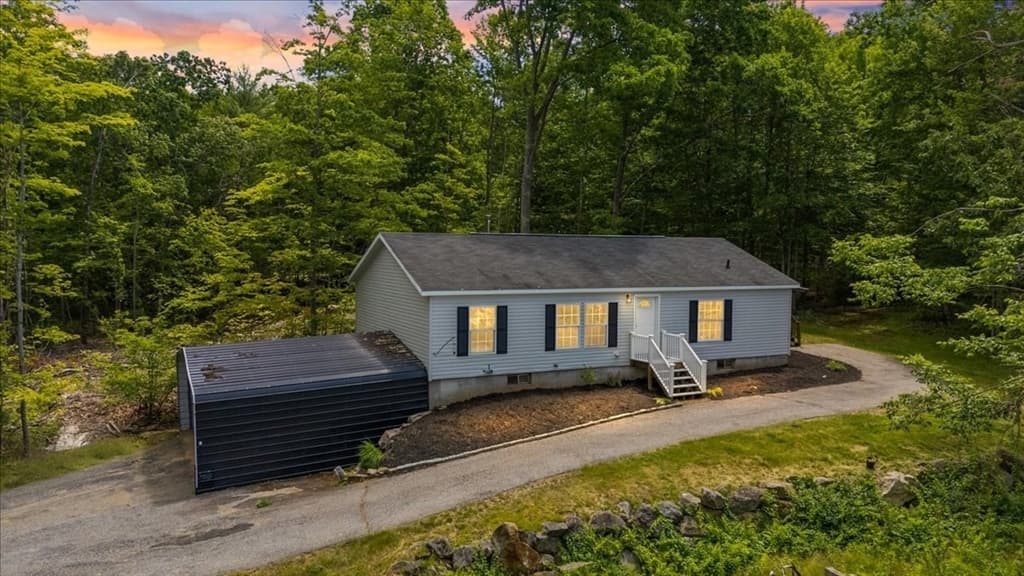
Single Family Residence at 8 Bean Hill Road, Belmont
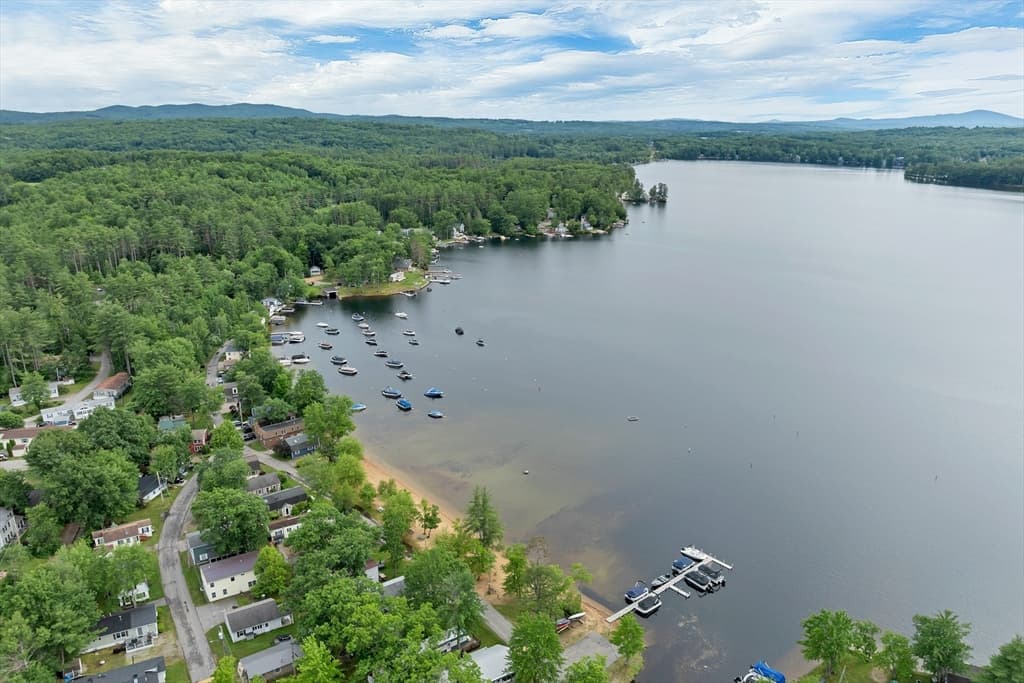
Single Family Residence at 8 Bean Hill Road, Belmont, photo 2 of 44
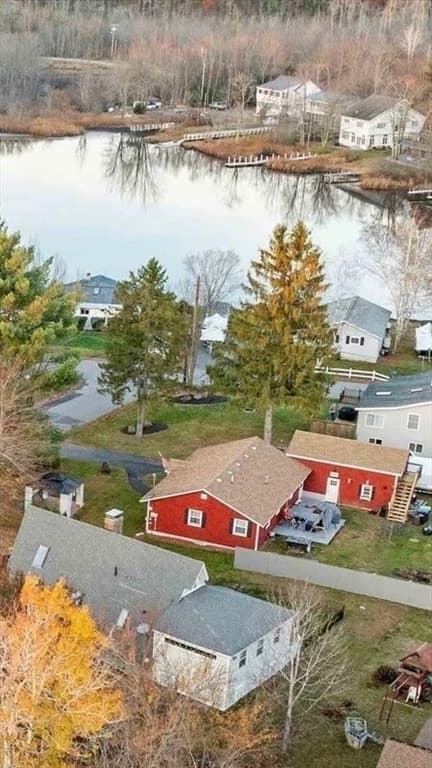
Single Family Residence at 8 Bean Hill Road, Belmont, photo 3 of 44
Single Family Residence at 8 Bean Hill Road, Belmont, photo 4 of 44
Single Family Residence at 8 Bean Hill Road, Belmont, photo 5 of 44
Single Family Residence at 8 Bean Hill Road, Belmont, photo 6 of 44
Single Family Residence at 8 Bean Hill Road, Belmont, photo 7 of 44
Single Family Residence at 8 Bean Hill Road, Belmont, photo 8 of 44
Single Family Residence at 8 Bean Hill Road, Belmont, photo 9 of 44
Single Family Residence at 8 Bean Hill Road, Belmont, photo 10 of 44
Single Family Residence at 8 Bean Hill Road, Belmont, photo 11 of 44
Single Family Residence at 8 Bean Hill Road, Belmont, photo 12 of 44
Single Family Residence at 8 Bean Hill Road, Belmont, photo 13 of 44
Single Family Residence at 8 Bean Hill Road, Belmont, photo 14 of 44
Single Family Residence at 8 Bean Hill Road, Belmont, photo 15 of 44
Single Family Residence at 8 Bean Hill Road, Belmont, photo 16 of 44
Single Family Residence at 8 Bean Hill Road, Belmont, photo 17 of 44
Single Family Residence at 8 Bean Hill Road, Belmont, photo 18 of 44
Single Family Residence at 8 Bean Hill Road, Belmont, photo 19 of 44
Single Family Residence at 8 Bean Hill Road, Belmont, photo 20 of 44
Single Family Residence at 8 Bean Hill Road, Belmont, photo 21 of 44
Single Family Residence at 8 Bean Hill Road, Belmont, photo 22 of 44
Single Family Residence at 8 Bean Hill Road, Belmont, photo 23 of 44
Single Family Residence at 8 Bean Hill Road, Belmont, photo 24 of 44
Single Family Residence at 8 Bean Hill Road, Belmont, photo 25 of 44
Single Family Residence at 8 Bean Hill Road, Belmont, photo 26 of 44
Single Family Residence at 8 Bean Hill Road, Belmont, photo 27 of 44
Single Family Residence at 8 Bean Hill Road, Belmont, photo 28 of 44
Single Family Residence at 8 Bean Hill Road, Belmont, photo 29 of 44
Single Family Residence at 8 Bean Hill Road, Belmont, photo 30 of 44
Single Family Residence at 8 Bean Hill Road, Belmont, photo 31 of 44
Single Family Residence at 8 Bean Hill Road, Belmont, photo 32 of 44
Single Family Residence at 8 Bean Hill Road, Belmont, photo 33 of 44
Single Family Residence at 8 Bean Hill Road, Belmont, photo 34 of 44
Single Family Residence at 8 Bean Hill Road, Belmont, photo 35 of 44
Single Family Residence at 8 Bean Hill Road, Belmont, photo 36 of 44
Single Family Residence at 8 Bean Hill Road, Belmont, photo 37 of 44
Single Family Residence at 8 Bean Hill Road, Belmont, photo 38 of 44
Single Family Residence at 8 Bean Hill Road, Belmont, photo 39 of 44
Single Family Residence at 8 Bean Hill Road, Belmont, photo 40 of 44
Single Family Residence at 8 Bean Hill Road, Belmont, photo 41 of 44
Single Family Residence at 8 Bean Hill Road, Belmont, photo 42 of 44
Single Family Residence at 8 Bean Hill Road, Belmont, photo 43 of 44
Single Family Residence at 8 Bean Hill Road, Belmont, photo 44 of 44
44 photos

$500,000

8 Bean Hill Road
Belmont, NH 03220
Listed by Shannon L Casey · KW Coastal and Lakes & Mountains Realty/Meredith
Bedrooms
3
Bathrooms
1.5
Living area
N/A
Year built
1983

About this home

Welcome to this charming 3-bedroom, 2-bath ranch set on a sunny corner lot in desirable Belmont, NH. Blending comfort and convenience, this home offers a versatile floor plan designed for easy single-level living with space to fit your lifestyle. Inside, the heart of the home is anchored by a cozy hearth and woodstove, creating a warm and inviting atmosphere perfect for gatherings or quiet evenings. The bright kitchen and open dining area flow easily into comfortable living spaces, while three bedrooms, including a primary suite, provide room for family, guests, or a home office. Step outside and you’ll find a true gardener’s delight apple and peach trees, blueberry bushes, rhubarb, vibrant flowers, and well-tended garden beds bring seasonal color and fresh harvests right to your doorstep. The corner lot offers privacy and room to relax, whether you’re entertaining outdoors or enjoying the peaceful surroundings. Conveniently located close to Lakes Region amenities, you’ll be minutes from shopping, dining, recreation, and all the year-round activities that make this area so desirable. With its functional layout, peaceful setting, and beautiful natural features, this home combines the best of New Hampshire living in a ranch style that’s always in demand.

Property details

MLS #
5100178
Property type
Single Family Residence
Subdivision
N/A
Status
Active
Days on market
27
On market date
N/A
Stories
N/A
Total bathrooms
1.5
Garage spaces
N/A
Parking spaces
N/A
Lot size
1.84 acres
Loading map…

Nearby schools

Within 10 miles. School directory data from the National Center for Education Statistics (NCES), accessed via the Urban Institute Education Data API. Local Score is calculated by INNOVATE Real Estate; where a state rating is shown, it comes from that state's own official school report card.

Elementary
Belmont Elementary School
3.22 mi away · Grades -1-4
Nearest school -- attendance-zone data not available here
5.0
Local Score (student-teacher ratio only (preliminary -- will incorporate state test-score data once available)) -- not an official state rating
Enrollment
348
Student:teacher ratio
10.5:1
District
Shaker Regional School District
Middle
Belmont Middle School
3.16 mi away · Grades 5-8
Nearest school -- attendance-zone data not available here
5.0
Local Score (student-teacher ratio only (preliminary -- will incorporate state test-score data once available)) -- not an official state rating
Enrollment
370
Student:teacher ratio
10.6:1
District
Shaker Regional School District
High
Belmont High School
2.46 mi away · Grades 9-12
Nearest school -- attendance-zone data not available here
5.0
Local Score (student-teacher ratio only (preliminary -- will incorporate state test-score data once available)) -- not an official state rating
Enrollment
375
Student:teacher ratio
11.4:1
District
Shaker Regional School District

Walkability

Blended score for Belmont's center, calculated by INNOVATE Real Estate from two sources: the EPA's National Walkability Index (street network, transit, land-use mix) and Google Places amenity data (what's actually reachable on foot from this point). 60% EPA National Walkability Index + 40% nearby-amenity density (Google Places).

24
Car-dependent
out of 100
EPA National Walkability Index
7.8 / 20 -- Below average walkable
Google Places amenity density
0 / 100
Restaurants & cafes0
Grocery stores0
Parks0
Schools0
Transit stops0
Pharmacies0

Mortgage calculator

Estimate only - actual rate and payment depend on your lender, credit, and loan program.

$
%
%
Adjust tax / insurance estimates
% / yr
$
/mo
Est. monthly payment
$3,161/mo
$100,000 down
$400,000 loan
Principal & interest$2,594
Property tax (est.)$417
Home insurance (est.)$150

Similar homes you might like

Prime MLS logo

Copyright 2026 PrimeMLS. All rights reserved. This information is deemed reliable, but not guaranteed. The data relating to real estate displayed on this Site comes in part from the IDX Program of PrimeMLS. The information being provided is for consumers' personal, non-commercial use and may not be used for any purpose other than to identify prospective properties consumers may be interested in purchasing. Data last updated 07/24/26.