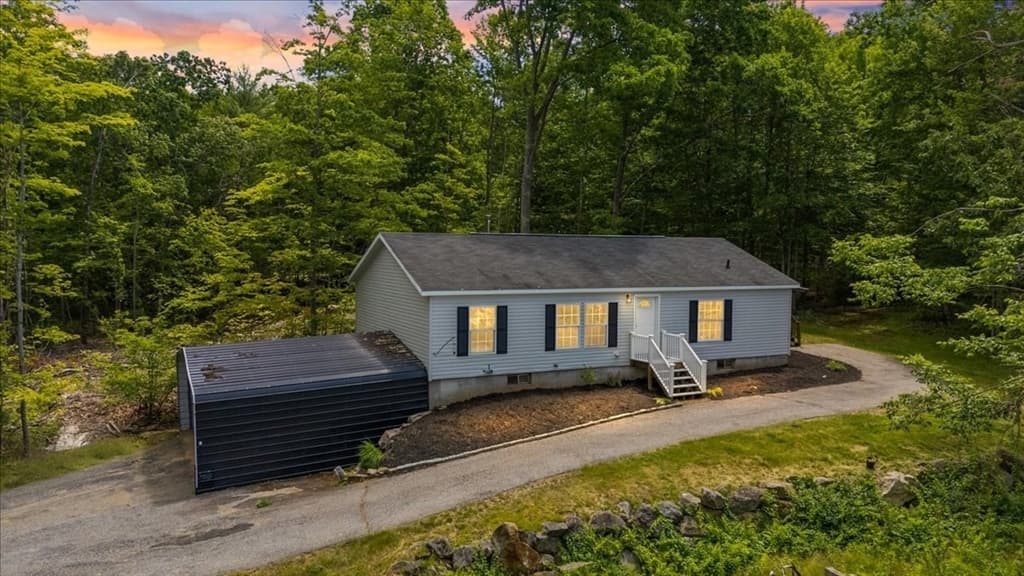
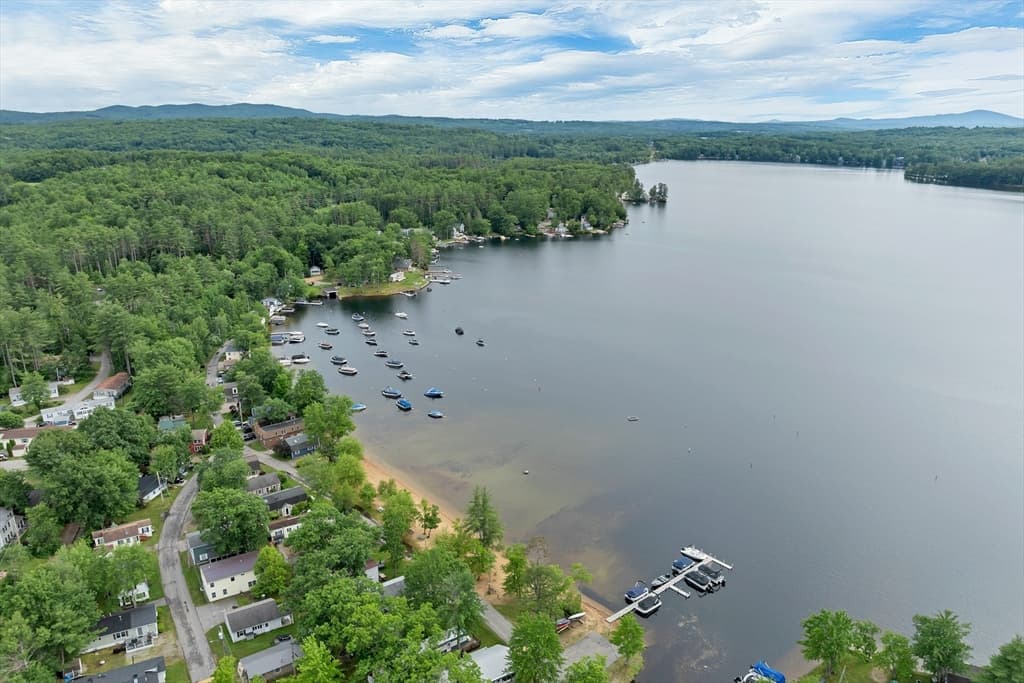
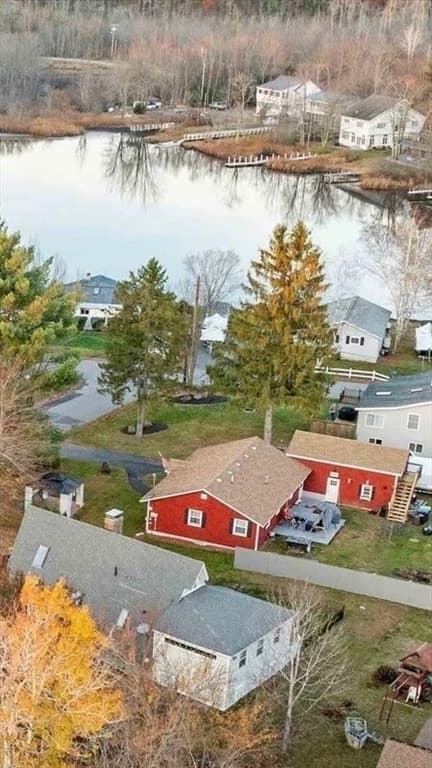
Single Family Residence at 10 Silver Lake Drive, Belmont
Single Family Residence at 10 Silver Lake Drive, Belmont, photo 2 of 27
Single Family Residence at 10 Silver Lake Drive, Belmont, photo 3 of 27
Single Family Residence at 10 Silver Lake Drive, Belmont, photo 4 of 27
Single Family Residence at 10 Silver Lake Drive, Belmont, photo 5 of 27
Single Family Residence at 10 Silver Lake Drive, Belmont, photo 6 of 27
Single Family Residence at 10 Silver Lake Drive, Belmont, photo 7 of 27
Single Family Residence at 10 Silver Lake Drive, Belmont, photo 8 of 27
Single Family Residence at 10 Silver Lake Drive, Belmont, photo 9 of 27
Single Family Residence at 10 Silver Lake Drive, Belmont, photo 10 of 27
Single Family Residence at 10 Silver Lake Drive, Belmont, photo 11 of 27
Single Family Residence at 10 Silver Lake Drive, Belmont, photo 12 of 27
Single Family Residence at 10 Silver Lake Drive, Belmont, photo 13 of 27
Single Family Residence at 10 Silver Lake Drive, Belmont, photo 14 of 27
Single Family Residence at 10 Silver Lake Drive, Belmont, photo 15 of 27
Single Family Residence at 10 Silver Lake Drive, Belmont, photo 16 of 27
Single Family Residence at 10 Silver Lake Drive, Belmont, photo 17 of 27
Single Family Residence at 10 Silver Lake Drive, Belmont, photo 18 of 27
Single Family Residence at 10 Silver Lake Drive, Belmont, photo 19 of 27
Single Family Residence at 10 Silver Lake Drive, Belmont, photo 20 of 27
Single Family Residence at 10 Silver Lake Drive, Belmont, photo 21 of 27
Single Family Residence at 10 Silver Lake Drive, Belmont, photo 22 of 27
Single Family Residence at 10 Silver Lake Drive, Belmont, photo 23 of 27
Single Family Residence at 10 Silver Lake Drive, Belmont, photo 24 of 27
Single Family Residence at 10 Silver Lake Drive, Belmont, photo 25 of 27
Single Family Residence at 10 Silver Lake Drive, Belmont, photo 26 of 27
Single Family Residence at 10 Silver Lake Drive, Belmont, photo 27 of 27
27 photos

$524,000

10 Silver Lake Drive
Belmont, NH 03220
Listed by Lea Klock · Coldwell Banker Realty Center Harbor NH
Bedrooms
1
Bathrooms
1
Living area
N/A
Year built
1954

About this home

Nestled on the shores of Silver Lake with 100 feet of pristine frontage, with renovations blending modern comfort with classic lake life. No stone was left unturned during its recent transformation, managed completely by the current homeowner, a professional contractor. Enjoy a new roof, windows, flooring, plumbing, sewer line, and a brand-new dock system, this home offers true worry-free living. The interior features a fully modernized kitchen with premium appliances, while the siding and bathroom have started to receive beautiful, fresh updates. Don't worry, if you're looking for something to do besides relax, all materials will be left on site to finish the job! Designed to capture the landscape, you will love the lake views from no matter where you are inside or outside the property! Whether you are enjoying morning coffee as the mist clears or gathering friends around the fire pit for the sunset, this lakeside oasis has it all. Just minutes from 93 and all that Exit 20 has to offer. Come see your future lake home today!

Highlights

Waterfront

Property details

MLS #
5099807
Property type
Single Family Residence
Subdivision
N/A
Status
Active
Days on market
29
On market date
N/A
Stories
N/A
Total bathrooms
1
Garage spaces
N/A
Parking spaces
N/A
Lot size
0.22 acres
Loading map…

Nearby schools

Within 10 miles. School directory data from the National Center for Education Statistics (NCES), accessed via the Urban Institute Education Data API. Local Score is calculated by INNOVATE Real Estate; where a state rating is shown, it comes from that state's own official school report card.

Elementary
Sanbornton Central School
3.26 mi away · Grades 0-5
Nearest school -- attendance-zone data not available here
5.0
Local Score (student-teacher ratio only (preliminary -- will incorporate state test-score data once available)) -- not an official state rating
Enrollment
167
Student:teacher ratio
11.9:1
District
Winnisquam Regional School District
Middle
Belmont Middle School
3.17 mi away · Grades 5-8
Nearest school -- attendance-zone data not available here
5.0
Local Score (student-teacher ratio only (preliminary -- will incorporate state test-score data once available)) -- not an official state rating
Enrollment
370
Student:teacher ratio
10.6:1
District
Shaker Regional School District
High
Belmont High School
2.82 mi away · Grades 9-12
Nearest school -- attendance-zone data not available here
5.0
Local Score (student-teacher ratio only (preliminary -- will incorporate state test-score data once available)) -- not an official state rating
Enrollment
375
Student:teacher ratio
11.4:1
District
Shaker Regional School District

Walkability

Blended score for Belmont's center, calculated by INNOVATE Real Estate from two sources: the EPA's National Walkability Index (street network, transit, land-use mix) and Google Places amenity data (what's actually reachable on foot from this point). 60% EPA National Walkability Index + 40% nearby-amenity density (Google Places).

24
Car-dependent
out of 100
EPA National Walkability Index
7.8 / 20 -- Below average walkable
Google Places amenity density
0 / 100
Restaurants & cafes0
Grocery stores0
Parks0
Schools0
Transit stops0
Pharmacies0

Mortgage calculator

Estimate only - actual rate and payment depend on your lender, credit, and loan program.

$
%
%
Adjust tax / insurance estimates
% / yr
$
/mo
Est. monthly payment
$3,306/mo
$104,800 down
$419,200 loan
Principal & interest$2,719
Property tax (est.)$437
Home insurance (est.)$150

Similar homes you might like

Prime MLS logo

Copyright 2026 PrimeMLS. All rights reserved. This information is deemed reliable, but not guaranteed. The data relating to real estate displayed on this Site comes in part from the IDX Program of PrimeMLS. The information being provided is for consumers' personal, non-commercial use and may not be used for any purpose other than to identify prospective properties consumers may be interested in purchasing. Data last updated 08/09/26.