


$519,900
About this home
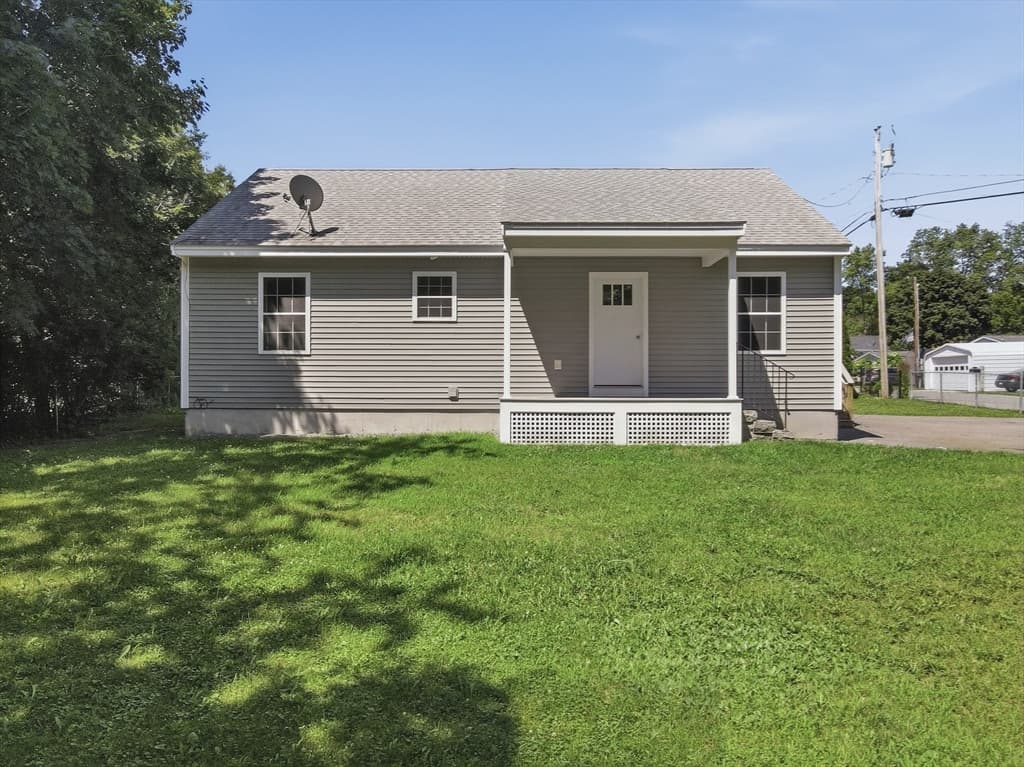
Welcome to Ridgewood Commons in Raymond New Hampshire, a gorgeous and secluded New Construction townhouse development. This new building has an updated kitchen layout with an island and pantry cabinet. We are opening up the next phase and this is the last End Unit with a 2 car garage available for a November closing. This home features 2 bedrooms and a bonus room, one of which is the primary suite with a 3/4 bathroom, double sink vanity and walk-in closet with laundry off the main bathroom upstairs. The main level features engineered hardwood throughout with an open concept kitchen, living and dining room and a tiled half bath. Photos are from a prior phase and may include optional upgrades. Reach out to schedule a tour of the development and see all the townhomes available!
Property details
- MLS #
- 5099891
- Property type
- Condominium
- Subdivision
- N/A
- Status
- Active
- Days on market
- 28
- On market date
- N/A
- Stories
- N/A
- Total bathrooms
- 1.5
- Garage spaces
- 2
- Parking spaces
- N/A
- Lot size
- N/A
Location
Get directions →Nearby schools
Within 10 miles. School directory data from the National Center for Education Statistics (NCES), accessed via the Urban Institute Education Data API. Local Score is calculated by INNOVATE Real Estate; where a state rating is shown, it comes from that state's own official school report card (e.g. NC Dept. of Public Instruction, SC Report Card).
- Enrollment
- 375
- Student:teacher ratio
- 10.4:1
- District
- Raymond School District
- Enrollment
- 441
- Student:teacher ratio
- 13.8:1
- District
- Raymond School District
- Enrollment
- 362
- Student:teacher ratio
- 12.1:1
- District
- Raymond School District
Walkability
Blended score for Raymond's center, calculated by INNOVATE Real Estate from two sources: the EPA's National Walkability Index (street network, transit, land-use mix) and Google Places amenity data (what's actually reachable on foot from this point). 60% EPA National Walkability Index + 40% nearby-amenity density (Google Places).
Market position
How this listing compares to current activity in Raymond, from live MLS data.
Mortgage calculator
Estimate only - actual rate and payment depend on your lender, credit, and loan program.
Adjust tax / insurance estimates
Similar homes you might like


Copyright 2026 PrimeMLS. All rights reserved. This information is deemed reliable, but not guaranteed. The data relating to real estate displayed on this Site comes in part from the IDX Program of PrimeMLS. The information being provided is for consumers' personal, non-commercial use and may not be used for any purpose other than to identify prospective properties consumers may be interested in purchasing. Data last updated 07/30/26.