


$599,892
About this home
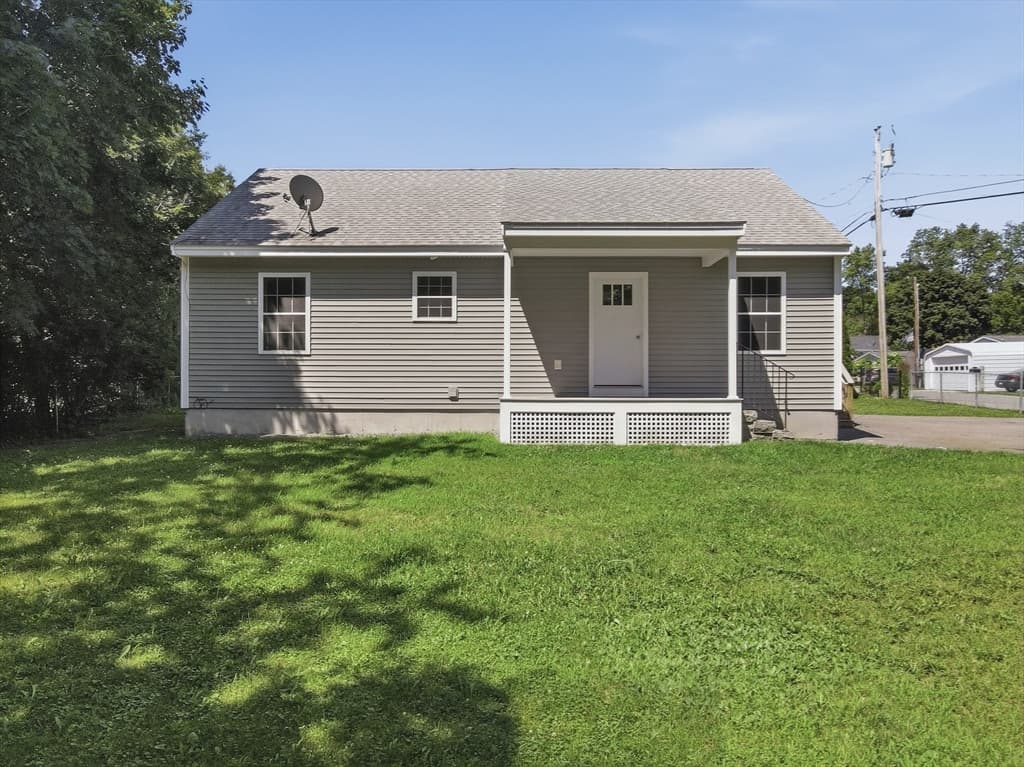
Welcome to your private escape from the everyday world. Set on 2.11 acres, this ranch-style 3-bedroom, 2.5-bath modular home is completely moved-in ready. Featuring brand new carpeting and fresh interior paint throughout completed just this past week. Hardwood floors in the Dining Room and Kitchen, this home offers a crisp, clean canvas waiting your final decorative touch. Recent updates provide ultimate peace of mind, including a brand new roof and skylights installed in April complete with a transferable warranty for the new owner. Outside, mature landscaping and established plantings offer a beautiful foundation for you to enhance and customize to your own taste. The property features fantastic outdoor amenities designed for family fun, relaxation and hobbies: Oversized two-car garage provides ample space for vehicles, tools, and storage. The charming greenhouse is perfect for the gardener in the family to start seedlings and nurture plants year-round, alongside a dedicated garden area in the backyard ready for your homegrown vegetables and blooms. The Sunroom is a bright airy space where your plants will flourish all year long while you enjoy views of the surrounding property. When it's time to relax, enjoy the pool, ideal for cooling off, entertaining, and creating lasting family memories. The massive basement is a sprawling lower level that offers endless potential for all kinds of uses; set up a workshop, create a spacious home gym, or finish it into an expansive Rec Room! Offering privacy, space, and endless potential, 42 Chester Road is a wonderful opportunity to settle into a peaceful Raymond setting with all the heavy lifting done for you!
Property details
- MLS #
- 5092610
- Property type
- Single Family Residence
- Subdivision
- N/A
- Status
- Active
- Days on market
- 70
- On market date
- N/A
- Stories
- N/A
- Total bathrooms
- 2.5
- Garage spaces
- 2
- Parking spaces
- N/A
- Lot size
- 2.11 acres
Location
Get directions →Nearby schools
Within 10 miles. School directory data from the National Center for Education Statistics (NCES), accessed via the Urban Institute Education Data API. Local Score is calculated by INNOVATE Real Estate; where a state rating is shown, it comes from that state's own official school report card (e.g. NC Dept. of Public Instruction, SC Report Card).
- Enrollment
- 375
- Student:teacher ratio
- 10.4:1
- District
- Raymond School District
- Enrollment
- 441
- Student:teacher ratio
- 13.8:1
- District
- Raymond School District
- Enrollment
- 362
- Student:teacher ratio
- 12.1:1
- District
- Raymond School District
Walkability
Blended score for Raymond's center, calculated by INNOVATE Real Estate from two sources: the EPA's National Walkability Index (street network, transit, land-use mix) and Google Places amenity data (what's actually reachable on foot from this point). 60% EPA National Walkability Index + 40% nearby-amenity density (Google Places).
Market position
How this listing compares to current activity in Raymond, from live MLS data.
Mortgage calculator
Estimate only - actual rate and payment depend on your lender, credit, and loan program.
Adjust tax / insurance estimates
Similar homes you might like


Copyright 2026 PrimeMLS. All rights reserved. This information is deemed reliable, but not guaranteed. The data relating to real estate displayed on this Site comes in part from the IDX Program of PrimeMLS. The information being provided is for consumers' personal, non-commercial use and may not be used for any purpose other than to identify prospective properties consumers may be interested in purchasing. Data last updated 08/03/26.