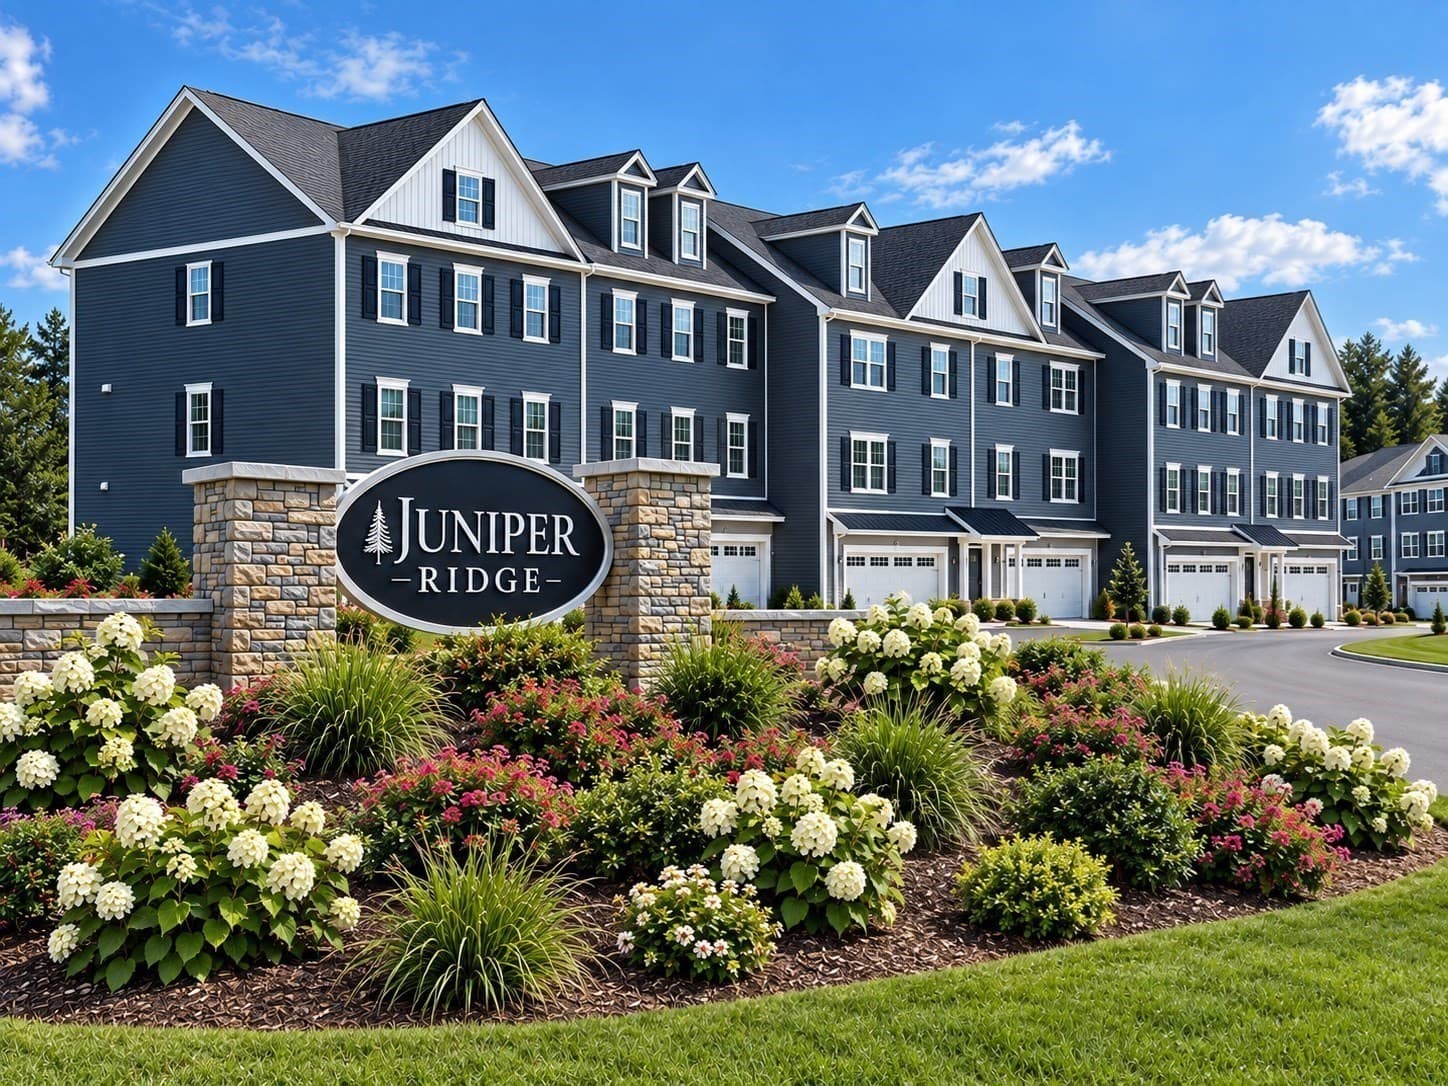
Single Family Residence at 46 Kelly Road, Stark
Single Family Residence at 46 Kelly Road, Stark, photo 2 of 60
Single Family Residence at 46 Kelly Road, Stark, photo 3 of 60
Single Family Residence at 46 Kelly Road, Stark, photo 4 of 60
Single Family Residence at 46 Kelly Road, Stark, photo 5 of 60
Single Family Residence at 46 Kelly Road, Stark, photo 6 of 60
Single Family Residence at 46 Kelly Road, Stark, photo 7 of 60
Single Family Residence at 46 Kelly Road, Stark, photo 8 of 60
Single Family Residence at 46 Kelly Road, Stark, photo 9 of 60
Single Family Residence at 46 Kelly Road, Stark, photo 10 of 60
Single Family Residence at 46 Kelly Road, Stark, photo 11 of 60
Single Family Residence at 46 Kelly Road, Stark, photo 12 of 60
Single Family Residence at 46 Kelly Road, Stark, photo 13 of 60
Single Family Residence at 46 Kelly Road, Stark, photo 14 of 60
Single Family Residence at 46 Kelly Road, Stark, photo 15 of 60
Single Family Residence at 46 Kelly Road, Stark, photo 16 of 60
Single Family Residence at 46 Kelly Road, Stark, photo 17 of 60
Single Family Residence at 46 Kelly Road, Stark, photo 18 of 60
Single Family Residence at 46 Kelly Road, Stark, photo 19 of 60
Single Family Residence at 46 Kelly Road, Stark, photo 20 of 60
Single Family Residence at 46 Kelly Road, Stark, photo 21 of 60
Single Family Residence at 46 Kelly Road, Stark, photo 22 of 60
Single Family Residence at 46 Kelly Road, Stark, photo 23 of 60
Single Family Residence at 46 Kelly Road, Stark, photo 24 of 60
Single Family Residence at 46 Kelly Road, Stark, photo 25 of 60
Single Family Residence at 46 Kelly Road, Stark, photo 26 of 60
Single Family Residence at 46 Kelly Road, Stark, photo 27 of 60
Single Family Residence at 46 Kelly Road, Stark, photo 28 of 60
Single Family Residence at 46 Kelly Road, Stark, photo 29 of 60
Single Family Residence at 46 Kelly Road, Stark, photo 30 of 60
Single Family Residence at 46 Kelly Road, Stark, photo 31 of 60
Single Family Residence at 46 Kelly Road, Stark, photo 32 of 60
Single Family Residence at 46 Kelly Road, Stark, photo 33 of 60
Single Family Residence at 46 Kelly Road, Stark, photo 34 of 60
Single Family Residence at 46 Kelly Road, Stark, photo 35 of 60
Single Family Residence at 46 Kelly Road, Stark, photo 36 of 60
Single Family Residence at 46 Kelly Road, Stark, photo 37 of 60
Single Family Residence at 46 Kelly Road, Stark, photo 38 of 60
Single Family Residence at 46 Kelly Road, Stark, photo 39 of 60
Single Family Residence at 46 Kelly Road, Stark, photo 40 of 60
Single Family Residence at 46 Kelly Road, Stark, photo 41 of 60
Single Family Residence at 46 Kelly Road, Stark, photo 42 of 60
Single Family Residence at 46 Kelly Road, Stark, photo 43 of 60
Single Family Residence at 46 Kelly Road, Stark, photo 44 of 60
Single Family Residence at 46 Kelly Road, Stark, photo 45 of 60
Single Family Residence at 46 Kelly Road, Stark, photo 46 of 60
Single Family Residence at 46 Kelly Road, Stark, photo 47 of 60
Single Family Residence at 46 Kelly Road, Stark, photo 48 of 60
Single Family Residence at 46 Kelly Road, Stark, photo 49 of 60
Single Family Residence at 46 Kelly Road, Stark, photo 50 of 60
Single Family Residence at 46 Kelly Road, Stark, photo 51 of 60
Single Family Residence at 46 Kelly Road, Stark, photo 52 of 60
Single Family Residence at 46 Kelly Road, Stark, photo 53 of 60
Single Family Residence at 46 Kelly Road, Stark, photo 54 of 60
Single Family Residence at 46 Kelly Road, Stark, photo 55 of 60
Single Family Residence at 46 Kelly Road, Stark, photo 56 of 60
Single Family Residence at 46 Kelly Road, Stark, photo 57 of 60
Single Family Residence at 46 Kelly Road, Stark, photo 58 of 60
Single Family Residence at 46 Kelly Road, Stark, photo 59 of 60
Single Family Residence at 46 Kelly Road, Stark, photo 60 of 60
60 photos

$750,000

46 Kelly Road
Stark, NH 03582
Listed by Juli Kelley · Coldwell Banker Realty Center Harbor NH
Bedrooms
4
Bathrooms
2
Living area
N/A
Year built
1960

About this home

Discover a lakeside retreat unlike anything else on South Pond, a grand, light-filled estate offering 150 feet of waterfront, sweeping mountain views, and direct access to the National Forest that borders the property. This is more than a home; it’s a private sanctuary where nature, space, and serenity come together in a way that feels truly extraordinary. Thoughtfully updated - including a new heating system installed in August 2025. This expansive 4-bedroom, 3-bath residence was designed for those who crave room to gather, entertain, and breathe. Inside, soaring ceilings and walls of windows frame the water, filling the home with natural light from sunrise to sunset. The open-concept living and dining areas create a warm, inviting atmosphere, anchored by a beautiful stone fireplace that sets the tone for cozy winter evenings and memorable holiday gatherings. Hardwood floors, generous room sizes, and a layout that flows effortlessly make this home as functional as it is impressive. For hobbyists, adventurers, or anyone needing serious storage, the oversized 4-car garage is a standout feature, complete with both a 14-foot and a 9-foot garage door, built-in shelving, and a workbench. Whether you have a boat, oversized truck, snowmobiles, or a full workshop setup, this space is ready for it. The lower level offers even more potential with a full bathroom that’s already underway and ready for finishing, giving buyers the opportunity to customize the space to their needs. Step outside and the magic continues. An expansive deck overlooks the lake and mountains, offering the perfect setting for summer dinners, morning coffee, or simply soaking in the quiet. The gently sloping yard leads to your private dock, complete with electricity, making it easy to power lifts, lighting, or lakeside lounging setups. There’s also dedicated electric service for a camper. If you’ve been searching for a spacious lakeside escape this South Pond estate is ready to welcome you home.

Highlights

Waterfront

Property details

MLS
Prime MLS
MLS #
5094635
Property type
Single Family Residence
Subdivision
N/A
Status
Active
Days on market
50
On market date
N/A
Stories
N/A
Total bathrooms
2
Garage spaces
4
Parking spaces
N/A
Lot size
0.5 acres
Loading map…

Nearby schools

Within 10 miles. School directory data from the National Center for Education Statistics (NCES), accessed via the Urban Institute Education Data API. Local Score is calculated by INNOVATE Real Estate; where a state rating is shown, it comes from that state's own official school report card.

Elementary
Stark Village School
2.28 mi away · Grades 0-6
Nearest school -- attendance-zone data not available here
5.0
Local Score (student-teacher ratio only (preliminary -- will incorporate state test-score data once available)) -- not an official state rating
Enrollment
26
Student:teacher ratio
8.7:1
District
Stark School District
Middle
Groveton High School (Middle)
7.6 mi away · Grades 6-8
Nearest school -- attendance-zone data not available here
5.0
Local Score (student-teacher ratio only (preliminary -- will incorporate state test-score data once available)) -- not an official state rating
Enrollment
65
Student:teacher ratio
8.1:1
District
Northumberland School District
High
Groveton High School
7.6 mi away · Grades 9-12
Nearest school -- attendance-zone data not available here
5.0
Local Score (student-teacher ratio only (preliminary -- will incorporate state test-score data once available)) -- not an official state rating
Enrollment
131
Student:teacher ratio
9.4:1
District
Northumberland School District

Walkability

Blended score for Stark's center, calculated by INNOVATE Real Estate from two sources: the EPA's National Walkability Index (street network, transit, land-use mix) and Google Places amenity data (what's actually reachable on foot from this point). 60% EPA National Walkability Index + 40% nearby-amenity density (Google Places).

15
Very car-dependent
out of 100
EPA National Walkability Index
4.8 / 20 -- Least walkable
Google Places amenity density
0 / 100
Restaurants & cafes0
Grocery stores0
Parks0
Schools0
Transit stops0
Pharmacies0

Mortgage calculator

Estimate only - actual rate and payment depend on your lender, credit, and loan program.

$
%
%
Adjust tax / insurance estimates
% / yr
$
/mo
Est. monthly payment
$4,667/mo
$150,000 down
$600,000 loan
Principal & interest$3,892
Property tax (est.)$625
Home insurance (est.)$150

Similar homes you might like

Prime MLS logo

Copyright 2026 PrimeMLS. All rights reserved. This information is deemed reliable, but not guaranteed. The data relating to real estate displayed on this Site comes in part from the IDX Program of PrimeMLS. The information being provided is for consumers' personal, non-commercial use and may not be used for any purpose other than to identify prospective properties consumers may be interested in purchasing. Data last updated 07/24/26.