Single Family Residence at 11 Robin Shore Drive, Canterbury
Single Family Residence at 11 Robin Shore Drive, Canterbury, photo 2 of 44
Single Family Residence at 11 Robin Shore Drive, Canterbury, photo 3 of 44
Single Family Residence at 11 Robin Shore Drive, Canterbury, photo 4 of 44
Single Family Residence at 11 Robin Shore Drive, Canterbury, photo 5 of 44
Single Family Residence at 11 Robin Shore Drive, Canterbury, photo 6 of 44
Single Family Residence at 11 Robin Shore Drive, Canterbury, photo 7 of 44
Single Family Residence at 11 Robin Shore Drive, Canterbury, photo 8 of 44
Single Family Residence at 11 Robin Shore Drive, Canterbury, photo 9 of 44
Single Family Residence at 11 Robin Shore Drive, Canterbury, photo 10 of 44
Single Family Residence at 11 Robin Shore Drive, Canterbury, photo 11 of 44
Single Family Residence at 11 Robin Shore Drive, Canterbury, photo 12 of 44
Single Family Residence at 11 Robin Shore Drive, Canterbury, photo 13 of 44
Single Family Residence at 11 Robin Shore Drive, Canterbury, photo 14 of 44
Single Family Residence at 11 Robin Shore Drive, Canterbury, photo 15 of 44
Single Family Residence at 11 Robin Shore Drive, Canterbury, photo 16 of 44
Single Family Residence at 11 Robin Shore Drive, Canterbury, photo 17 of 44
Single Family Residence at 11 Robin Shore Drive, Canterbury, photo 18 of 44
Single Family Residence at 11 Robin Shore Drive, Canterbury, photo 19 of 44
Single Family Residence at 11 Robin Shore Drive, Canterbury, photo 20 of 44
Single Family Residence at 11 Robin Shore Drive, Canterbury, photo 21 of 44
Single Family Residence at 11 Robin Shore Drive, Canterbury, photo 22 of 44
Single Family Residence at 11 Robin Shore Drive, Canterbury, photo 23 of 44
Single Family Residence at 11 Robin Shore Drive, Canterbury, photo 24 of 44
Single Family Residence at 11 Robin Shore Drive, Canterbury, photo 25 of 44
Single Family Residence at 11 Robin Shore Drive, Canterbury, photo 26 of 44
Single Family Residence at 11 Robin Shore Drive, Canterbury, photo 27 of 44
Single Family Residence at 11 Robin Shore Drive, Canterbury, photo 28 of 44
Single Family Residence at 11 Robin Shore Drive, Canterbury, photo 29 of 44
Single Family Residence at 11 Robin Shore Drive, Canterbury, photo 30 of 44
Single Family Residence at 11 Robin Shore Drive, Canterbury, photo 31 of 44
Single Family Residence at 11 Robin Shore Drive, Canterbury, photo 32 of 44
Single Family Residence at 11 Robin Shore Drive, Canterbury, photo 33 of 44
Single Family Residence at 11 Robin Shore Drive, Canterbury, photo 34 of 44
Single Family Residence at 11 Robin Shore Drive, Canterbury, photo 35 of 44
Single Family Residence at 11 Robin Shore Drive, Canterbury, photo 36 of 44
Single Family Residence at 11 Robin Shore Drive, Canterbury, photo 37 of 44
Single Family Residence at 11 Robin Shore Drive, Canterbury, photo 38 of 44
Single Family Residence at 11 Robin Shore Drive, Canterbury, photo 39 of 44
Single Family Residence at 11 Robin Shore Drive, Canterbury, photo 40 of 44
Single Family Residence at 11 Robin Shore Drive, Canterbury, photo 41 of 44
Single Family Residence at 11 Robin Shore Drive, Canterbury, photo 42 of 44
Single Family Residence at 11 Robin Shore Drive, Canterbury, photo 43 of 44
Single Family Residence at 11 Robin Shore Drive, Canterbury, photo 44 of 44
44 photos

$365,900

11 Robin Shore Drive
Canterbury, NH 03224
Listed by Michele M Daniels · BHHS Verani Belmont
Bedrooms
1
Bathrooms
1
Living area
N/A
Year built
1982

About this home

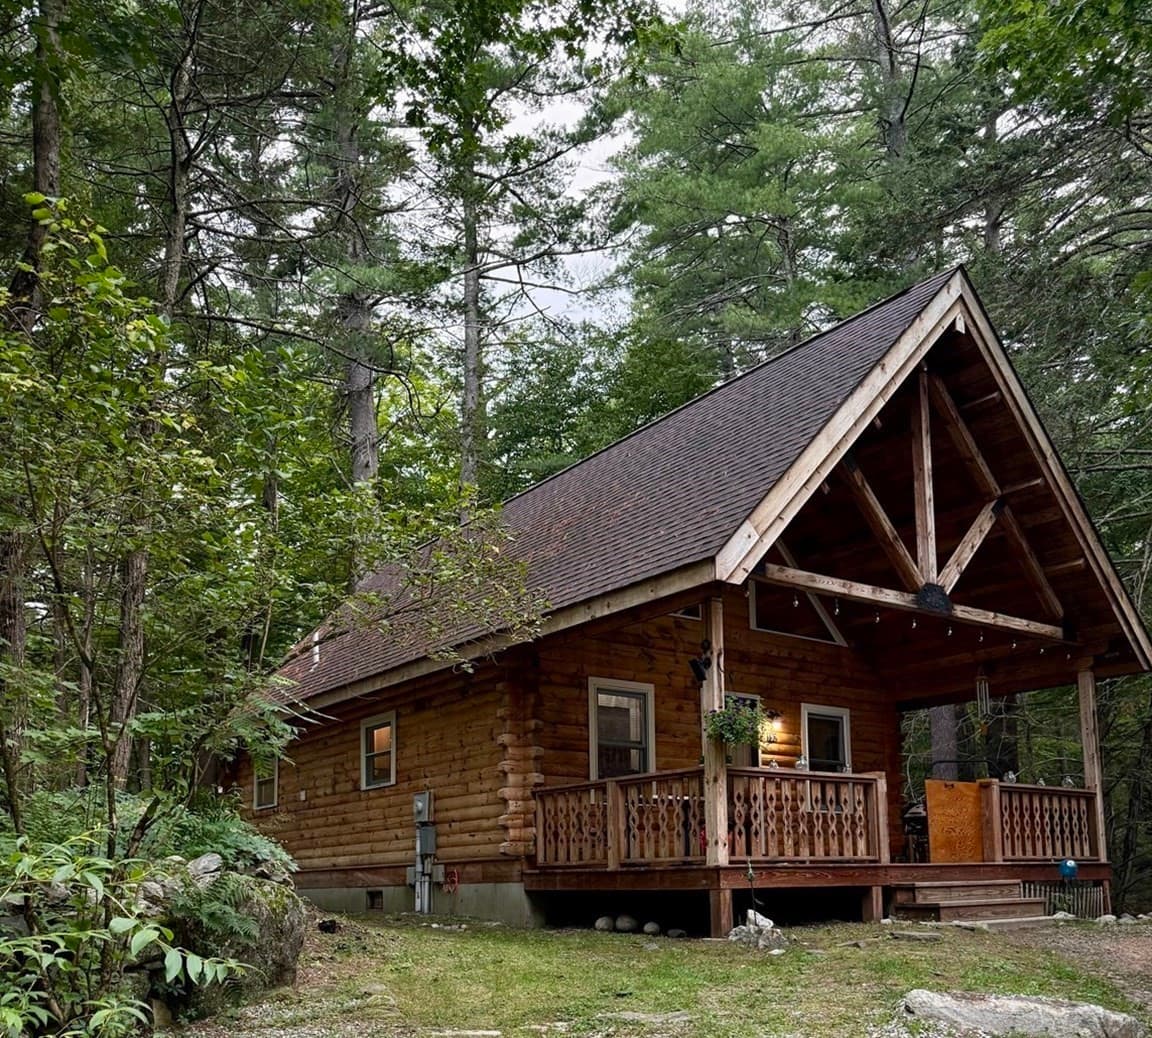
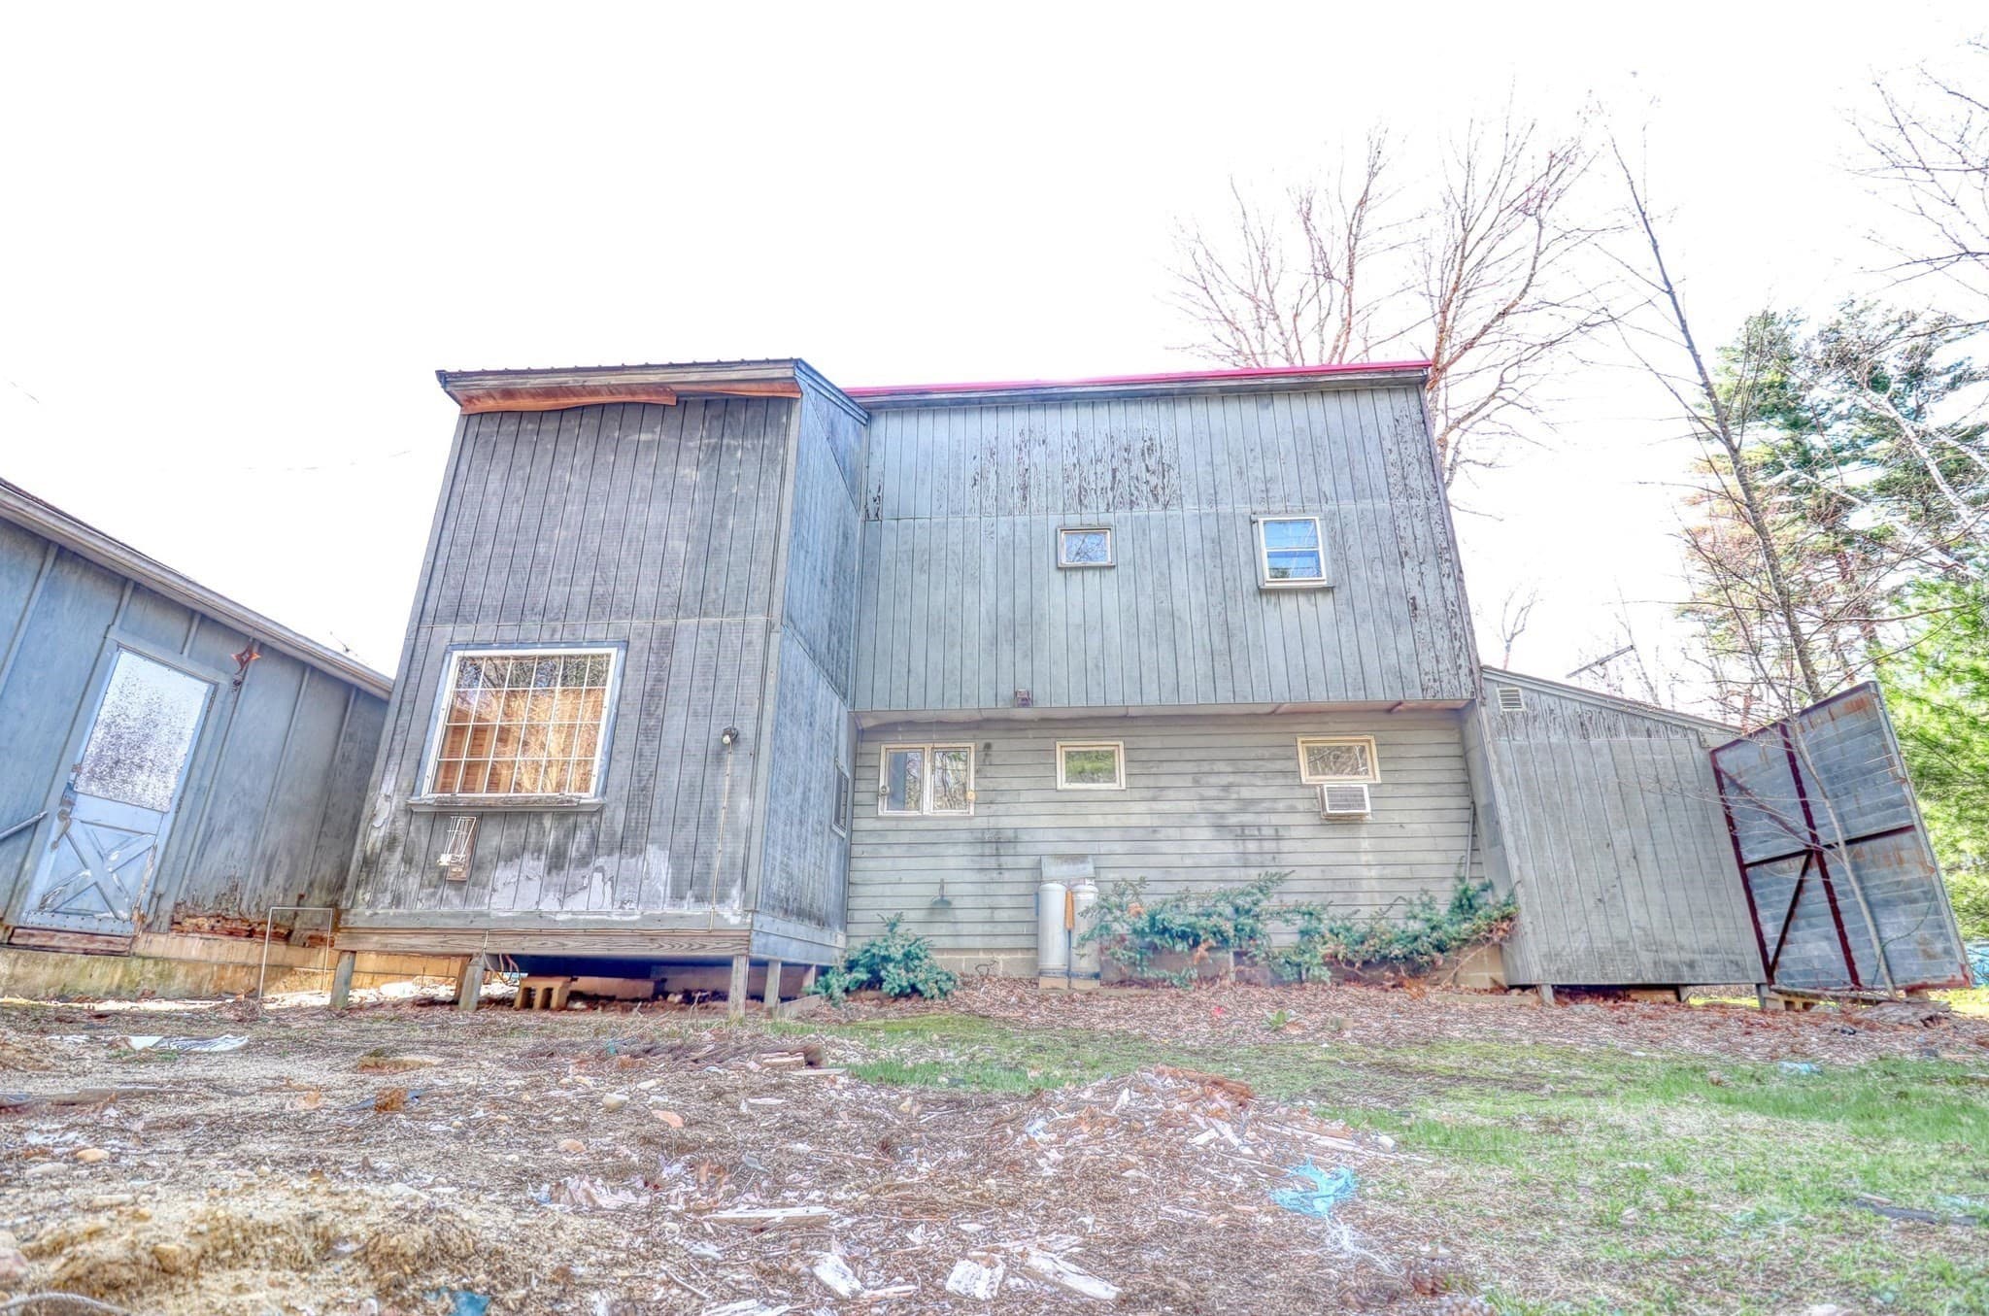
Have you ever dreamed of owning your own waterfront log cabin getaway? This charming retreat offers a rare opportunity to enjoy peaceful waterfront living in the private Sherwood Forest community. Built in 1982, this cozy one-room cabin sits on 0.68 acres with an impressive 200 feet of private frontage on scenic Lyford Pond. The 24-acre pond is ideal for swimming, canoeing, and kayaking, with no motorized boats allowed, creating a quiet and relaxing setting. Inside, the open-concept floor plan combines the bedroom, living area, and kitchen into a warm and inviting space. Updates include a renovated full bathroom with additional storage, recessed lighting, and an attractive plank ceiling that enhances the cabin's rustic charm. A propane Rinnai heater provides efficient comfort throughout the seasons. The walk-out basement, accessible from the exterior, offers additional storage space and includes a washer and dryer. Whether you're looking for a seasonal escape, a weekend retreat, or a unique waterfront property to make your own, this special Lyford Pond cabin is ready to create lasting memories for years to come.

Highlights

Waterfront

Property details

MLS
Prime MLS
MLS #
5093029
Property type
Single Family Residence
Subdivision
N/A
Status
Active
Days on market
68
On market date
N/A
Stories
N/A
Total bathrooms
1
Garage spaces
N/A
Parking spaces
N/A
Lot size
0.68 acres
Loading map…

Nearby schools

Within 10 miles. School directory data from the National Center for Education Statistics (NCES), accessed via the Urban Institute Education Data API. Local Score is calculated by INNOVATE Real Estate; where a state rating is shown, it comes from that state's own official school report card.

Elementary
Belmont Elementary School
2.98 mi away · Grades -1-4
Nearest school -- attendance-zone data not available here
5.0
Local Score (student-teacher ratio only (preliminary -- will incorporate state test-score data once available)) -- not an official state rating
Enrollment
348
Student:teacher ratio
10.5:1
District
Shaker Regional School District
Middle
Belmont Middle School
2.7 mi away · Grades 5-8
Nearest school -- attendance-zone data not available here
5.0
Local Score (student-teacher ratio only (preliminary -- will incorporate state test-score data once available)) -- not an official state rating
Enrollment
370
Student:teacher ratio
10.6:1
District
Shaker Regional School District
High
Belmont High School
3.47 mi away · Grades 9-12
Nearest school -- attendance-zone data not available here
5.0
Local Score (student-teacher ratio only (preliminary -- will incorporate state test-score data once available)) -- not an official state rating
Enrollment
375
Student:teacher ratio
11.4:1
District
Shaker Regional School District

Walkability

Blended score for Canterbury's center, calculated by INNOVATE Real Estate from two sources: the EPA's National Walkability Index (street network, transit, land-use mix) and Google Places amenity data (what's actually reachable on foot from this point). EPA National Walkability Index only -- nearby-amenity data not cached yet for this area.

33
Car-dependent
out of 100
EPA National Walkability Index
6.5 / 20 -- Below average walkable

Mortgage calculator

Estimate only - actual rate and payment depend on your lender, credit, and loan program.

$
%
%
Adjust tax / insurance estimates
% / yr
$
/mo
Est. monthly payment
$2,353/mo
$73,180 down
$292,720 loan
Principal & interest$1,899
Property tax (est.)$305
Home insurance (est.)$150

Similar homes you might like

Prime MLS logo

Copyright 2026 PrimeMLS. All rights reserved. This information is deemed reliable, but not guaranteed. The data relating to real estate displayed on this Site comes in part from the IDX Program of PrimeMLS. The information being provided is for consumers' personal, non-commercial use and may not be used for any purpose other than to identify prospective properties consumers may be interested in purchasing. Data last updated 08/07/26.