


$899,000
About this home
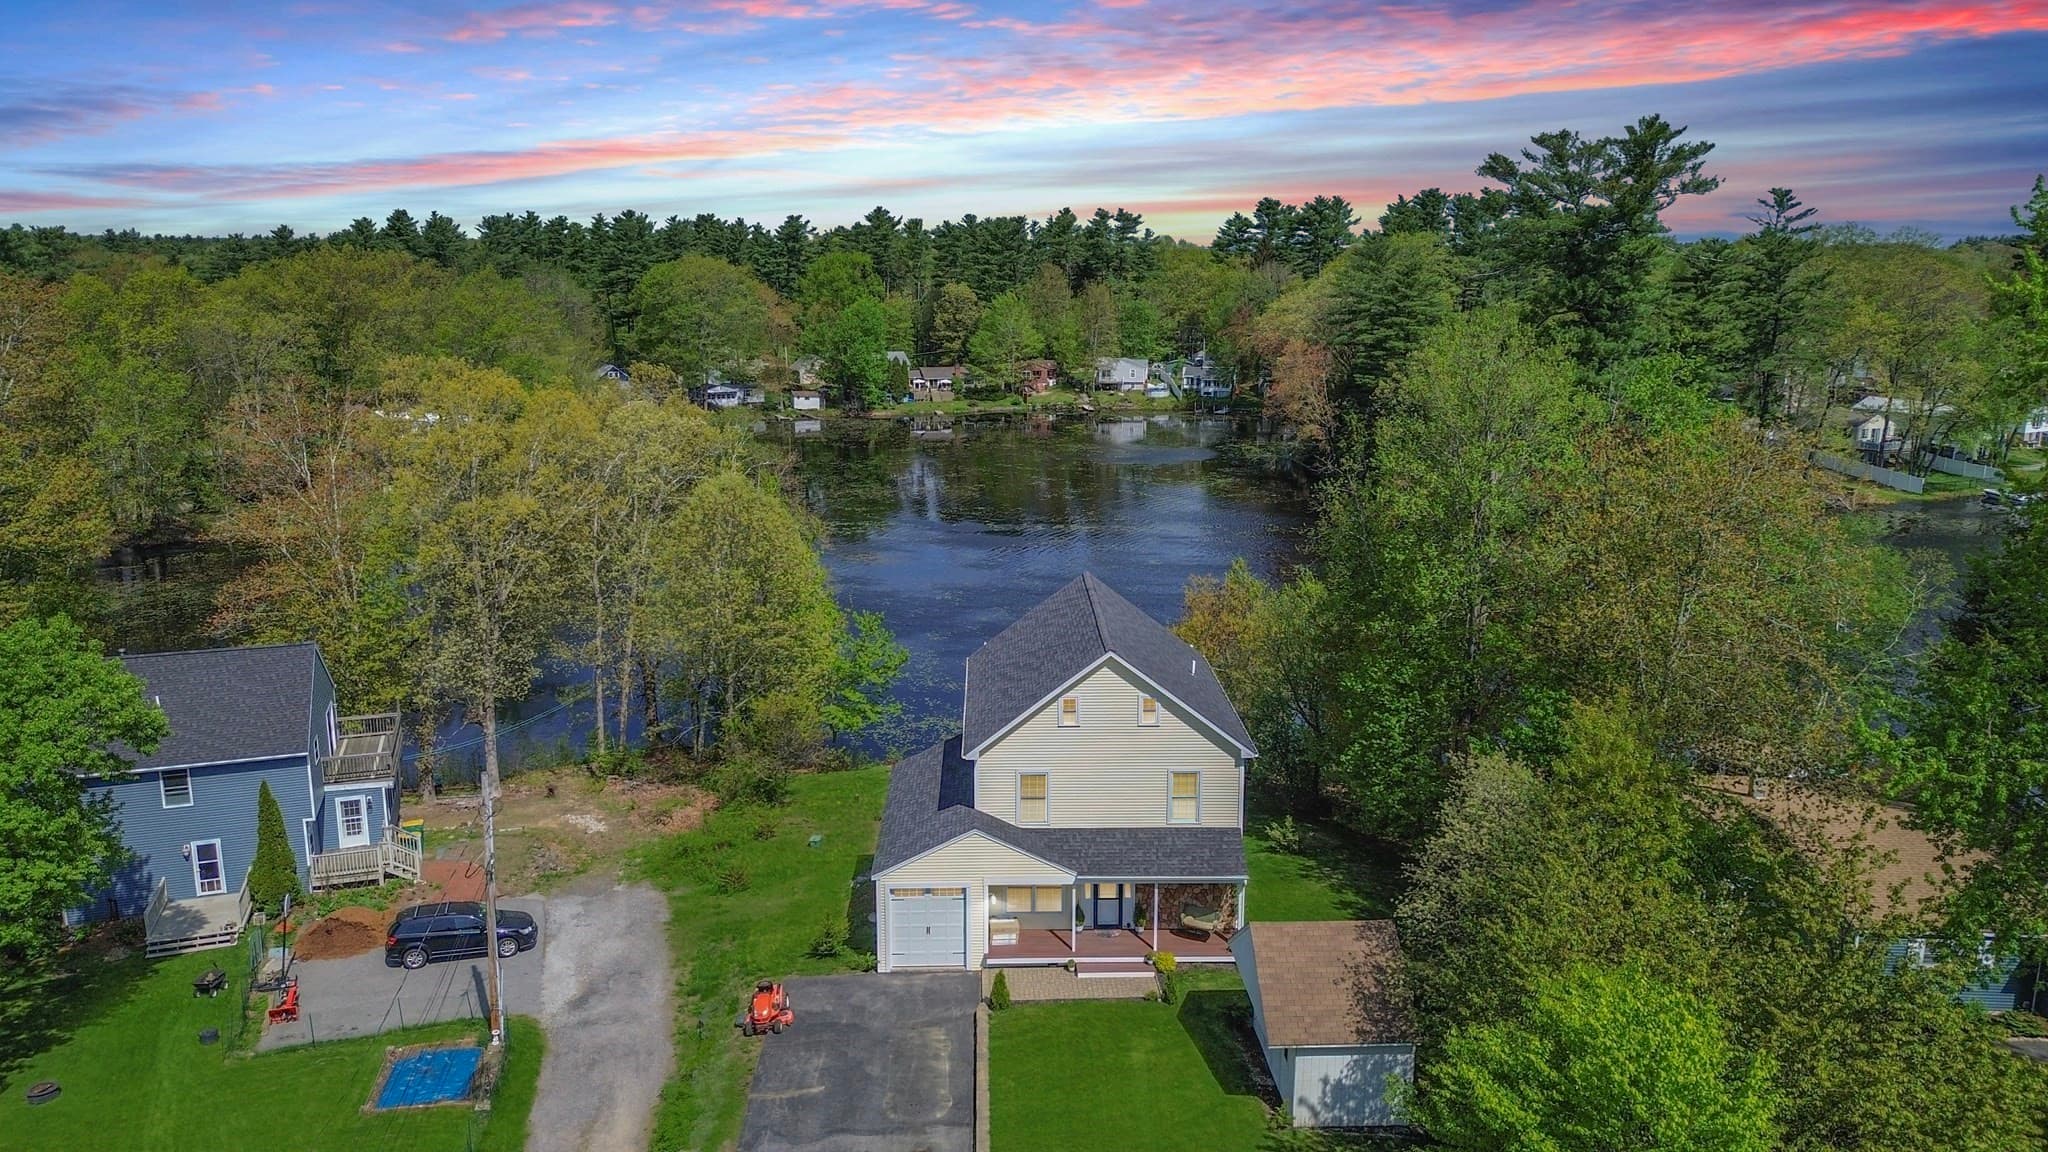
Move-in ready! Like-new expanded Cape. Built in 2024, with great attention to detail, this magnificent home offers a sprawling first floor primary suite, including its own laundry, bath and walk-in closet, open concept farmhouse inspired kitchen with large island, fresh white cabinets and gorgeous quartz countertops, separate dining area, pantry, mudroom, half bath, living room with gas fireplace, direct access to the elevated deck and a private home office. The second floor boasts an additional primary suite with full bath and two walk-in closets, two additional bedrooms, another full bath, an extra home office space and separate laundry room. The full unfinished basement is over 1,700 square feet for future expansion with direct walkout to the backyard, full sized windows and so many possibilities. Energy efficient triple pane windows throughout, hardwood floors, tiled bathrooms and the soaking tub are just a few of the added features that make this home feel like luxury. Easy access to the seacoast, shopping, dining, commuter routes, Boston and beyond. Schedule your private showing today! Quick closing possible.
Property details
- MLS #
- 5087517
- Property type
- Single Family Residence
- Subdivision
- N/A
- Status
- Active
- Days on market
- 97
- On market date
- N/A
- Stories
- N/A
- Total bathrooms
- 2.5
- Garage spaces
- 2
- Parking spaces
- N/A
- Lot size
- 2.34 acres
Location
Get directions →Nearby schools
Within 10 miles · public school directory data (NCES)
- Enrollment
- 456
- Student:teacher ratio
- 10.9:1
- District
- Timberlane Regional School District
- Enrollment
- 256
- Student:teacher ratio
- 10.7:1
- District
- Sanborn Regional School District
- Enrollment
- 562
- Student:teacher ratio
- 12.0:1
- District
- Sanborn Regional School District
Walkability
Blended score for Kingston's center: EPA's National Walkability Index (street network, transit, land-use mix) combined with nearby-amenity density. 60% EPA National Walkability Index + 40% nearby-amenity density (Google Places).
Mortgage calculator
Estimate only - actual rate and payment depend on your lender, credit, and loan program.
Adjust tax / insurance estimates
Similar homes you might like


Copyright 2026 PrimeMLS. All rights reserved. This information is deemed reliable, but not guaranteed. The data relating to real estate displayed on this Site comes in part from the IDX Program of PrimeMLS. The information being provided is for consumers' personal, non-commercial use and may not be used for any purpose other than to identify prospective properties consumers may be interested in purchasing. Data last updated 07/31/26.