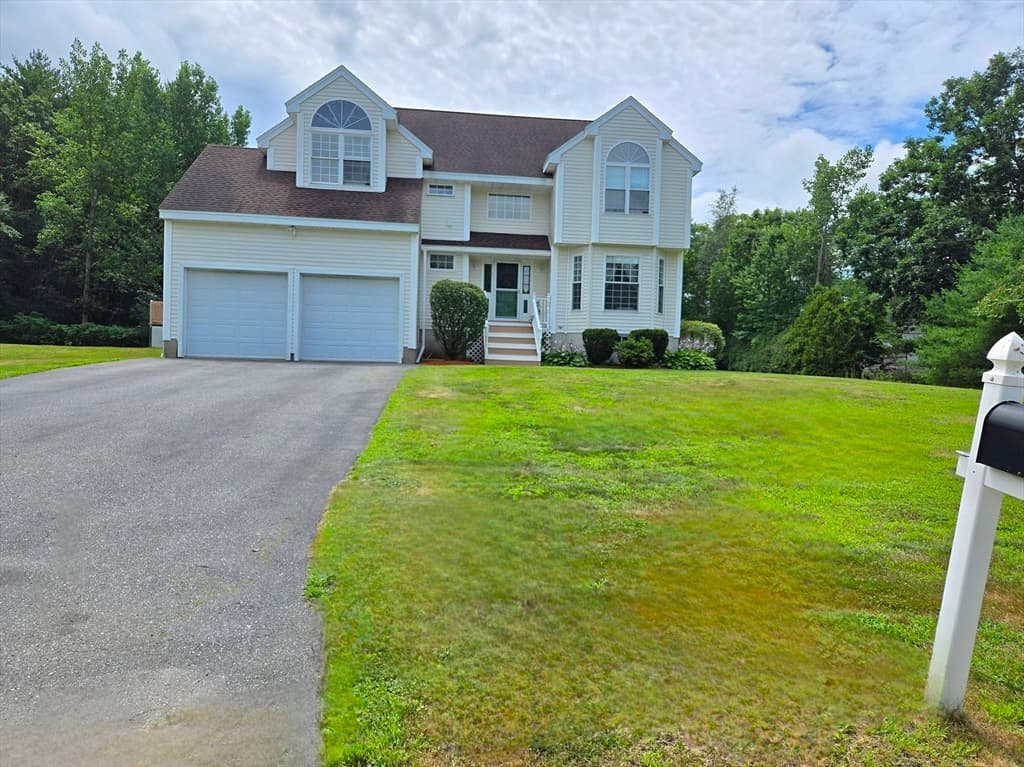
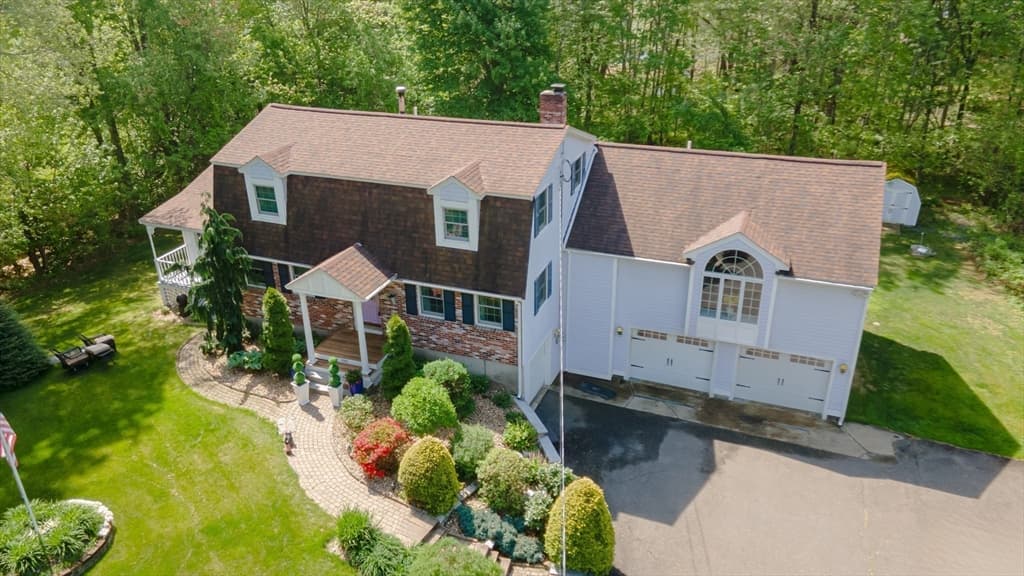
Virtually Staged - 1152 Bridge Street, Pelham
Single Family Residence at 1152 Bridge Street, Pelham, photo 2 of 41
Single Family Residence at 1152 Bridge Street, Pelham, photo 3 of 41
Virtually Staged - 1152 Bridge Street, Pelham
Single Family Residence at 1152 Bridge Street, Pelham, photo 6 of 41
Single Family Residence at 1152 Bridge Street, Pelham, photo 7 of 41
Single Family Residence at 1152 Bridge Street, Pelham, photo 8 of 41
Single Family Residence at 1152 Bridge Street, Pelham, photo 9 of 41
Virtually Staged - 1152 Bridge Street, Pelham
Single Family Residence at 1152 Bridge Street, Pelham, photo 11 of 41
Single Family Residence at 1152 Bridge Street, Pelham, photo 12 of 41
Single Family Residence at 1152 Bridge Street, Pelham, photo 13 of 41
Single Family Residence at 1152 Bridge Street, Pelham, photo 14 of 41
Single Family Residence at 1152 Bridge Street, Pelham, photo 15 of 41
Single Family Residence at 1152 Bridge Street, Pelham, photo 16 of 41
Single Family Residence at 1152 Bridge Street, Pelham, photo 17 of 41
Single Family Residence at 1152 Bridge Street, Pelham, photo 18 of 41
Virtually Staged - 1152 Bridge Street, Pelham
Single Family Residence at 1152 Bridge Street, Pelham, photo 20 of 41
Single Family Residence at 1152 Bridge Street, Pelham, photo 21 of 41
Single Family Residence at 1152 Bridge Street, Pelham, photo 22 of 41
Single Family Residence at 1152 Bridge Street, Pelham, photo 23 of 41
Single Family Residence at 1152 Bridge Street, Pelham, photo 24 of 41
Single Family Residence at 1152 Bridge Street, Pelham, photo 25 of 41
Single Family Residence at 1152 Bridge Street, Pelham, photo 26 of 41
Single Family Residence at 1152 Bridge Street, Pelham, photo 27 of 41
Single Family Residence at 1152 Bridge Street, Pelham, photo 28 of 41
Single Family Residence at 1152 Bridge Street, Pelham, photo 29 of 41
Single Family Residence at 1152 Bridge Street, Pelham, photo 30 of 41
Single Family Residence at 1152 Bridge Street, Pelham, photo 31 of 41
Single Family Residence at 1152 Bridge Street, Pelham, photo 32 of 41
Single Family Residence at 1152 Bridge Street, Pelham, photo 33 of 41
Single Family Residence at 1152 Bridge Street, Pelham, photo 34 of 41
Single Family Residence at 1152 Bridge Street, Pelham, photo 35 of 41
Single Family Residence at 1152 Bridge Street, Pelham, photo 36 of 41
Single Family Residence at 1152 Bridge Street, Pelham, photo 37 of 41
Single Family Residence at 1152 Bridge Street, Pelham, photo 38 of 41
Single Family Residence at 1152 Bridge Street, Pelham, photo 39 of 41
Single Family Residence at 1152 Bridge Street, Pelham, photo 40 of 41
Single Family Residence at 1152 Bridge Street, Pelham, photo 41 of 41
41 photos

$769,000

1152 Bridge Street
Pelham, NH 03076
Listed by Nancy Bilodeau · A E Gidley Real Estate
Bedrooms
3
Bathrooms
1.5
Living area
N/A
Year built
2026

About this home

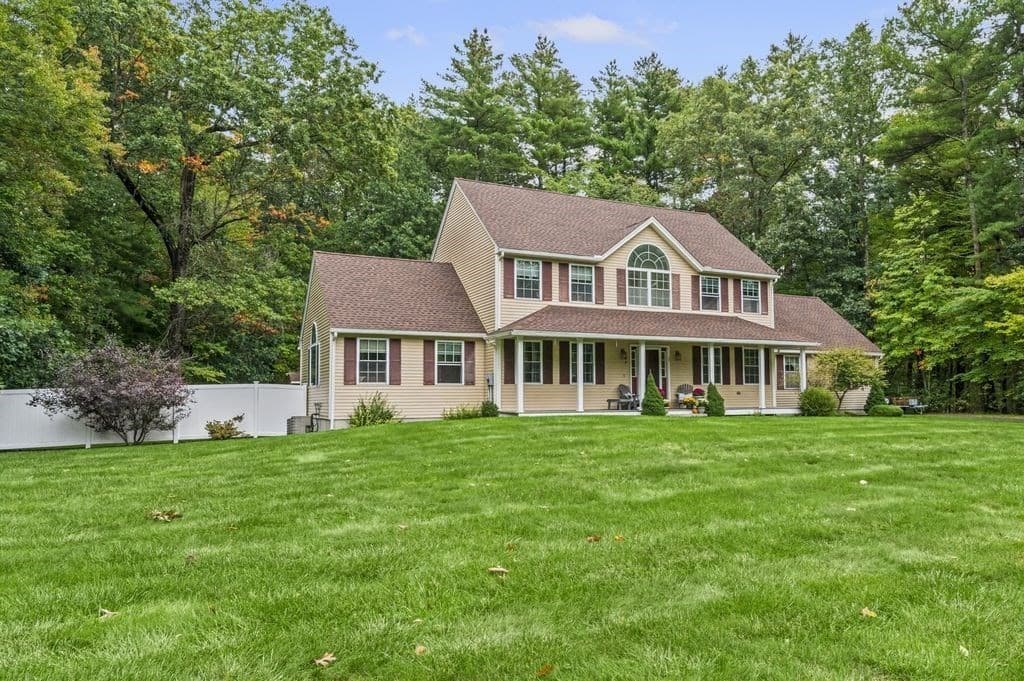
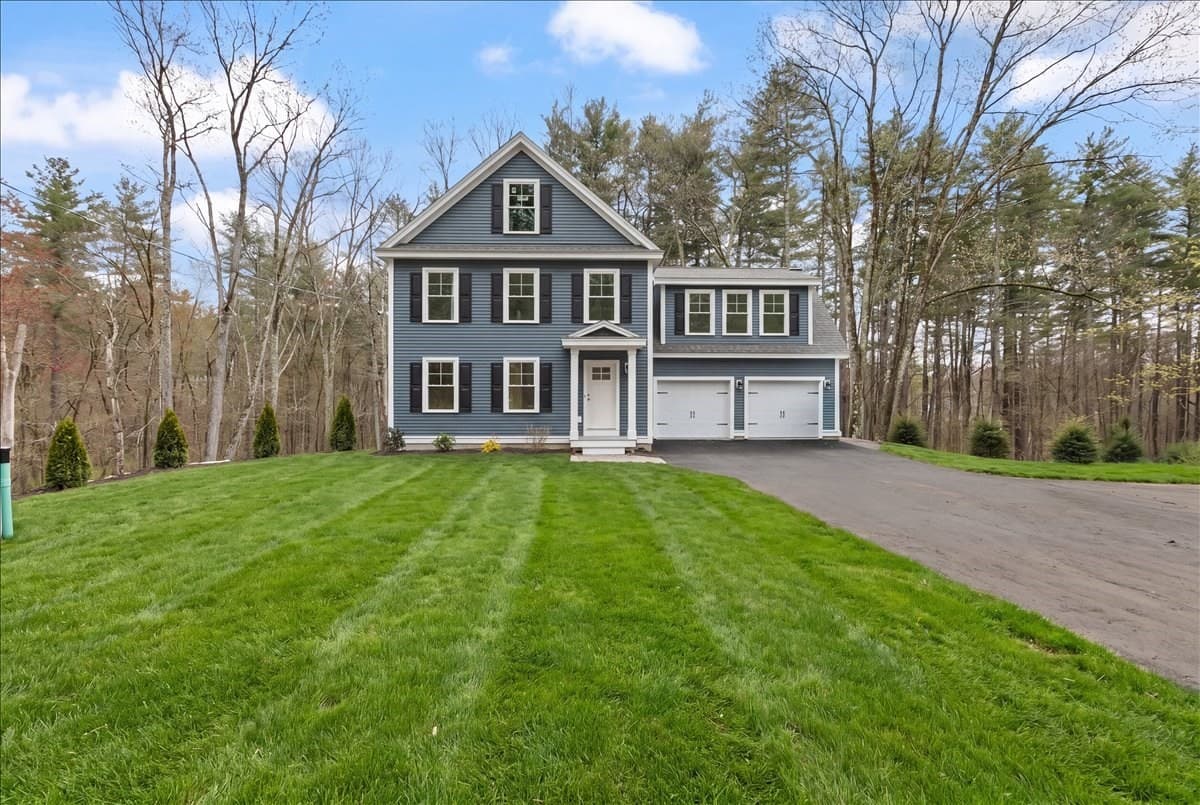
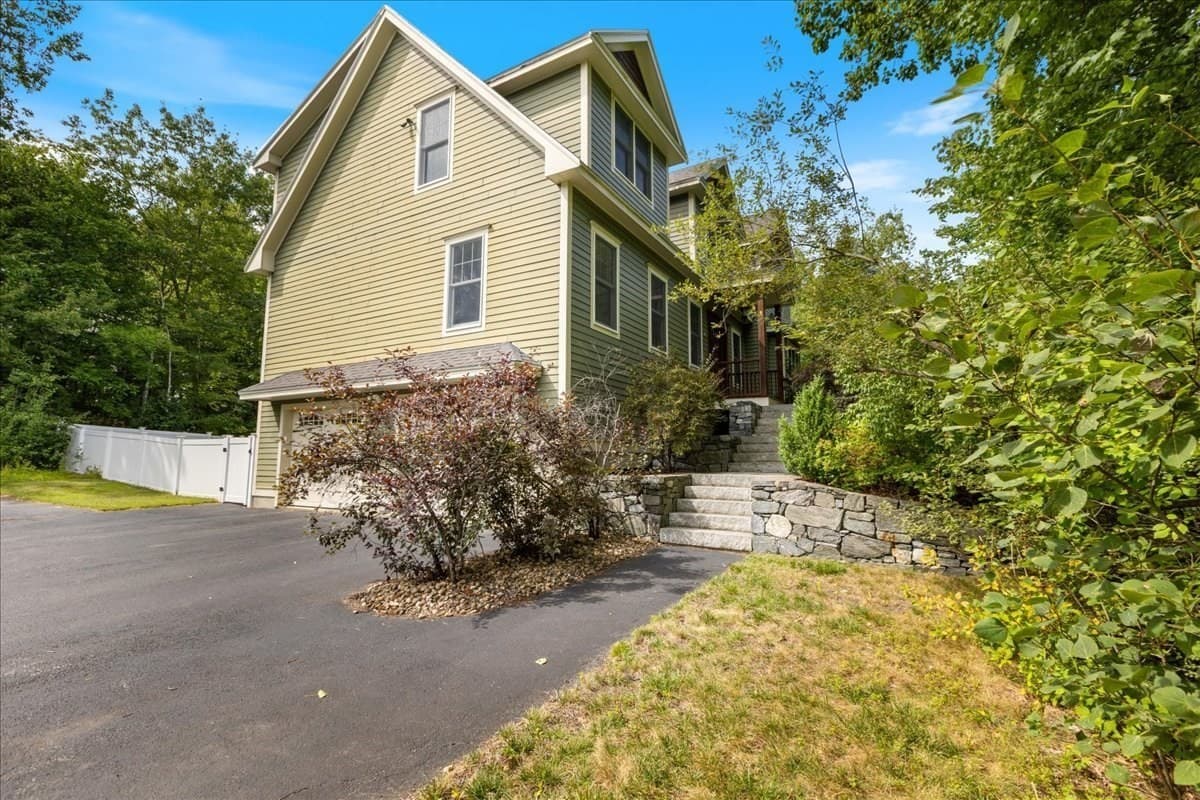
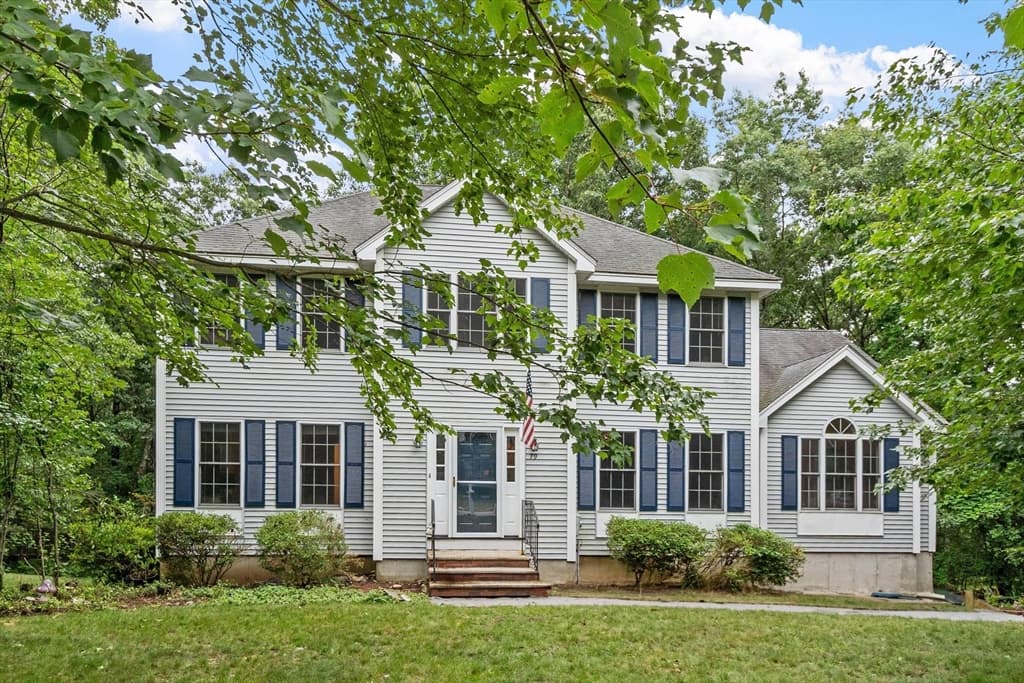
SIGNIFICANT PRICE IMPROVEMENT-Luxury, Value and New Construction-The price improvement makes this exceptional new construction home an even more compelling opportunity for buyers seeking luxury, modern design and outstanding value. Thoughtfully priced to reflect its more manageable lot size and location along a busier road, this home offers the opportunity to enjoy an impressive level of finishes, space and amenities at a price point that is difficult to match. Offering over 2000 sf of beautifully designed living space, this move-in ready home delivers the style and sophistication of new construction with a layout designed for today's living. From the moment you enter, you're welcomed by a bright, open concept interior, elevated finishes and an effortless sense of flow. At the center of the home is the chef inspired kitchen appointed with sleek stainless steel appliances, generous center island, abundant cabinetry, and luxurious quartz countertops. The kitchen opens seamlessly to the dining area and spacious living room, creating an inviting setting for everything from casual mornings to elegant entertaining. Three generously sized bedrooms with 3 beautifully appointed baths PLUS a versatile bonus room offers endless possibilities round out the 2nd floor. Additional highlights include a third floor walk up attic, sliders to a deck and attached 2 car garage. New construction means the benefit of fresh finishes, contemporary systems, energy conscious design and a 1 year builders warranty. Convenient location just minutes from major amenities this is an opportunity worth seeing. Schedule your private showing today! Some photos have been virtually staged.

Property details

MLS
Prime MLS
MLS #
5086827
Property type
Single Family Residence
Subdivision
N/A
Status
Active
Days on market
86
On market date
N/A
Stories
N/A
Total bathrooms
1.5
Garage spaces
2
Parking spaces
N/A
Lot size
0.47 acres
Loading map…

Nearby schools

Within 10 miles. School directory data from the National Center for Education Statistics (NCES), accessed via the Urban Institute Education Data API. Local Score is calculated by INNOVATE Real Estate; where a state rating is shown, it comes from that state's own official school report card.

Elementary
Dr. L. F. Soule School
2.17 mi away · Grades 0-5
Nearest school -- attendance-zone data not available here
5.0
Local Score (student-teacher ratio only (preliminary -- will incorporate state test-score data once available)) -- not an official state rating
Enrollment
267
Student:teacher ratio
11.6:1
District
Salem School District
Middle
Windham Middle School
3.1 mi away · Grades 7-8
Nearest school -- attendance-zone data not available here
5.0
Local Score (student-teacher ratio only (preliminary -- will incorporate state test-score data once available)) -- not an official state rating
Enrollment
452
Student:teacher ratio
11.9:1
District
Windham School District
HighCharter
Granite State Arts Academy Charter School
1.66 mi away · Grades 9-12
Nearest school -- attendance-zone data not available here
5.0
Local Score (student-teacher ratio only (preliminary -- will incorporate state test-score data once available)) -- not an official state rating
Enrollment
121
Student:teacher ratio
11.0:1
District
Granite State Arts Academy Charter School

Walkability

Blended score for Pelham's center, calculated by INNOVATE Real Estate from two sources: the EPA's National Walkability Index (street network, transit, land-use mix) and Google Places amenity data (what's actually reachable on foot from this point). EPA National Walkability Index only -- nearby-amenity data not cached yet for this area.

25
Car-dependent
out of 100
EPA National Walkability Index
5.0 / 20 -- Least walkable

Mortgage calculator

Estimate only - actual rate and payment depend on your lender, credit, and loan program.

$
%
%
Adjust tax / insurance estimates
% / yr
$
/mo
Est. monthly payment
$4,781/mo
$153,800 down
$615,200 loan
Principal & interest$3,990
Property tax (est.)$641
Home insurance (est.)$150

Similar homes you might like

Prime MLS logo

Copyright 2026 PrimeMLS. All rights reserved. This information is deemed reliable, but not guaranteed. The data relating to real estate displayed on this Site comes in part from the IDX Program of PrimeMLS. The information being provided is for consumers' personal, non-commercial use and may not be used for any purpose other than to identify prospective properties consumers may be interested in purchasing. Data last updated 08/10/26.