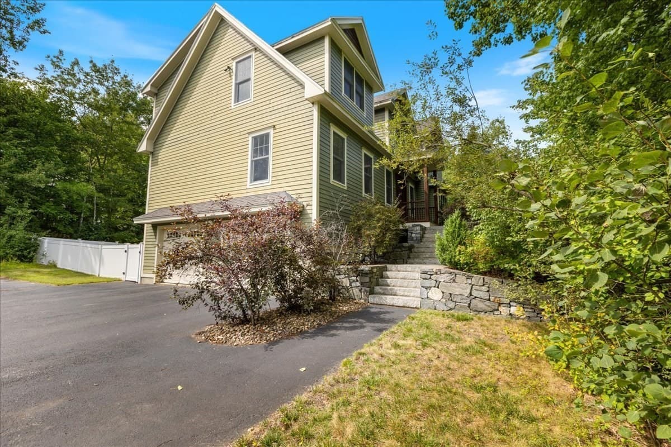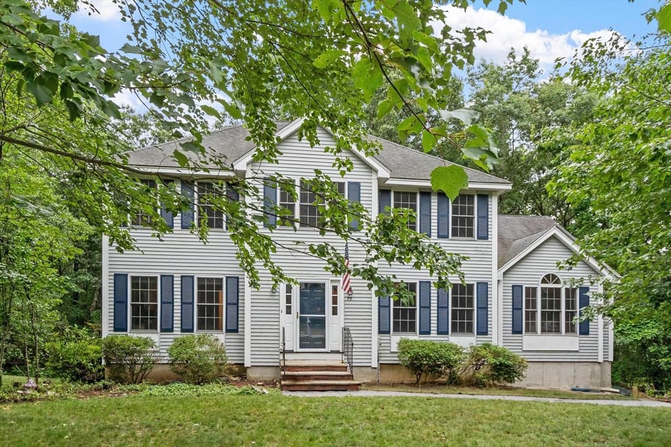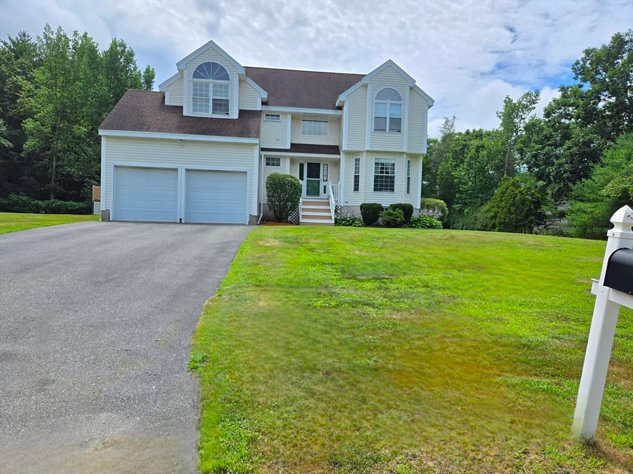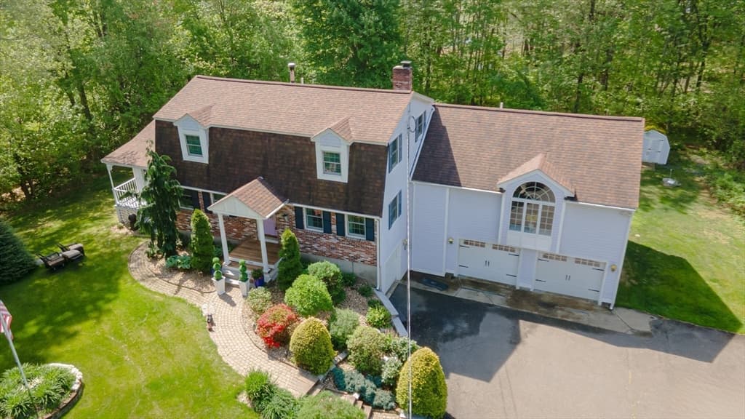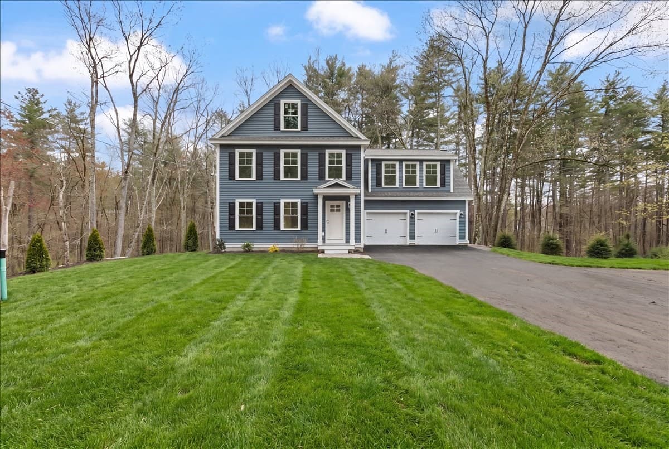
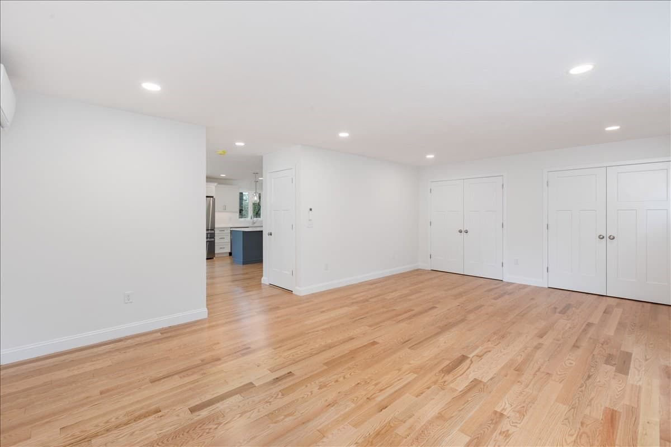
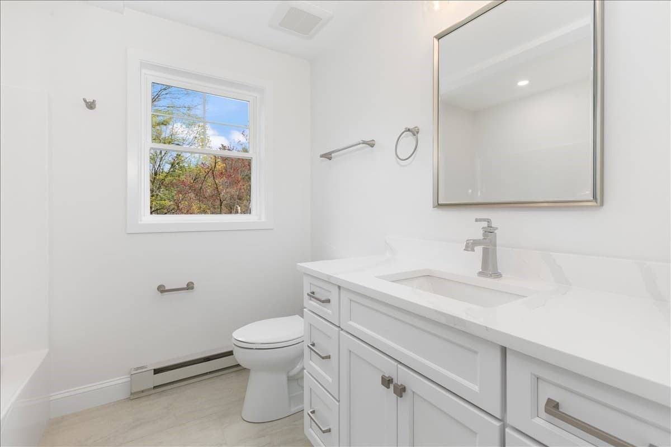
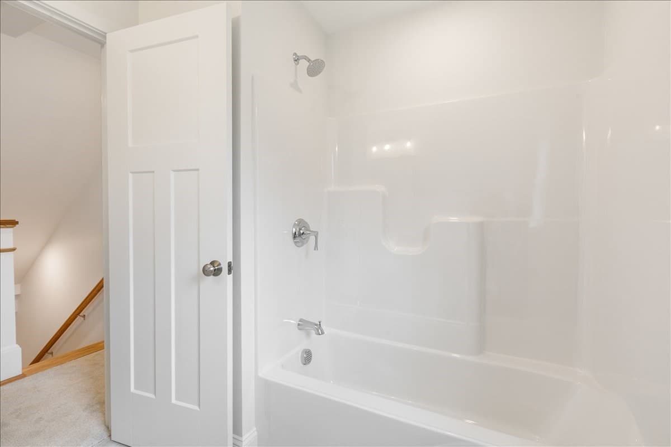
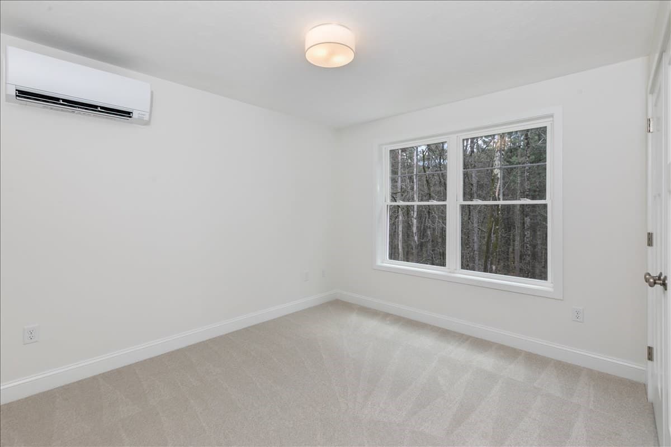
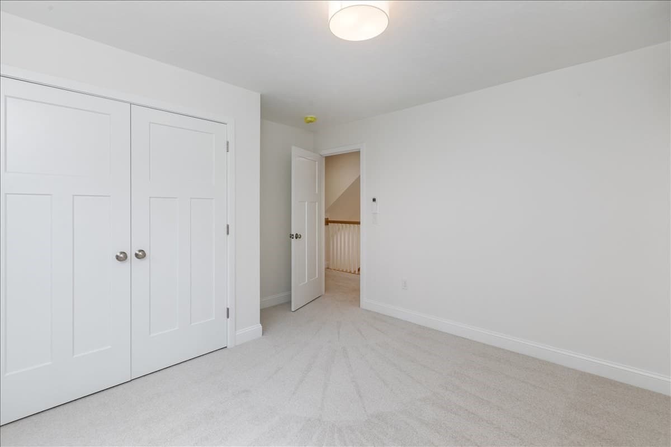
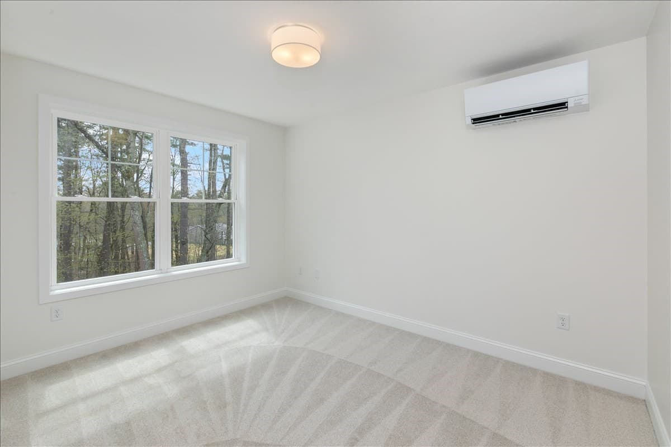
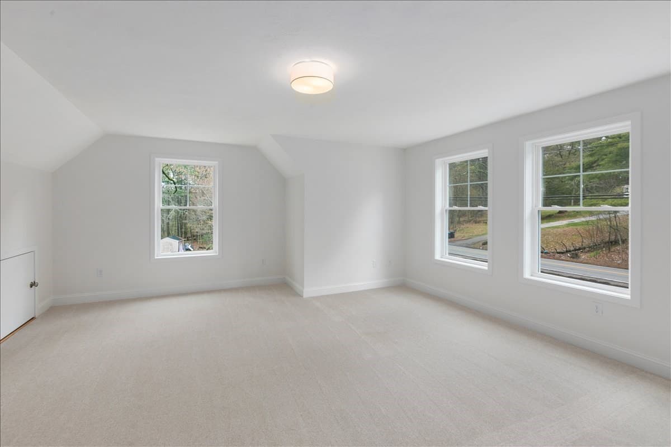
Single Family Residence at 1152 Bridge St, Pelham NH 03076, Pelham
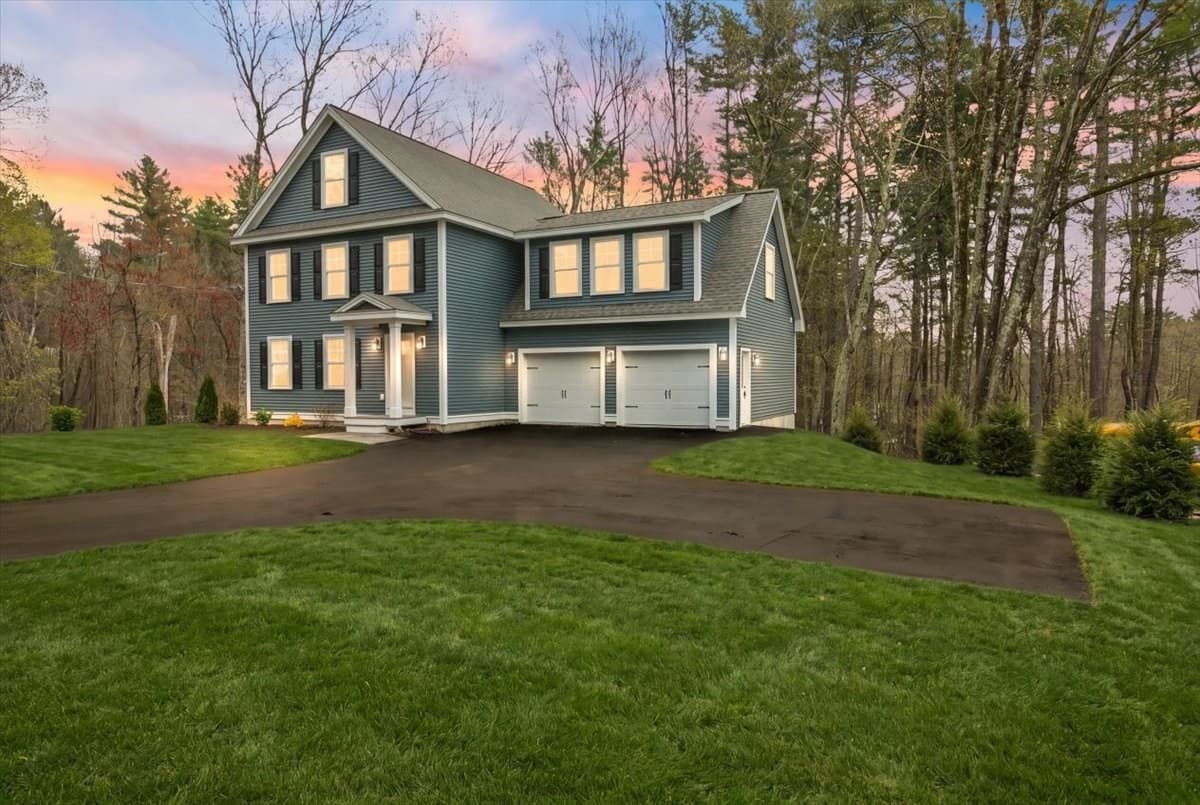
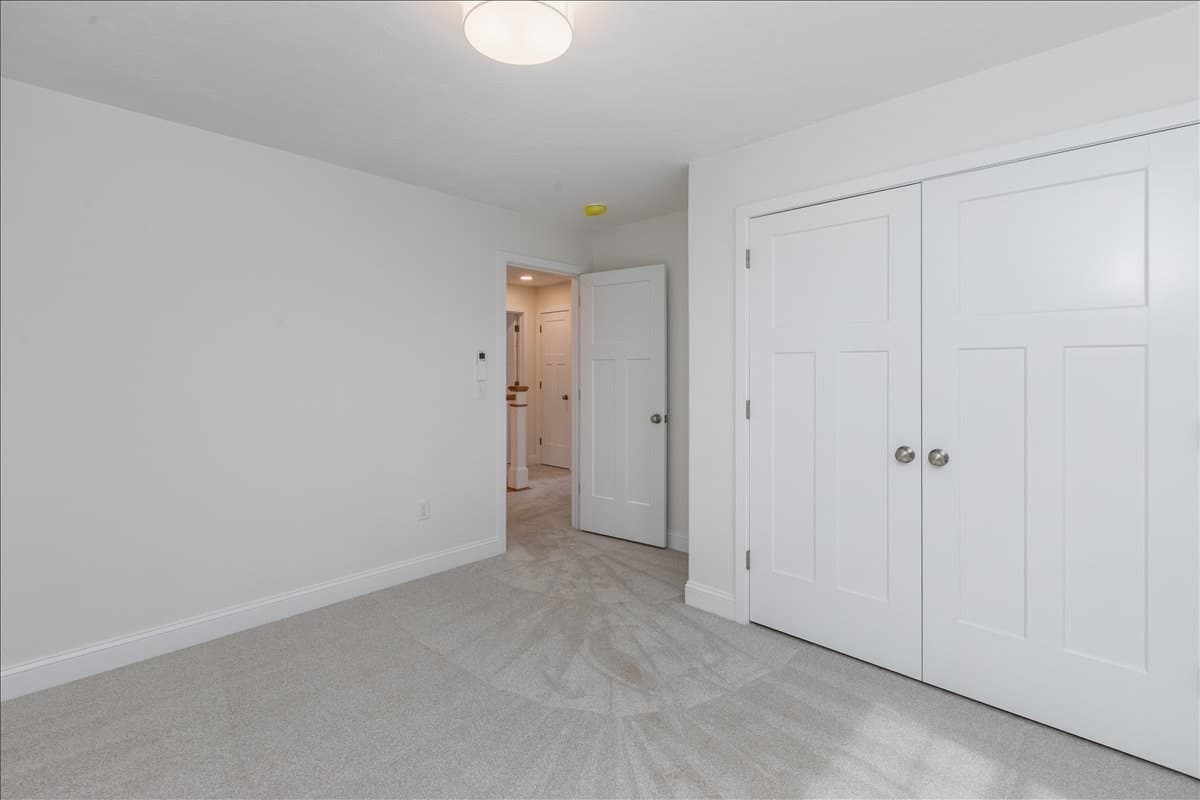
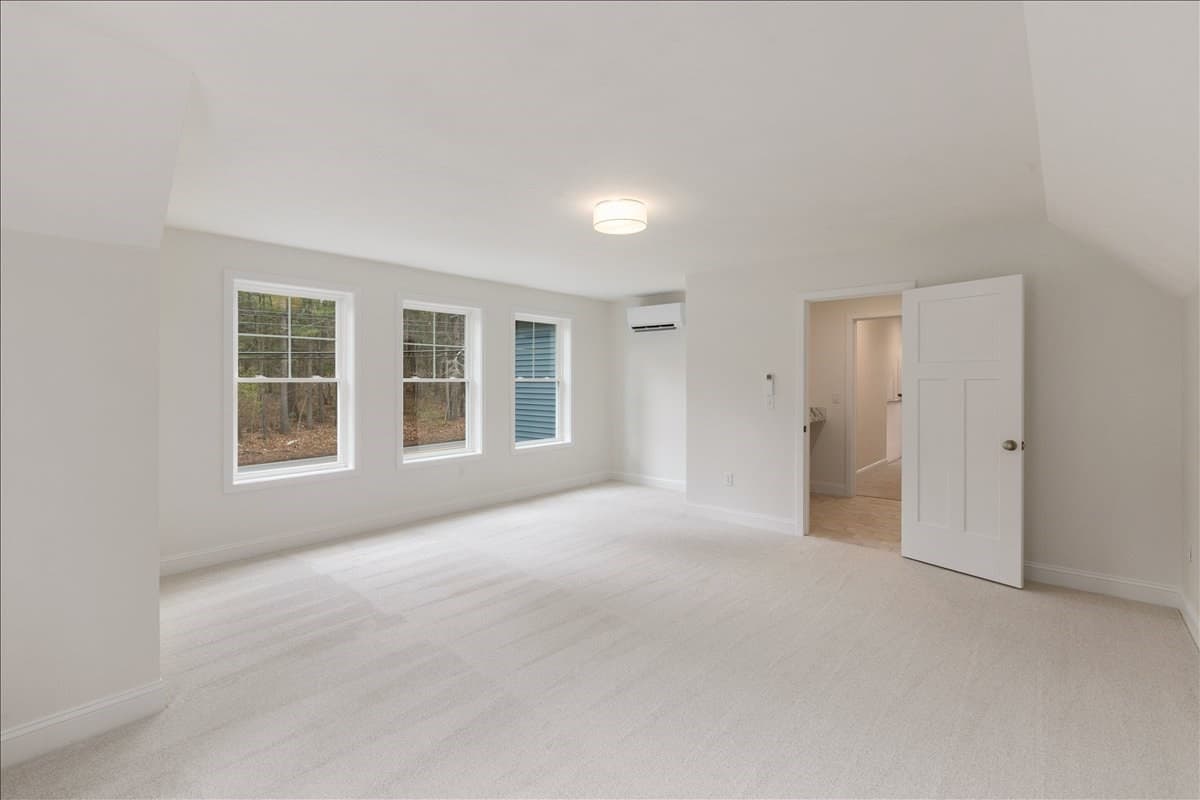
Single Family Residence at 1152 Bridge St, Pelham NH 03076, Pelham, photo 2 of 40
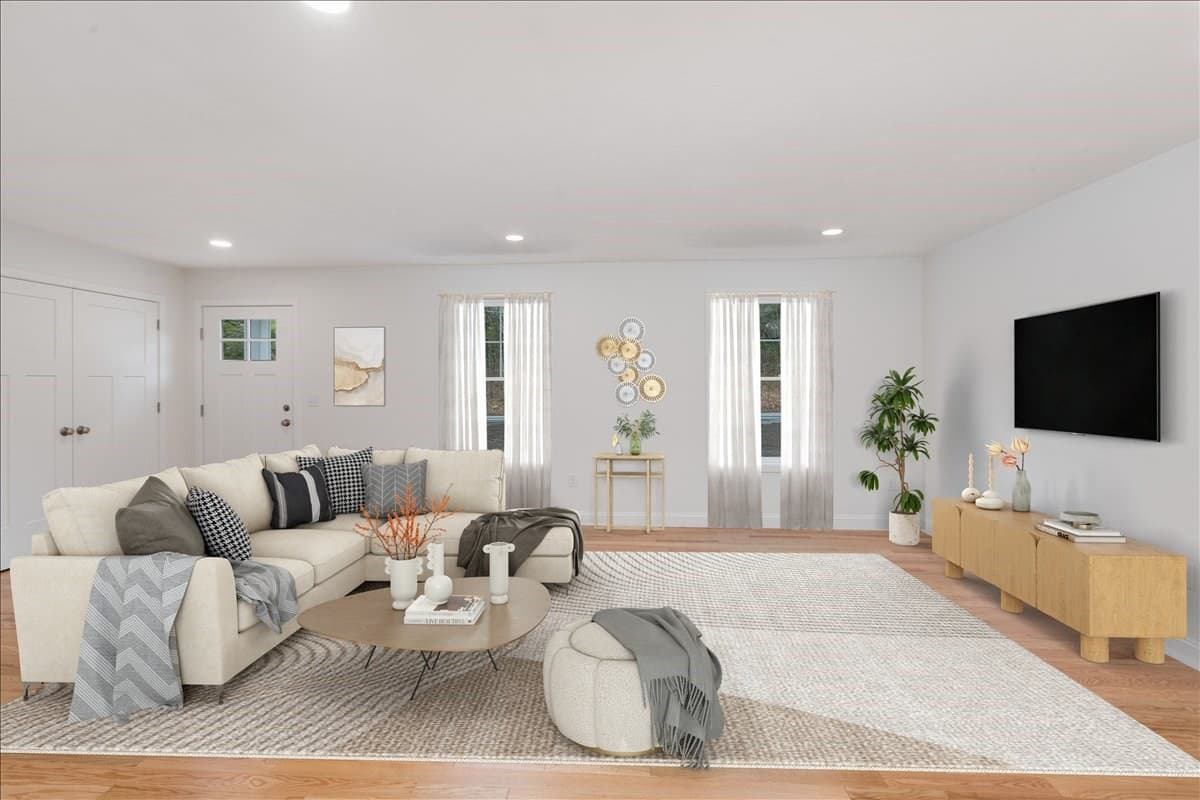
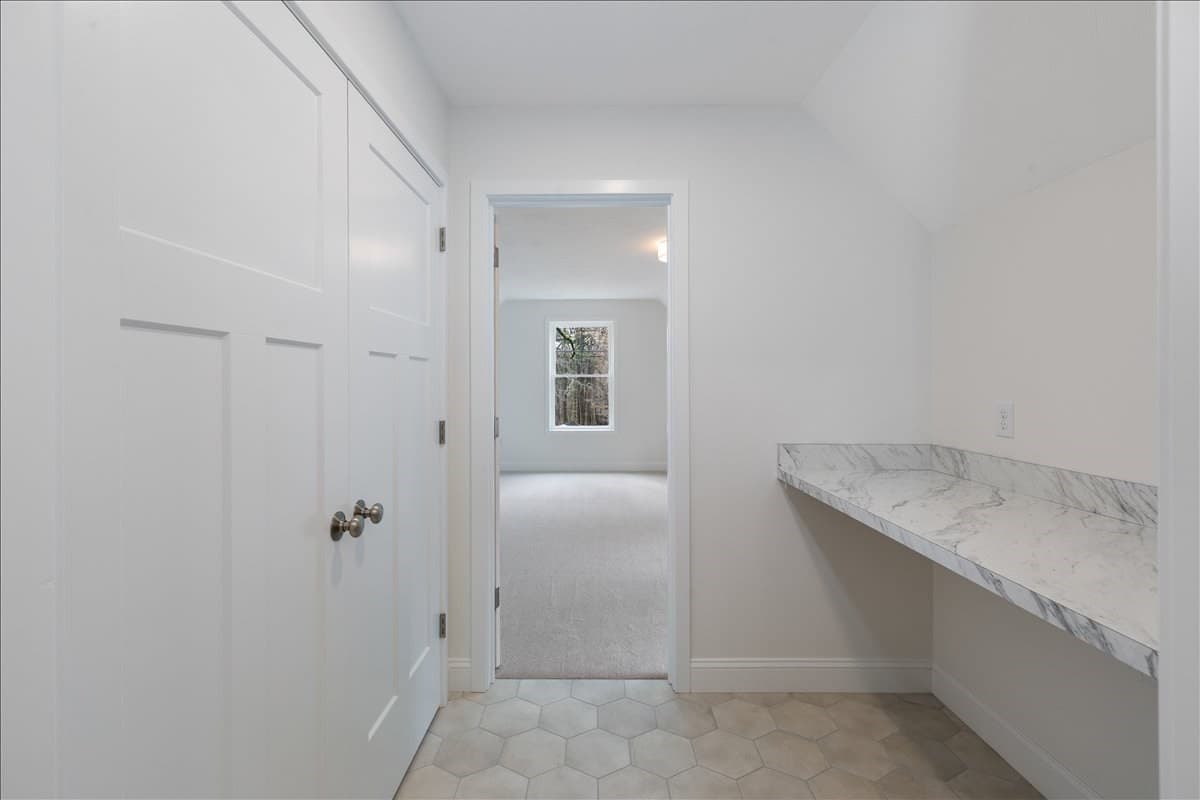
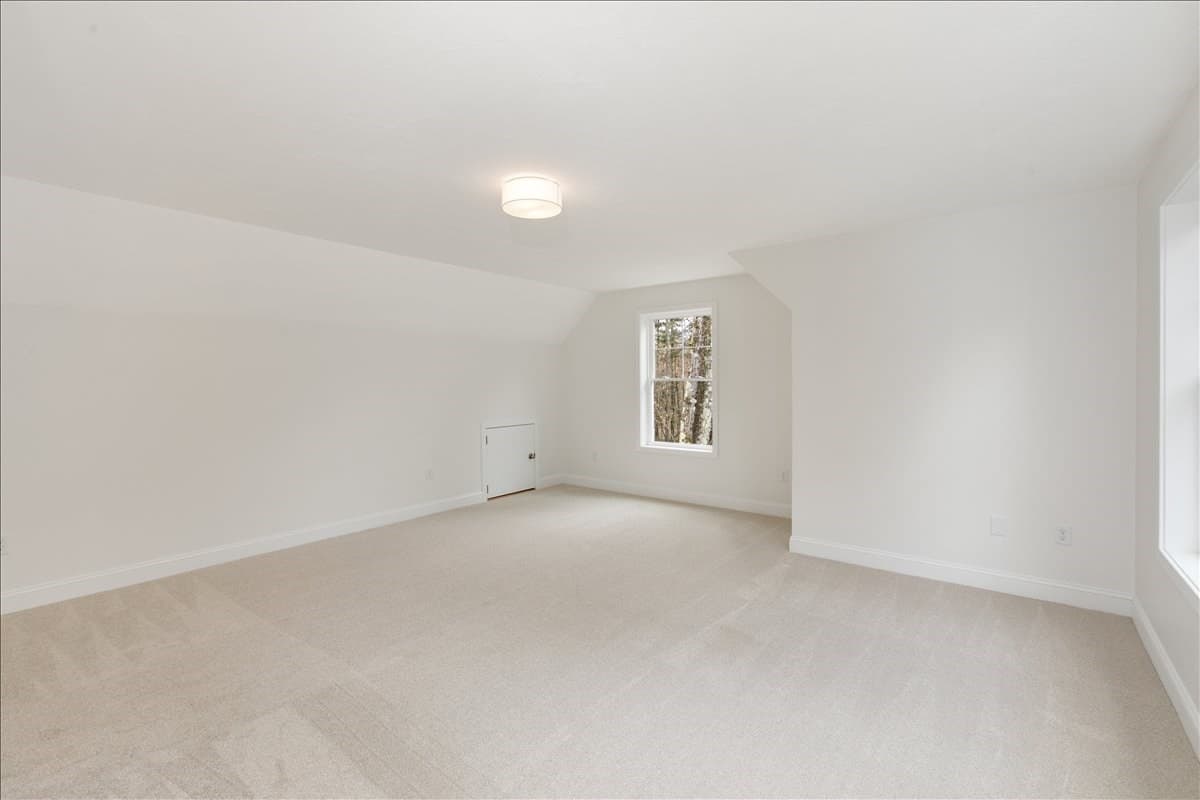
Single Family Residence at 1152 Bridge St, Pelham NH 03076, Pelham, photo 3 of 40
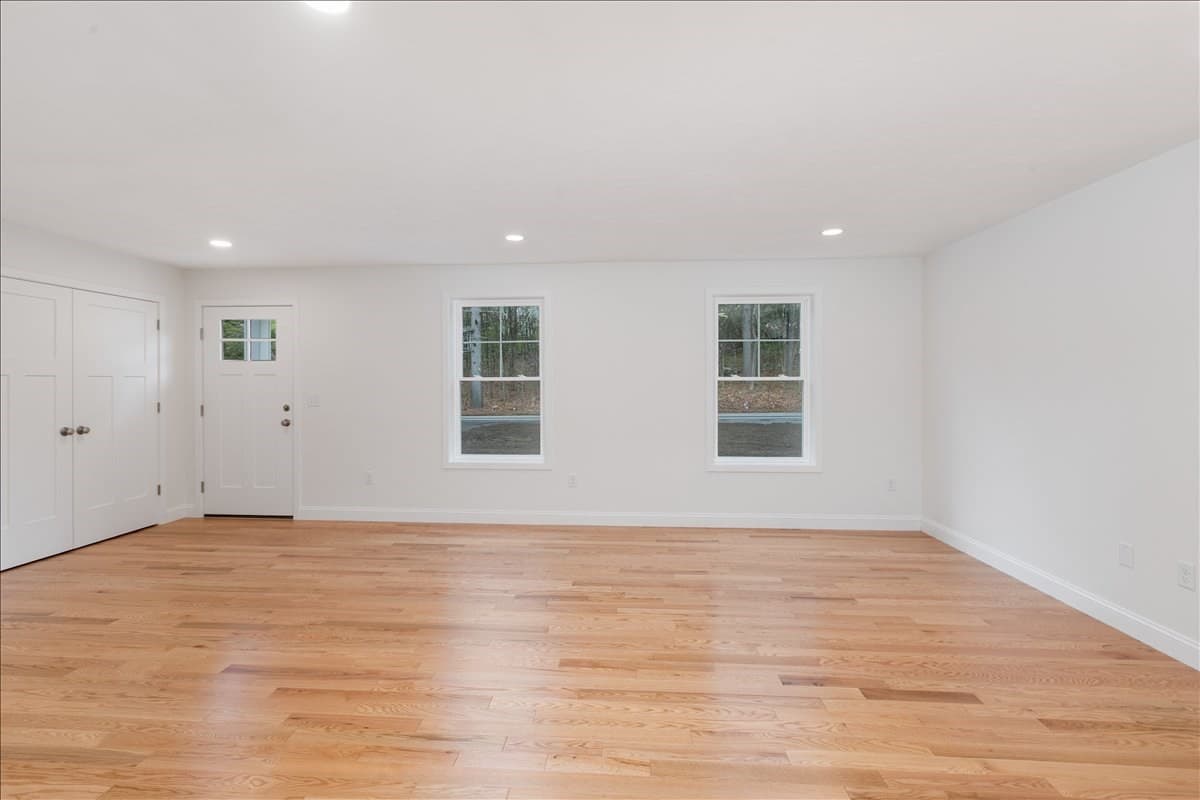
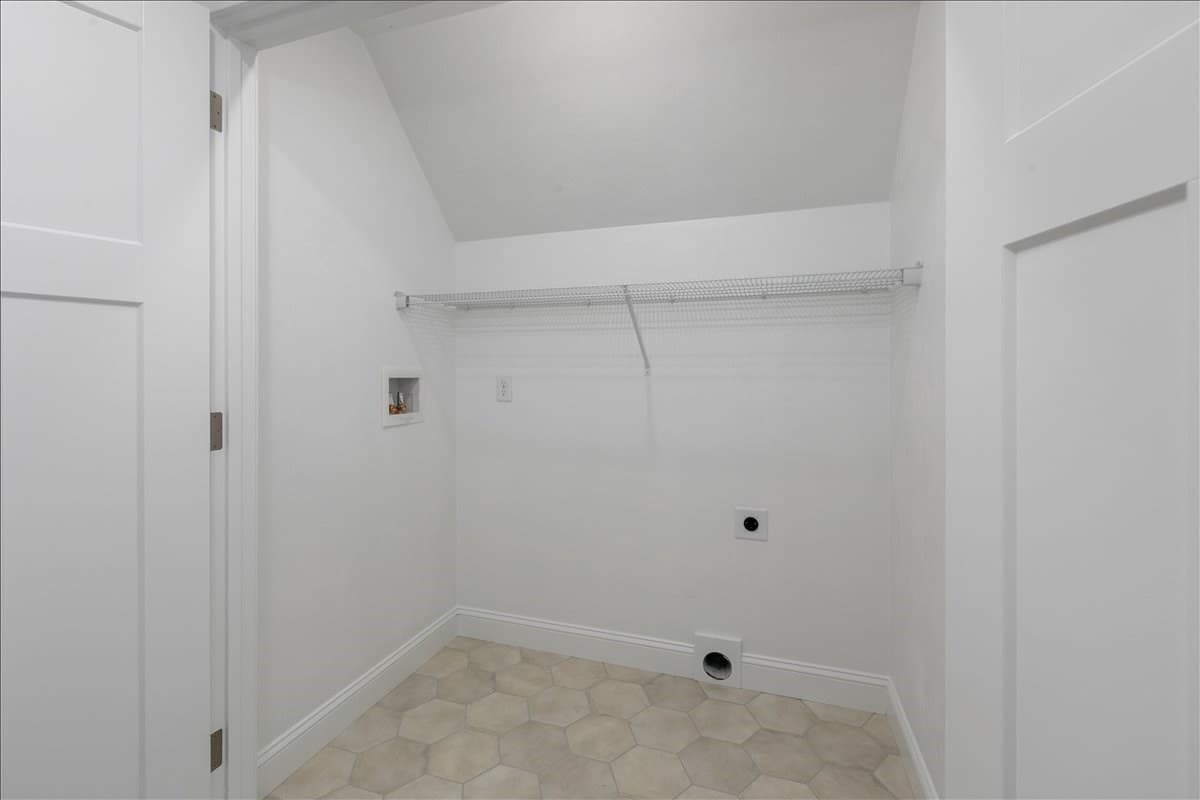
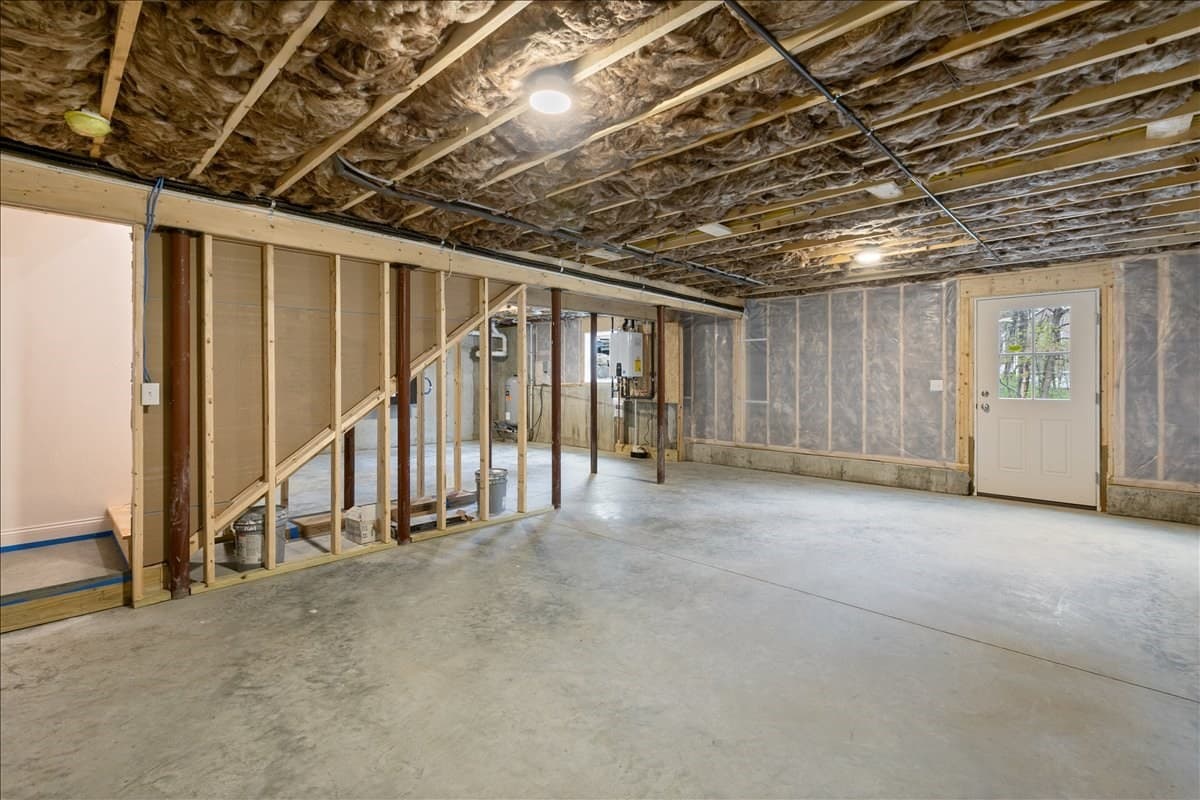
Single Family Residence at 1152 Bridge St, Pelham NH 03076, Pelham, photo 4 of 40
Single Family Residence at 1152 Bridge St, Pelham NH 03076, Pelham, photo 5 of 40
Single Family Residence at 1152 Bridge St, Pelham NH 03076, Pelham, photo 6 of 40
Single Family Residence at 1152 Bridge St, Pelham NH 03076, Pelham, photo 7 of 40
Single Family Residence at 1152 Bridge St, Pelham NH 03076, Pelham, photo 8 of 40
Single Family Residence at 1152 Bridge St, Pelham NH 03076, Pelham, photo 9 of 40
Single Family Residence at 1152 Bridge St, Pelham NH 03076, Pelham, photo 10 of 40
Single Family Residence at 1152 Bridge St, Pelham NH 03076, Pelham, photo 11 of 40
Single Family Residence at 1152 Bridge St, Pelham NH 03076, Pelham, photo 12 of 40
Single Family Residence at 1152 Bridge St, Pelham NH 03076, Pelham, photo 13 of 40
Single Family Residence at 1152 Bridge St, Pelham NH 03076, Pelham, photo 14 of 40
Single Family Residence at 1152 Bridge St, Pelham NH 03076, Pelham, photo 15 of 40
Single Family Residence at 1152 Bridge St, Pelham NH 03076, Pelham, photo 16 of 40
Single Family Residence at 1152 Bridge St, Pelham NH 03076, Pelham, photo 17 of 40
Single Family Residence at 1152 Bridge St, Pelham NH 03076, Pelham, photo 18 of 40
Single Family Residence at 1152 Bridge St, Pelham NH 03076, Pelham, photo 19 of 40
Single Family Residence at 1152 Bridge St, Pelham NH 03076, Pelham, photo 20 of 40
Single Family Residence at 1152 Bridge St, Pelham NH 03076, Pelham, photo 21 of 40
Single Family Residence at 1152 Bridge St, Pelham NH 03076, Pelham, photo 22 of 40
Single Family Residence at 1152 Bridge St, Pelham NH 03076, Pelham, photo 23 of 40
Single Family Residence at 1152 Bridge St, Pelham NH 03076, Pelham, photo 24 of 40
Single Family Residence at 1152 Bridge St, Pelham NH 03076, Pelham, photo 25 of 40
Single Family Residence at 1152 Bridge St, Pelham NH 03076, Pelham, photo 26 of 40
Single Family Residence at 1152 Bridge St, Pelham NH 03076, Pelham, photo 27 of 40
Single Family Residence at 1152 Bridge St, Pelham NH 03076, Pelham, photo 28 of 40
Single Family Residence at 1152 Bridge St, Pelham NH 03076, Pelham, photo 29 of 40
Single Family Residence at 1152 Bridge St, Pelham NH 03076, Pelham, photo 30 of 40
Single Family Residence at 1152 Bridge St, Pelham NH 03076, Pelham, photo 31 of 40
Single Family Residence at 1152 Bridge St, Pelham NH 03076, Pelham, photo 32 of 40
Single Family Residence at 1152 Bridge St, Pelham NH 03076, Pelham, photo 33 of 40
Single Family Residence at 1152 Bridge St, Pelham NH 03076, Pelham, photo 34 of 40
Single Family Residence at 1152 Bridge St, Pelham NH 03076, Pelham, photo 35 of 40
Single Family Residence at 1152 Bridge St, Pelham NH 03076, Pelham, photo 36 of 40
Single Family Residence at 1152 Bridge St, Pelham NH 03076, Pelham, photo 37 of 40
Single Family Residence at 1152 Bridge St, Pelham NH 03076, Pelham, photo 38 of 40
Single Family Residence at 1152 Bridge St, Pelham NH 03076, Pelham, photo 39 of 40
Single Family Residence at 1152 Bridge St, Pelham NH 03076, Pelham, photo 40 of 40
40 photos

$749,900

1152 Bridge St, Pelham NH 03076
Pelham, NH 03076
Listed by Nancy Bilodeau
Bedrooms
3
Bathrooms
2.5
Living area
2,211 sqft
Year built
2026

About this home

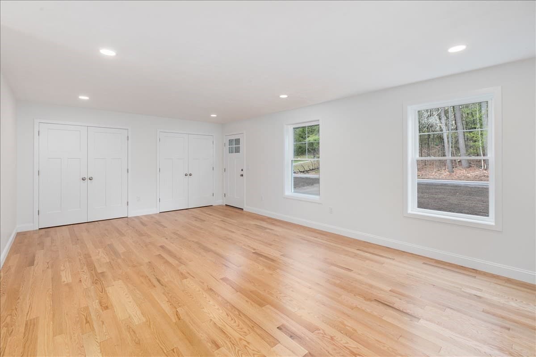
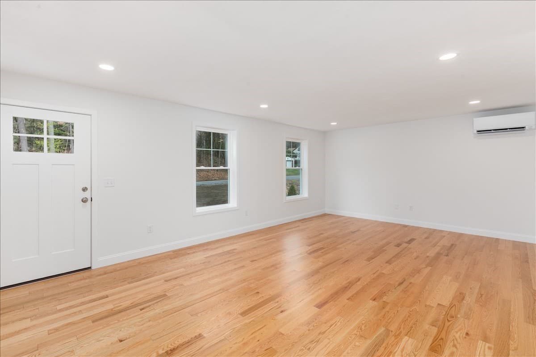
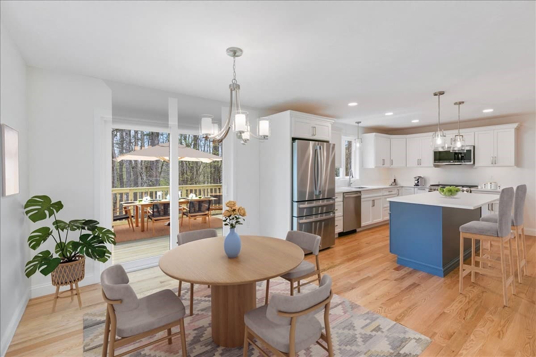
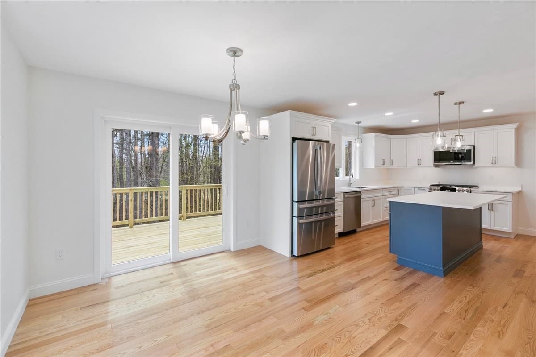
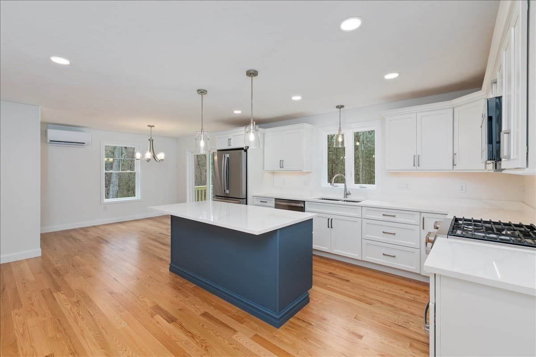
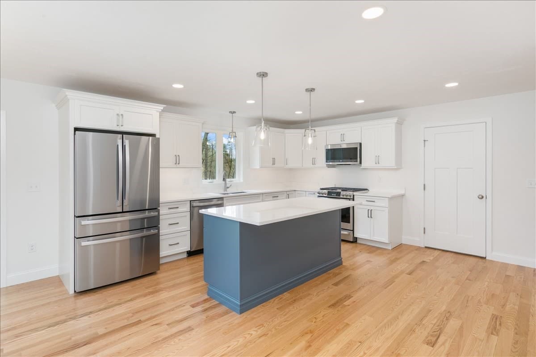
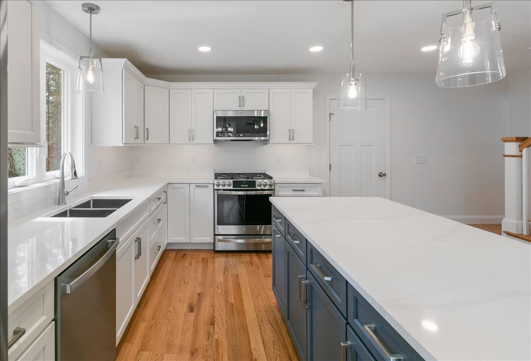
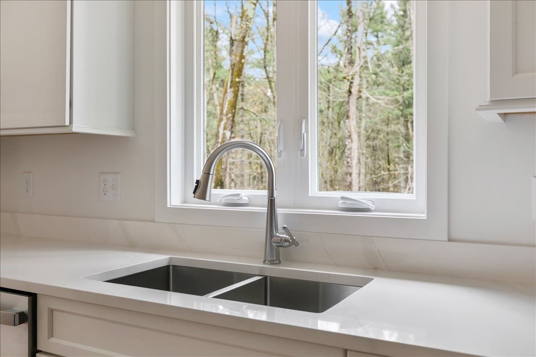
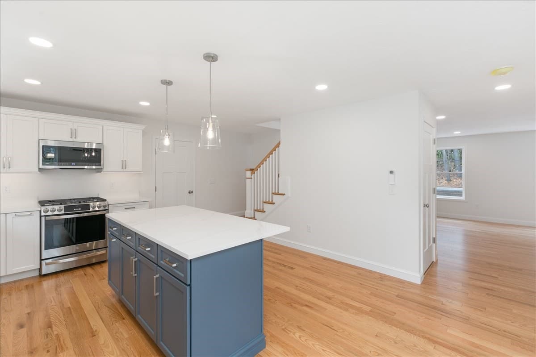
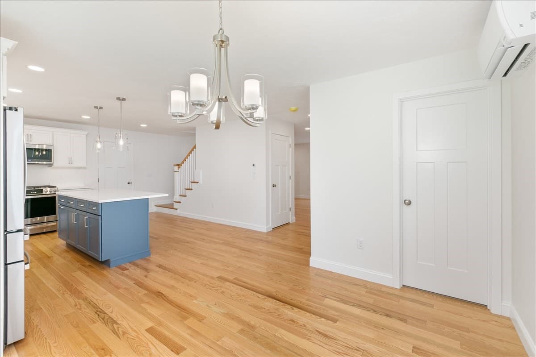
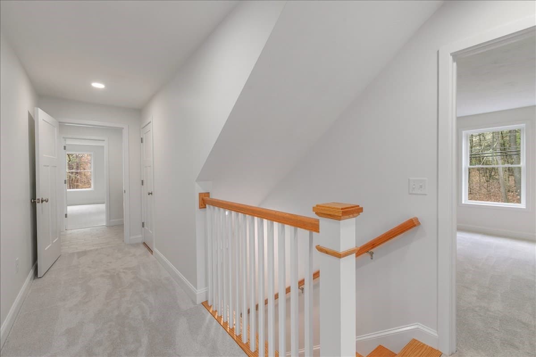
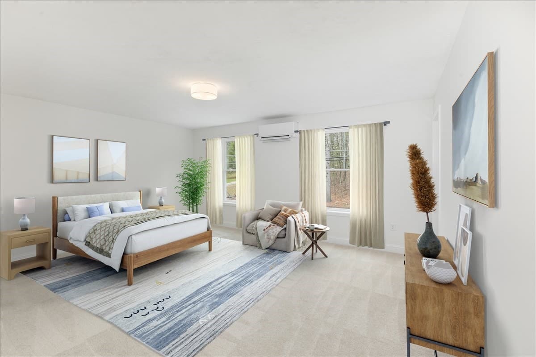
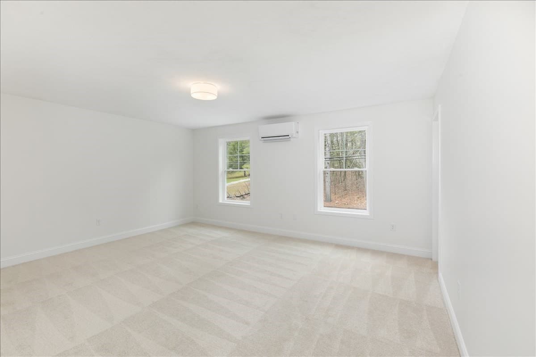
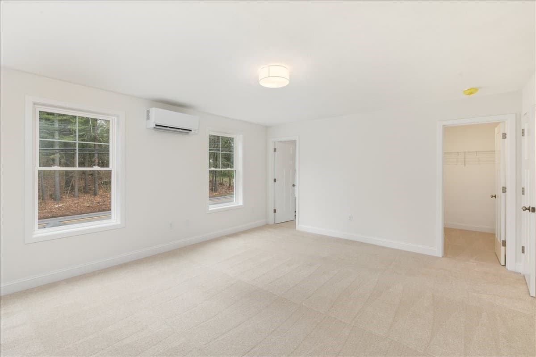
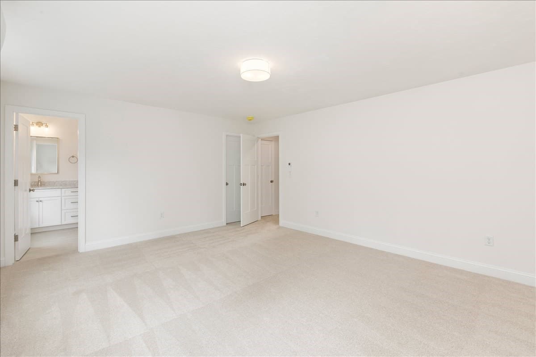
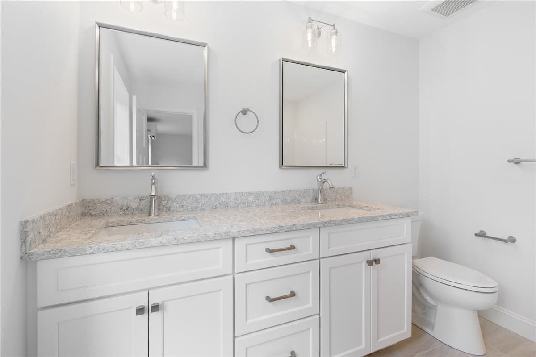
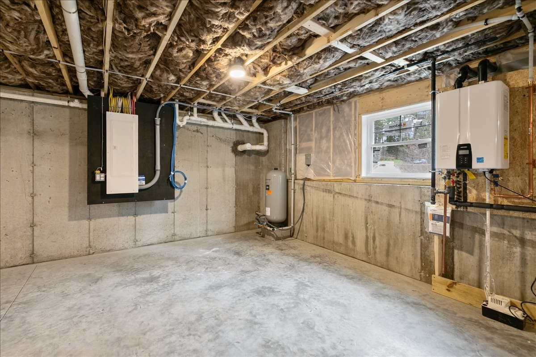
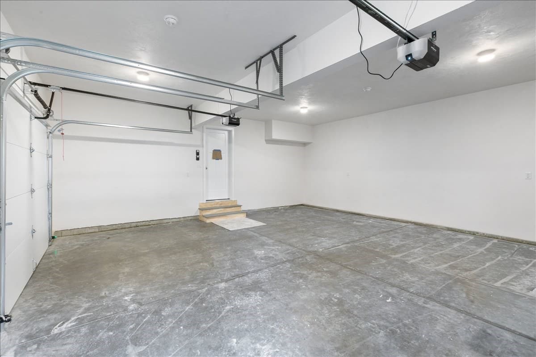
TURN KEY LUXURY! MOVE IN BEFORE THE HOLIDAYS! Why wait when this brand new home is already finished, beautifully appointed and ready for you? This exceptional 3 bdrm home delivers the style, space, comfort and modern finishes you would expect in a new build with the rare advantage of being completely move in ready right now! Imagine spending the holiday season in your beautiful new home. Just unpack, decorate, settle in and start enjoying from day one. Inside, more than 2000 sf of thoughtfully laid out space offers open concept living with everyday functionality. The main level welcomes you with a bright spacious floor plan where the kitchen, dining area and living room come together seamlessly. The stunning kitchen is designed to be the heart of the home, featuring sleek stainless steel appliances, quartz countertops, abundant cabinetry and an oversized center island for plenty of meal prep, causal dining or entertaining . Upstairs, you will find three generously sized bedrms, a convenient laundry room and a versatile bonus room ready to become whatever you may need such as home office, media room, playroom, etc. The home also features a third floor walk up attic for exceptional storage and potential future use. Everyday convenience continues with the two car attached garage, full basement, contemporary systems, energy conscious design and the added confidence of a limited one years builder's warranty. Schedule your showing today! Some photos are virtually stage and/or enhanced

Property details

MLS #
73578915
Property type
Single Family Residence
Subdivision
N/A
Status
Active
Days on market
7
On market date
September 17, 2026
Stories
N/A
Total bathrooms
2.5
Garage spaces
2
Parking spaces
7
Lot size
0.47 acres
Loading map…

Nearby schools

Within 10 miles · public school directory data (NCES)

Elementary
Dr. L. F. Soule School
2.34 mi away · Grades 0-5
Nearest school -- attendance-zone data not available here
5.0
Local Score (student-teacher ratio only (preliminary -- will incorporate state test-score data once available)) -- not an official state rating
Enrollment
267
Student:teacher ratio
11.6:1
District
Salem School District
Middle
Windham Middle School
3.11 mi away · Grades 7-8
Nearest school -- attendance-zone data not available here
5.0
Local Score (student-teacher ratio only (preliminary -- will incorporate state test-score data once available)) -- not an official state rating
Enrollment
452
Student:teacher ratio
11.9:1
District
Windham School District
HighCharter
Granite State Arts Academy Charter School
1.9 mi away · Grades 9-12
Nearest school -- attendance-zone data not available here
5.0
Local Score (student-teacher ratio only (preliminary -- will incorporate state test-score data once available)) -- not an official state rating
Enrollment
121
Student:teacher ratio
11.0:1
District
Granite State Arts Academy Charter School

Walkability

Blended score for Pelham's center: EPA's National Walkability Index (street network, transit, land-use mix) combined with nearby-amenity density. EPA National Walkability Index only -- nearby-amenity data not cached yet for this area.

25
Car-dependent
out of 100
EPA National Walkability Index
5.0 / 20 -- Least walkable

Mortgage calculator

Estimate only - actual rate and payment depend on your lender, credit, and loan program.

$
%
%
Adjust tax / insurance estimates
% / yr
$
/mo
Est. monthly payment
$4,666/mo
$149,980 down
$599,920 loan
Principal & interest$3,891
Property tax (est.)$625
Home insurance (est.)$150

Similar homes you might like

Data source: Listing information provided by MLS Property Information Network via Trestle/CoreLogic. Last updated 4 days ago.

Information herein deemed reliable but not guaranteed; all measurements, school assignments, HOA fees, taxes, and feature lists are approximate and should be independently verified. Equal Housing Opportunity.