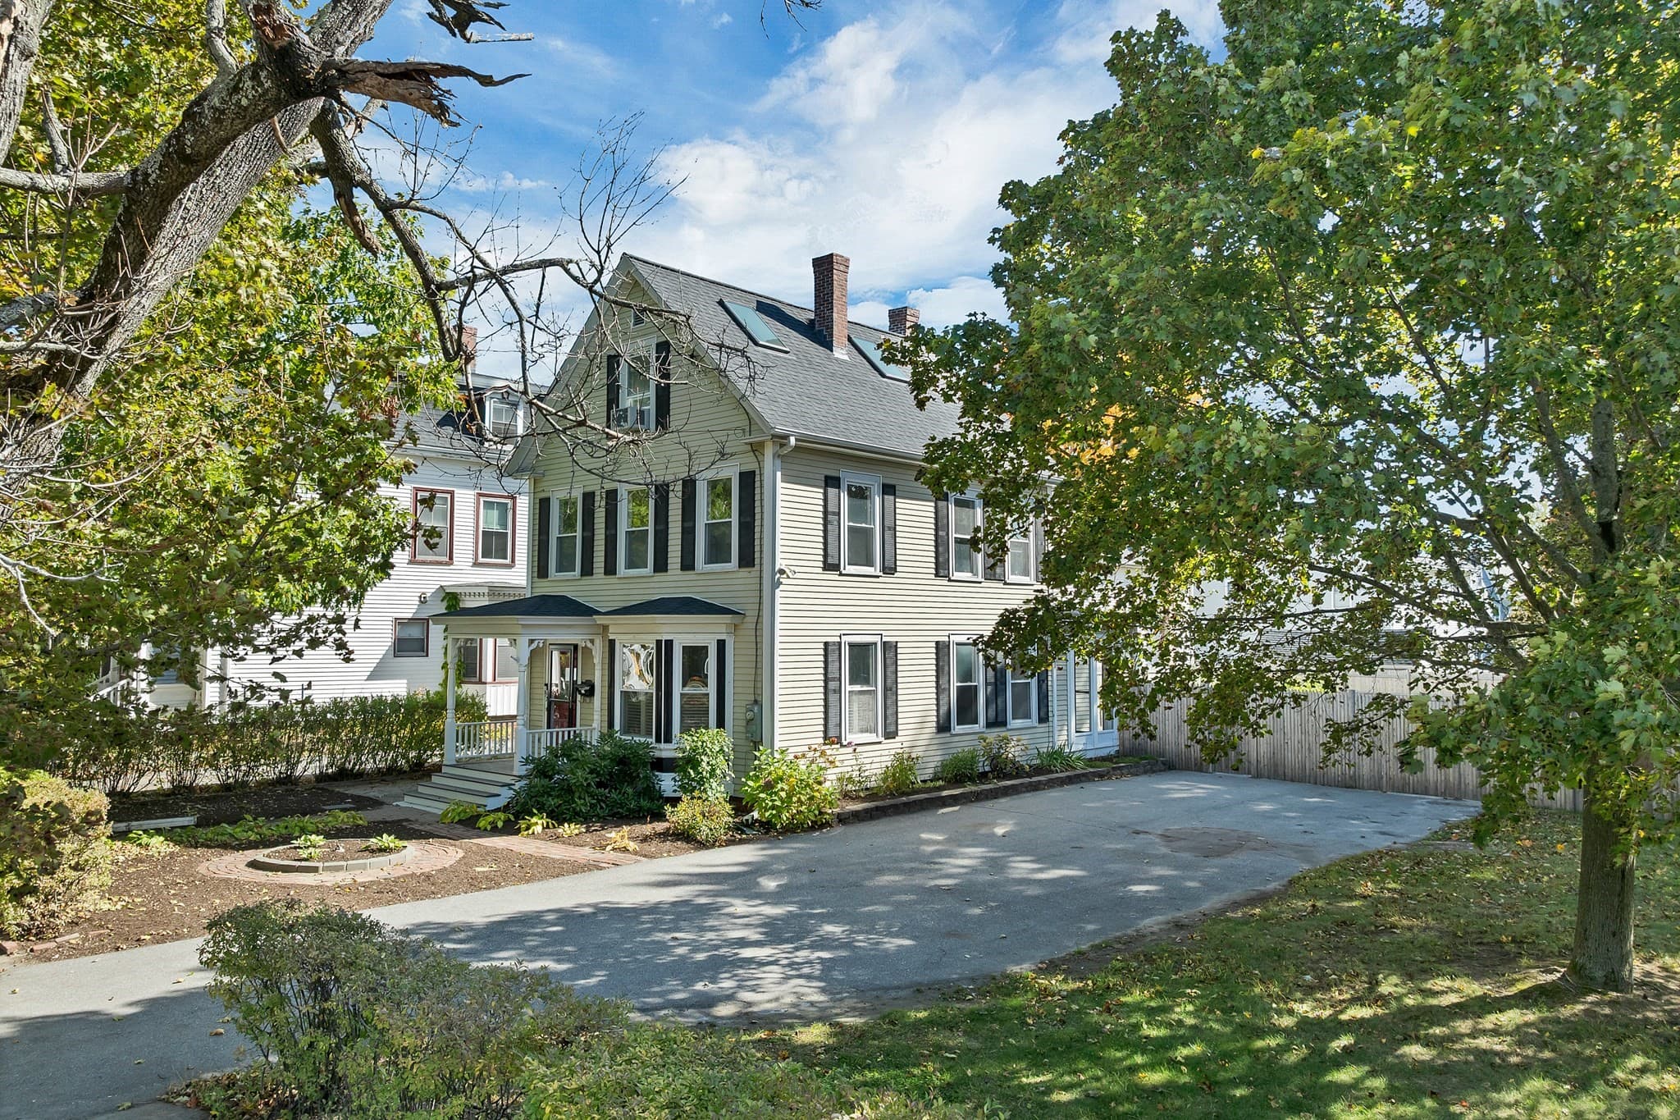
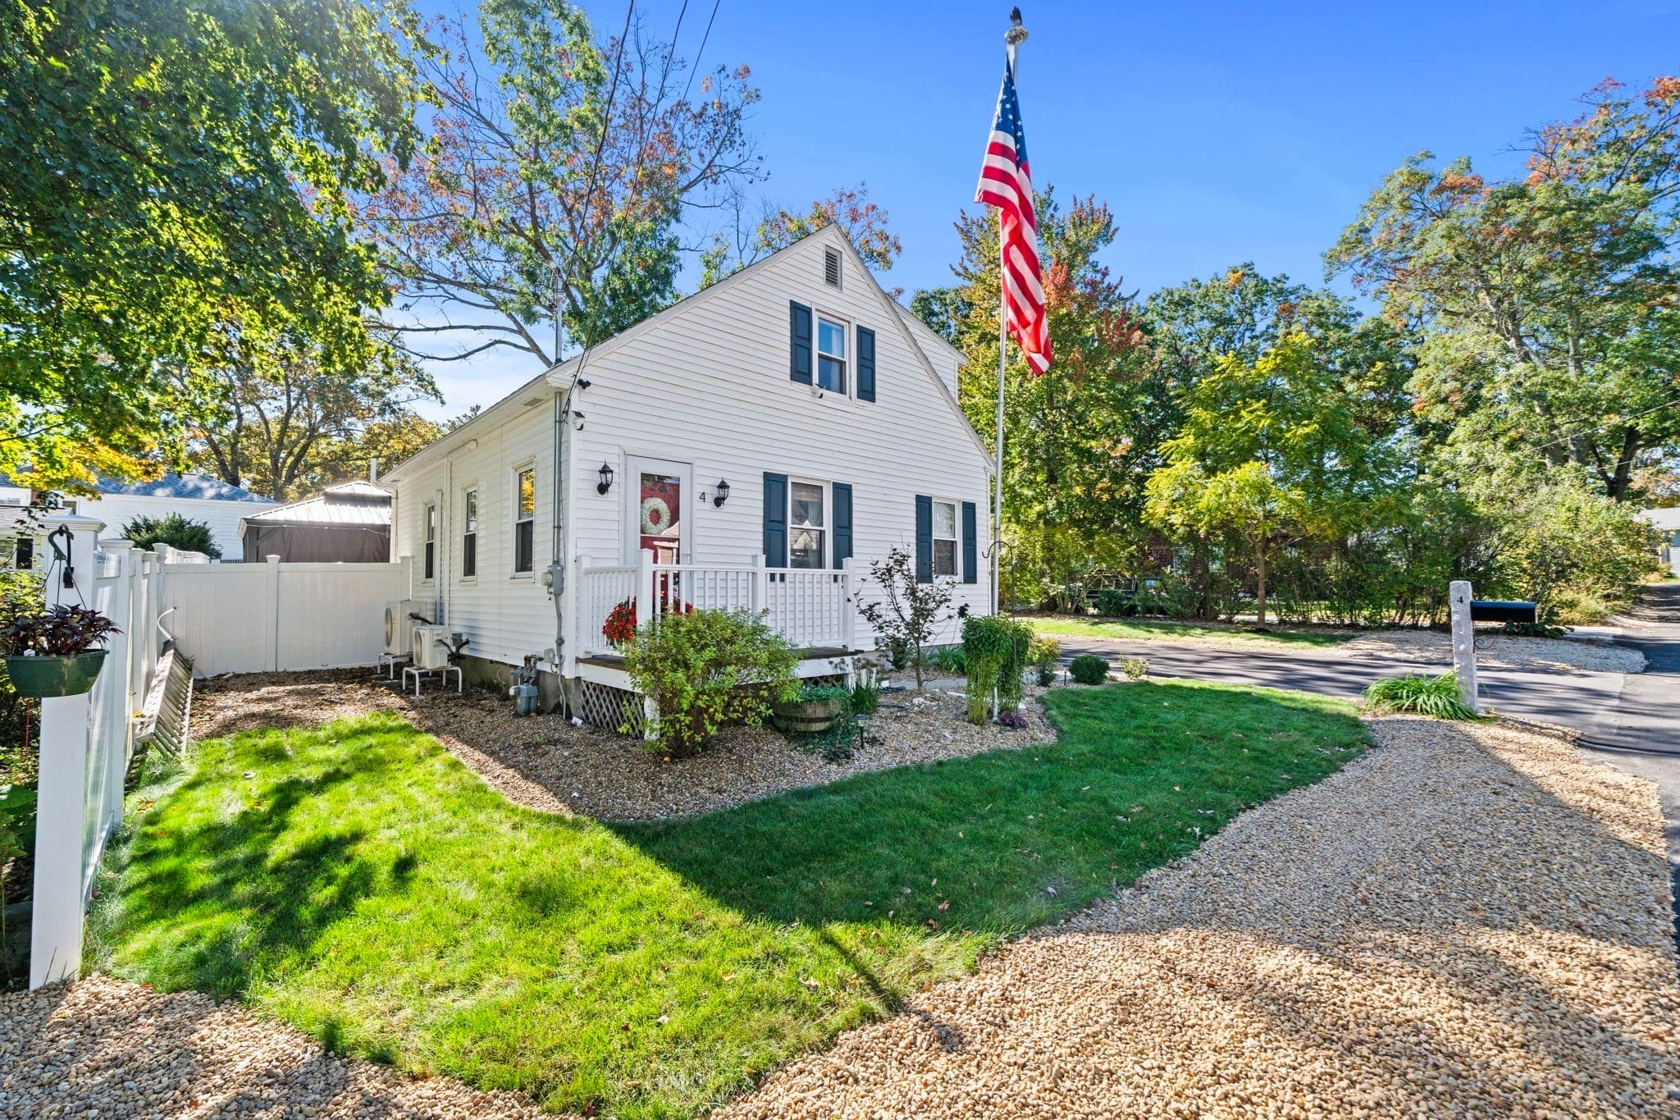
Single Family Residence at 34 Hubbard Grove Road, Shelburne
Single Family Residence at 34 Hubbard Grove Road, Shelburne, photo 2 of 36
Single Family Residence at 34 Hubbard Grove Road, Shelburne, photo 3 of 36
Single Family Residence at 34 Hubbard Grove Road, Shelburne, photo 4 of 36
Single Family Residence at 34 Hubbard Grove Road, Shelburne, photo 5 of 36
Single Family Residence at 34 Hubbard Grove Road, Shelburne, photo 6 of 36
Single Family Residence at 34 Hubbard Grove Road, Shelburne, photo 7 of 36
Single Family Residence at 34 Hubbard Grove Road, Shelburne, photo 8 of 36
Single Family Residence at 34 Hubbard Grove Road, Shelburne, photo 9 of 36
Single Family Residence at 34 Hubbard Grove Road, Shelburne, photo 10 of 36
Single Family Residence at 34 Hubbard Grove Road, Shelburne, photo 11 of 36
Single Family Residence at 34 Hubbard Grove Road, Shelburne, photo 12 of 36
Single Family Residence at 34 Hubbard Grove Road, Shelburne, photo 13 of 36
Single Family Residence at 34 Hubbard Grove Road, Shelburne, photo 14 of 36
Single Family Residence at 34 Hubbard Grove Road, Shelburne, photo 15 of 36
Single Family Residence at 34 Hubbard Grove Road, Shelburne, photo 16 of 36
Single Family Residence at 34 Hubbard Grove Road, Shelburne, photo 17 of 36
Single Family Residence at 34 Hubbard Grove Road, Shelburne, photo 18 of 36
Single Family Residence at 34 Hubbard Grove Road, Shelburne, photo 19 of 36
Single Family Residence at 34 Hubbard Grove Road, Shelburne, photo 20 of 36
Single Family Residence at 34 Hubbard Grove Road, Shelburne, photo 21 of 36
Single Family Residence at 34 Hubbard Grove Road, Shelburne, photo 22 of 36
Single Family Residence at 34 Hubbard Grove Road, Shelburne, photo 23 of 36
Single Family Residence at 34 Hubbard Grove Road, Shelburne, photo 24 of 36
Single Family Residence at 34 Hubbard Grove Road, Shelburne, photo 25 of 36
Single Family Residence at 34 Hubbard Grove Road, Shelburne, photo 26 of 36
Single Family Residence at 34 Hubbard Grove Road, Shelburne, photo 27 of 36
Single Family Residence at 34 Hubbard Grove Road, Shelburne, photo 28 of 36
Single Family Residence at 34 Hubbard Grove Road, Shelburne, photo 29 of 36
Single Family Residence at 34 Hubbard Grove Road, Shelburne, photo 30 of 36
Single Family Residence at 34 Hubbard Grove Road, Shelburne, photo 31 of 36
Single Family Residence at 34 Hubbard Grove Road, Shelburne, photo 32 of 36
Single Family Residence at 34 Hubbard Grove Road, Shelburne, photo 33 of 36
Single Family Residence at 34 Hubbard Grove Road, Shelburne, photo 34 of 36
Single Family Residence at 34 Hubbard Grove Road, Shelburne, photo 35 of 36
Single Family Residence at 34 Hubbard Grove Road, Shelburne, photo 36 of 36
36 photos

$625,000

34 Hubbard Grove Road
Shelburne, NH 03581
Listed by Jennifer Regan · Coldwell Banker LIFESTYLES- Conway
Bedrooms
2
Bathrooms
1
Living area
N/A
Year built
1990

About this home

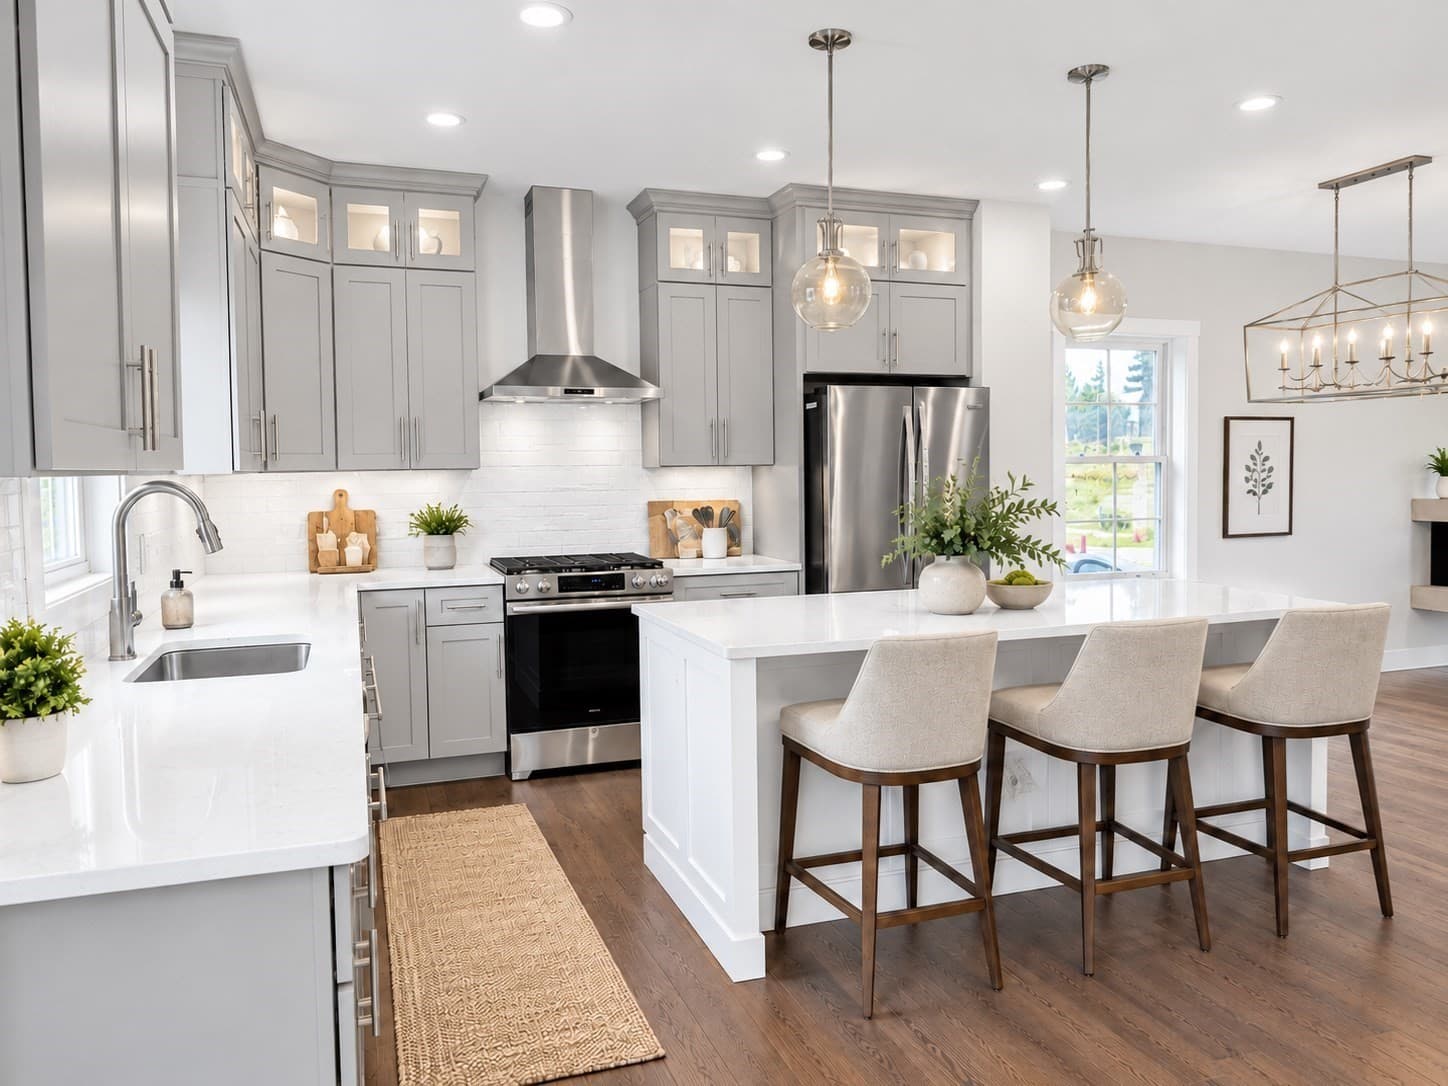
So many wonderful details to this home, along with 553' of beautiful Leadmine Brook in your backyard. Six plus garages, two w/room for three cars under the home, four bays on the back area of the home, which is enormous for car enthusiasts or large toys. Large storage area above, potentially suitable for an in-law apartment. This area features new fruit trees, a fenced-in area for dogs, a fire pit, and a gazebo with electricity, where, in the fall and winter, a potential mountain view. The second lot is empty, an excellent area for walks. The main entrance into the home (new windows) has a closet to store jackets, boots, and gear. The kitchen opens to a large living & dining room. A solarium off the dining area (hot tub does not work). An excellent place to watch the snow and rainfall. Upon entering the deck, you return to the living room. The seller uses the next room as a "library". It would make a fantastic main-floor bedroom. A large pantry is off the main floor, along with a full bath. Upstairs, you find a large area great for a family room, the master bedroom (large walk-in closet), another bedroom, a laundry area, plus a loft, making this a 2.5-story home. Beautiful windows throughout home. The Androscoggin River, the Appalachian Trail, and Gorham, offering shopping and entertainment. Shelburne is known for its excellent trails & bike rides, just 20 minutes from Sunday River and Wild Cat. Jackson 32 min. Includes a large recreational carport w/ electricity.

Highlights

Waterfront

Property details

MLS
Prime MLS
MLS #
5086339
Property type
Single Family Residence
Subdivision
N/A
Status
Active
Days on market
104
On market date
N/A
Stories
N/A
Total bathrooms
1
Garage spaces
6
Parking spaces
N/A
Lot size
3.9 acres
Loading map…

Nearby schools

Within 10 miles. School directory data from the National Center for Education Statistics (NCES), accessed via the Urban Institute Education Data API. Local Score is calculated by INNOVATE Real Estate; where a state rating is shown, it comes from that state's own official school report card.

Elementary
Edward Fenn School
3.76 mi away · Grades 0-5
Nearest school -- attendance-zone data not available here
4.0
Local Score (student-teacher ratio only (preliminary -- will incorporate state test-score data once available)) -- not an official state rating
Enrollment
157
Student:teacher ratio
12.1:1
District
Gorham Randolph Shelburne Coop School District
Middle
Gorham Middle School
3.49 mi away · Grades 6-8
Nearest school -- attendance-zone data not available here
4.0
Local Score (student-teacher ratio only (preliminary -- will incorporate state test-score data once available)) -- not an official state rating
Enrollment
94
Student:teacher ratio
13.4:1
District
Gorham Randolph Shelburne Coop School District
High
Gorham High School
3.49 mi away · Grades 9-12
Nearest school -- attendance-zone data not available here
5.0
Local Score (student-teacher ratio only (preliminary -- will incorporate state test-score data once available)) -- not an official state rating
Enrollment
142
Student:teacher ratio
8.9:1
District
Gorham Randolph Shelburne Coop School District

Walkability

Blended score for Shelburne's center, calculated by INNOVATE Real Estate from two sources: the EPA's National Walkability Index (street network, transit, land-use mix) and Google Places amenity data (what's actually reachable on foot from this point). 60% EPA National Walkability Index + 40% nearby-amenity density (Google Places).

12
Very car-dependent
out of 100
EPA National Walkability Index
4.0 / 20 -- Least walkable
Google Places amenity density
0 / 100
Restaurants & cafes0
Grocery stores0
Parks0
Schools0
Transit stops0
Pharmacies0

Mortgage calculator

Estimate only - actual rate and payment depend on your lender, credit, and loan program.

$
%
%
Adjust tax / insurance estimates
% / yr
$
/mo
Est. monthly payment
$3,914/mo
$125,000 down
$500,000 loan
Principal & interest$3,243
Property tax (est.)$521
Home insurance (est.)$150

Similar homes you might like

Prime MLS logo

Copyright 2026 PrimeMLS. All rights reserved. This information is deemed reliable, but not guaranteed. The data relating to real estate displayed on this Site comes in part from the IDX Program of PrimeMLS. The information being provided is for consumers' personal, non-commercial use and may not be used for any purpose other than to identify prospective properties consumers may be interested in purchasing. Data last updated 05/12/26.