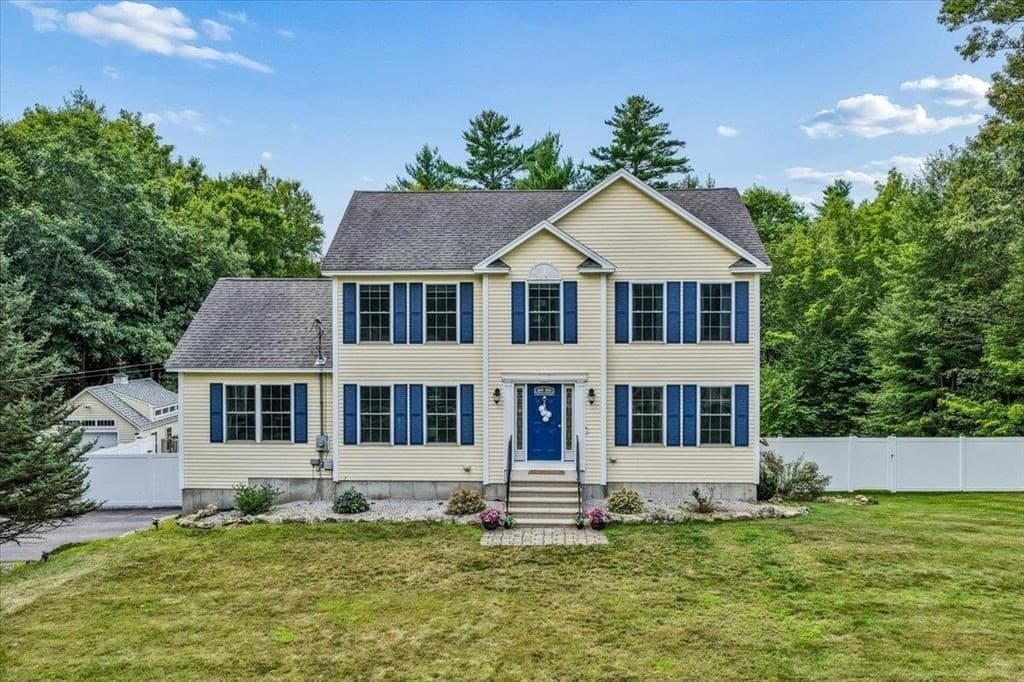
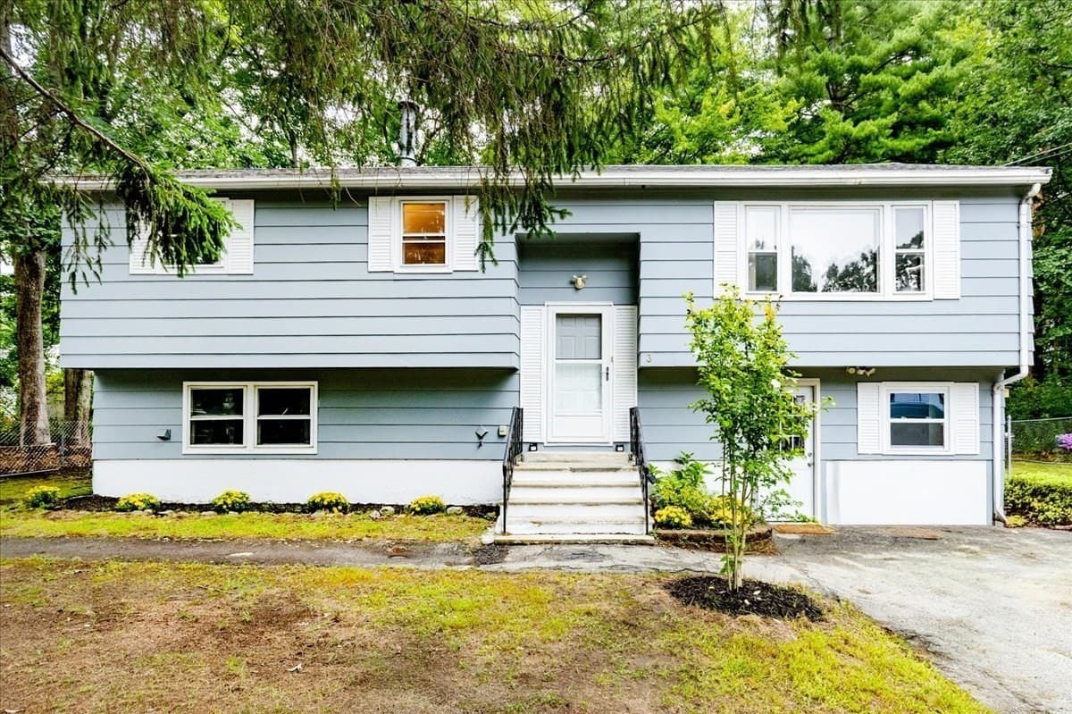
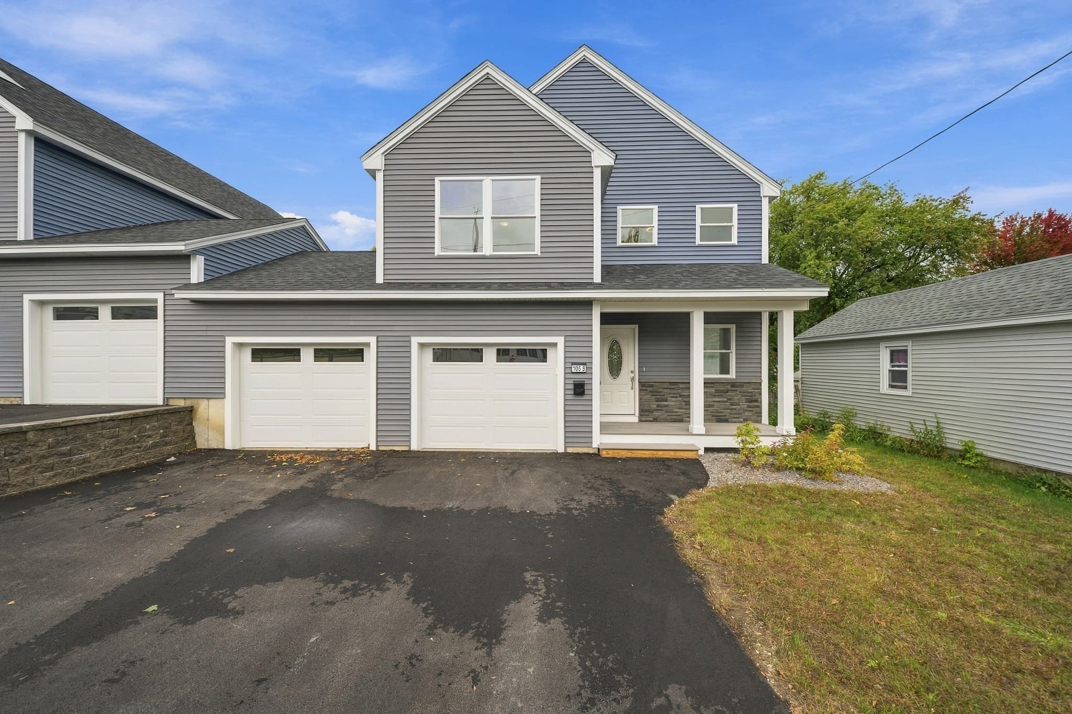
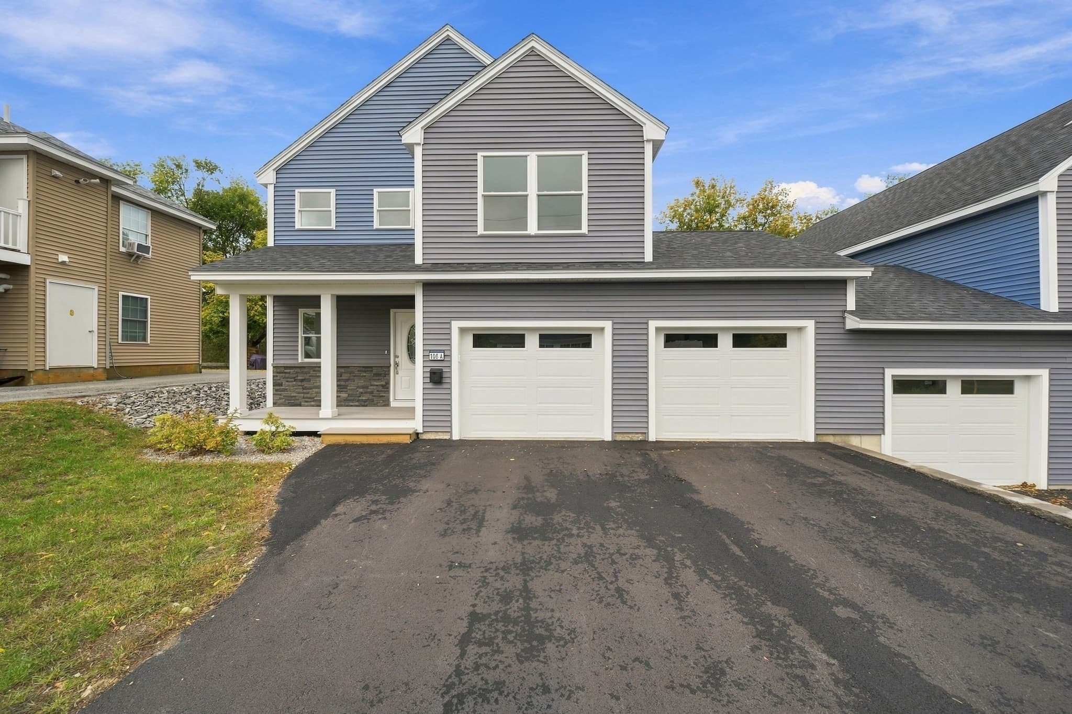
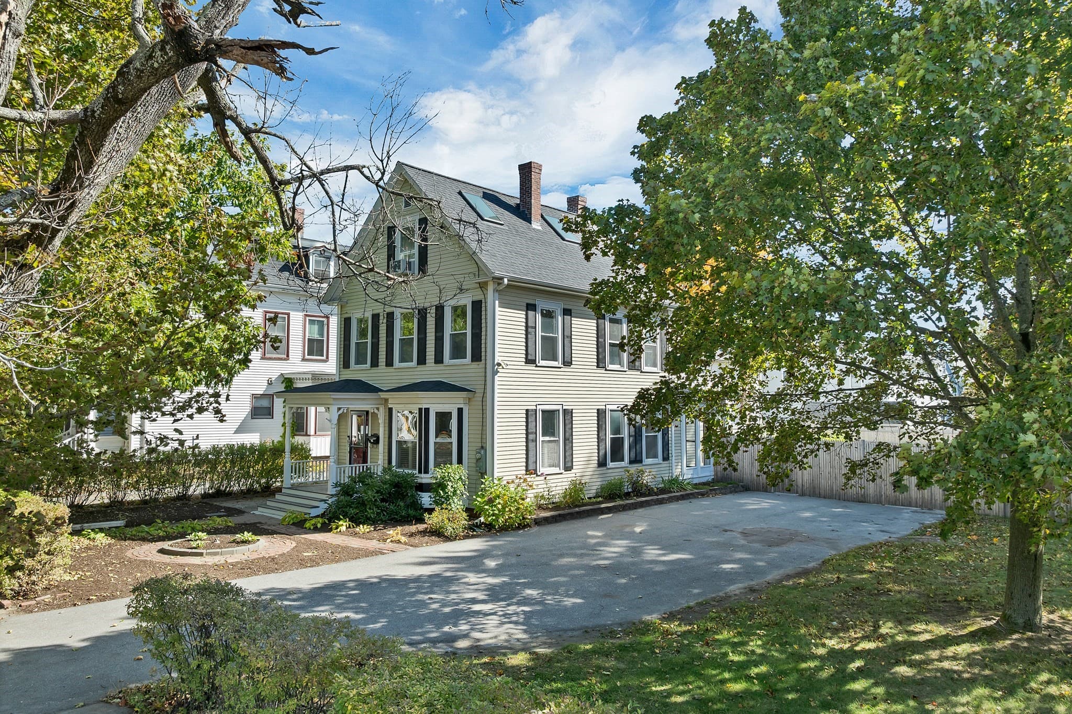
Single Family Residence at 22 Fairway Drive, Ashland
Single Family Residence at 22 Fairway Drive, Ashland, photo 2 of 60
Single Family Residence at 22 Fairway Drive, Ashland, photo 3 of 60
Single Family Residence at 22 Fairway Drive, Ashland, photo 4 of 60
Single Family Residence at 22 Fairway Drive, Ashland, photo 5 of 60
Single Family Residence at 22 Fairway Drive, Ashland, photo 6 of 60
Single Family Residence at 22 Fairway Drive, Ashland, photo 7 of 60
Single Family Residence at 22 Fairway Drive, Ashland, photo 8 of 60
Single Family Residence at 22 Fairway Drive, Ashland, photo 9 of 60
Single Family Residence at 22 Fairway Drive, Ashland, photo 10 of 60
Single Family Residence at 22 Fairway Drive, Ashland, photo 11 of 60
Single Family Residence at 22 Fairway Drive, Ashland, photo 12 of 60
Single Family Residence at 22 Fairway Drive, Ashland, photo 13 of 60
Single Family Residence at 22 Fairway Drive, Ashland, photo 14 of 60
Single Family Residence at 22 Fairway Drive, Ashland, photo 15 of 60
Single Family Residence at 22 Fairway Drive, Ashland, photo 16 of 60
Single Family Residence at 22 Fairway Drive, Ashland, photo 17 of 60
Single Family Residence at 22 Fairway Drive, Ashland, photo 18 of 60
Single Family Residence at 22 Fairway Drive, Ashland, photo 19 of 60
Single Family Residence at 22 Fairway Drive, Ashland, photo 20 of 60
Single Family Residence at 22 Fairway Drive, Ashland, photo 21 of 60
Single Family Residence at 22 Fairway Drive, Ashland, photo 22 of 60
Single Family Residence at 22 Fairway Drive, Ashland, photo 23 of 60
Single Family Residence at 22 Fairway Drive, Ashland, photo 24 of 60
Single Family Residence at 22 Fairway Drive, Ashland, photo 25 of 60
Single Family Residence at 22 Fairway Drive, Ashland, photo 26 of 60
Single Family Residence at 22 Fairway Drive, Ashland, photo 27 of 60
Single Family Residence at 22 Fairway Drive, Ashland, photo 28 of 60
Single Family Residence at 22 Fairway Drive, Ashland, photo 29 of 60
Single Family Residence at 22 Fairway Drive, Ashland, photo 30 of 60
Single Family Residence at 22 Fairway Drive, Ashland, photo 31 of 60
Single Family Residence at 22 Fairway Drive, Ashland, photo 32 of 60
Single Family Residence at 22 Fairway Drive, Ashland, photo 33 of 60
Single Family Residence at 22 Fairway Drive, Ashland, photo 34 of 60
Single Family Residence at 22 Fairway Drive, Ashland, photo 35 of 60
Single Family Residence at 22 Fairway Drive, Ashland, photo 36 of 60
Single Family Residence at 22 Fairway Drive, Ashland, photo 37 of 60
Single Family Residence at 22 Fairway Drive, Ashland, photo 38 of 60
Single Family Residence at 22 Fairway Drive, Ashland, photo 39 of 60
Single Family Residence at 22 Fairway Drive, Ashland, photo 40 of 60
Single Family Residence at 22 Fairway Drive, Ashland, photo 41 of 60
Single Family Residence at 22 Fairway Drive, Ashland, photo 42 of 60
Single Family Residence at 22 Fairway Drive, Ashland, photo 43 of 60
Single Family Residence at 22 Fairway Drive, Ashland, photo 44 of 60
Single Family Residence at 22 Fairway Drive, Ashland, photo 45 of 60
Single Family Residence at 22 Fairway Drive, Ashland, photo 46 of 60
Single Family Residence at 22 Fairway Drive, Ashland, photo 47 of 60
Single Family Residence at 22 Fairway Drive, Ashland, photo 48 of 60
Single Family Residence at 22 Fairway Drive, Ashland, photo 49 of 60
Single Family Residence at 22 Fairway Drive, Ashland, photo 50 of 60
Single Family Residence at 22 Fairway Drive, Ashland, photo 51 of 60
Single Family Residence at 22 Fairway Drive, Ashland, photo 52 of 60
Single Family Residence at 22 Fairway Drive, Ashland, photo 53 of 60
Single Family Residence at 22 Fairway Drive, Ashland, photo 54 of 60
Single Family Residence at 22 Fairway Drive, Ashland, photo 55 of 60
Single Family Residence at 22 Fairway Drive, Ashland, photo 56 of 60
Single Family Residence at 22 Fairway Drive, Ashland, photo 57 of 60
Single Family Residence at 22 Fairway Drive, Ashland, photo 58 of 60
Single Family Residence at 22 Fairway Drive, Ashland, photo 59 of 60
Single Family Residence at 22 Fairway Drive, Ashland, photo 60 of 60
60 photos

$640,000

22 Fairway Drive
Ashland, NH 03217
Listed by Kendall Hughes · Elaine Hughes Realty Group, LLC
Bedrooms
2
Bathrooms
2
Living area
N/A
Year built
2008

About this home

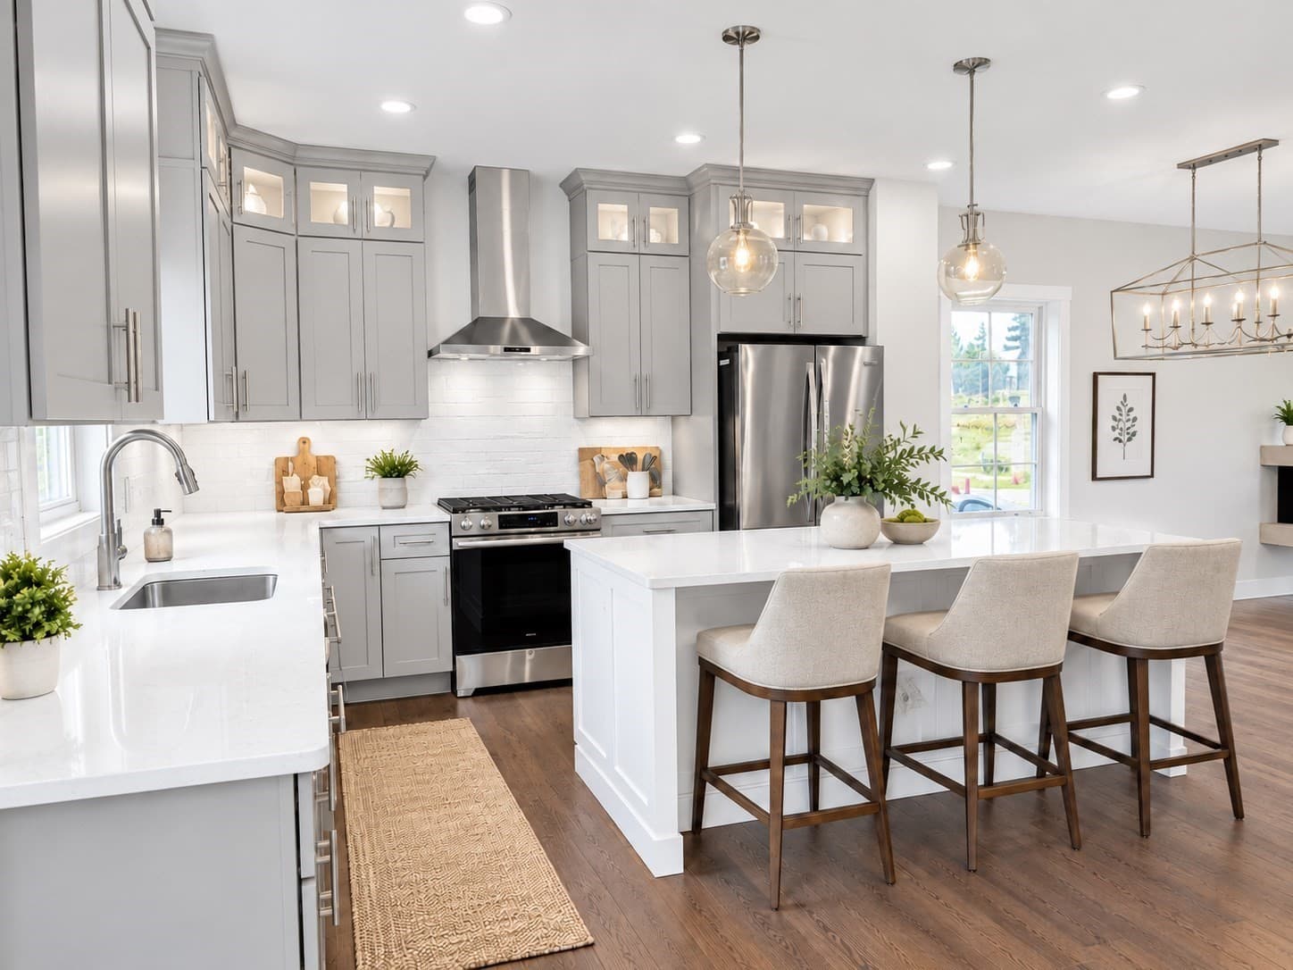
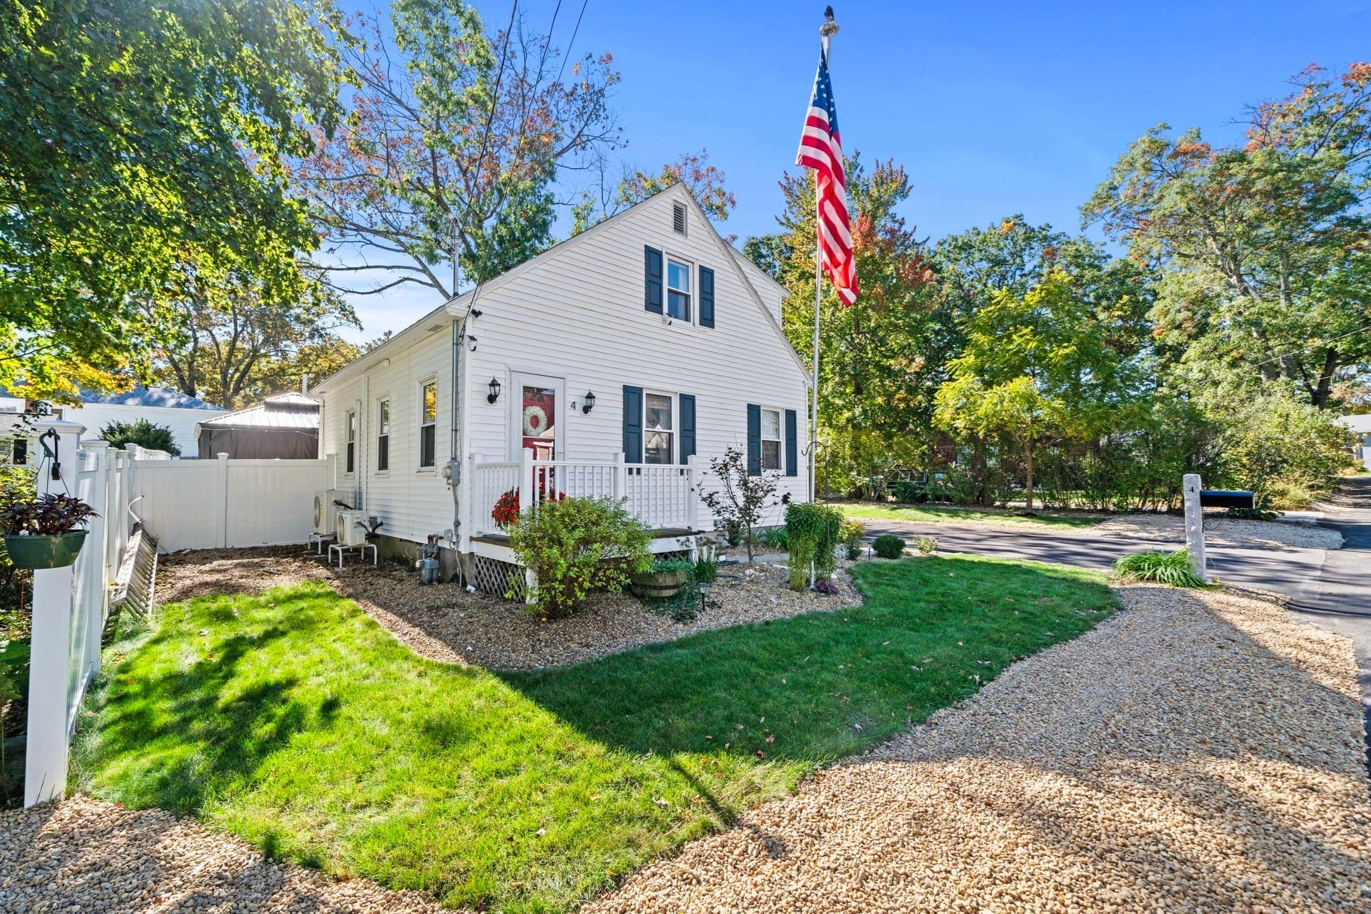
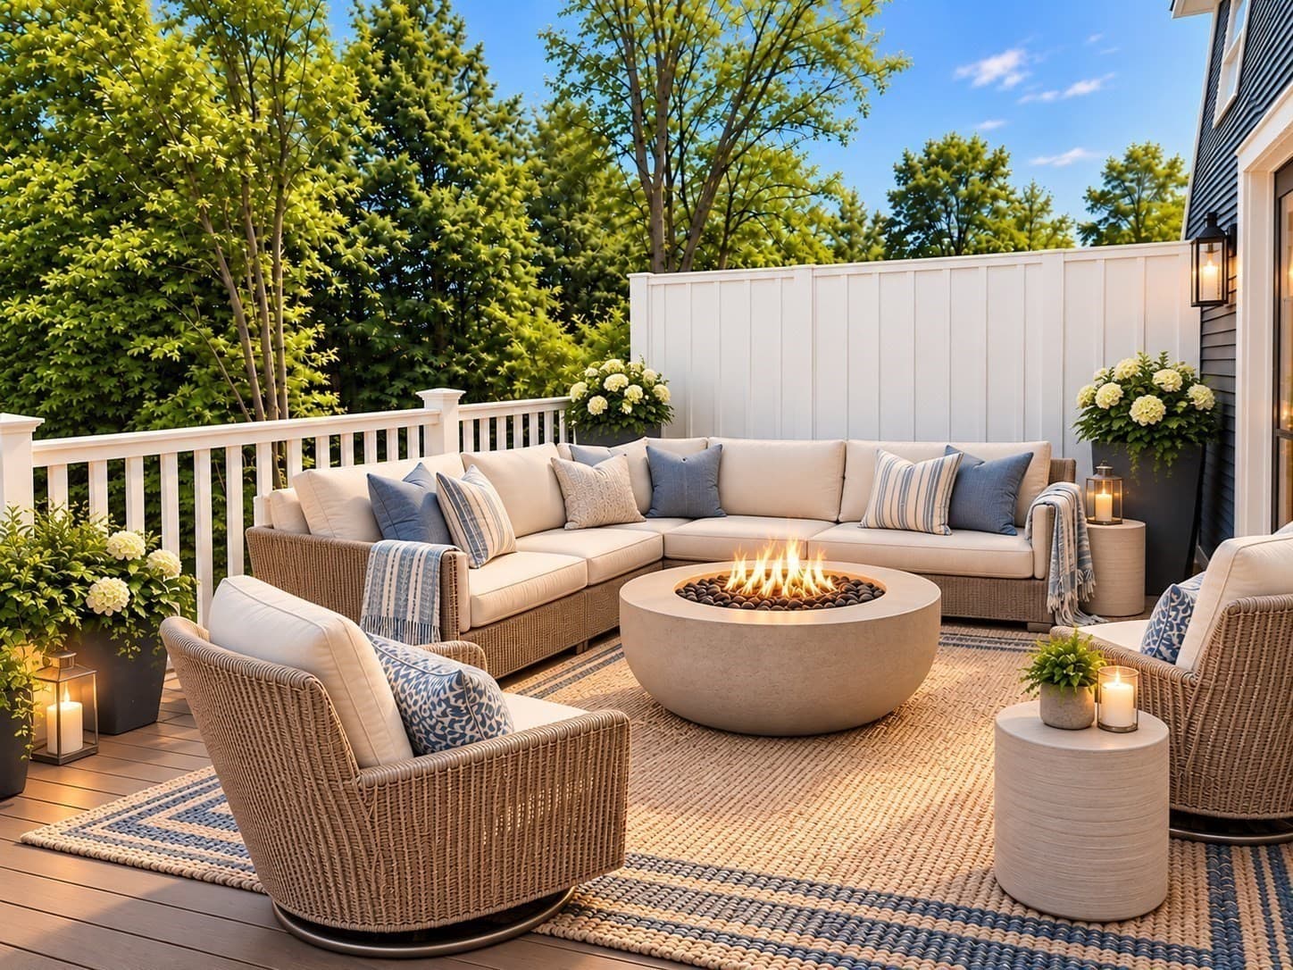
Situated on the green of one of New Hampshire’s premier golf destinations. This beautifully landscaped corner-lot home features 2 bedrooms, 2 bathrooms, and a 3-bedroom septic system. Recently remodeled, it offers a modern kitchen with upgraded appliances, an oil-fired hot water heating system, and a cozy gas fireplace for added comfort. It also has a bonus family/movie/game room. An added bonus is a week-time share that goes with the property; rent it out, pay the maintenance fees, and still allow you access year-round to the amenities of the Country Club, including indoor and outdoor pools and a fitness center Designed for easy living, the home includes a first-floor layout with accessibility features, a two-car garage, extra outdoor parking, and an oversized gravel pad with full RV hookups. A well-designed private fire pit area and a beautiful sunny lawn. Outdoor recreation is everywhere. Golf is right outside your back door, with hiking and walking trails, cross-country skiing, and easy access to Loon Mountain and Waterville Valley ski areas. In the summer, enjoy nearby Squam Lake, Newfound Lake, and many other lakes throughout the region. Whether you are seeking a year-round residence, vacation home, or investment property, this home is ready to enjoy. With sun from all sides. Picture yourself relaxing by the fireplace while snow falls outside, creating the perfect setting after a day of outdoor adventure. As an added bonus, the sale includes a one-week timeshare at White Mountain Country Club (Cold Springs), providing access to the pool and other club amenities, adding even more value and recreational opportunities for owners and guests. Two swimming pools and a gym are within walking distance of the front door. By owning a timeshare at Cold Springs Resort, you have access to an indoor pool, an outdoor pool, and a gym during operating hours. If you're not using the timeshare week, you can put it into the rental system there, and if it's rented, the money

Property details

MLS
Prime MLS
MLS #
5085600
Property type
Single Family Residence
Subdivision
N/A
Status
Active
Days on market
107
On market date
N/A
Stories
N/A
Total bathrooms
2
Garage spaces
2
Parking spaces
N/A
Lot size
0.69 acres
Loading map…

Nearby schools

Within 10 miles. School directory data from the National Center for Education Statistics (NCES), accessed via the Urban Institute Education Data API. Local Score is calculated by INNOVATE Real Estate; where a state rating is shown, it comes from that state's own official school report card.

Elementary
Holderness Central School
2.37 mi away · Grades 0-8
Nearest school -- attendance-zone data not available here
5.0
Local Score (student-teacher ratio only (preliminary -- will incorporate state test-score data once available)) -- not an official state rating
Enrollment
144
Student:teacher ratio
8.0:1
District
Holderness School District
Middle
Inter-Lakes Middle School
9.96 mi away · Grades 7-8
Nearest school -- attendance-zone data not available here
5.0
Local Score (student-teacher ratio only (preliminary -- will incorporate state test-score data once available)) -- not an official state rating
Enrollment
141
Student:teacher ratio
10.8:1
District
Inter-lakes School District
High
Plymouth Regional High School
2.57 mi away · Grades 9-12
Nearest school -- attendance-zone data not available here
4.0
Local Score (student-teacher ratio only (preliminary -- will incorporate state test-score data once available)) -- not an official state rating
Enrollment
621
Student:teacher ratio
12.2:1
District
Pemi-baker Regional School District

Walkability

Blended score for Ashland's center, calculated by INNOVATE Real Estate from two sources: the EPA's National Walkability Index (street network, transit, land-use mix) and Google Places amenity data (what's actually reachable on foot from this point). 60% EPA National Walkability Index + 40% nearby-amenity density (Google Places).

25
Car-dependent
out of 100
EPA National Walkability Index
8.2 / 20 -- Below average walkable
Google Places amenity density
0 / 100
Restaurants & cafes0
Grocery stores0
Parks0
Schools0
Transit stops0
Pharmacies0

Mortgage calculator

Estimate only - actual rate and payment depend on your lender, credit, and loan program.

$
%
%
Adjust tax / insurance estimates
% / yr
$
/mo
Est. monthly payment
$4,004/mo
$128,000 down
$512,000 loan
Principal & interest$3,321
Property tax (est.)$533
Home insurance (est.)$150

Similar homes you might like

Prime MLS logo

Copyright 2026 PrimeMLS. All rights reserved. This information is deemed reliable, but not guaranteed. The data relating to real estate displayed on this Site comes in part from the IDX Program of PrimeMLS. The information being provided is for consumers' personal, non-commercial use and may not be used for any purpose other than to identify prospective properties consumers may be interested in purchasing. Data last updated 08/03/26.