Commercial Sale at 40 WEIRS Road, Gilford
Commercial Sale at 40 WEIRS Road, Gilford, photo 2 of 60
Commercial Sale at 40 WEIRS Road, Gilford, photo 3 of 60
Commercial Sale at 40 WEIRS Road, Gilford, photo 4 of 60
Commercial Sale at 40 WEIRS Road, Gilford, photo 5 of 60
Commercial Sale at 40 WEIRS Road, Gilford, photo 6 of 60
Commercial Sale at 40 WEIRS Road, Gilford, photo 7 of 60
Commercial Sale at 40 WEIRS Road, Gilford, photo 8 of 60
Commercial Sale at 40 WEIRS Road, Gilford, photo 9 of 60
Commercial Sale at 40 WEIRS Road, Gilford, photo 10 of 60
Commercial Sale at 40 WEIRS Road, Gilford, photo 11 of 60
Commercial Sale at 40 WEIRS Road, Gilford, photo 12 of 60
Commercial Sale at 40 WEIRS Road, Gilford, photo 13 of 60
Commercial Sale at 40 WEIRS Road, Gilford, photo 14 of 60
Commercial Sale at 40 WEIRS Road, Gilford, photo 15 of 60
Commercial Sale at 40 WEIRS Road, Gilford, photo 16 of 60
Commercial Sale at 40 WEIRS Road, Gilford, photo 17 of 60
Commercial Sale at 40 WEIRS Road, Gilford, photo 18 of 60
Commercial Sale at 40 WEIRS Road, Gilford, photo 19 of 60
Commercial Sale at 40 WEIRS Road, Gilford, photo 20 of 60
Commercial Sale at 40 WEIRS Road, Gilford, photo 21 of 60
Commercial Sale at 40 WEIRS Road, Gilford, photo 22 of 60
Commercial Sale at 40 WEIRS Road, Gilford, photo 23 of 60
Commercial Sale at 40 WEIRS Road, Gilford, photo 24 of 60
Commercial Sale at 40 WEIRS Road, Gilford, photo 25 of 60
Commercial Sale at 40 WEIRS Road, Gilford, photo 26 of 60
Commercial Sale at 40 WEIRS Road, Gilford, photo 27 of 60
Commercial Sale at 40 WEIRS Road, Gilford, photo 28 of 60
Commercial Sale at 40 WEIRS Road, Gilford, photo 29 of 60
Commercial Sale at 40 WEIRS Road, Gilford, photo 30 of 60
Commercial Sale at 40 WEIRS Road, Gilford, photo 31 of 60
Commercial Sale at 40 WEIRS Road, Gilford, photo 32 of 60
Commercial Sale at 40 WEIRS Road, Gilford, photo 33 of 60
Commercial Sale at 40 WEIRS Road, Gilford, photo 34 of 60
Commercial Sale at 40 WEIRS Road, Gilford, photo 35 of 60
Commercial Sale at 40 WEIRS Road, Gilford, photo 36 of 60
Commercial Sale at 40 WEIRS Road, Gilford, photo 37 of 60
Commercial Sale at 40 WEIRS Road, Gilford, photo 38 of 60
Commercial Sale at 40 WEIRS Road, Gilford, photo 39 of 60
Commercial Sale at 40 WEIRS Road, Gilford, photo 40 of 60
Commercial Sale at 40 WEIRS Road, Gilford, photo 41 of 60
Commercial Sale at 40 WEIRS Road, Gilford, photo 42 of 60
Commercial Sale at 40 WEIRS Road, Gilford, photo 43 of 60
Commercial Sale at 40 WEIRS Road, Gilford, photo 44 of 60
Commercial Sale at 40 WEIRS Road, Gilford, photo 45 of 60
Commercial Sale at 40 WEIRS Road, Gilford, photo 46 of 60
Commercial Sale at 40 WEIRS Road, Gilford, photo 47 of 60
Commercial Sale at 40 WEIRS Road, Gilford, photo 48 of 60
Commercial Sale at 40 WEIRS Road, Gilford, photo 49 of 60
Commercial Sale at 40 WEIRS Road, Gilford, photo 50 of 60
Commercial Sale at 40 WEIRS Road, Gilford, photo 51 of 60
Commercial Sale at 40 WEIRS Road, Gilford, photo 52 of 60
Commercial Sale at 40 WEIRS Road, Gilford, photo 53 of 60
Commercial Sale at 40 WEIRS Road, Gilford, photo 54 of 60
Commercial Sale at 40 WEIRS Road, Gilford, photo 55 of 60
Commercial Sale at 40 WEIRS Road, Gilford, photo 56 of 60
Commercial Sale at 40 WEIRS Road, Gilford, photo 57 of 60
Commercial Sale at 40 WEIRS Road, Gilford, photo 58 of 60
Commercial Sale at 40 WEIRS Road, Gilford, photo 59 of 60
Commercial Sale at 40 WEIRS Road, Gilford, photo 60 of 60
60 photos

$1,500,000

40 WEIRS Road
Gilford, NH 03249
Listed by Maria Erna · McGinn & Associates Realty, LLC
Bedrooms
N/A
Bathrooms
N/A
Living area
N/A
Year built
1975

About this home

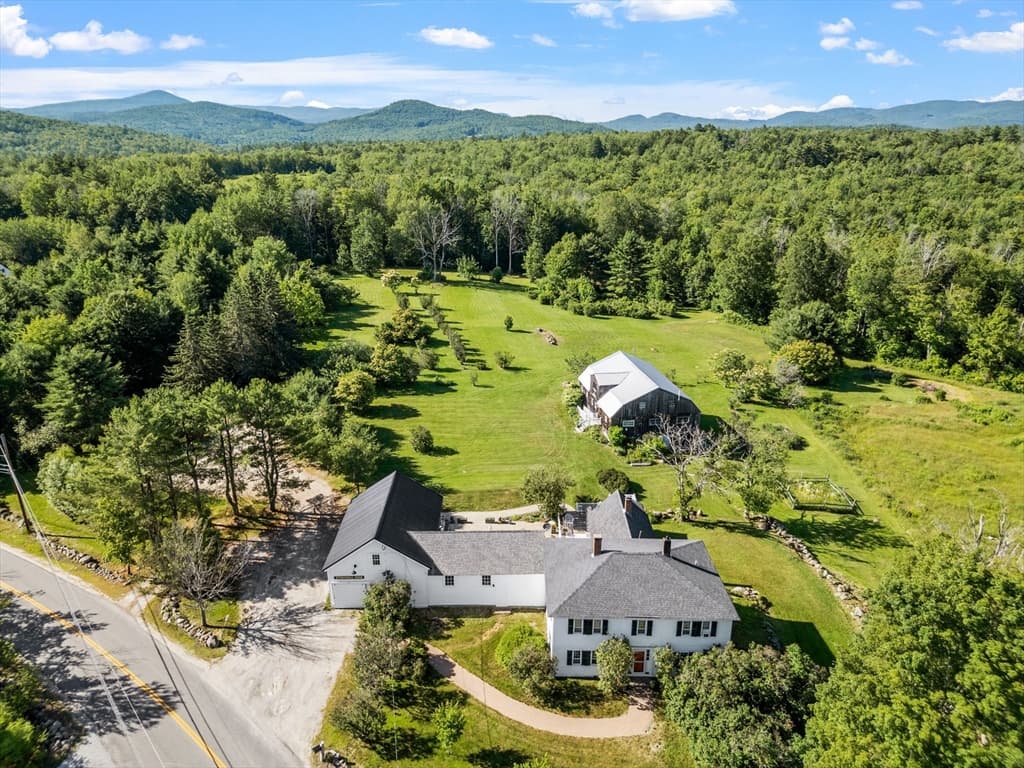
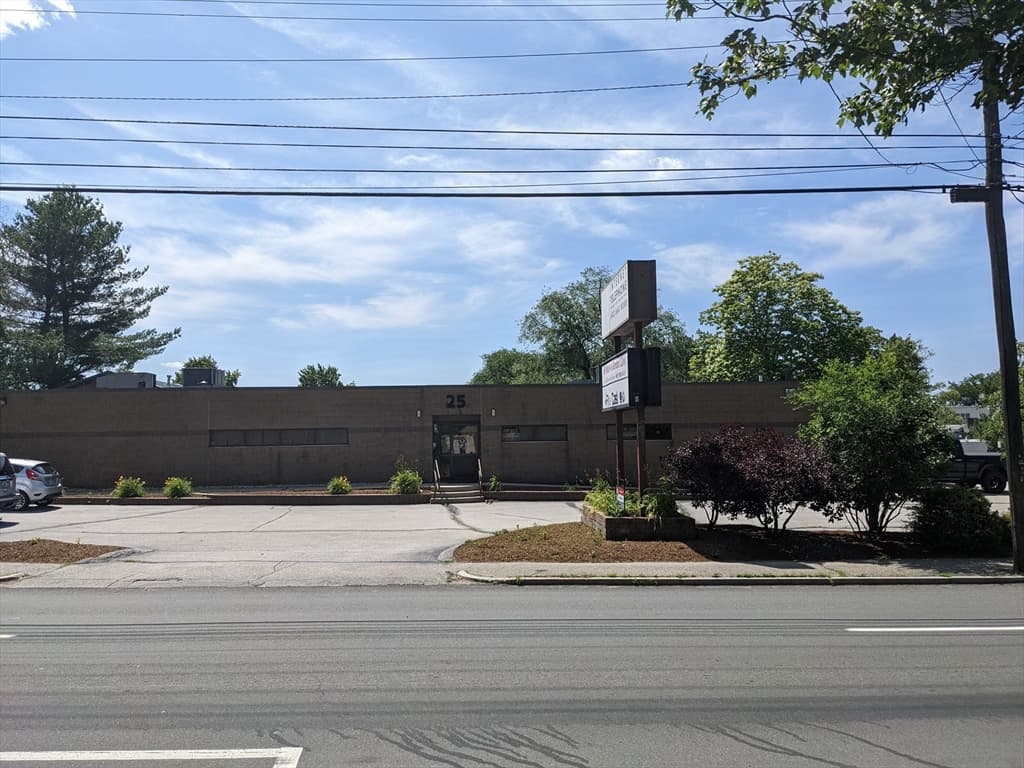
PRIME Lakes Region COMMERCIAL OPPORTUNITY with Lake & Marina Views | 2± Acres on High-Traffic Corridor. This property allows for a wide range of potential uses, offering flexibility for investors and operators alike. The property features a unique setting with LAKE VIEWS at the front, while the rear abuts a private airstrip. The site consists of a LEVEL LOT, with over 150± feet of road frontage and excellent SIGNAGE VISIBILITY along a high-traffic corridor. Formerly configured for restaurant/tavern use, the property includes seating for approximately 100 patrons across interior dining areas, an outdoor deck, patio spaces, and a dedicated bar area, taking full advantage of the lake and marina views. The existing improvements offer a strong foundation for a restaurant concept, though updates and investment will be required to bring the space into operation. Depending on intended use, renovation, redevelopment, or potential teardown may be considered to fully maximize the site’s potential. Parking is well accommodated with capacity for approximately 70± vehicles. The property is being offered “as is” and includes existing restaurant infrastructure, remaining equipment, tables, and chairs—providing a value-add opportunity for investors or owner-users. Plans for a high-end, 12,720 SF, restaurant concept, including renderings and select engineering work, were previously completed and received town approval. Materials available with deposit and LOI. Buyers should note that any prior approvals or permits may require renewal or reapplication. Ideally located, the property offers views of Mountain View Yacht Club and Lake Winnipesaukee. Situated within walking distance of the Bank of New Hampshire Pavilion. Convenient access to recreational destinations, ski resorts, retail centers, and other Lakes Region amenities. Sold AS IS. All information is deemed reliable but not guaranteed. Buyers and their agents to perform their own due diligence and verify all details.

Highlights

Waterfront

Property details

MLS #
5084685
Property type
Commercial Sale
Subdivision
N/A
Status
Active
Days on market
114
On market date
N/A
Stories
N/A
Total bathrooms
N/A
Garage spaces
N/A
Parking spaces
N/A
Lot size
2 acres
Loading map…

Nearby schools

Within 10 miles. School directory data from the National Center for Education Statistics (NCES), accessed via the Urban Institute Education Data API. Local Score is calculated by INNOVATE Real Estate; where a state rating is shown, it comes from that state's own official school report card (e.g. NC Dept. of Public Instruction, SC Report Card).

Elementary
Gilford Elementary School
2.36 mi away · Grades 0-4
Nearest school -- attendance-zone data not available here
5.0
Local Score (student-teacher ratio only (preliminary -- will incorporate state test-score data once available)) -- not an official state rating
Enrollment
310
Student:teacher ratio
8.6:1
District
Gilford School District
Middle
Gilford Middle School
2.47 mi away · Grades 5-8
Nearest school -- attendance-zone data not available here
5.0
Local Score (student-teacher ratio only (preliminary -- will incorporate state test-score data once available)) -- not an official state rating
Enrollment
320
Student:teacher ratio
11.0:1
District
Gilford School District
High
Gilford High School
2.49 mi away · Grades 9-13
Nearest school -- attendance-zone data not available here
4.0
Local Score (student-teacher ratio only (preliminary -- will incorporate state test-score data once available)) -- not an official state rating
Enrollment
497
Student:teacher ratio
13.4:1
District
Gilford School District

Walkability

Blended score for Gilford's center, calculated by INNOVATE Real Estate from two sources: the EPA's National Walkability Index (street network, transit, land-use mix) and Google Places amenity data (what's actually reachable on foot from this point). 60% EPA National Walkability Index + 40% nearby-amenity density (Google Places).

30
Car-dependent
out of 100
EPA National Walkability Index
9.2 / 20 -- Below average walkable
Google Places amenity density
5 / 100
Restaurants & cafes0
Grocery stores0
Parks1
Schools0
Transit stops0
Pharmacies0

Market position

How this listing compares to current activity in Gilford, from live MLS data.

On the market 114 days -- 13 more days than Gilford's current average of 101 days.
For reference, the median list price across 132 active listings in Gilford right now is $550,000.

Mortgage calculator

Estimate only - actual rate and payment depend on your lender, credit, and loan program.

$
%
%
Adjust tax / insurance estimates
% / yr
$
/mo
Est. monthly payment
$9,183/mo
$300,000 down
$1,200,000 loan
Principal & interest$7,783
Property tax (est.)$1,250
Home insurance (est.)$150

Similar homes you might like

Prime MLS logo

Copyright 2026 PrimeMLS. All rights reserved. This information is deemed reliable, but not guaranteed. The data relating to real estate displayed on this Site comes in part from the IDX Program of PrimeMLS. The information being provided is for consumers' personal, non-commercial use and may not be used for any purpose other than to identify prospective properties consumers may be interested in purchasing. Data last updated 05/05/26.