


$375,000
About this home
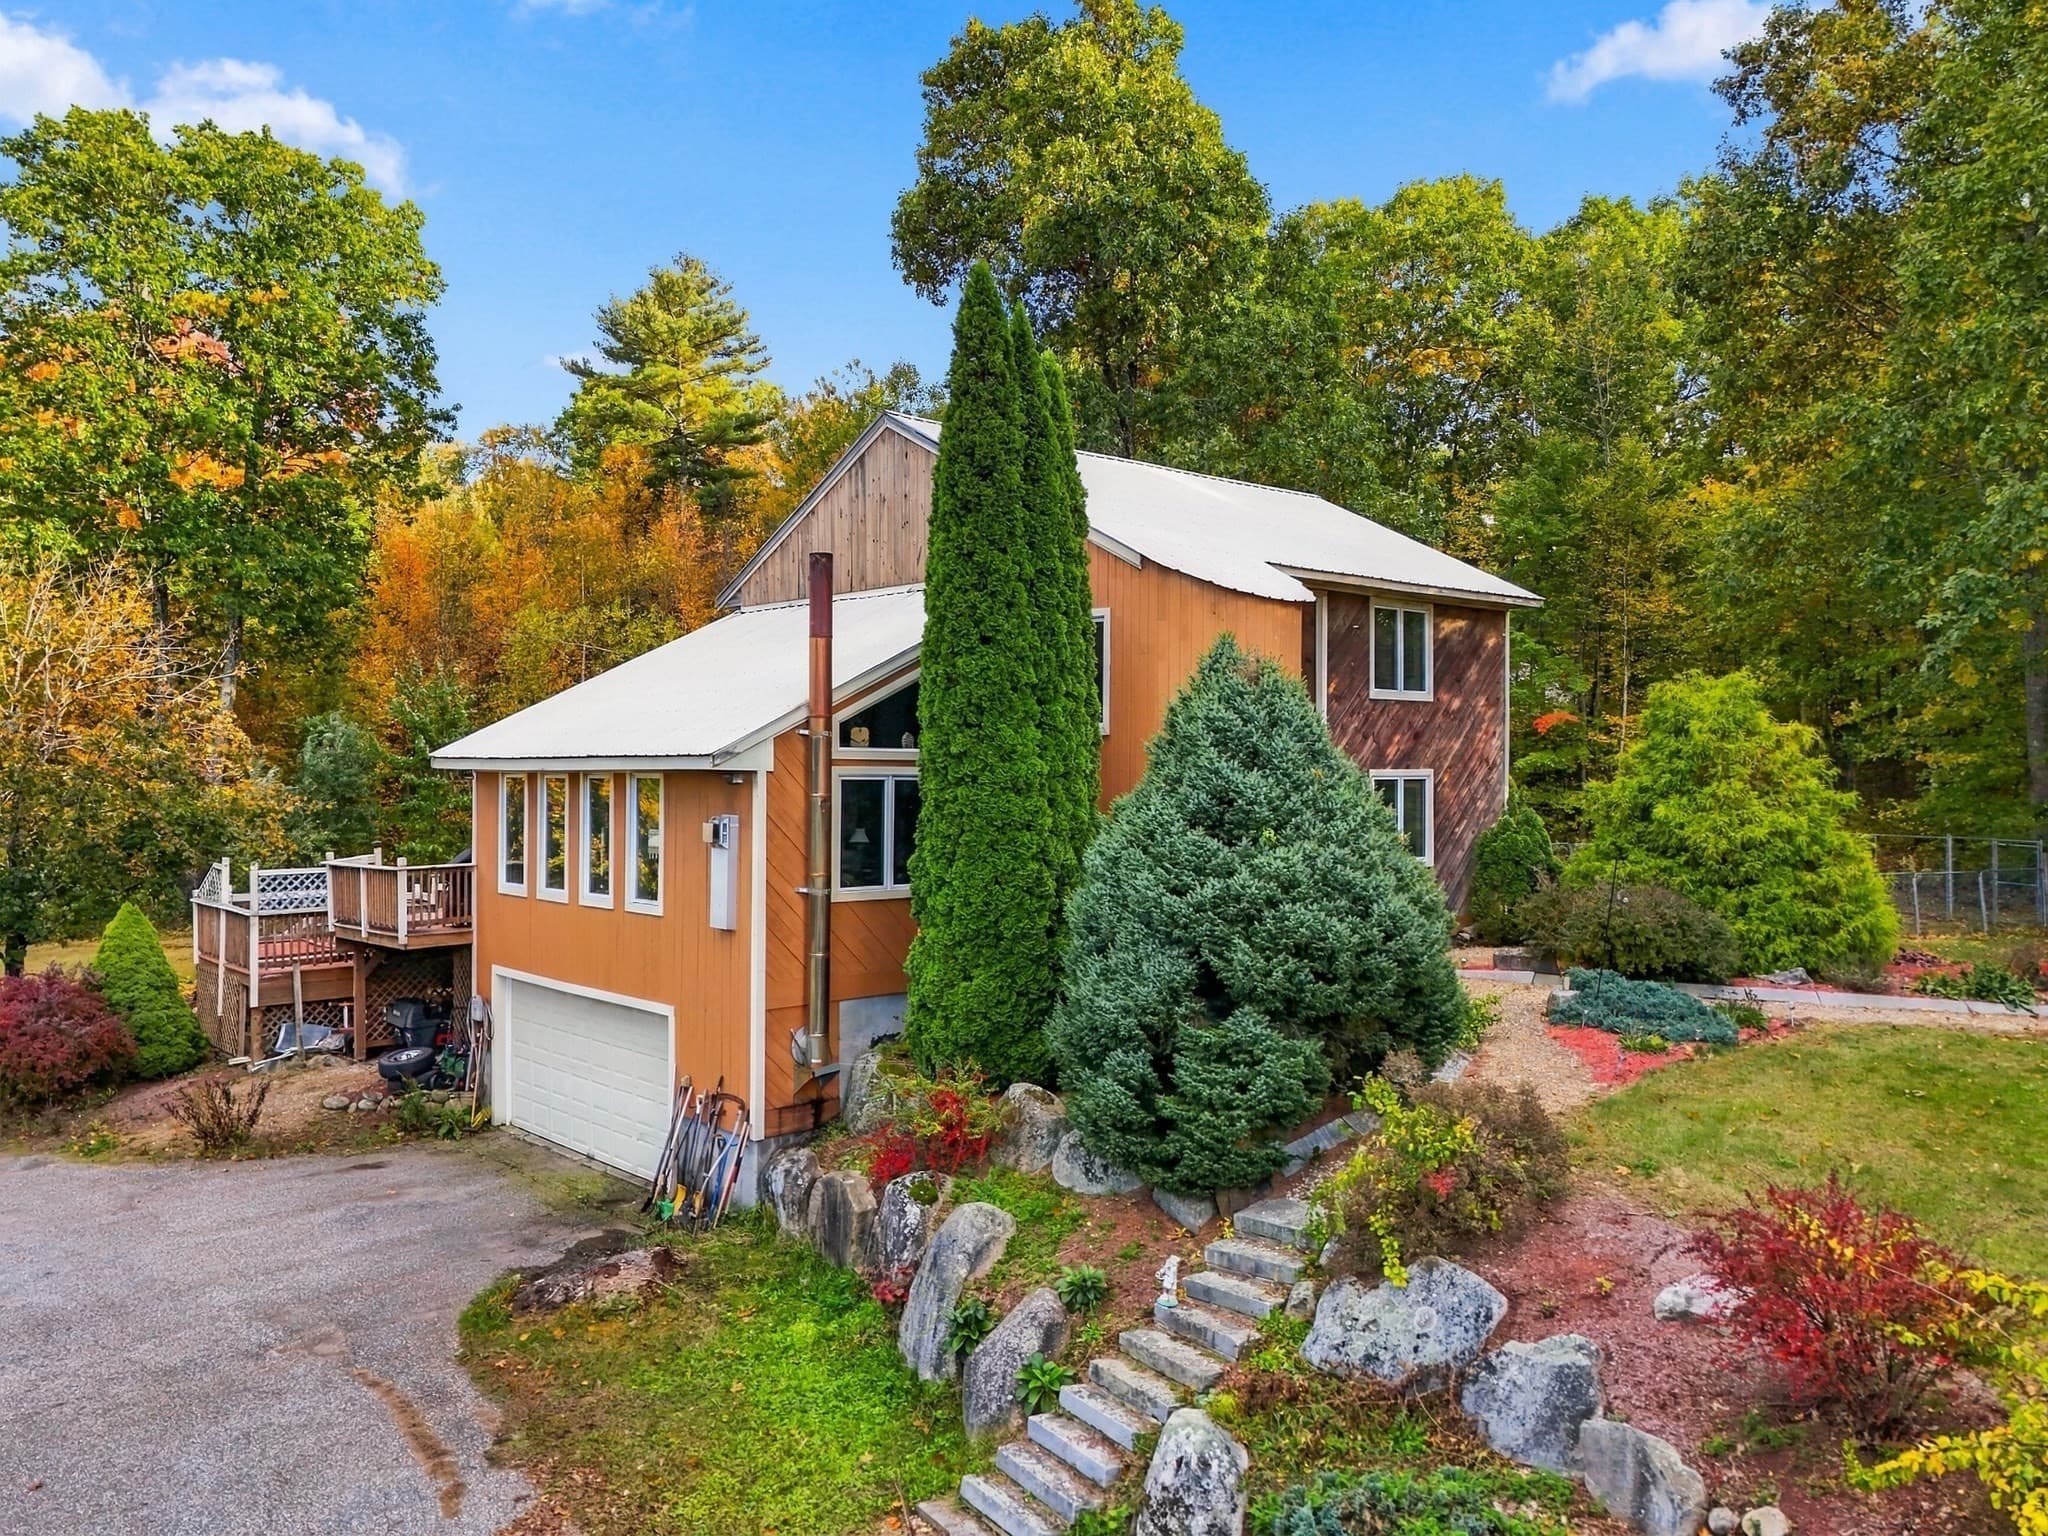
Custom 4 BR, 1.5 Bath Gambrel with oversized 2 car garage below. NEW BOILER! Cathedral ceiling living room has a stone fireplace with pellet stove insert and a sliding door to the large deck. Plenty of storage and workspace in the tiled kitchen and adjoining dining room. French doors lead to the large family room with a wide bow window. A half bath and first floor laundry finish the main level. Hardwood floors throughout. 4 bedrooms upstairs, a full bath with double vanity. Mechanics and hobbyists will love the enormous garage under, with room to work on large vehicles, storage space and oversized doors. The possibility of Commercial use exists-buyers to do all due diligence with town regarding use. Paved, shared driveway accessing the main entry, and paved parking in front of the garage. Pretty and level yard with gardens and play space. The entry way mudroom has a slate floor and the covered outdoor porch is great for storage or a place to relax out of the weather. Convenient to downtown, schools and commuter routes. Don't miss this single owner home, ready for the updates of today's homeowner!
Property details
- MLS
- Prime MLS
- MLS #
- 5068795
- Property type
- Single Family Residence
- Subdivision
- N/A
- Status
- Active
- Days on market
- 270
- On market date
- N/A
- Stories
- N/A
- Total bathrooms
- 1.5
- Garage spaces
- 2
- Parking spaces
- N/A
- Lot size
- 0.53 acres
Location
Get directions →Nearby schools
Within 10 miles. School directory data from the National Center for Education Statistics (NCES), accessed via the Urban Institute Education Data API. Local Score is calculated by INNOVATE Real Estate; where a state rating is shown, it comes from that state's own official school report card.
- Enrollment
- 398
- Student:teacher ratio
- 12.4:1
- District
- Mascenic Regional School District
- Enrollment
- 271
- Student:teacher ratio
- 11.8:1
- District
- Mascenic Regional School District
- Enrollment
- 267
- Student:teacher ratio
- 11.1:1
- District
- Mascenic Regional School District
Walkability
Blended score for New Ipswich's center, calculated by INNOVATE Real Estate from two sources: the EPA's National Walkability Index (street network, transit, land-use mix) and Google Places amenity data (what's actually reachable on foot from this point). 60% EPA National Walkability Index + 40% nearby-amenity density (Google Places).
Mortgage calculator
Estimate only - actual rate and payment depend on your lender, credit, and loan program.
Adjust tax / insurance estimates
Similar homes you might like

Copyright 2026 PrimeMLS. All rights reserved. This information is deemed reliable, but not guaranteed. The data relating to real estate displayed on this Site comes in part from the IDX Program of PrimeMLS. The information being provided is for consumers' personal, non-commercial use and may not be used for any purpose other than to identify prospective properties consumers may be interested in purchasing. Data last updated 07/30/26.