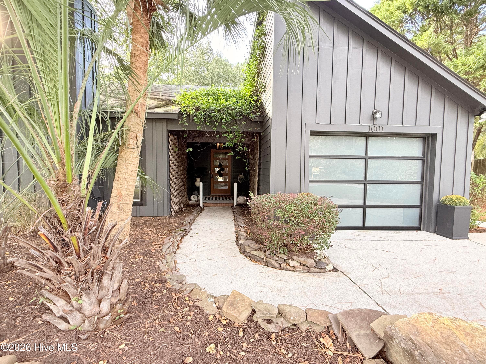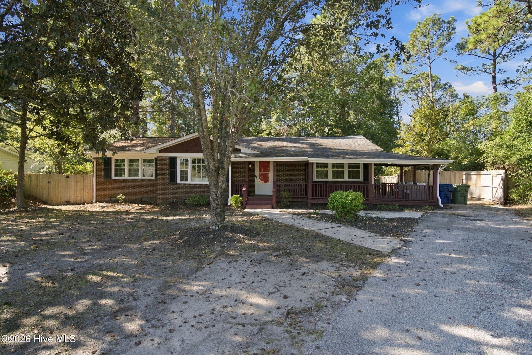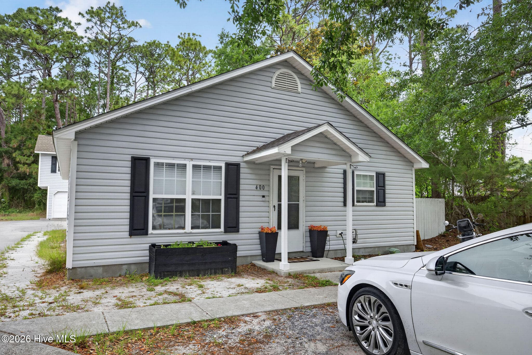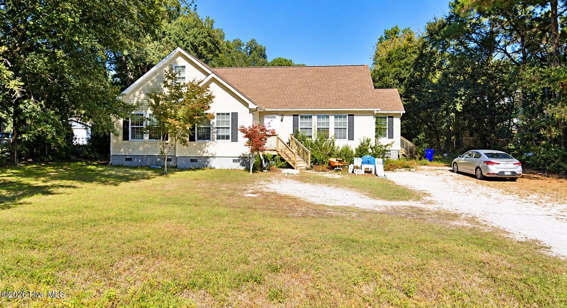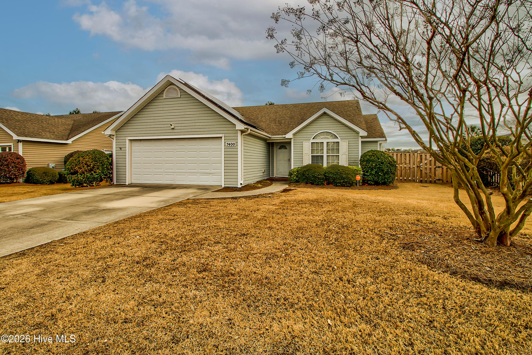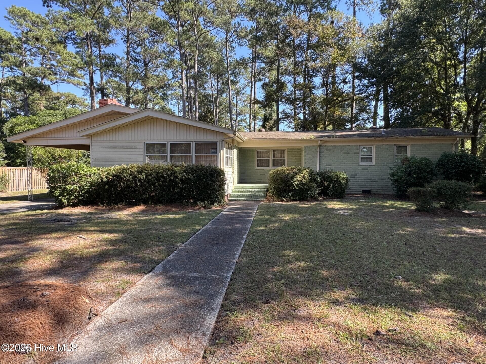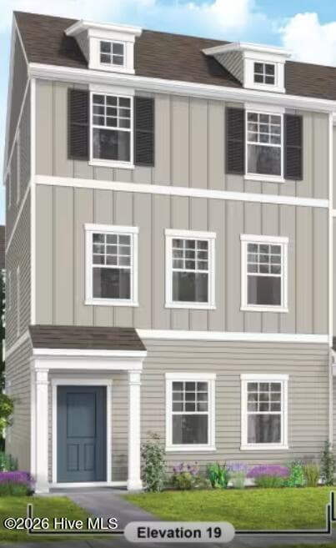
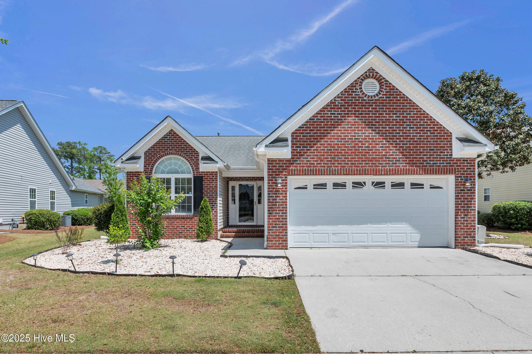
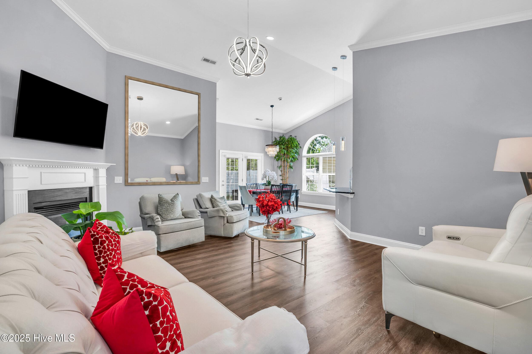
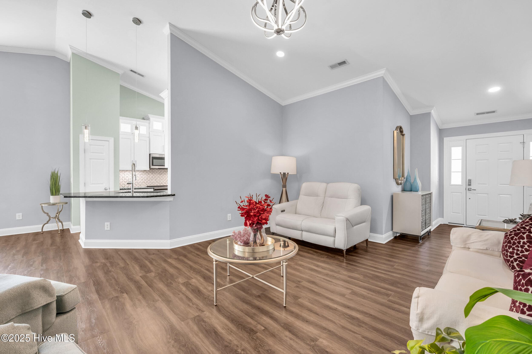
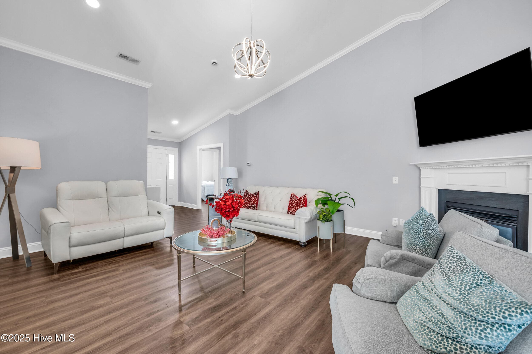
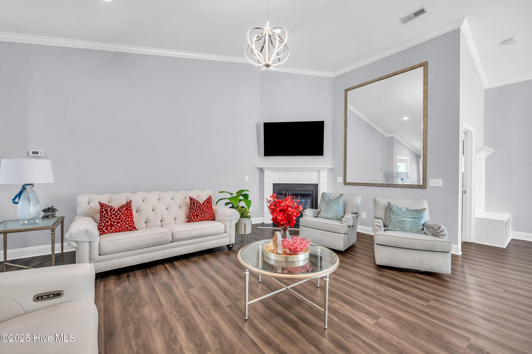
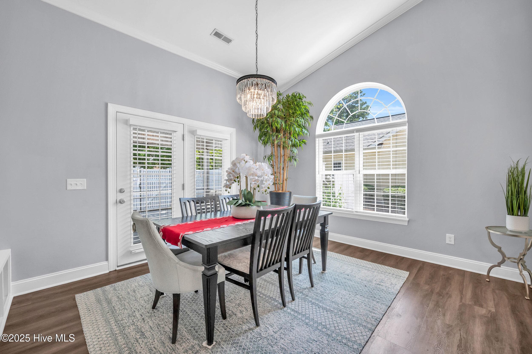
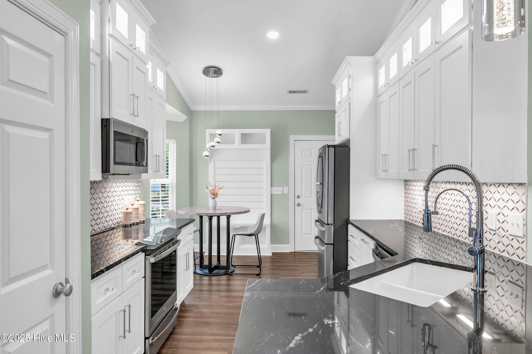
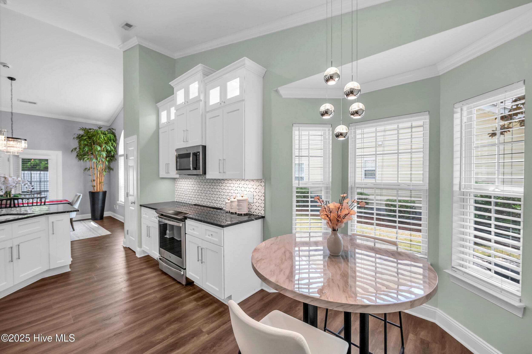
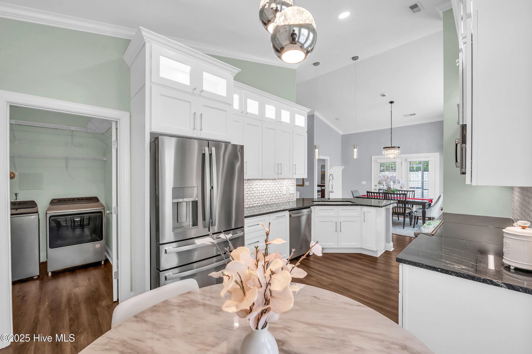
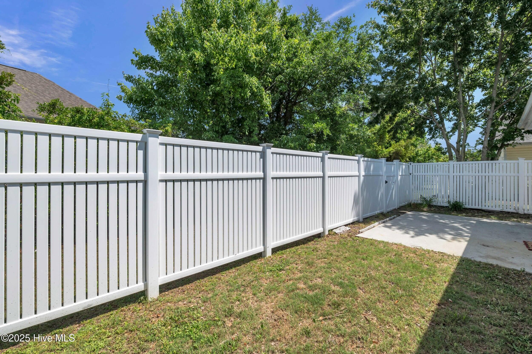
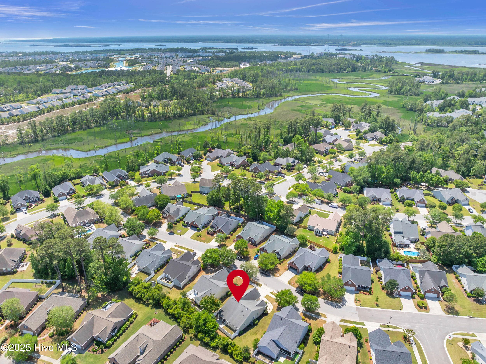
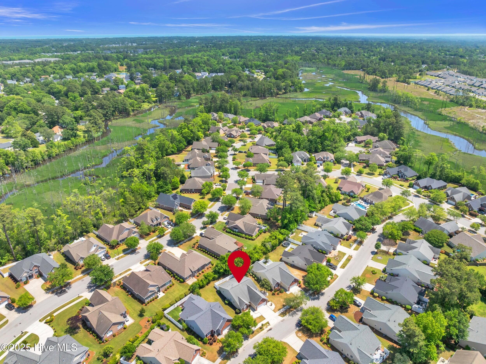
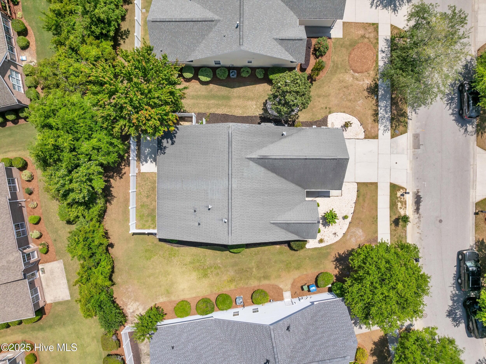
Single Family Residence at 4113 Rounding Bend Lane, Wilmington, NC 28412
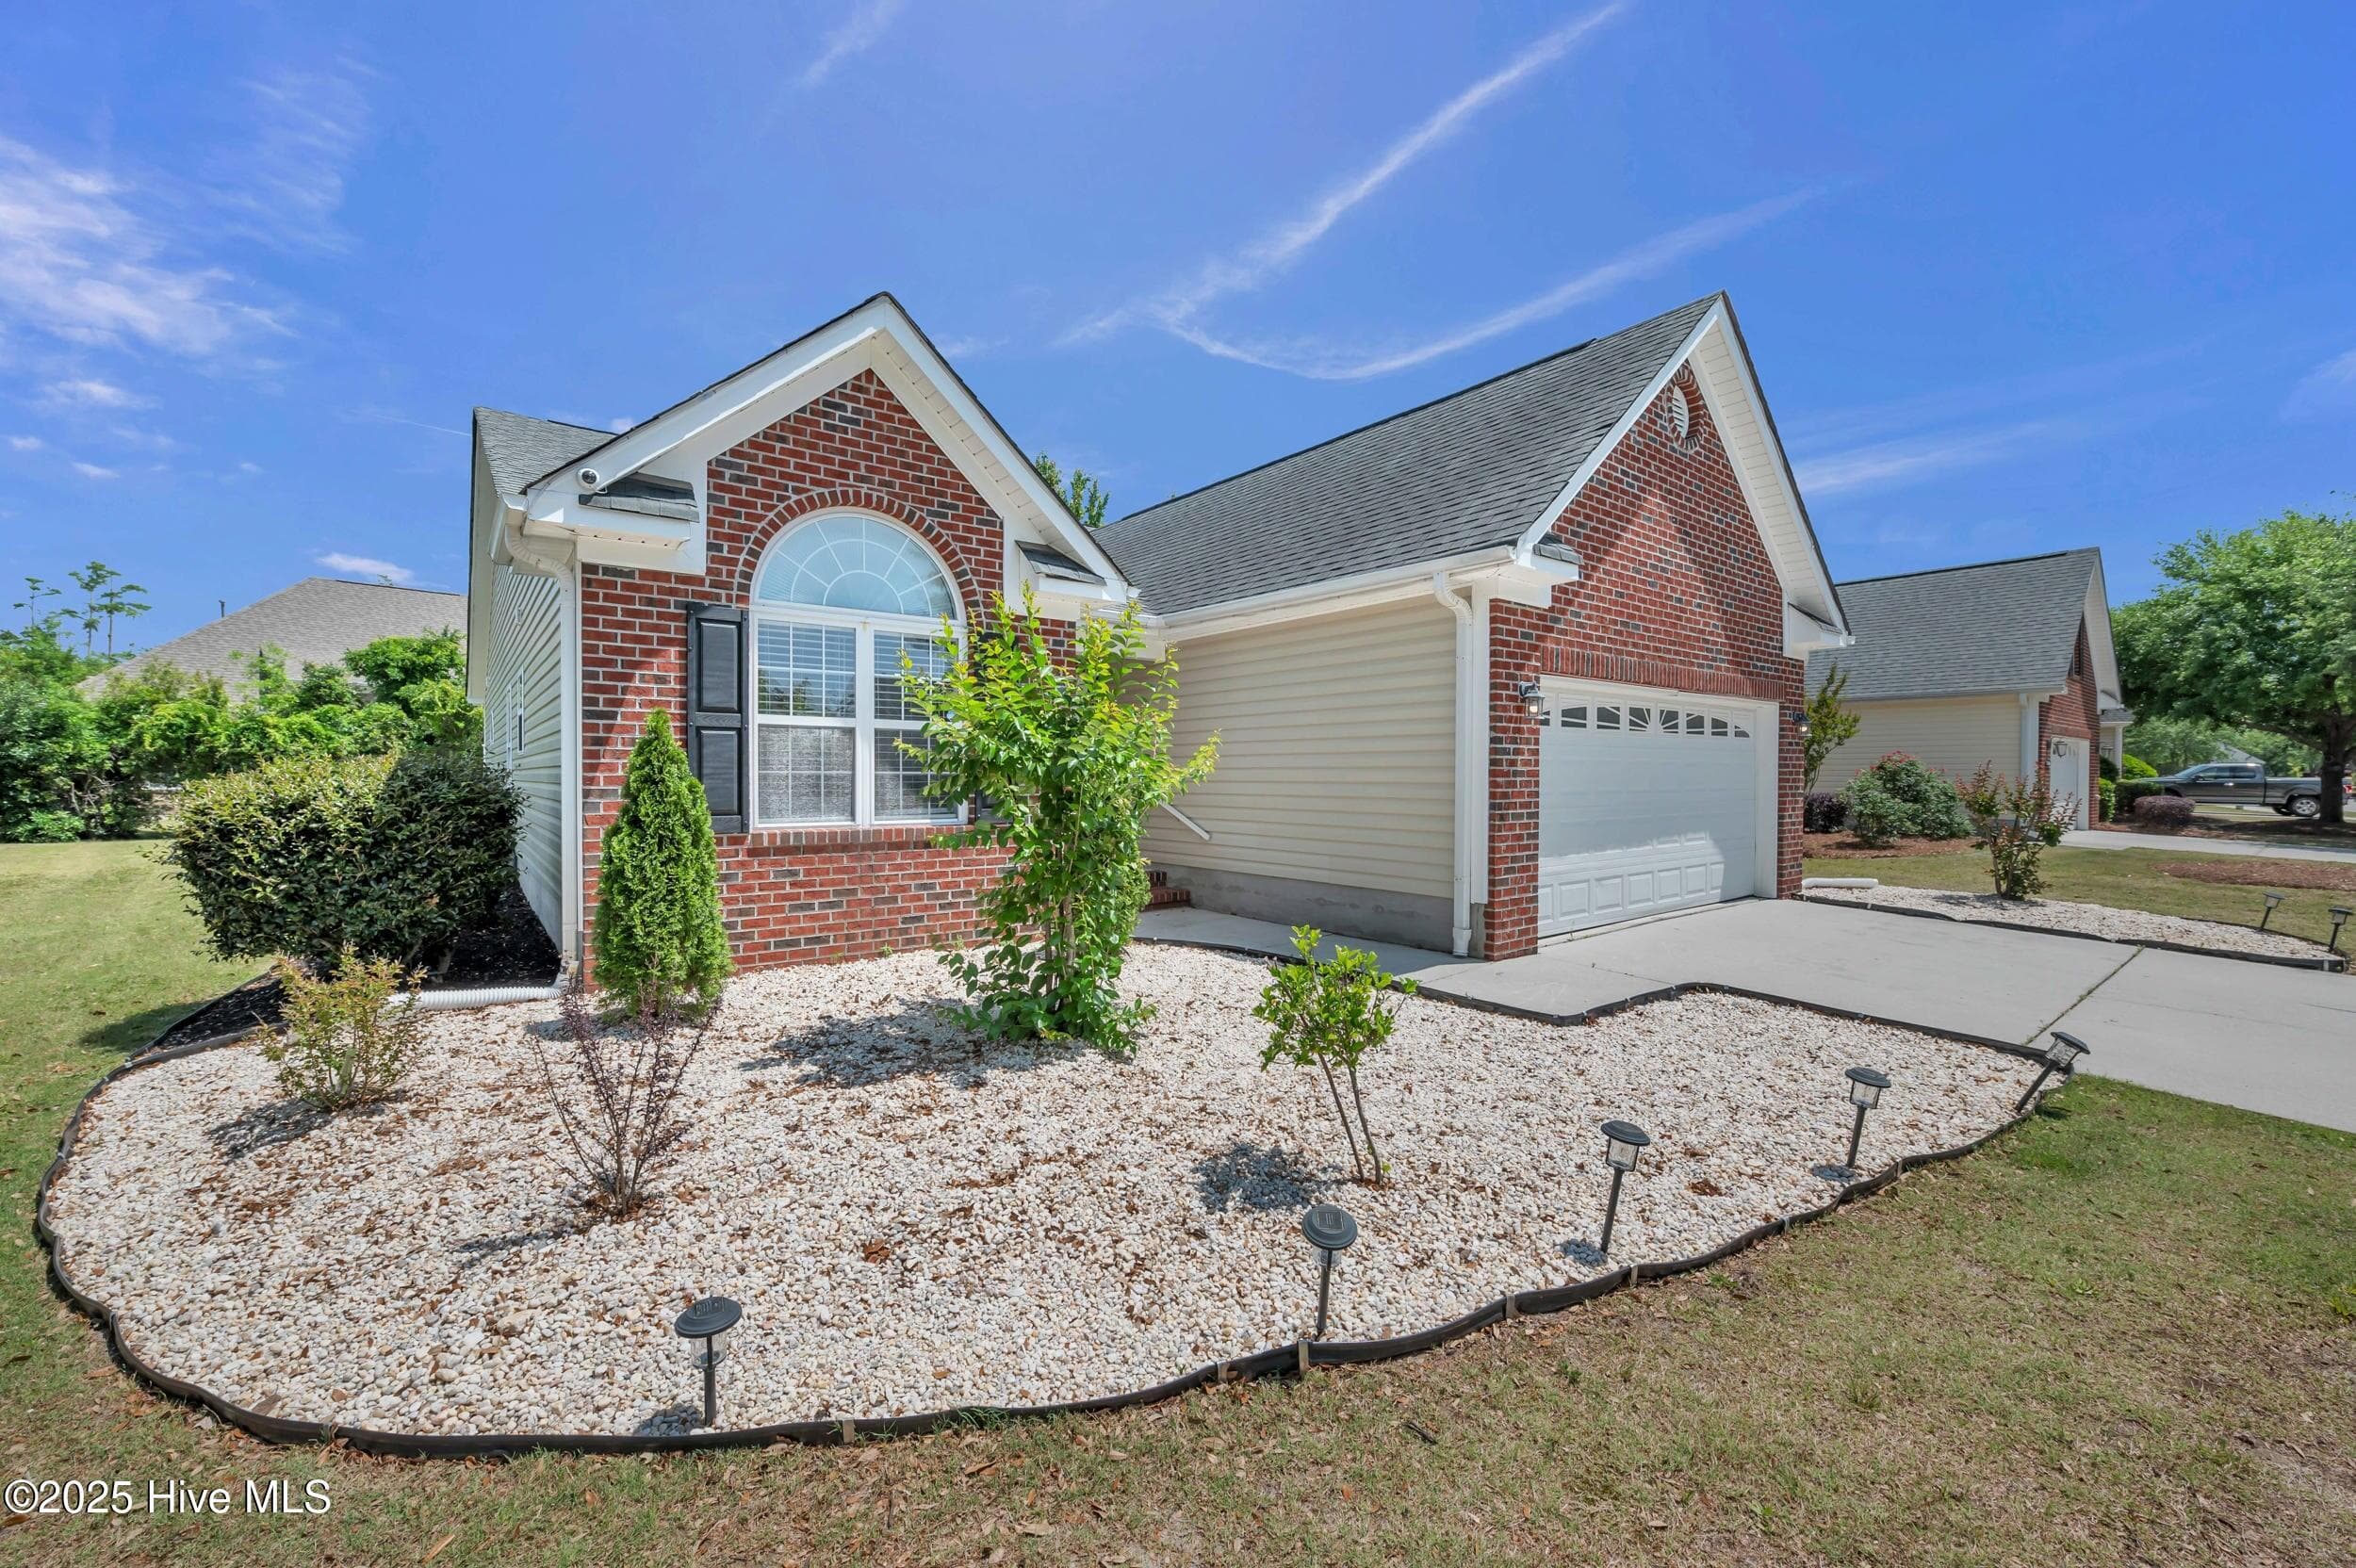
Single Family Residence at 4113 Rounding Bend Lane, Wilmington, NC 28412, photo 2 of 29
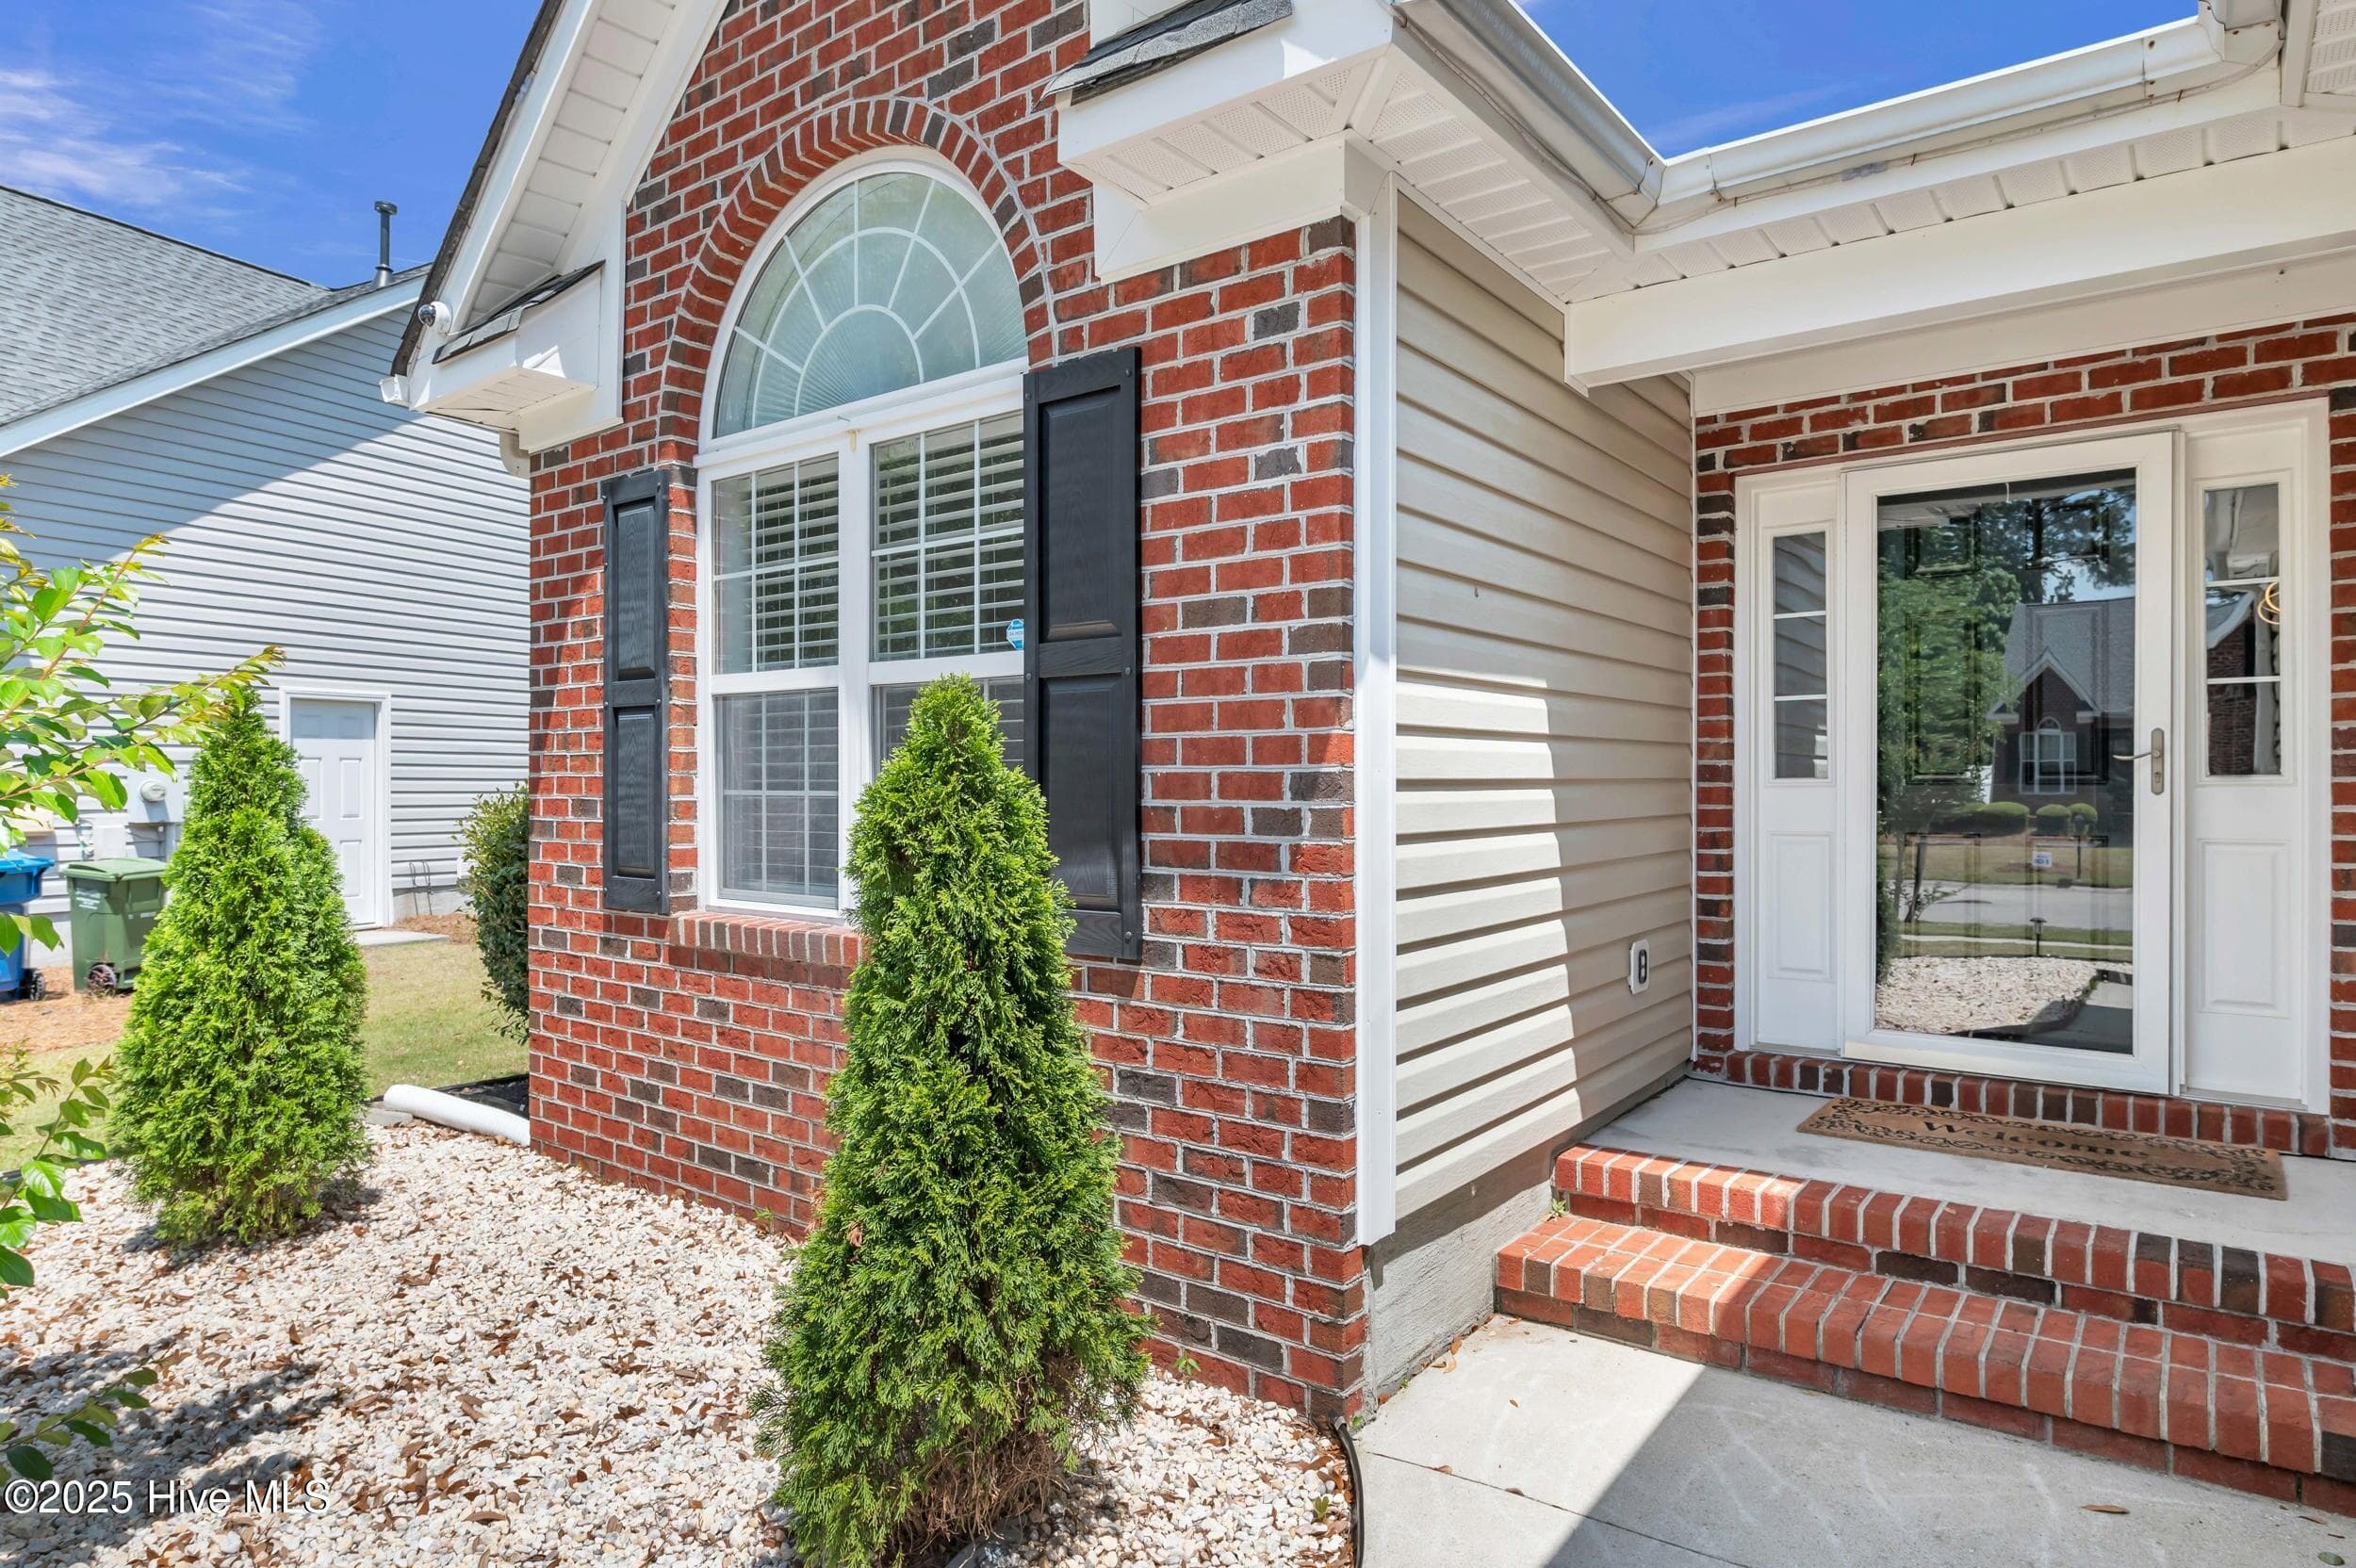
Single Family Residence at 4113 Rounding Bend Lane, Wilmington, NC 28412, photo 3 of 29
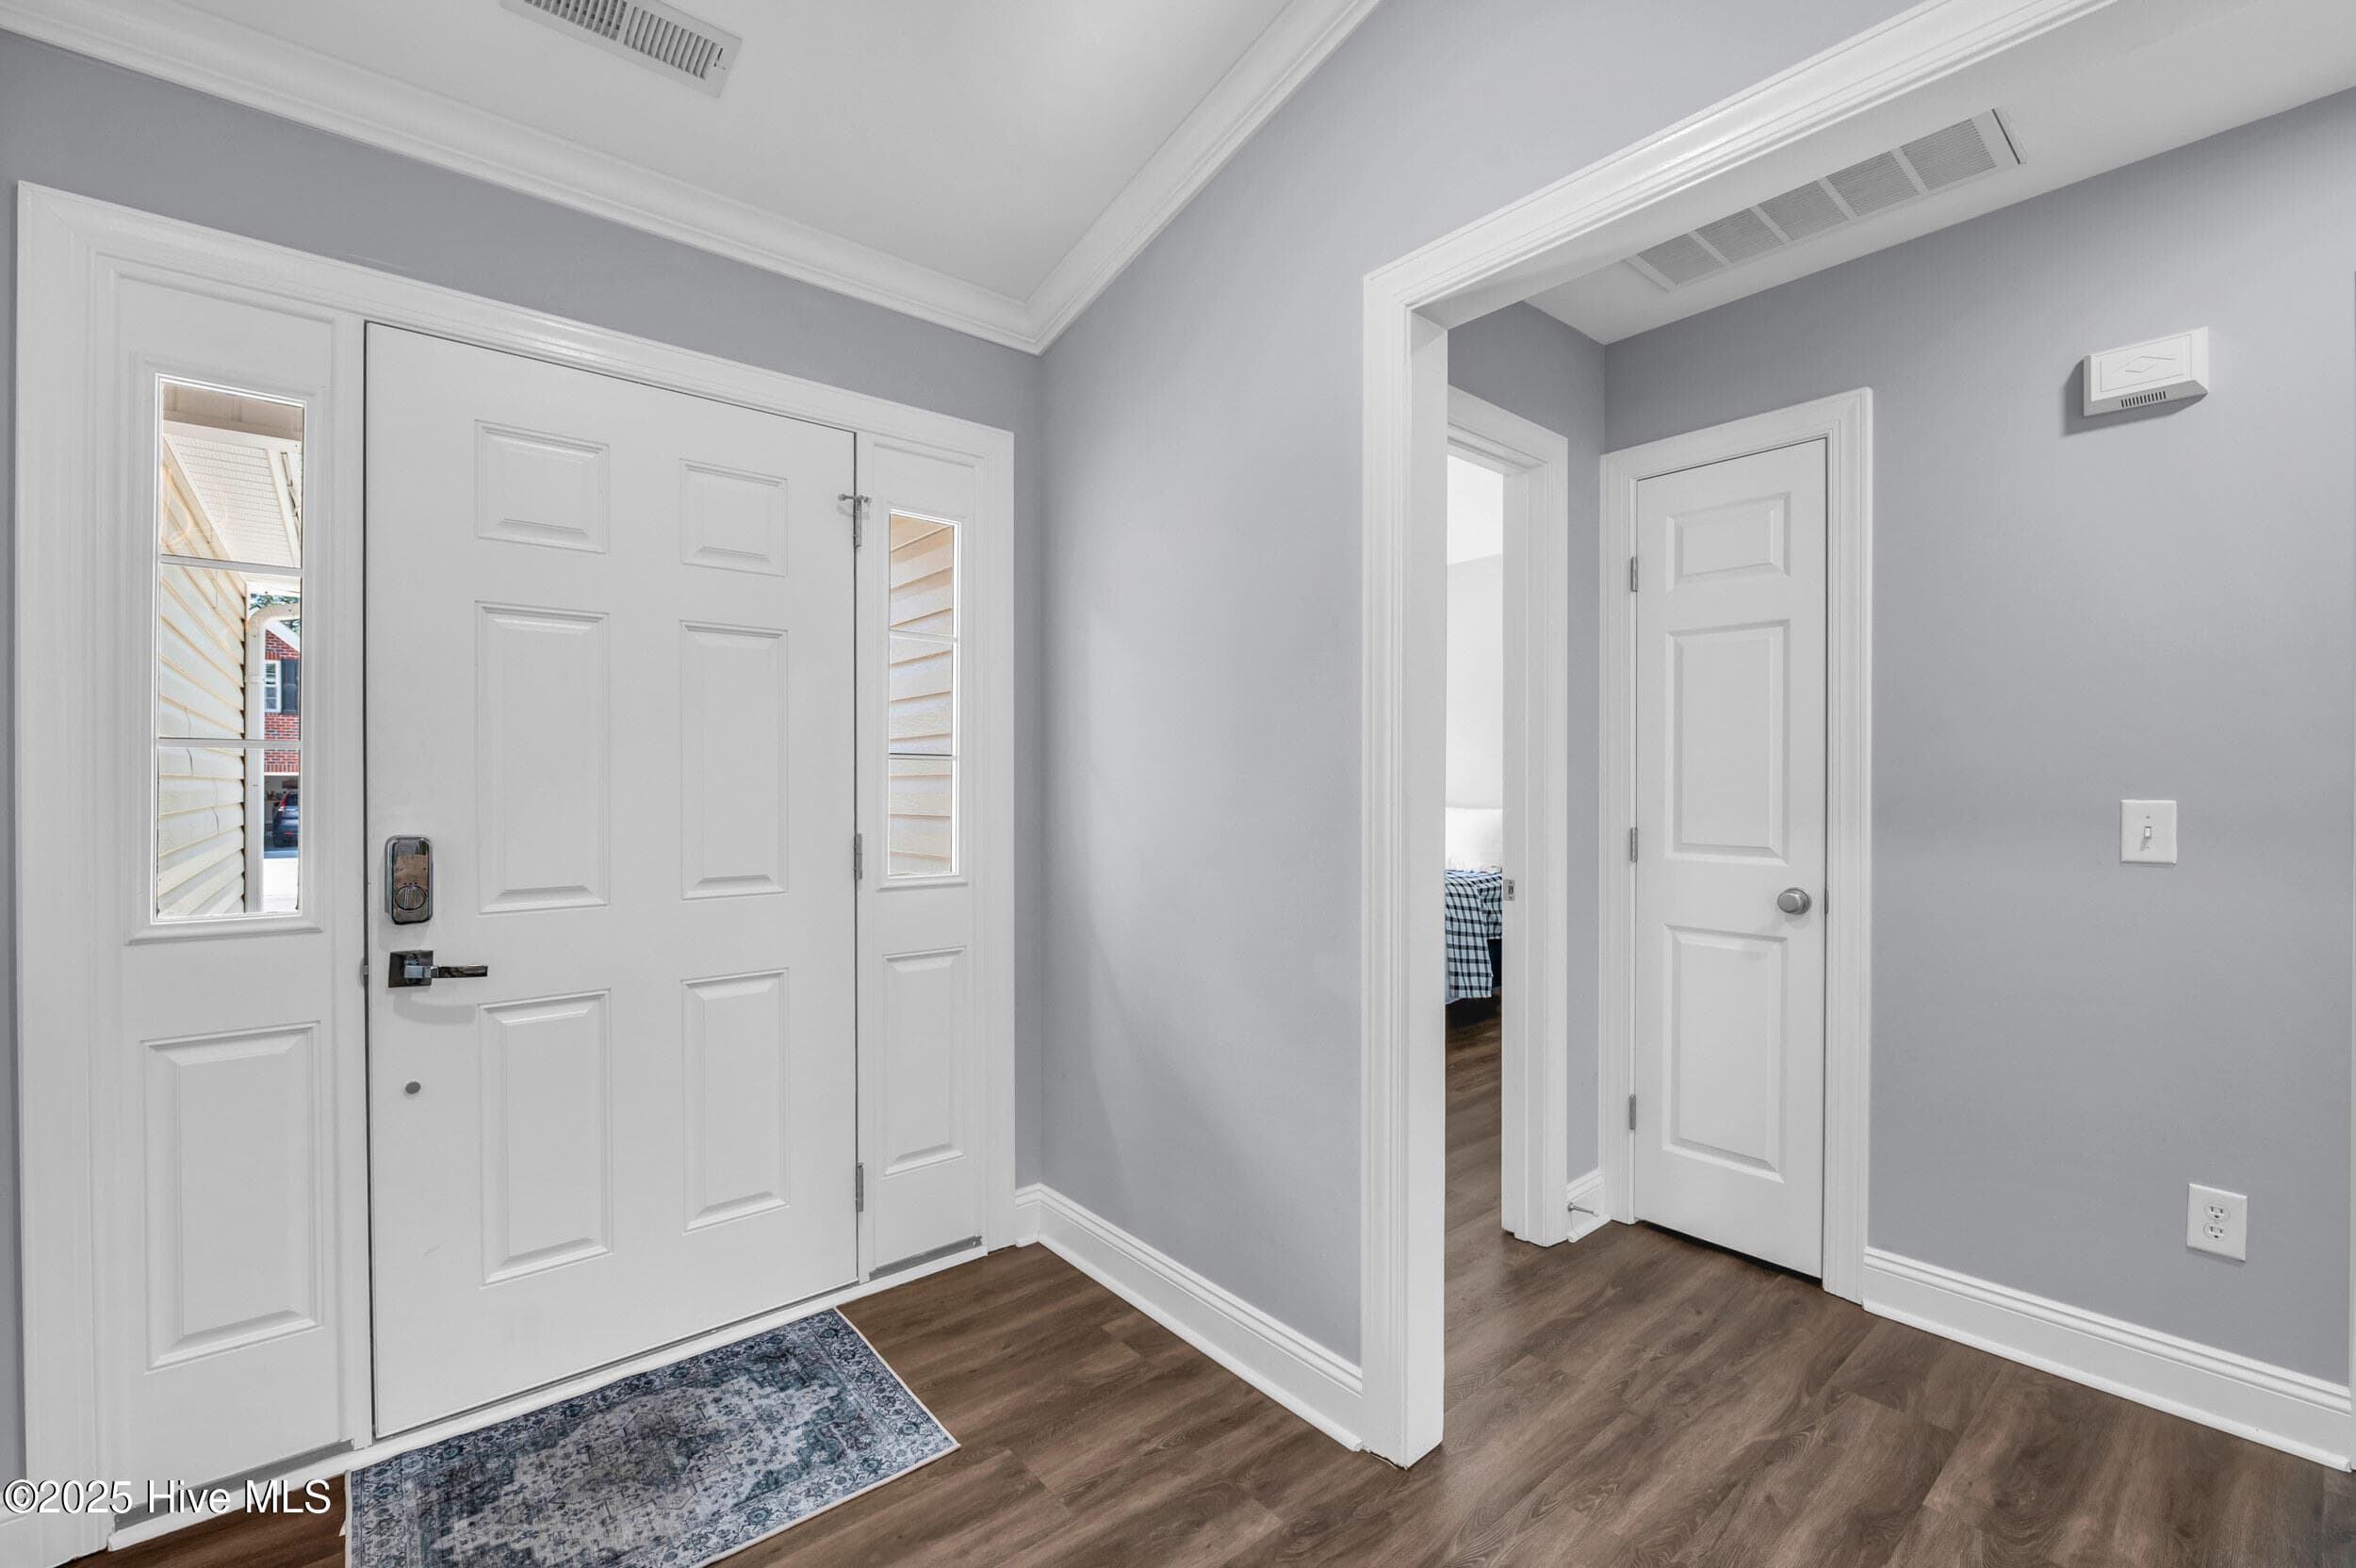
Single Family Residence at 4113 Rounding Bend Lane, Wilmington, NC 28412, photo 4 of 29
Single Family Residence at 4113 Rounding Bend Lane, Wilmington, NC 28412, photo 5 of 29
Single Family Residence at 4113 Rounding Bend Lane, Wilmington, NC 28412, photo 6 of 29
Single Family Residence at 4113 Rounding Bend Lane, Wilmington, NC 28412, photo 7 of 29
Single Family Residence at 4113 Rounding Bend Lane, Wilmington, NC 28412, photo 8 of 29
Single Family Residence at 4113 Rounding Bend Lane, Wilmington, NC 28412, photo 9 of 29
Single Family Residence at 4113 Rounding Bend Lane, Wilmington, NC 28412, photo 10 of 29
Single Family Residence at 4113 Rounding Bend Lane, Wilmington, NC 28412, photo 11 of 29
Single Family Residence at 4113 Rounding Bend Lane, Wilmington, NC 28412, photo 12 of 29
Single Family Residence at 4113 Rounding Bend Lane, Wilmington, NC 28412, photo 13 of 29
Single Family Residence at 4113 Rounding Bend Lane, Wilmington, NC 28412, photo 14 of 29
Single Family Residence at 4113 Rounding Bend Lane, Wilmington, NC 28412, photo 15 of 29
Single Family Residence at 4113 Rounding Bend Lane, Wilmington, NC 28412, photo 16 of 29
Single Family Residence at 4113 Rounding Bend Lane, Wilmington, NC 28412, photo 17 of 29
Single Family Residence at 4113 Rounding Bend Lane, Wilmington, NC 28412, photo 18 of 29
Single Family Residence at 4113 Rounding Bend Lane, Wilmington, NC 28412, photo 19 of 29
Single Family Residence at 4113 Rounding Bend Lane, Wilmington, NC 28412, photo 20 of 29
Single Family Residence at 4113 Rounding Bend Lane, Wilmington, NC 28412, photo 21 of 29
Single Family Residence at 4113 Rounding Bend Lane, Wilmington, NC 28412, photo 22 of 29
Single Family Residence at 4113 Rounding Bend Lane, Wilmington, NC 28412, photo 23 of 29
Single Family Residence at 4113 Rounding Bend Lane, Wilmington, NC 28412, photo 24 of 29
Single Family Residence at 4113 Rounding Bend Lane, Wilmington, NC 28412, photo 25 of 29
Single Family Residence at 4113 Rounding Bend Lane, Wilmington, NC 28412, photo 26 of 29
Single Family Residence at 4113 Rounding Bend Lane, Wilmington, NC 28412, photo 27 of 29
Single Family Residence at 4113 Rounding Bend Lane, Wilmington, NC 28412, photo 28 of 29
Single Family Residence at 4113 Rounding Bend Lane, Wilmington, NC 28412, photo 29 of 29
29 photos

$440,000

4113 Rounding Bend Lane, Wilmington, NC 28412
Wilmington, NC 28412
Listed by Mayra J Zaldivar · REAL Broker LLC
Bedrooms
3
Bathrooms
2
Living area
1,619 sqft
Year built
2005

About this home

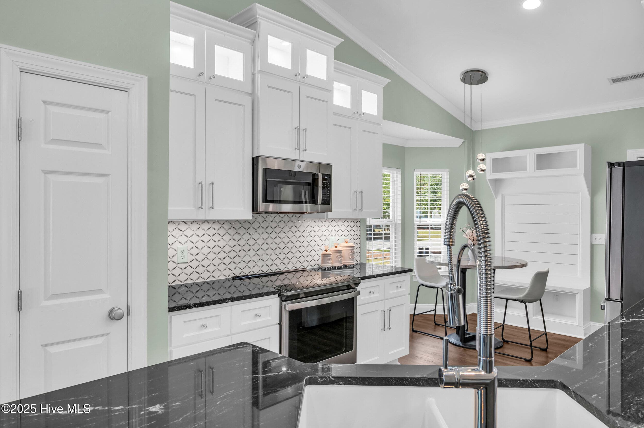
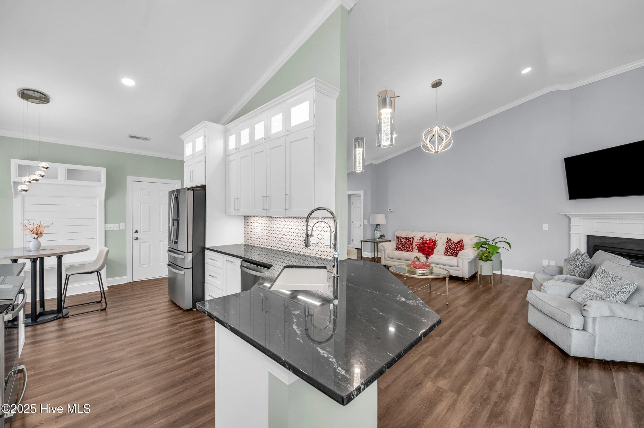
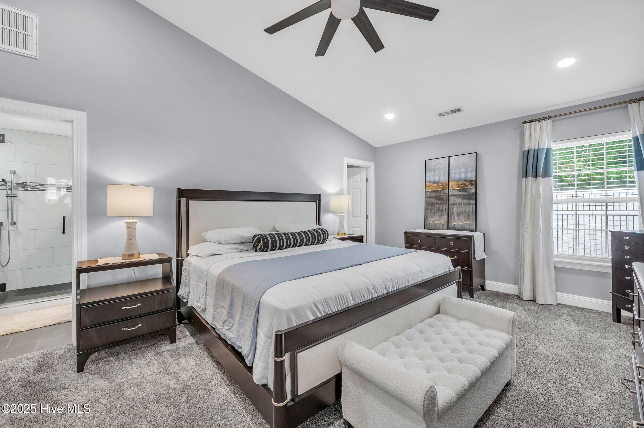
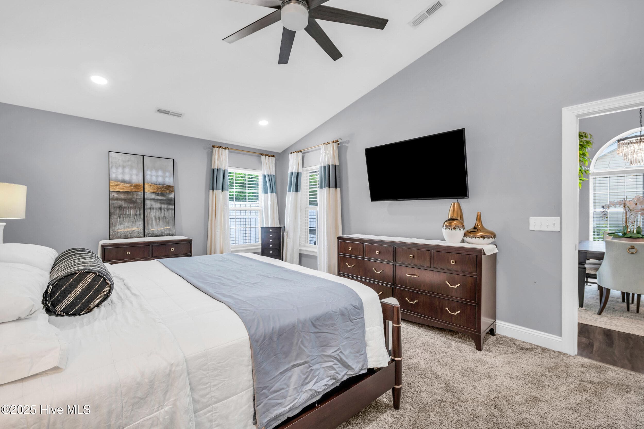
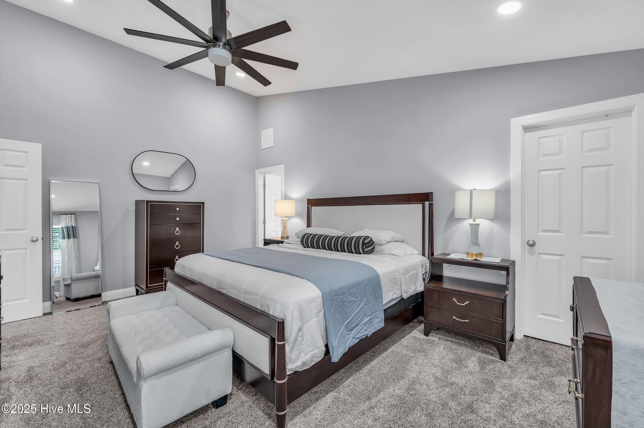
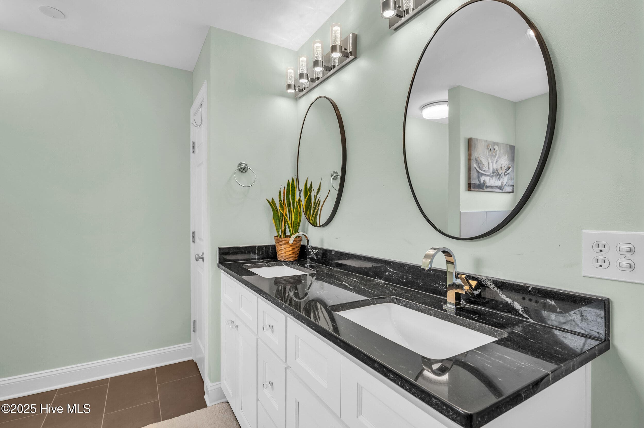
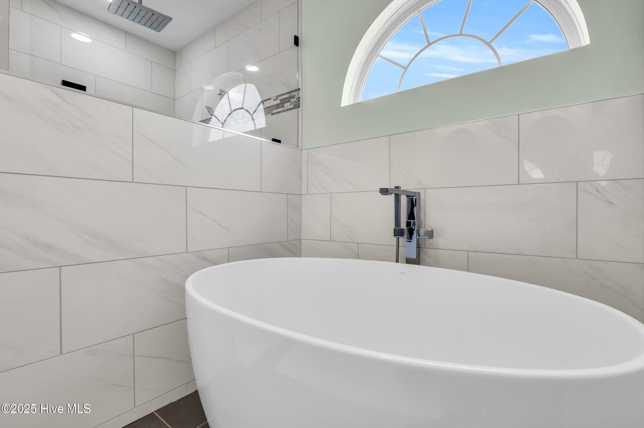
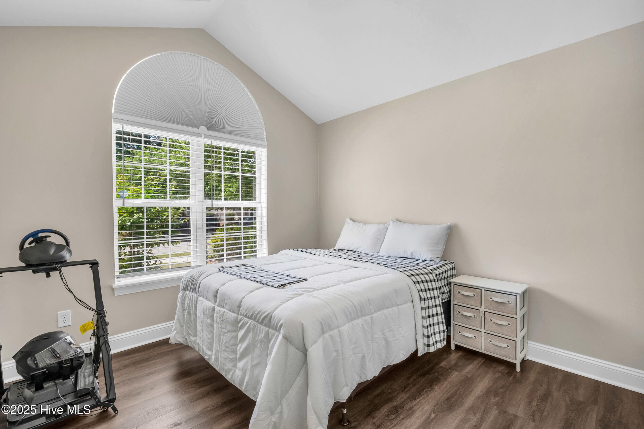
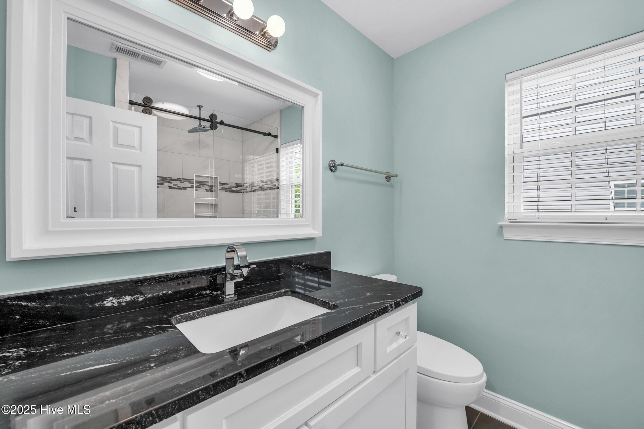
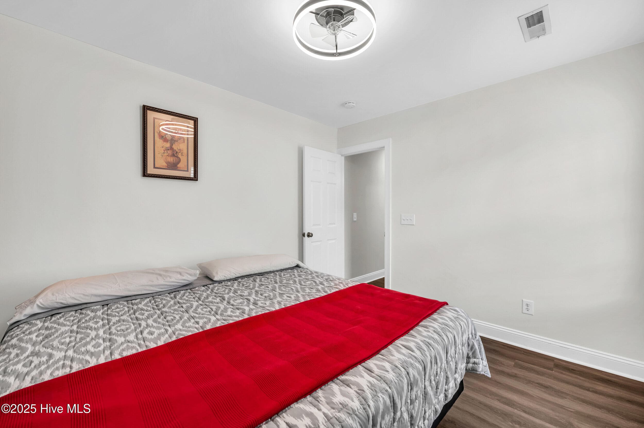
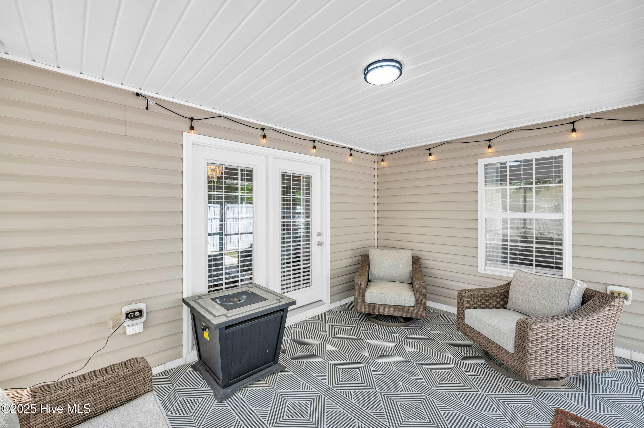
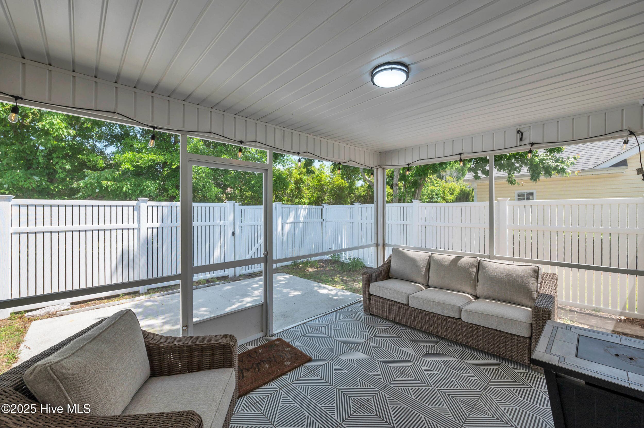
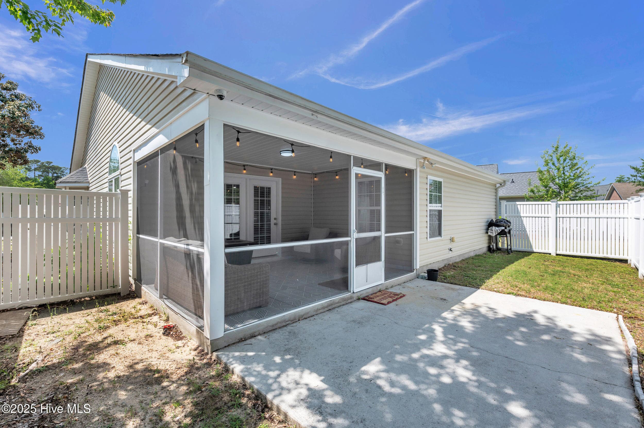
This beautifully updated single-story 3-bedroom home in the highly desirable Rivers Edge community now features a NEW FORTIFIED ROOF installed in May 2026, providing added durability, peace of mind, and potential insurance benefits. Ideally located just minutes from The Pointe, this move-in-ready home offers the perfect combination of style, comfort, and convenience. Step inside to a welcoming foyer, soaring vaulted ceilings, and an open floor plan filled with natural light. The elegant dining area flows seamlessly into the fully renovated kitchen, featuring illuminated white cabinetry, black granite countertops with accent lighting, a stylish backsplash, nearly new stainless steel appliances, and the refrigerator conveys with the home. Thoughtful upgrades continue throughout the residence, including crown molding, custom blinds, luxury vinyl plank flooring throughout the main living areas, tile flooring in the bathrooms, and plush carpeting in the spacious primary suite. The primary retreat offers a large walk-in closet with custom built-ins and a beautifully renovated bath featuring dual vanities, matching granite countertops, a tiled walk-in shower, and a relaxing freestanding soaking tub. The guest bathroom has also been tastefully updated with a high-end vanity, tiled shower, and glass enclosure. Enjoy cozy evenings by the fireplace or relax year round on the screened patio. The washer and dryer are also included, making your move even easier. HOA dues include front lawn maintenance, allowing for easy, low-maintenance living. With extensive interior updates, a newly installed Fortified Roof, included appliances, and an improved price, this exceptional Rivers Edge home is ready for its next owner.

Highlights

Fireplace

Property details

MLS
Hive MLS
MLS #
100577717
Property type
Single Family Residence
Subdivision
Rivers Edge
Status
Active
Days on market
141
On market date
May 29, 2026
Stories
N/A
Total bathrooms
2
Garage spaces
2
Parking spaces
2
Lot size
0.17 acres
Loading map…

Nearby schools

Within 10 miles. School directory data from the National Center for Education Statistics (NCES), accessed via the Urban Institute Education Data API. Local Score is calculated by INNOVATE Real Estate; where a state rating is shown, it comes from that state's own official school report card.

Elementary
Dr John Codington Elem
0.7 mi away · Grades 0-5
Zoned school (attendance boundary, 2015-16 data)
3.7
Local Score (state rating (2025) blended 70/30 with student-teacher ratio) -- not an official state rating
State rating: B (2025)
Enrollment
454
Student:teacher ratio
15.1:1
District
New Hanover County Schools
Middle
Myrtle Grove Middle
3.03 mi away · Grades 6-8
Zoned school (attendance boundary, 2015-16 data)
3.0
Local Score (state rating (2025) blended 70/30 with student-teacher ratio) -- not an official state rating
State rating: C (2025)
Enrollment
715
Student:teacher ratio
15.9:1
District
New Hanover County Schools
High
Isaac M Bear Early College High School
4.85 mi away · Grades 9-12
Zoned school (attendance boundary, 2015-16 data)
3.8
Local Score (state rating (2025) blended 70/30 with student-teacher ratio) -- not an official state rating
State rating: A (2025)
Enrollment
230
Student:teacher ratio
23.0:1
District
New Hanover County Schools

Walkability

Blended score for Wilmington's center, calculated by INNOVATE Real Estate from two sources: the EPA's National Walkability Index (street network, transit, land-use mix) and Google Places amenity data (what's actually reachable on foot from this point). EPA National Walkability Index only -- nearby-amenity data not cached yet for this area.

38
Car-dependent
out of 100
EPA National Walkability Index
7.7 / 20 -- Below average walkable

Mortgage calculator

Estimate only - actual rate and payment depend on your lender, credit, and loan program.

$
%
%
Adjust tax / insurance estimates
% / yr
$
/mo
Est. monthly payment
$2,800/mo
$88,000 down
$352,000 loan
Principal & interest$2,283
Property tax (est.)$367
Home insurance (est.)$150

Similar homes you might like

Data source: Listing information provided by Hive MLS via Trestle/CoreLogic. Last updated August 19, 2026.

Information herein deemed reliable but not guaranteed; all measurements, school assignments, HOA fees, taxes, and feature lists are approximate and should be independently verified. Equal Housing Opportunity.