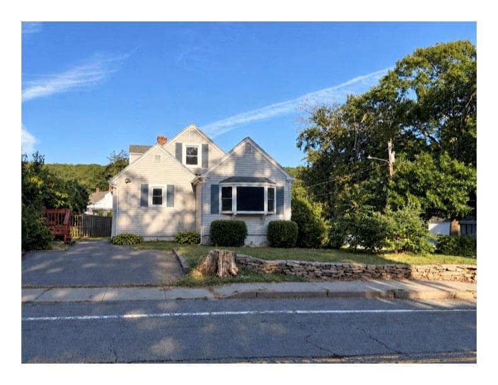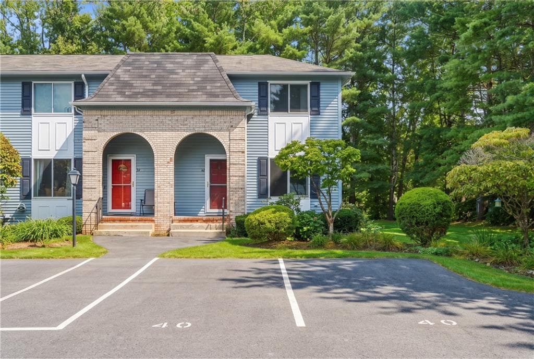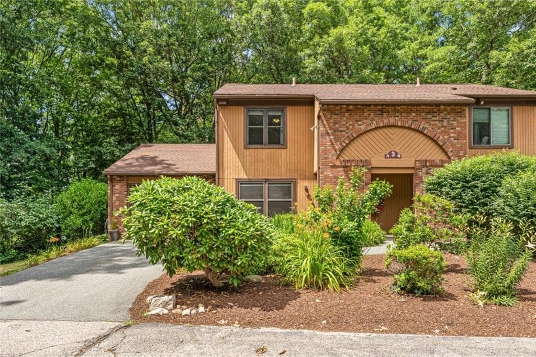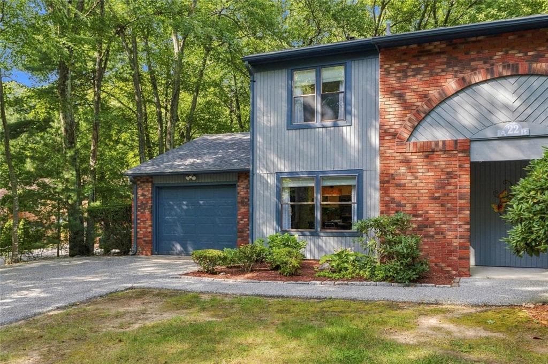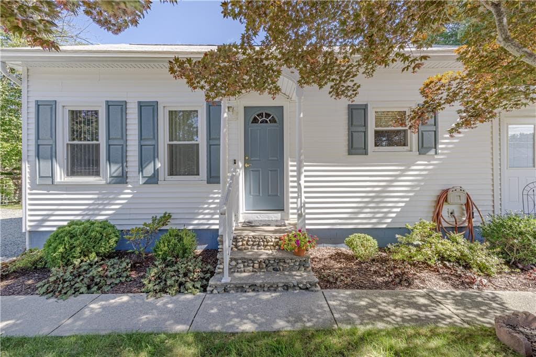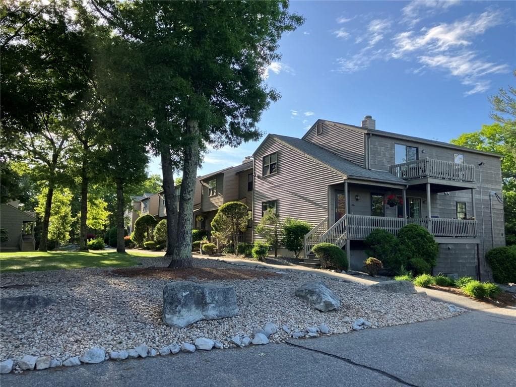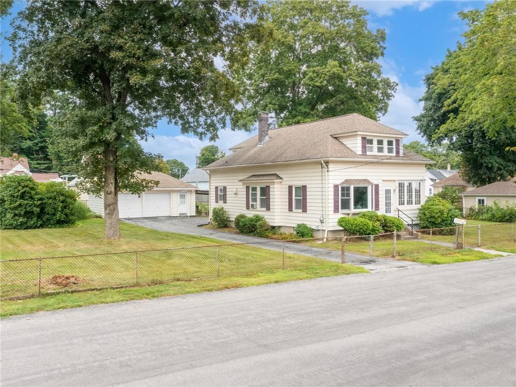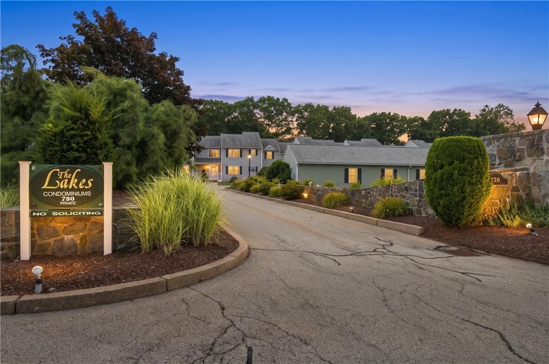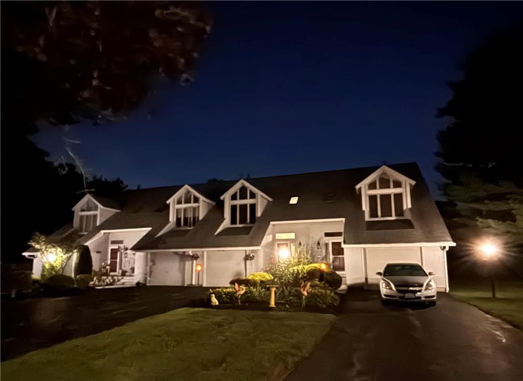
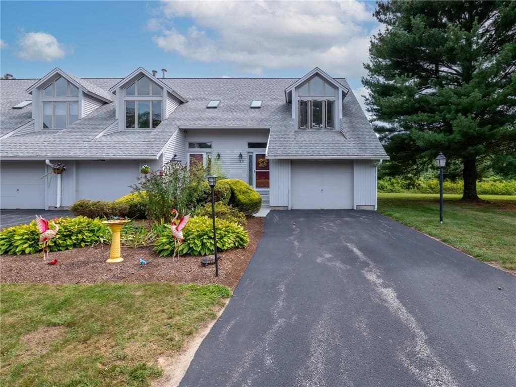
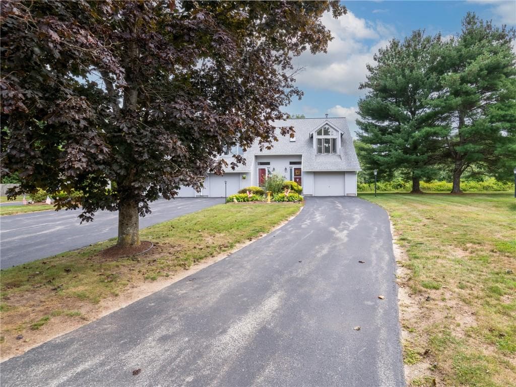
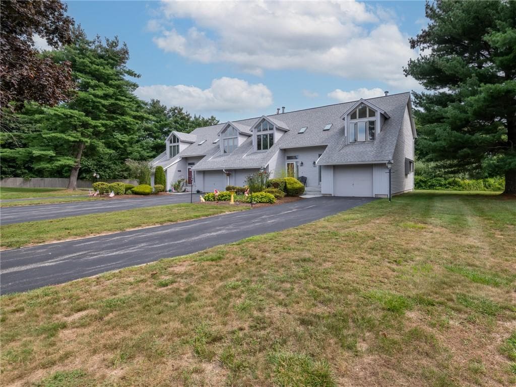
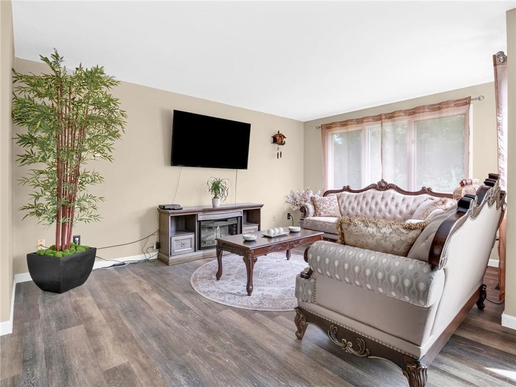
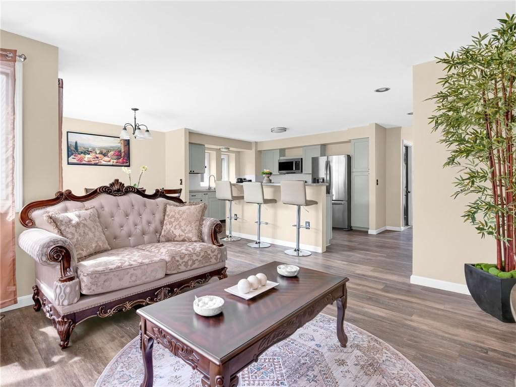
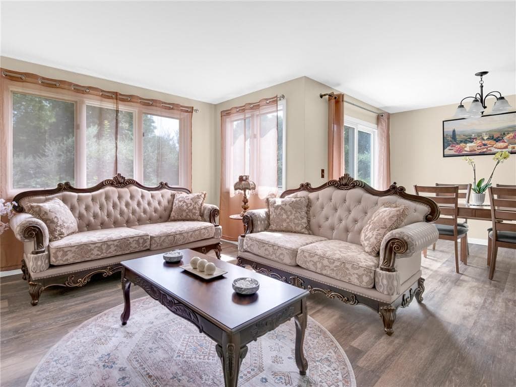
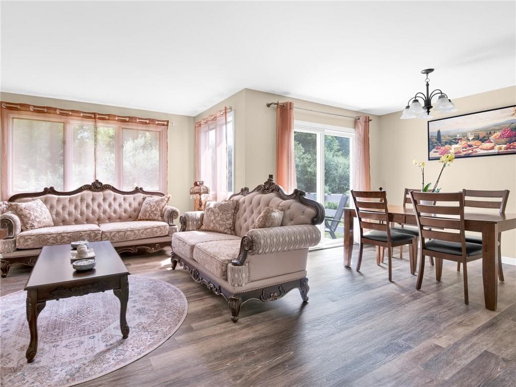
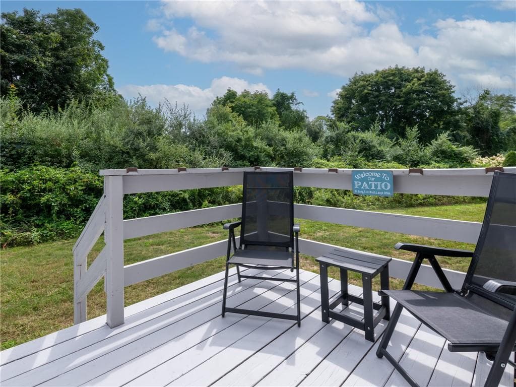
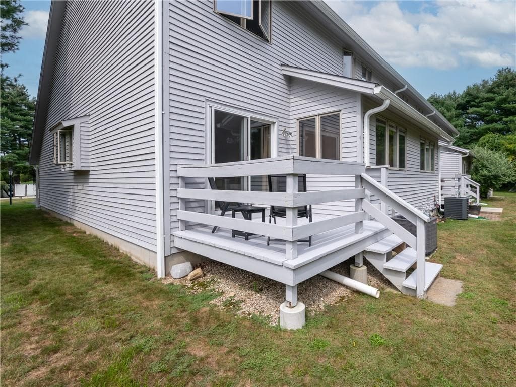
Condominium at 12 Tamarac Drive UNIT D, Smithfield
Condominium at 12 Tamarac Drive UNIT D, Smithfield, photo 2 of 26
Condominium at 12 Tamarac Drive UNIT D, Smithfield, photo 3 of 26
Condominium at 12 Tamarac Drive UNIT D, Smithfield, photo 4 of 26
Condominium at 12 Tamarac Drive UNIT D, Smithfield, photo 5 of 26
Condominium at 12 Tamarac Drive UNIT D, Smithfield, photo 6 of 26
Condominium at 12 Tamarac Drive UNIT D, Smithfield, photo 7 of 26
Condominium at 12 Tamarac Drive UNIT D, Smithfield, photo 8 of 26
Condominium at 12 Tamarac Drive UNIT D, Smithfield, photo 9 of 26
Condominium at 12 Tamarac Drive UNIT D, Smithfield, photo 10 of 26
Condominium at 12 Tamarac Drive UNIT D, Smithfield, photo 11 of 26
Condominium at 12 Tamarac Drive UNIT D, Smithfield, photo 12 of 26
Condominium at 12 Tamarac Drive UNIT D, Smithfield, photo 13 of 26
Condominium at 12 Tamarac Drive UNIT D, Smithfield, photo 14 of 26
Condominium at 12 Tamarac Drive UNIT D, Smithfield, photo 15 of 26
Condominium at 12 Tamarac Drive UNIT D, Smithfield, photo 16 of 26
Condominium at 12 Tamarac Drive UNIT D, Smithfield, photo 17 of 26
Condominium at 12 Tamarac Drive UNIT D, Smithfield, photo 18 of 26
Condominium at 12 Tamarac Drive UNIT D, Smithfield, photo 19 of 26
Condominium at 12 Tamarac Drive UNIT D, Smithfield, photo 20 of 26
Condominium at 12 Tamarac Drive UNIT D, Smithfield, photo 21 of 26
Condominium at 12 Tamarac Drive UNIT D, Smithfield, photo 22 of 26
Condominium at 12 Tamarac Drive UNIT D, Smithfield, photo 23 of 26
Condominium at 12 Tamarac Drive UNIT D, Smithfield, photo 24 of 26
Condominium at 12 Tamarac Drive UNIT D, Smithfield, photo 25 of 26
Condominium at 12 Tamarac Drive UNIT D, Smithfield, photo 26 of 26
26 photos

$399,900

12 Tamarac Drive UNIT D
Smithfield, RI 02828
Listed by Tammy Weaver
Bedrooms
2
Bathrooms
2.5
Living area
1,898 sqft
Year built
1988

About this home

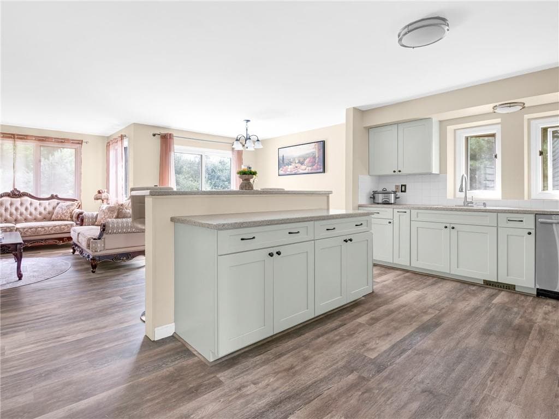
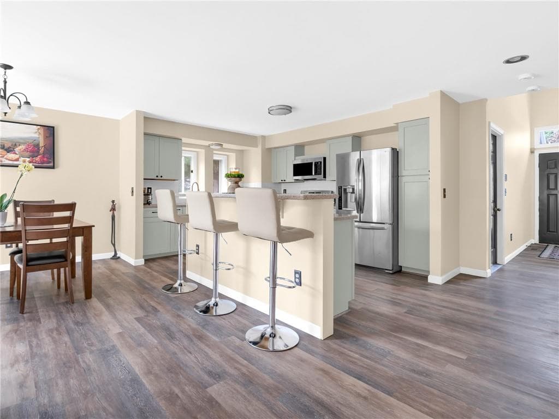
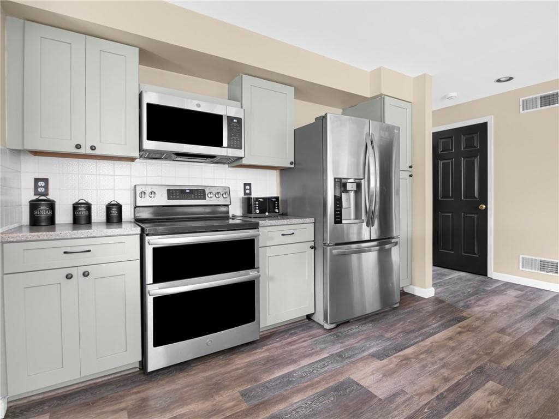
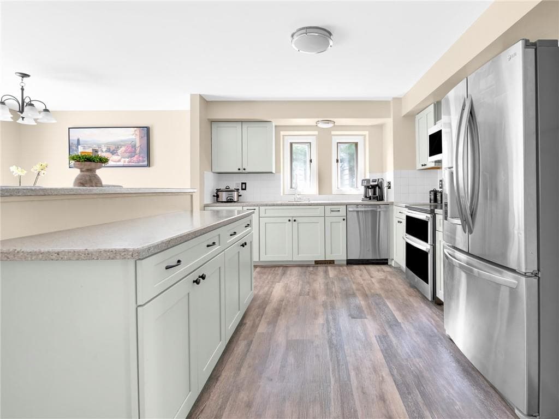
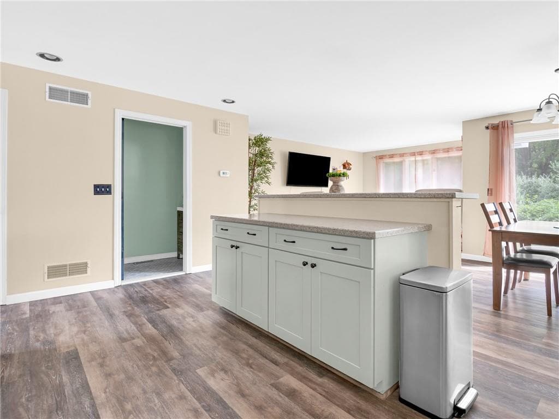
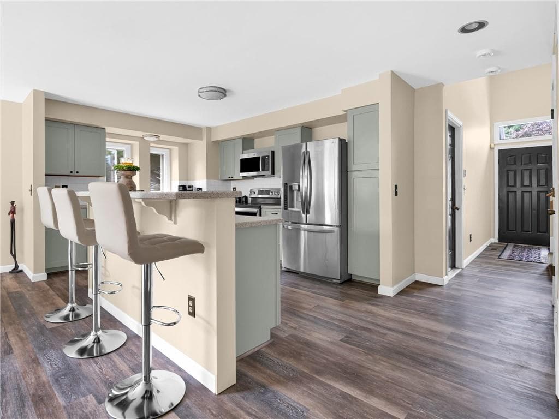
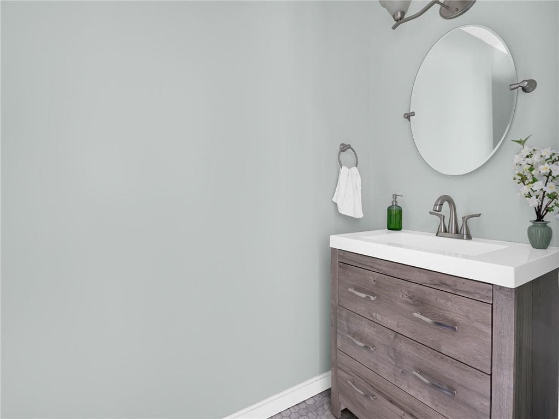
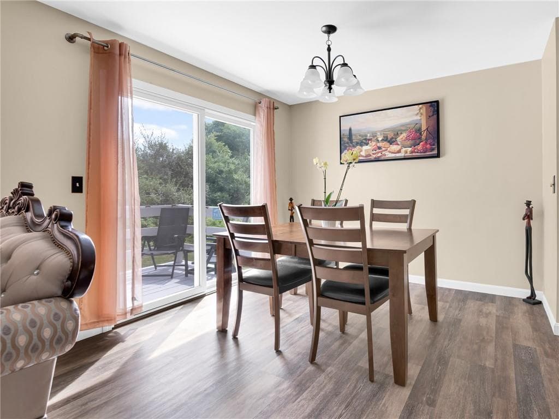
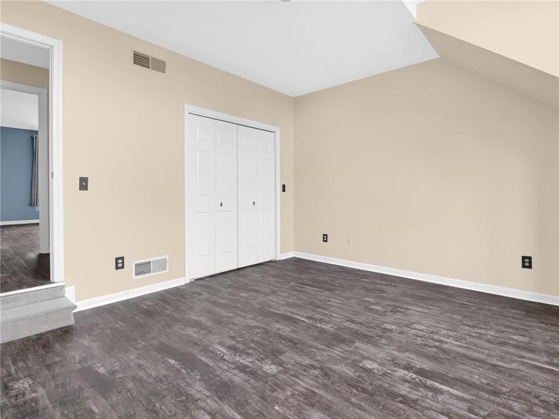
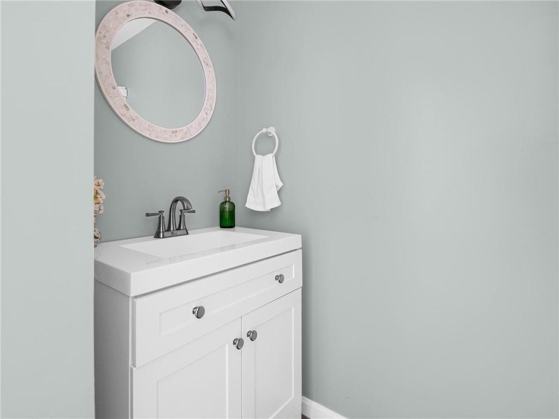
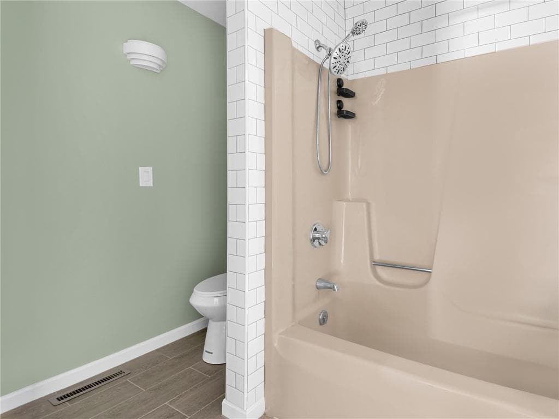
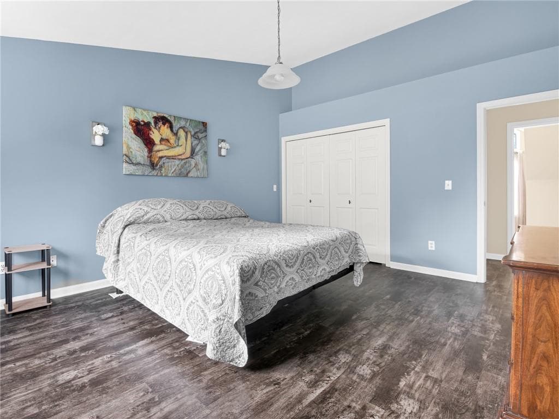
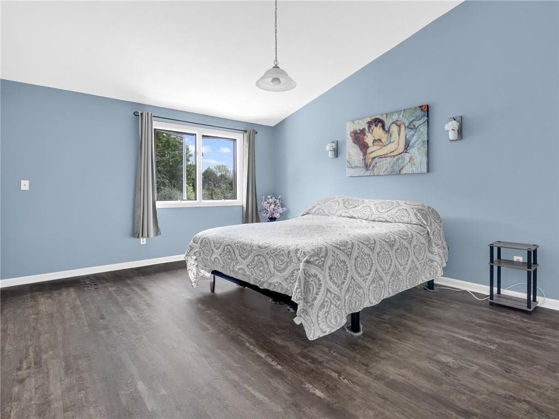
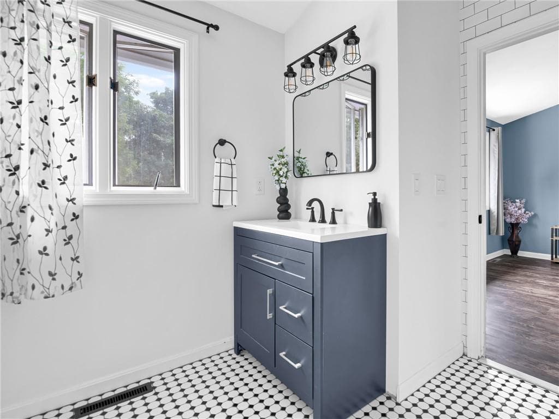
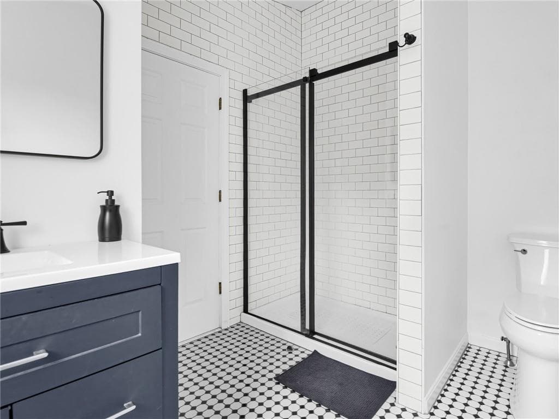
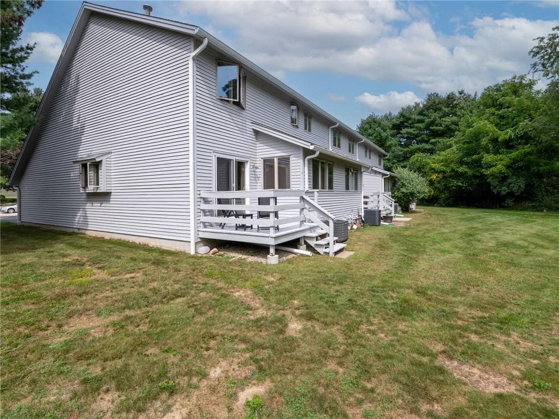
Enjoy low-maintenance luxury in this beautifully renovated, move-in-ready end unit. This townhouse-style condo offers premium modern upgrades and effortless living from day one. Offering 2 spacious bedrooms, 2.5 bathrooms, and a coveted 1-car attached garage. Step inside to a bright, open-concept living space featuring high-quality waterproof laminate flooring, pristine modern paint tones, and large windows that flood the home with natural light. The seamlessly connected living and dining areas flow effortlessly into the heart of the home: a gorgeous, fully updated chef's kitchen. Equipped with premium countertops, sleek modern cabinetry, and updated appliances, it’s a dream for both daily cooking and hosting guests. A stylishly updated half-bath completes this level for ultimate convenience. Upstairs, you will find two generously sized bedrooms, each acting as its own private retreat. The master suite features an incredible, fully remodeled spa-like bathroom complete with a custom tile walk-in shower and an elegant vanity. The second bedroom is equally impressive, offering ample closet space and quick access to its own dedicated, beautifully updated full bath. The unfinished basement features a dedicated laundry area, plenty of open room left over for storage. The Tamarac Condominium is pet friendly allowing one 50 pound dog, or two cats. The home is being sold furnished, and contingent on the owner finding suitable housing. This home is a must see, it won't last long!

Property details

MLS #
1421430
Property type
Condominium
Subdivision
Greenville
Status
Active
Days on market
5
On market date
August 31, 2026
Stories
2
Total bathrooms
2.5
Garage spaces
1
Parking spaces
4
Lot size
N/A
Loading map…

Nearby schools

Within 10 miles · public school directory data (NCES)

Elementary
North Scituate School
2 mi away · Grades 0-5
Nearest school -- attendance-zone data not available here
4.0
Local Score (student-teacher ratio only (preliminary -- will incorporate state test-score data once available)) -- not an official state rating
Enrollment
218
Student:teacher ratio
14.5:1
District
Scituate
Middle
Vincent J. Gallagher Middle
2.23 mi away · Grades 6-8
Nearest school -- attendance-zone data not available here
4.0
Local Score (student-teacher ratio only (preliminary -- will incorporate state test-score data once available)) -- not an official state rating
Enrollment
538
Student:teacher ratio
13.1:1
District
Smithfield
High
Smithfield High School
2.05 mi away · Grades 9-12
Nearest school -- attendance-zone data not available here
4.0
Local Score (student-teacher ratio only (preliminary -- will incorporate state test-score data once available)) -- not an official state rating
Enrollment
791
Student:teacher ratio
13.4:1
District
Smithfield

Walkability

Blended score for Smithfield's center: EPA's National Walkability Index (street network, transit, land-use mix) combined with nearby-amenity density. 60% EPA National Walkability Index + 40% nearby-amenity density (Google Places).

55
Somewhat walkable
out of 100
EPA National Walkability Index
10.5 / 20 -- Below average walkable
Nearby-amenity density
58 / 100
Restaurants & cafes9
Grocery stores0
Parks4
Schools2
Transit stops16
Pharmacies0

Market position

How this listing compares to current activity in Smithfield, from live MLS data.

On the market 5 days -- 44 fewer days than Smithfield's current average of 49 days.
For reference, the median list price across 127 active listings in Smithfield right now is $529,900.

Mortgage calculator

Estimate only - actual rate and payment depend on your lender, credit, and loan program.

$
%
%
Adjust tax / insurance estimates
% / yr
$
/mo
Est. monthly payment
$2,558/mo
$79,980 down
$319,920 loan
Principal & interest$2,075
Property tax (est.)$333
Home insurance (est.)$150

Similar homes you might like

Data source: Listing information provided by Rhode Island Association of REALTORS via Trestle/CoreLogic. Last updated 12 days ago.

Information herein deemed reliable but not guaranteed; all measurements, school assignments, HOA fees, taxes, and feature lists are approximate and should be independently verified. Equal Housing Opportunity.