
$419,000
About this home
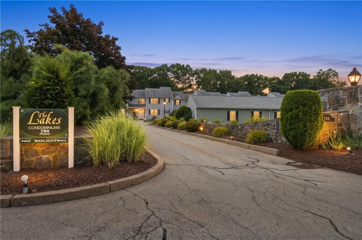
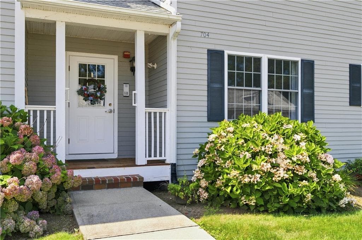
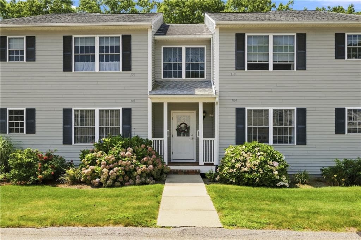
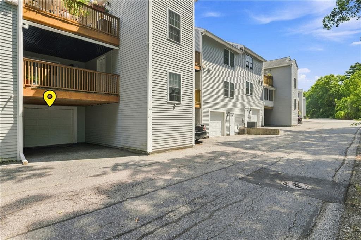
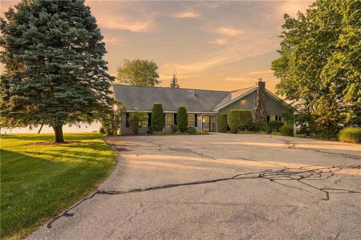
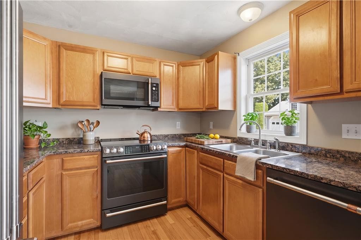
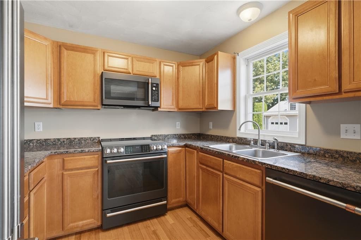
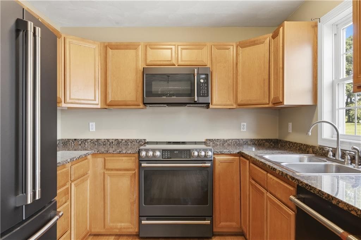
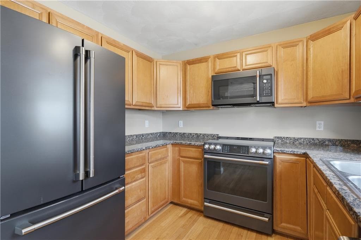
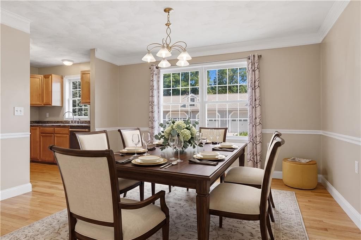
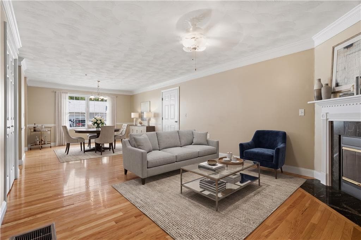
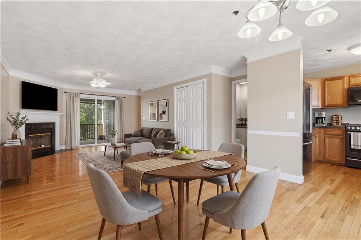
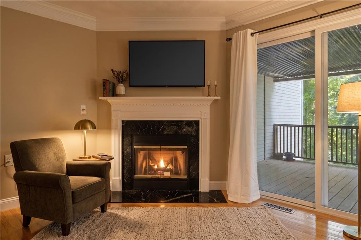
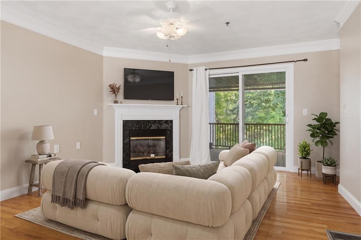
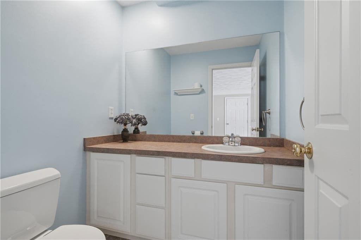
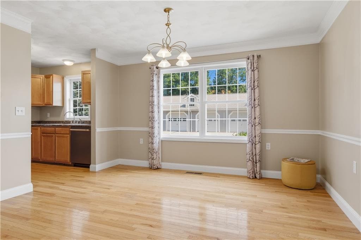
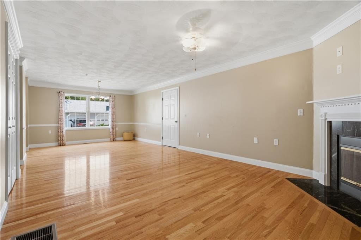
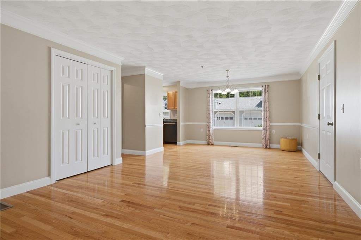
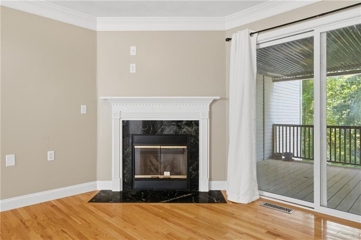
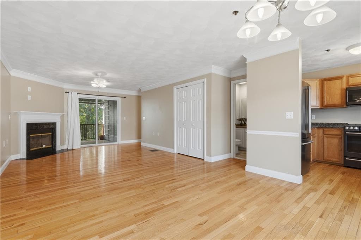
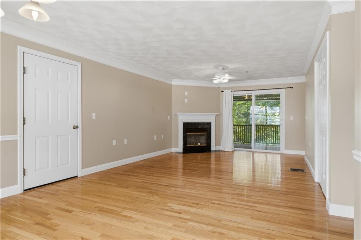
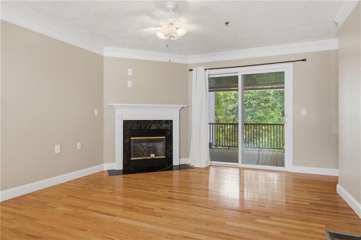
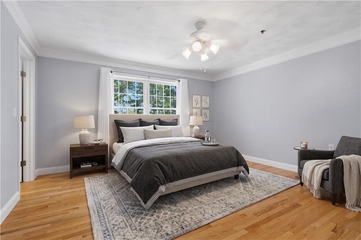
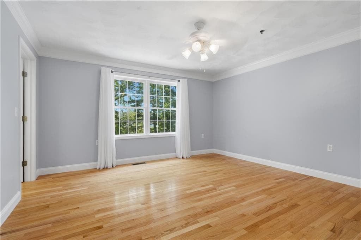
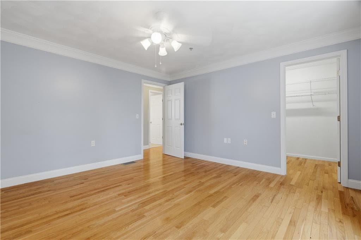
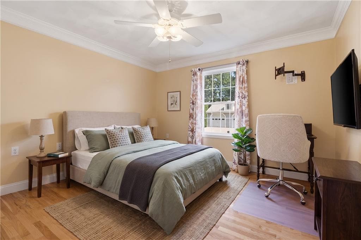

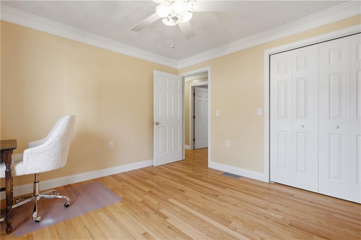
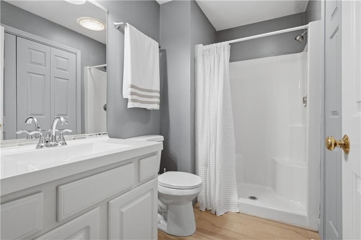
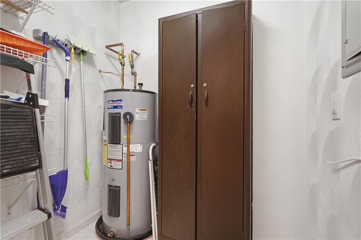
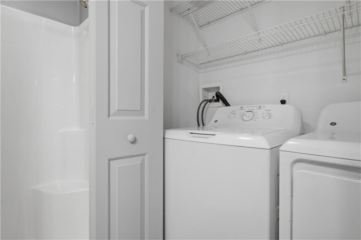
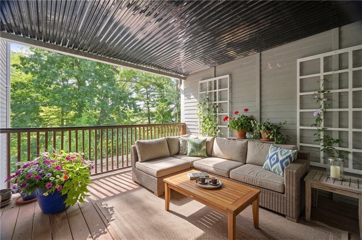
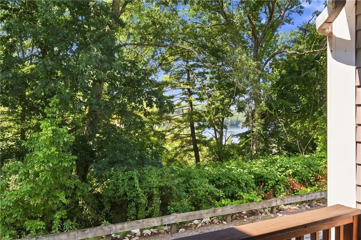
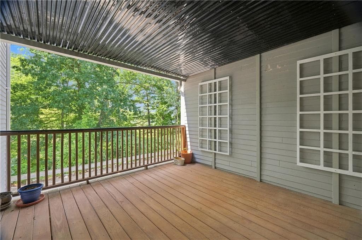
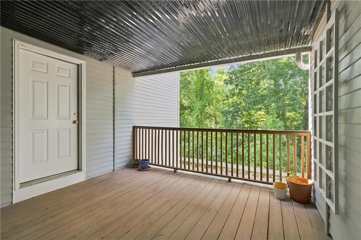
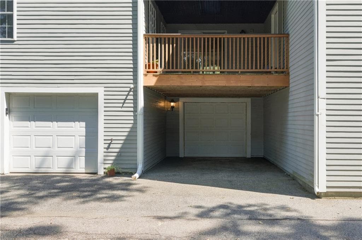
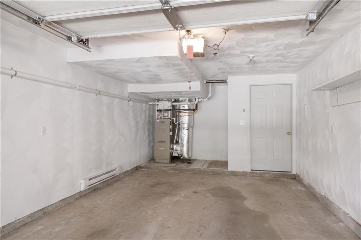
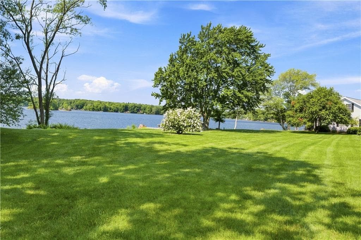
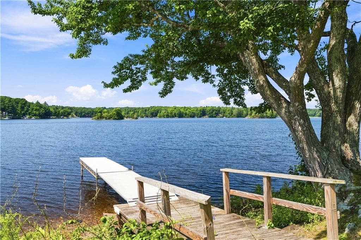
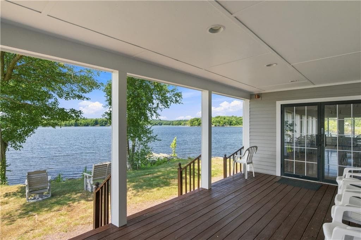
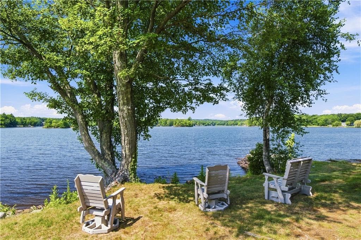
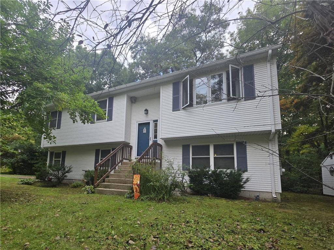
Welcome to The Lakes, a desirable 55+ community in Smithfield offering peaceful, low-maintenance living surrounded by beautiful natural scenery. This spacious 2 bedroom, 1.5 bath, one-level condo offers comfort, privacy and exceptional convenience. The well-lit private entrance and secure main entry with owner-controlled intercom provide peace of mind, while the first-floor location makes everyday living effortless. A heated private garage beneath the condo, with an elevator just steps away, makes bring in groceries or navigating rainy and snowy days a breeze. Inside, enjoy hardwood floors, a NEW kitchen and appliances, newer full bath, in-unit washer & dryer, spacious utility room and a generous walk in closet. The inviting living room features a beautiful black marble gas fireplace and peaceful wooded views through glass sliders. Step onto your 100% private, covered deck and enjoy serene lake views in sushine or rain. The community kayak launch is also just a short walk away! A true highlight is the waterfront community clubhouse, available for residents and their private events, featuring sweeping lake views, full kitchen, bar, stone fireplace and wood floors. With safety, accessibility, privacy and beautiful surroundings all in one place, The Lakes offers an eay and enjoyable lifestyle you'll be proud to call home!
Highlights
Property details
- MLS
- Rhode Island Association of REALTORS
- MLS #
- 1421200
- Property type
- Condominium
- Subdivision
- Greenville
- Status
- Active
- Days on market
- 15
- On market date
- August 20, 2026
- Stories
- 1
- Total bathrooms
- 1.5
- Garage spaces
- 1
- Parking spaces
- 2
- Lot size
- N/A
Location
Get directions →Nearby schools
Within 10 miles. School directory data from the National Center for Education Statistics (NCES), accessed via the Urban Institute Education Data API. Local Score is calculated by INNOVATE Real Estate; where a state rating is shown, it comes from that state's own official school report card.
- Enrollment
- 533
- Student:teacher ratio
- 17.8:1
- District
- Smithfield
- Enrollment
- 538
- Student:teacher ratio
- 13.1:1
- District
- Smithfield
- Enrollment
- 791
- Student:teacher ratio
- 13.4:1
- District
- Smithfield
Walkability
Blended score for Smithfield's center, calculated by INNOVATE Real Estate from two sources: the EPA's National Walkability Index (street network, transit, land-use mix) and Google Places amenity data (what's actually reachable on foot from this point). 60% EPA National Walkability Index + 40% nearby-amenity density (Google Places).
Market position
How this listing compares to current activity in Smithfield, from live MLS data.
Mortgage calculator
Estimate only - actual rate and payment depend on your lender, credit, and loan program.
Adjust tax / insurance estimates
Similar homes you might like
Data source: Listing information provided by Rhode Island Association of REALTORS via Trestle/CoreLogic. Last updated September 4, 2026.
Information herein deemed reliable but not guaranteed; all measurements, school assignments, HOA fees, taxes, and feature lists are approximate and should be independently verified. Equal Housing Opportunity.