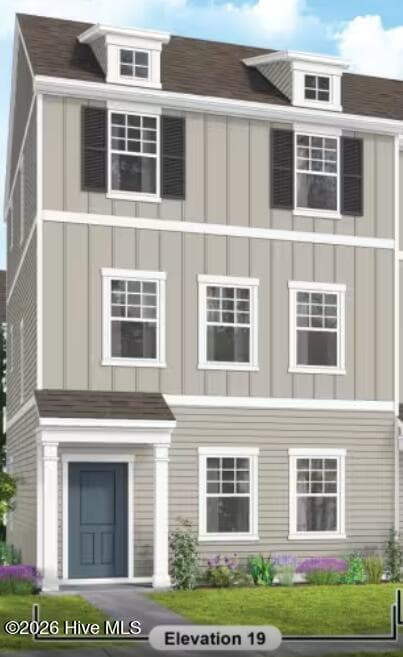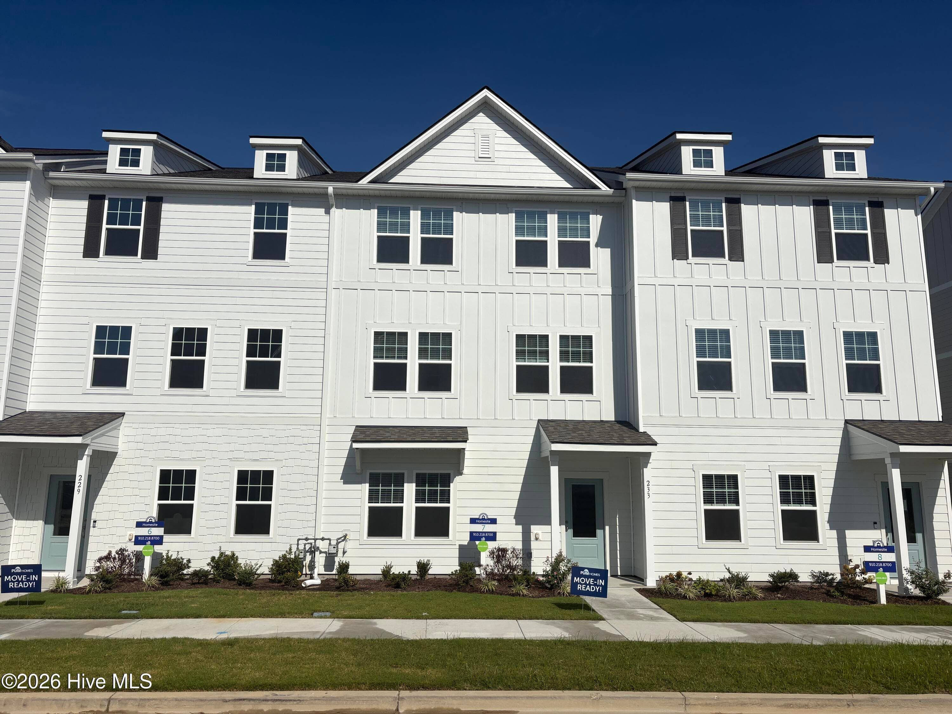
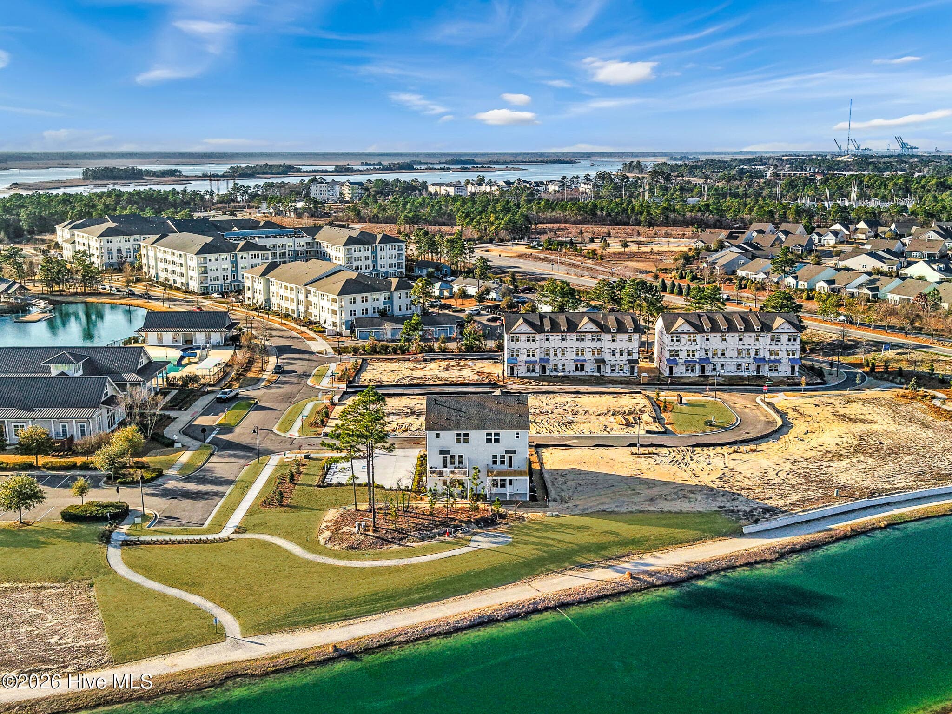


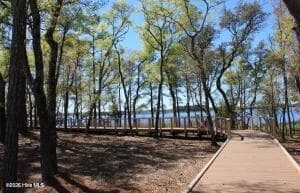
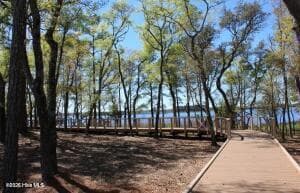
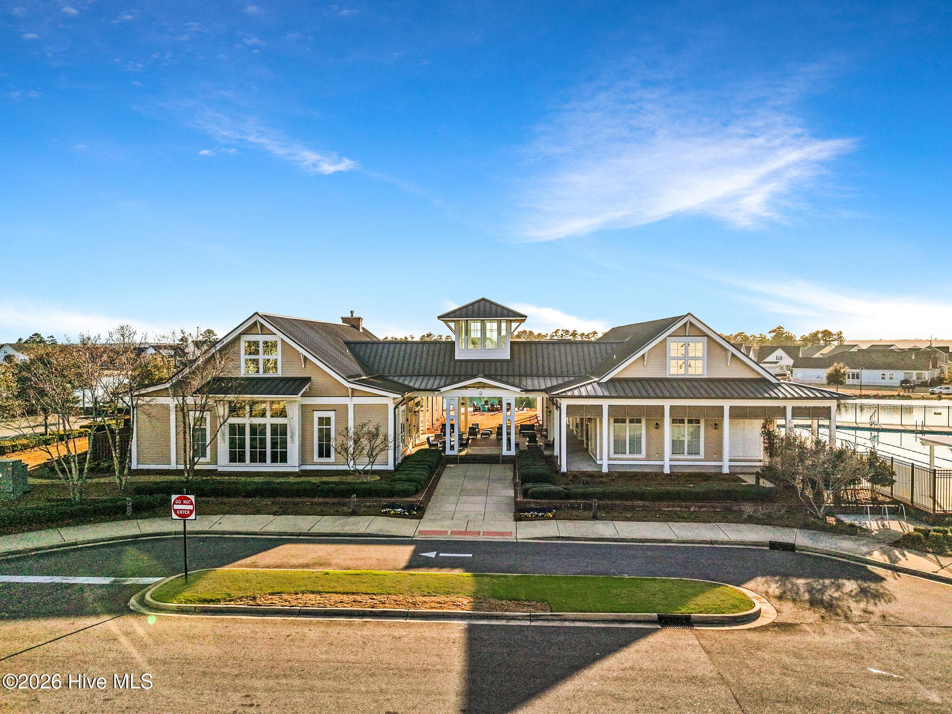
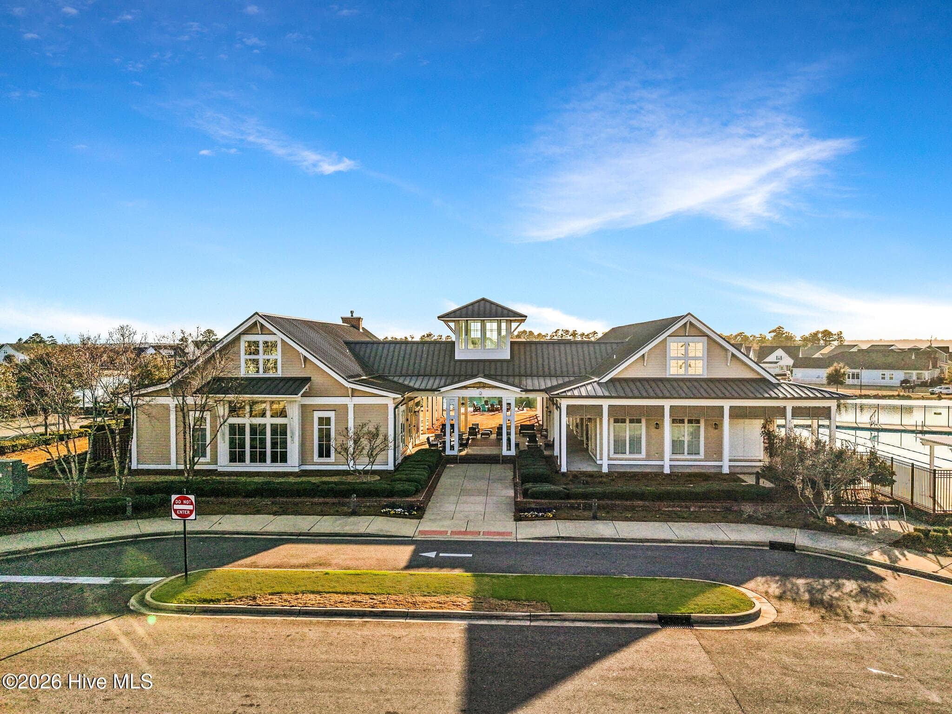
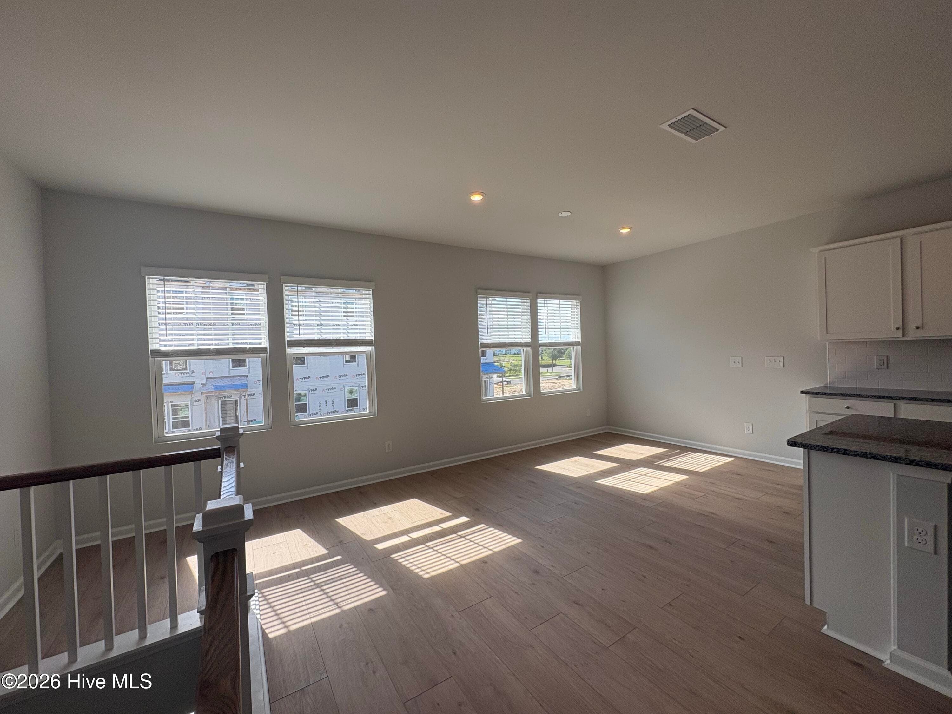
Townhouse at 233 Pelican Flight Loop, Wilmington, NC 28412
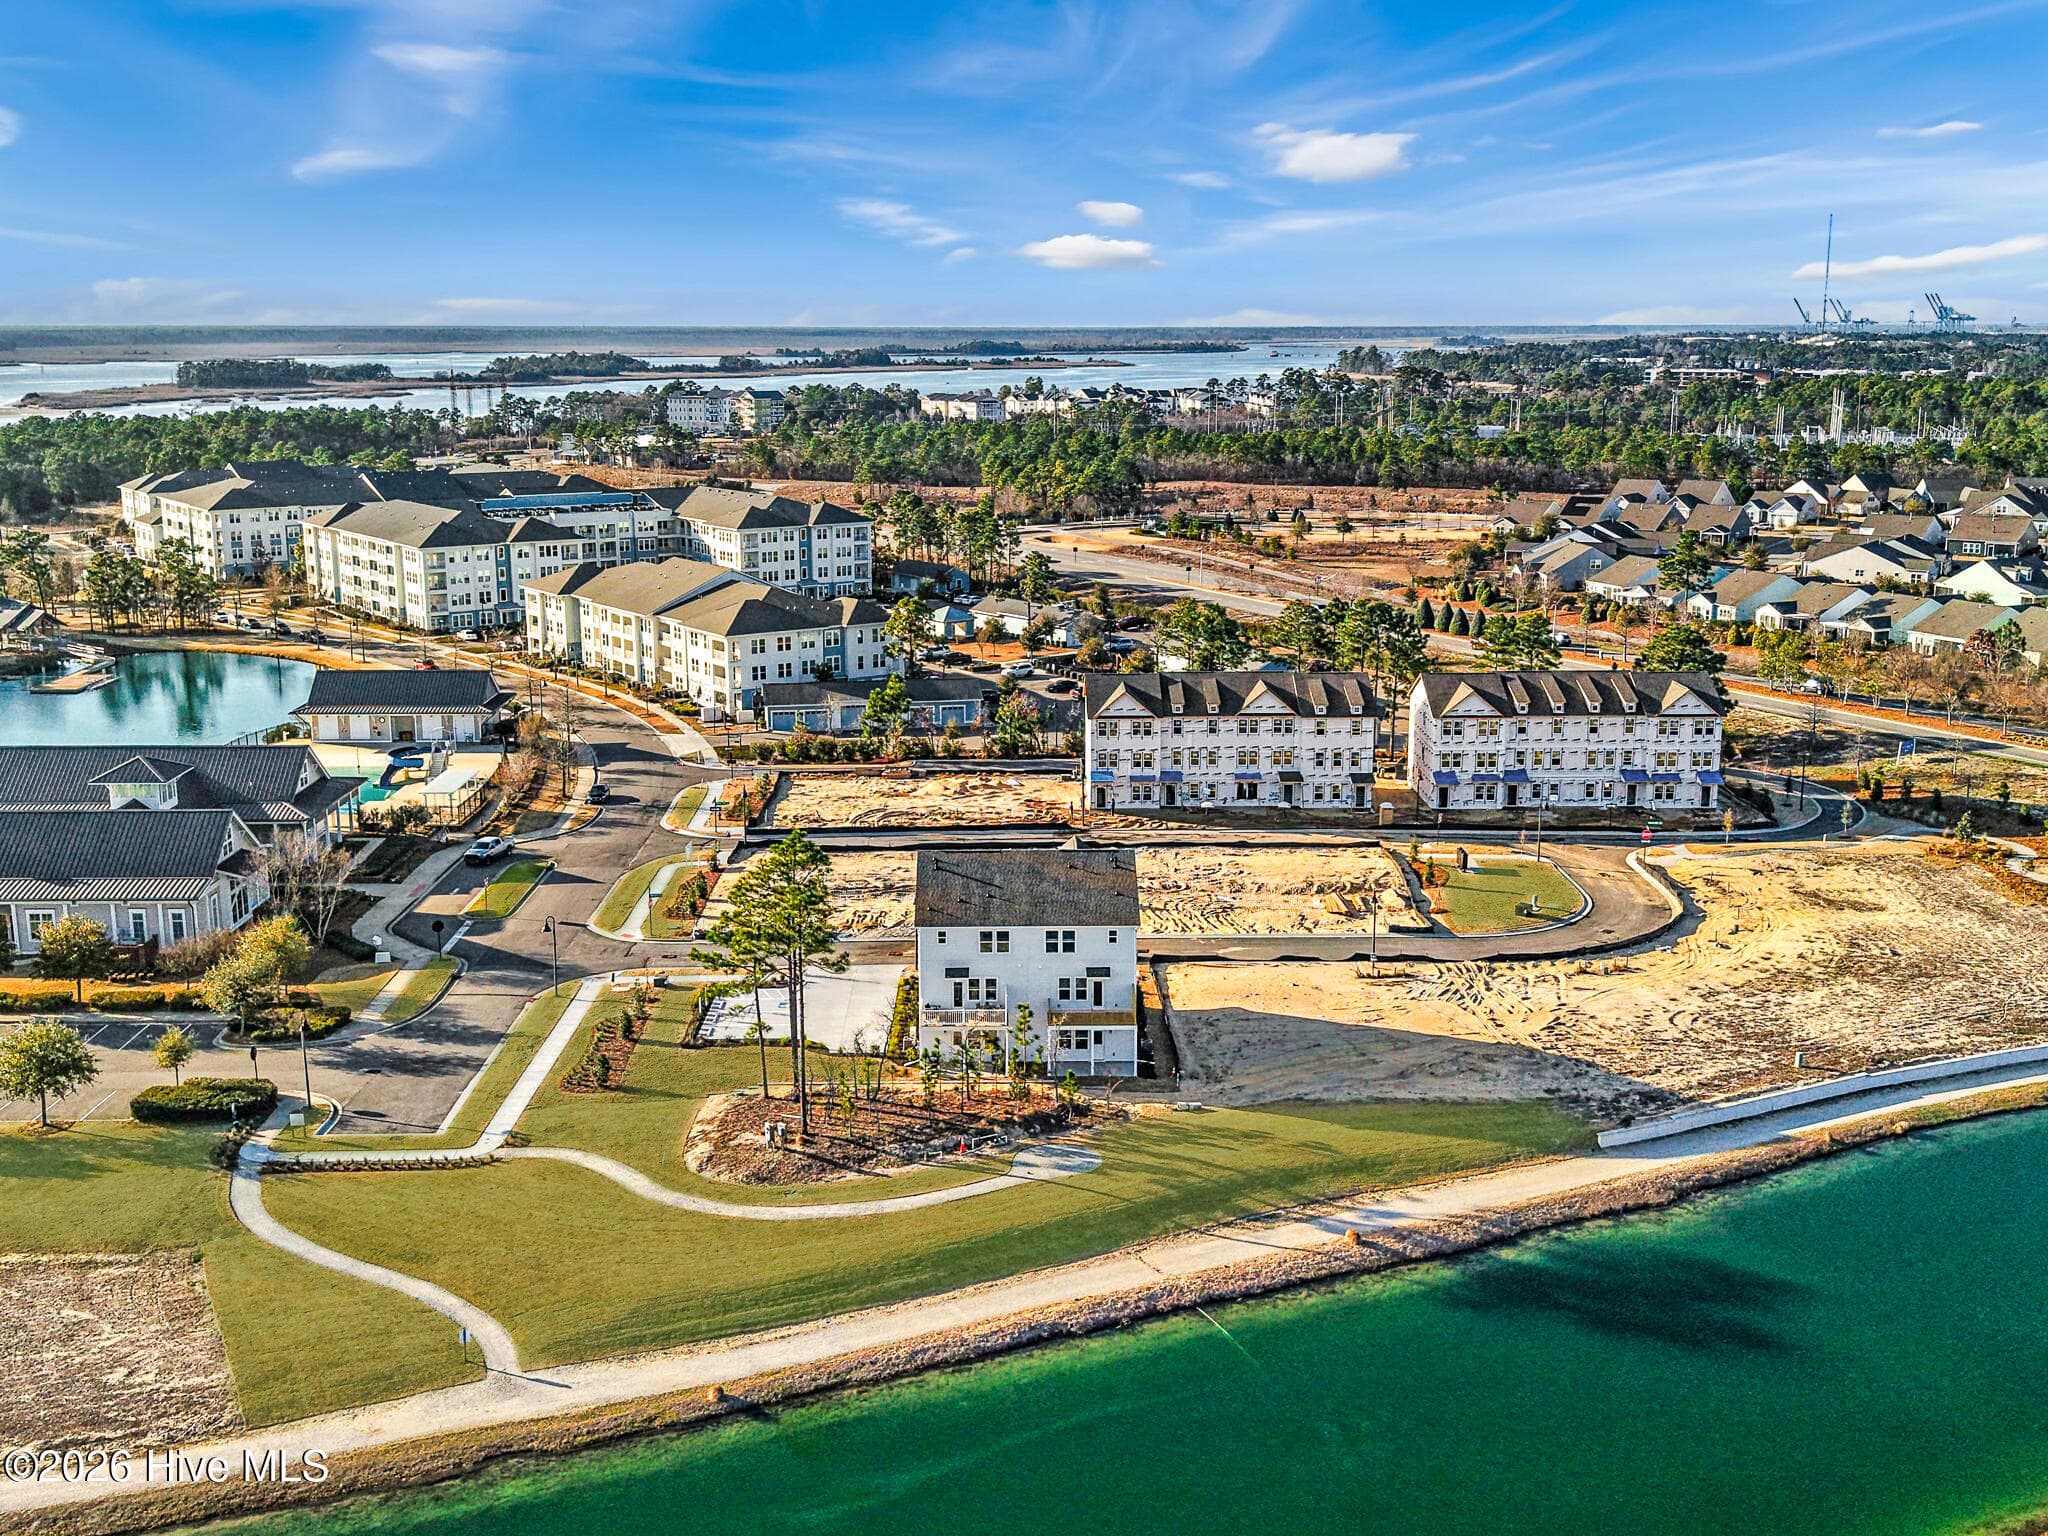
Townhouse at 233 Pelican Flight Loop, Wilmington, NC 28412, photo 2 of 37
Townhouse at 233 Pelican Flight Loop, Wilmington, NC 28412, photo 3 of 37
Townhouse at 233 Pelican Flight Loop, Wilmington, NC 28412, photo 4 of 37
Townhouse at 233 Pelican Flight Loop, Wilmington, NC 28412, photo 5 of 37
Townhouse at 233 Pelican Flight Loop, Wilmington, NC 28412, photo 6 of 37
Townhouse at 233 Pelican Flight Loop, Wilmington, NC 28412, photo 7 of 37
Townhouse at 233 Pelican Flight Loop, Wilmington, NC 28412, photo 8 of 37
Townhouse at 233 Pelican Flight Loop, Wilmington, NC 28412, photo 9 of 37
Townhouse at 233 Pelican Flight Loop, Wilmington, NC 28412, photo 10 of 37
Townhouse at 233 Pelican Flight Loop, Wilmington, NC 28412, photo 11 of 37
Townhouse at 233 Pelican Flight Loop, Wilmington, NC 28412, photo 12 of 37
Townhouse at 233 Pelican Flight Loop, Wilmington, NC 28412, photo 13 of 37
Townhouse at 233 Pelican Flight Loop, Wilmington, NC 28412, photo 14 of 37
Townhouse at 233 Pelican Flight Loop, Wilmington, NC 28412, photo 15 of 37
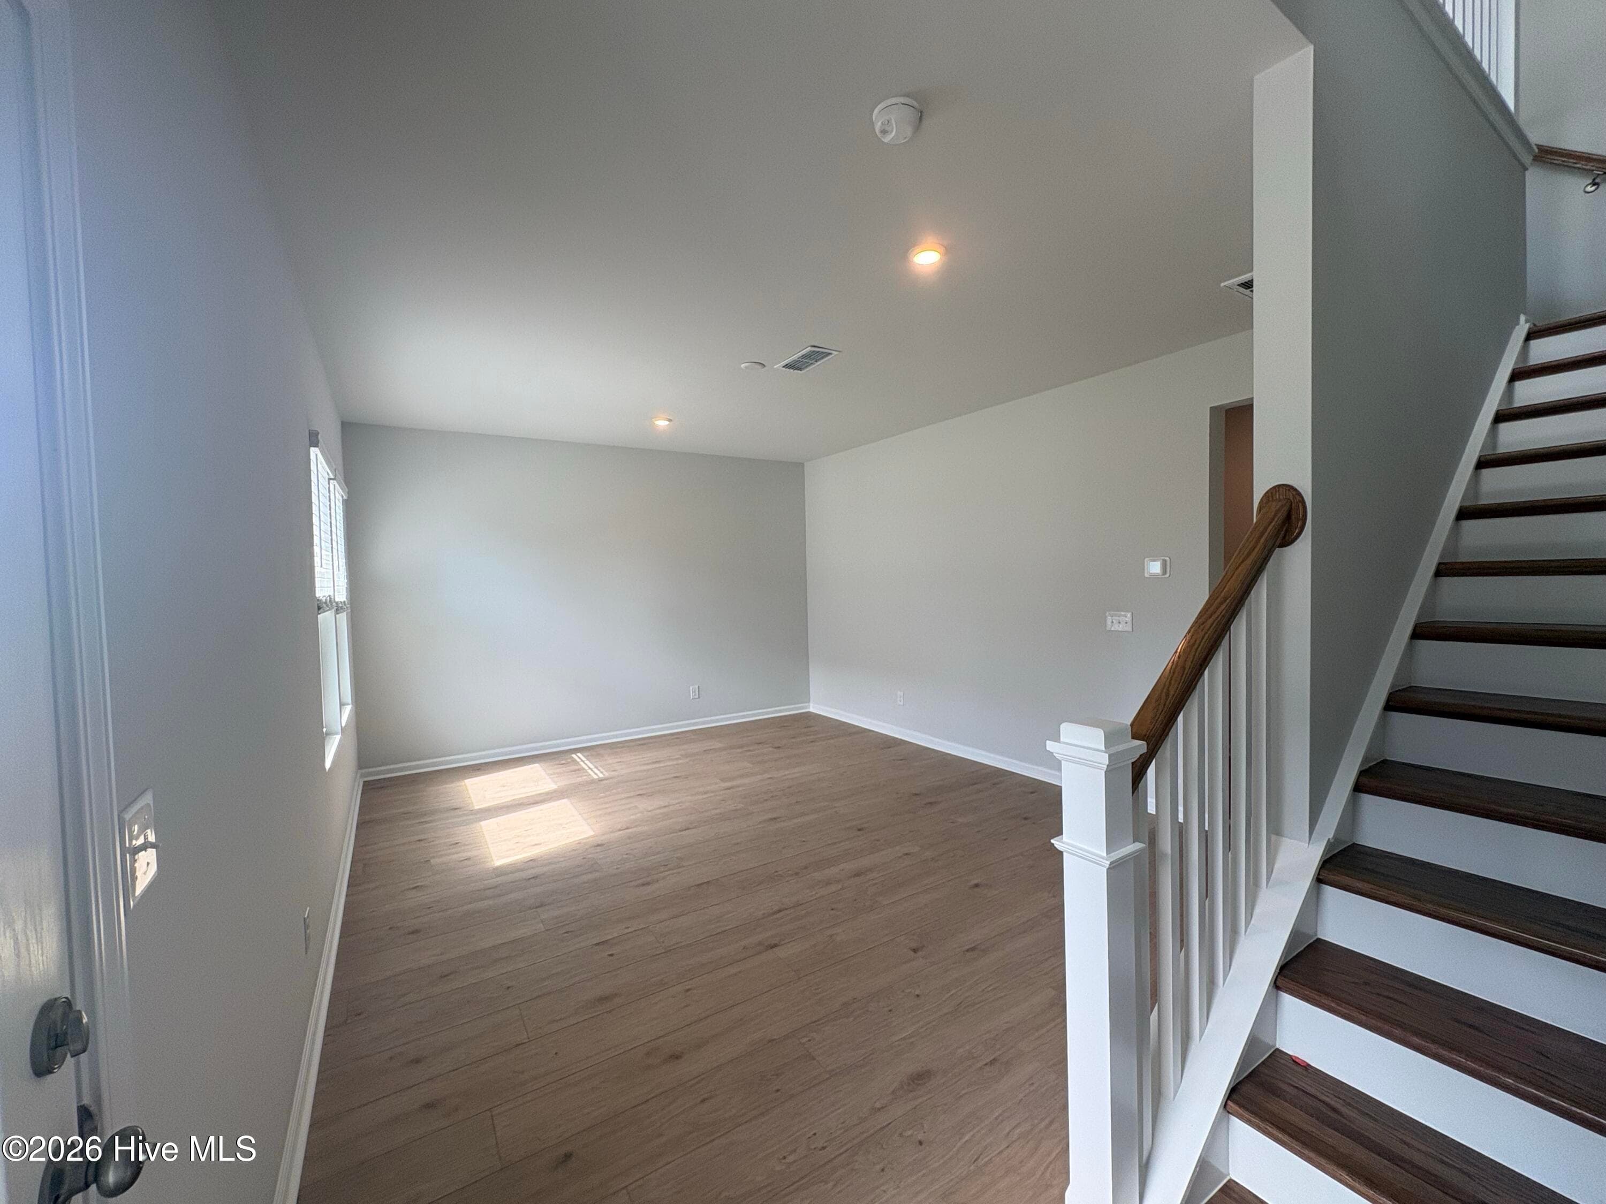
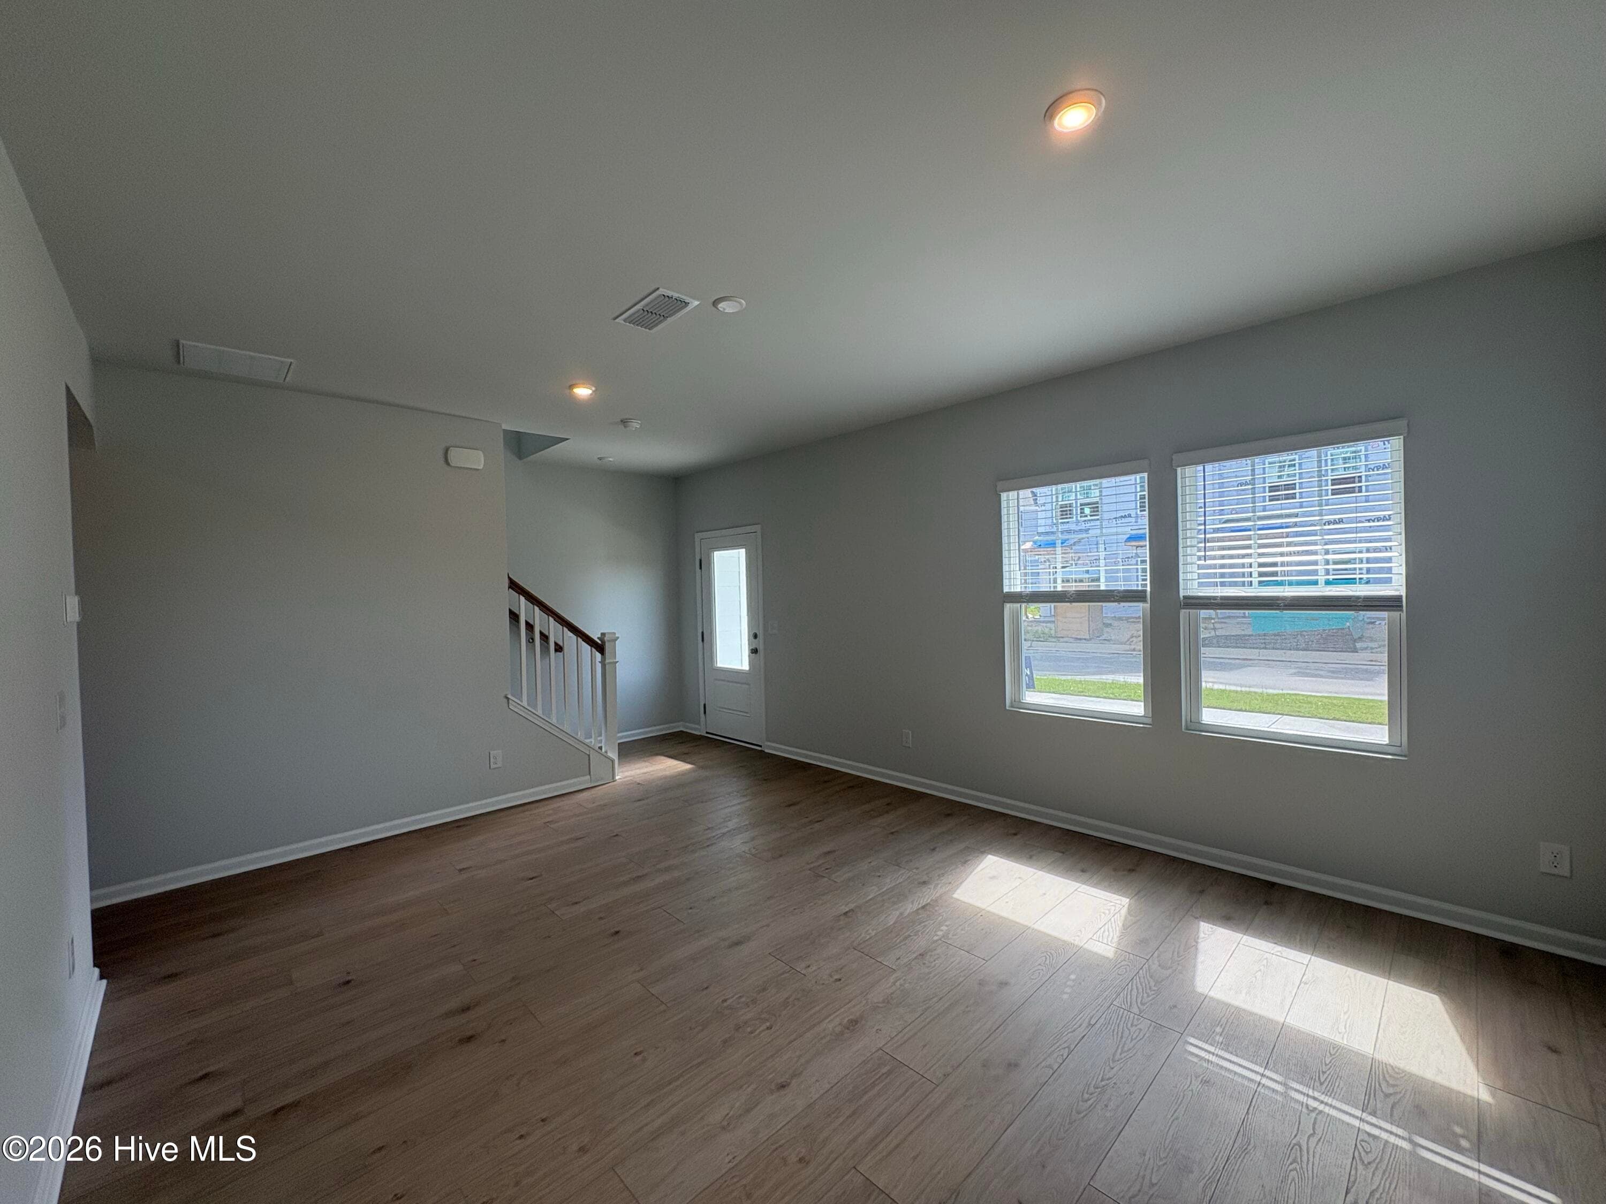
Ground Floor Living Space - 233 Pelican Flight Loop, Wilmington, NC 28412
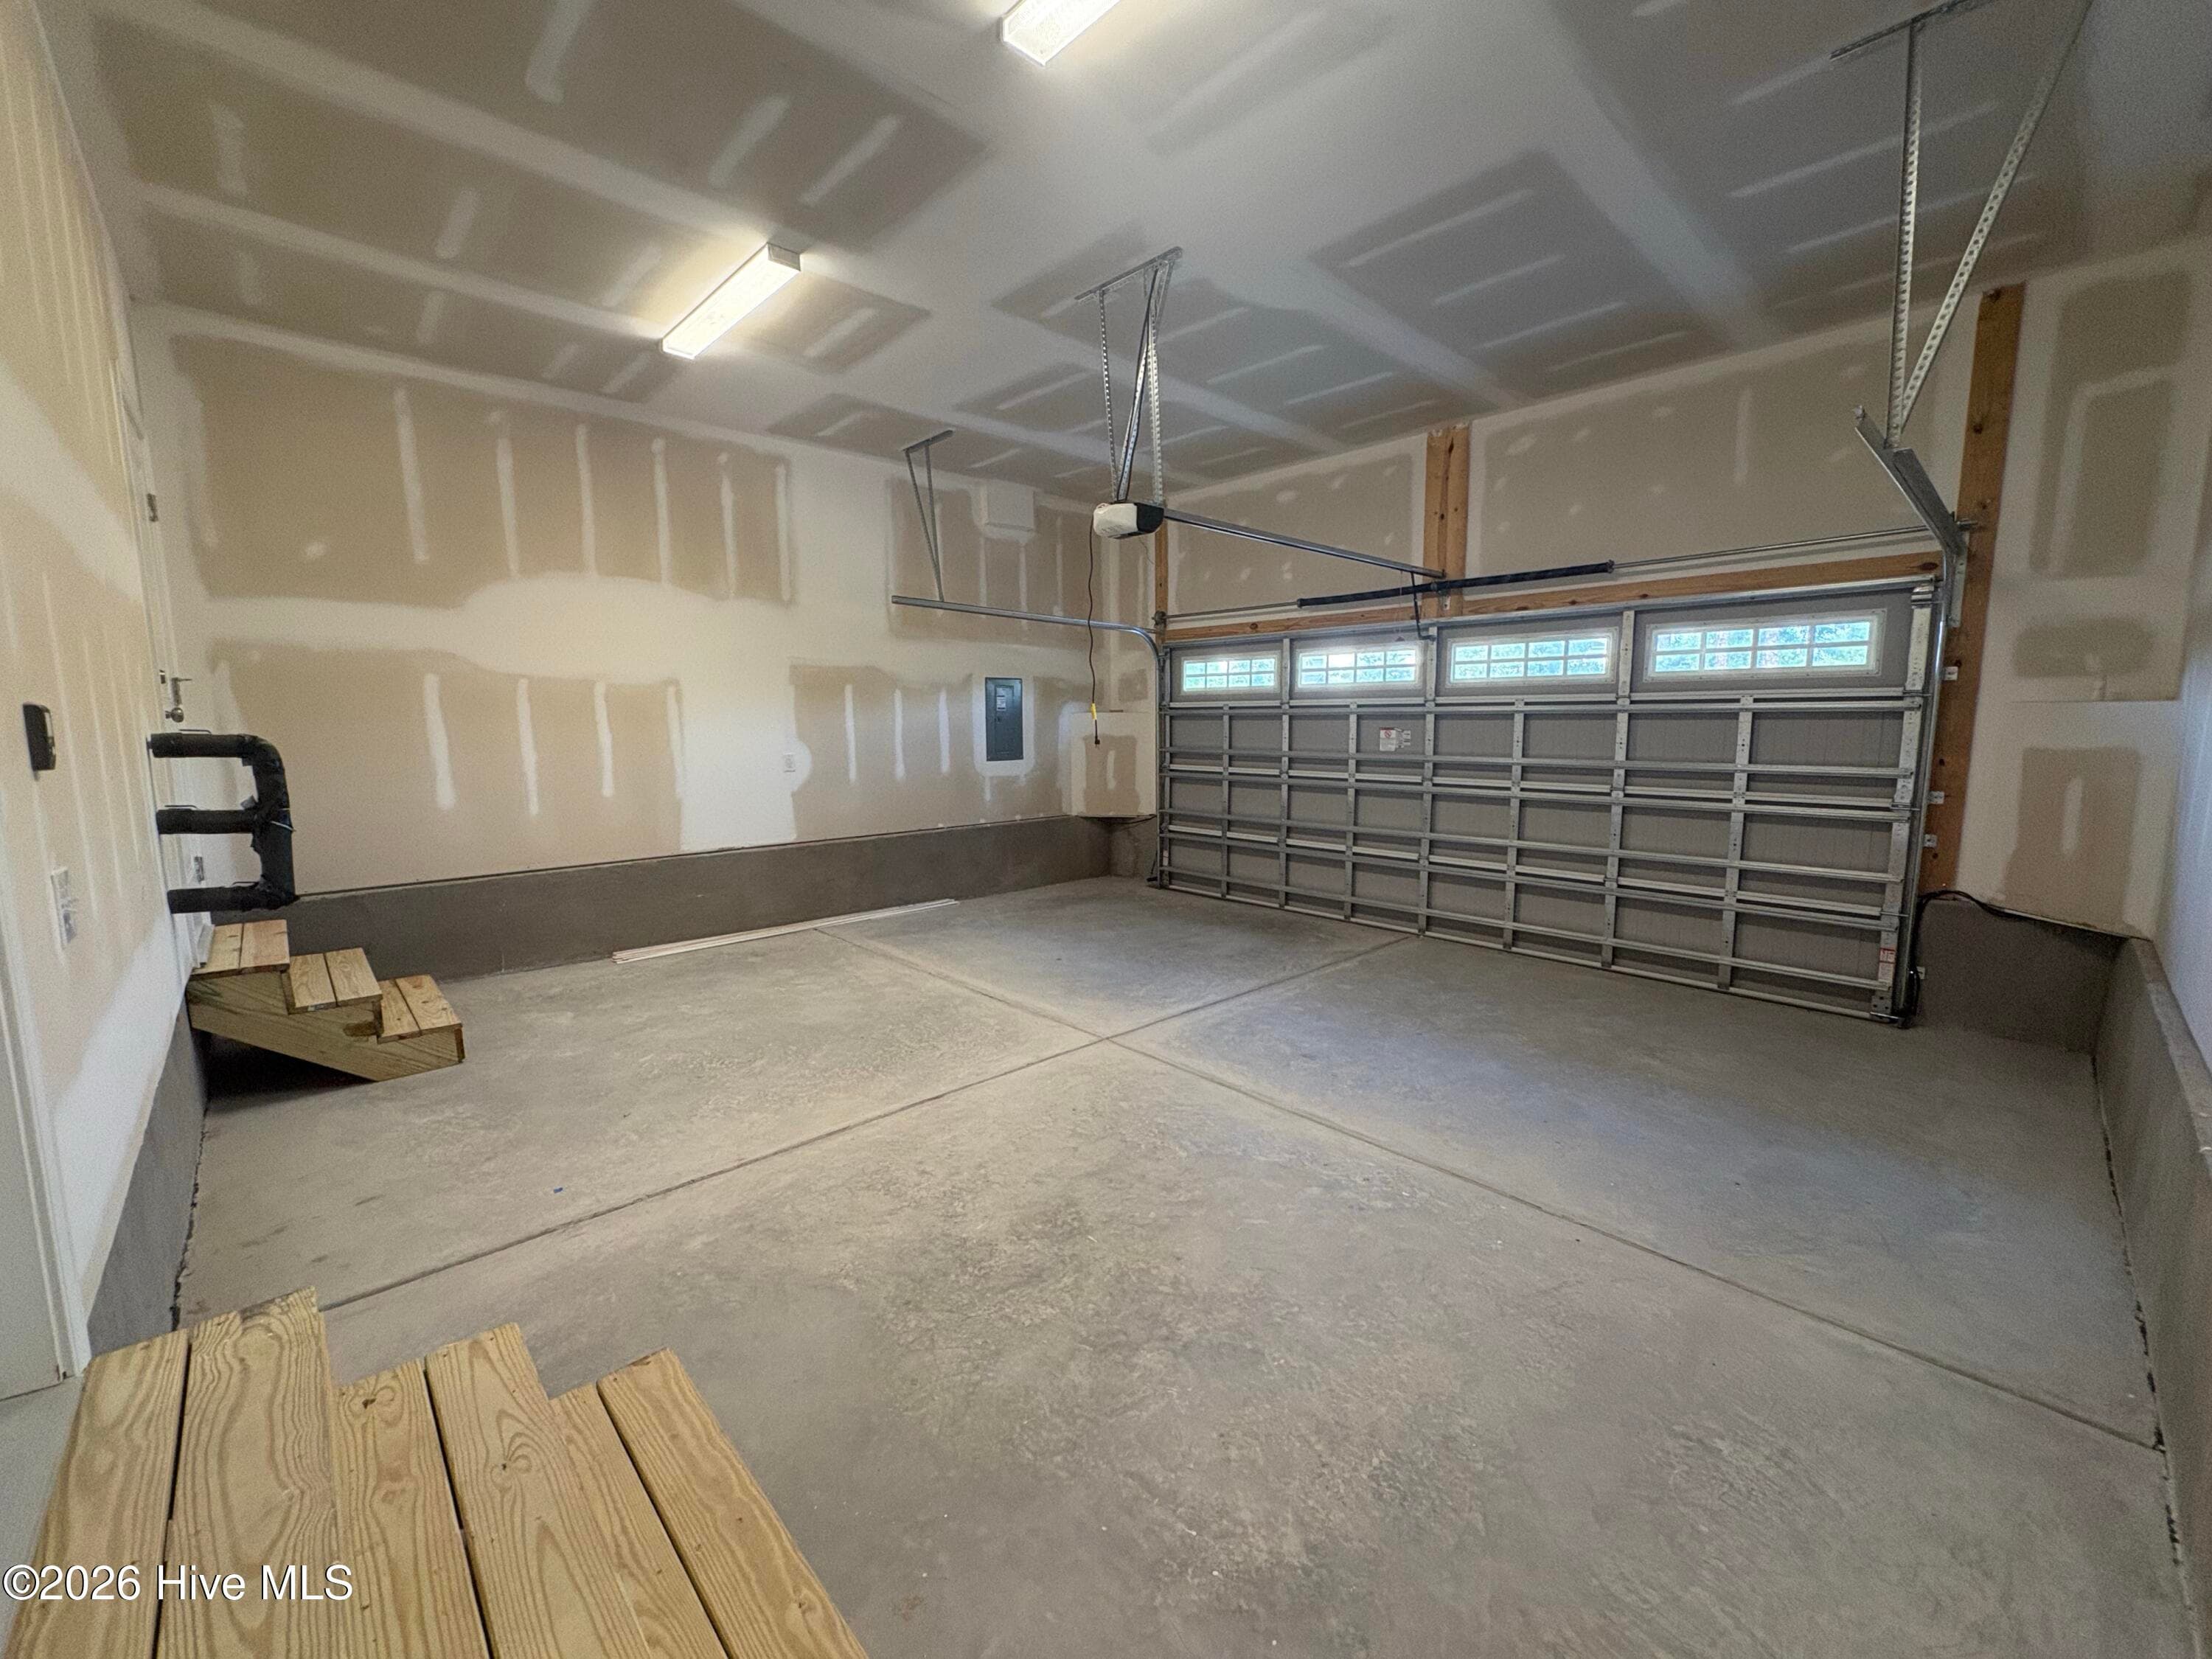
2 Car Garage w/ Storage Closet - 233 Pelican Flight Loop, Wilmington, NC 28412
Dining Room - 233 Pelican Flight Loop, Wilmington, NC 28412
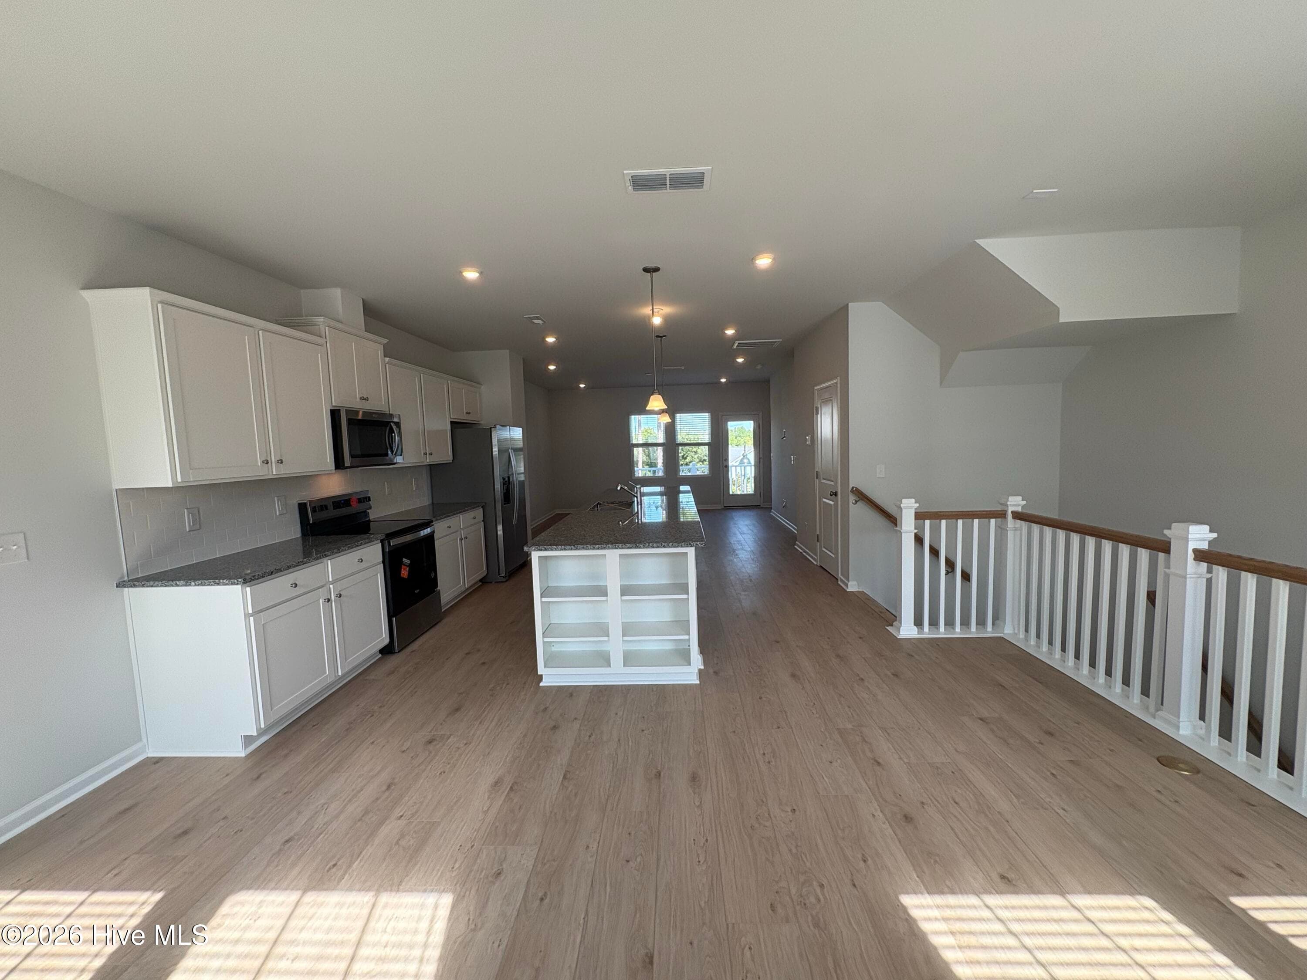
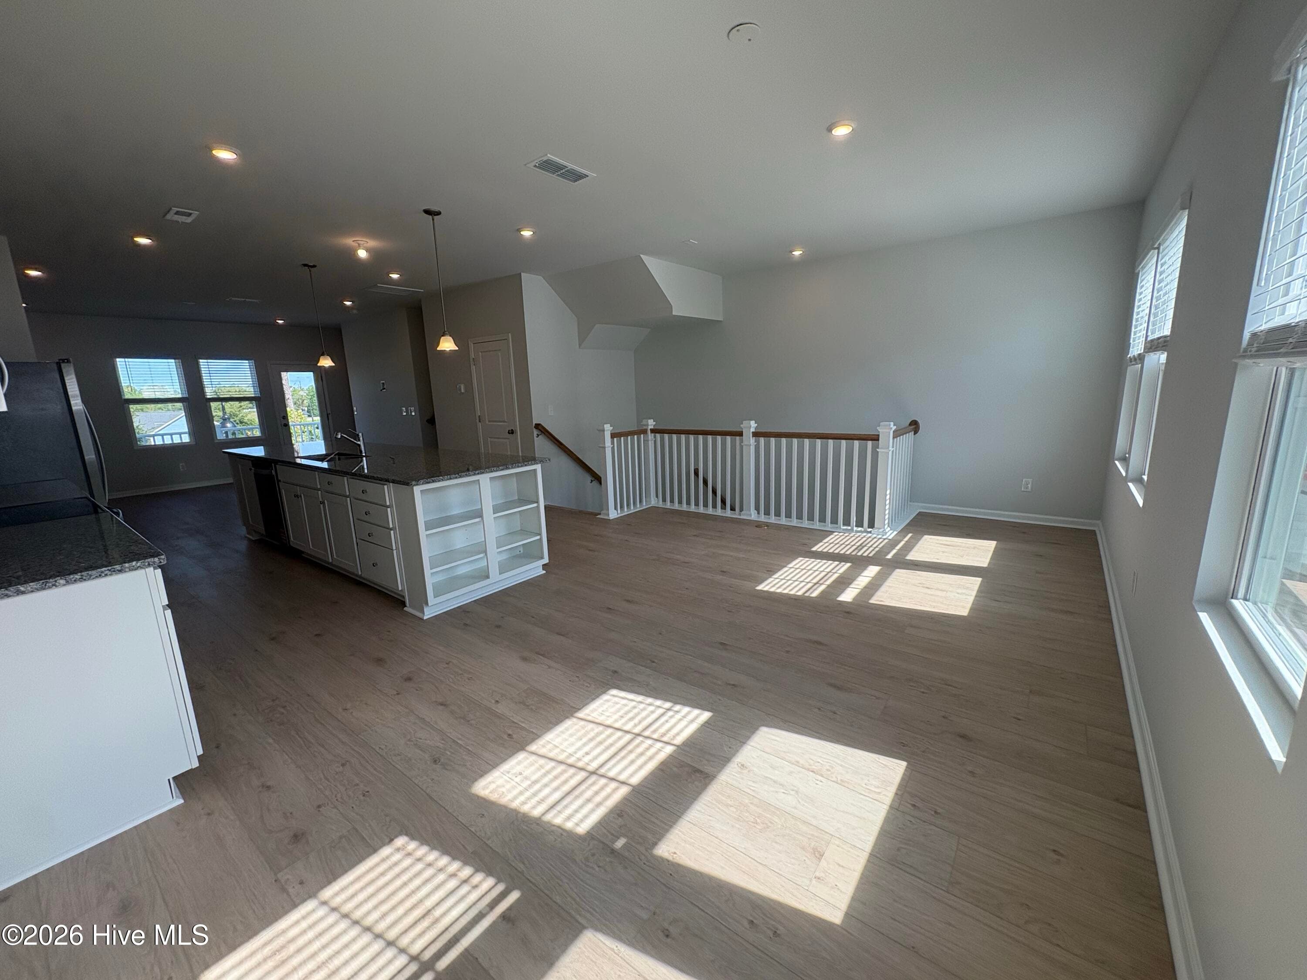
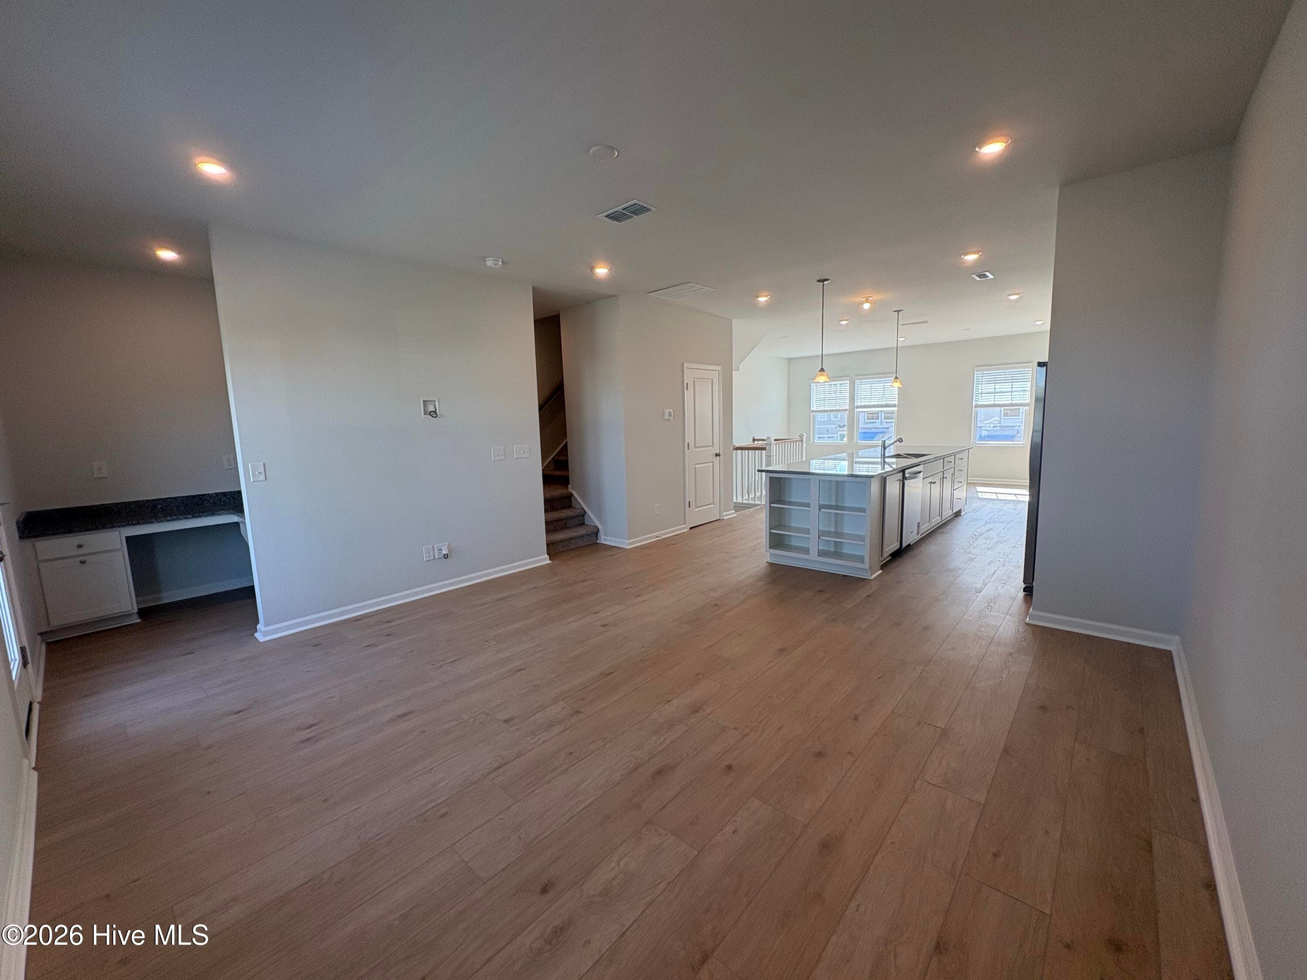
Dining Room / Kitchen - 233 Pelican Flight Loop, Wilmington, NC 28412
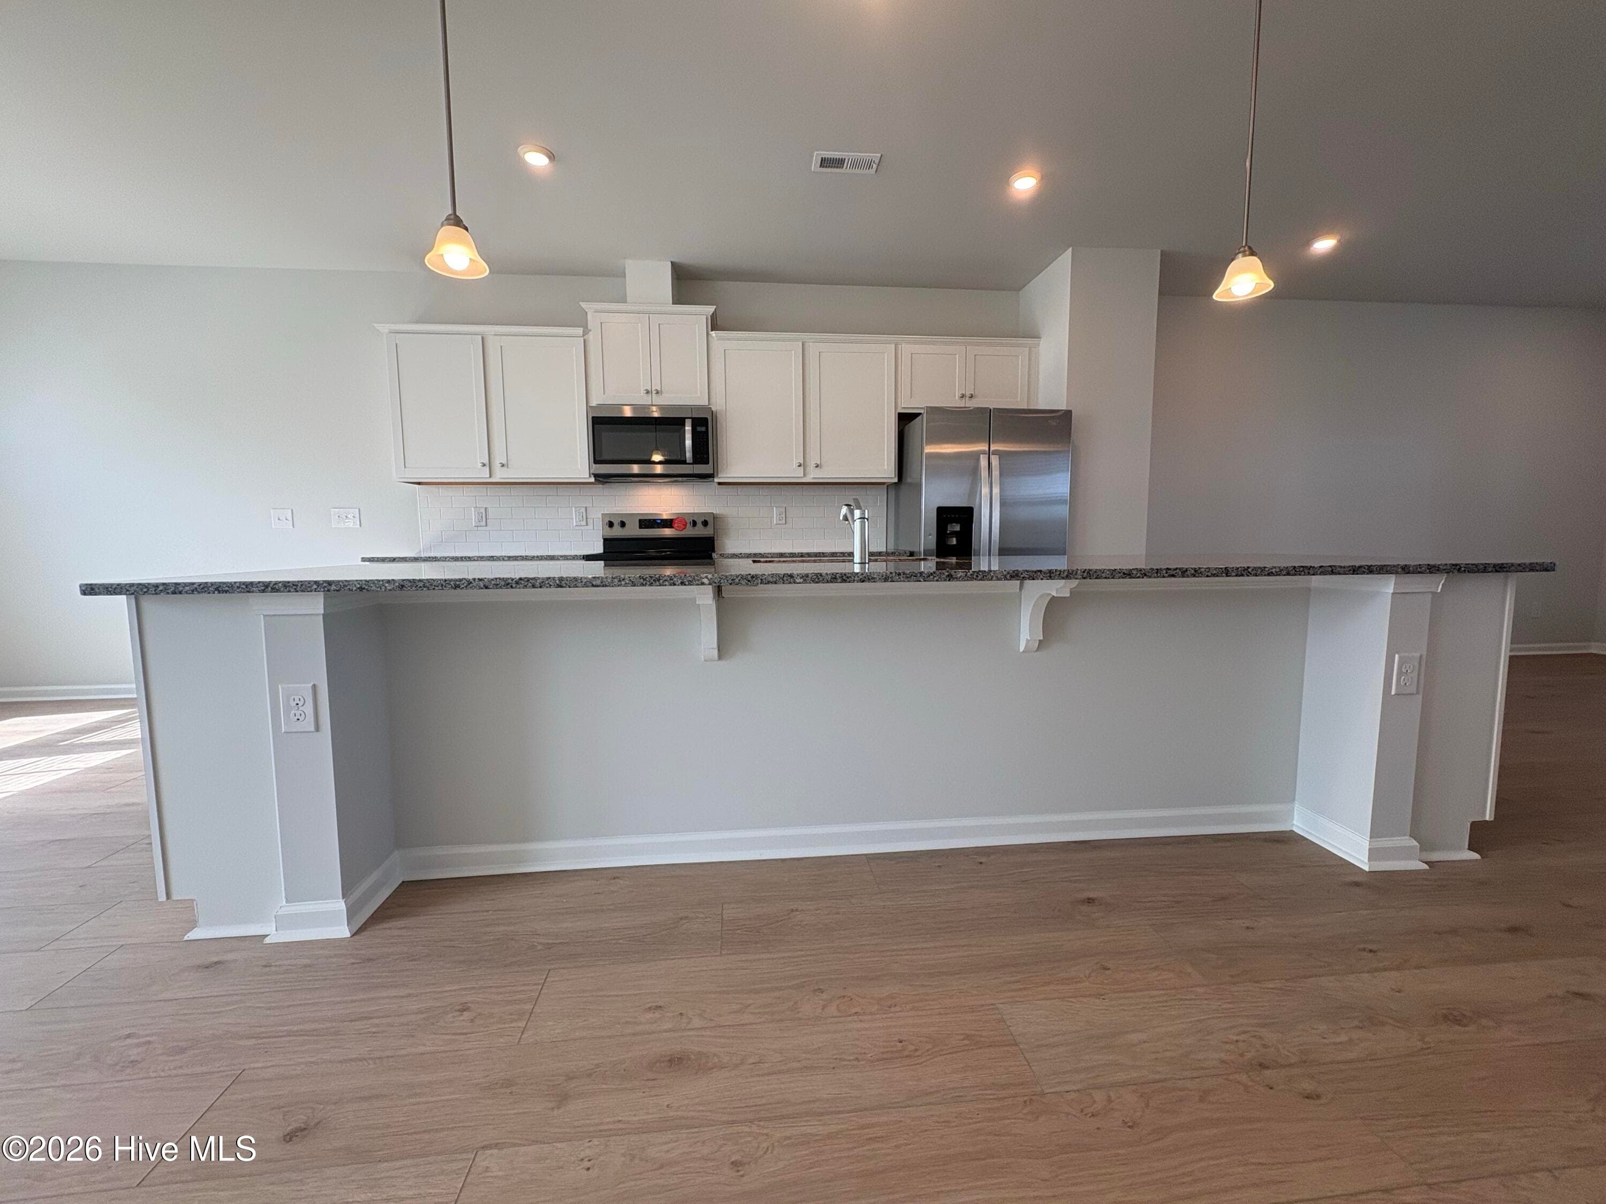
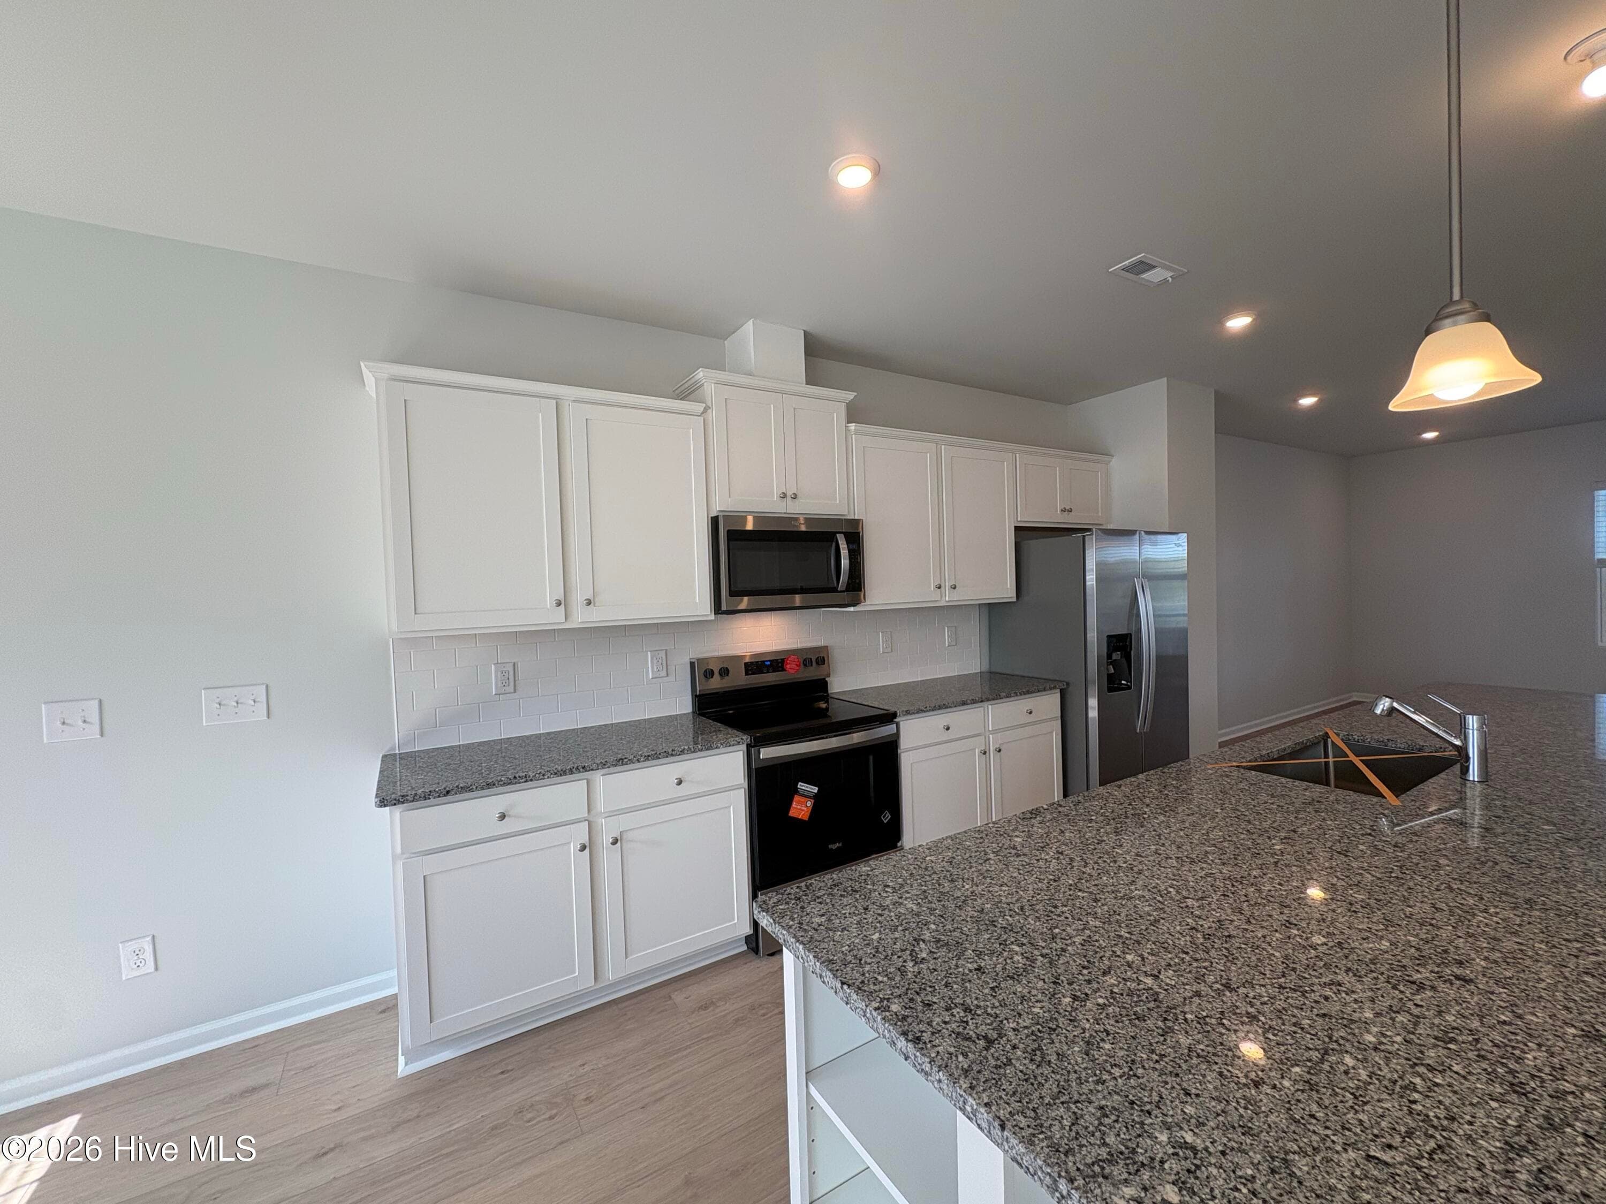
Oversized Island - 233 Pelican Flight Loop, Wilmington, NC 28412
Dining Room w/ Open Rail and Lots of Natural Light - 233 Pelican Flight Loop, Wilmington, NC 28412
Kitchen - 233 Pelican Flight Loop, Wilmington, NC 28412
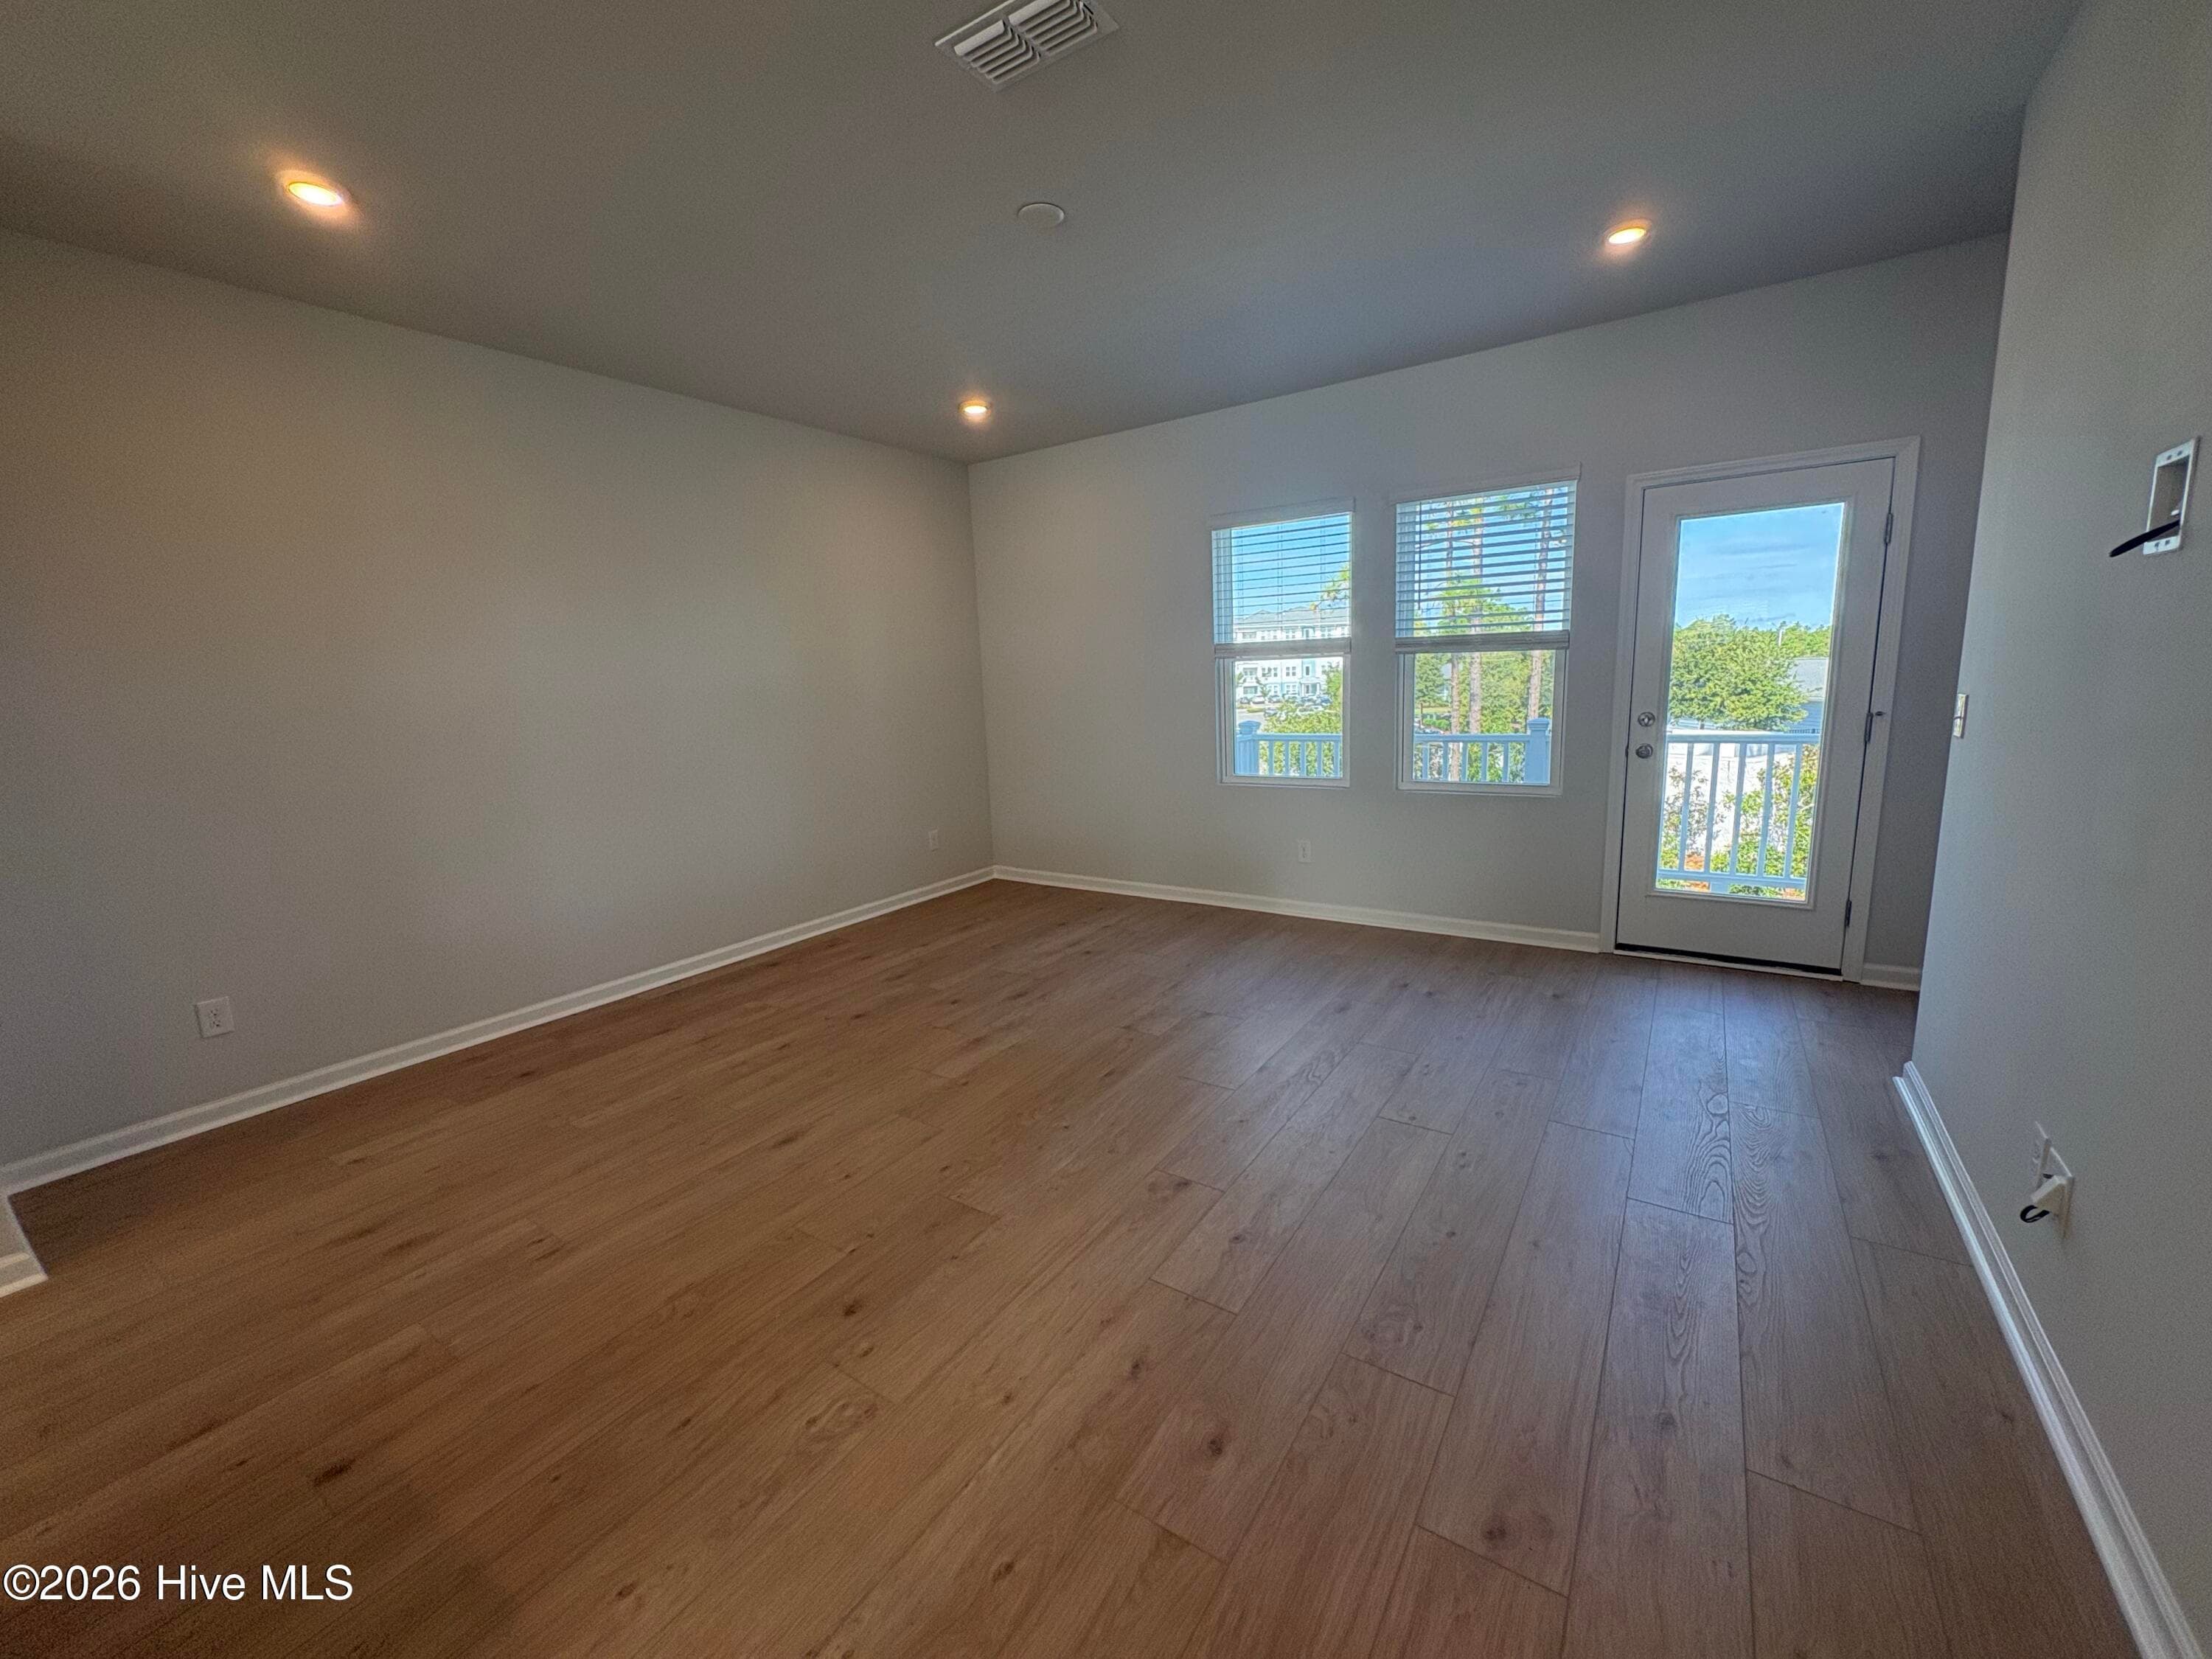
Living Room - 233 Pelican Flight Loop, Wilmington, NC 28412
Living Room w/ Flat Panel TV Prep - 233 Pelican Flight Loop, Wilmington, NC 28412
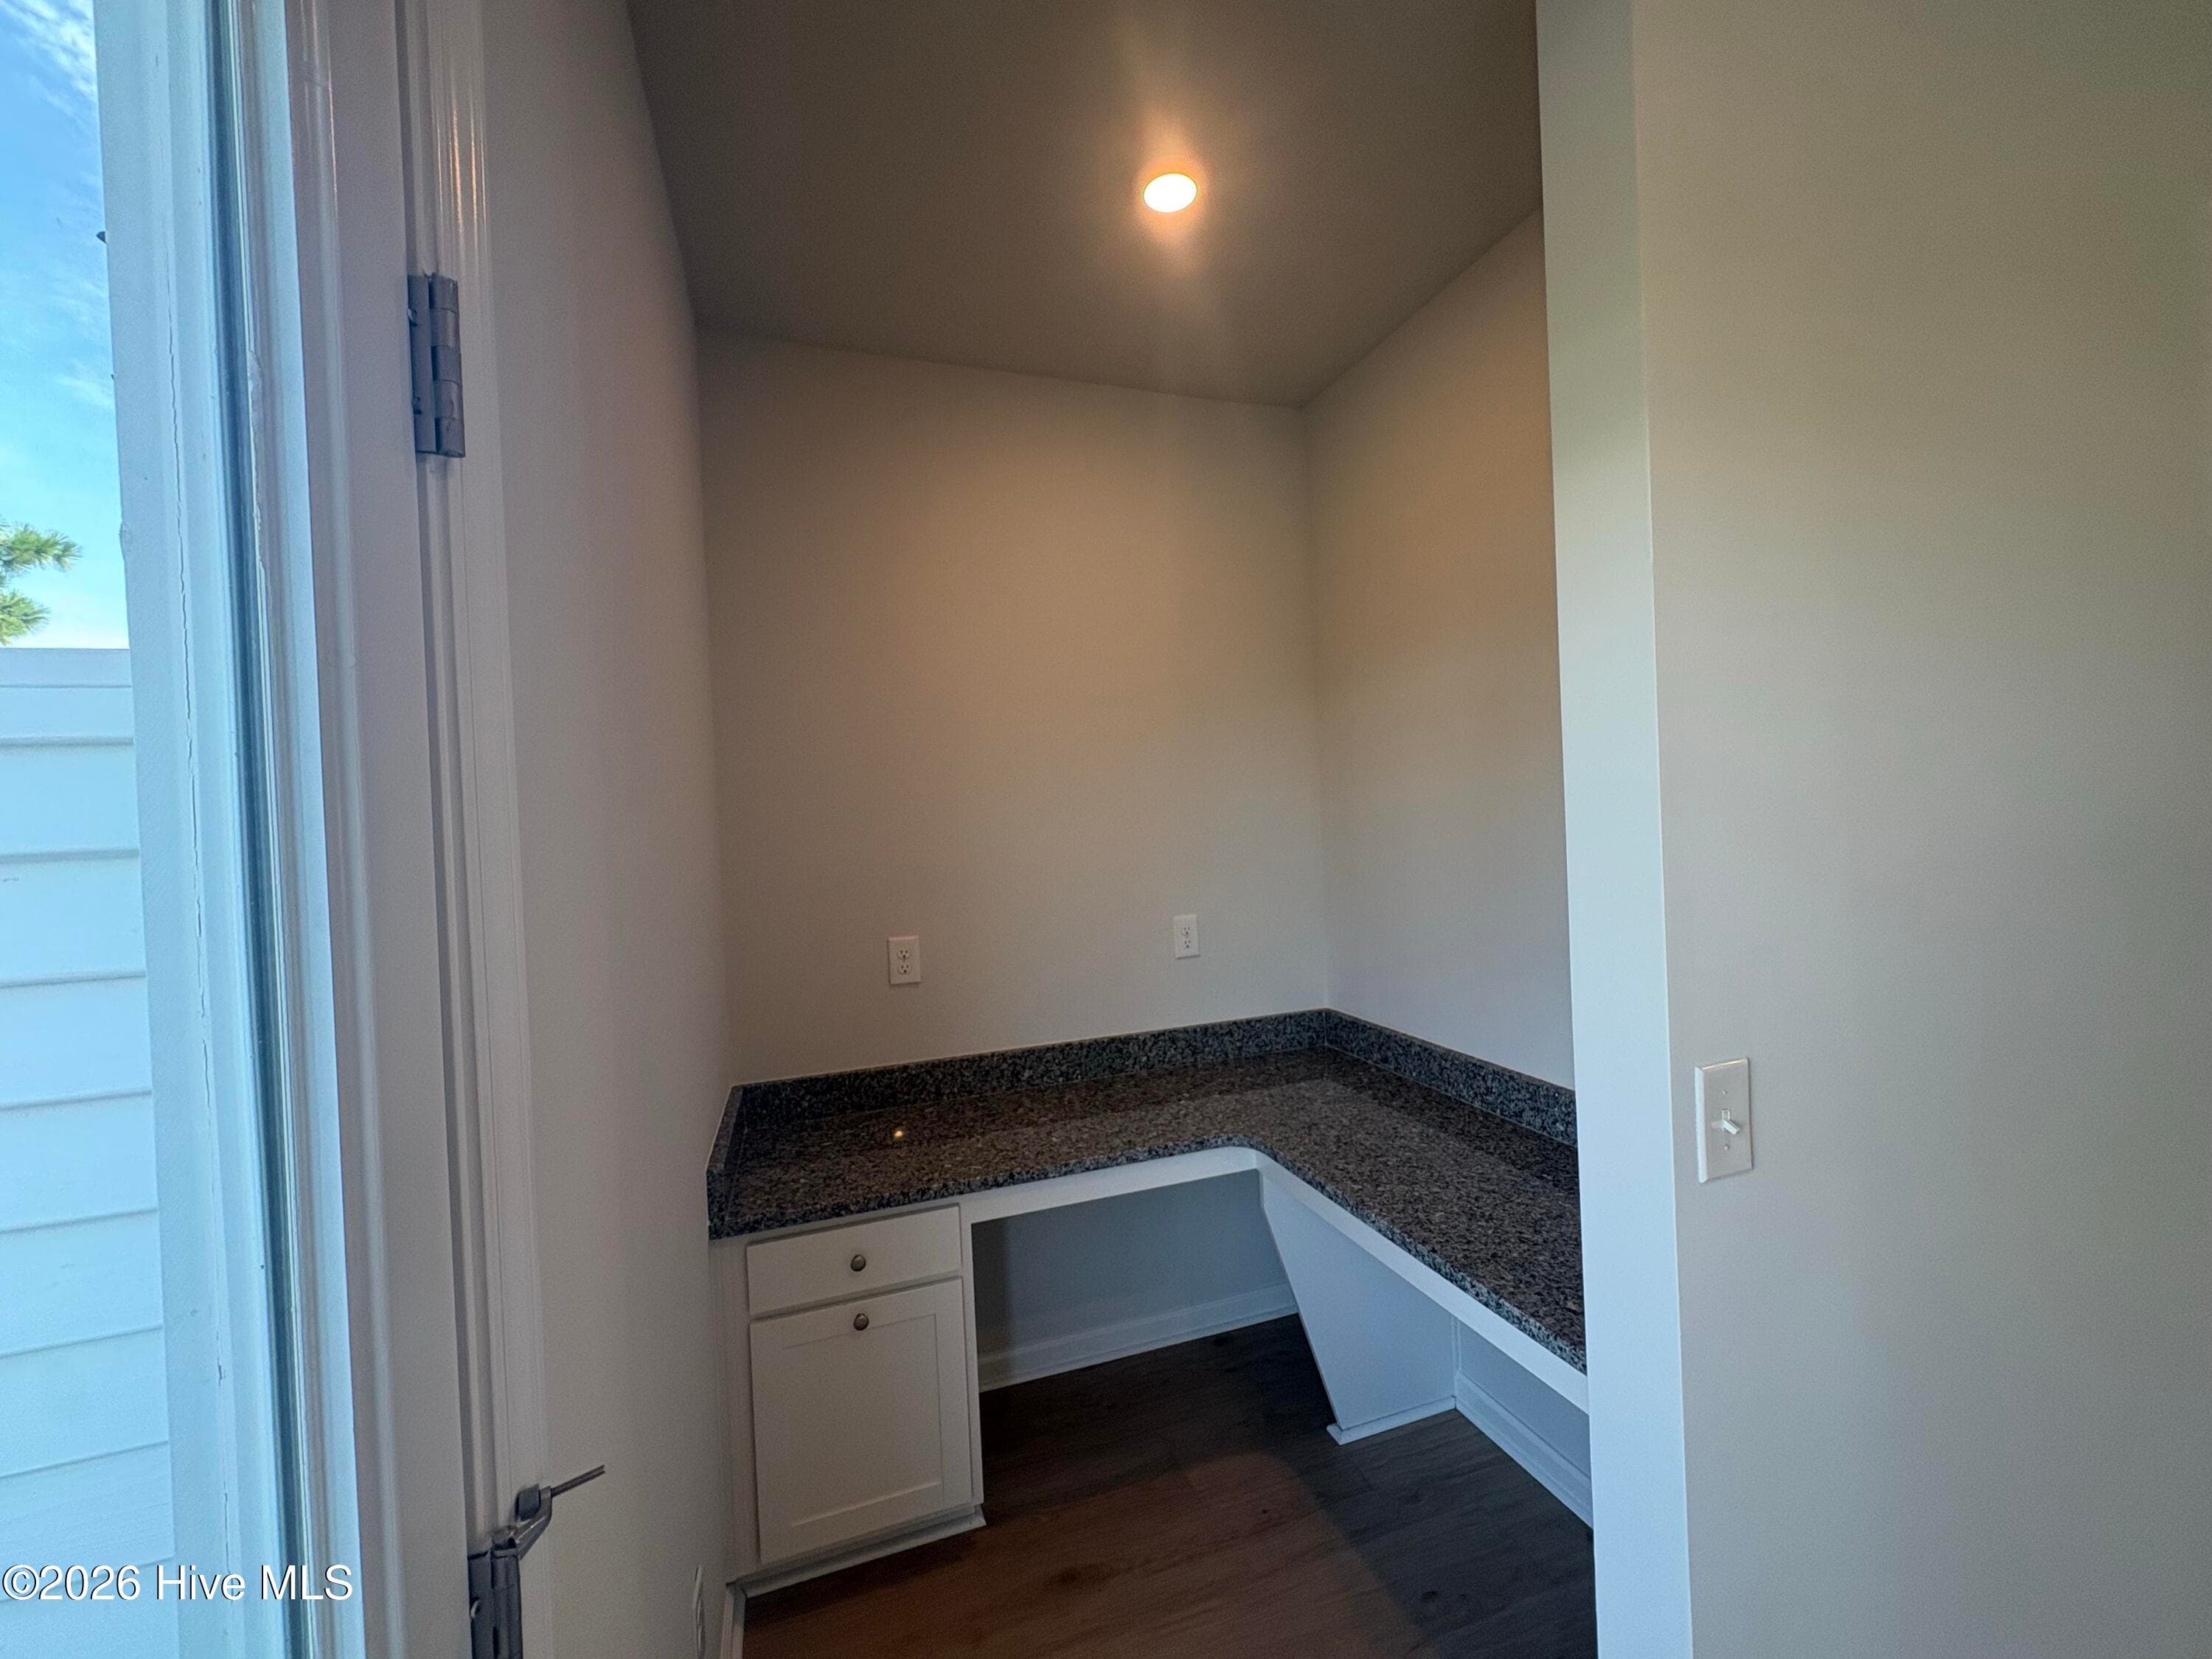
Planning Center - Built in Desk - 233 Pelican Flight Loop, Wilmington, NC 28412
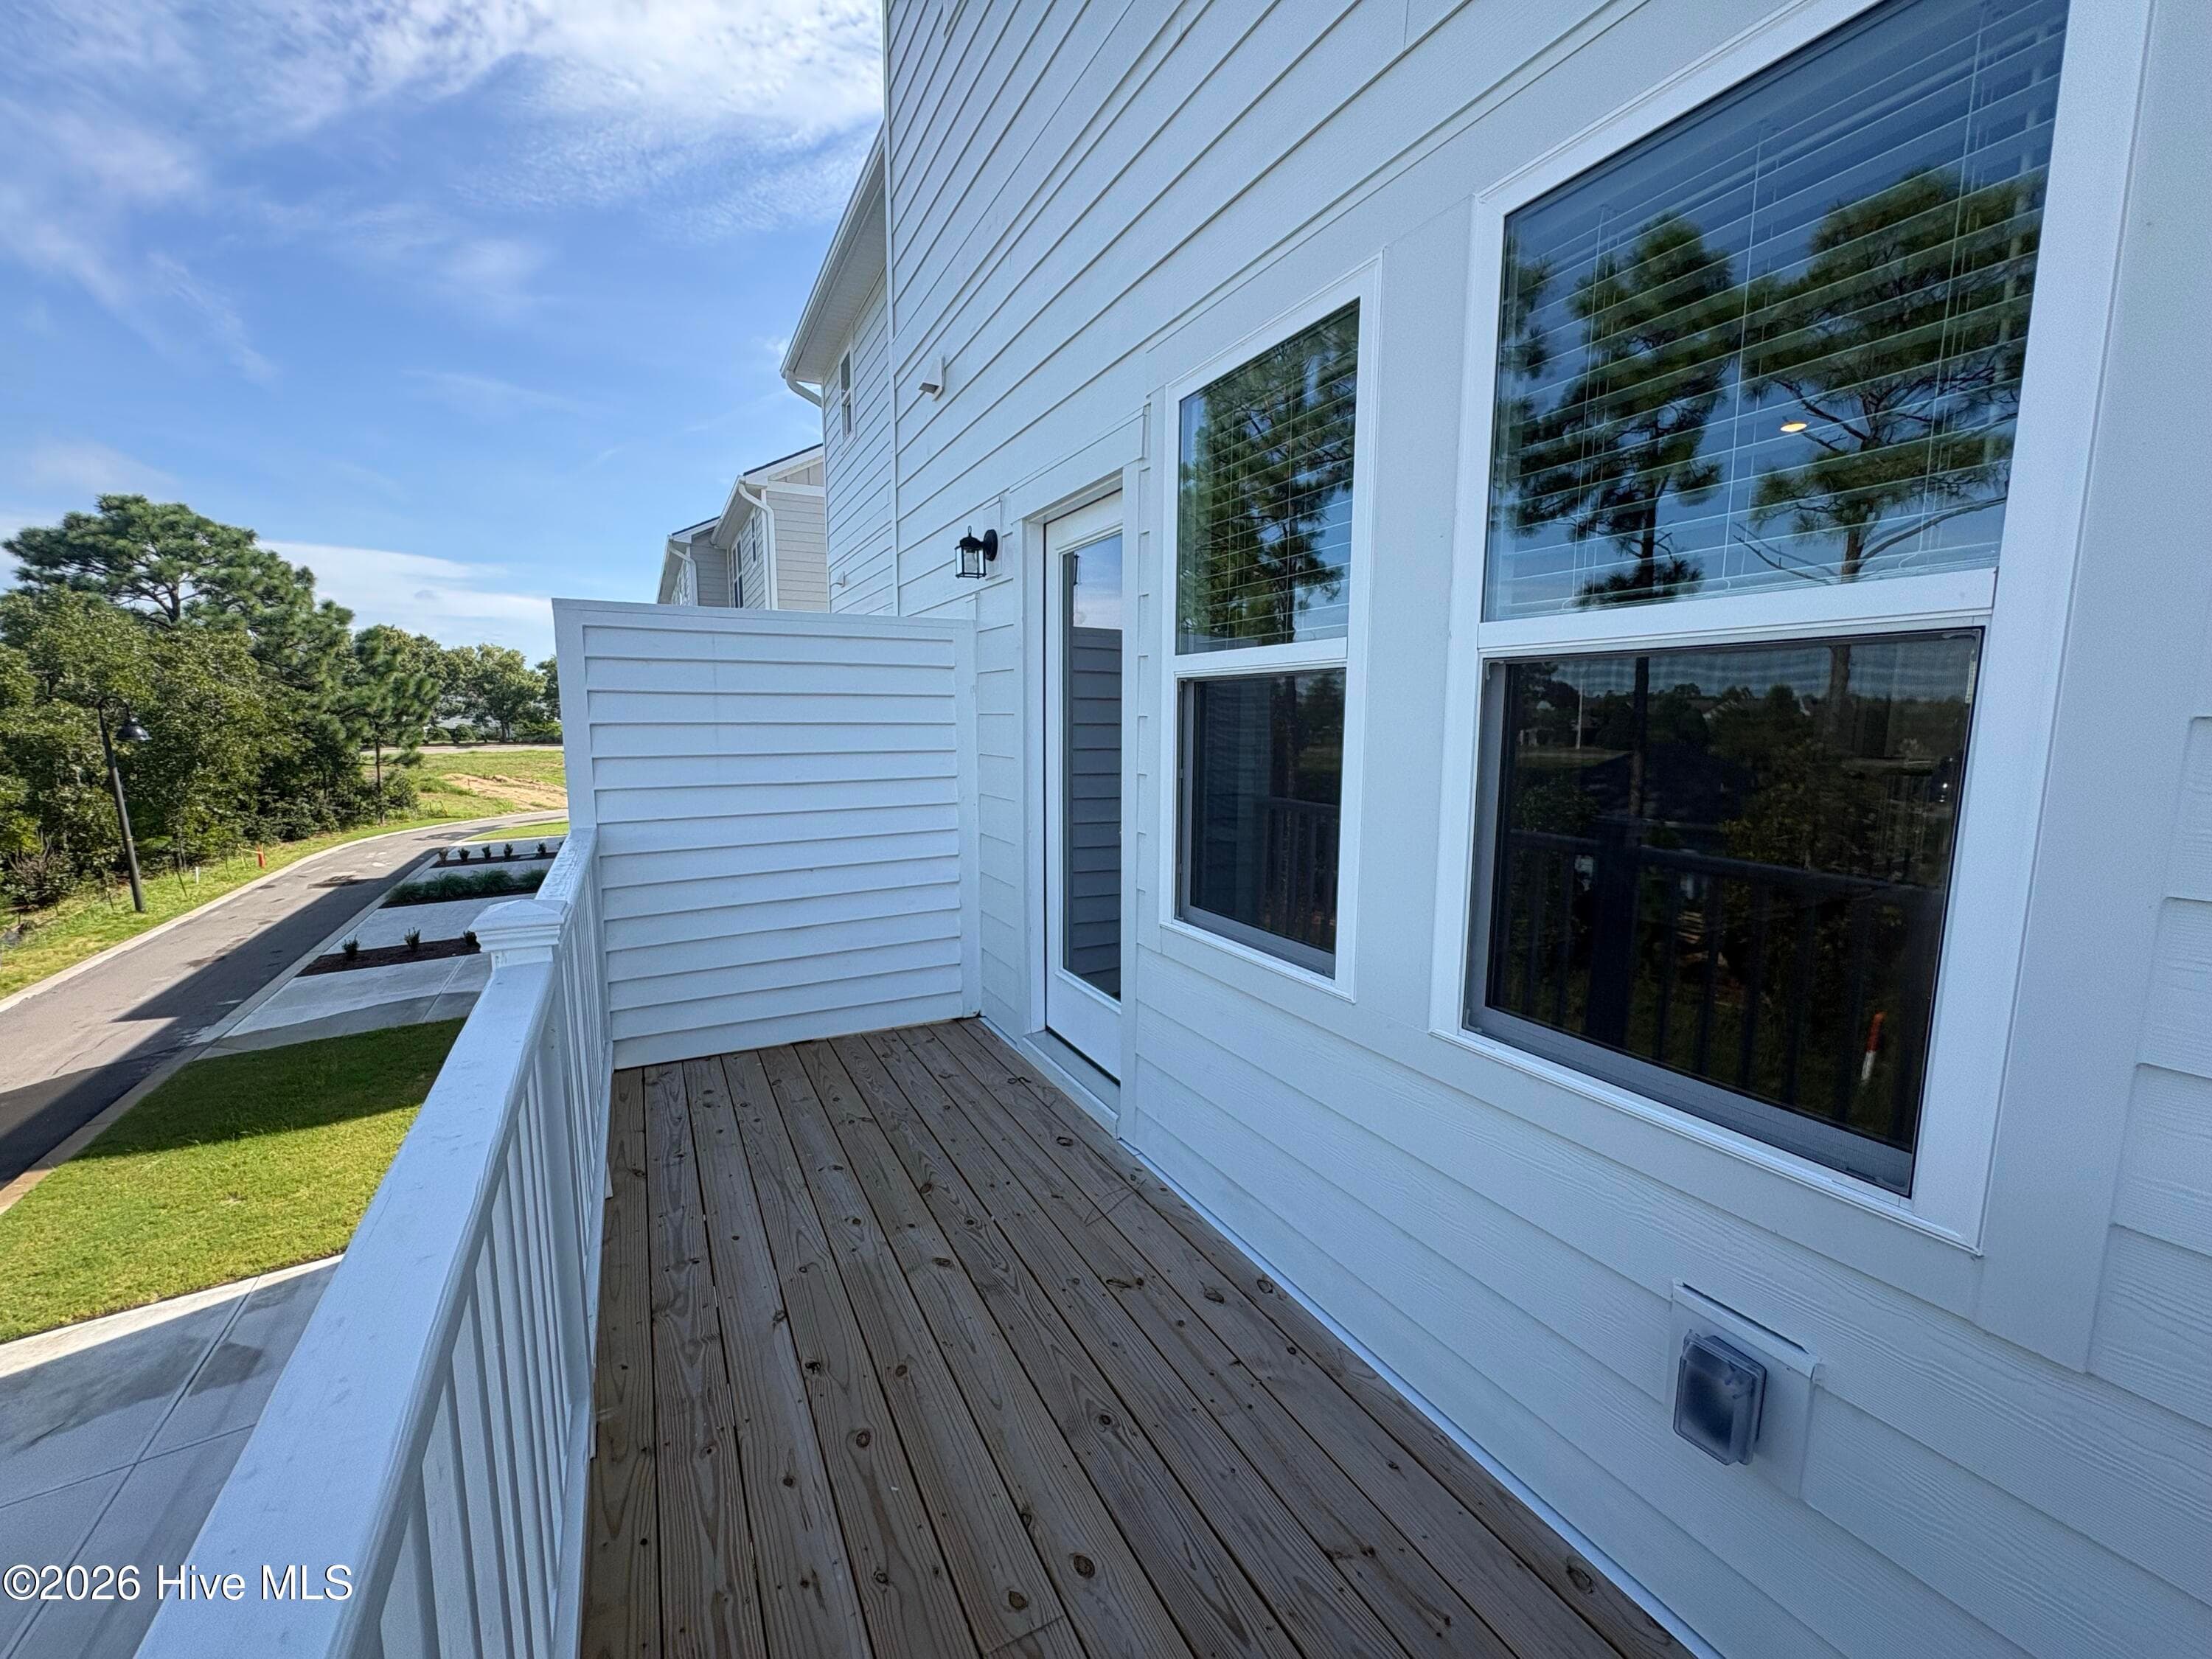
Second Story Back Balcony - 233 Pelican Flight Loop, Wilmington, NC 28412
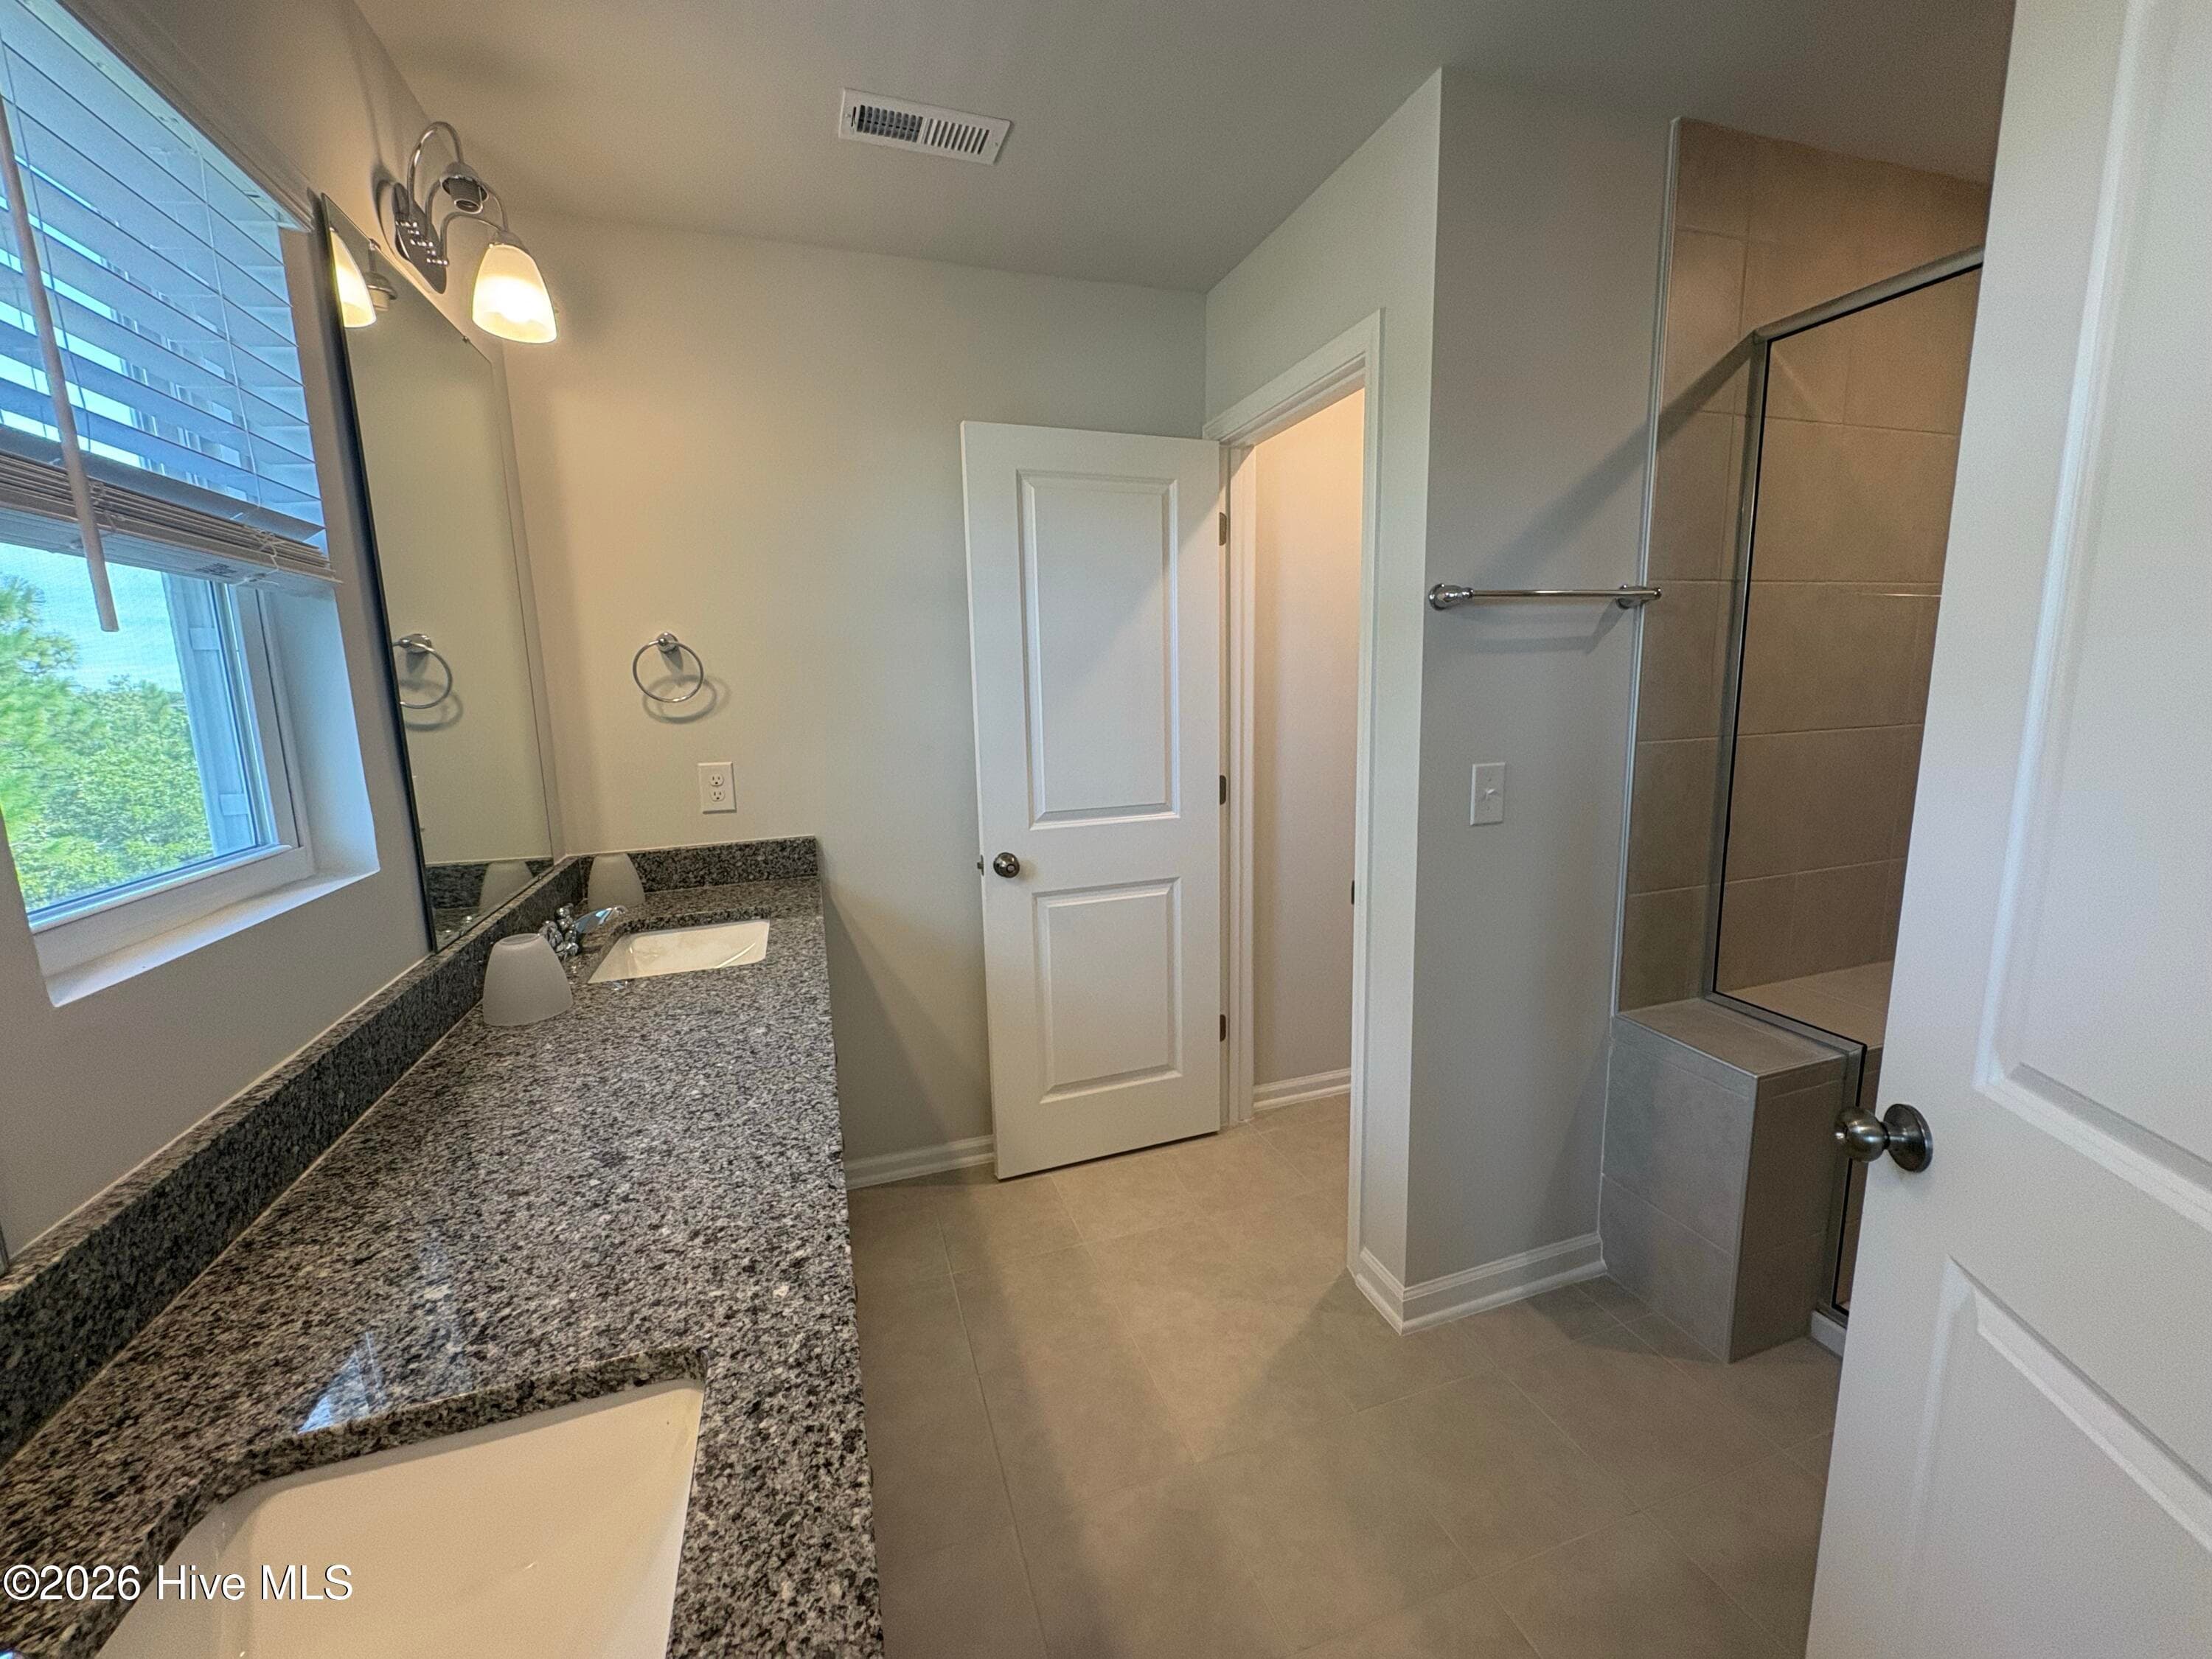
Owner's Suite Bath w/ Double Vanity, Walkin Shower, and Water Closet - 233 Pelican Flight Loop, Wilmington, NC 28412
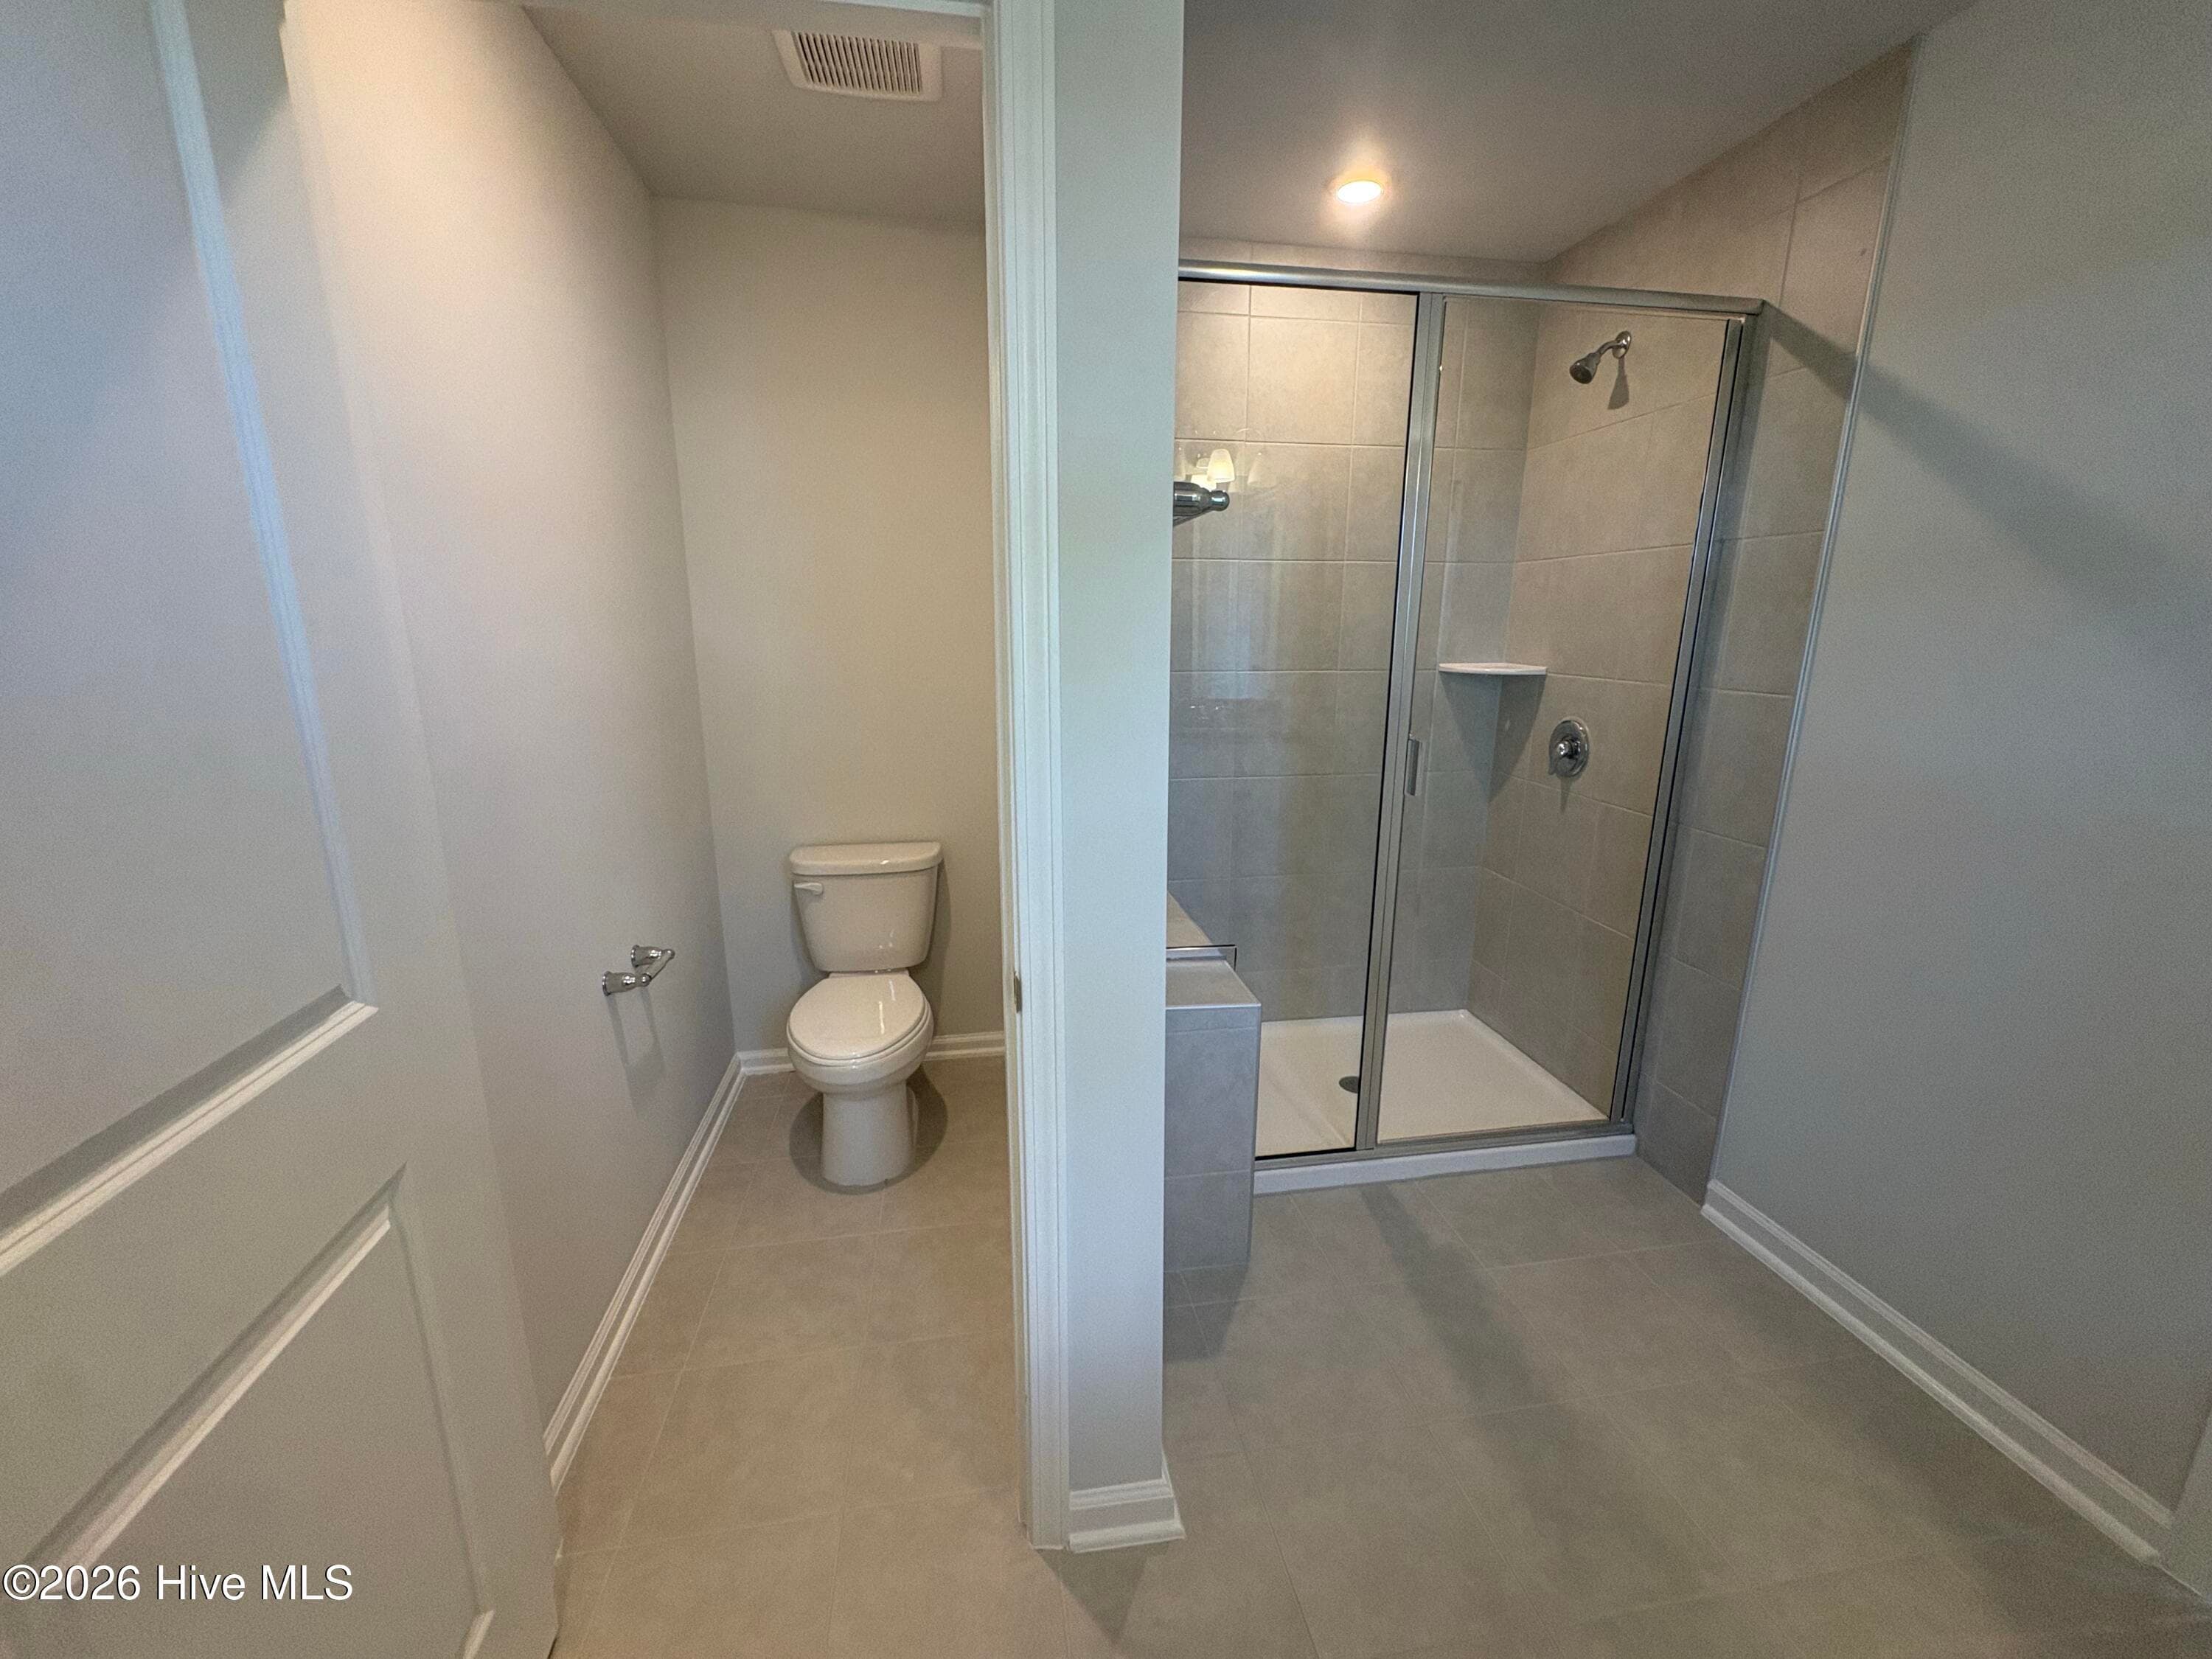
Owner's Suite Shower and Water Closet - 233 Pelican Flight Loop, Wilmington, NC 28412
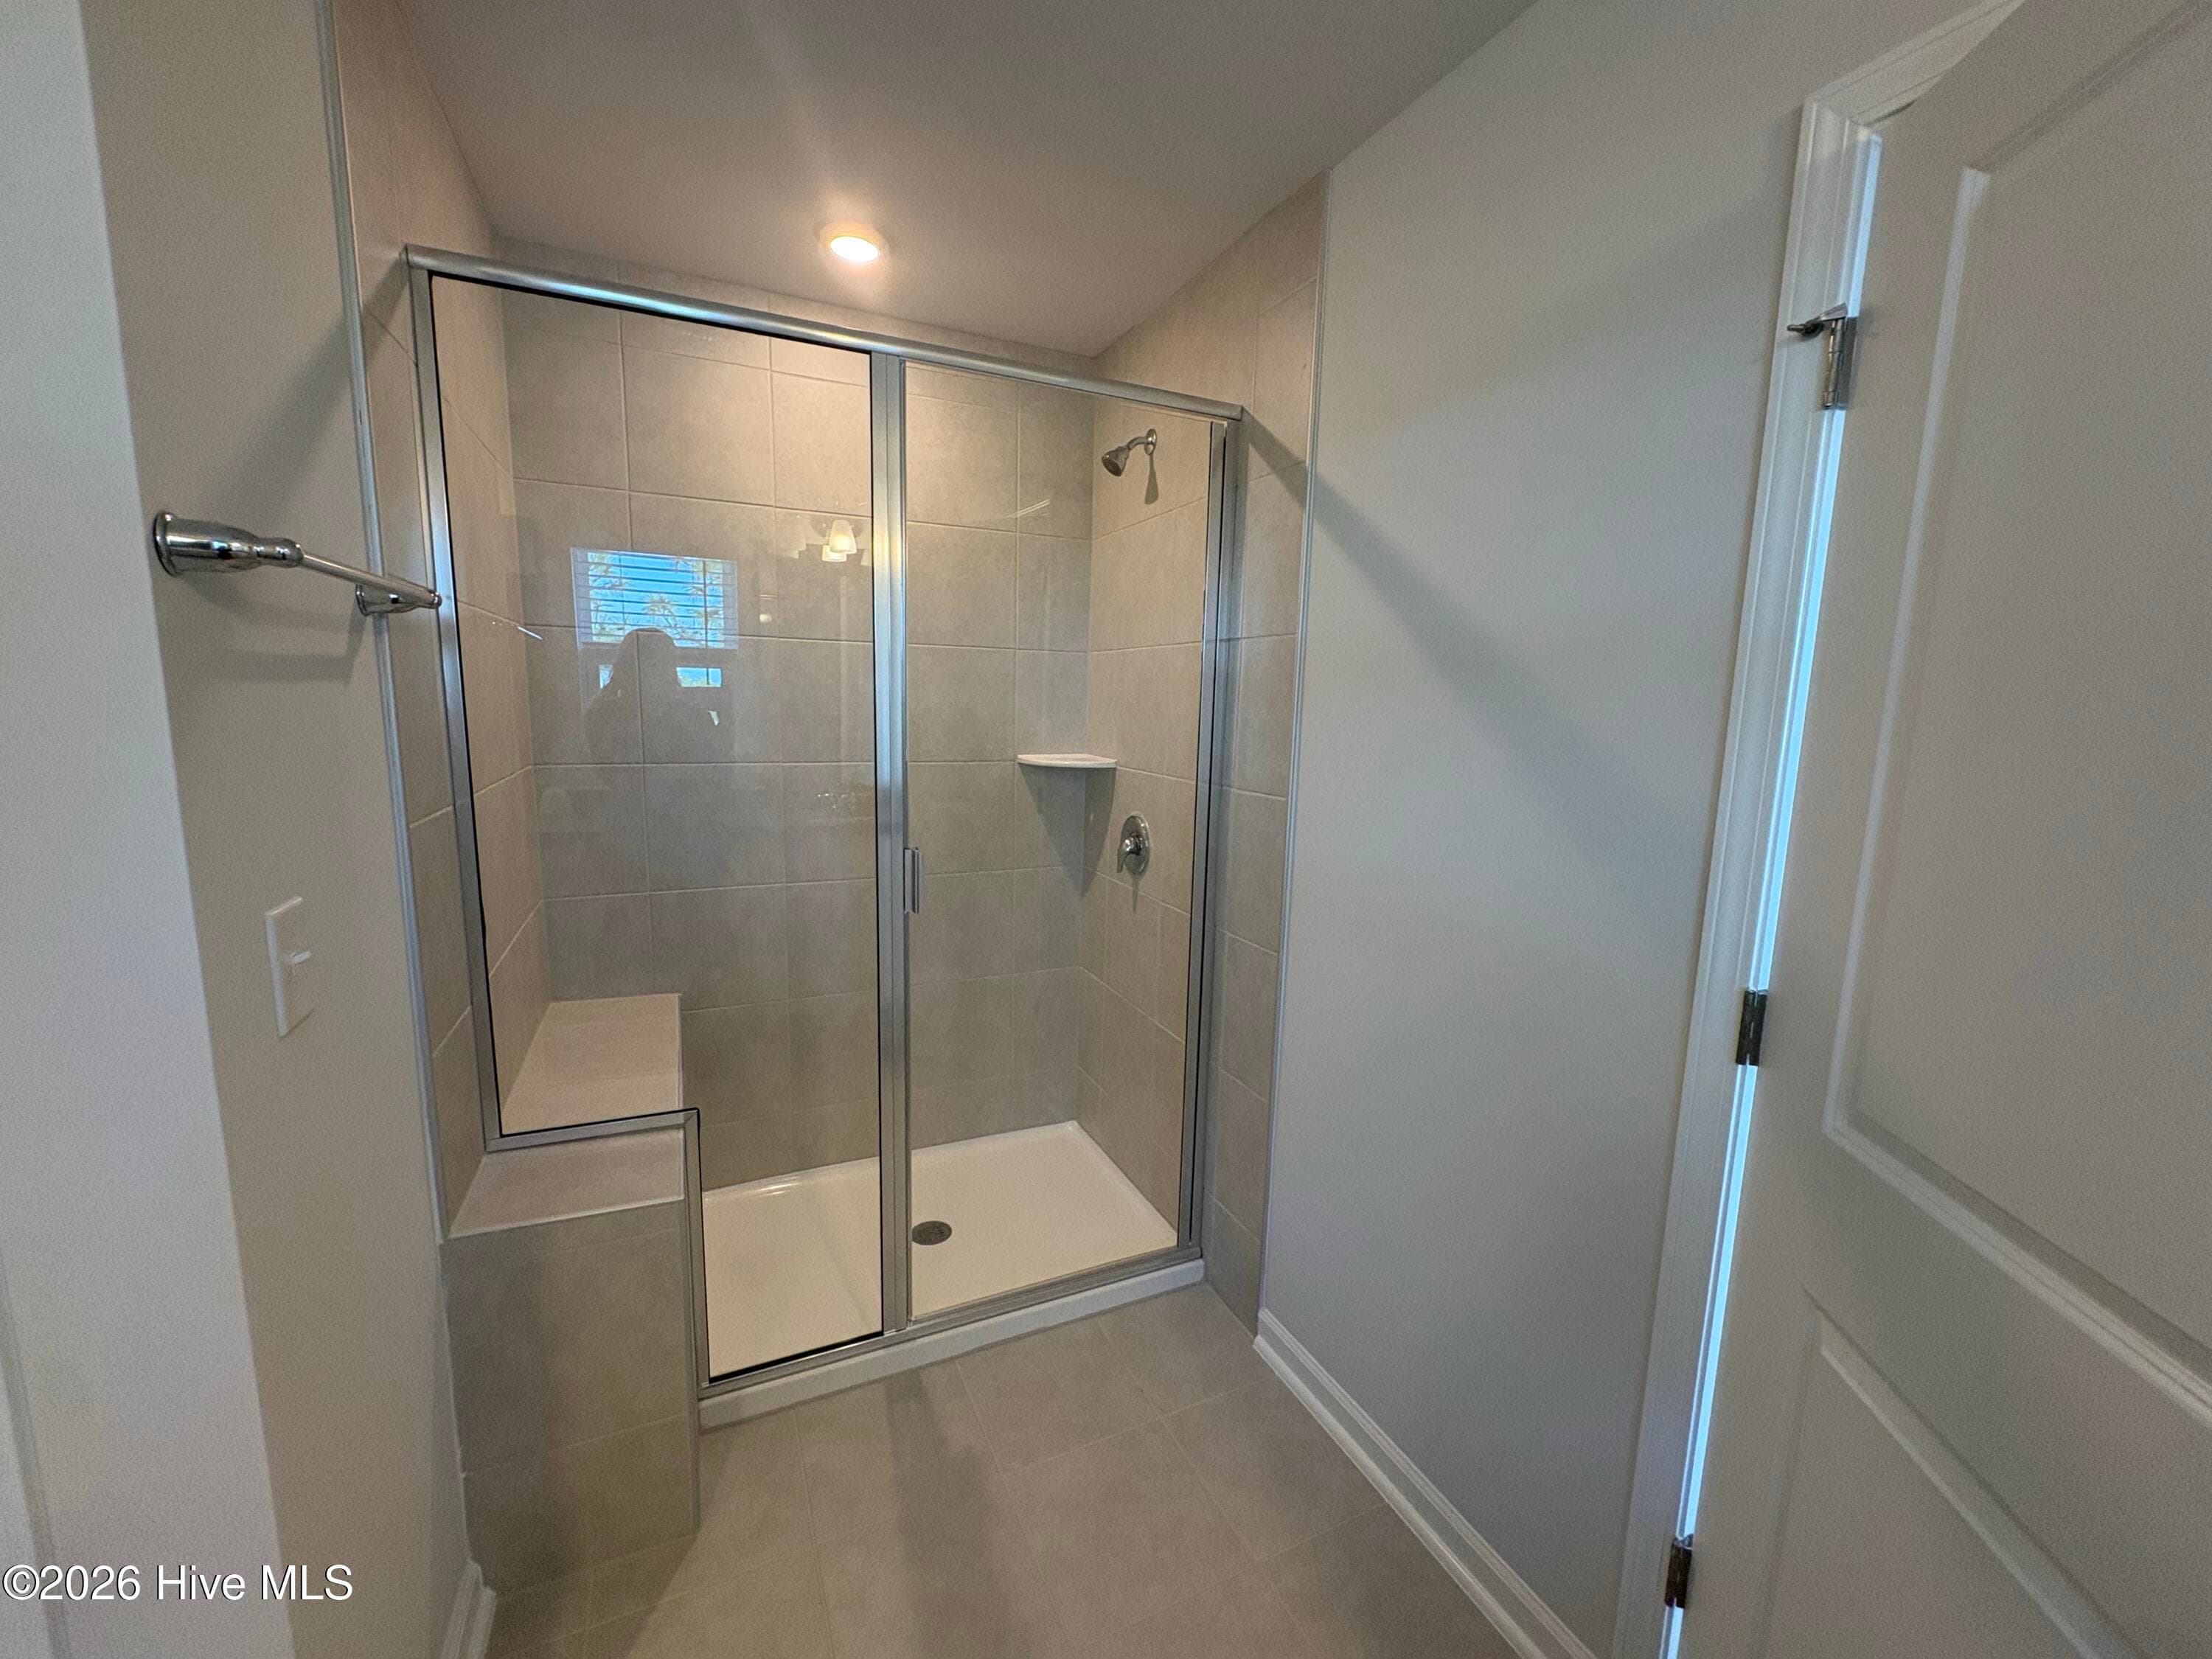
Owner's Suite Shower - 233 Pelican Flight Loop, Wilmington, NC 28412
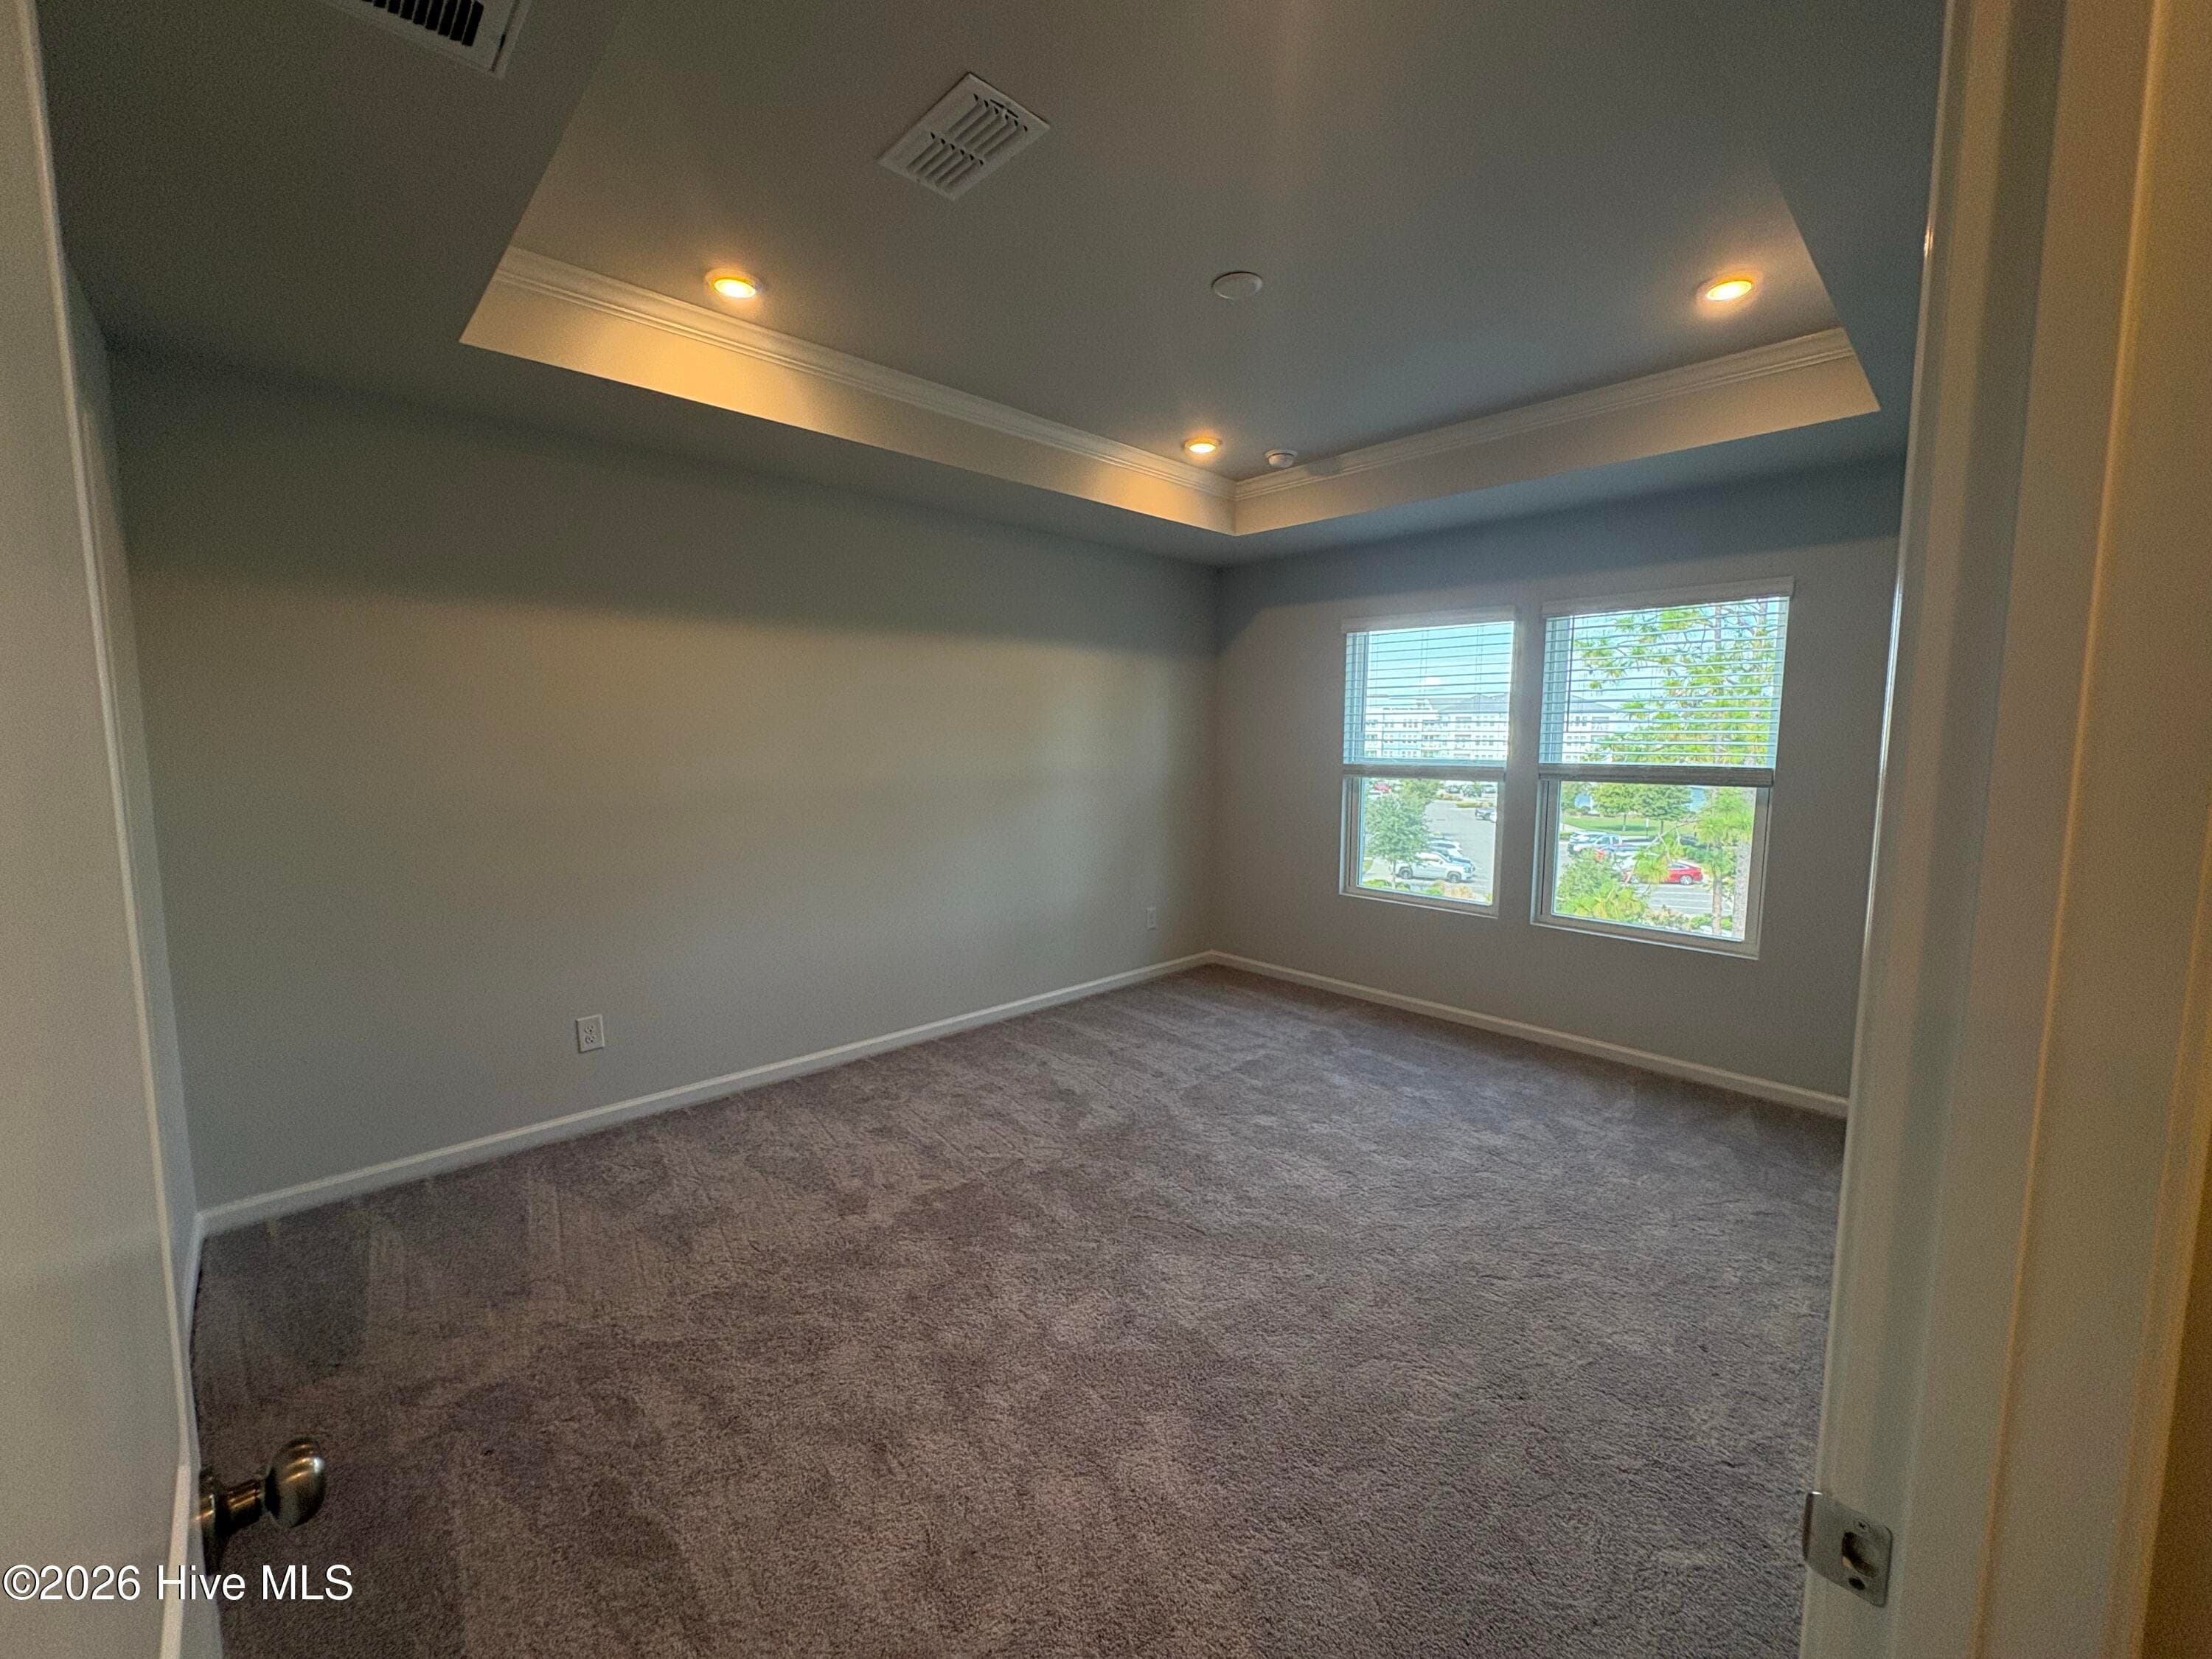
Owner's Suite - 233 Pelican Flight Loop, Wilmington, NC 28412
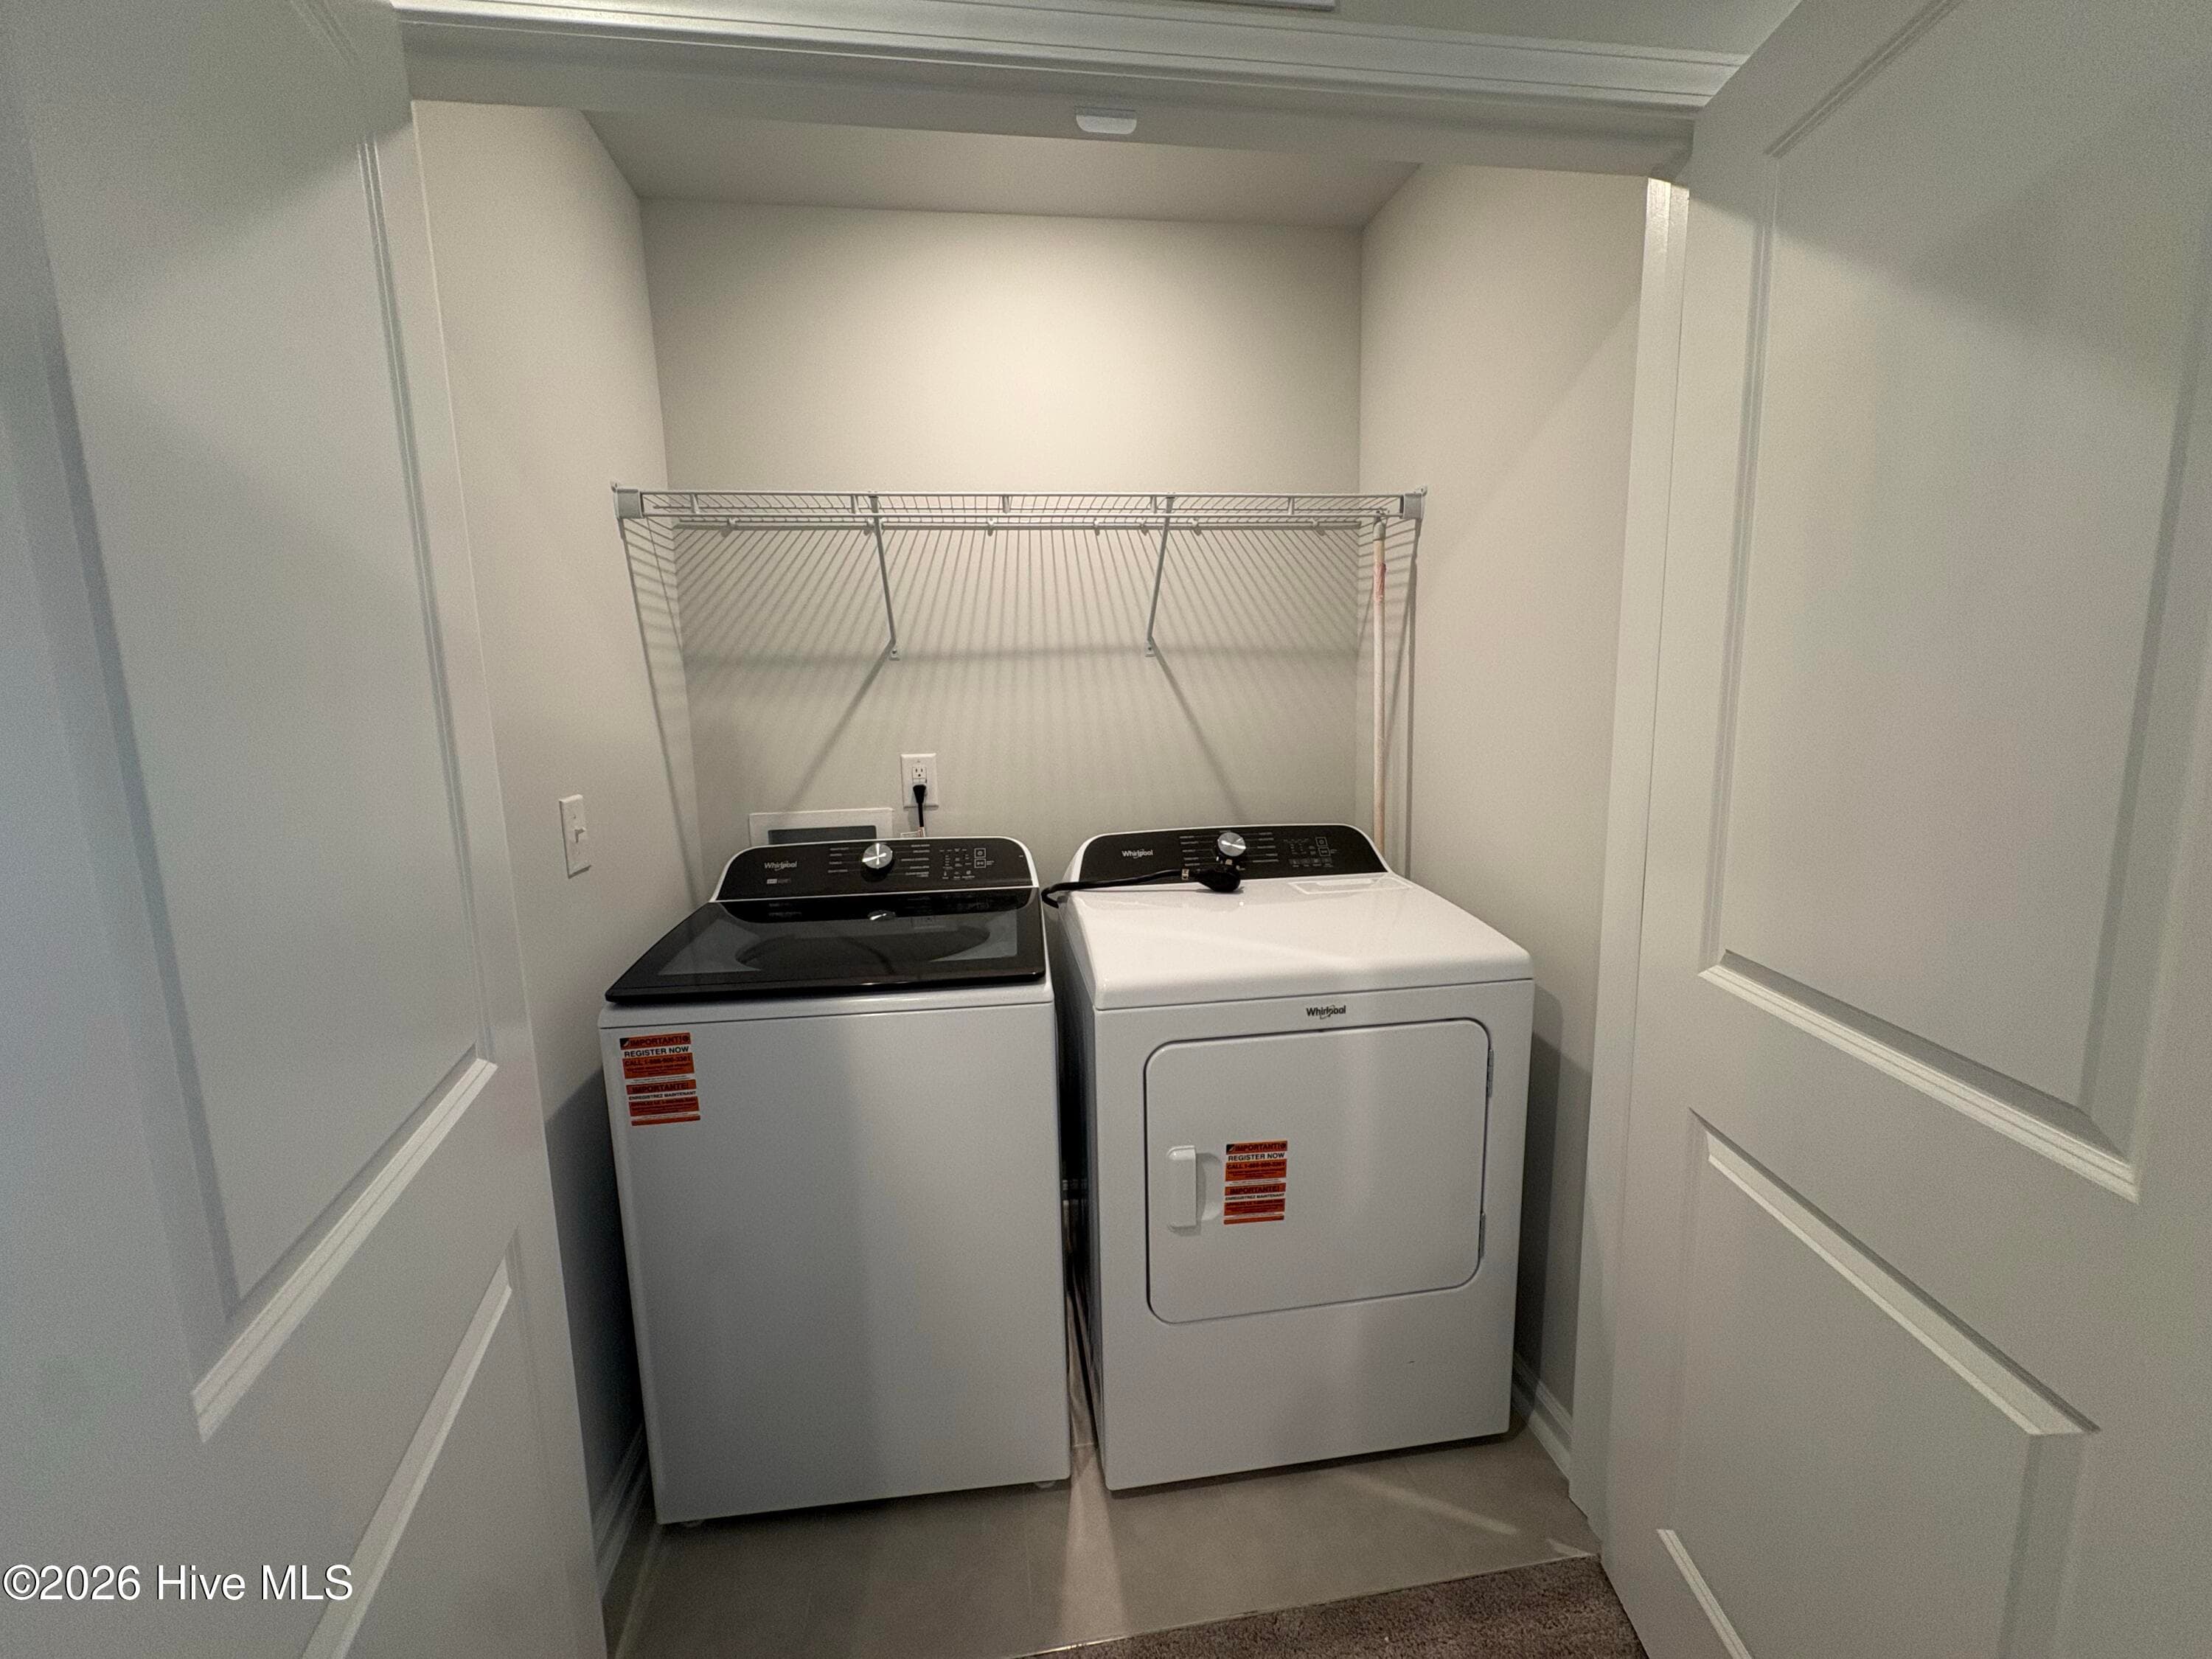
Laundry Closet - 233 Pelican Flight Loop, Wilmington, NC 28412
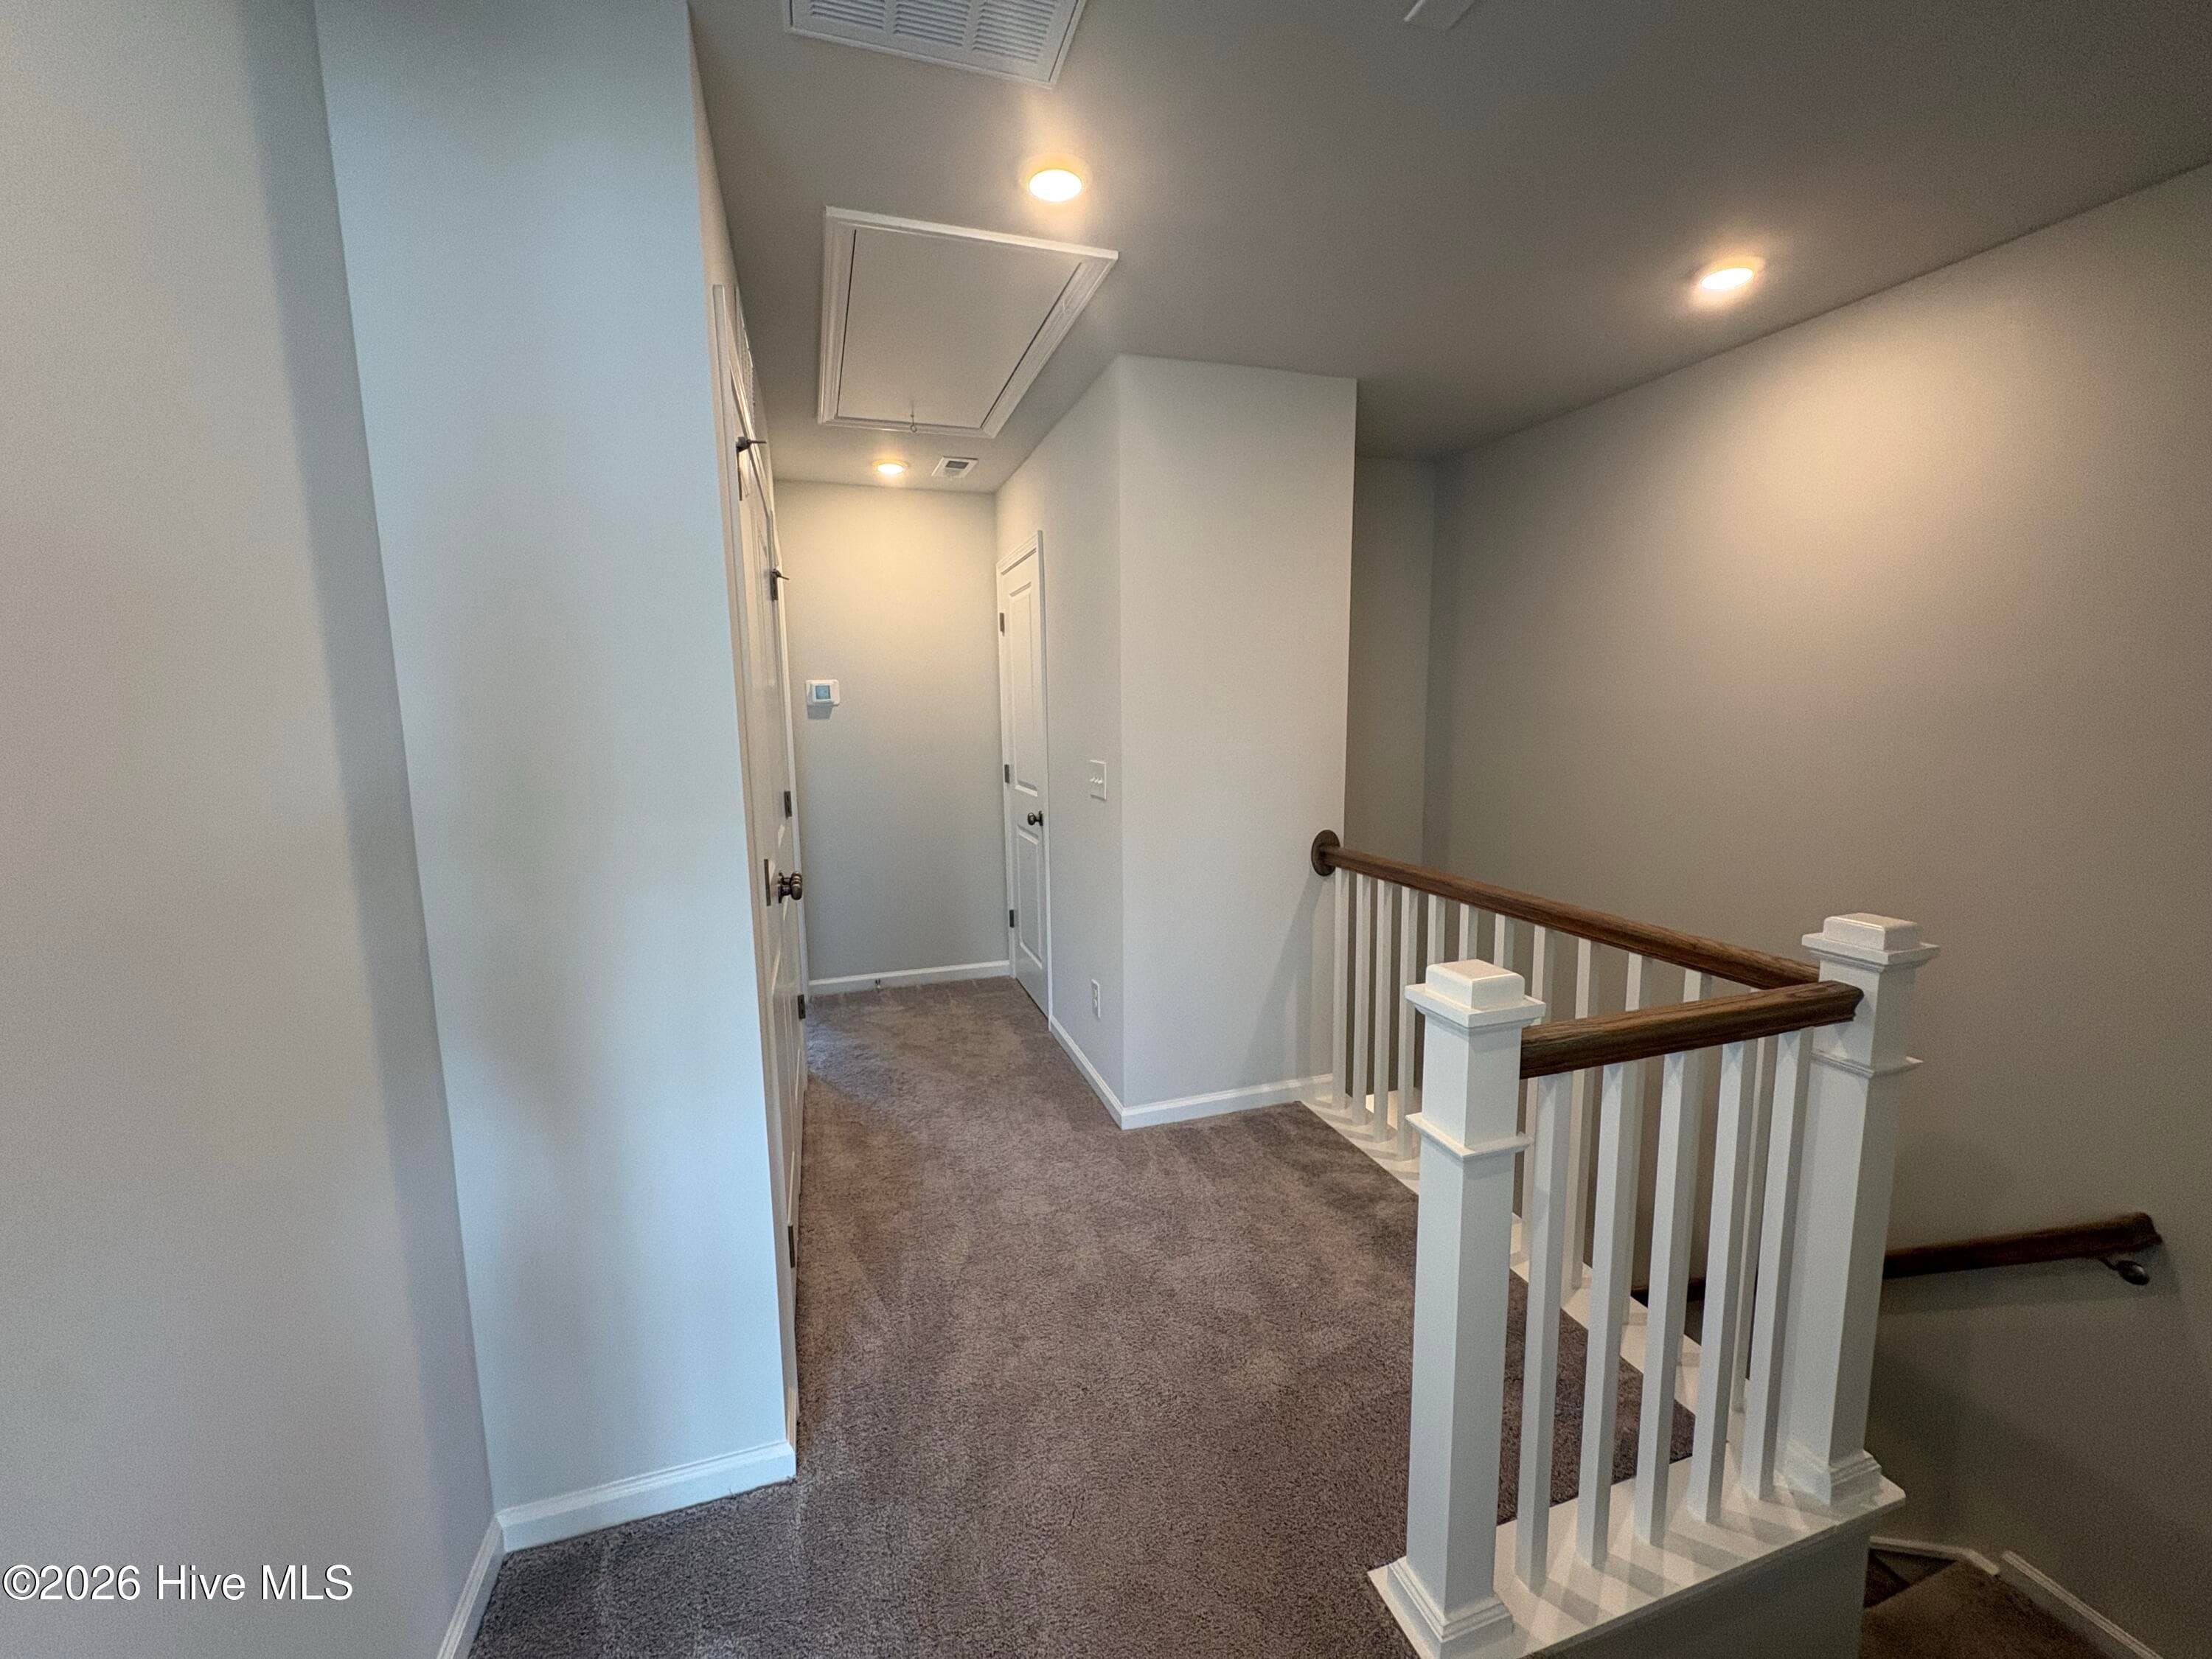
Third Story Hall - 233 Pelican Flight Loop, Wilmington, NC 28412
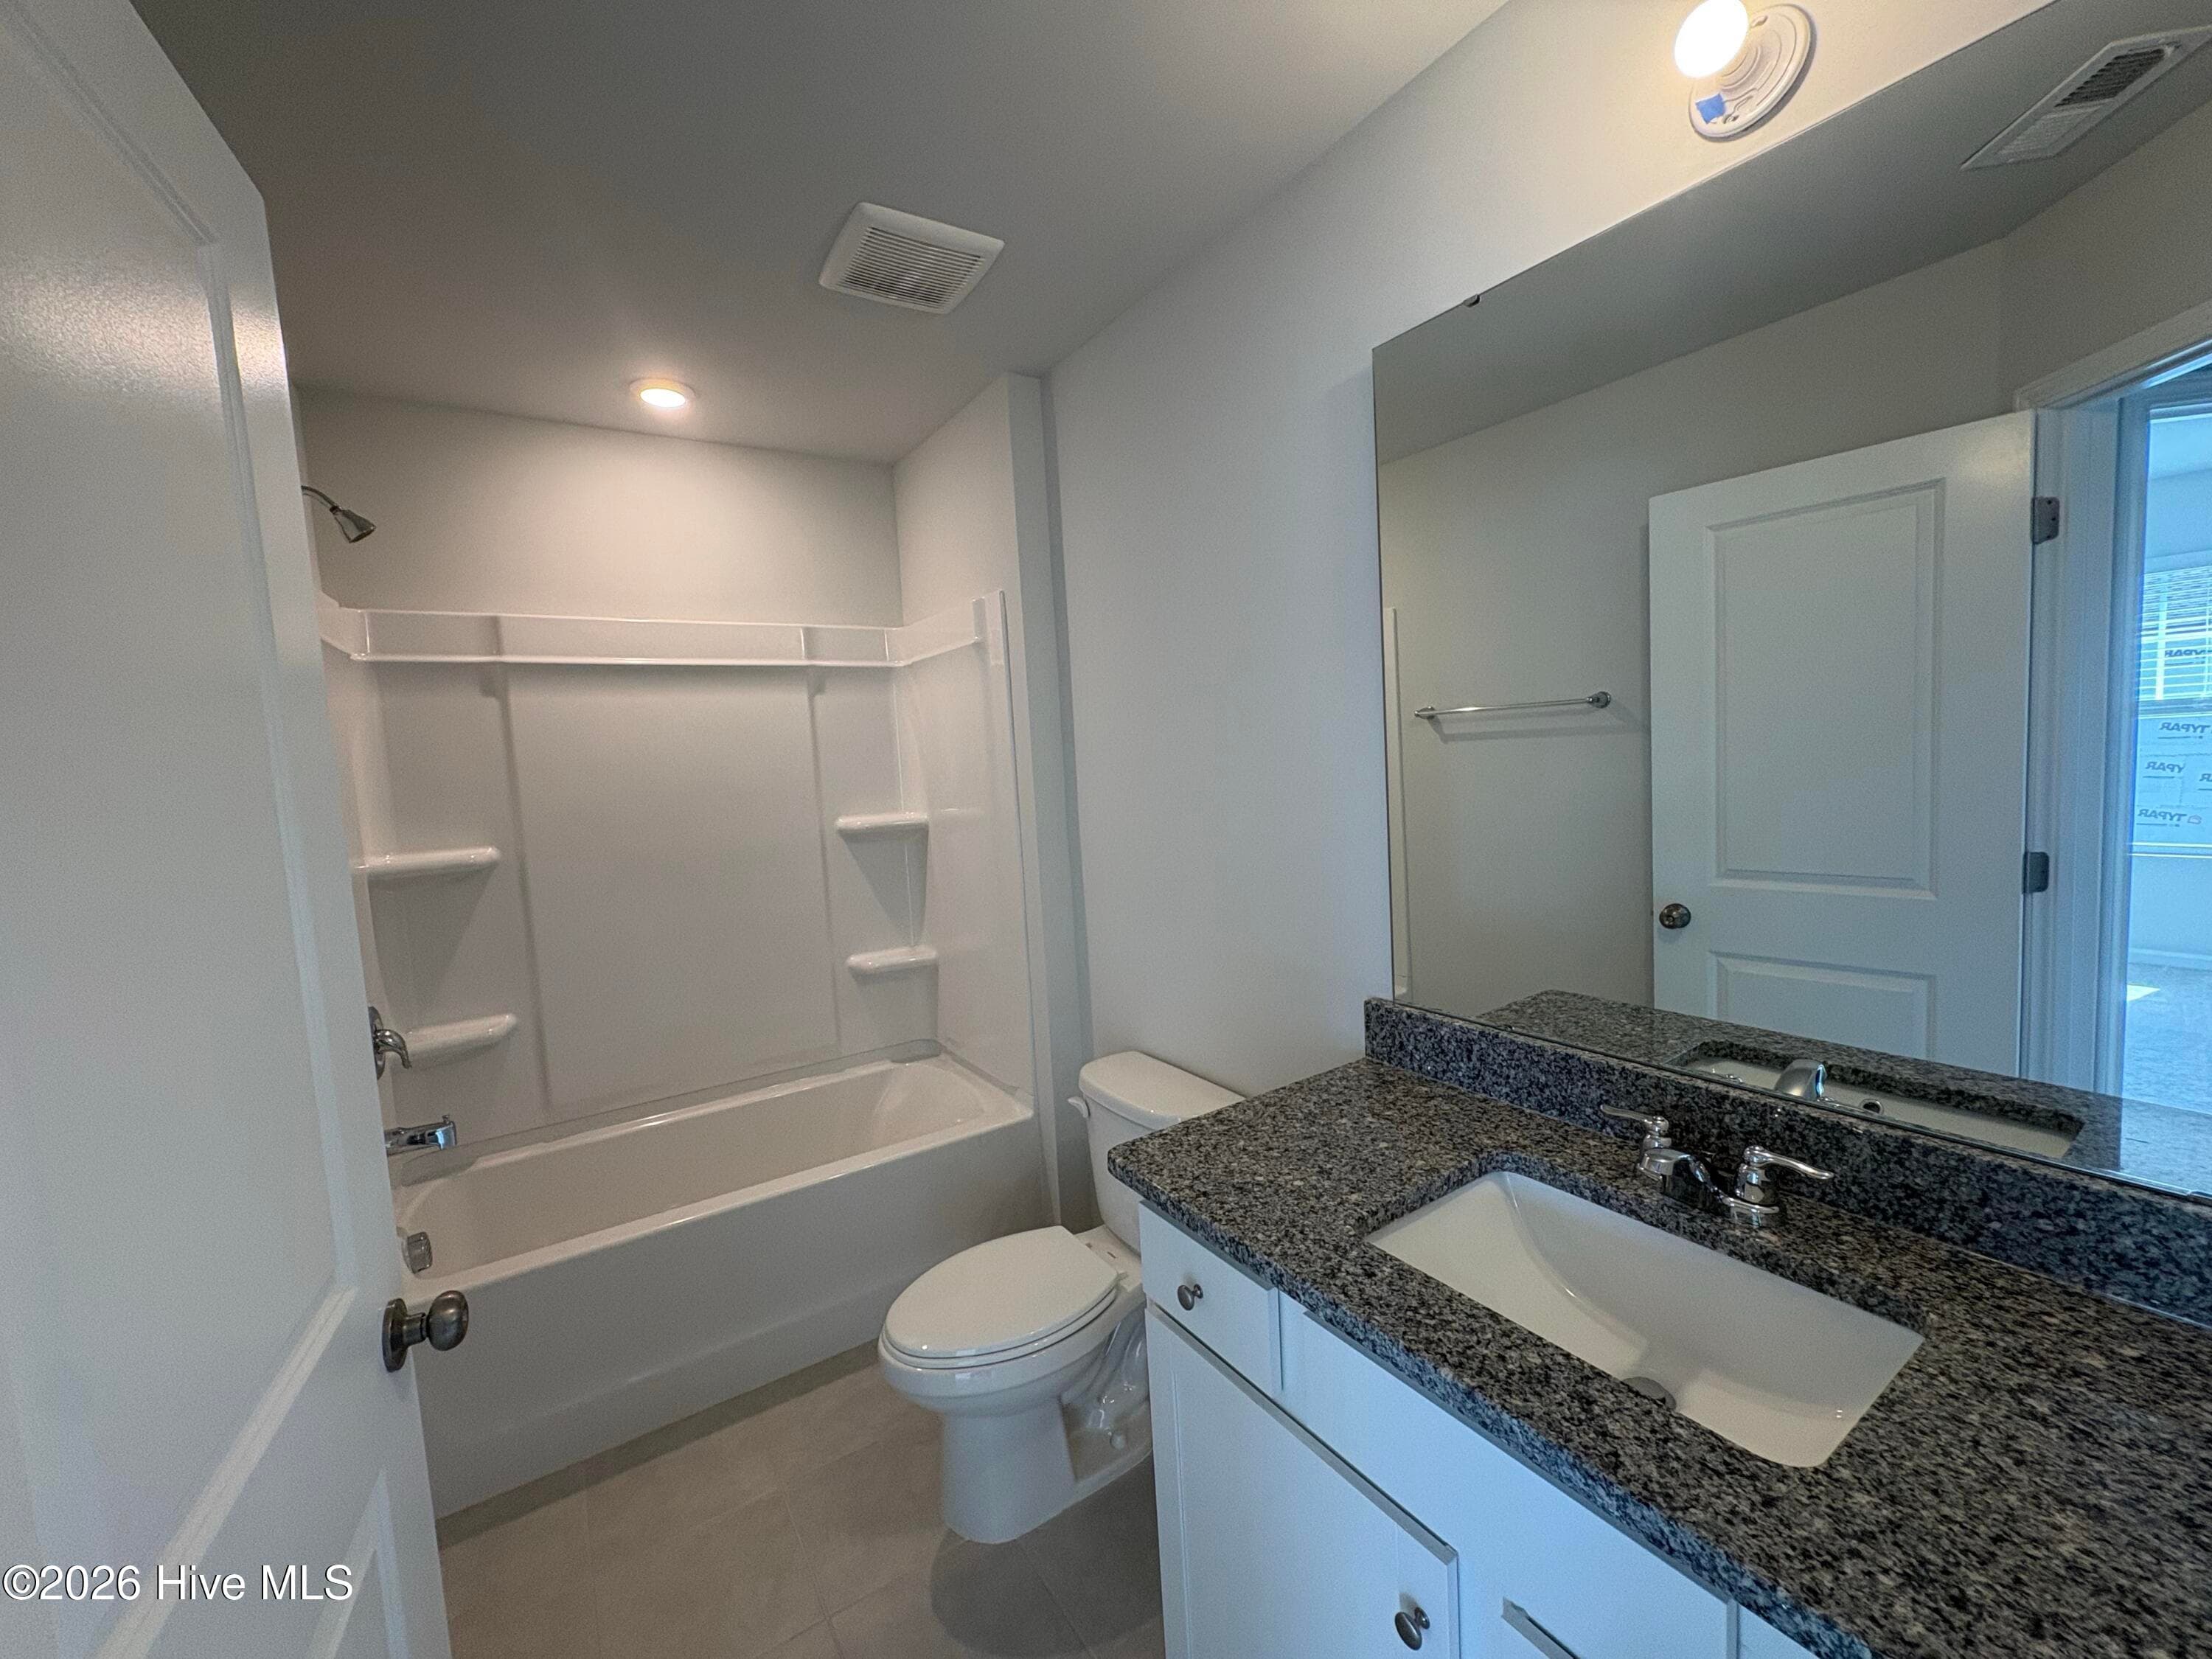
Secondary Bath - 233 Pelican Flight Loop, Wilmington, NC 28412
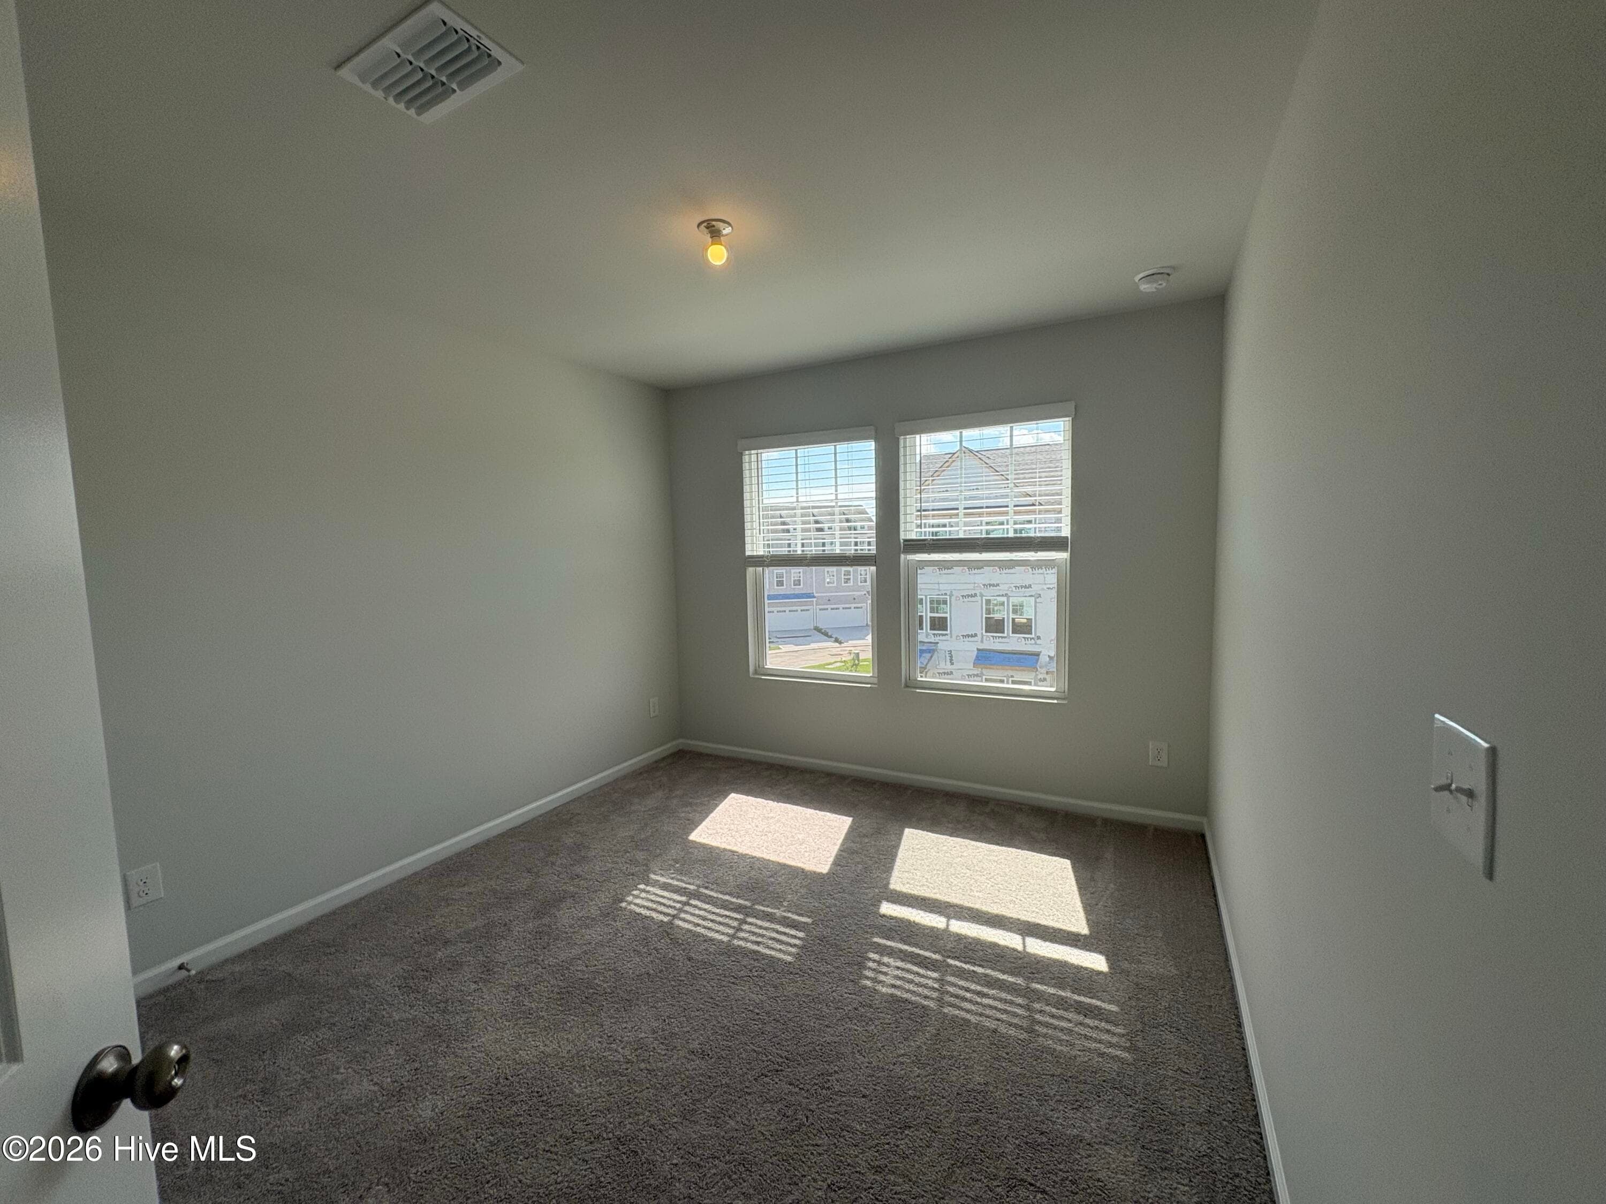
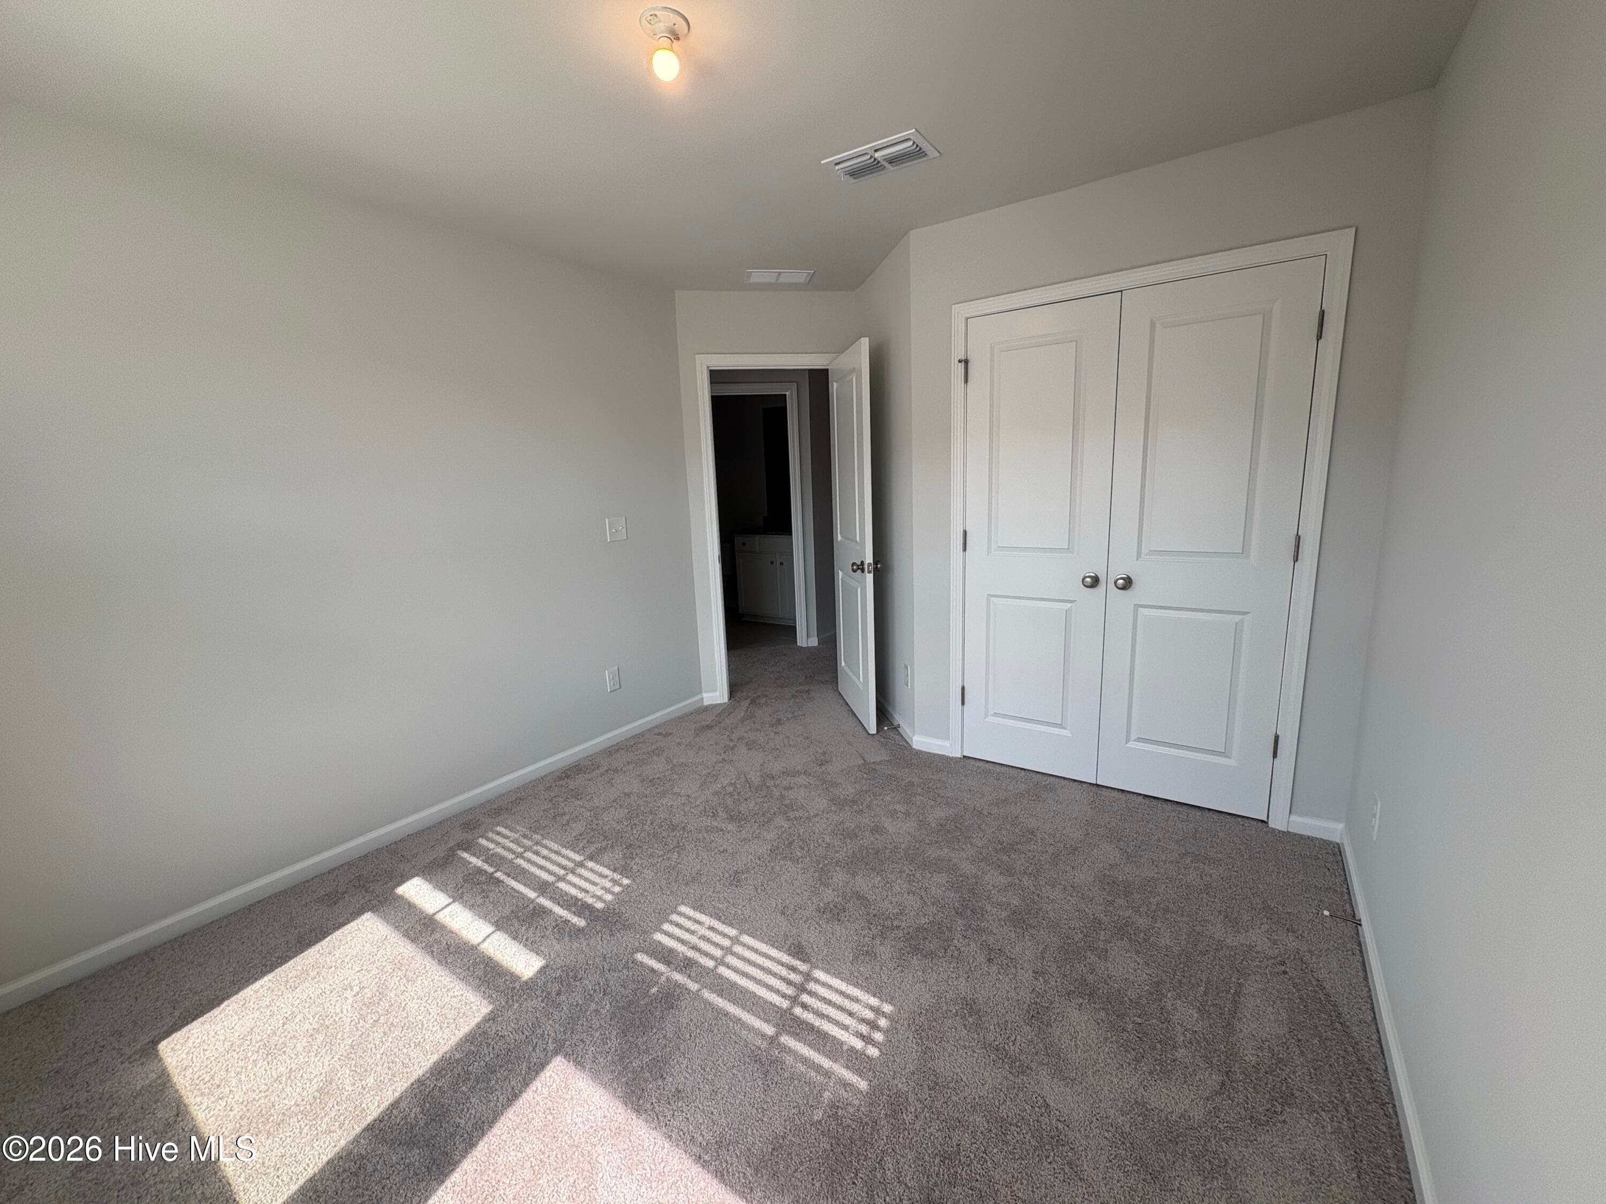
Secondary Bedroom - 233 Pelican Flight Loop, Wilmington, NC 28412
37 photos

$393,000

233 Pelican Flight Loop, Wilmington, NC 28412
Wilmington, NC 28412
Listed by Kenneth J. Greenberg · Pulte Home Company
Bedrooms
3
Bathrooms
2.5
Living area
2,114 sqft
Year built
2026

About this home

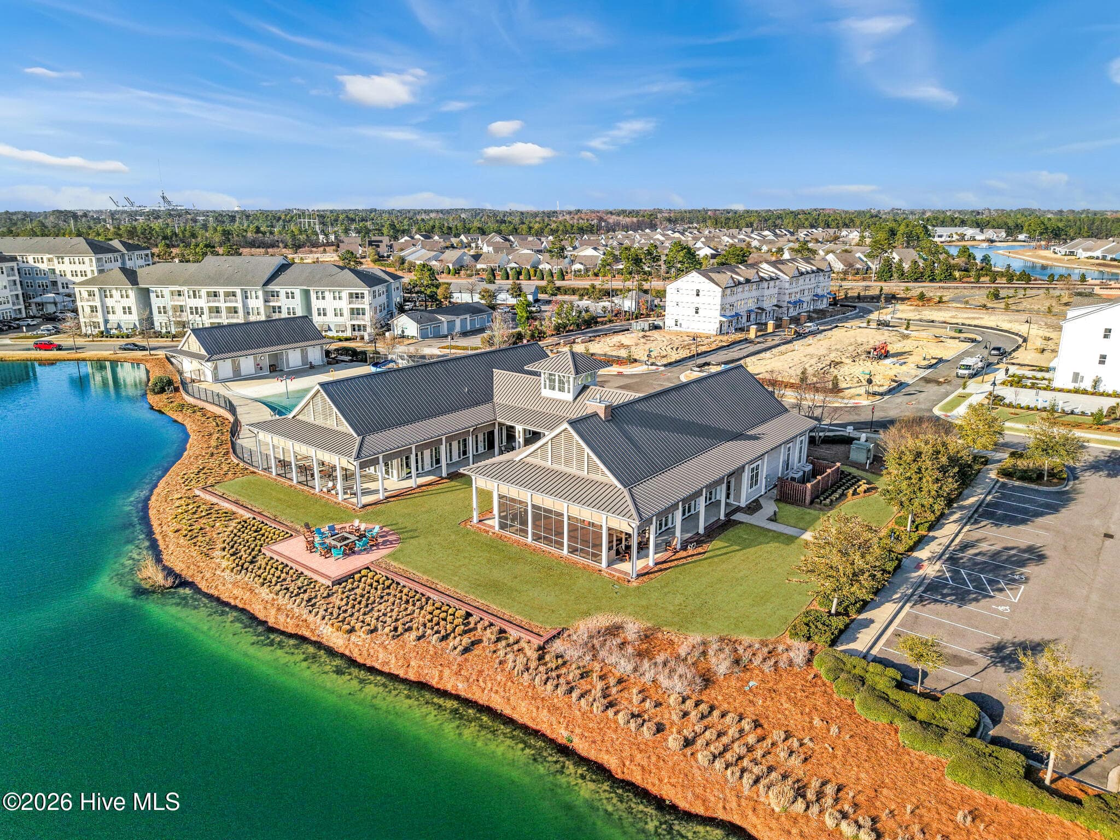
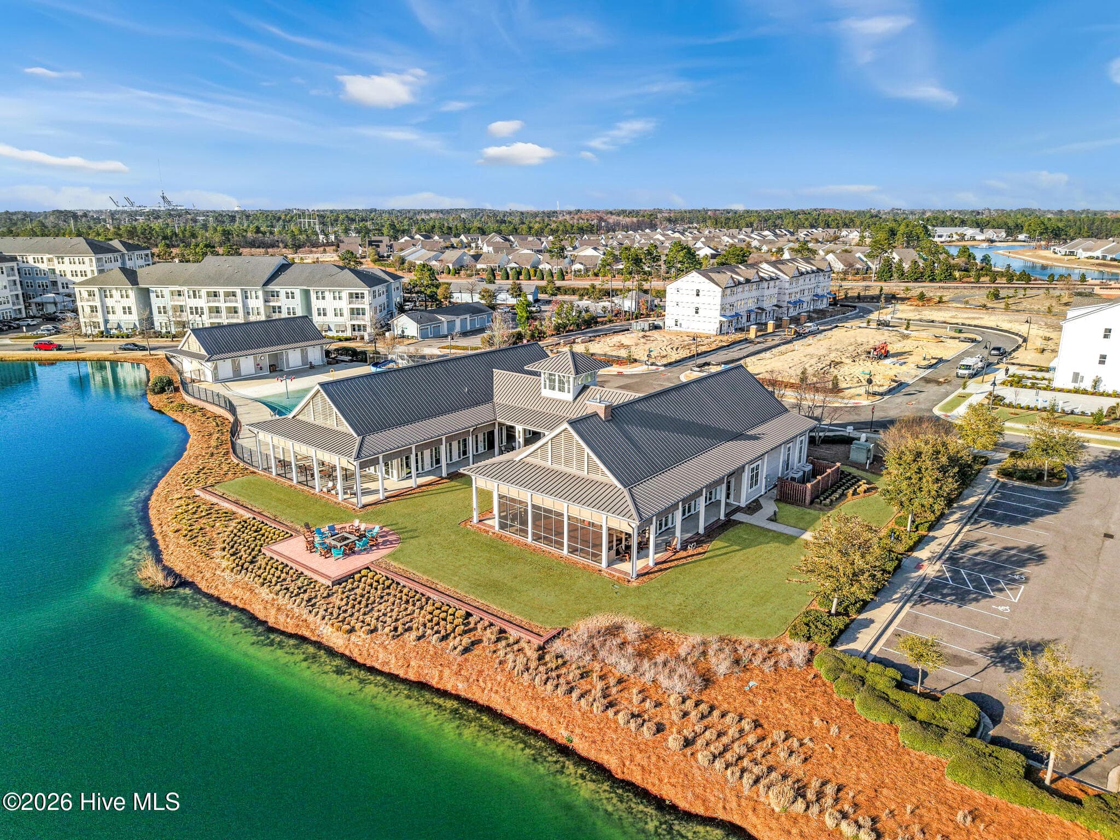
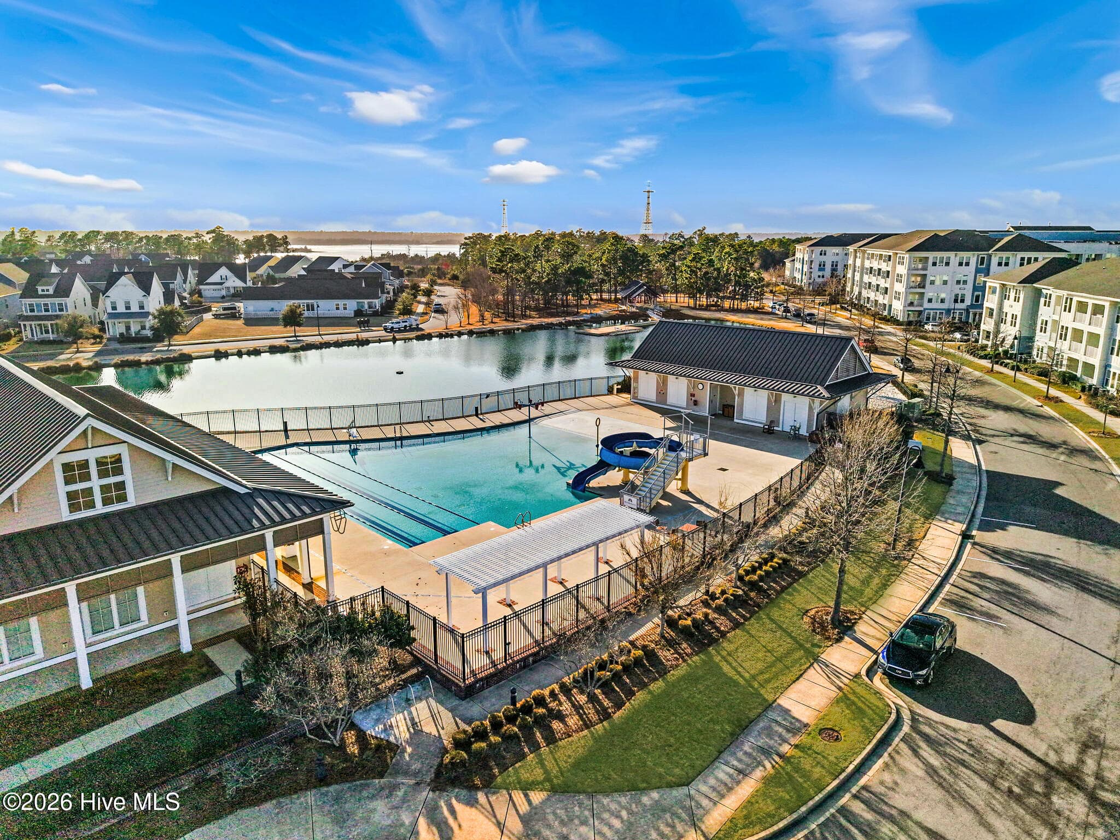
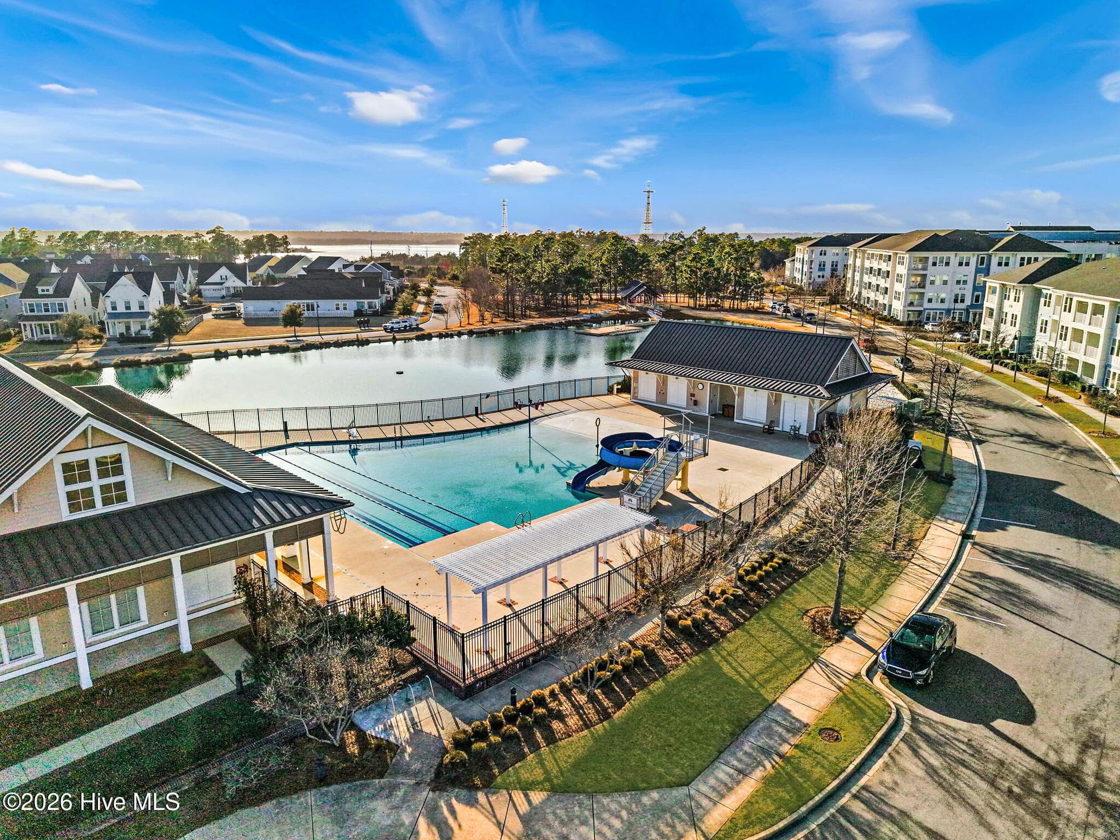
Welcome to low-maintenance living in a thoughtfully designed 3-bedroom, 2.5-bath home offering 2,114 square feet in the highly sought after Riverlights master-planned community within Wilmington proper. Ideally located for convenience, this home puts you close to everyday amenities while keeping you just minutes from downtown Wilmington, Carolina Beach, and the Cape Fear River. Enjoy an amenity-rich lifestyle with a clubhouse, multiple pools, a scenic lake with kayak and paddle board launch, and community trails--all designed to make it easy to enjoy the outdoors and connect with neighbors. With exterior maintenance covered by the HOA, you can spend less time on upkeep and more time enjoying everything the Wilmington area has to offer. An added benefit for buyers seeking simplicity: the HOA's master insurance policy provides coverage for the unit both inside and out. A closing cost incentive is also available when using the preferred lender. If you're looking for a spacious home, an active community, and the ease of low-maintenance ownership in a convenient Wilmington location, this one is worth a closer look. Buyers are eligible for up to $25,000 in closing cost incentive when using the preferred lender. Special financing available through preferred lender for eligible buyers.

Highlights

New construction

Property details

MLS
Hive MLS
MLS #
100603138
Property type
Townhouse
Subdivision
Riverlights
Status
Active
Days on market
38
On market date
September 12, 2026
Stories
N/A
Total bathrooms
2.5
Garage spaces
2
Parking spaces
2
Lot size
0.04 acres
Loading map…

Nearby schools

Within 10 miles. School directory data from the National Center for Education Statistics (NCES), accessed via the Urban Institute Education Data API. Local Score is calculated by INNOVATE Real Estate; where a state rating is shown, it comes from that state's own official school report card.

Elementary
Dr John Codington Elem
1.6 mi away · Grades 0-5
Zoned school (attendance boundary, 2015-16 data)
3.7
Local Score (state rating (2025) blended 70/30 with student-teacher ratio) -- not an official state rating
State rating: B (2025)
Enrollment
454
Student:teacher ratio
15.1:1
District
New Hanover County Schools
Middle
Williston Middle
5.61 mi away · Grades 6-8
Zoned school (attendance boundary, 2015-16 data)
1.9
Local Score (state rating (2025) blended 70/30 with student-teacher ratio) -- not an official state rating
State rating: F (2025)
Enrollment
698
Student:teacher ratio
12.7:1
District
New Hanover County Schools
High
Isaac M Bear Early College High School
5.83 mi away · Grades 9-12
Zoned school (attendance boundary, 2015-16 data)
3.8
Local Score (state rating (2025) blended 70/30 with student-teacher ratio) -- not an official state rating
State rating: A (2025)
Enrollment
230
Student:teacher ratio
23.0:1
District
New Hanover County Schools

Walkability

Blended score for Wilmington's center, calculated by INNOVATE Real Estate from two sources: the EPA's National Walkability Index (street network, transit, land-use mix) and Google Places amenity data (what's actually reachable on foot from this point). 60% EPA National Walkability Index + 40% nearby-amenity density (Google Places).

35
Car-dependent
out of 100
EPA National Walkability Index
8.0 / 20 -- Below average walkable
Google Places amenity density
28 / 100
Restaurants & cafes1
Grocery stores0
Parks2
Schools3
Transit stops0
Pharmacies0

Mortgage calculator

Estimate only - actual rate and payment depend on your lender, credit, and loan program.

$
%
%
Adjust tax / insurance estimates
% / yr
$
/mo
Est. monthly payment
$2,517/mo
$78,600 down
$314,400 loan
Principal & interest$2,039
Property tax (est.)$328
Home insurance (est.)$150

Similar homes you might like

Data source: Listing information provided by Hive MLS via Trestle/CoreLogic. Last updated 2 days ago.

Information herein deemed reliable but not guaranteed; all measurements, school assignments, HOA fees, taxes, and feature lists are approximate and should be independently verified. Equal Housing Opportunity.