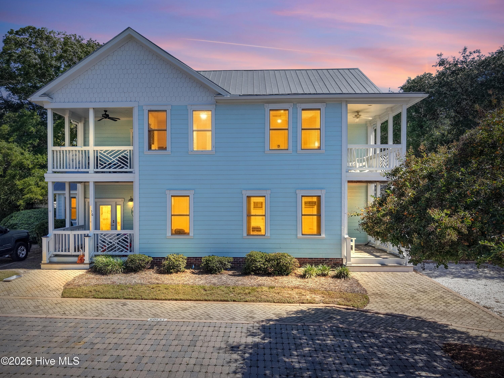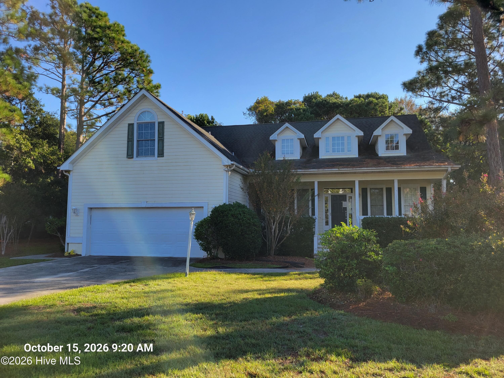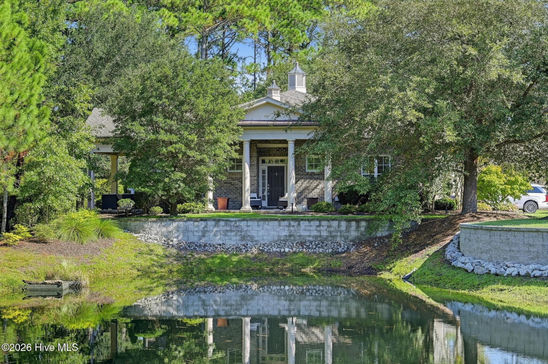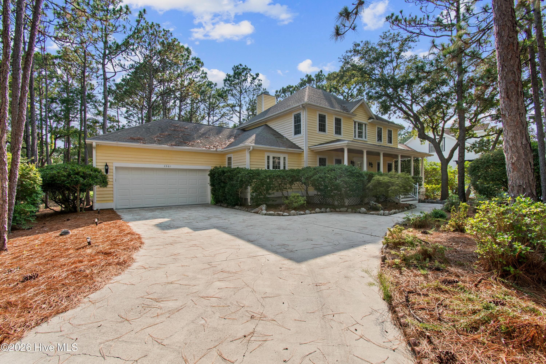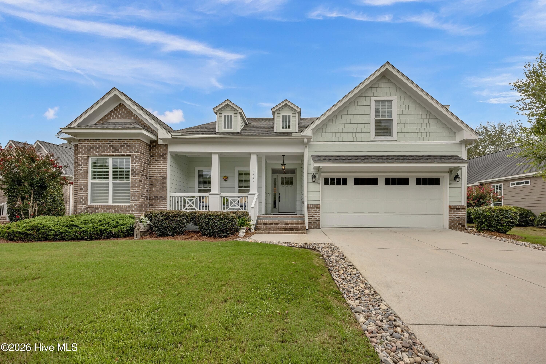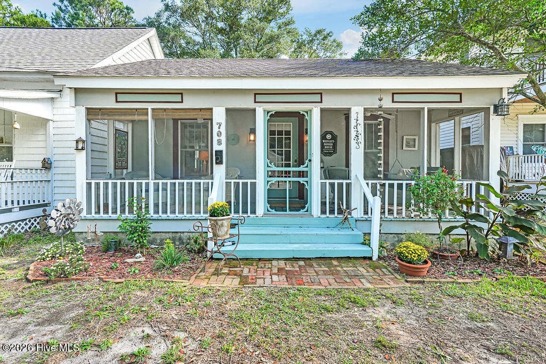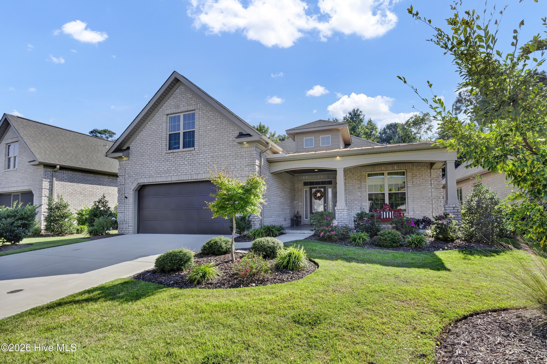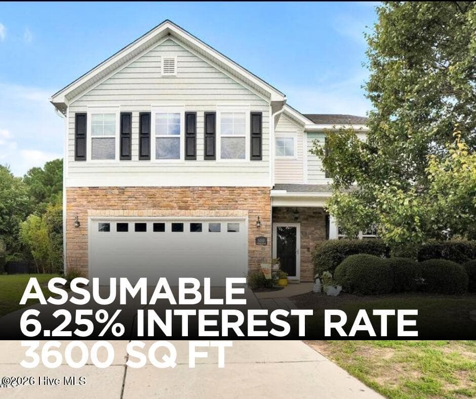
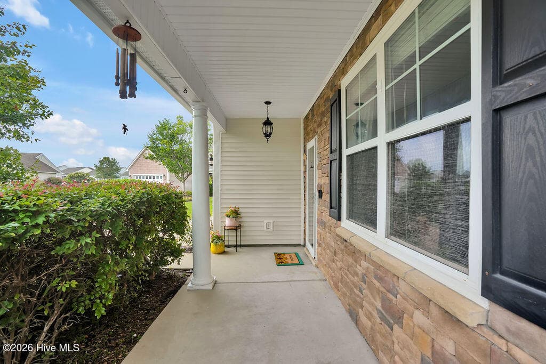
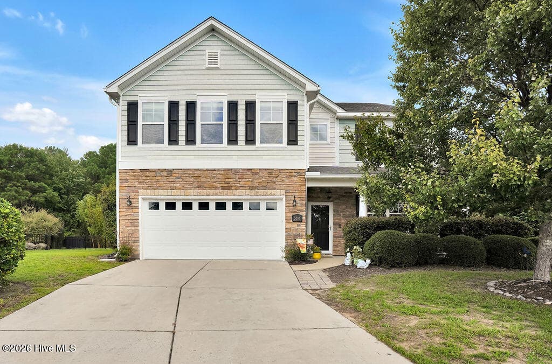
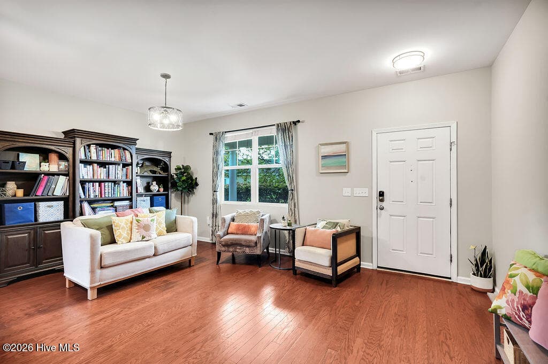
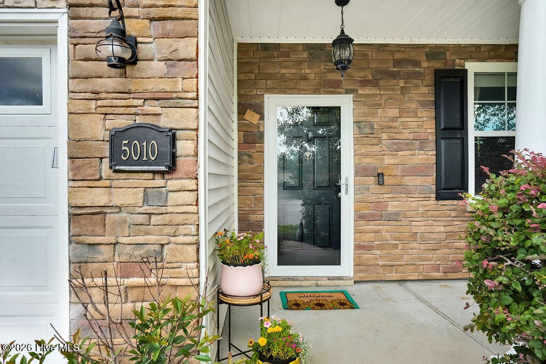
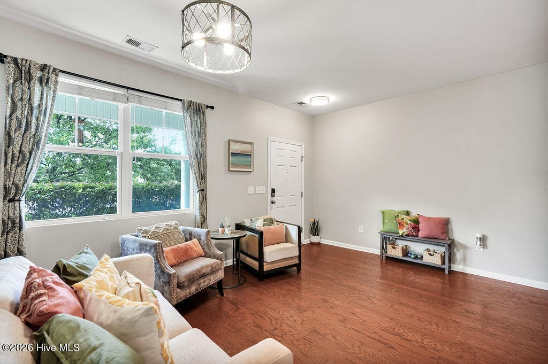
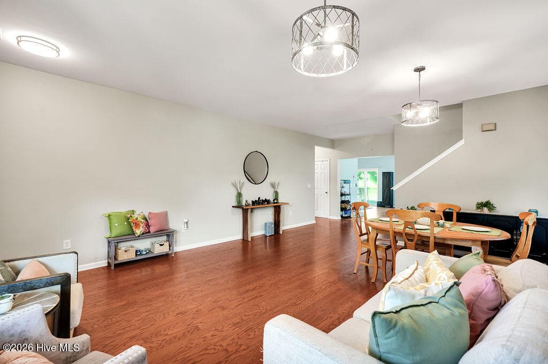
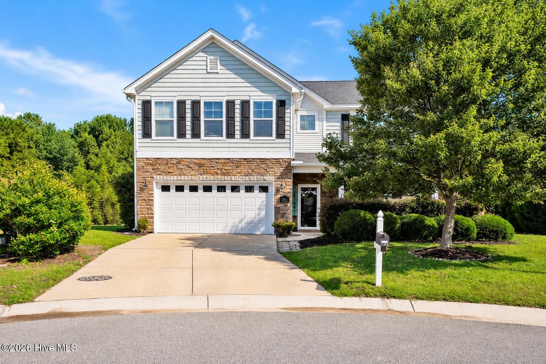
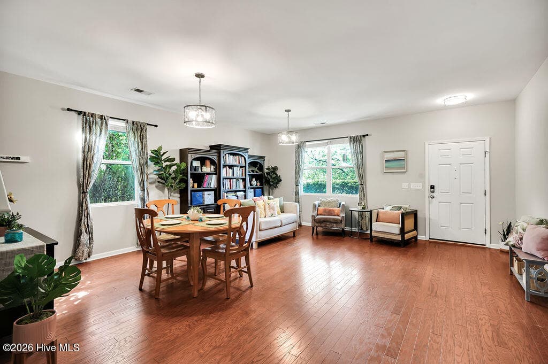
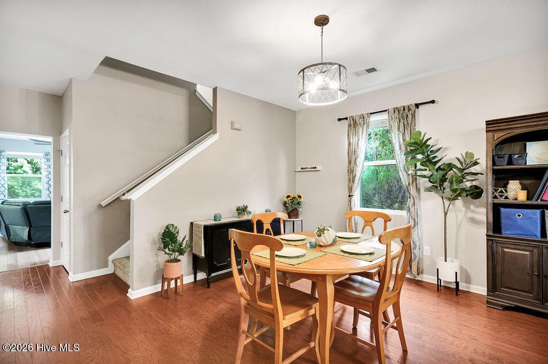
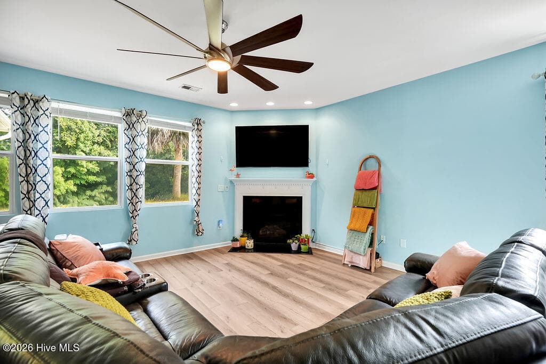
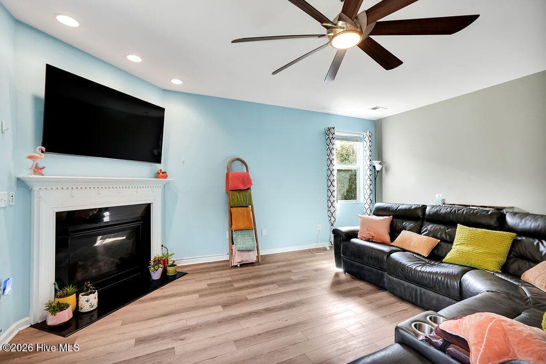

Single Family Residence at 5010 Portside Drive, Southport, NC 28461
Single Family Residence at 5010 Portside Drive, Southport, NC 28461, photo 2 of 61
Single Family Residence at 5010 Portside Drive, Southport, NC 28461, photo 3 of 61
Single Family Residence at 5010 Portside Drive, Southport, NC 28461, photo 4 of 61
Single Family Residence at 5010 Portside Drive, Southport, NC 28461, photo 5 of 61
Single Family Residence at 5010 Portside Drive, Southport, NC 28461, photo 6 of 61
Single Family Residence at 5010 Portside Drive, Southport, NC 28461, photo 7 of 61
Single Family Residence at 5010 Portside Drive, Southport, NC 28461, photo 8 of 61
Single Family Residence at 5010 Portside Drive, Southport, NC 28461, photo 9 of 61
Single Family Residence at 5010 Portside Drive, Southport, NC 28461, photo 10 of 61
Single Family Residence at 5010 Portside Drive, Southport, NC 28461, photo 11 of 61
Single Family Residence at 5010 Portside Drive, Southport, NC 28461, photo 12 of 61
Single Family Residence at 5010 Portside Drive, Southport, NC 28461, photo 13 of 61
Single Family Residence at 5010 Portside Drive, Southport, NC 28461, photo 14 of 61
Single Family Residence at 5010 Portside Drive, Southport, NC 28461, photo 15 of 61
Single Family Residence at 5010 Portside Drive, Southport, NC 28461, photo 16 of 61
Single Family Residence at 5010 Portside Drive, Southport, NC 28461, photo 17 of 61
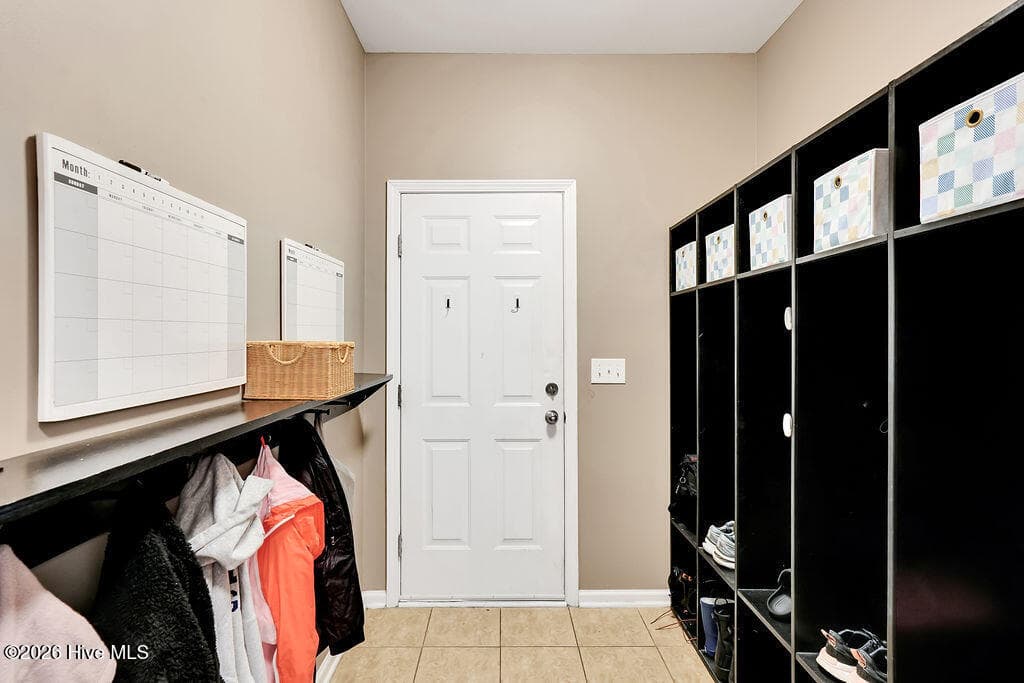
mudroom/cubby area coming in from the garage - 5010 Portside Drive, Southport, NC 28461
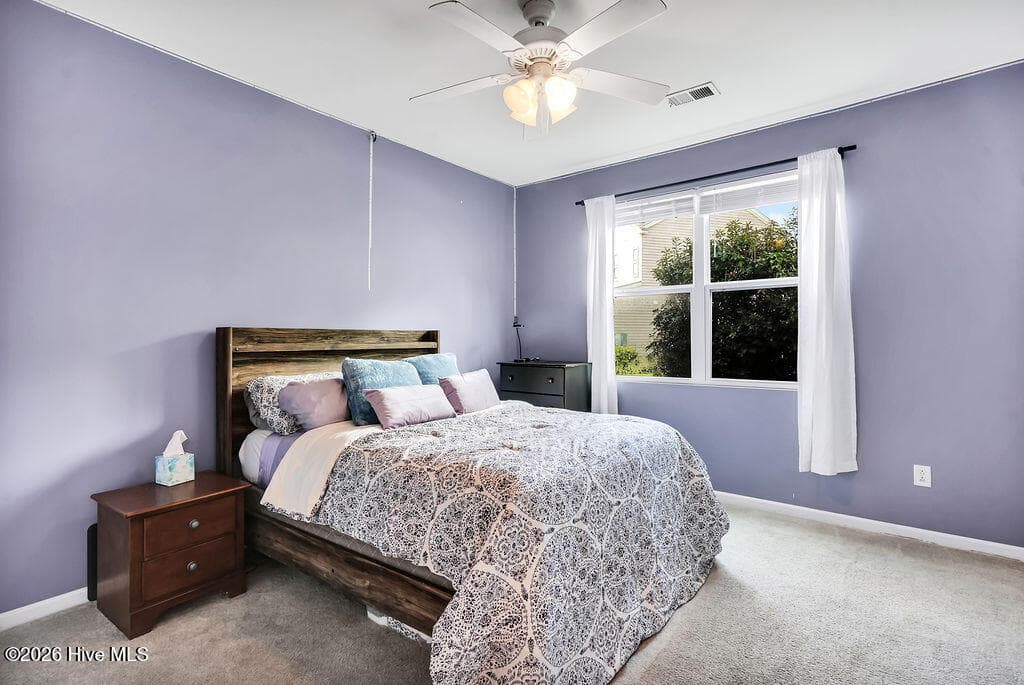
downstairs Bedroom #1 - 5010 Portside Drive, Southport, NC 28461
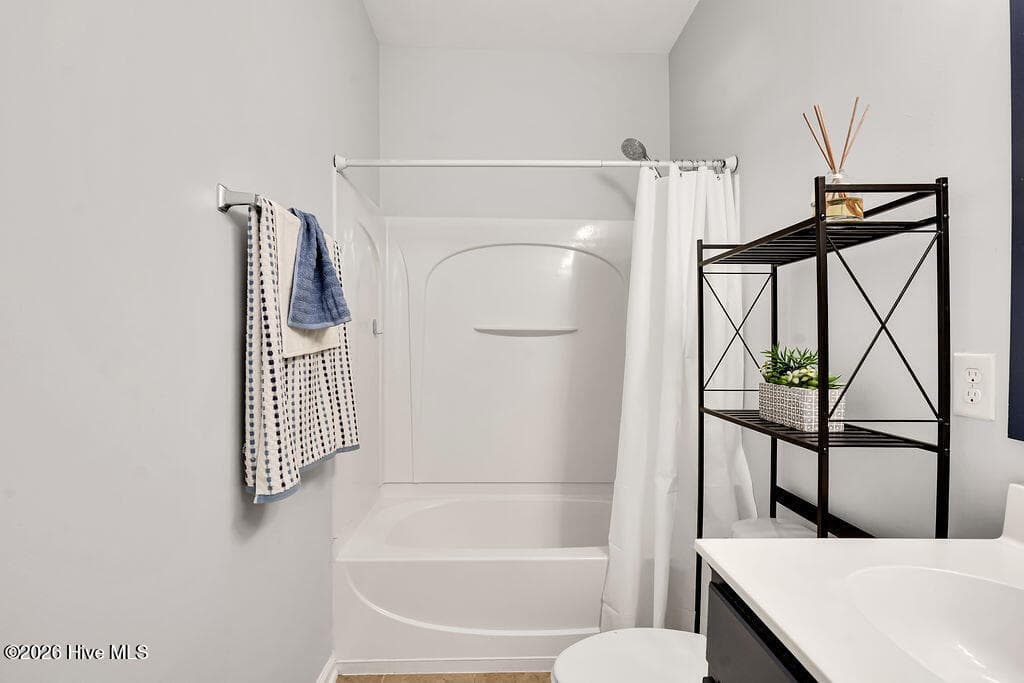
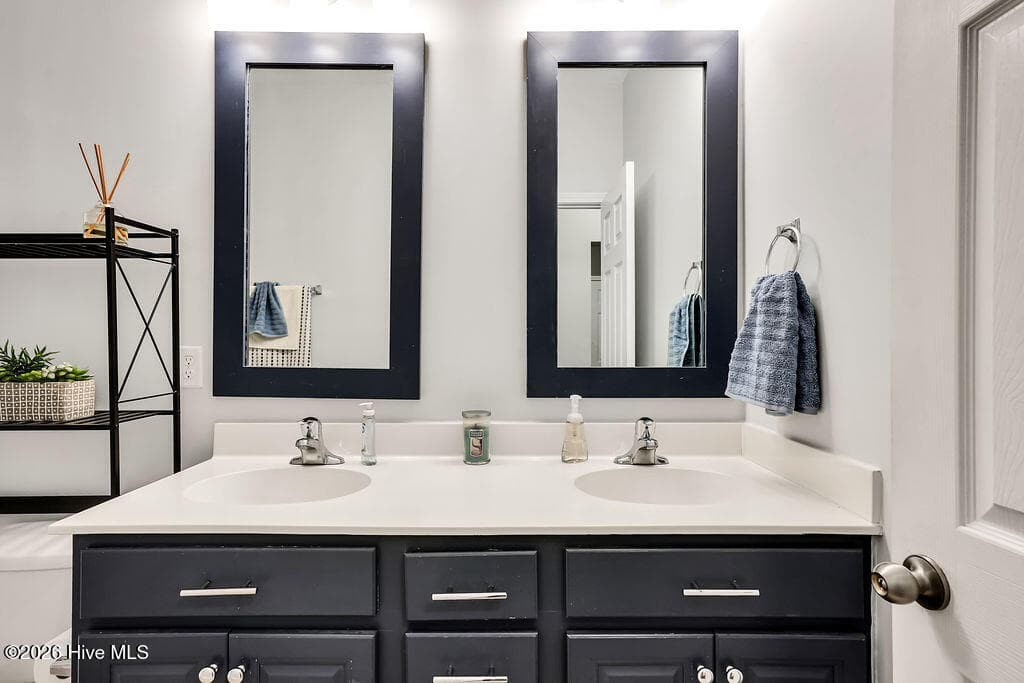
downstairs bathroom - 5010 Portside Drive, Southport, NC 28461
Single Family Residence at 5010 Portside Drive, Southport, NC 28461, photo 22 of 61
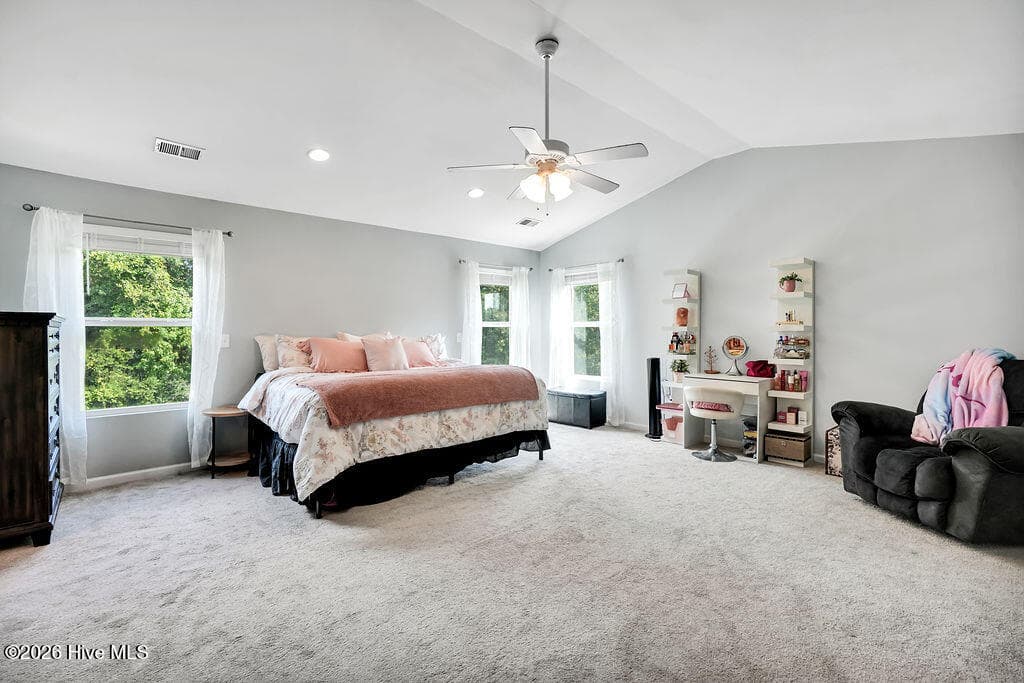
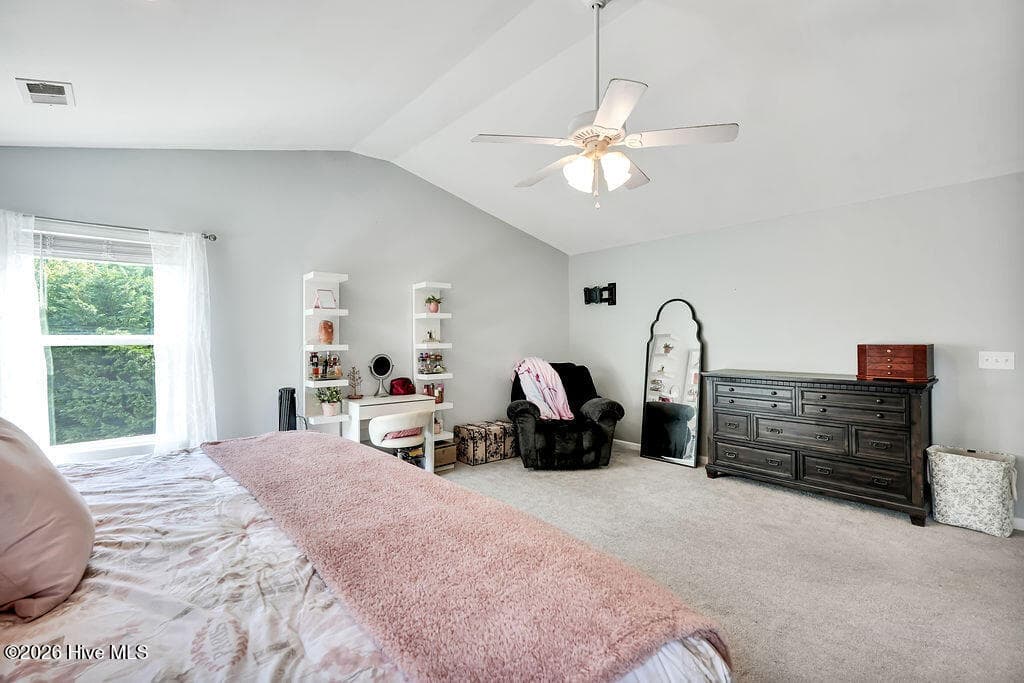
Primary Suite (5th Bedroom) - 5010 Portside Drive, Southport, NC 28461
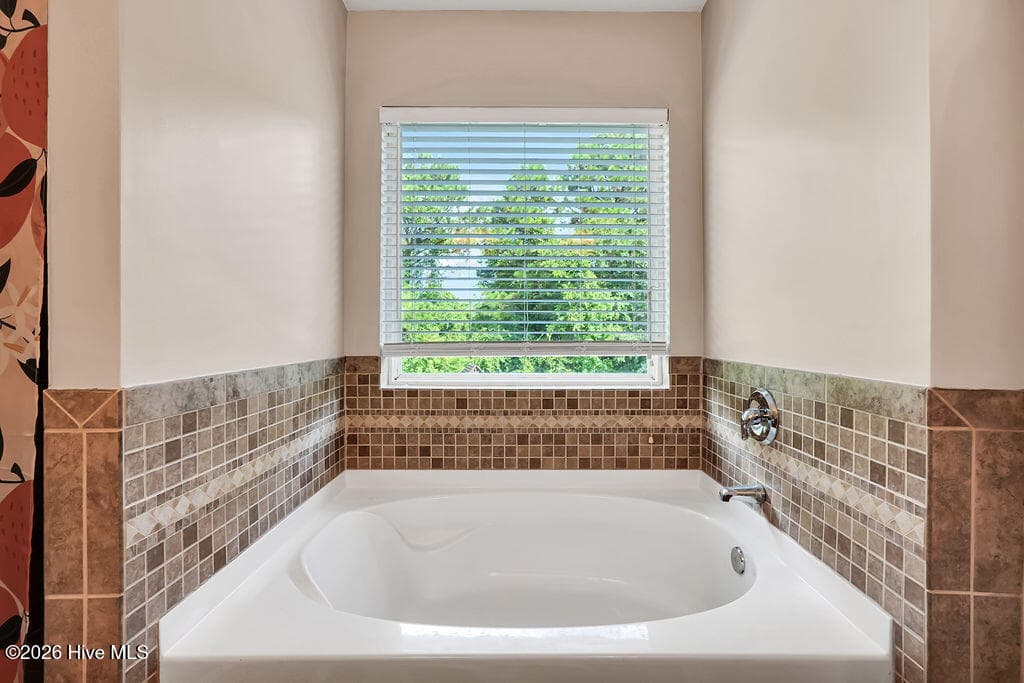
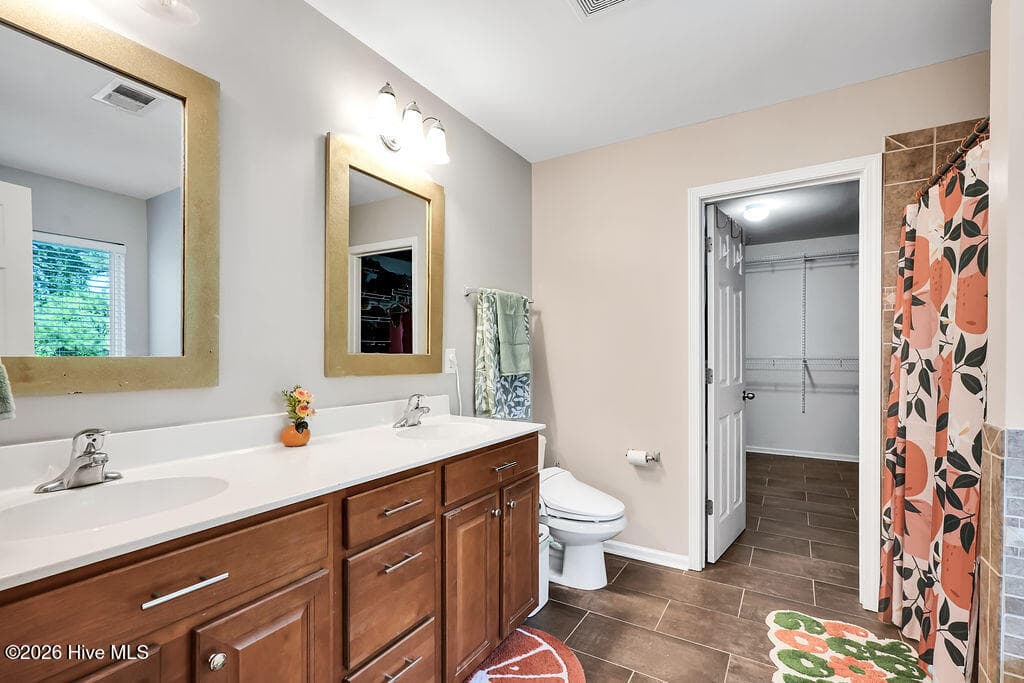
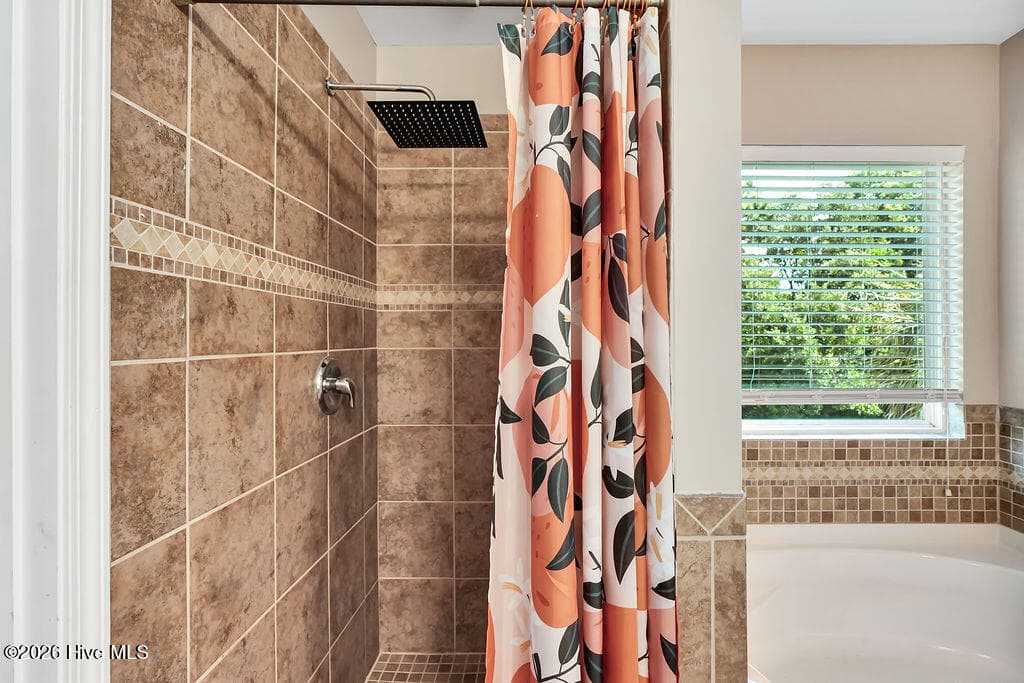
Primary Bath - 5010 Portside Drive, Southport, NC 28461
Single Family Residence at 5010 Portside Drive, Southport, NC 28461, photo 25 of 61
Single Family Residence at 5010 Portside Drive, Southport, NC 28461, photo 26 of 61
Single Family Residence at 5010 Portside Drive, Southport, NC 28461, photo 27 of 61
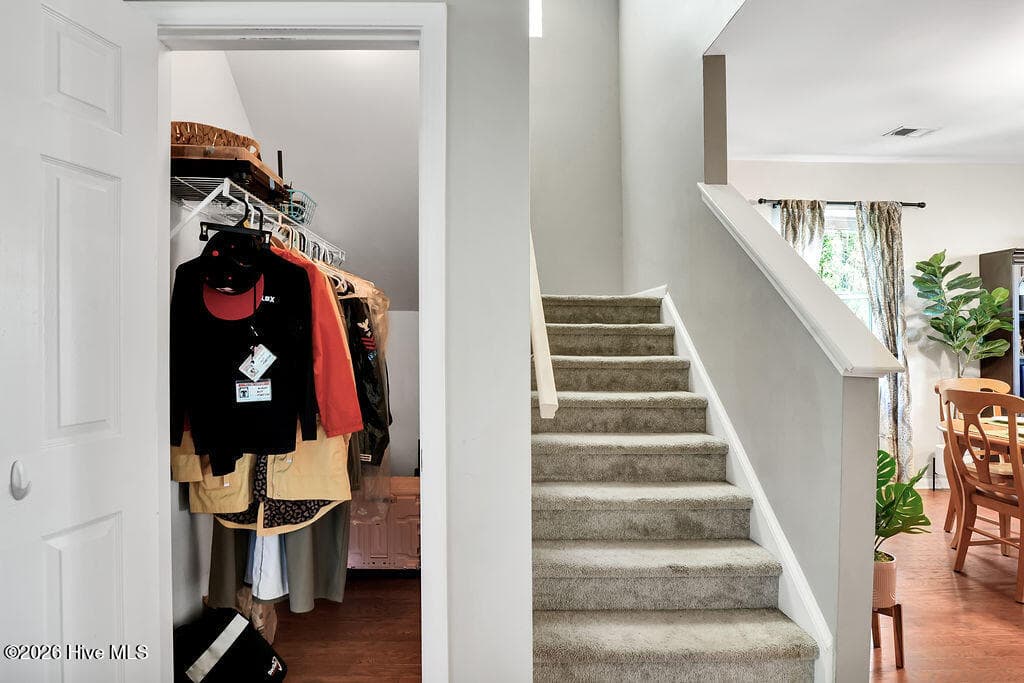
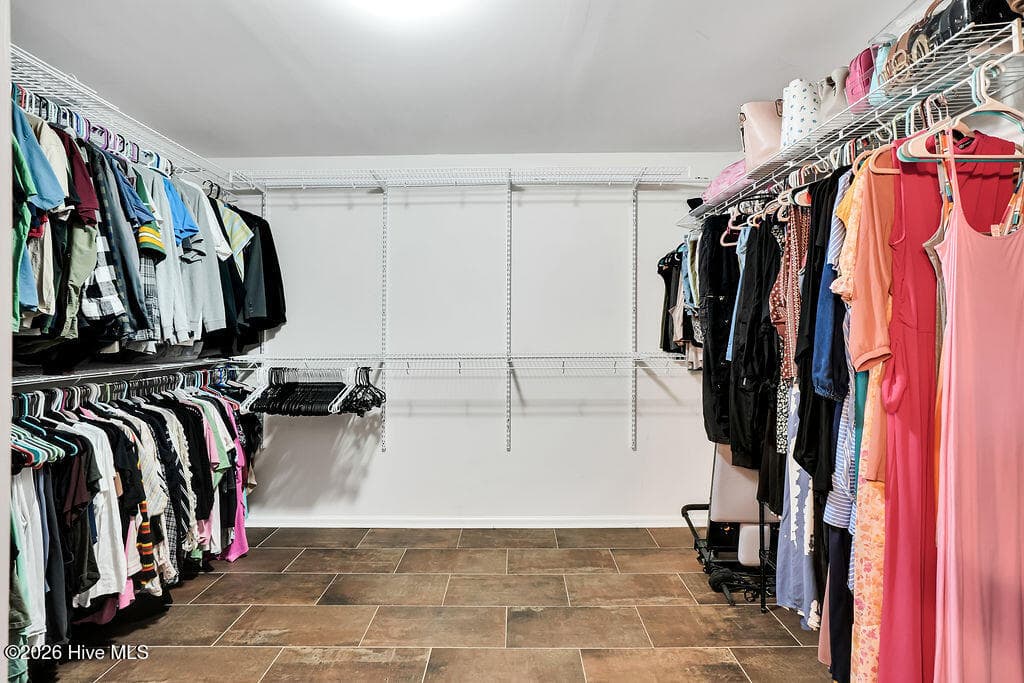
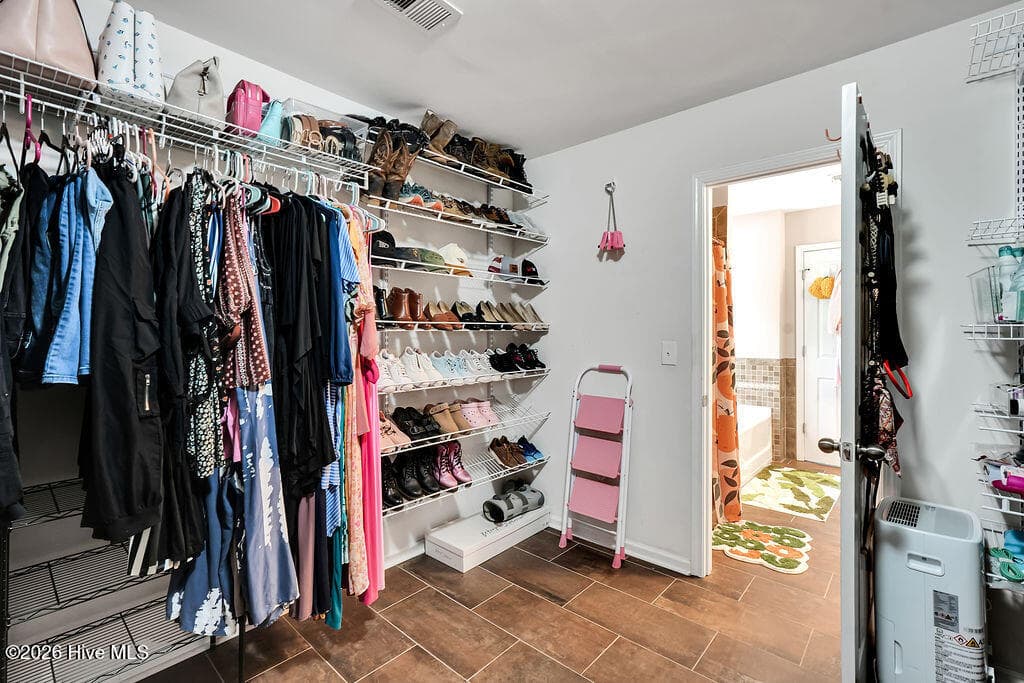
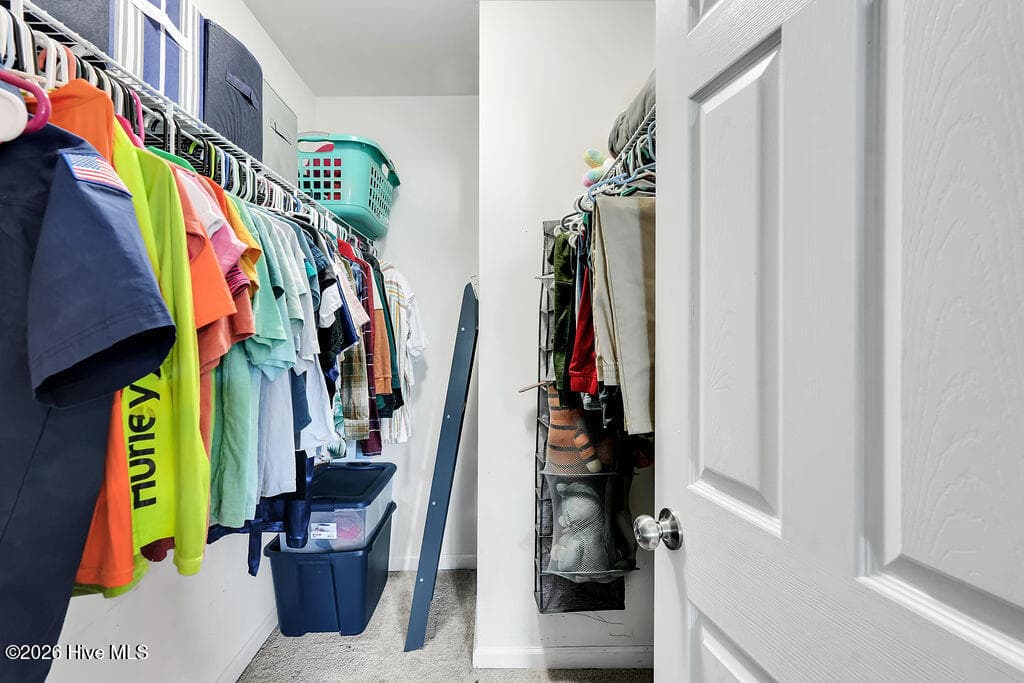
primary closet - 5010 Portside Drive, Southport, NC 28461
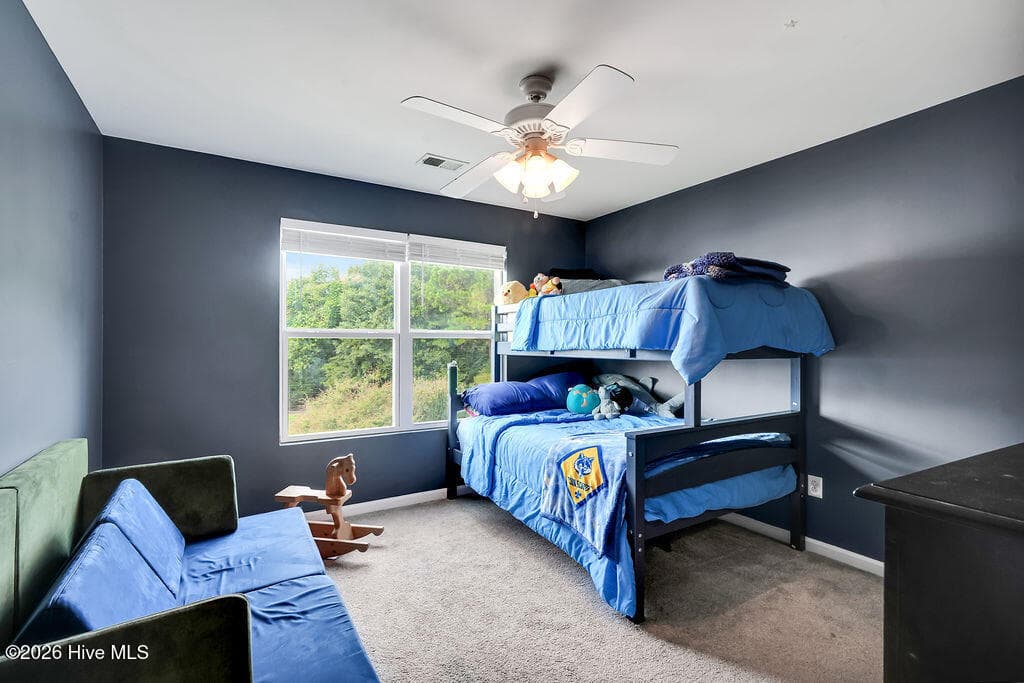
Bedroom #2 - 5010 Portside Drive, Southport, NC 28461
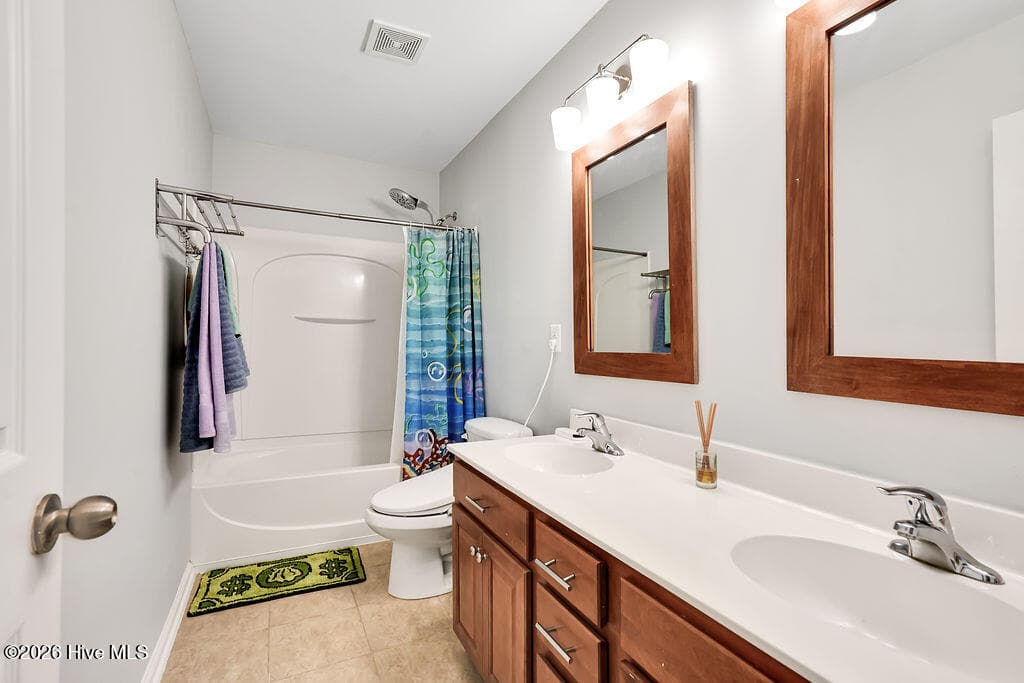
Upstairs Bathroom - 5010 Portside Drive, Southport, NC 28461
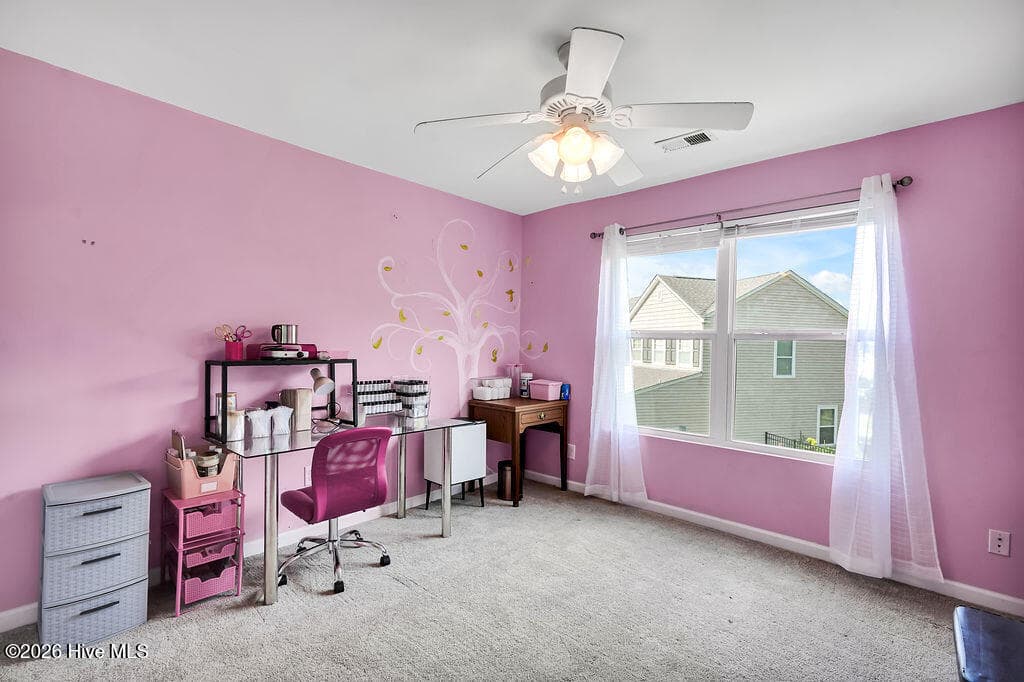
Bedroom #3 or Craft Room - 5010 Portside Drive, Southport, NC 28461
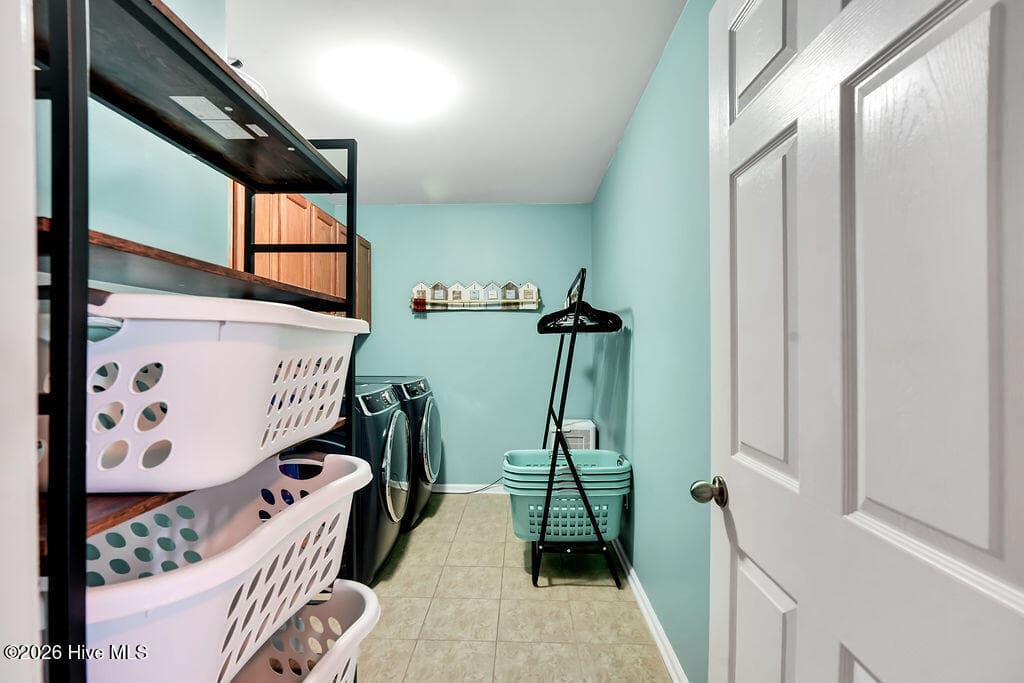
Laundry - 5010 Portside Drive, Southport, NC 28461
Single Family Residence at 5010 Portside Drive, Southport, NC 28461, photo 33 of 61
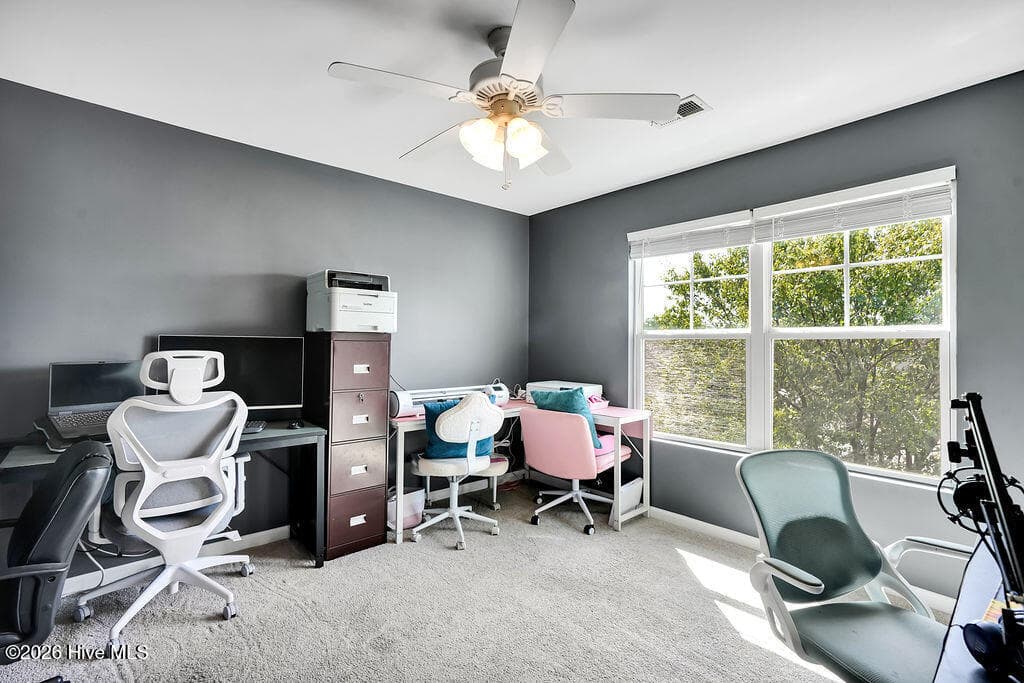
Bedroom #4 or Office - 5010 Portside Drive, Southport, NC 28461
Single Family Residence at 5010 Portside Drive, Southport, NC 28461, photo 35 of 61
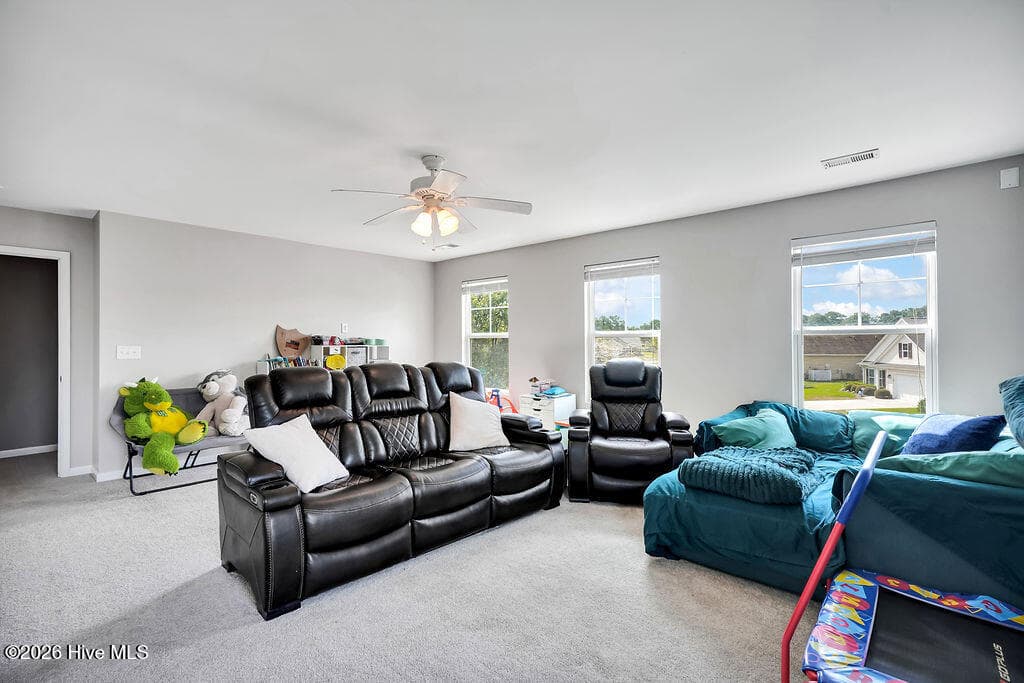
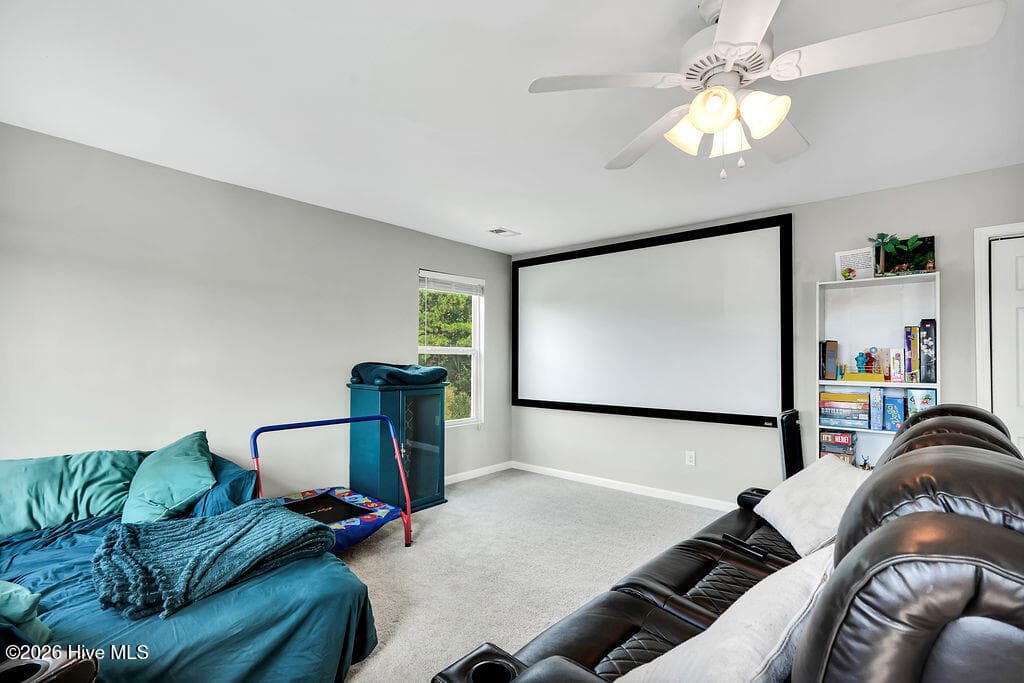
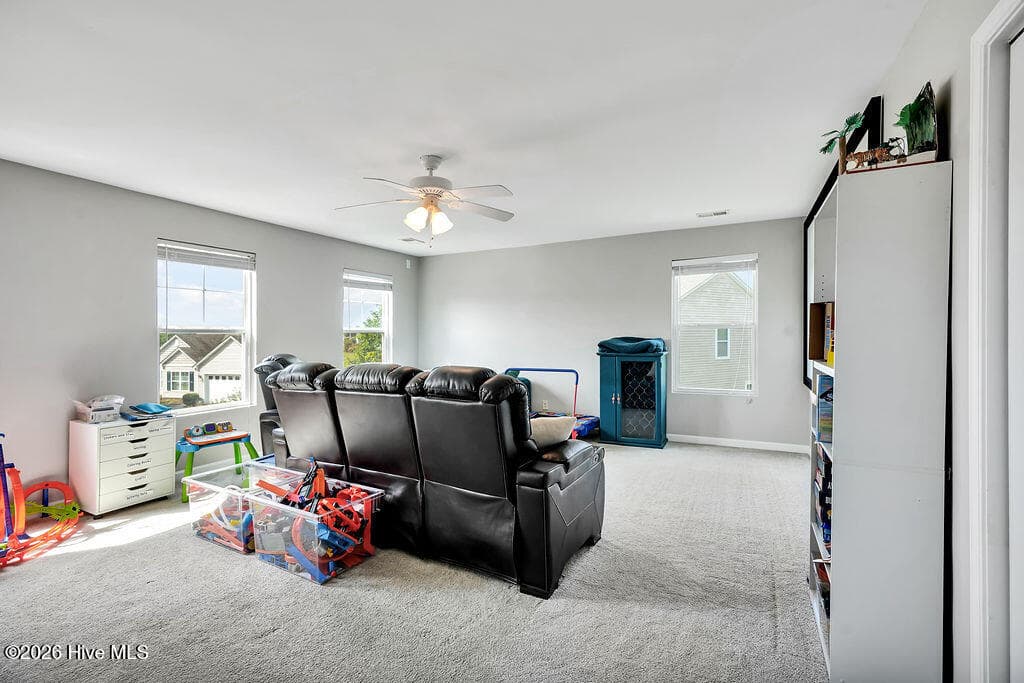
Media or Bonus Room - 5010 Portside Drive, Southport, NC 28461
Single Family Residence at 5010 Portside Drive, Southport, NC 28461, photo 38 of 61
Single Family Residence at 5010 Portside Drive, Southport, NC 28461, photo 39 of 61
Single Family Residence at 5010 Portside Drive, Southport, NC 28461, photo 40 of 61
Single Family Residence at 5010 Portside Drive, Southport, NC 28461, photo 41 of 61
Single Family Residence at 5010 Portside Drive, Southport, NC 28461, photo 42 of 61
Single Family Residence at 5010 Portside Drive, Southport, NC 28461, photo 43 of 61
Single Family Residence at 5010 Portside Drive, Southport, NC 28461, photo 44 of 61
Single Family Residence at 5010 Portside Drive, Southport, NC 28461, photo 45 of 61
Single Family Residence at 5010 Portside Drive, Southport, NC 28461, photo 46 of 61
Single Family Residence at 5010 Portside Drive, Southport, NC 28461, photo 47 of 61
Single Family Residence at 5010 Portside Drive, Southport, NC 28461, photo 48 of 61
Single Family Residence at 5010 Portside Drive, Southport, NC 28461, photo 49 of 61
Single Family Residence at 5010 Portside Drive, Southport, NC 28461, photo 50 of 61
Single Family Residence at 5010 Portside Drive, Southport, NC 28461, photo 51 of 61
Single Family Residence at 5010 Portside Drive, Southport, NC 28461, photo 52 of 61
Single Family Residence at 5010 Portside Drive, Southport, NC 28461, photo 53 of 61
Single Family Residence at 5010 Portside Drive, Southport, NC 28461, photo 54 of 61
Single Family Residence at 5010 Portside Drive, Southport, NC 28461, photo 55 of 61
Single Family Residence at 5010 Portside Drive, Southport, NC 28461, photo 56 of 61
Single Family Residence at 5010 Portside Drive, Southport, NC 28461, photo 57 of 61
Single Family Residence at 5010 Portside Drive, Southport, NC 28461, photo 58 of 61
Single Family Residence at 5010 Portside Drive, Southport, NC 28461, photo 59 of 61
Single Family Residence at 5010 Portside Drive, Southport, NC 28461, photo 60 of 61
Single Family Residence at 5010 Portside Drive, Southport, NC 28461, photo 61 of 61
61 photos

$619,000

5010 Portside Drive, Southport, NC 28461
Southport, NC 28461
Listed by Katherine Wooten · Southport Realty, Inc.
Bedrooms
5
Bathrooms
3
Living area
3,652 sqft
Year built
2009

About this home

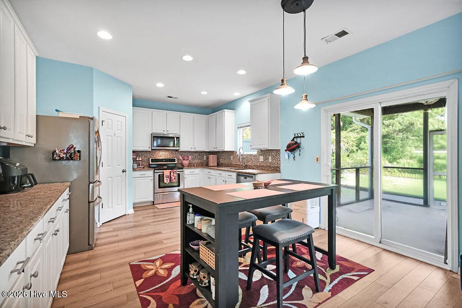
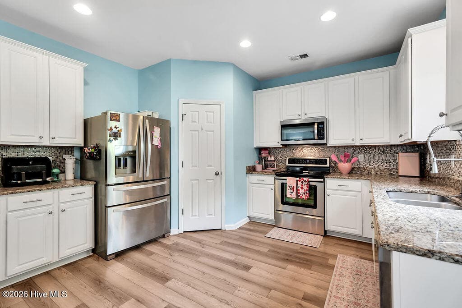
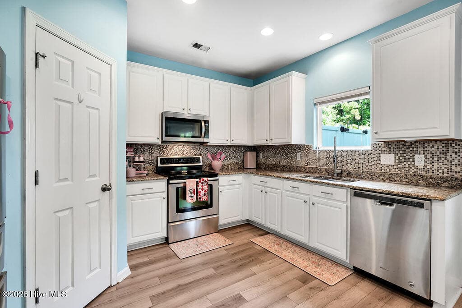
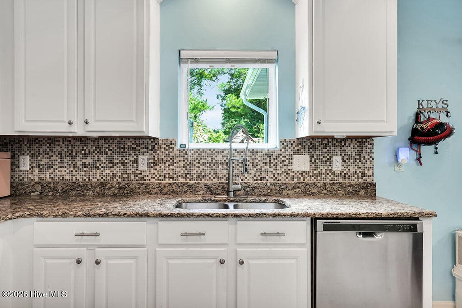
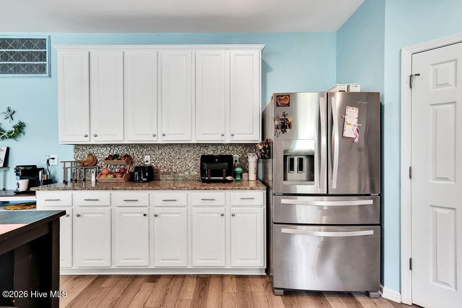
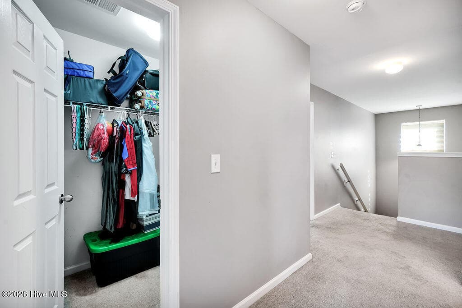
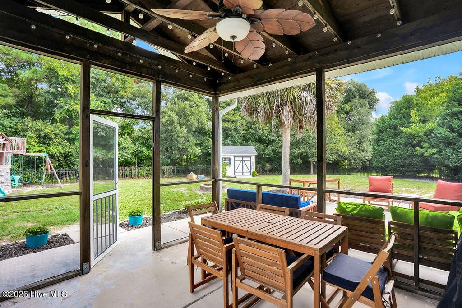
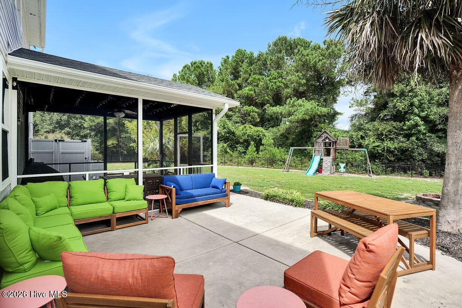
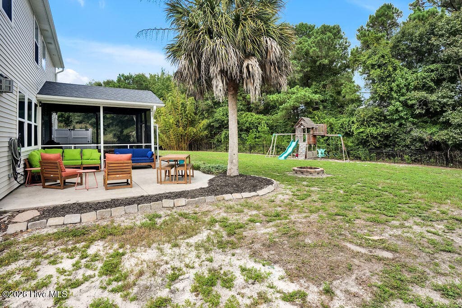
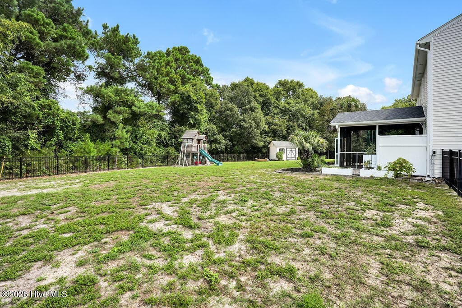
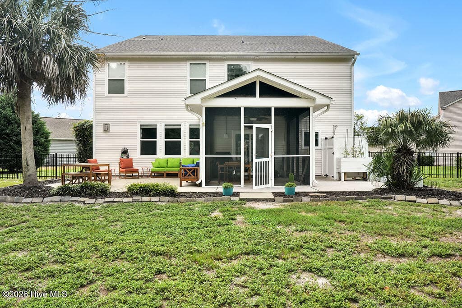
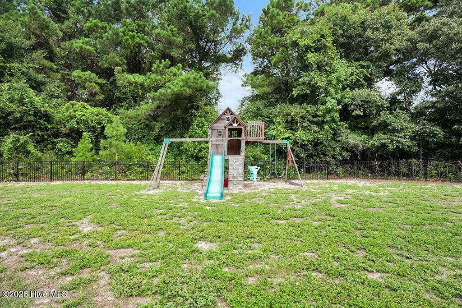
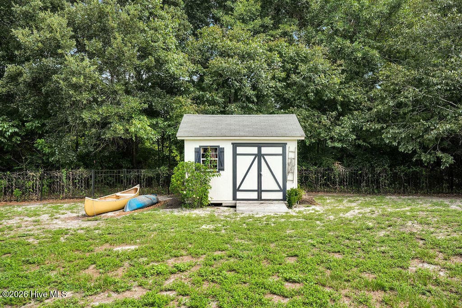
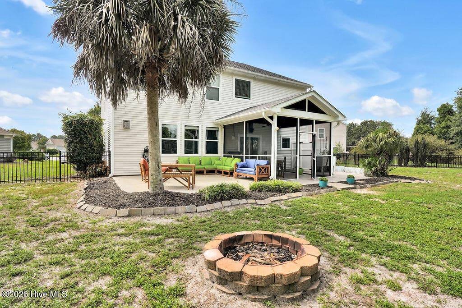
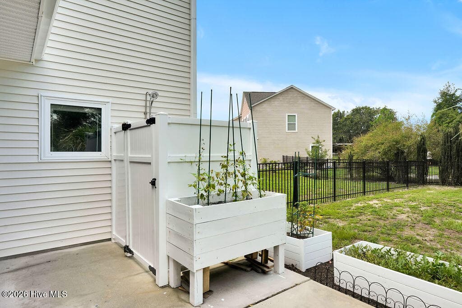
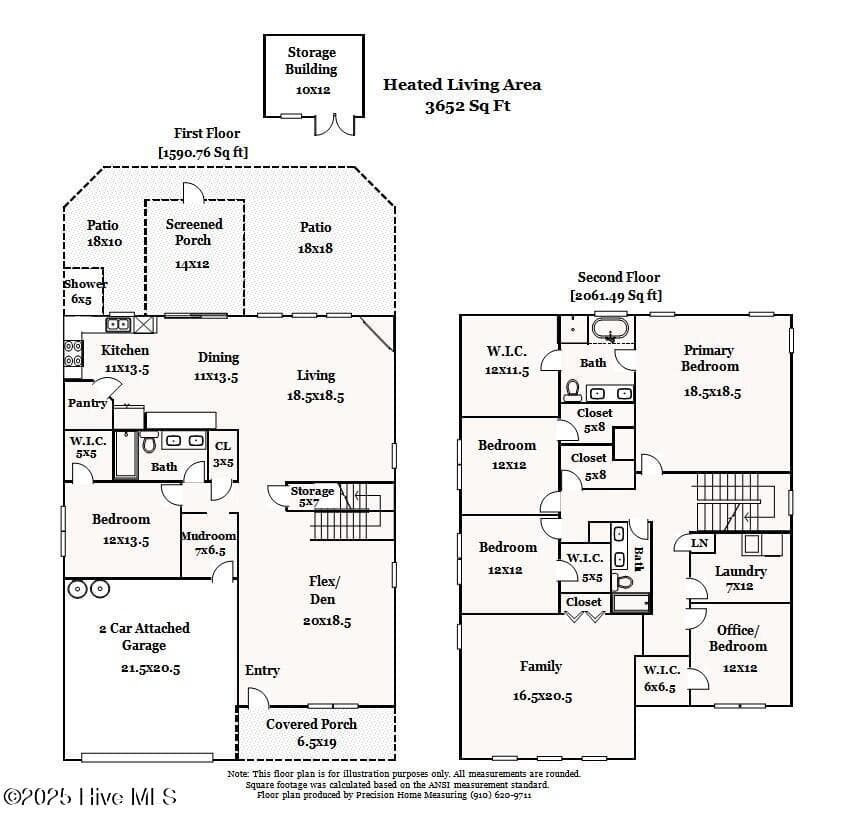
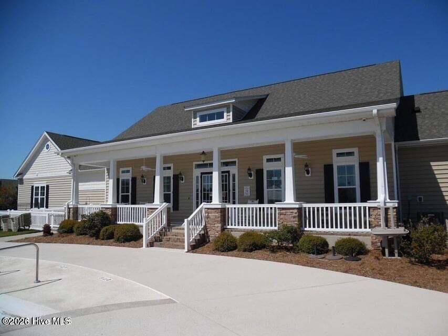
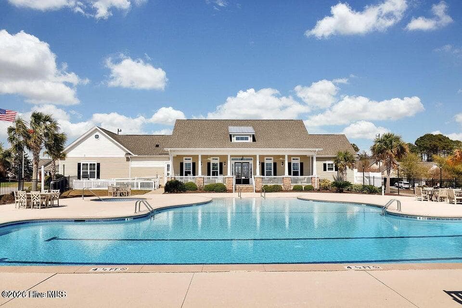
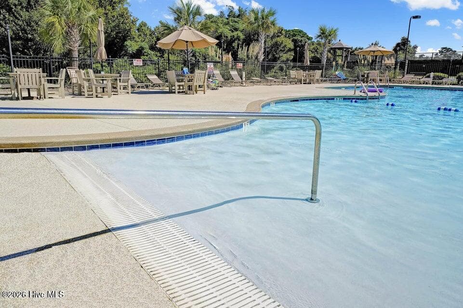
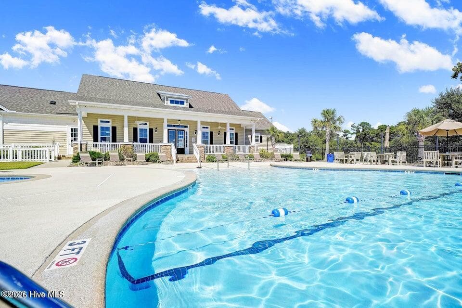
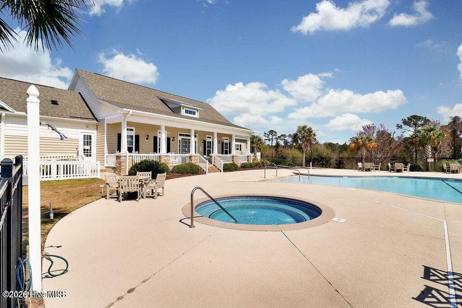
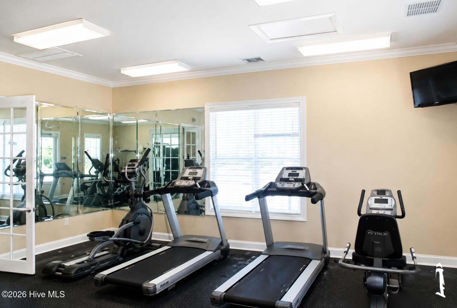
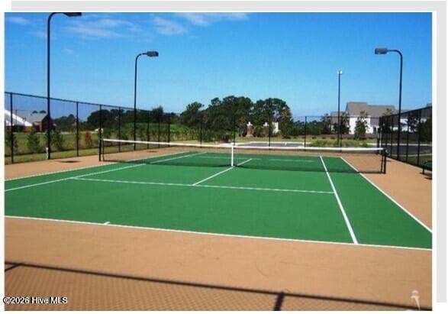
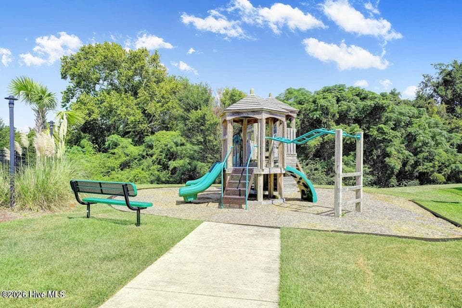
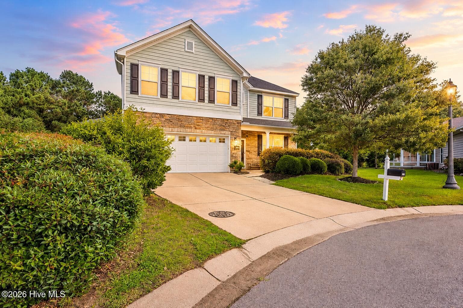
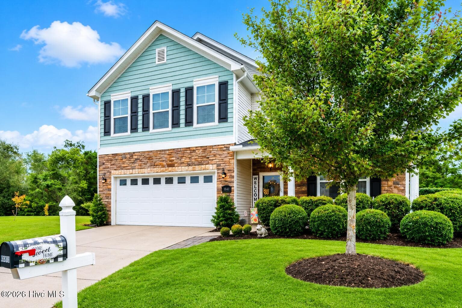
NEED MORE ROOM? THIS HOUSE HAS IT! Over 3,650 sq ft, 5 bedrooms, 3 full baths, a huge bonus/media room, fenced backyard AND an available 6.25% VA assumable loan--and you do NOT have to be a Veteran to assume it! Call the Listing Agent for qualification and loan details. This Rivermist home is an exceptional opportunity for the buyer who needs space for everyone without sacrificing location or neighborhood amenities. The floor plan offers flexibility for today's lifestyles. A main-level bedroom with walk-in closet and full bath is ideal for parents, extended family, older children or guests. Upstairs are four more bedrooms--each with its own walk-in closet--plus a 20' x 16' bonus/media room with closet. Create a theater, game room, home office, homeschool space, fitness room or additional sleeping area. The oversized kitchen was made for a busy household with granite countertops, stainless appliances, decorative backsplash and a tremendous pantry. It opens to the spacious family room with gas fireplace, giving everyone room to gather. The owner's suite delivers even more space with a soaking tub, tiled shower and an incredible 12' x 12' walk-in closet. And STORAGE? This home has it! Four additional closets, large attic, built-in garage loft storage, oversized pantry, walk-in closets in every bedroom and a mudroom with custom cubbies. Outside, enjoy a screened porch overlooking the large fenced backyard and peaceful natural area. There's already a fire pit, playset, outdoor shower, storage building and 8-zone irrigation system. Major improvements include a 2021 roof and 2023 HVAC, plus dual-zone heat pumps with Nest thermostats and two hot water heaters. Rivermist offers a clubhouse, pool, fitness center, tennis, pickleball, playground and sidewalks--all just minutes from Historic Southport and Oak Island beaches. If you've been trying to fit your life into houses that are simply too small, stop compromising.....this home gives you the space, flexibility and storage you've been looking for. Call Us Today for a Showing!

Highlights

Fireplace

Property details

MLS
Hive MLS
MLS #
100591857
Property type
Single Family Residence
Subdivision
Rivermist at Dutchma
Status
Active
Days on market
82
On market date
August 11, 2026
Stories
N/A
Total bathrooms
3
Garage spaces
2
Parking spaces
2
Lot size
0.31 acres
Loading map…

Nearby schools

Within 10 miles. School directory data from the National Center for Education Statistics (NCES), accessed via the Urban Institute Education Data API. Local Score is calculated by INNOVATE Real Estate; where a state rating is shown, it comes from that state's own official school report card.

Elementary
Southport Elementary
2.45 mi away · Grades 0-5
Zoned school (attendance boundary, 2015-16 data)
3.3
Local Score (state rating (2025) blended 70/30 with student-teacher ratio) -- not an official state rating
State rating: C (2025)
Enrollment
432
Student:teacher ratio
13.9:1
District
Brunswick County Schools
Middle
South Brunswick Middle
3.37 mi away · Grades 6-8
Zoned school (attendance boundary, 2015-16 data)
3.0
Local Score (state rating (2025) blended 70/30 with student-teacher ratio) -- not an official state rating
State rating: C (2025)
Enrollment
636
Student:teacher ratio
17.2:1
District
Brunswick County Schools
High
Brunswick County Early College
12.24 mi away · Grades 9-13
Zoned school (attendance boundary, 2015-16 data)
3.8
Local Score (state rating (2025) blended 70/30 with student-teacher ratio) -- not an official state rating
State rating: A (2025)
Enrollment
365
Student:teacher ratio
33.2:1
District
Brunswick County Schools

Walkability

Blended score for Southport's center, calculated by INNOVATE Real Estate from two sources: the EPA's National Walkability Index (street network, transit, land-use mix) and Google Places amenity data (what's actually reachable on foot from this point). 60% EPA National Walkability Index + 40% nearby-amenity density (Google Places).

21
Car-dependent
out of 100
EPA National Walkability Index
7.0 / 20 -- Below average walkable
Google Places amenity density
0 / 100
Restaurants & cafes0
Grocery stores0
Parks0
Schools0
Transit stops0
Pharmacies0

Mortgage calculator

Estimate only - actual rate and payment depend on your lender, credit, and loan program.

$
%
%
Adjust tax / insurance estimates
% / yr
$
/mo
Est. monthly payment
$3,878/mo
$123,800 down
$495,200 loan
Principal & interest$3,212
Property tax (est.)$516
Home insurance (est.)$150

Similar homes you might like

Data source: Listing information provided by Hive MLS via Trestle/CoreLogic. Last updated 7 days ago.

Information herein deemed reliable but not guaranteed; all measurements, school assignments, HOA fees, taxes, and feature lists are approximate and should be independently verified. Equal Housing Opportunity.