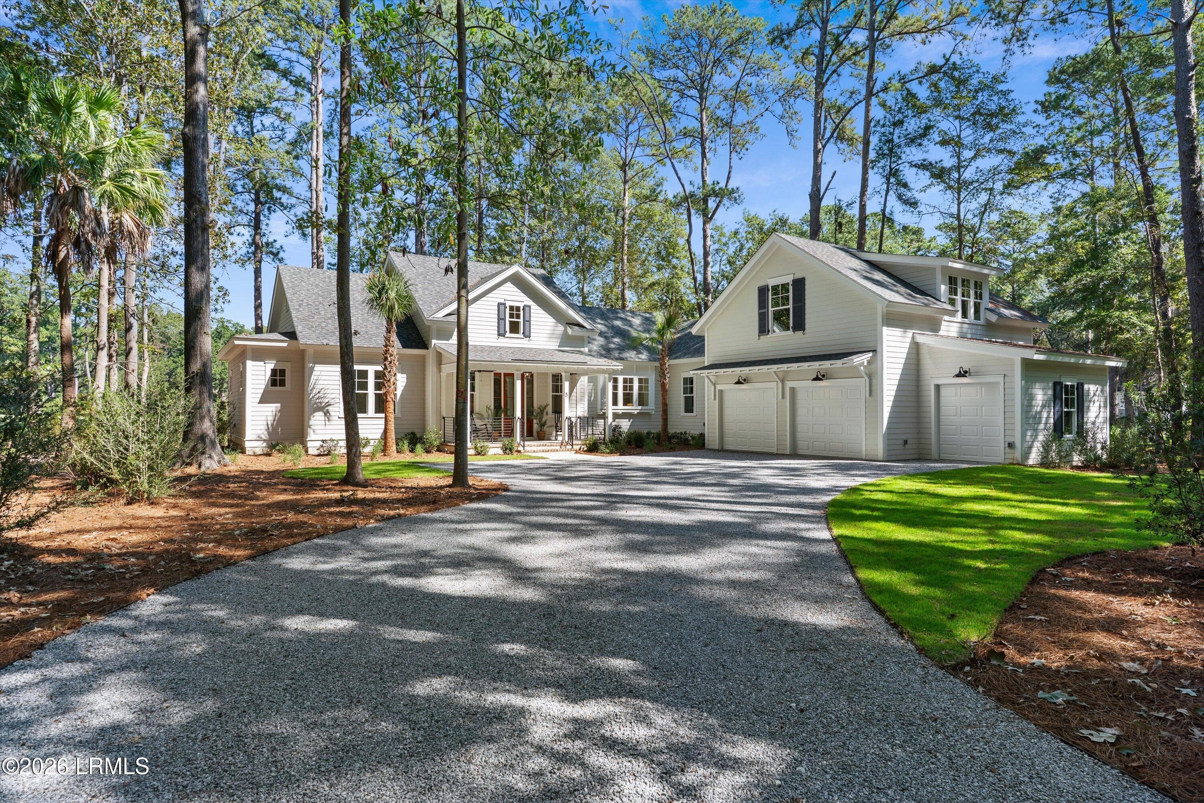
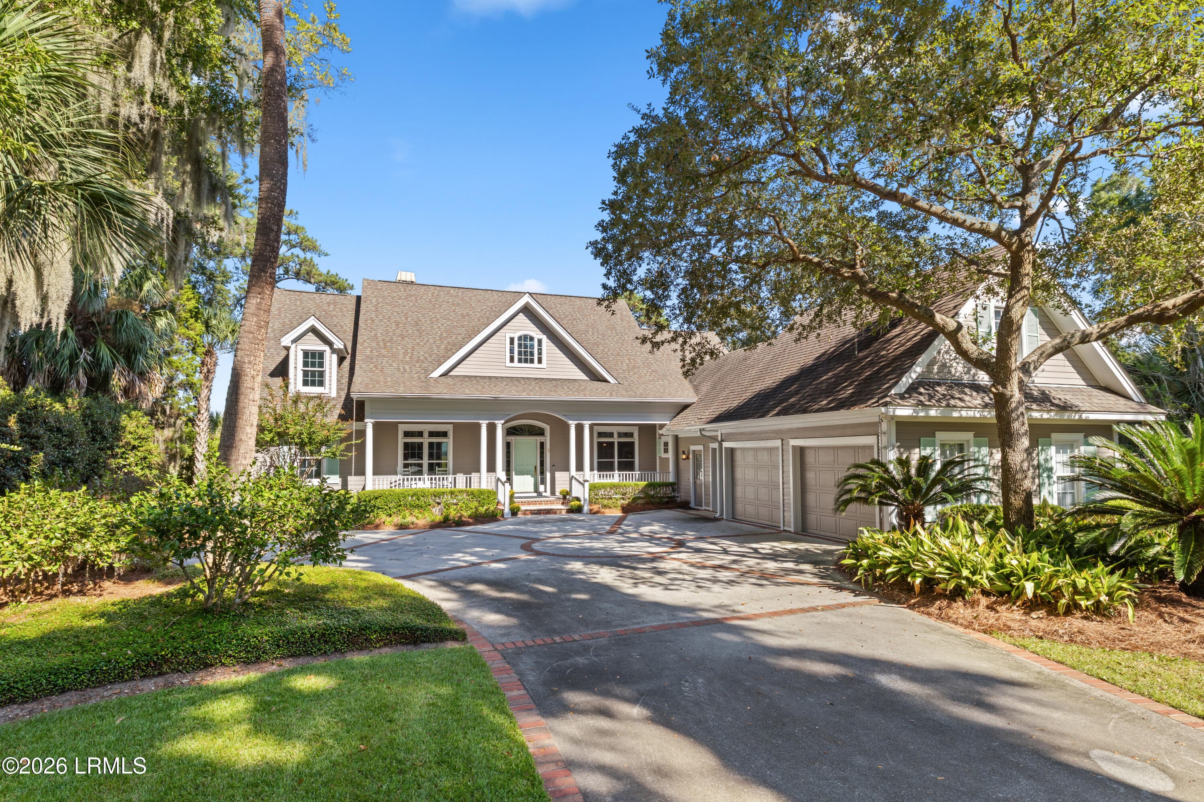
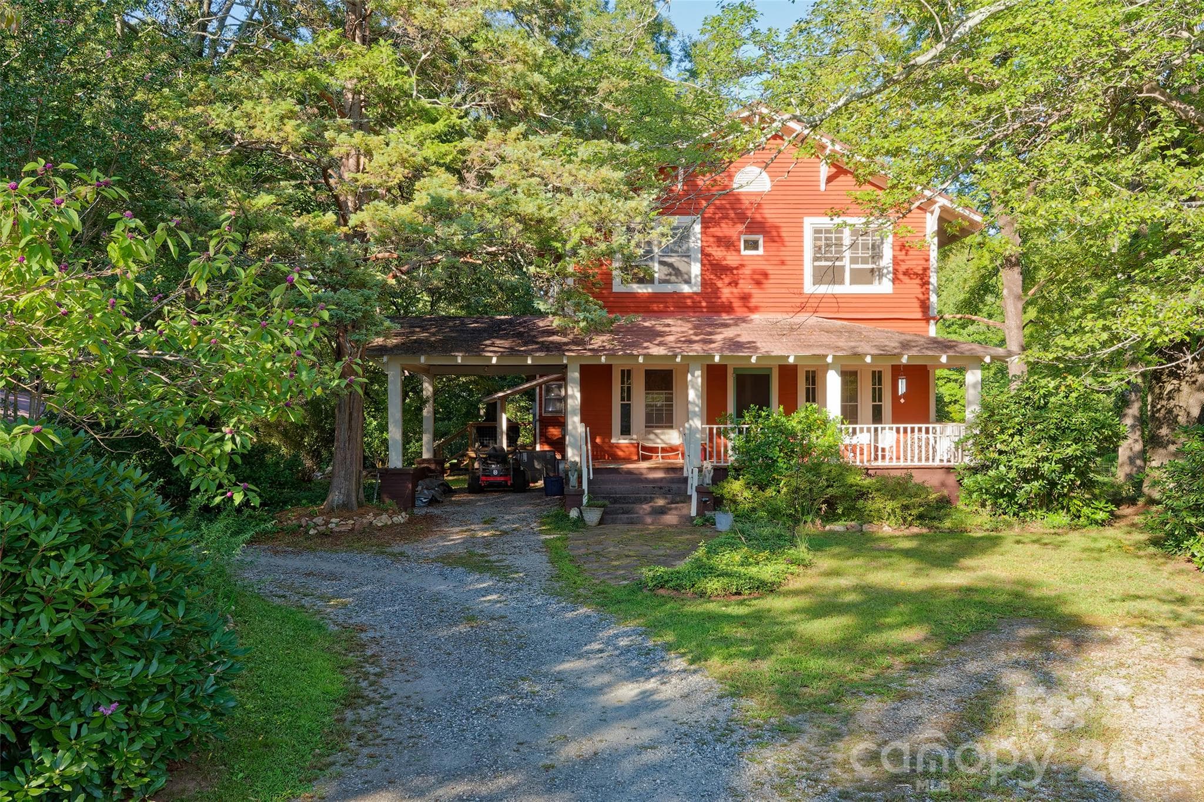
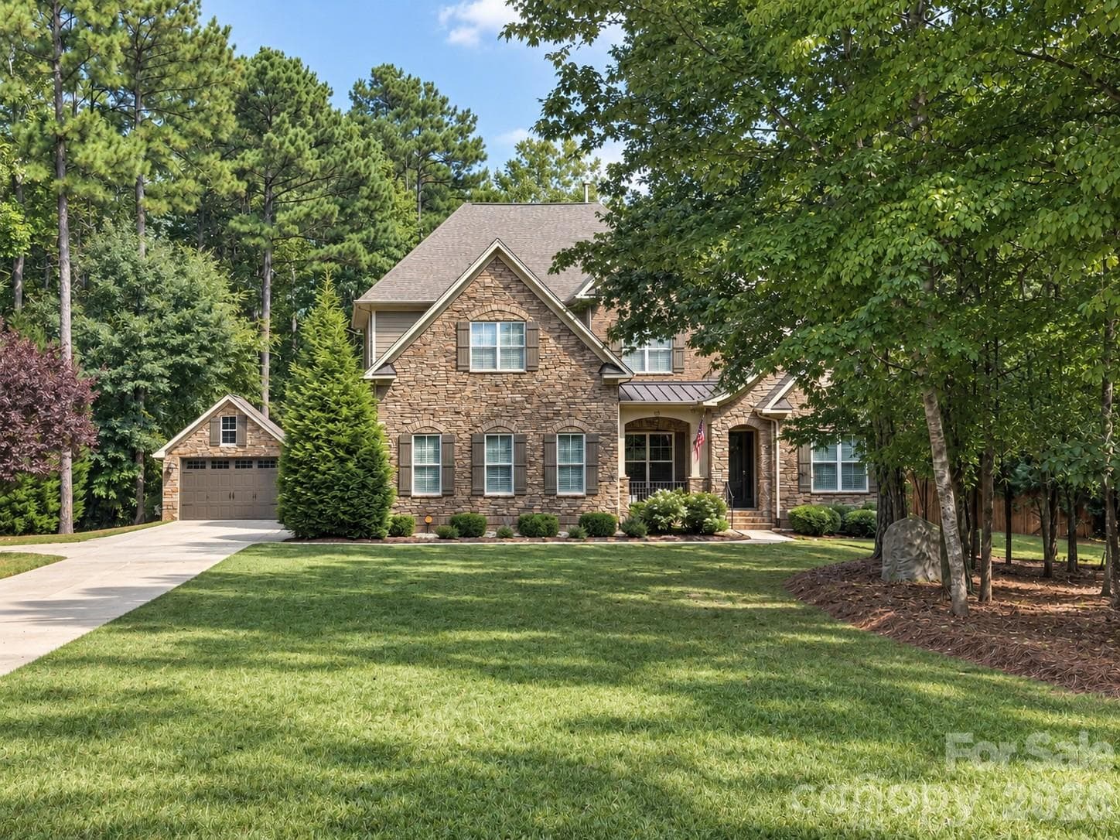
Single Family Residence at 2340 Runion Road, Inman SC 29349
Single Family Residence at 2340 Runion Road, Inman SC 29349, photo 2 of 50
Single Family Residence at 2340 Runion Road, Inman SC 29349, photo 3 of 50
Single Family Residence at 2340 Runion Road, Inman SC 29349, photo 4 of 50
Single Family Residence at 2340 Runion Road, Inman SC 29349, photo 5 of 50
Single Family Residence at 2340 Runion Road, Inman SC 29349, photo 6 of 50
Single Family Residence at 2340 Runion Road, Inman SC 29349, photo 7 of 50
Single Family Residence at 2340 Runion Road, Inman SC 29349, photo 8 of 50
Single Family Residence at 2340 Runion Road, Inman SC 29349, photo 9 of 50
Single Family Residence at 2340 Runion Road, Inman SC 29349, photo 10 of 50
Single Family Residence at 2340 Runion Road, Inman SC 29349, photo 11 of 50
Single Family Residence at 2340 Runion Road, Inman SC 29349, photo 12 of 50
Single Family Residence at 2340 Runion Road, Inman SC 29349, photo 13 of 50
Single Family Residence at 2340 Runion Road, Inman SC 29349, photo 14 of 50
Single Family Residence at 2340 Runion Road, Inman SC 29349, photo 15 of 50
Single Family Residence at 2340 Runion Road, Inman SC 29349, photo 16 of 50
Single Family Residence at 2340 Runion Road, Inman SC 29349, photo 17 of 50
Single Family Residence at 2340 Runion Road, Inman SC 29349, photo 18 of 50
Single Family Residence at 2340 Runion Road, Inman SC 29349, photo 19 of 50
Single Family Residence at 2340 Runion Road, Inman SC 29349, photo 20 of 50
Single Family Residence at 2340 Runion Road, Inman SC 29349, photo 21 of 50
Single Family Residence at 2340 Runion Road, Inman SC 29349, photo 22 of 50
Single Family Residence at 2340 Runion Road, Inman SC 29349, photo 23 of 50
Single Family Residence at 2340 Runion Road, Inman SC 29349, photo 24 of 50
Single Family Residence at 2340 Runion Road, Inman SC 29349, photo 25 of 50
Single Family Residence at 2340 Runion Road, Inman SC 29349, photo 26 of 50
Single Family Residence at 2340 Runion Road, Inman SC 29349, photo 27 of 50
Single Family Residence at 2340 Runion Road, Inman SC 29349, photo 28 of 50
Single Family Residence at 2340 Runion Road, Inman SC 29349, photo 29 of 50
Single Family Residence at 2340 Runion Road, Inman SC 29349, photo 30 of 50
Single Family Residence at 2340 Runion Road, Inman SC 29349, photo 31 of 50
Single Family Residence at 2340 Runion Road, Inman SC 29349, photo 32 of 50
Single Family Residence at 2340 Runion Road, Inman SC 29349, photo 33 of 50
Single Family Residence at 2340 Runion Road, Inman SC 29349, photo 34 of 50
Single Family Residence at 2340 Runion Road, Inman SC 29349, photo 35 of 50
Single Family Residence at 2340 Runion Road, Inman SC 29349, photo 36 of 50
Single Family Residence at 2340 Runion Road, Inman SC 29349, photo 37 of 50
Single Family Residence at 2340 Runion Road, Inman SC 29349, photo 38 of 50
Single Family Residence at 2340 Runion Road, Inman SC 29349, photo 39 of 50
Single Family Residence at 2340 Runion Road, Inman SC 29349, photo 40 of 50
Single Family Residence at 2340 Runion Road, Inman SC 29349, photo 41 of 50
Single Family Residence at 2340 Runion Road, Inman SC 29349, photo 42 of 50
Single Family Residence at 2340 Runion Road, Inman SC 29349, photo 43 of 50
Single Family Residence at 2340 Runion Road, Inman SC 29349, photo 44 of 50
Single Family Residence at 2340 Runion Road, Inman SC 29349, photo 45 of 50
Single Family Residence at 2340 Runion Road, Inman SC 29349, photo 46 of 50
Single Family Residence at 2340 Runion Road, Inman SC 29349, photo 47 of 50
Single Family Residence at 2340 Runion Road, Inman SC 29349, photo 48 of 50
Single Family Residence at 2340 Runion Road, Inman SC 29349, photo 49 of 50
Single Family Residence at 2340 Runion Road, Inman SC 29349, photo 50 of 50
50 photos

$1,559,900

2340 Runion Road, Inman SC 29349
Inman, SC 29349
Listed by Nadia Rozvodovskyy · Shulikov Realty & Associates
Bedrooms
4
Bathrooms
4
Living area
N/A
Year built
N/A

About this home

Welcome to your private luxury retreat in the heart of Inman — a one-of-a-kind estate designed for both everyday comfort and unforgettable entertaining. Offering over 3,700 square feet of primarily single-level living with an additional flex space upstairs, this exceptional home blends elegance, functionality, and resort-style amenities on 3 1/2 beautiful acres. Inside, you’ll find four spacious bedrooms, four bathrooms, and an expansive open layout filled with natural light from oversized European-style windows. The designer kitchen showcases modern finishes, quartz countertops, ample workspace, and a sleek contemporary feel perfect for gathering and entertaining. The luxurious owner’s suite features vaulted ceilings, a private balcony, and a spa-inspired atmosphere. Additional highlights include extensive storage throughout and a large walk-in laundry room with extra cabinetry and storage space. Step outside and experience a true entertainer’s paradise. The backyard retreat features a stunning 42-foot fiberglass swimming pool, large outdoor entertaining areas, a wood-burning pizza oven, fire pit, gazebo, and a relaxing sauna house/pool house designed for year-round enjoyment. For car enthusiasts, hobbyists, or RV owners, the impressive 40x50 shop is a dream come true, complete with two commercial-style 16x16 garage doors, professional lighting, epoxy flooring, and a car lift. This incredible space was designed to impress and offers endless possibilities for storage, hobbies, entertainment, or a premium workshop setup. Surrounded by professional landscaping, magnolia trees, mature greenery, producing fruit trees, berry bushes, and a boutique-style garden, this property offers both beauty and privacy. Enjoy breathtaking sunset views while embracing the peaceful lifestyle this extraordinary estate provides — complete with a chicken coop and quail coop for those seeking a true luxury homestead experience. This remarkable property truly has it all — luxury, privacy, entertainment, storage, and space to live the lifestyle you’ve been dreaming of.

Highlights

Private poolFireplace

Property details

MLS
Greater Greenville MLS
MLS #
1590818
Property type
Single Family Residence
Subdivision
None
Status
Active
Days on market
102
On market date
N/A
Stories
1
Total bathrooms
4
Garage spaces
N/A
Parking spaces
6
Lot size
3.47 acres
Loading map…

Nearby schools

Within 10 miles. School directory data from the National Center for Education Statistics (NCES), accessed via the Urban Institute Education Data API. Local Score is calculated by INNOVATE Real Estate; where a state rating is shown, it comes from that state's own official school report card.

Elementary
Campobello-Gramling School
2.34 mi away · Grades -1-8
Zoned school (attendance boundary, 2015-16 data)
3.7
Local Score (state rating (2025) blended 70/30 with student-teacher ratio) -- not an official state rating
State rating: Good (2025)
Enrollment
754
Student:teacher ratio
15.4:1
District
Spartanburg 01
Middle
Inman Intermediate
3.33 mi away · Grades 4-6
Nearest school -- attendance-zone data not available here
3.7
Local Score (state rating (2025) blended 70/30 with student-teacher ratio) -- not an official state rating
State rating: Good (2025)
Enrollment
341
Student:teacher ratio
16.2:1
District
Spartanburg 01
High
Chapman High
3.04 mi away · Grades 9-12
Zoned school (attendance boundary, 2015-16 data)
3.0
Local Score (student-teacher ratio only (preliminary -- will incorporate state test-score data once available)) -- not an official state rating
Enrollment
1,002
Student:teacher ratio
16.7:1
District
Spartanburg 01

Walkability

Blended score for Inman's center, calculated by INNOVATE Real Estate from two sources: the EPA's National Walkability Index (street network, transit, land-use mix) and Google Places amenity data (what's actually reachable on foot from this point). 60% EPA National Walkability Index + 40% nearby-amenity density (Google Places).

20
Very car-dependent
out of 100
EPA National Walkability Index
5.2 / 20 -- Least walkable
Google Places amenity density
10 / 100
Restaurants & cafes0
Grocery stores0
Parks1
Schools1
Transit stops0
Pharmacies0

Mortgage calculator

Estimate only - actual rate and payment depend on your lender, credit, and loan program.

$
%
%
Adjust tax / insurance estimates
% / yr
$
/mo
Est. monthly payment
$9,544/mo
$311,980 down
$1,247,920 loan
Principal & interest$8,094
Property tax (est.)$1,300
Home insurance (est.)$150

Similar homes you might like

Data source: Listing information provided by Greater Greenville MLS via Trestle/CoreLogic. Last updated August 17, 2026.

Information herein deemed reliable but not guaranteed; all measurements, school assignments, HOA fees, taxes, and feature lists are approximate and should be independently verified. Equal Housing Opportunity.