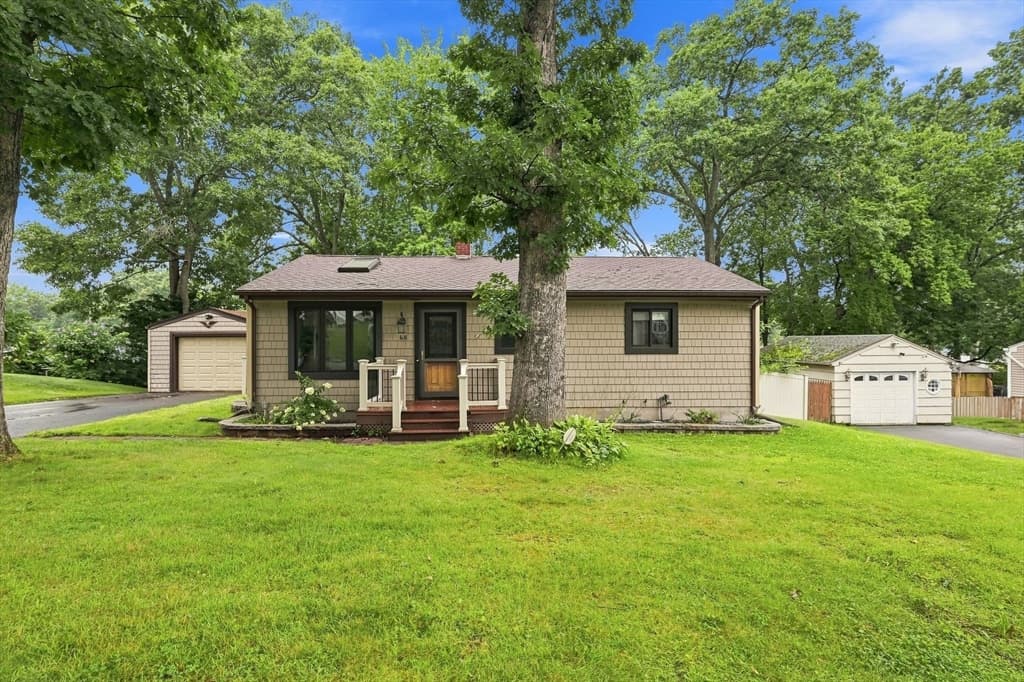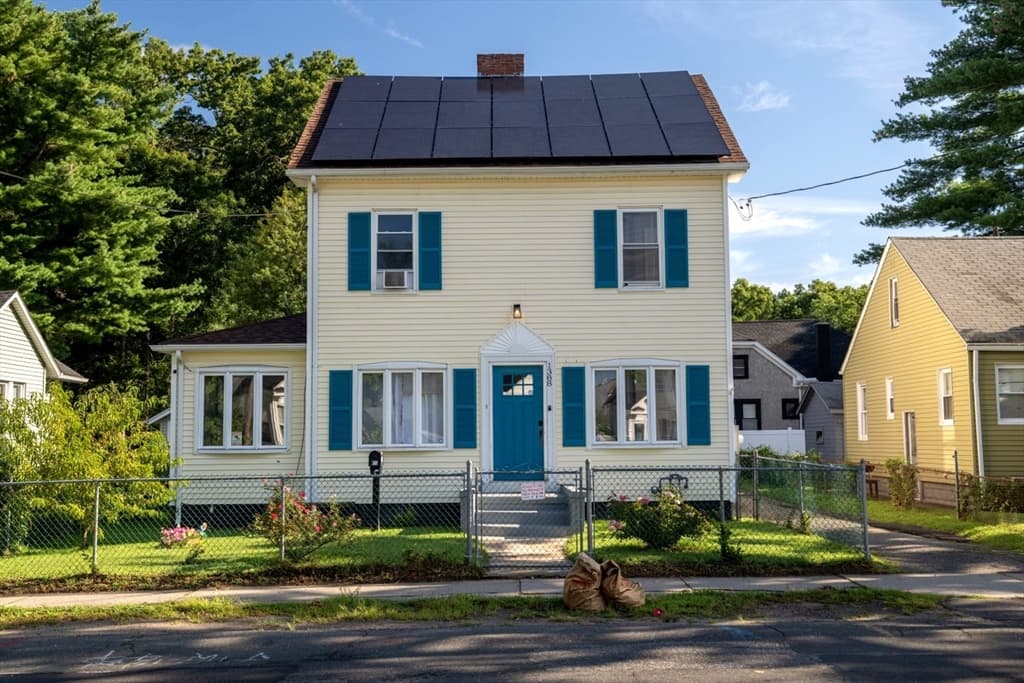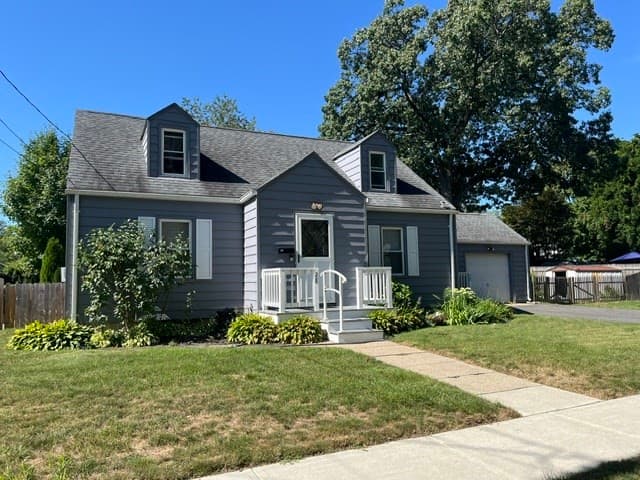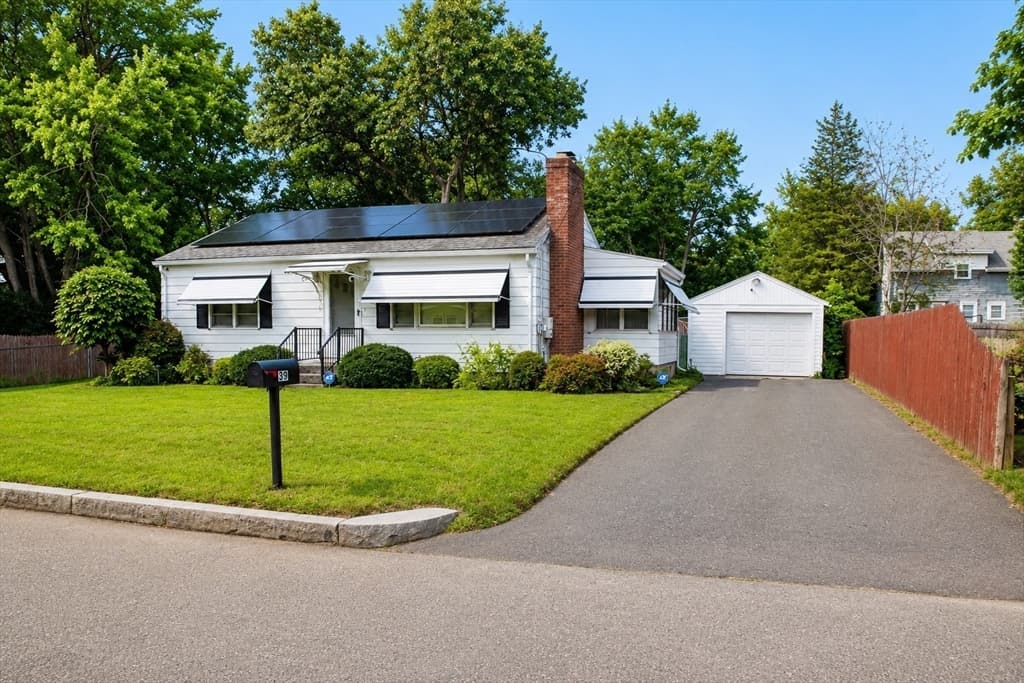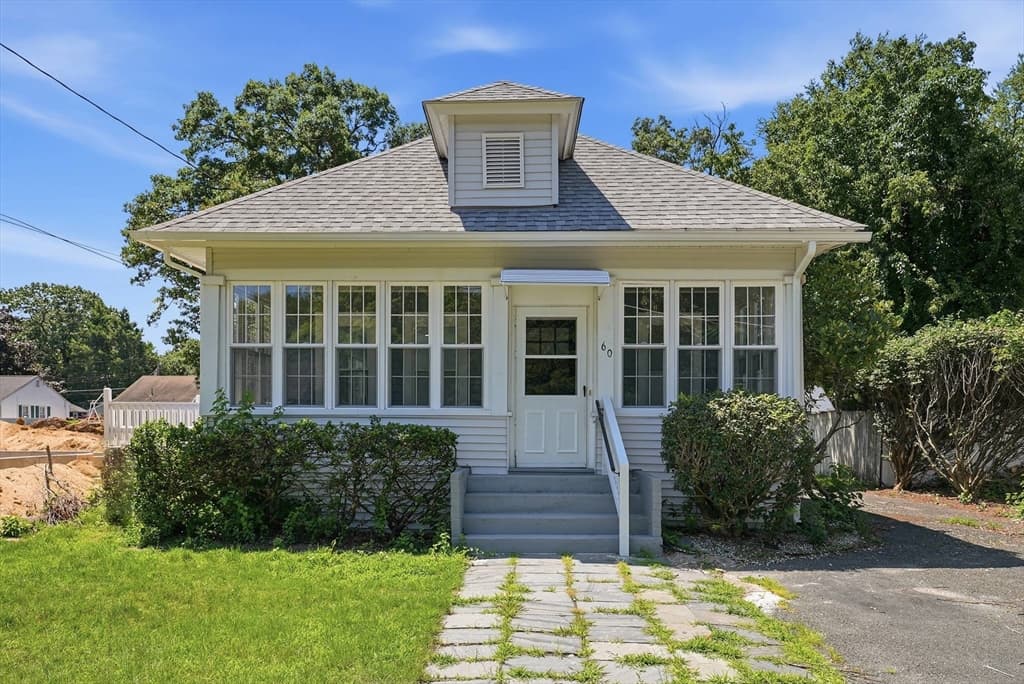
196 Massasoit St, Springfield MA 01107
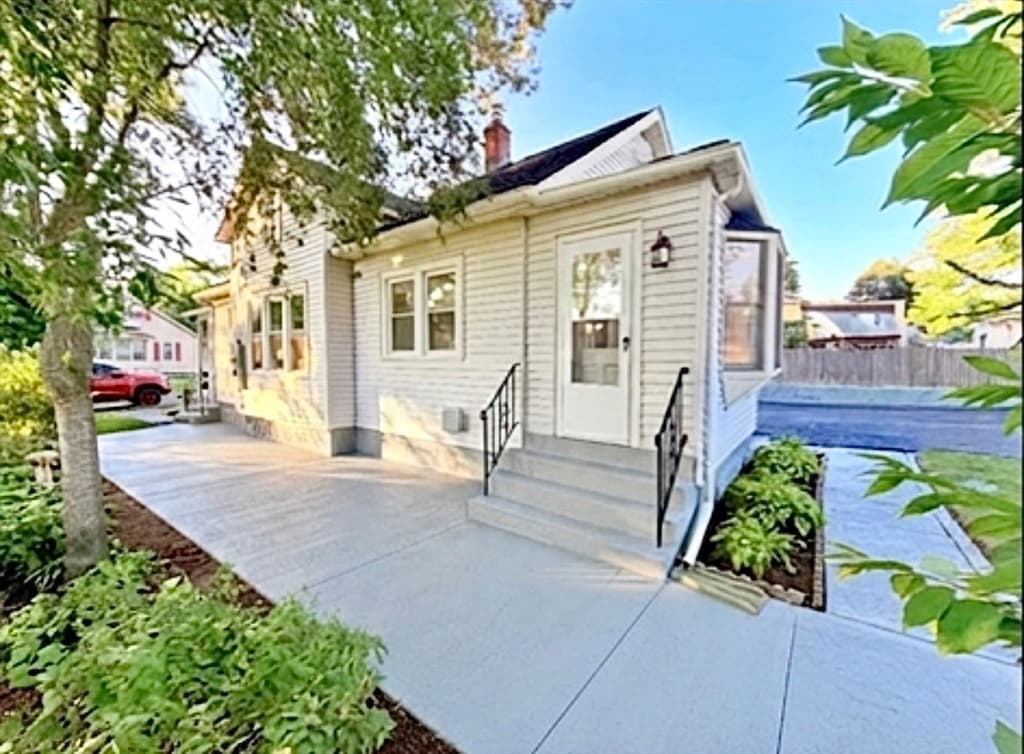
196 Massasoit St, Springfield MA 01107 photo 2
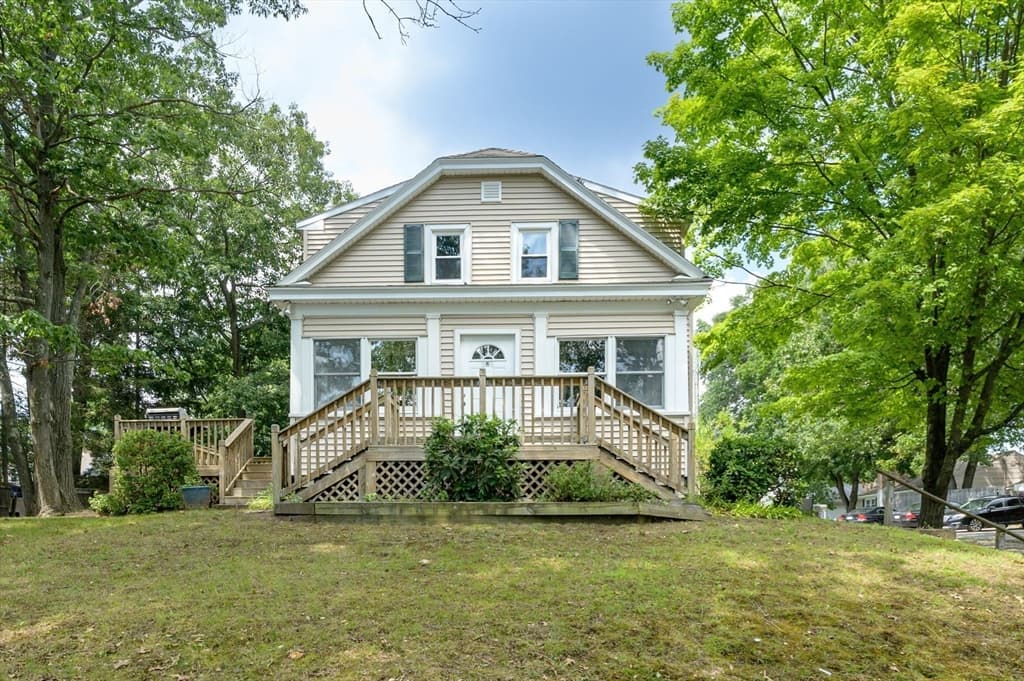
196 Massasoit St, Springfield MA 01107 photo 3
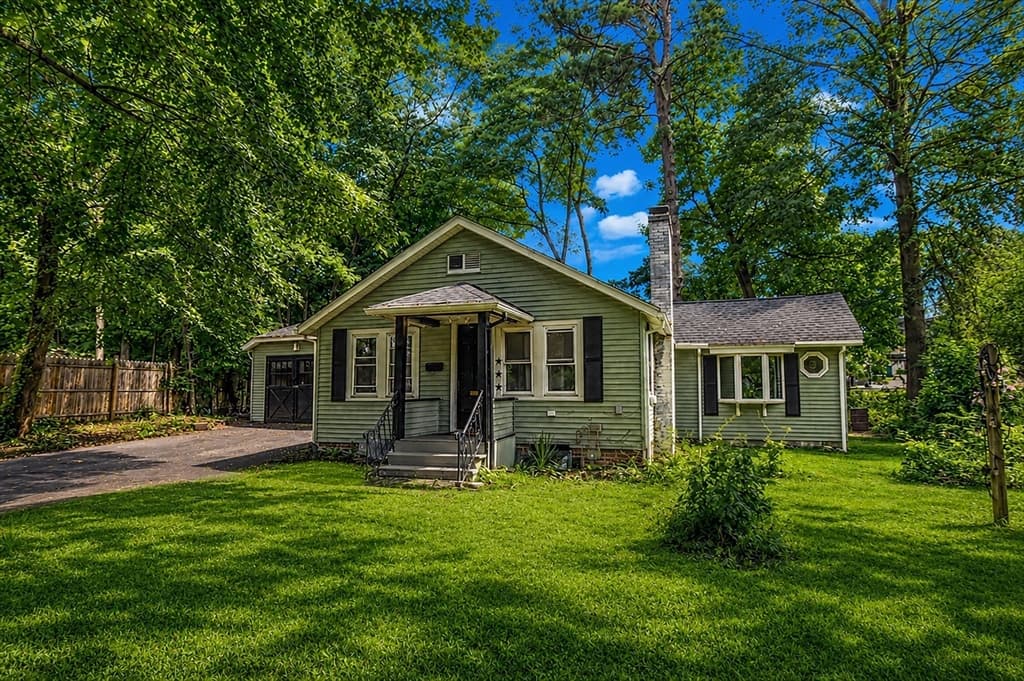
196 Massasoit St, Springfield MA 01107 photo 4
196 Massasoit St, Springfield MA 01107 photo 5
196 Massasoit St, Springfield MA 01107 photo 6
196 Massasoit St, Springfield MA 01107 photo 7
196 Massasoit St, Springfield MA 01107 photo 8
196 Massasoit St, Springfield MA 01107 photo 9
196 Massasoit St, Springfield MA 01107 photo 10
196 Massasoit St, Springfield MA 01107 photo 11
196 Massasoit St, Springfield MA 01107 photo 12
196 Massasoit St, Springfield MA 01107 photo 13
196 Massasoit St, Springfield MA 01107 photo 14
196 Massasoit St, Springfield MA 01107 photo 15
196 Massasoit St, Springfield MA 01107 photo 16
196 Massasoit St, Springfield MA 01107 photo 17
196 Massasoit St, Springfield MA 01107 photo 18
196 Massasoit St, Springfield MA 01107 photo 19
196 Massasoit St, Springfield MA 01107 photo 20
196 Massasoit St, Springfield MA 01107 photo 21
196 Massasoit St, Springfield MA 01107 photo 22
196 Massasoit St, Springfield MA 01107 photo 23
196 Massasoit St, Springfield MA 01107 photo 24
196 Massasoit St, Springfield MA 01107 photo 25
196 Massasoit St, Springfield MA 01107 photo 26
196 Massasoit St, Springfield MA 01107 photo 27
196 Massasoit St, Springfield MA 01107 photo 28
196 Massasoit St, Springfield MA 01107 photo 29
196 Massasoit St, Springfield MA 01107 photo 30
196 Massasoit St, Springfield MA 01107 photo 31
196 Massasoit St, Springfield MA 01107 photo 32
32 photos

$299,900

196 Massasoit St, Springfield MA 01107
Springfield, MA 01107
Listed by Xavier Cruz
Bedrooms
4
Bathrooms
1
Living area
1,015 sqft
Year built
1906

About this home

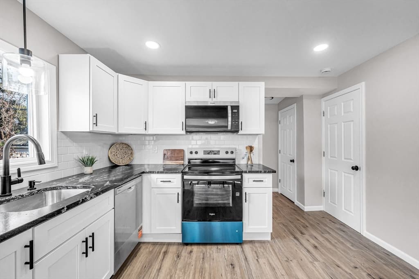
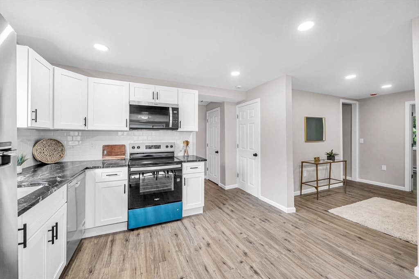
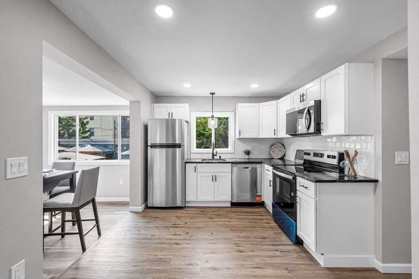
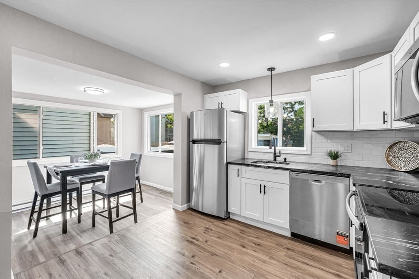
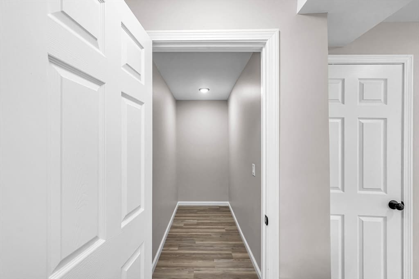
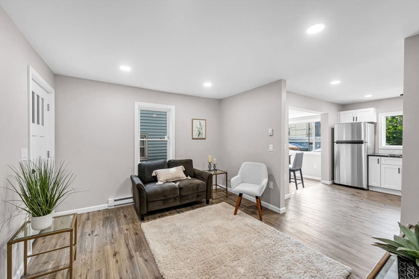
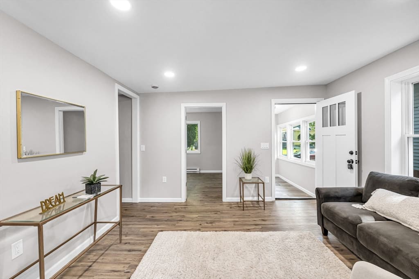
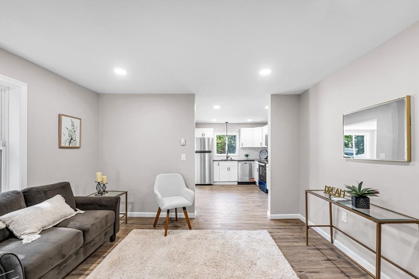
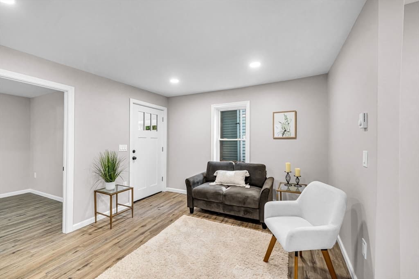
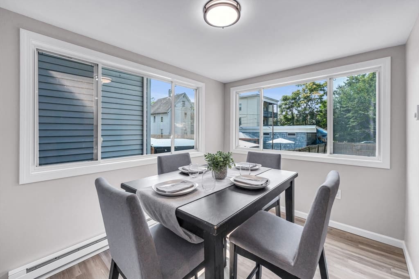
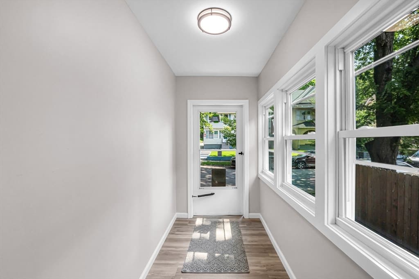
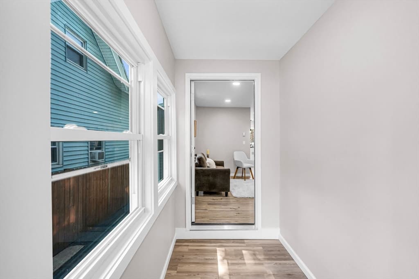
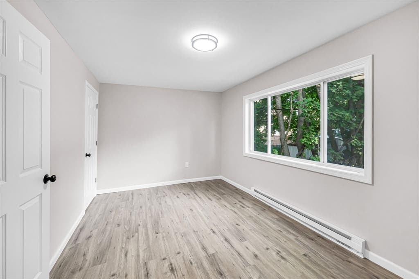
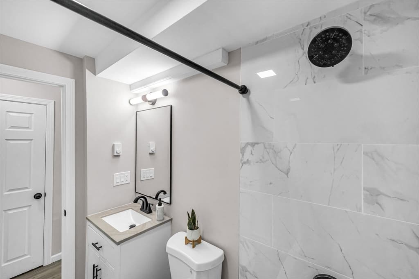
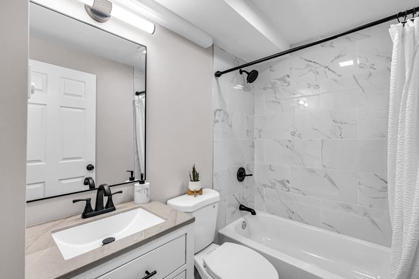
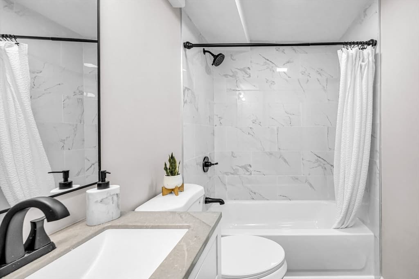
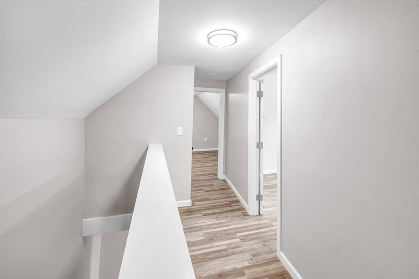
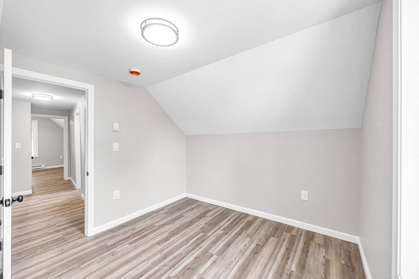
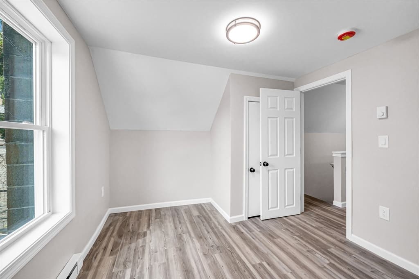
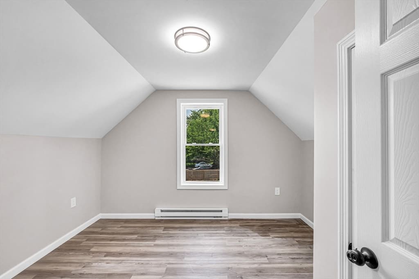
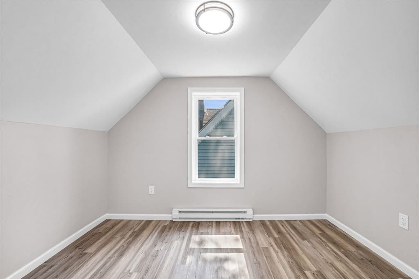
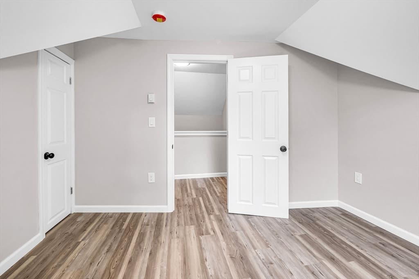
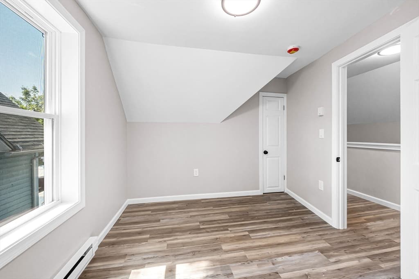
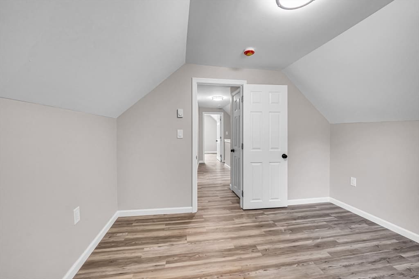
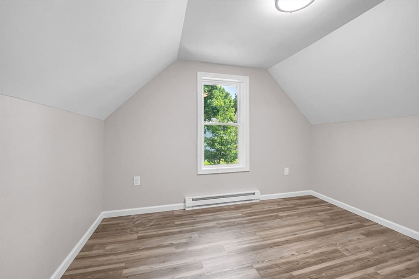
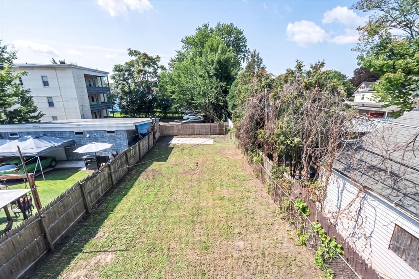
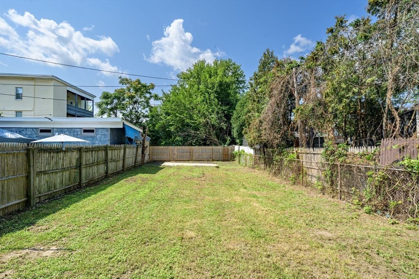
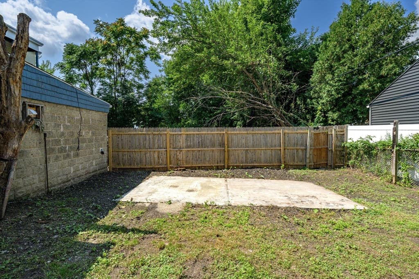
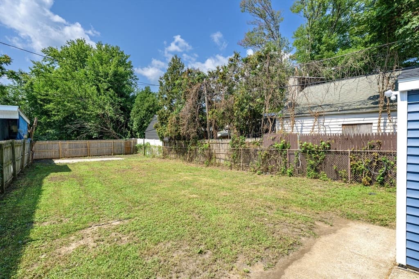
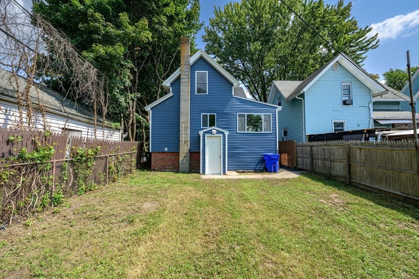
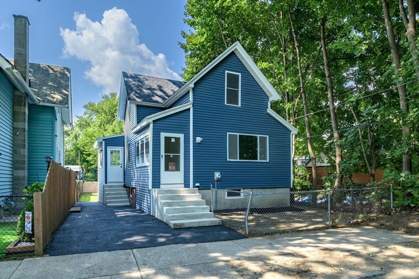
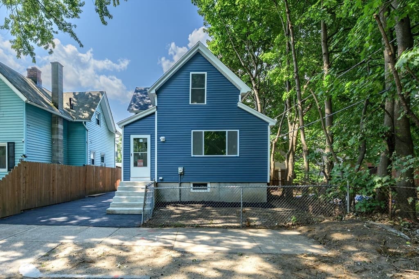
Welcome home to this beautifully renovated 4-bedroom, 1-bathroom on a dead end, offering modern updates, comfortable living spaces, and plenty of room to grow. Entering to a gorgeous enclosed porch leading into the living room. The first-floor bedroom highlighted by a panoramic window & walk in closet. The completely updated kitchen is a standout, featuring brand new appliances, beautiful granite countertops, white soft close cabinetry, and an oversized walk-in pantry, perfect for everyday living and entertaining. The renovations continue throughout the home with new windows, new plumbing, and brand-new electrical throughout. Upstairs, you’ll find three additional bedrooms, providing ample space for family, guests, or a home office. The clean and spacious basement offers a walkout exit and excellent potential for future living or recreational space. along with a brand-new driveway and new siding. With extensive renovations completed and so much more to appreciate, this home is truly move-in ready and built for comfortable modern living.

Property details

MLS #
73564024
Property type
Single Family Residence
Subdivision
N/A
Status
Active
Days on market
6
On market date
August 14, 2026
Stories
N/A
Garage spaces
N/A
Lot size
0.09 acres
Loading map…

Nearby schools

Within 10 miles · public school directory data (NCES)

Elementary
Lincoln
0.25 mi away · Grades -1-5
Nearest school -- attendance-zone data not available here
4.0
Local Score (student-teacher ratio only (preliminary -- will incorporate state test-score data once available)) -- not an official state rating
Enrollment
473
Student:teacher ratio
13.1:1
District
Springfield
Middle
Lyceum Academy
0.56 mi away · Grades 6-8
Nearest school -- attendance-zone data not available here
5.0
Local Score (student-teacher ratio only (preliminary -- will incorporate state test-score data once available)) -- not an official state rating
Enrollment
413
Student:teacher ratio
9.4:1
District
Springfield
HighCharter
Hampden Charter School of Science West
1.16 mi away · Grades 6-12
Nearest school -- attendance-zone data not available here
5.0
Local Score (student-teacher ratio only (preliminary -- will incorporate state test-score data once available)) -- not an official state rating
Enrollment
368
Student:teacher ratio
11.9:1
District
Hampden Charter School of Science West (District)

Mortgage calculator

Estimate only - actual rate and payment depend on your lender, credit, and loan program.

$
%
%
Adjust tax / insurance estimates
% / yr
$
/mo
Est. monthly payment
$1,956/mo
$59,980 down
$239,920 loan
Principal & interest$1,556
Property tax (est.)$250
Home insurance (est.)$150

Similar homes you might like

Data source: Listing information provided by MLS Property Information Network via Trestle/CoreLogic. Last updated 3 days ago.

Information herein deemed reliable but not guaranteed; all measurements, school assignments, HOA fees, taxes, and feature lists are approximate and should be independently verified. Equal Housing Opportunity.