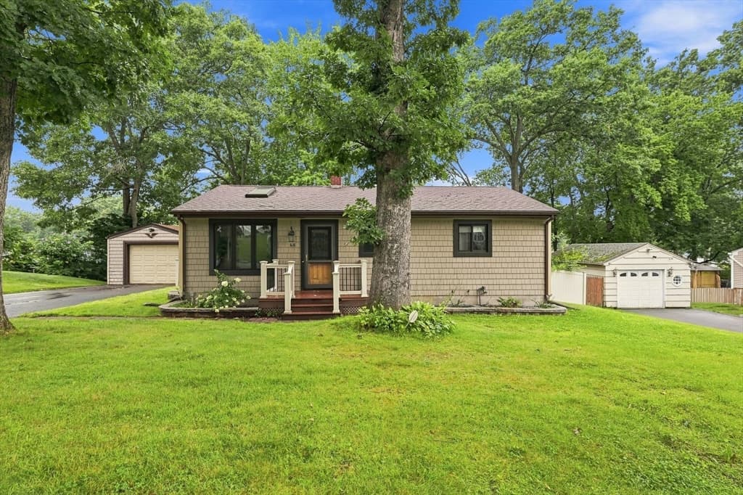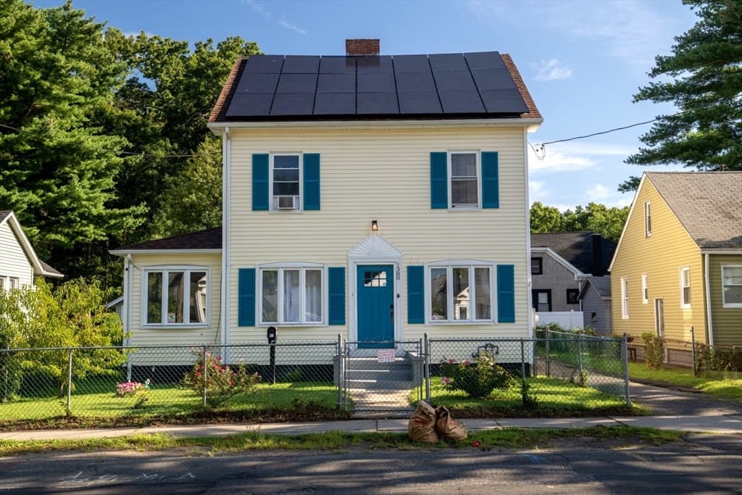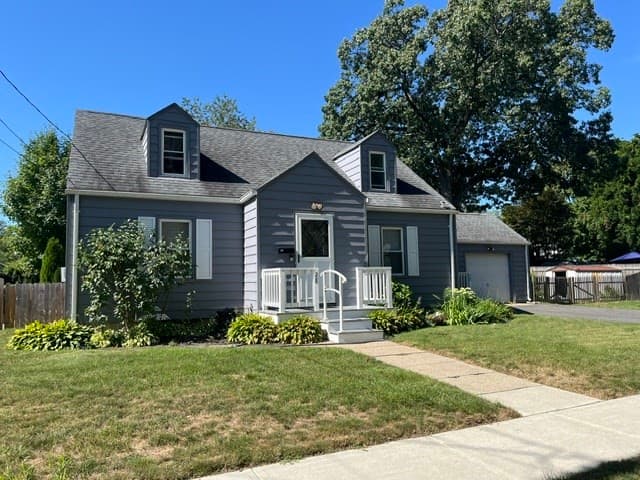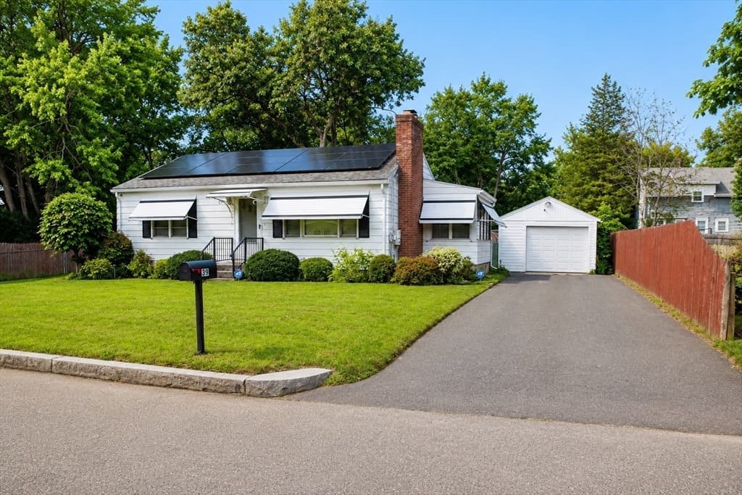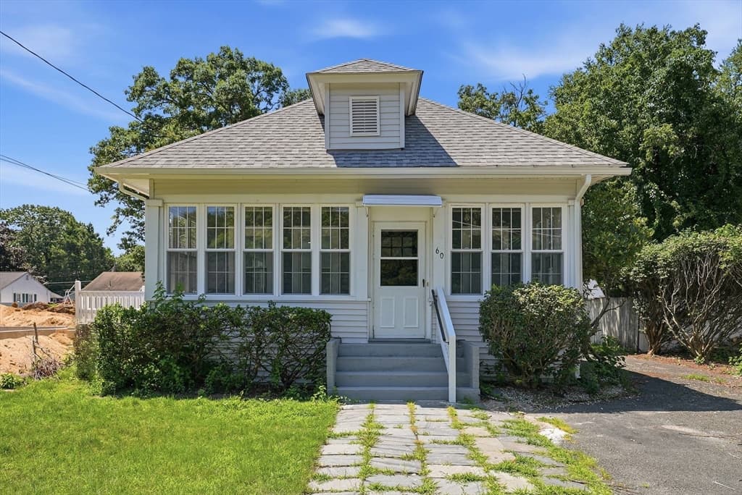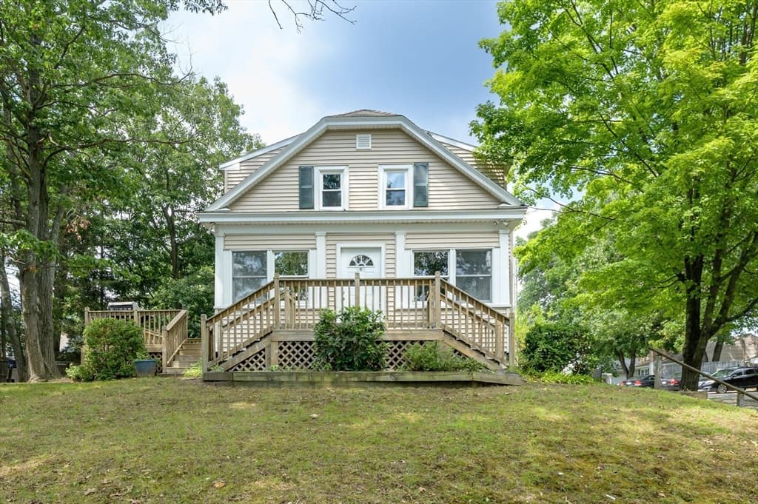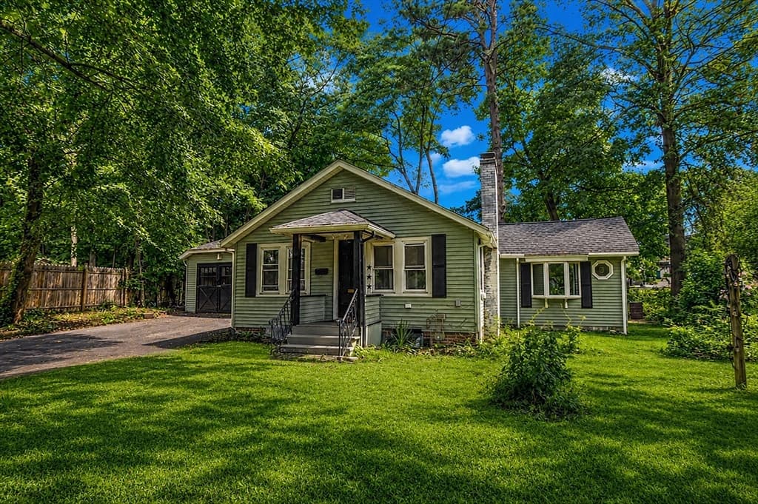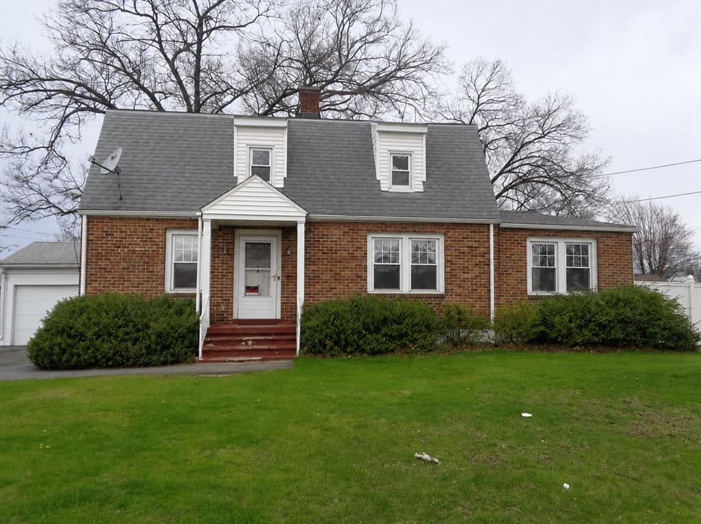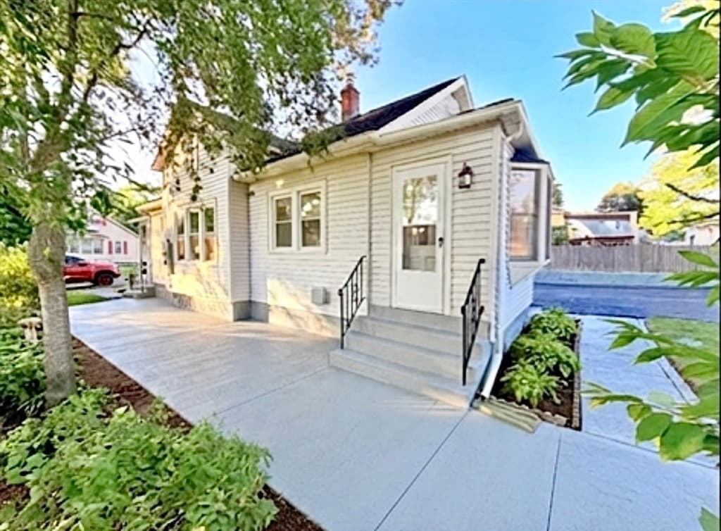
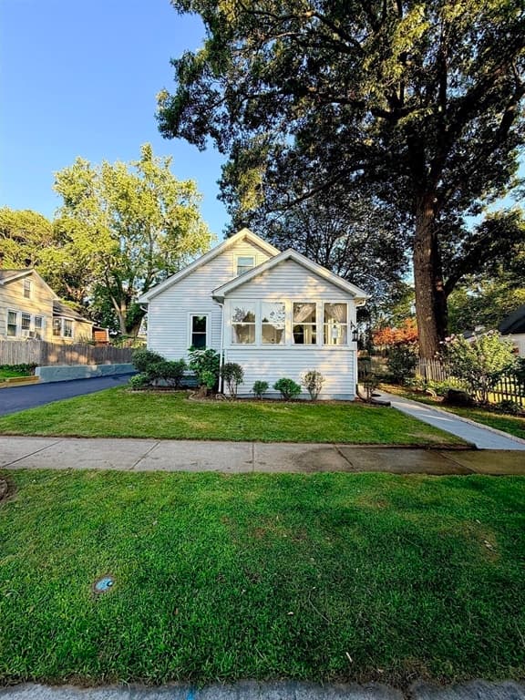
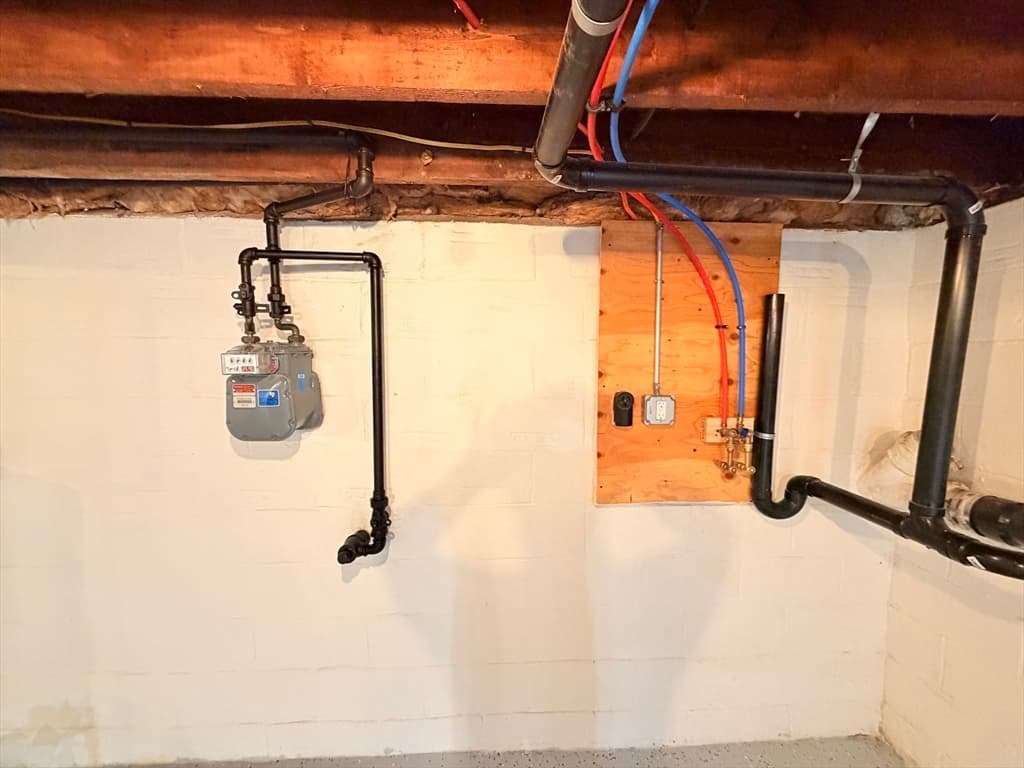
11 Thornfell St, Springfield MA 01104
11 Thornfell St, Springfield MA 01104 photo 2
11 Thornfell St, Springfield MA 01104 photo 3
11 Thornfell St, Springfield MA 01104 photo 4
11 Thornfell St, Springfield MA 01104 photo 5
11 Thornfell St, Springfield MA 01104 photo 6
11 Thornfell St, Springfield MA 01104 photo 7
11 Thornfell St, Springfield MA 01104 photo 8
11 Thornfell St, Springfield MA 01104 photo 9
11 Thornfell St, Springfield MA 01104 photo 10
11 Thornfell St, Springfield MA 01104 photo 11
11 Thornfell St, Springfield MA 01104 photo 12
11 Thornfell St, Springfield MA 01104 photo 13
11 Thornfell St, Springfield MA 01104 photo 14
11 Thornfell St, Springfield MA 01104 photo 15
11 Thornfell St, Springfield MA 01104 photo 16
11 Thornfell St, Springfield MA 01104 photo 17
11 Thornfell St, Springfield MA 01104 photo 18
11 Thornfell St, Springfield MA 01104 photo 19
11 Thornfell St, Springfield MA 01104 photo 20
11 Thornfell St, Springfield MA 01104 photo 21
11 Thornfell St, Springfield MA 01104 photo 22
11 Thornfell St, Springfield MA 01104 photo 23
11 Thornfell St, Springfield MA 01104 photo 24
11 Thornfell St, Springfield MA 01104 photo 25
11 Thornfell St, Springfield MA 01104 photo 26
11 Thornfell St, Springfield MA 01104 photo 27
11 Thornfell St, Springfield MA 01104 photo 28
11 Thornfell St, Springfield MA 01104 photo 29
29 photos

$319,000

11 Thornfell St, Springfield MA 01104
Springfield, MA 01104
Listed by Edwan Alzuhairi
Bedrooms
3
Bathrooms
1.1
Living area
1,213 sqft
Year built
1925

About this home

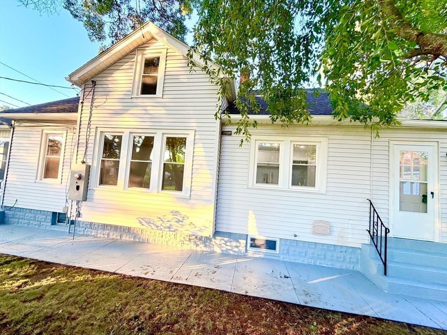
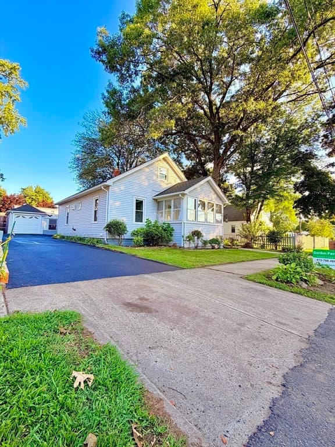
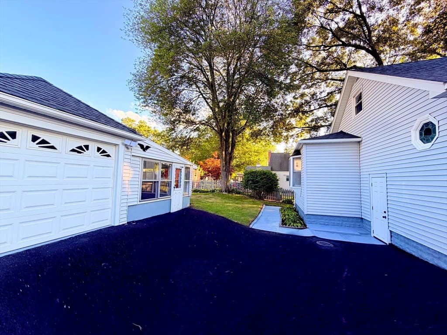
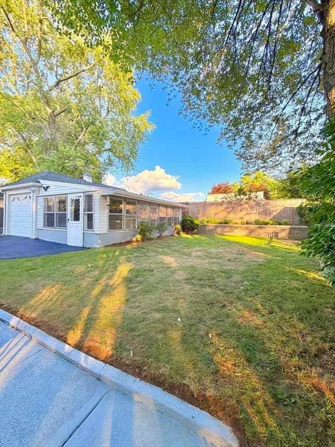
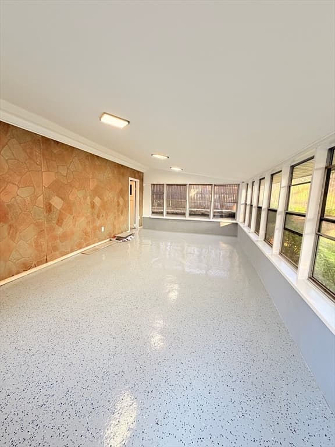
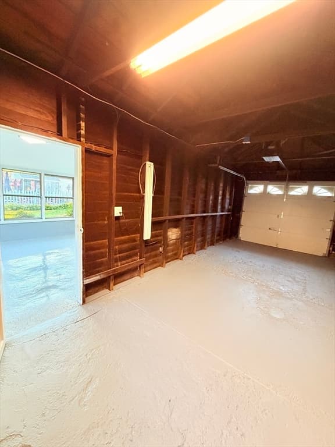
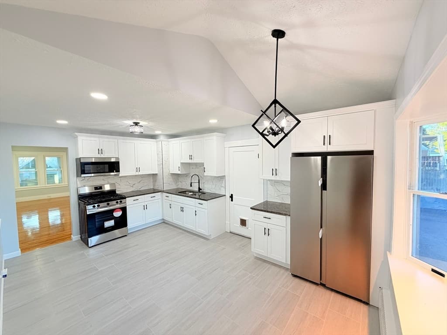
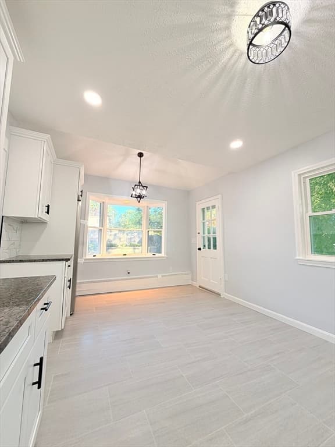
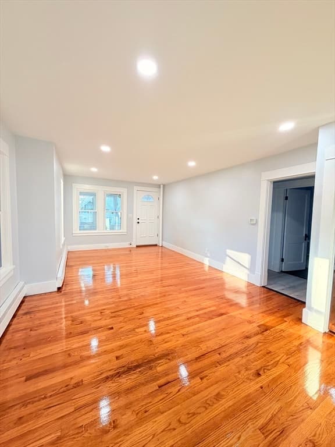
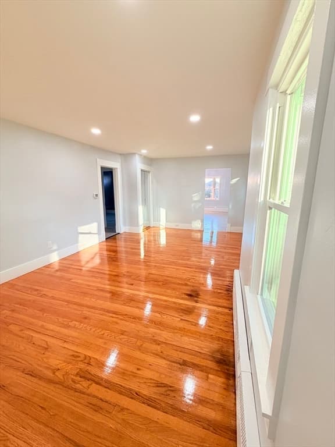
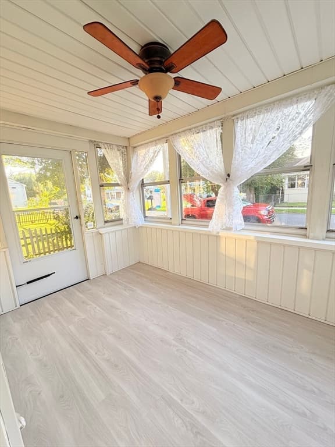
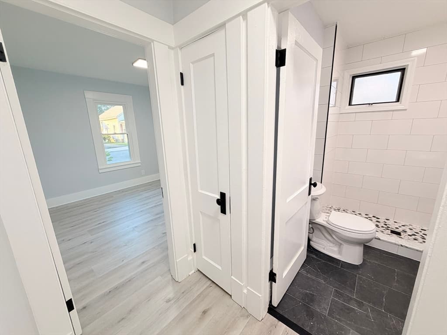
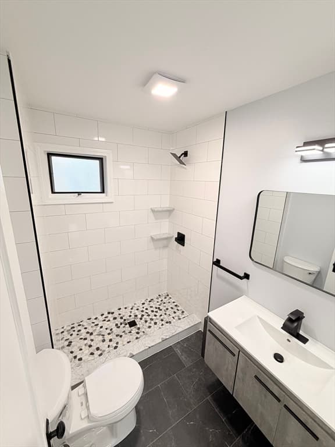
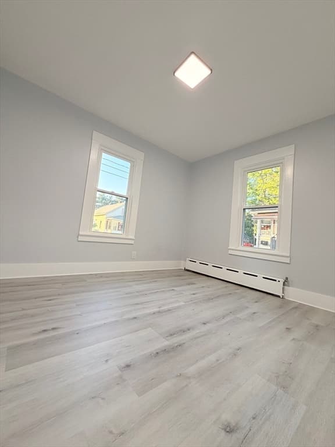
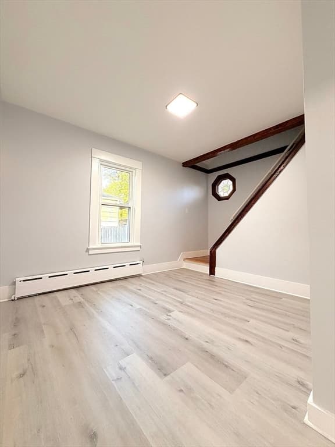
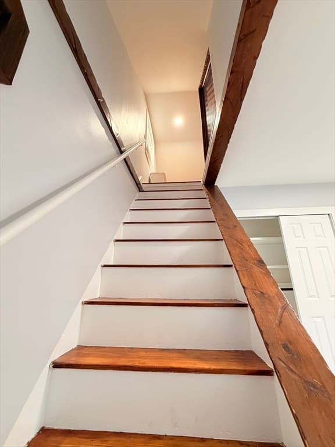
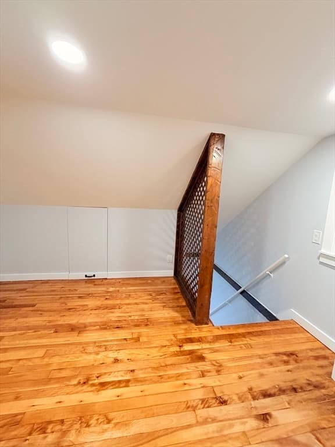
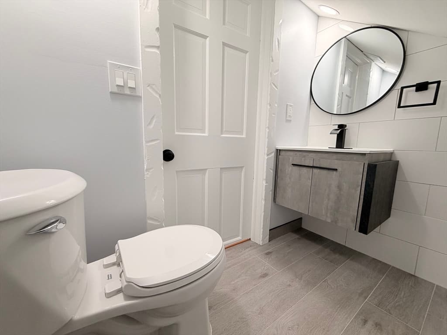
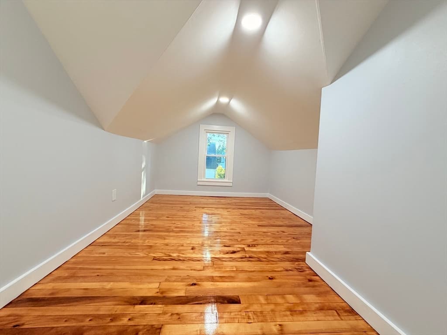
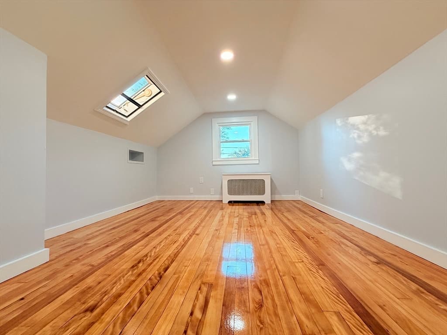
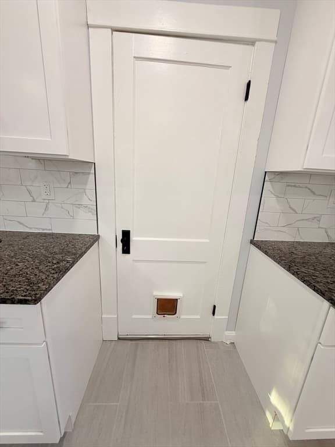
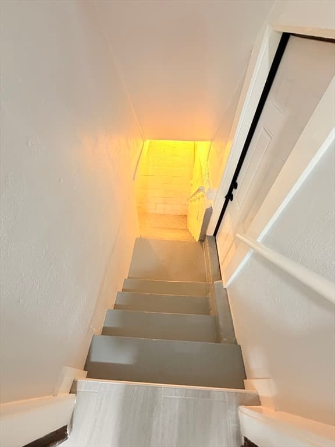
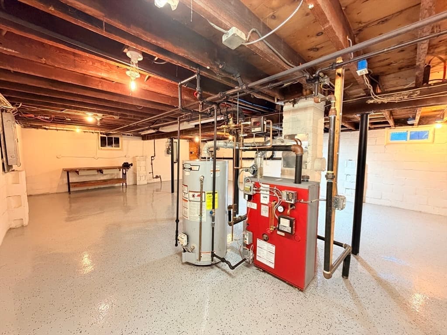
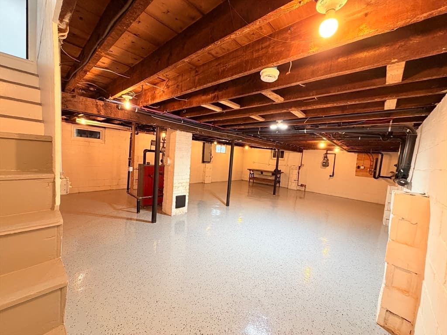
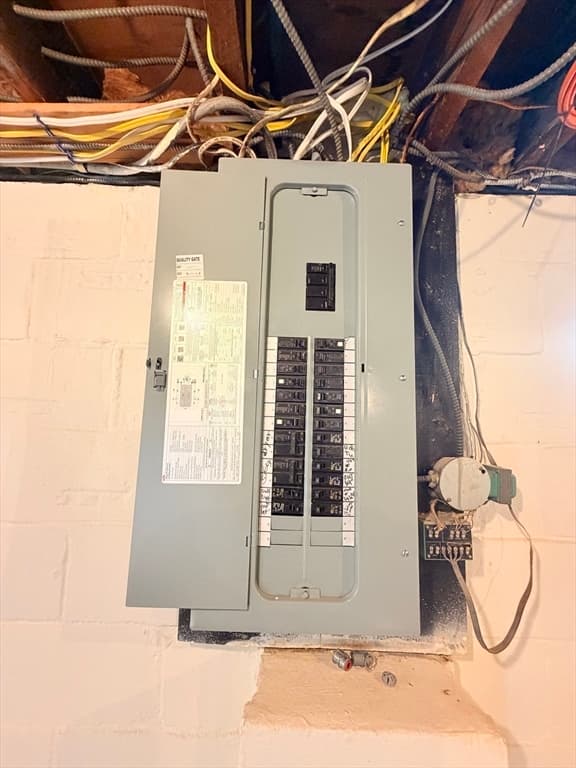
Welcome to this beautiful, fully renovated home where everything is done for you—just bring your furniture and move right in! Inside, you’ll love the brand-new kitchen with stylish white cabinets, granite countertops, and stainless steel appliances. The living space features shining natural hardwood floors and plenty of sunlight, while the bathroom is completely updated with a clean, modern look.Best of all, you get total peace of mind with major expensive items already taken care of: brand-new heating system, updated plumbing, new energy-efficient windows, and an upgraded electrical system with a new breaker box.Both the basement and the sunroom have clean, durable epoxy floors—perfect for extra storage, a gym, or relaxing. Outside features a newly paved driveway, , and a nice yard. Truly a hassle-free home.

Property details

MLS #
73565967
Property type
Single Family Residence
Subdivision
N/A
Status
Active
Days on market
1
On market date
August 19, 2026
Stories
N/A
Garage spaces
1
Lot size
0.12 acres
Loading map…

Nearby schools

Within 10 miles · public school directory data (NCES)

Elementary
Glenwood
0.17 mi away · Grades 0-5
Nearest school -- attendance-zone data not available here
5.0
Local Score (student-teacher ratio only (preliminary -- will incorporate state test-score data once available)) -- not an official state rating
Enrollment
284
Student:teacher ratio
11.4:1
District
Springfield
Middle
Van Sickle Academy
0.71 mi away · Grades 6-8
Nearest school -- attendance-zone data not available here
5.0
Local Score (student-teacher ratio only (preliminary -- will incorporate state test-score data once available)) -- not an official state rating
Enrollment
278
Student:teacher ratio
9.6:1
District
Springfield
High
The Springfield Renaissance School an Expeditionary Learning
0.71 mi away · Grades 6-12
Nearest school -- attendance-zone data not available here
5.0
Local Score (student-teacher ratio only (preliminary -- will incorporate state test-score data once available)) -- not an official state rating
Enrollment
608
Student:teacher ratio
11.9:1
District
Springfield

Mortgage calculator

Estimate only - actual rate and payment depend on your lender, credit, and loan program.

$
%
%
Adjust tax / insurance estimates
% / yr
$
/mo
Est. monthly payment
$2,071/mo
$63,800 down
$255,200 loan
Principal & interest$1,655
Property tax (est.)$266
Home insurance (est.)$150

Similar homes you might like

Data source: Listing information provided by MLS Property Information Network via Trestle/CoreLogic. Last updated 11 hr ago.

Information herein deemed reliable but not guaranteed; all measurements, school assignments, HOA fees, taxes, and feature lists are approximate and should be independently verified. Equal Housing Opportunity.