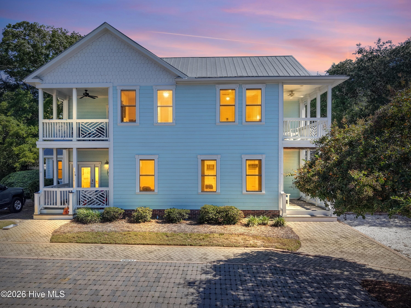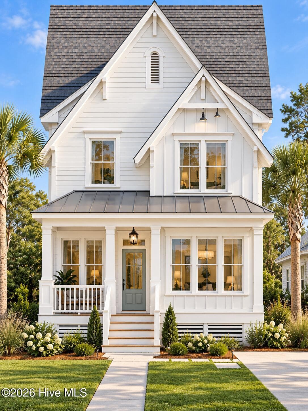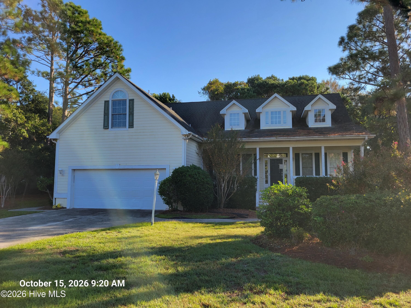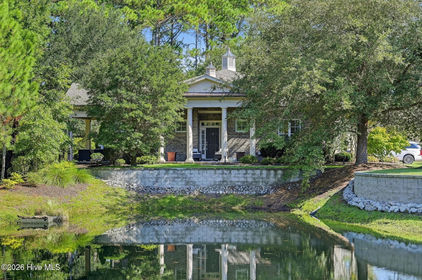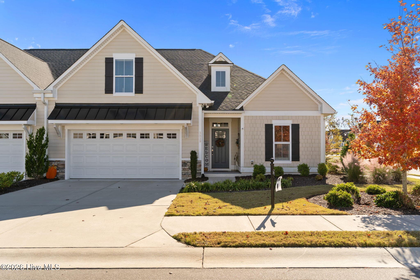
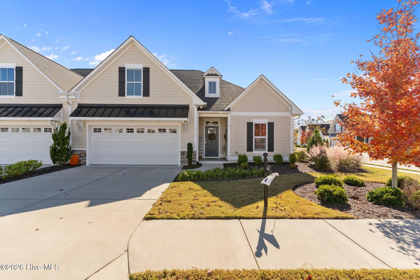
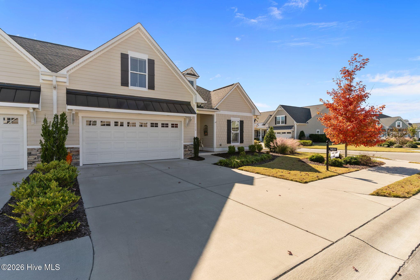
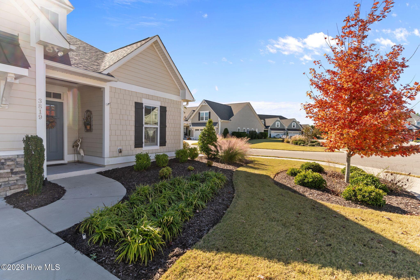
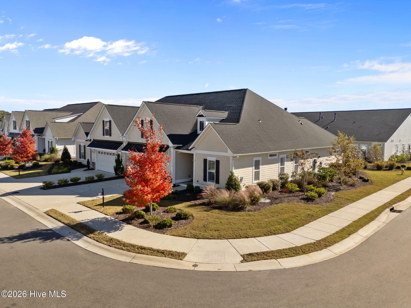
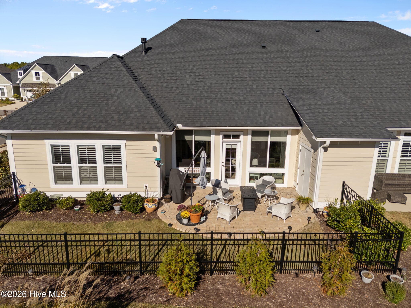
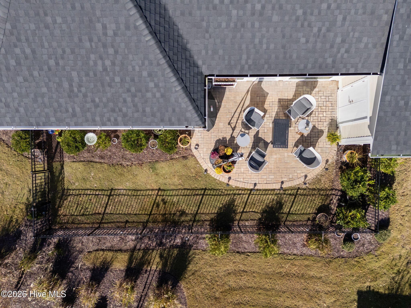
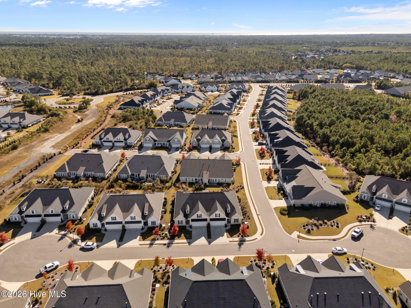
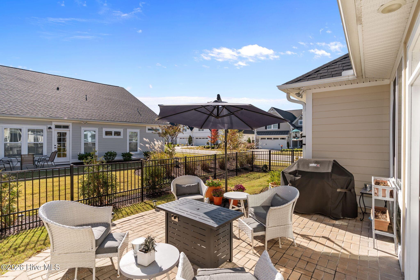
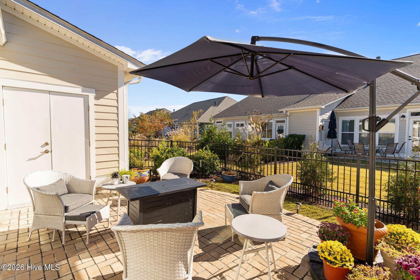
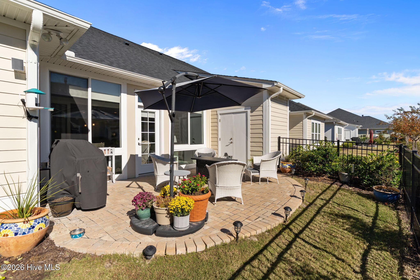
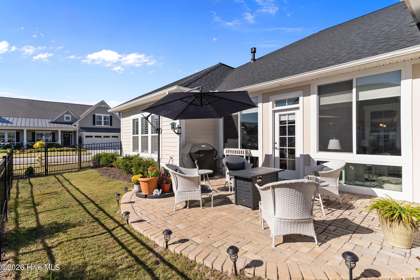
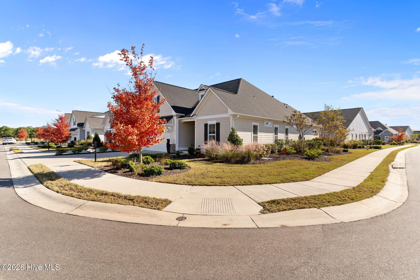
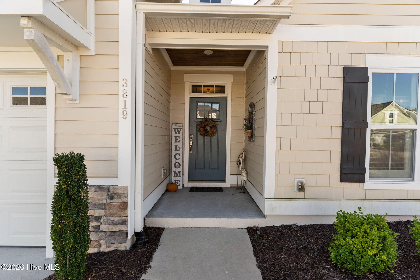
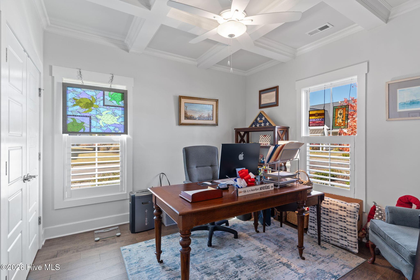
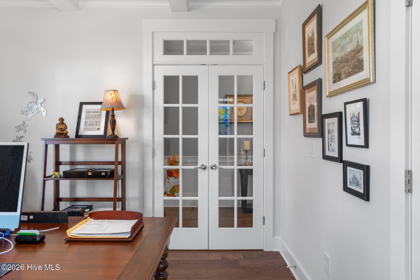
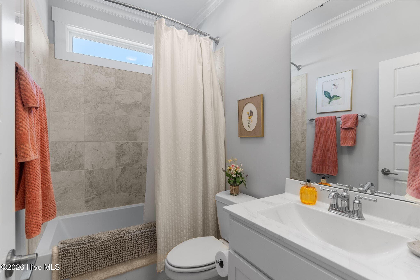
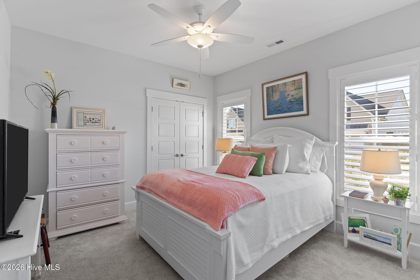
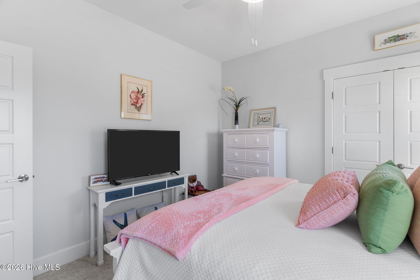
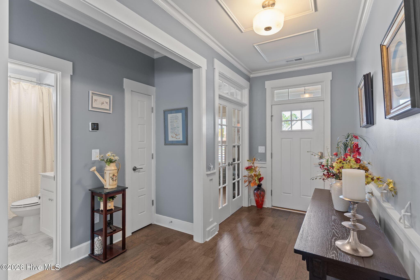
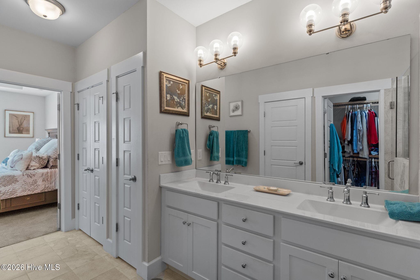
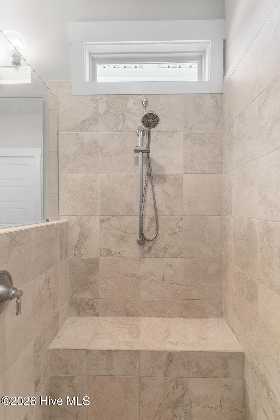
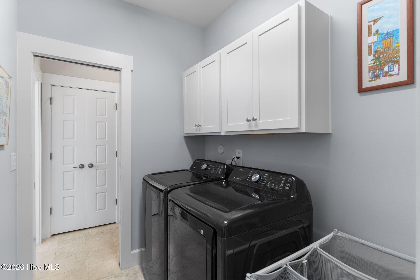
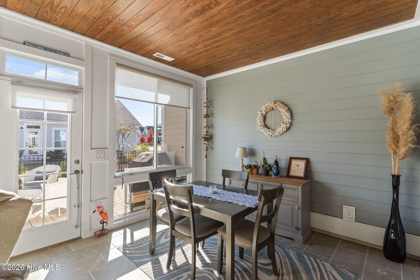
Townhouse at 3819 Berkeley Court, Southport, NC 28461
Townhouse at 3819 Berkeley Court, Southport, NC 28461, photo 2 of 48
Townhouse at 3819 Berkeley Court, Southport, NC 28461, photo 3 of 48
Townhouse at 3819 Berkeley Court, Southport, NC 28461, photo 4 of 48
Townhouse at 3819 Berkeley Court, Southport, NC 28461, photo 5 of 48
Townhouse at 3819 Berkeley Court, Southport, NC 28461, photo 6 of 48
Townhouse at 3819 Berkeley Court, Southport, NC 28461, photo 7 of 48
Townhouse at 3819 Berkeley Court, Southport, NC 28461, photo 8 of 48
Townhouse at 3819 Berkeley Court, Southport, NC 28461, photo 9 of 48
Townhouse at 3819 Berkeley Court, Southport, NC 28461, photo 10 of 48
Townhouse at 3819 Berkeley Court, Southport, NC 28461, photo 11 of 48
Townhouse at 3819 Berkeley Court, Southport, NC 28461, photo 12 of 48
Townhouse at 3819 Berkeley Court, Southport, NC 28461, photo 13 of 48
Townhouse at 3819 Berkeley Court, Southport, NC 28461, photo 14 of 48
Townhouse at 3819 Berkeley Court, Southport, NC 28461, photo 15 of 48
Townhouse at 3819 Berkeley Court, Southport, NC 28461, photo 16 of 48
Townhouse at 3819 Berkeley Court, Southport, NC 28461, photo 17 of 48
Townhouse at 3819 Berkeley Court, Southport, NC 28461, photo 18 of 48
Townhouse at 3819 Berkeley Court, Southport, NC 28461, photo 19 of 48
Townhouse at 3819 Berkeley Court, Southport, NC 28461, photo 20 of 48
Townhouse at 3819 Berkeley Court, Southport, NC 28461, photo 21 of 48
Townhouse at 3819 Berkeley Court, Southport, NC 28461, photo 22 of 48
Townhouse at 3819 Berkeley Court, Southport, NC 28461, photo 23 of 48
Townhouse at 3819 Berkeley Court, Southport, NC 28461, photo 24 of 48
Townhouse at 3819 Berkeley Court, Southport, NC 28461, photo 25 of 48
Townhouse at 3819 Berkeley Court, Southport, NC 28461, photo 26 of 48
Townhouse at 3819 Berkeley Court, Southport, NC 28461, photo 27 of 48
Townhouse at 3819 Berkeley Court, Southport, NC 28461, photo 28 of 48
Townhouse at 3819 Berkeley Court, Southport, NC 28461, photo 29 of 48
Townhouse at 3819 Berkeley Court, Southport, NC 28461, photo 30 of 48
Townhouse at 3819 Berkeley Court, Southport, NC 28461, photo 31 of 48
Townhouse at 3819 Berkeley Court, Southport, NC 28461, photo 32 of 48
Townhouse at 3819 Berkeley Court, Southport, NC 28461, photo 33 of 48
Townhouse at 3819 Berkeley Court, Southport, NC 28461, photo 34 of 48
Townhouse at 3819 Berkeley Court, Southport, NC 28461, photo 35 of 48
Townhouse at 3819 Berkeley Court, Southport, NC 28461, photo 36 of 48
Townhouse at 3819 Berkeley Court, Southport, NC 28461, photo 37 of 48
Townhouse at 3819 Berkeley Court, Southport, NC 28461, photo 38 of 48
Townhouse at 3819 Berkeley Court, Southport, NC 28461, photo 39 of 48
Townhouse at 3819 Berkeley Court, Southport, NC 28461, photo 40 of 48
Townhouse at 3819 Berkeley Court, Southport, NC 28461, photo 41 of 48
Townhouse at 3819 Berkeley Court, Southport, NC 28461, photo 42 of 48
Townhouse at 3819 Berkeley Court, Southport, NC 28461, photo 43 of 48
Townhouse at 3819 Berkeley Court, Southport, NC 28461, photo 44 of 48
Townhouse at 3819 Berkeley Court, Southport, NC 28461, photo 45 of 48
Townhouse at 3819 Berkeley Court, Southport, NC 28461, photo 46 of 48
Townhouse at 3819 Berkeley Court, Southport, NC 28461, photo 47 of 48
Townhouse at 3819 Berkeley Court, Southport, NC 28461, photo 48 of 48
48 photos

$634,000

3819 Berkeley Court, Southport, NC 28461
Southport, NC 28461
Listed by Hoke Flynt · St James Properties LLC
Bedrooms
4
Bathrooms
3
Living area
2,403 sqft
Year built
2022

About this home

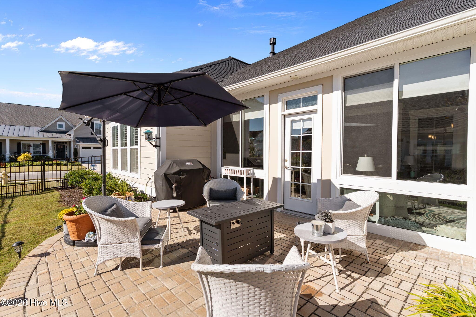
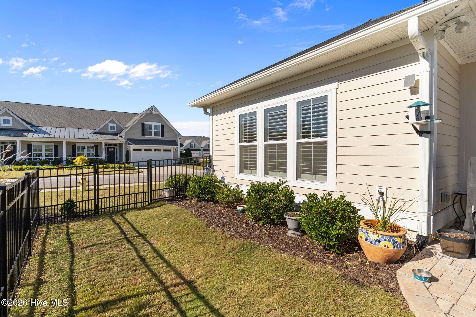
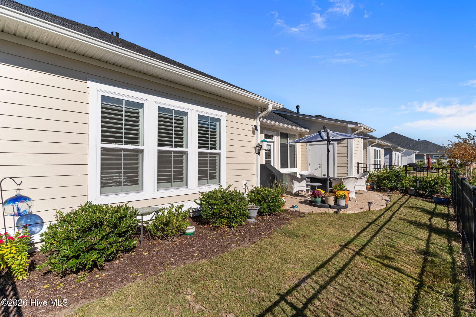
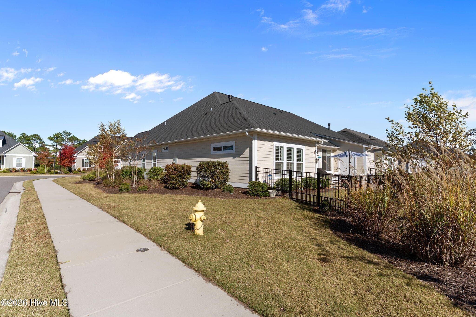
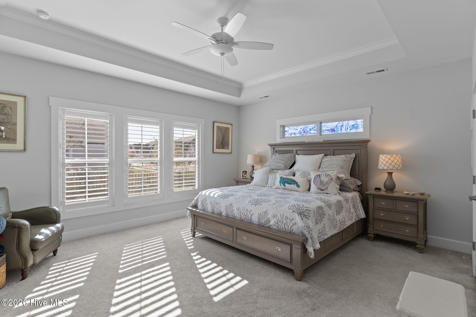
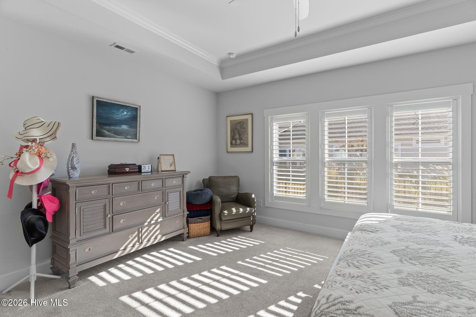
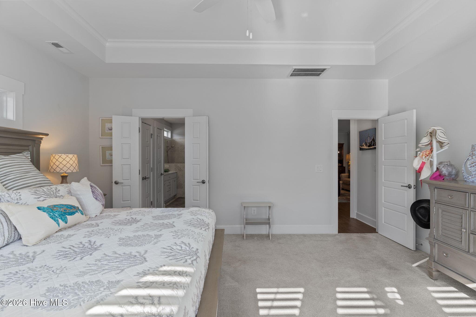
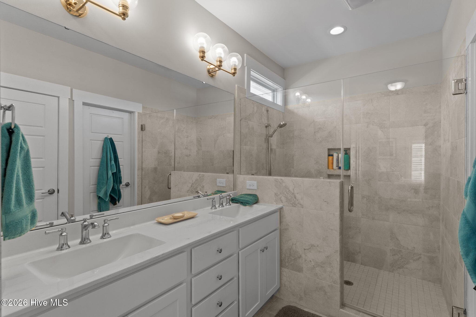
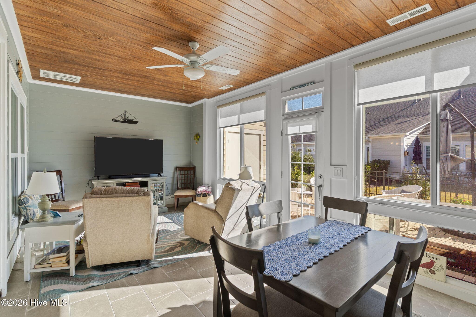
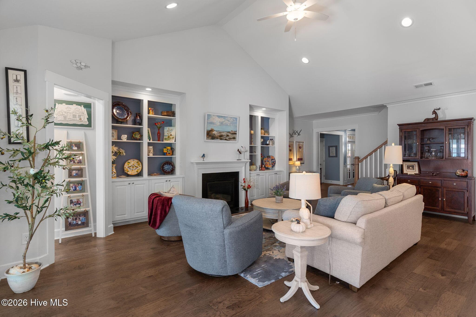
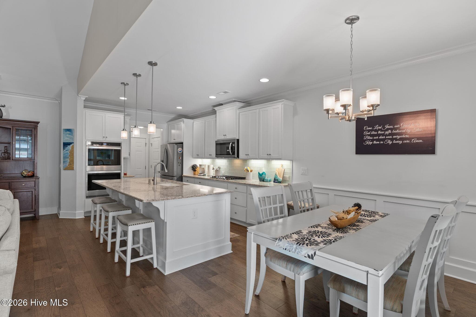
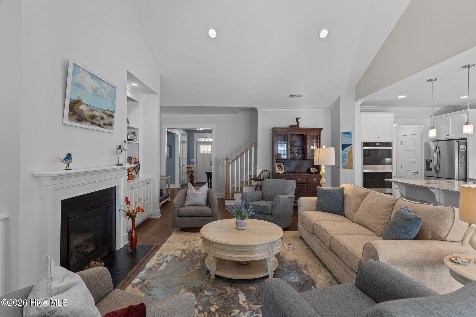
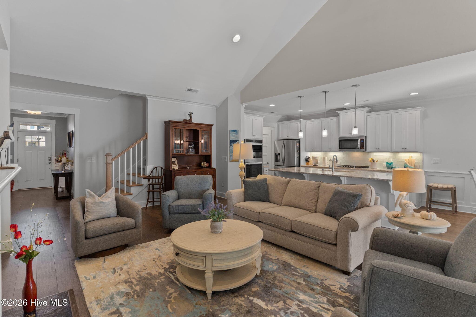
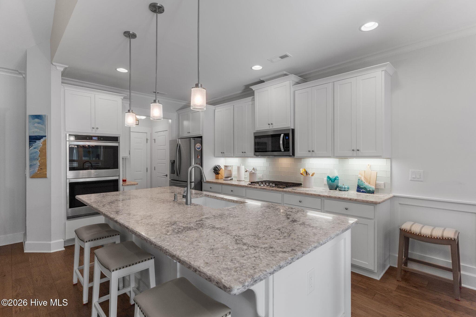
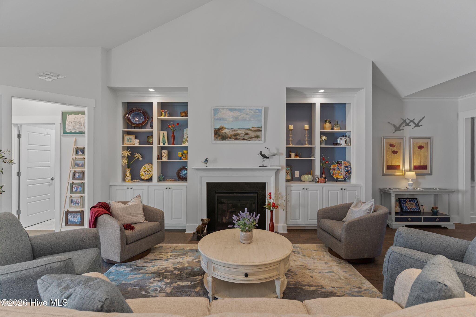
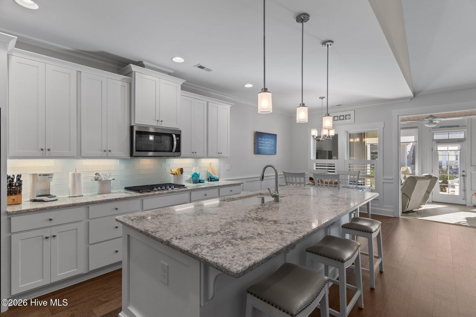
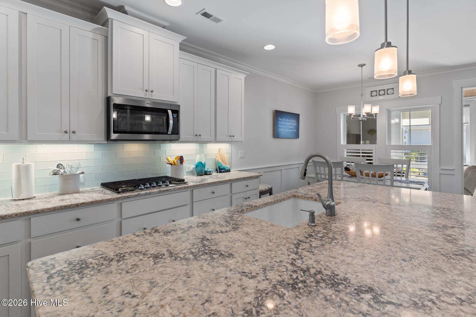
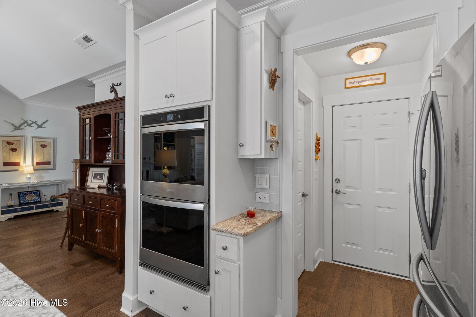
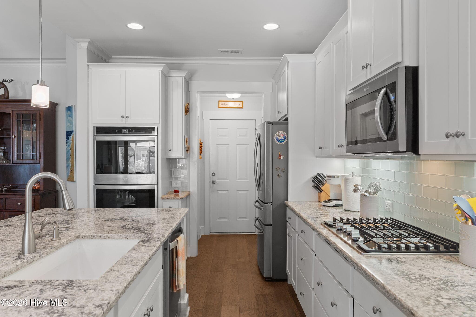
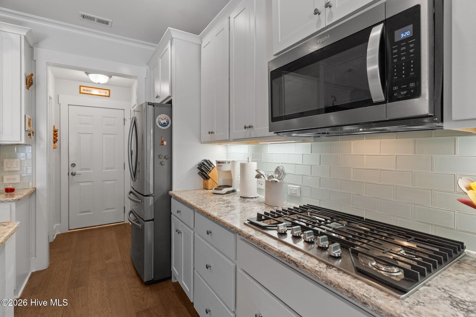
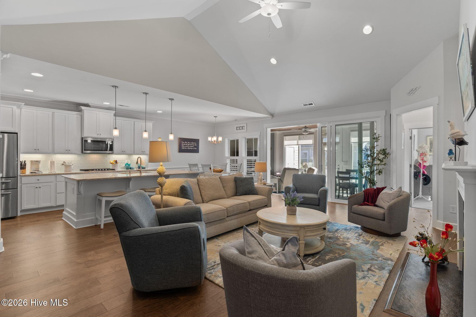
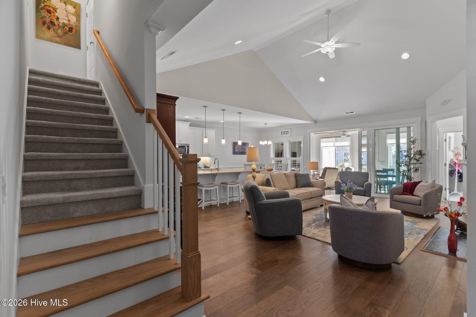
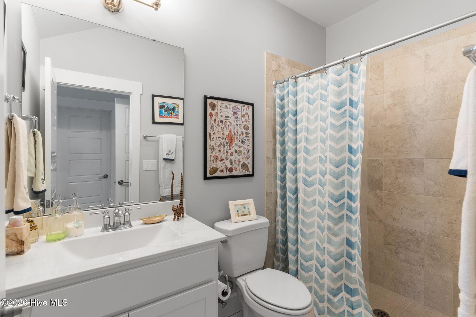
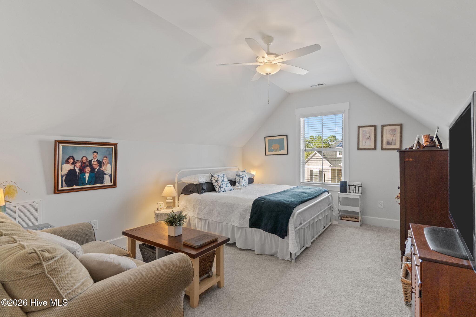
Enjoy maintenance-free coastal living in the premier gated community of St. James Plantation. Situated in a great location with easy access to the Reserve Clubhouse and proximity to Seaside Club's exceptional amenities. Including a resort-style pool, multiple tennis and pickleball courts, and a state-of-the-art Wellness Center. The popular Seagrass townhome offers a spacious open floor plan with three roomy bedrooms and two full baths on one level. The owners spared no expenses when it came to options and upgrades. Enter the foyer to find BR #3 converted in to an office/flex space with french doors, cofferred ceiling and LVP flooring, a vaulted ceiling in the great room, and a gas fireplace surrounded by built-ins. The spacious kitchen offers premium stainless steel appliances, double wall oven, a gas range, granite countertops, an oversized island, and a walk-in pantry.The Carolina room was finished with HVAC, beadboard ceiling, and tile floors.....perfect for year-round enjoyment. The primary suite features a tray ceiling, oversized walk-in closet with ample storage space, dual vanities and a large walk-in shower. The laundry room seamlessly connects to the primary suite. Upstairs you find a FROG, full bathroom and walk-in attic storage. Outside the enlarged paver patio and fenced in yard await you. Rear southern exposure invites sunlight in year round. The Towns at St. James HOA provides lawn maintenance, exterior building upkeep and comprehensive property insurance. Enjoy all of the amenities St James has to offer. Including 81 holes of championship golf, multiple tennis and pickleball courts, fitness center, indoor and outdoor pools. Four clubhouses each with its restaurant. Full-service marina with wet slips, dry stacks and Beacon 315 restaurant and tiki bar. Private oceanfront beach club with pool.

Highlights

Fireplace

Property details

MLS
Hive MLS
MLS #
100552868
Property type
Townhouse
Subdivision
St James
Status
Active
Days on market
251
On market date
September 1, 2026
Stories
N/A
Total bathrooms
3
Garage spaces
2
Parking spaces
2
Lot size
0.14 acres
Loading map…

Nearby schools

Within 10 miles. School directory data from the National Center for Education Statistics (NCES), accessed via the Urban Institute Education Data API. Local Score is calculated by INNOVATE Real Estate; where a state rating is shown, it comes from that state's own official school report card.

Elementary
Virginia Williamson Elem
7.54 mi away · Grades -1-5
Zoned school (attendance boundary, 2015-16 data)
3.0
Local Score (state rating (2025) blended 70/30 with student-teacher ratio) -- not an official state rating
State rating: C (2025)
Enrollment
499
Student:teacher ratio
15.1:1
District
Brunswick County Schools
Middle
South Brunswick Middle
4.74 mi away · Grades 6-8
Zoned school (attendance boundary, 2015-16 data)
3.0
Local Score (state rating (2025) blended 70/30 with student-teacher ratio) -- not an official state rating
State rating: C (2025)
Enrollment
636
Student:teacher ratio
17.2:1
District
Brunswick County Schools
High
Brunswick County Early College
8.59 mi away · Grades 9-13
Zoned school (attendance boundary, 2015-16 data)
3.8
Local Score (state rating (2025) blended 70/30 with student-teacher ratio) -- not an official state rating
State rating: A (2025)
Enrollment
365
Student:teacher ratio
33.2:1
District
Brunswick County Schools

Walkability

Blended score for Southport's center, calculated by INNOVATE Real Estate from two sources: the EPA's National Walkability Index (street network, transit, land-use mix) and Google Places amenity data (what's actually reachable on foot from this point). EPA National Walkability Index only -- nearby-amenity data not cached yet for this area.

30
Car-dependent
out of 100
EPA National Walkability Index
6.0 / 20 -- Below average walkable

Market position

How this listing compares to current activity in Southport, from live MLS data.

On the market 251 days -- 113 more days than Southport's current average of 138 days.
For reference, the median list price across 470 active listings in Southport right now is $399,450.

Mortgage calculator

Estimate only - actual rate and payment depend on your lender, credit, and loan program.

$
%
%
Adjust tax / insurance estimates
% / yr
$
/mo
Est. monthly payment
$3,968/mo
$126,800 down
$507,200 loan
Principal & interest$3,290
Property tax (est.)$528
Home insurance (est.)$150

Similar homes you might like

Data source: Listing information provided by Hive MLS via Trestle/CoreLogic. Last updated September 1, 2026.

Information herein deemed reliable but not guaranteed; all measurements, school assignments, HOA fees, taxes, and feature lists are approximate and should be independently verified. Equal Housing Opportunity.