
$479,995
About this home
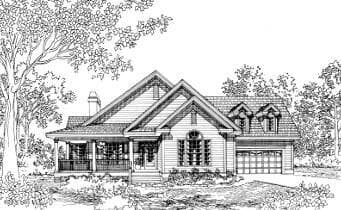
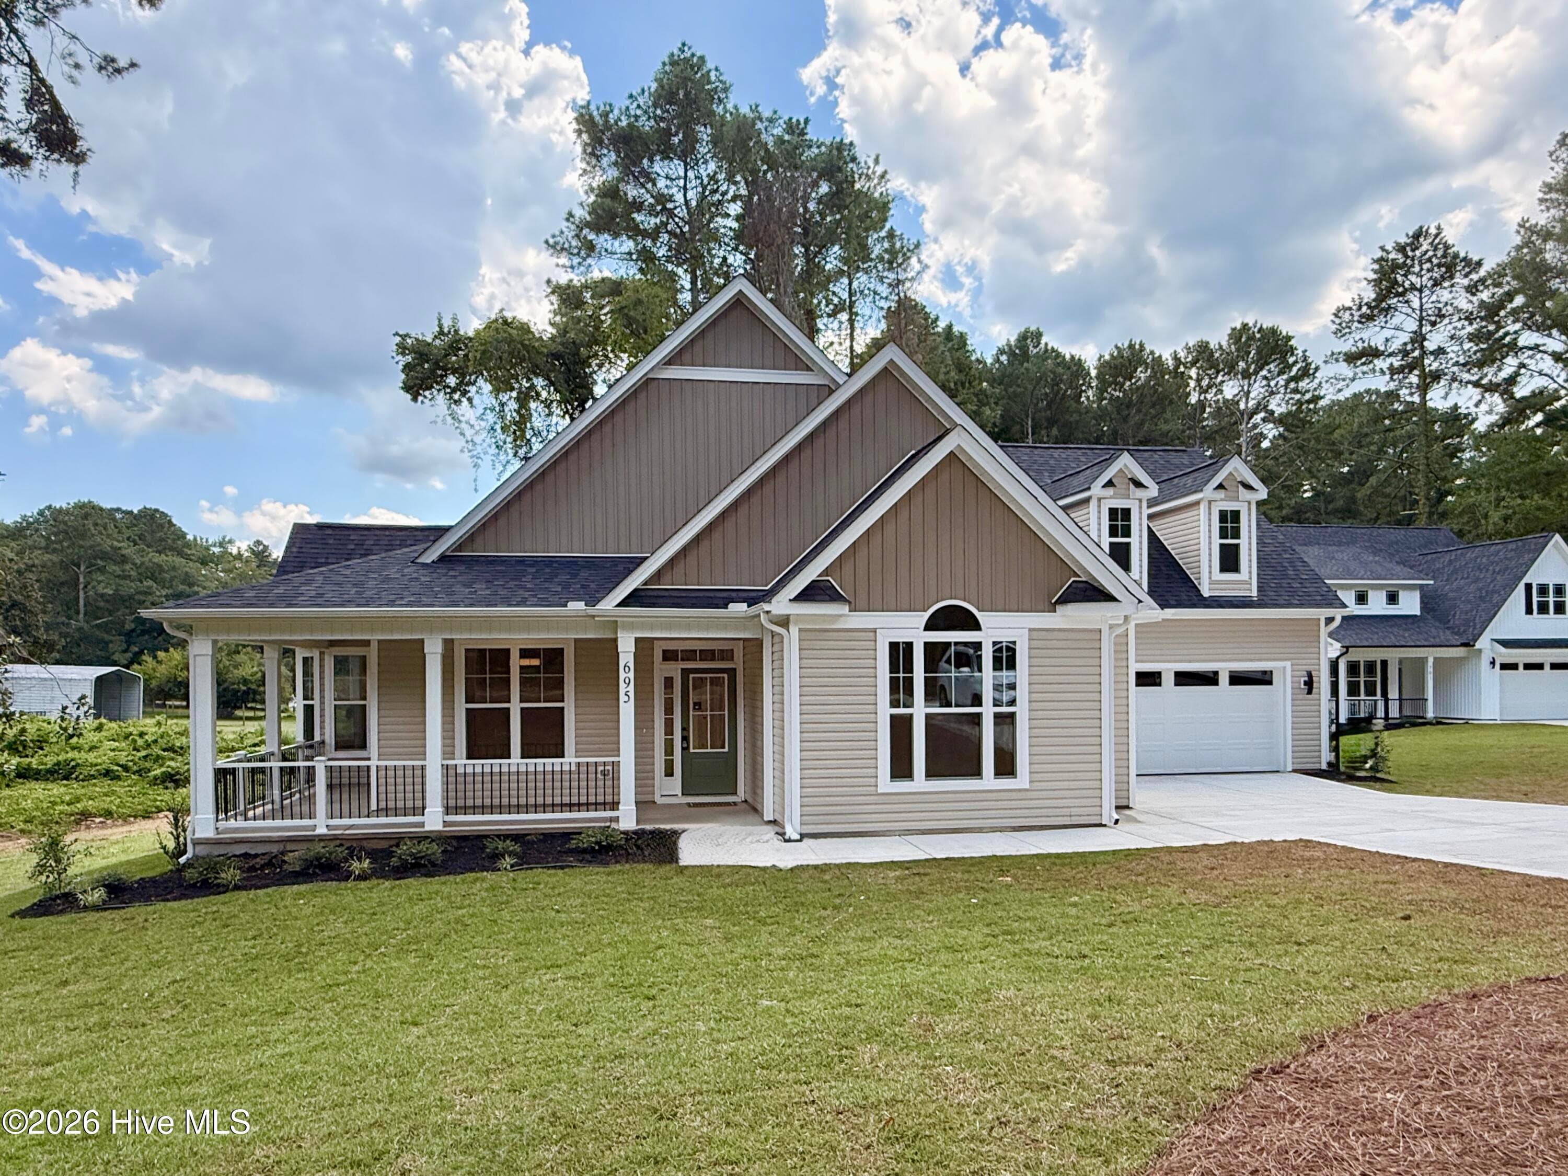
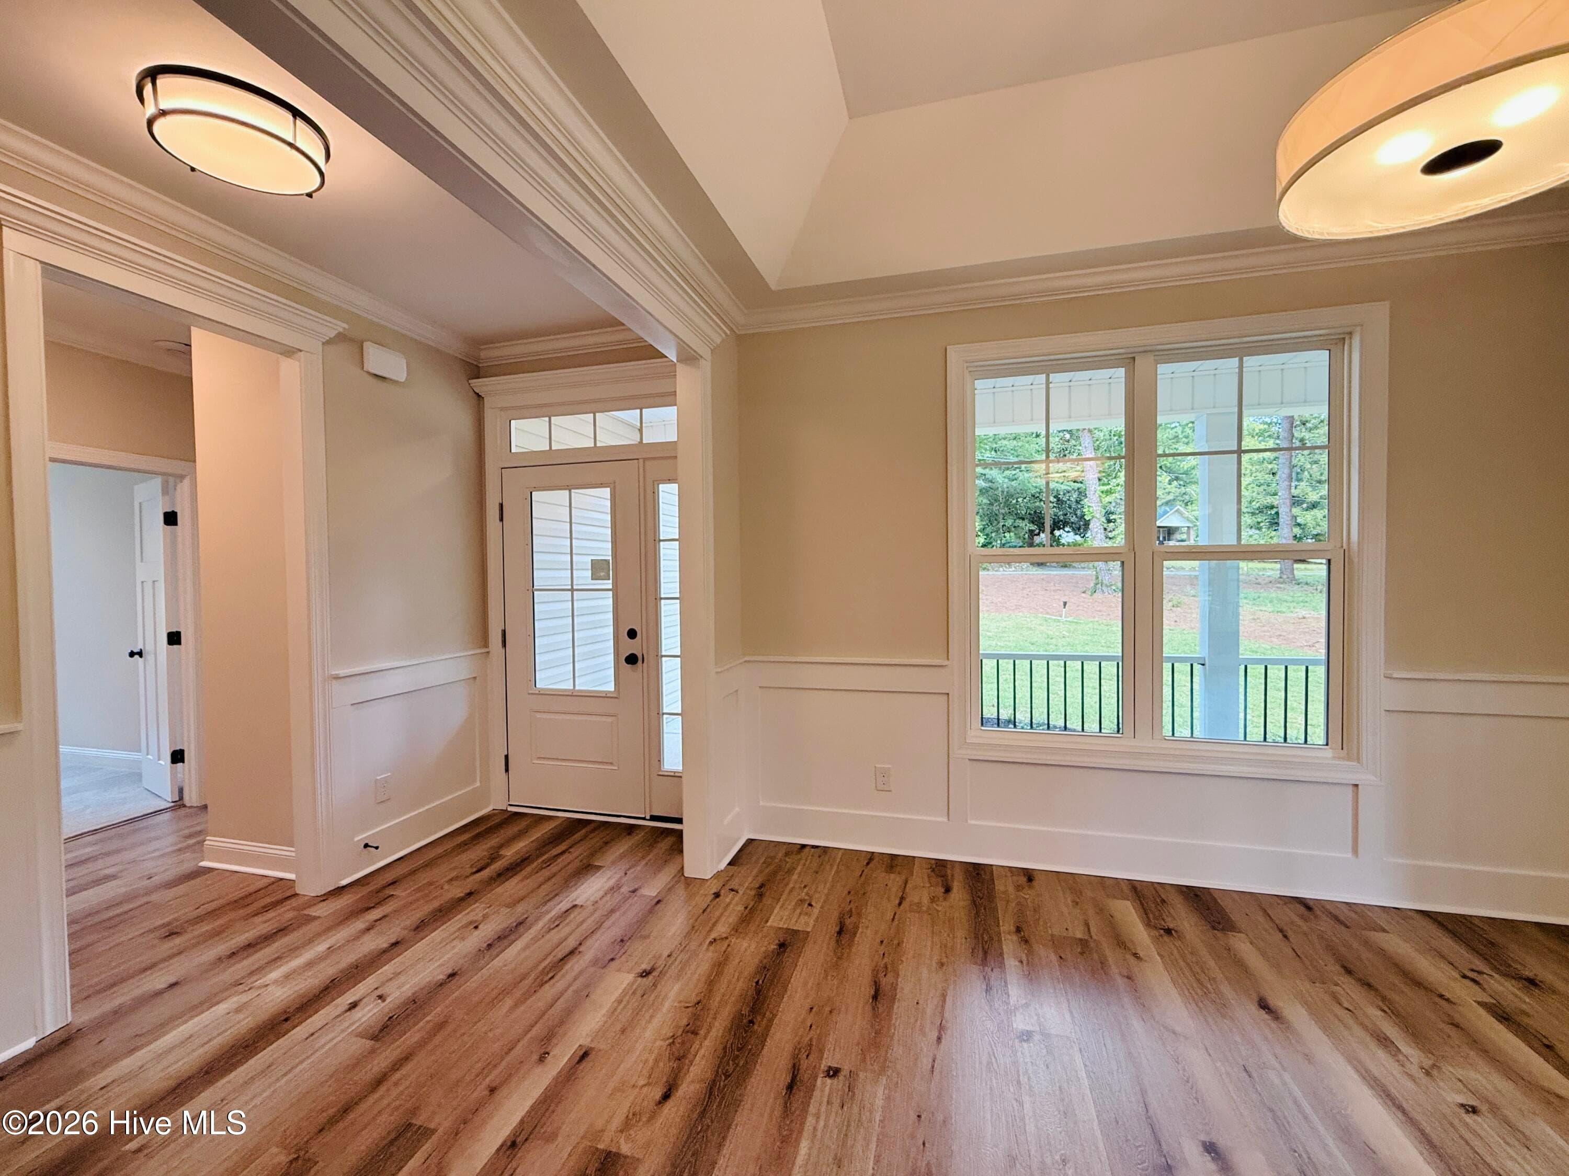
Welcome to the Chestnut, custom-built by M & L Custom Homes. Nestled in the serene North Carolina Sandhills--conveniently located near Pinehurst, Southern Pines, and Fort Bragg--this 2-story residence offers an ideal blend of luxury & comfort. Boasting 3 bedrooms, 2 full baths, and a versatile bonus room on the second floor, this thoughtfully designed home is perfect for modern lifestyles. A 2-car garage ensures ample storage and convenience. Step inside to elegant details throughout, including crown molding, luxury vinyl plank (LVP) flooring in the main living areas, plush carpet in the bedrooms, and tiled bathrooms. The formal dining room impresses with a trey ceiling, sophisticated wainscoting, and French doors that open onto a charming, covered wrap-around porch--ideal for al fresco dining or relaxing with morning coffee. The heart of the home is the open Great Room, featuring a dramatic vaulted ceiling, a cozy electric fireplace, and abundant natural light pouring in through panoramic windows and French doors that frame breathtaking views. This inviting space seamlessly connects to the kitchen and flows effortlessly for entertaining or everyday living. The kitchen is a chef's delight, complete with sleek quartz countertops, soft-close cabinetry, and a bright breakfast nook for casual meals. A convenient built-in Drop Zone in the mudroom adds everyday practicality, keeping the home organized and clutter-free. Retreat to the luxurious master suite, a true private oasis with his-and-her closets, a trey ceiling, and French doors overlooking the sprawling backyard for serene wake-up views. The en suite bath pampers with tile floors, a dual-sink vanity, a relaxing soaking tub, and a spacious walk-in tiled shower. Two more bedrooms located on the main floor, plus a spacious bonus room upstairs. Schedule a tour today!
Highlights
Property details
- MLS
- Hive MLS
- MLS #
- 100576727
- Property type
- Single Family Residence
- Subdivision
- Not In Subdivision
- Status
- Active
- Days on market
- 144
- On market date
- May 26, 2026
- Stories
- N/A
- Total bathrooms
- 2
- Garage spaces
- 2
- Parking spaces
- 2
- Lot size
- 0.75 acres
Location
Get directions →Nearby schools
Within 10 miles. School directory data from the National Center for Education Statistics (NCES), accessed via the Urban Institute Education Data API. Local Score is calculated by INNOVATE Real Estate; where a state rating is shown, it comes from that state's own official school report card.
- Enrollment
- 323
- Student:teacher ratio
- 14.7:1
- District
- Moore County Schools
- Enrollment
- 640
- Student:teacher ratio
- 16.8:1
- District
- Moore County Schools
- Enrollment
- 1,377
- Student:teacher ratio
- 19.1:1
- District
- Moore County Schools
Walkability
Blended score for Carthage's center, calculated by INNOVATE Real Estate from two sources: the EPA's National Walkability Index (street network, transit, land-use mix) and Google Places amenity data (what's actually reachable on foot from this point). 60% EPA National Walkability Index + 40% nearby-amenity density (Google Places).
Mortgage calculator
Estimate only - actual rate and payment depend on your lender, credit, and loan program.
Adjust tax / insurance estimates
Similar homes you might like




Data source: Listing information provided by Hive MLS via Trestle/CoreLogic. Last updated 19 days ago.
Information herein deemed reliable but not guaranteed; all measurements, school assignments, HOA fees, taxes, and feature lists are approximate and should be independently verified. Equal Housing Opportunity.