
$499,900
About this home
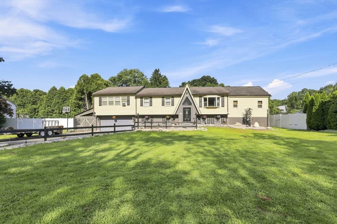
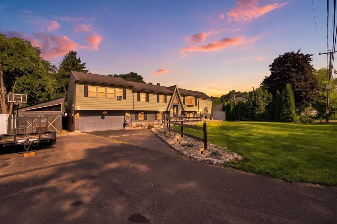
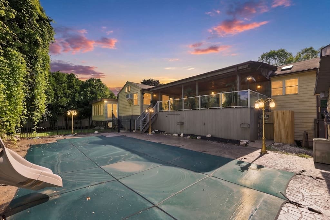
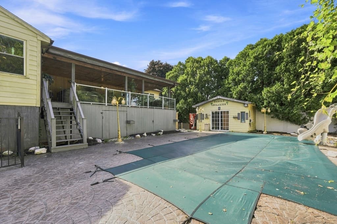
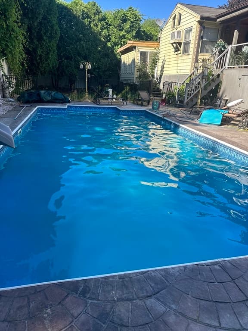
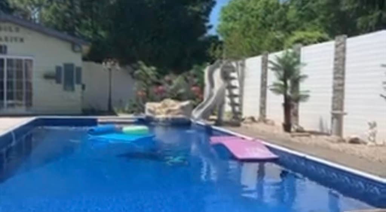
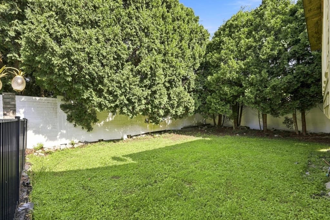
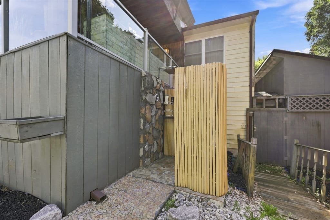
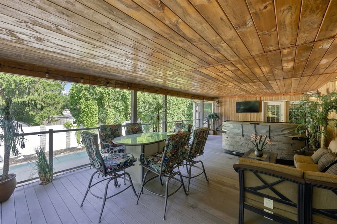
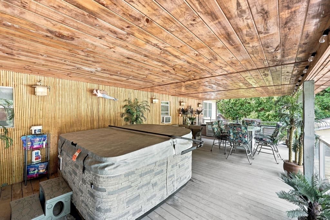
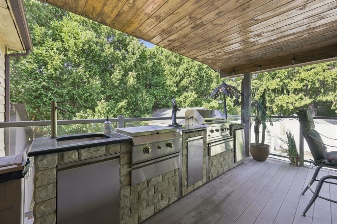
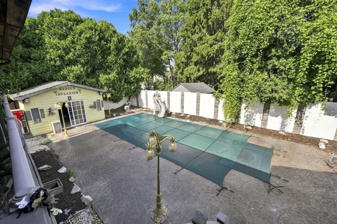
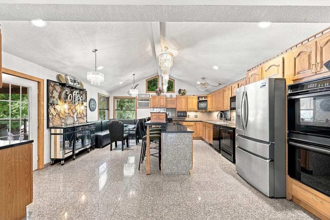
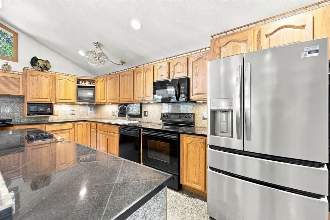
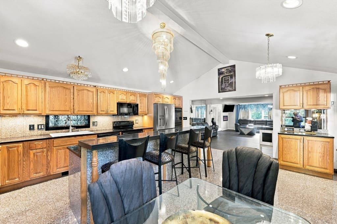
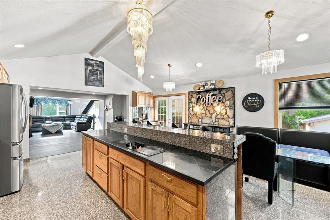
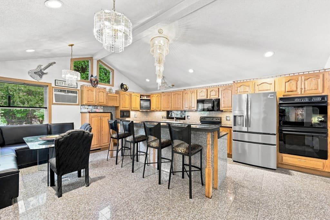
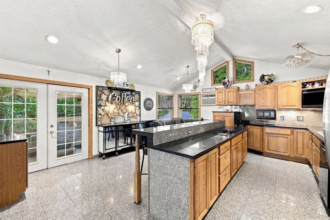
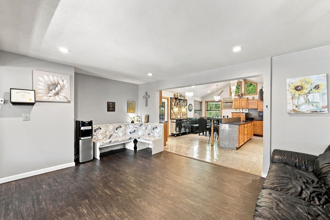
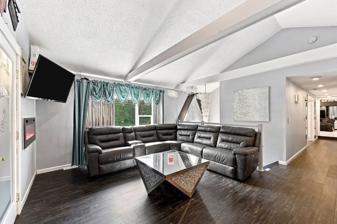
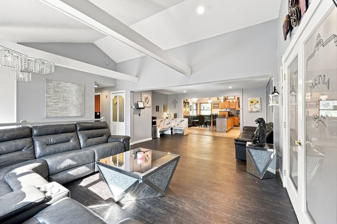
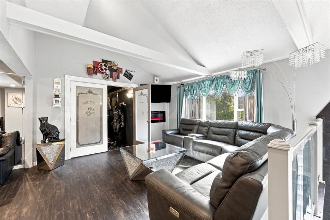
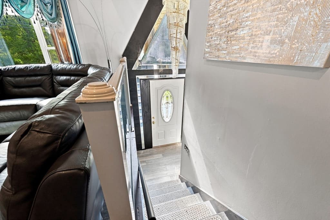
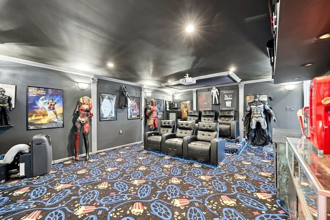
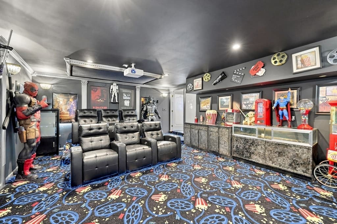
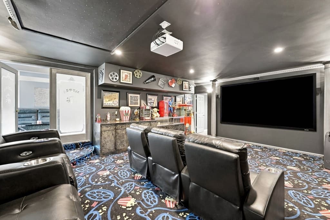
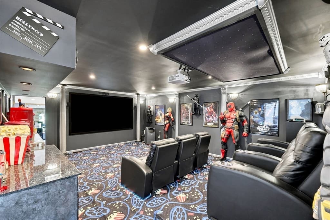
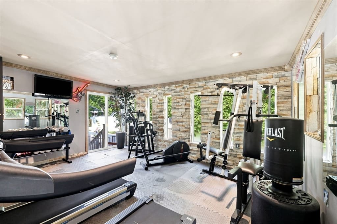
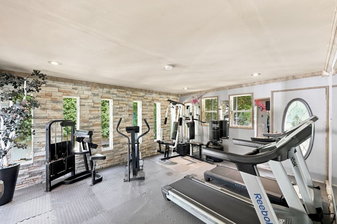
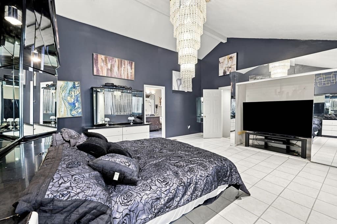
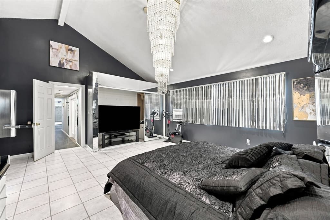
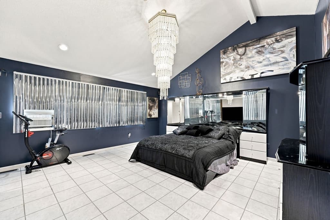
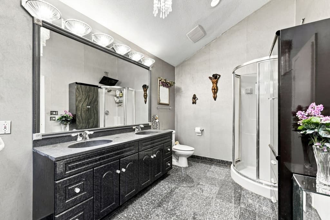
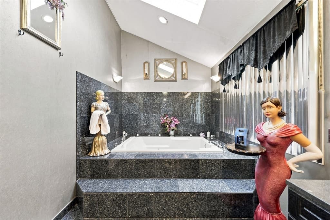
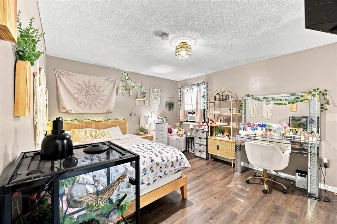
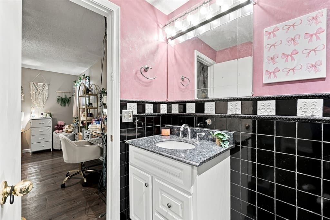
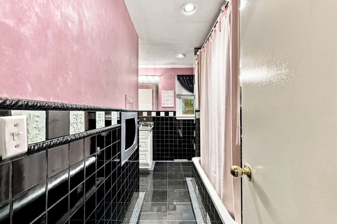
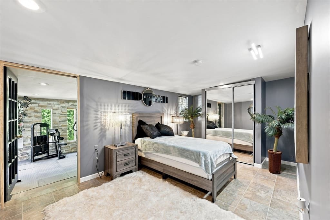
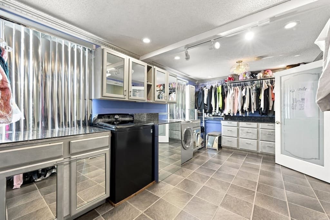
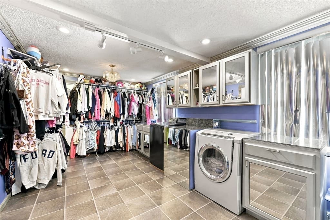
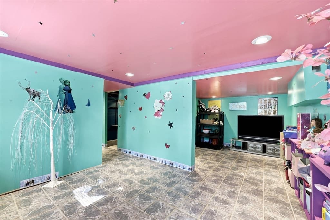
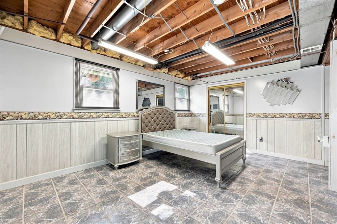
Truly one-of-a-kind! This custom-designed home offers 11 rooms and a unique layout filled with thoughtful details, flexible living spaces and incredible indoor/outdoor amenities. Featuring 4 bedrooms and 2 full baths, this home also includes a dedicated media room and exercise room, giving everyone space to spread out.The updated kitchen features vaulted ceilings and opens to inviting living areas, including a spacious living room with soaring vaulted ceilings. The interior has been freshly painted and offers central air, central vacuum and plenty of storage. A large first-floor walk-in closet conveniently houses the washer and dryer, while a separate closet features a hot and cold water mop sink to make everyday cleaning a breeze. A new 70-gallon electric heat-pump water heater adds another recent upgrade.Outside is where this property really shines! A large Trex deck with a full roof creates an amazing covered entertaining area complete with a hot tub and outdoor kitchen, all overlooking the pool. The pool is surrounded by beautiful stamped concrete and complemented by an outdoor pool shower. The impressive pool house takes things to another level with tile flooring, granite counters, electric, window A/C and a ceiling fan—perfect for summer entertaining.Need even more space? There’s also a custom-designed, two-story 20x20 shed with electricity, offering tremendous possibilities for storage, a workshop or hobby space. The driveway has also been freshly resealed.From the vaulted ceilings and flexible interior spaces to the resort-style backyard, this is anything but your typical home. Even better, most of the furniture is included, making this unique property ready for its next owner to move in and enjoy!
Highlights
Property details
- MLS
- MLS Property Information Network
- MLS #
- 73562283
- Property type
- Single Family Residence
- Subdivision
- N/A
- Status
- Active
- Days on market
- 70
- On market date
- August 12, 2026
- Stories
- N/A
- Total bathrooms
- 2
- Garage spaces
- 2
- Parking spaces
- 7
- Lot size
- 0.29 acres
Location
Get directions →Nearby schools
Within 10 miles. School directory data from the National Center for Education Statistics (NCES), accessed via the Urban Institute Education Data API. Local Score is calculated by INNOVATE Real Estate; where a state rating is shown, it comes from that state's own official school report card.
- Enrollment
- 313
- Student:teacher ratio
- 16.5:1
- District
- Agawam
- Enrollment
- 579
- Student:teacher ratio
- 9.5:1
- District
- Agawam
- Enrollment
- 658
- Student:teacher ratio
- 11.0:1
- District
- Southwick-Tolland-Granville Regional School District
Walkability
Blended score for Agawam's center, calculated by INNOVATE Real Estate from two sources: the EPA's National Walkability Index (street network, transit, land-use mix) and Google Places amenity data (what's actually reachable on foot from this point). 60% EPA National Walkability Index + 40% nearby-amenity density (Google Places).
Market position
How this listing compares to current activity in Agawam, from live MLS data.
Mortgage calculator
Estimate only - actual rate and payment depend on your lender, credit, and loan program.
Adjust tax / insurance estimates
Similar homes you might like
Data source: Listing information provided by MLS Property Information Network via Trestle/CoreLogic. Last updated September 20, 2026.
Information herein deemed reliable but not guaranteed; all measurements, school assignments, HOA fees, taxes, and feature lists are approximate and should be independently verified. Equal Housing Opportunity.