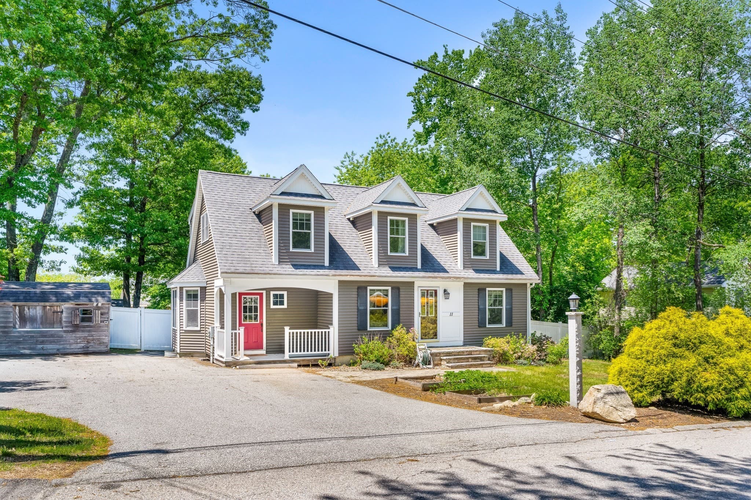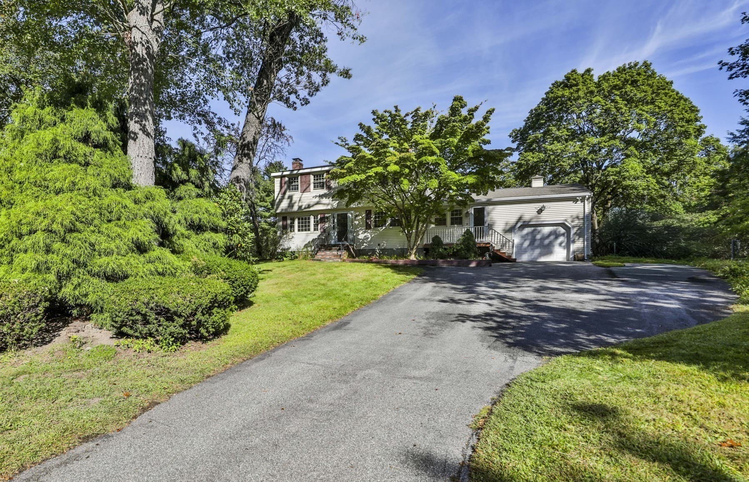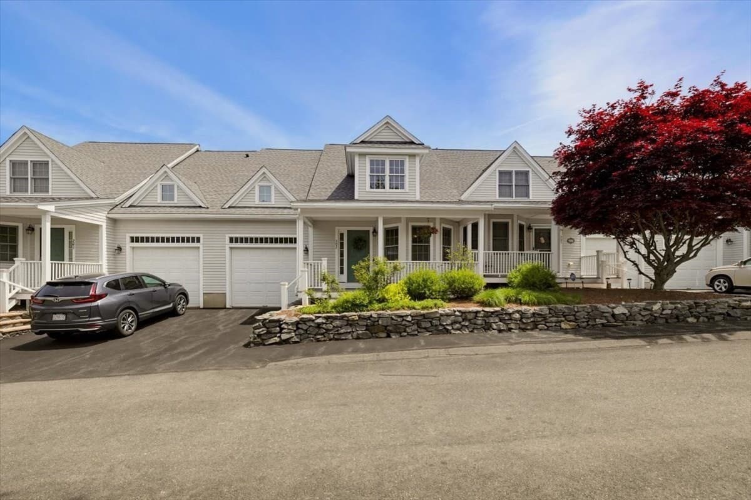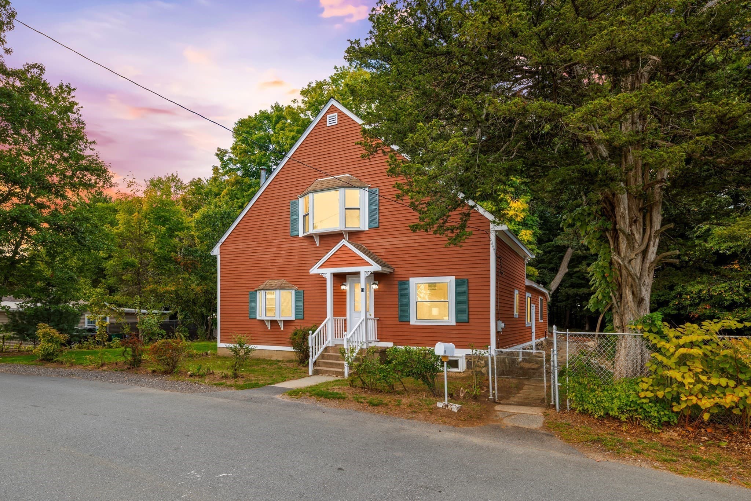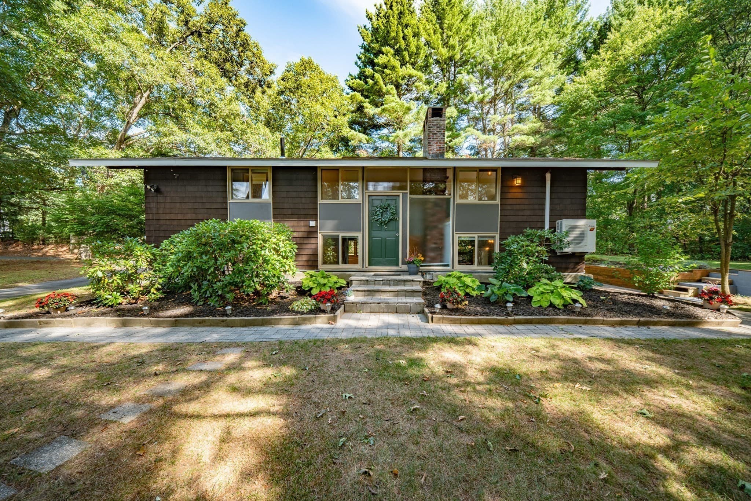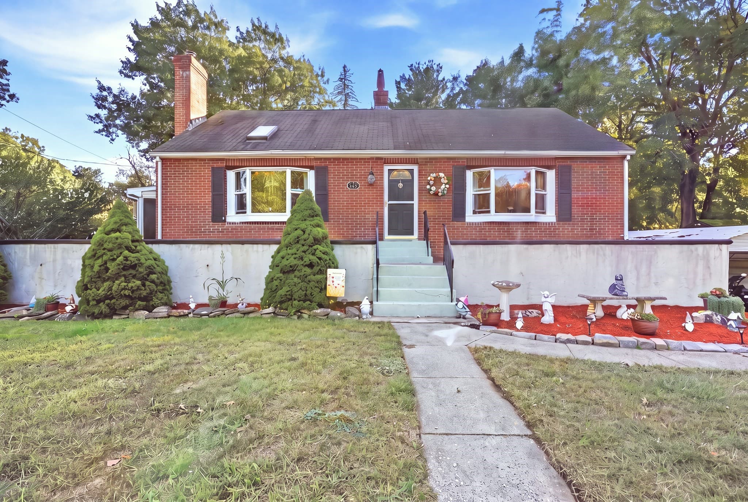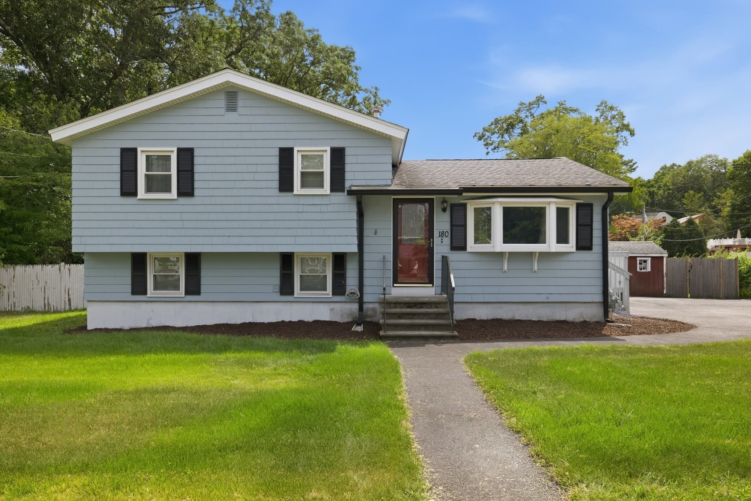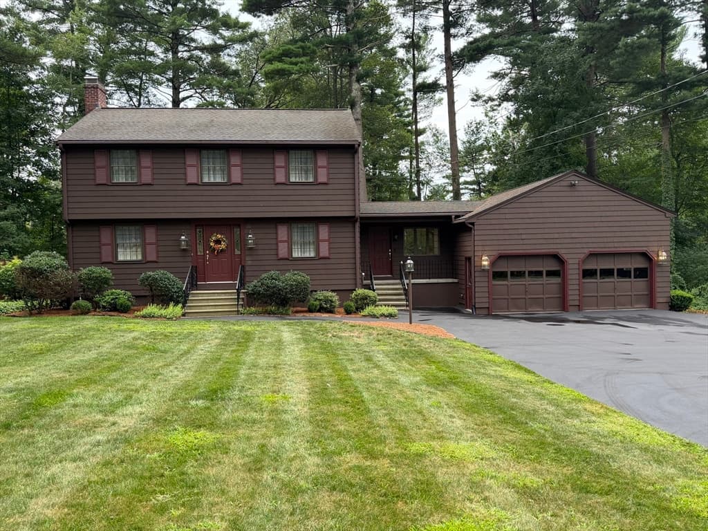
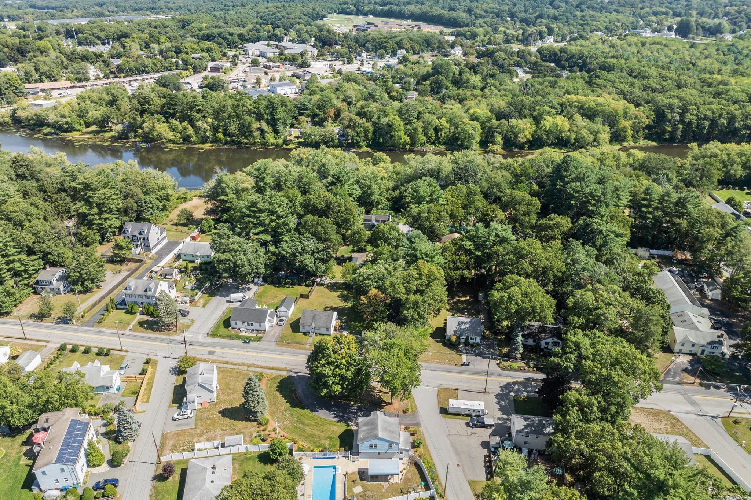
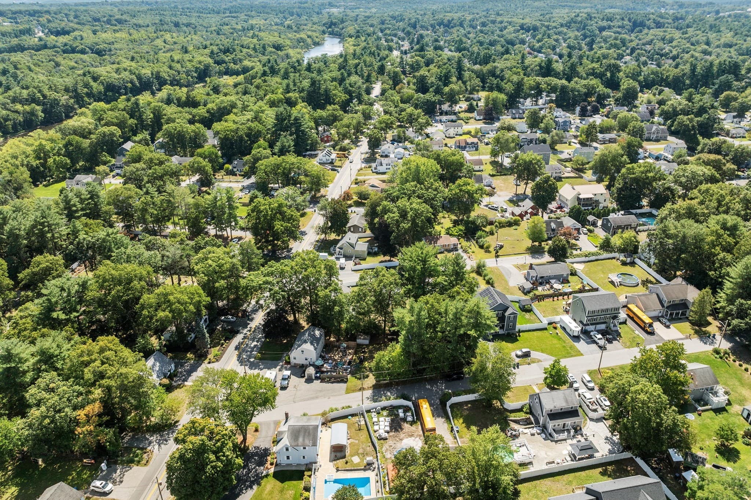
Single Family Residence at 142 Bridle Road, Billerica MA 01821, Billerica
Single Family Residence at 142 Bridle Road, Billerica MA 01821, Billerica, photo 2 of 41
Single Family Residence at 142 Bridle Road, Billerica MA 01821, Billerica, photo 3 of 41
Single Family Residence at 142 Bridle Road, Billerica MA 01821, Billerica, photo 4 of 41
Single Family Residence at 142 Bridle Road, Billerica MA 01821, Billerica, photo 5 of 41
Single Family Residence at 142 Bridle Road, Billerica MA 01821, Billerica, photo 6 of 41
Single Family Residence at 142 Bridle Road, Billerica MA 01821, Billerica, photo 7 of 41
Single Family Residence at 142 Bridle Road, Billerica MA 01821, Billerica, photo 8 of 41
Single Family Residence at 142 Bridle Road, Billerica MA 01821, Billerica, photo 9 of 41
Single Family Residence at 142 Bridle Road, Billerica MA 01821, Billerica, photo 10 of 41
Single Family Residence at 142 Bridle Road, Billerica MA 01821, Billerica, photo 11 of 41
Single Family Residence at 142 Bridle Road, Billerica MA 01821, Billerica, photo 12 of 41
Single Family Residence at 142 Bridle Road, Billerica MA 01821, Billerica, photo 13 of 41
Single Family Residence at 142 Bridle Road, Billerica MA 01821, Billerica, photo 14 of 41
Single Family Residence at 142 Bridle Road, Billerica MA 01821, Billerica, photo 15 of 41
Single Family Residence at 142 Bridle Road, Billerica MA 01821, Billerica, photo 16 of 41
Single Family Residence at 142 Bridle Road, Billerica MA 01821, Billerica, photo 17 of 41
Single Family Residence at 142 Bridle Road, Billerica MA 01821, Billerica, photo 18 of 41
Single Family Residence at 142 Bridle Road, Billerica MA 01821, Billerica, photo 19 of 41
Single Family Residence at 142 Bridle Road, Billerica MA 01821, Billerica, photo 20 of 41
Single Family Residence at 142 Bridle Road, Billerica MA 01821, Billerica, photo 21 of 41
Single Family Residence at 142 Bridle Road, Billerica MA 01821, Billerica, photo 22 of 41
Single Family Residence at 142 Bridle Road, Billerica MA 01821, Billerica, photo 23 of 41
Single Family Residence at 142 Bridle Road, Billerica MA 01821, Billerica, photo 24 of 41
Single Family Residence at 142 Bridle Road, Billerica MA 01821, Billerica, photo 25 of 41
Single Family Residence at 142 Bridle Road, Billerica MA 01821, Billerica, photo 26 of 41
Single Family Residence at 142 Bridle Road, Billerica MA 01821, Billerica, photo 27 of 41
Single Family Residence at 142 Bridle Road, Billerica MA 01821, Billerica, photo 28 of 41
Single Family Residence at 142 Bridle Road, Billerica MA 01821, Billerica, photo 29 of 41
Single Family Residence at 142 Bridle Road, Billerica MA 01821, Billerica, photo 30 of 41
Single Family Residence at 142 Bridle Road, Billerica MA 01821, Billerica, photo 31 of 41
Single Family Residence at 142 Bridle Road, Billerica MA 01821, Billerica, photo 32 of 41
Single Family Residence at 142 Bridle Road, Billerica MA 01821, Billerica, photo 33 of 41
Single Family Residence at 142 Bridle Road, Billerica MA 01821, Billerica, photo 34 of 41
Single Family Residence at 142 Bridle Road, Billerica MA 01821, Billerica, photo 35 of 41
Single Family Residence at 142 Bridle Road, Billerica MA 01821, Billerica, photo 36 of 41
Single Family Residence at 142 Bridle Road, Billerica MA 01821, Billerica, photo 37 of 41
Single Family Residence at 142 Bridle Road, Billerica MA 01821, Billerica, photo 38 of 41
Single Family Residence at 142 Bridle Road, Billerica MA 01821, Billerica, photo 39 of 41
Single Family Residence at 142 Bridle Road, Billerica MA 01821, Billerica, photo 40 of 41
Single Family Residence at 142 Bridle Road, Billerica MA 01821, Billerica, photo 41 of 41
41 photos

$649,900

142 Bridle Road, Billerica MA 01821
Billerica, MA 01821
Listed by Donna Bozza
Bedrooms
3
Bathrooms
2
Living area
1,593 sqft
Year built
1950

About this home

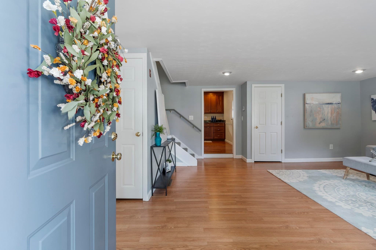
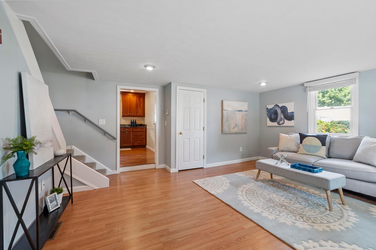
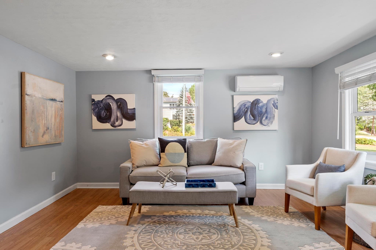
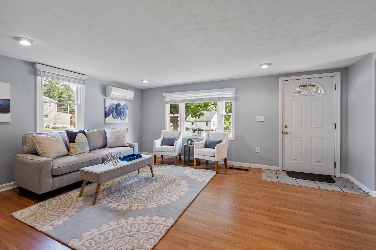
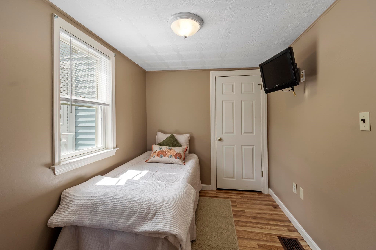
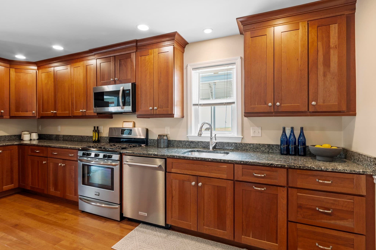
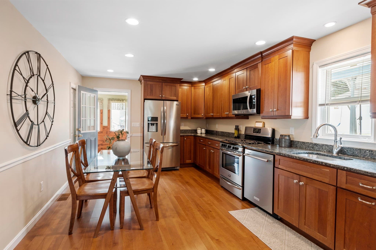
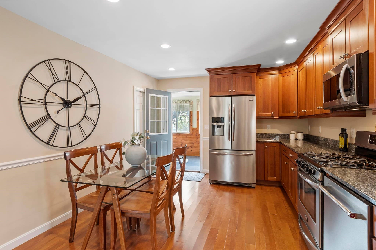
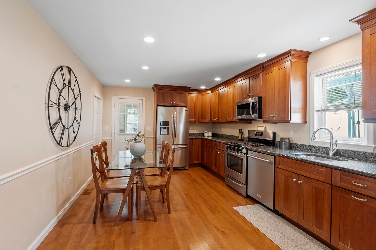
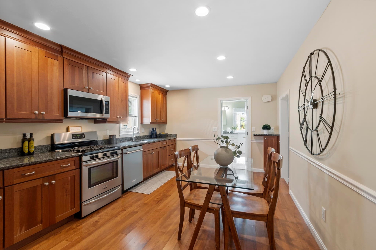
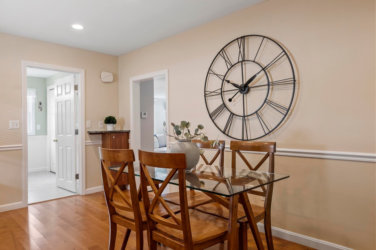
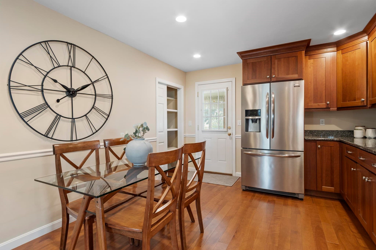
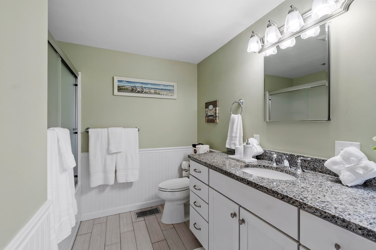
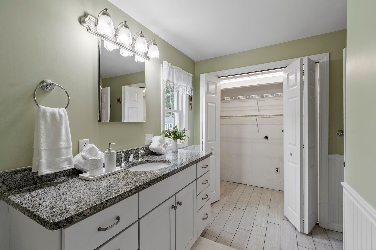
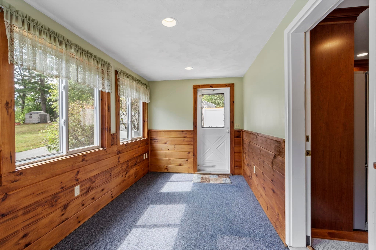
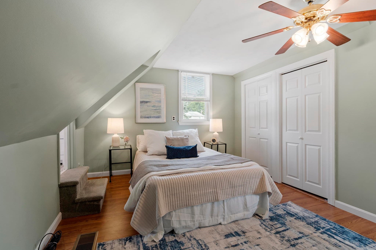
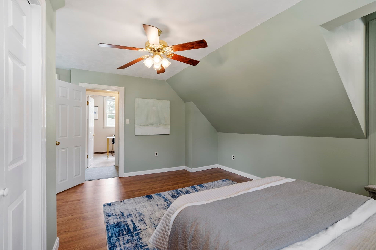
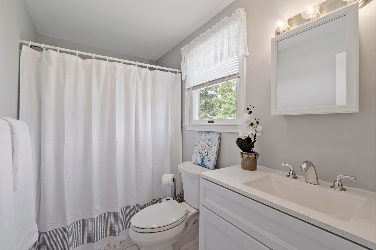
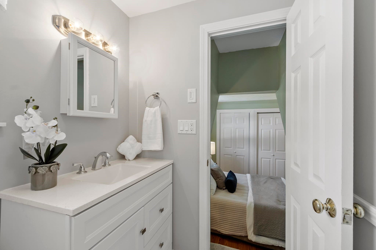
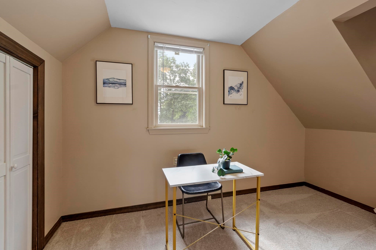
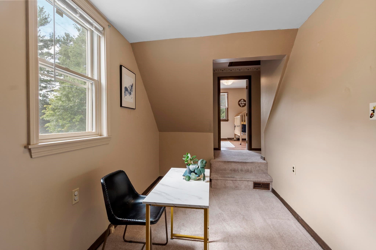
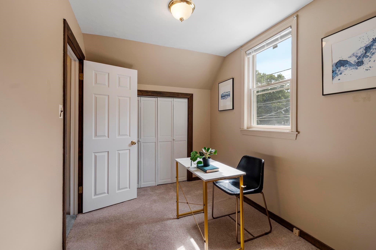
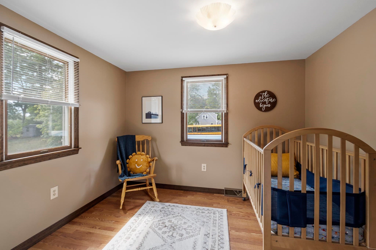
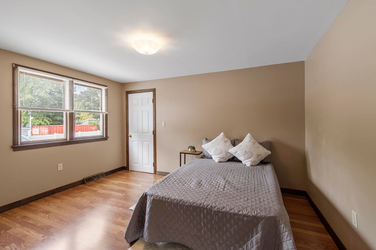
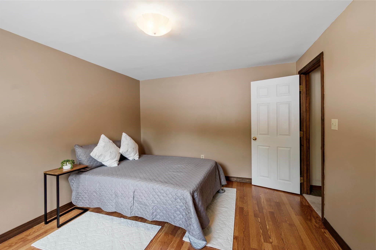
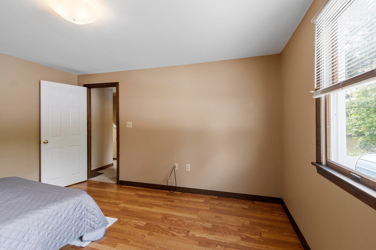
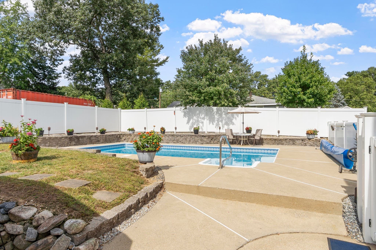
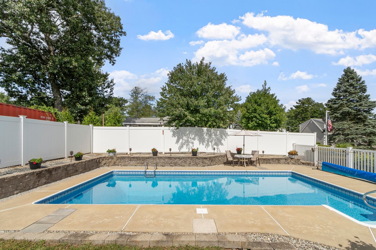
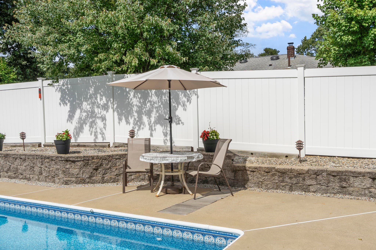
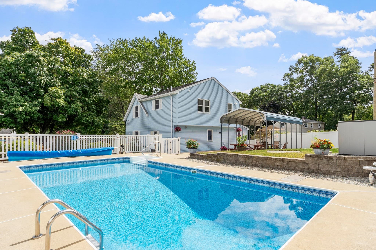
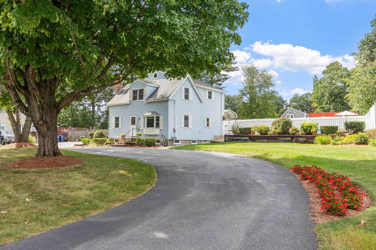
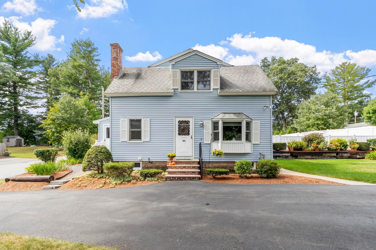
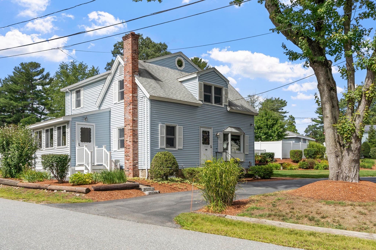
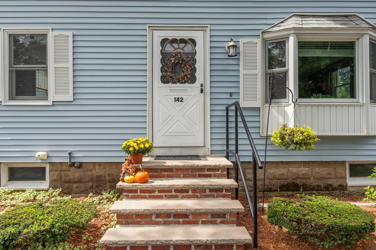
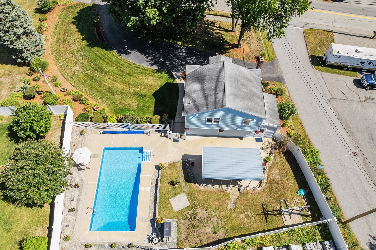
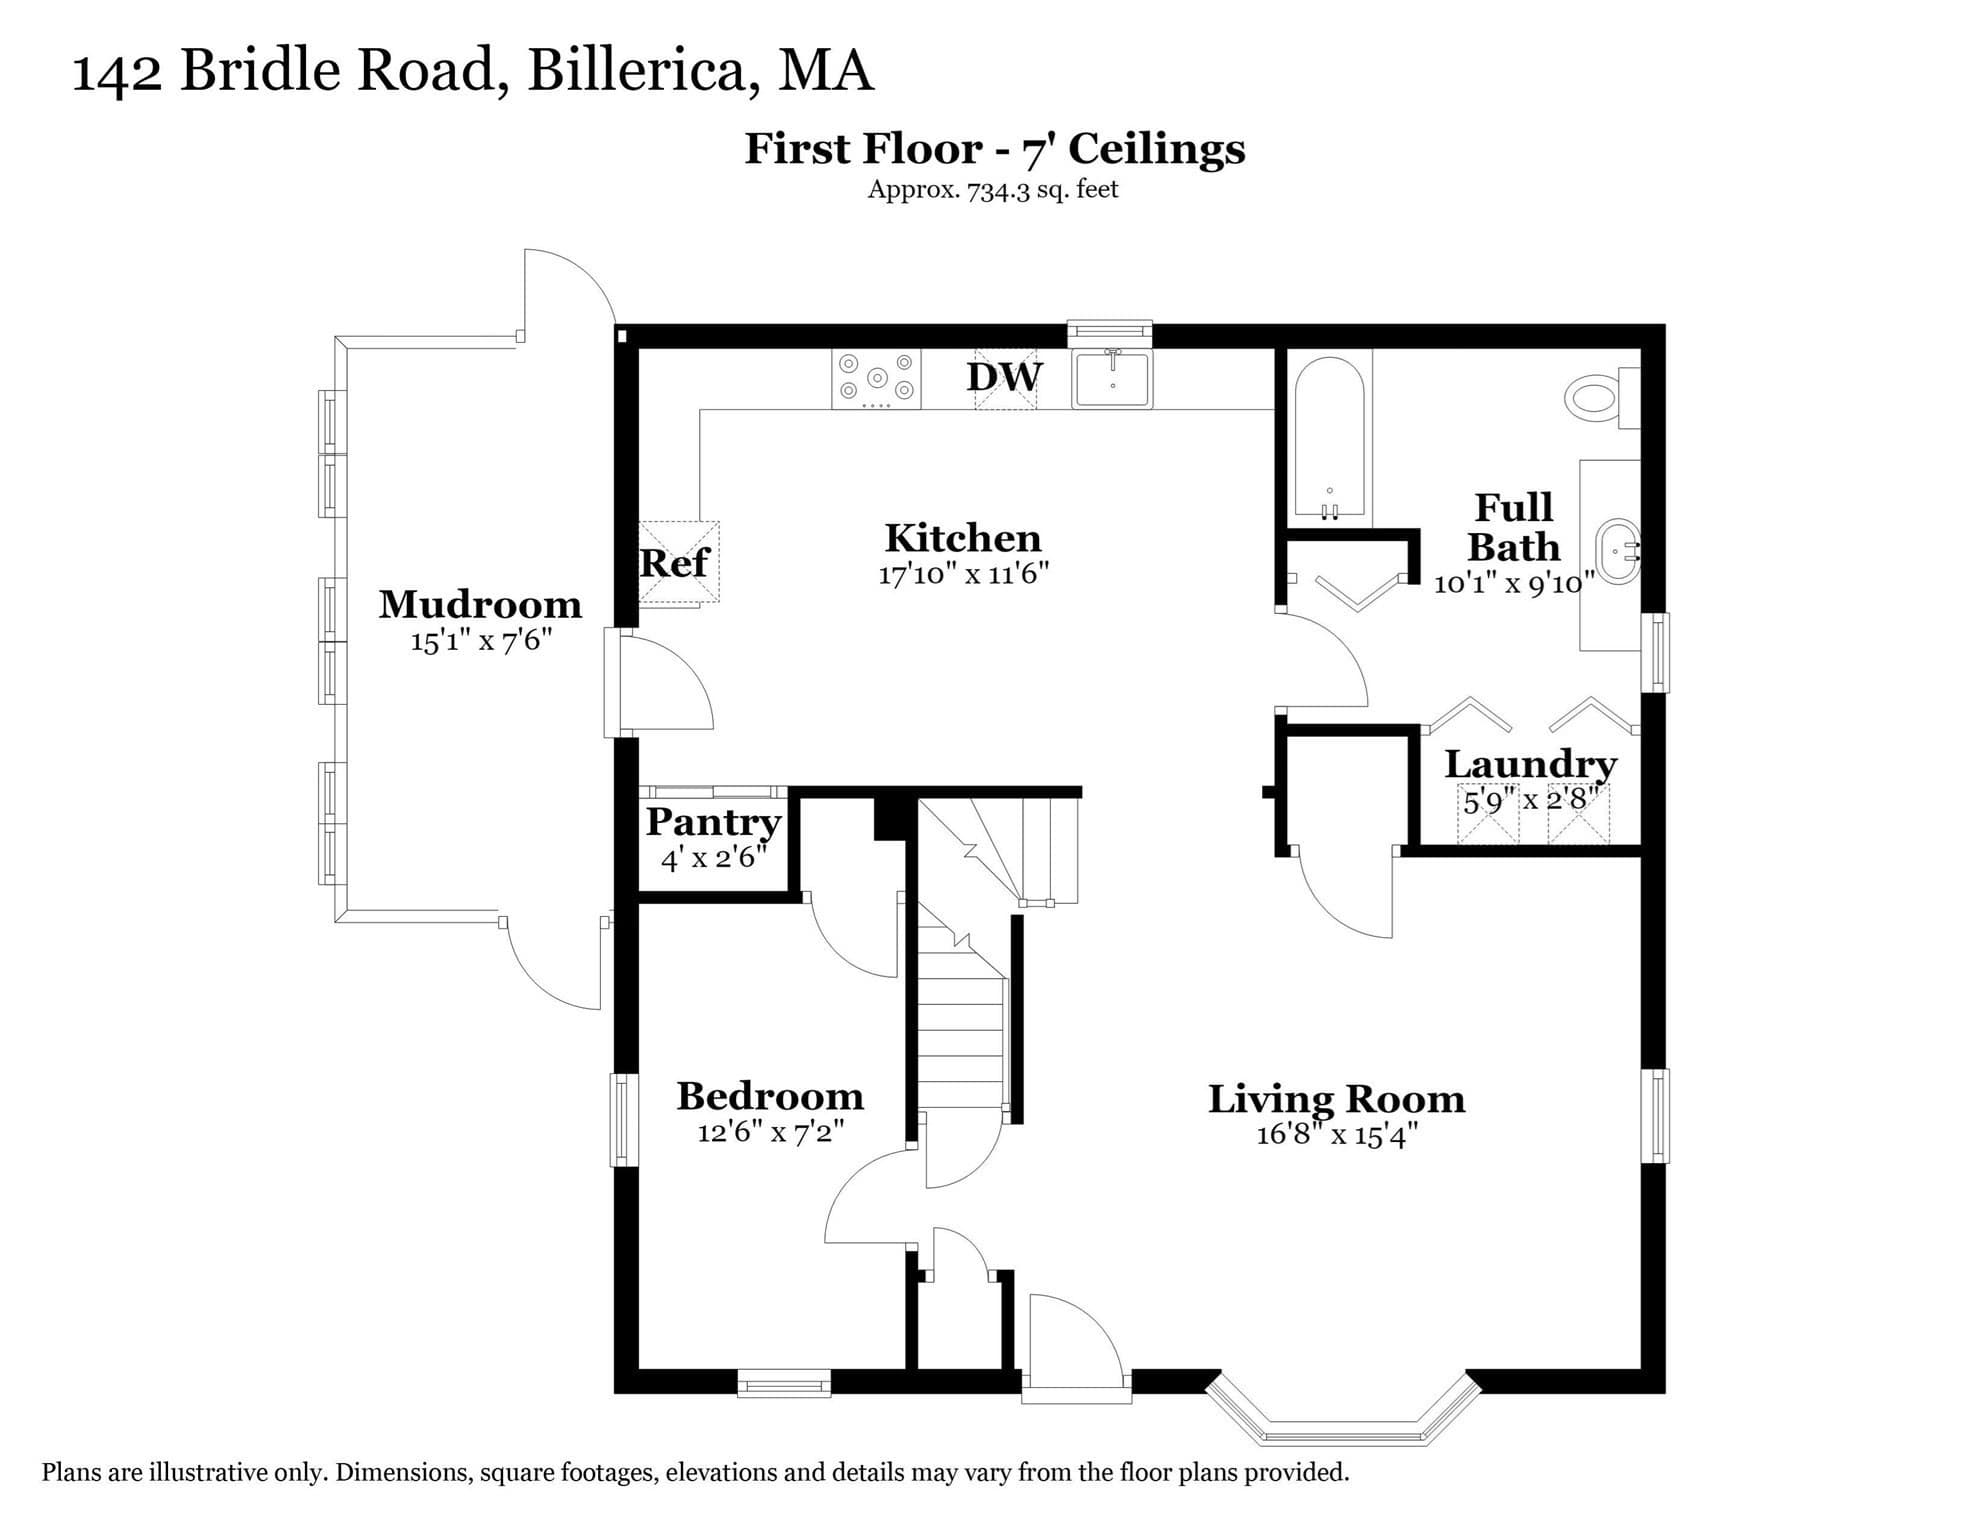
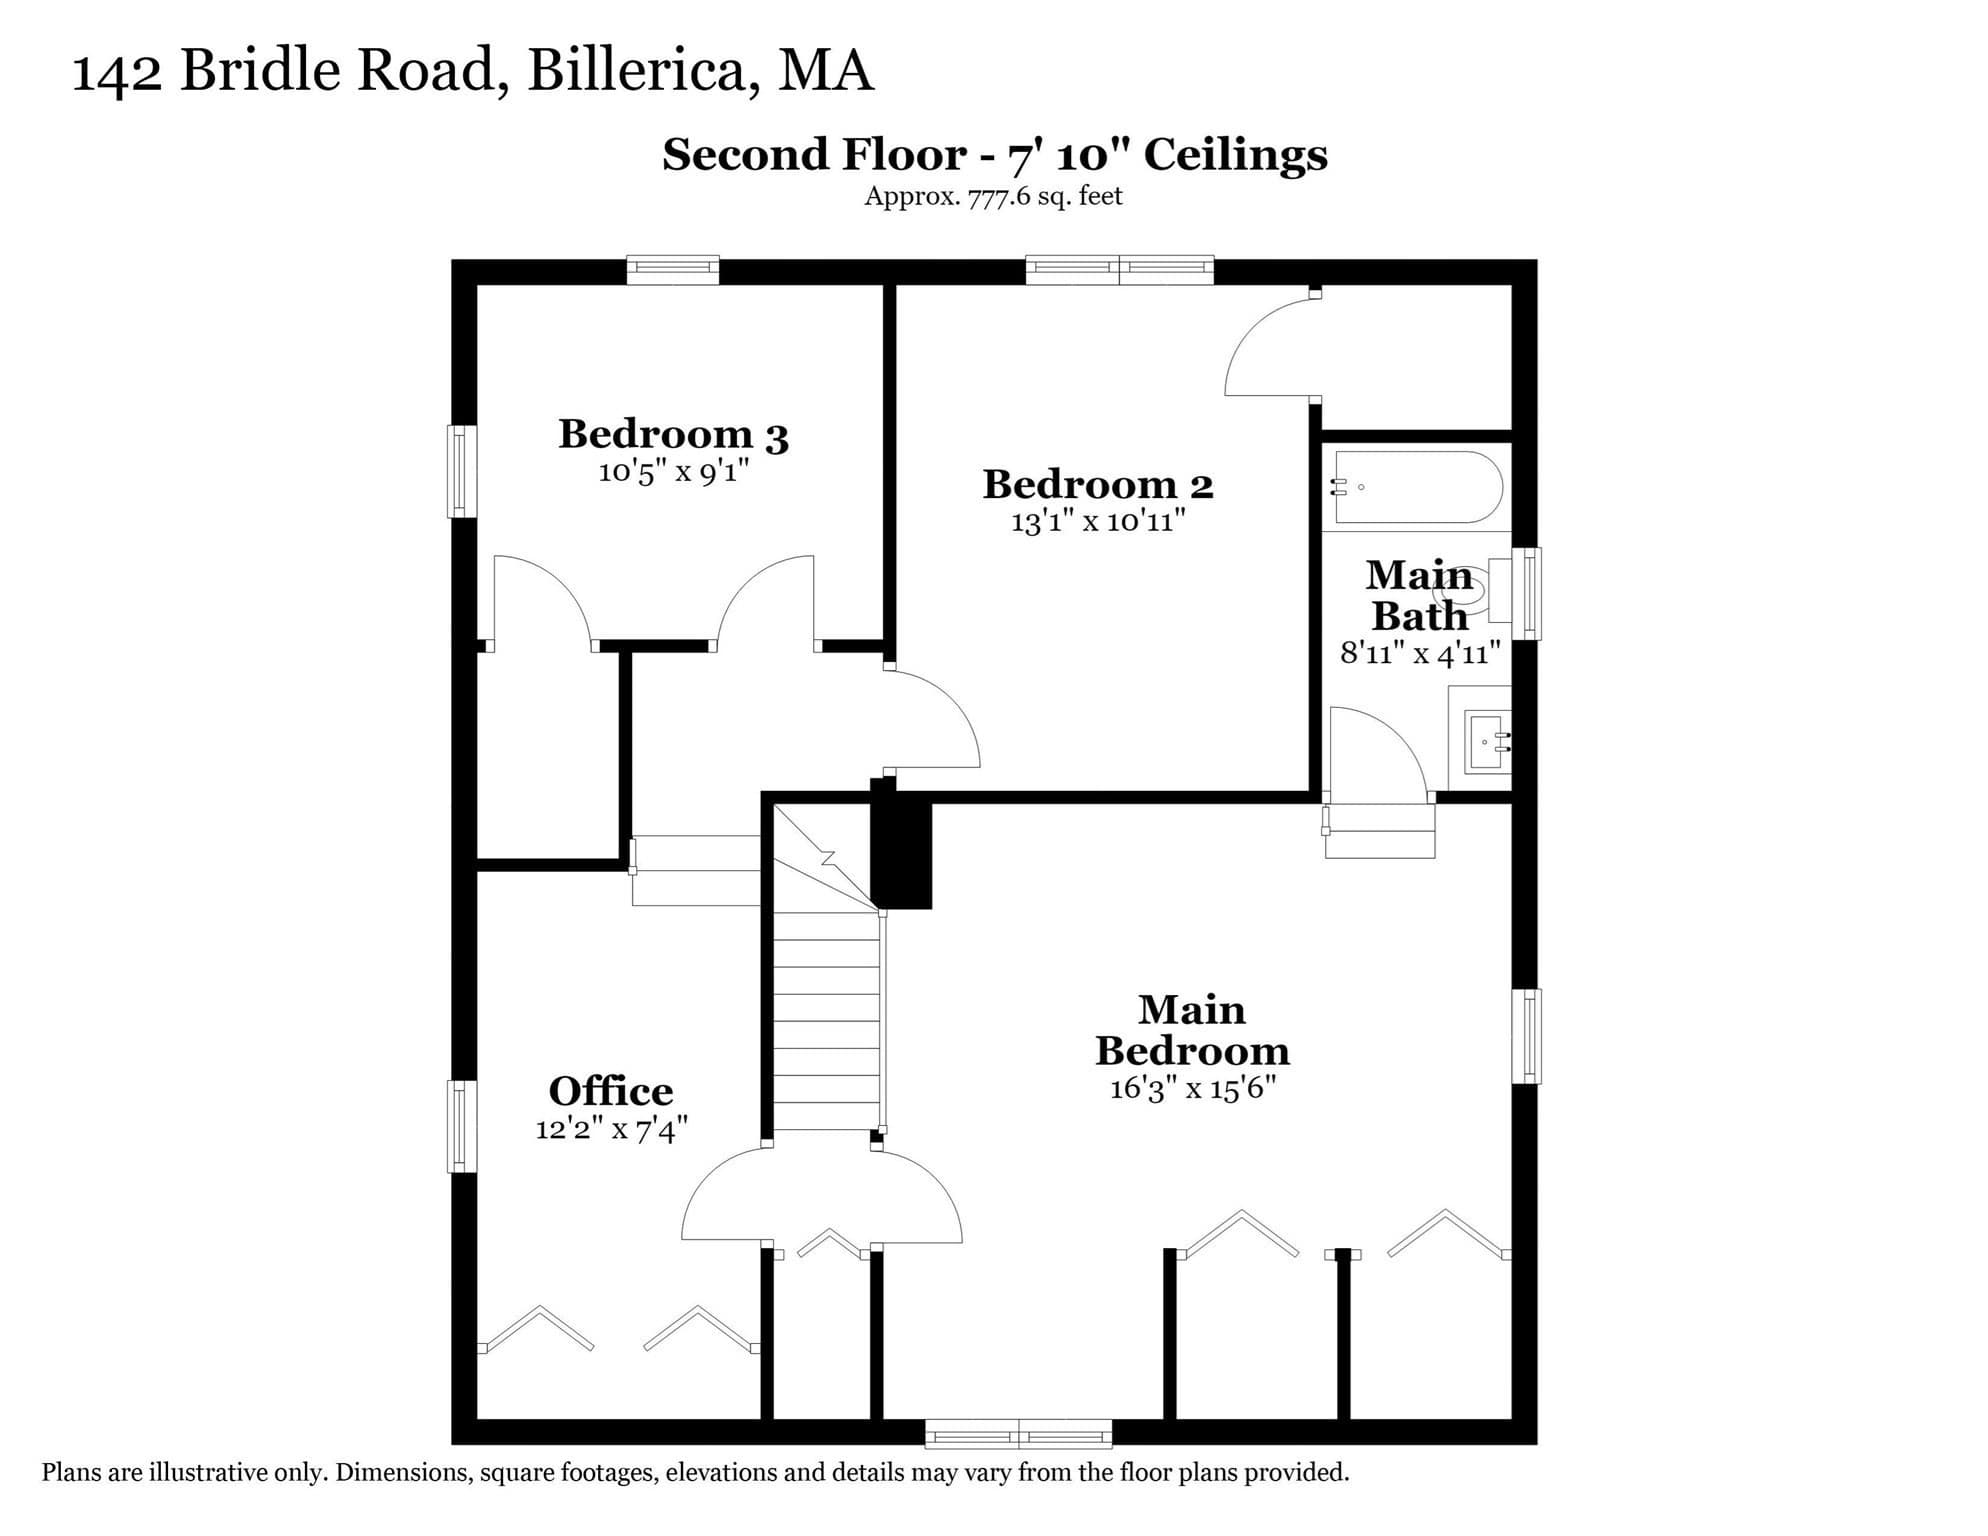
Captivating curb appeal is just one of the many reasons to see this amazing 3-4 bedroom, 2 bathroom Cape featuring numerous premium upgrades/improvements. How nice to be welcomed home to a stunning, well manicured lawn capturing a sprawling side yard with a gorgeous garden of perinnials which include a beautiful butterfly bush that sets the stage for a perfect blend of historic character and modern charm. Step inside this delightful home to discover a bright and inviting layout featuring a spacious livingroom and highlighting the vast, completely renovated newer kitchen with stainless steel appliances and granite countertops, with pocket door pantry designed for effortless cooking and entertaining, truly the heart of the home. Beautifully updated baths complementing a spacious layout that easily adapts to your needs. This home combines modern finishes with enduring style, and this meticulously maintained property offers incredible value. The second floor nicely sized primary bedroom connects to a private full bathroom. Two other sizable bedrooms as well as additional office space complete the second floor. The versatile floor plan easily accommodates a fourth smaller bedroom or guest space or dedicated workspace on the first floor. While the interior is sure to impress, the backyard is the true showstopper. Transition seamlessly from indoor living to an outdoor paradise, where an outstanding in-ground pool and an expansive patio await! Whether your hosting vibrant summer barbecues, lounging poolside with a good book, or enjoying quiet evenings under the stars, this outdoor space is designed for ultimate Summer and Fall fun and relaxation. This turnkey property is an absolute must-see! Don't miss your chance to own this one-of-a-kind property that perfectly balances cozy everyday living with an unbeatable backyard! This well-loved home is in close proximity to shops and restaurants and conveniently located near highways, major routes and commuter rail - this home is an absolute gem and is ready for you to move right in and start making memories!

Highlights

Private pool

Property details

MLS #
73574616
Property type
Single Family Residence
Subdivision
N/A
Status
Active
Days on market
15
On market date
September 9, 2026
Stories
N/A
Total bathrooms
2
Garage spaces
N/A
Parking spaces
8
Lot size
0.33 acres
Loading map…

Nearby schools

Within 10 miles · public school directory data (NCES)

Elementary
Frederick J Dutile
0.73 mi away · Grades 0-4
Nearest school -- attendance-zone data not available here
4.0
Local Score (student-teacher ratio only (preliminary -- will incorporate state test-score data once available)) -- not an official state rating
Enrollment
262
Student:teacher ratio
13.1:1
District
Billerica
Middle
Marshall Middle School
0.66 mi away · Grades 5-7
Nearest school -- attendance-zone data not available here
4.0
Local Score (student-teacher ratio only (preliminary -- will incorporate state test-score data once available)) -- not an official state rating
Enrollment
598
Student:teacher ratio
13.0:1
District
Billerica
High
Billerica Memorial High School
0.85 mi away · Grades 8-12
Nearest school -- attendance-zone data not available here
4.0
Local Score (student-teacher ratio only (preliminary -- will incorporate state test-score data once available)) -- not an official state rating
Enrollment
1,718
Student:teacher ratio
13.7:1
District
Billerica

Walkability

Blended score for Billerica's center: EPA's National Walkability Index (street network, transit, land-use mix) combined with nearby-amenity density. 60% EPA National Walkability Index + 40% nearby-amenity density (Google Places).

67
Walkable
out of 100
EPA National Walkability Index
11.5 / 20 -- Above average walkable
Nearby-amenity density
80 / 100
Restaurants & cafes20
Grocery stores1
Parks6
Schools12
Transit stops20
Pharmacies1

Mortgage calculator

Estimate only - actual rate and payment depend on your lender, credit, and loan program.

$
%
%
Adjust tax / insurance estimates
% / yr
$
/mo
Est. monthly payment
$4,064/mo
$129,980 down
$519,920 loan
Principal & interest$3,372
Property tax (est.)$542
Home insurance (est.)$150

Similar homes you might like

Data source: Listing information provided by MLS Property Information Network via Trestle/CoreLogic. Last updated 12 days ago.

Information herein deemed reliable but not guaranteed; all measurements, school assignments, HOA fees, taxes, and feature lists are approximate and should be independently verified. Equal Housing Opportunity.