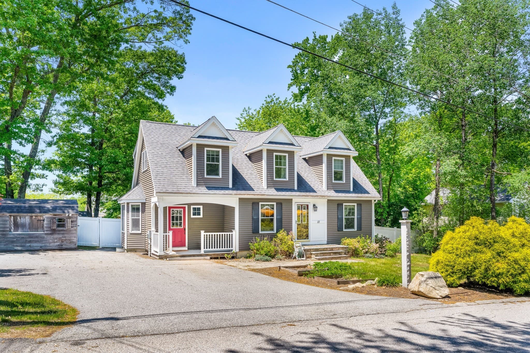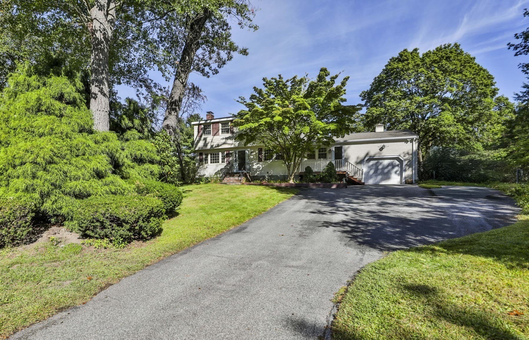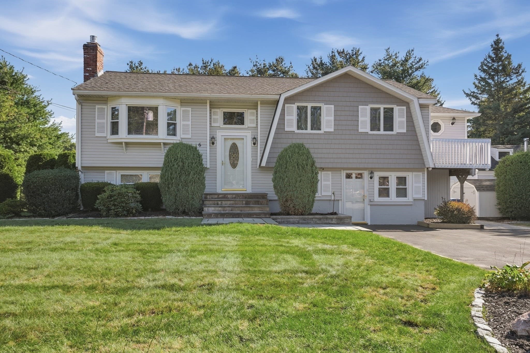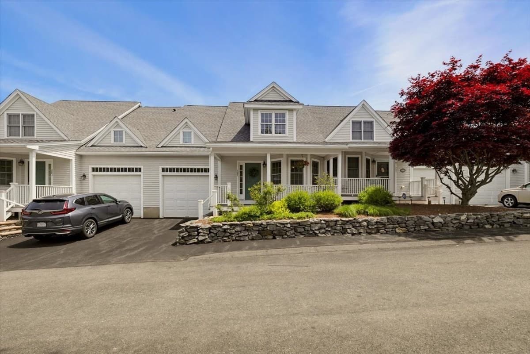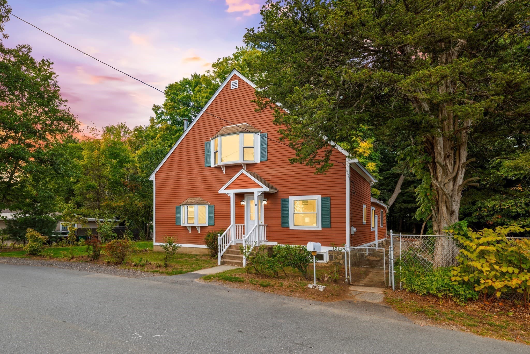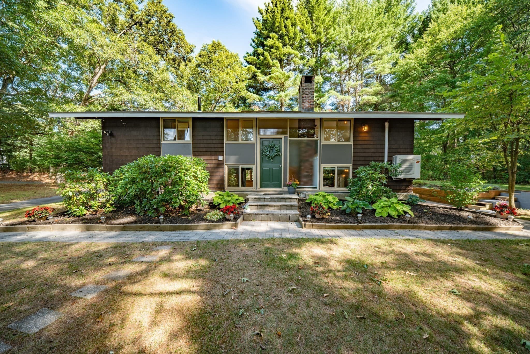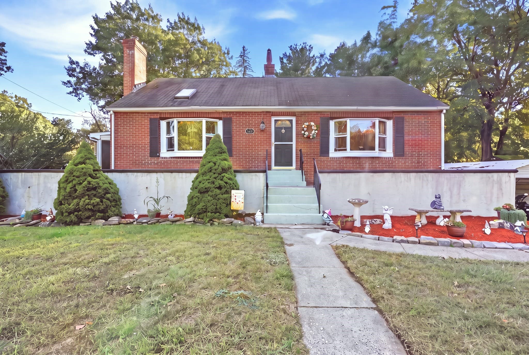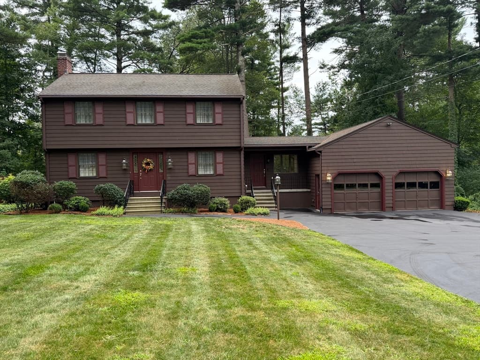
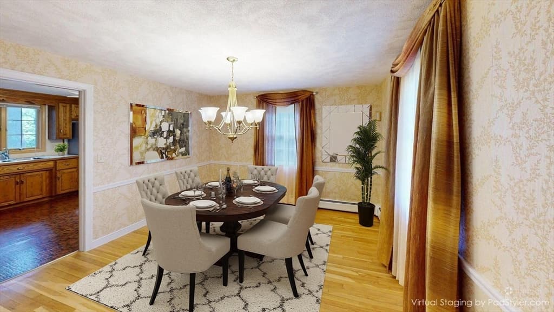
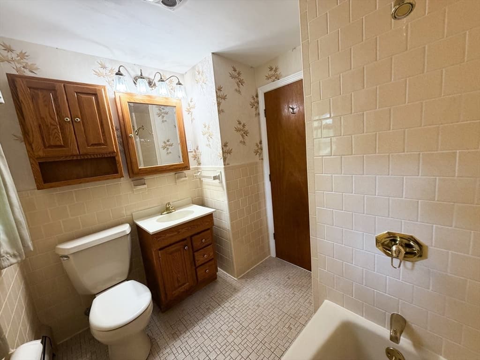
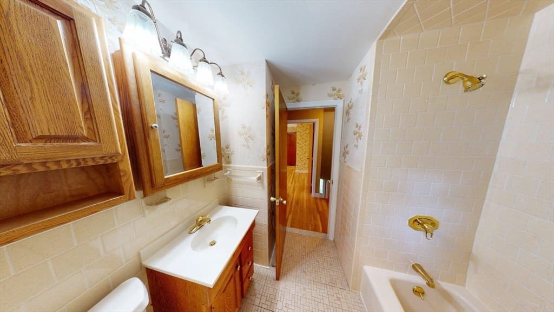
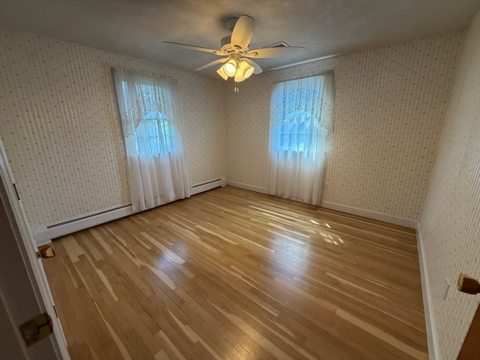
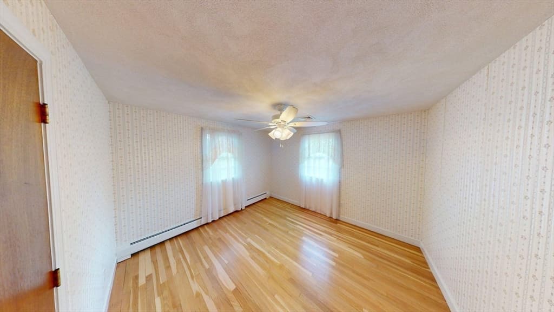
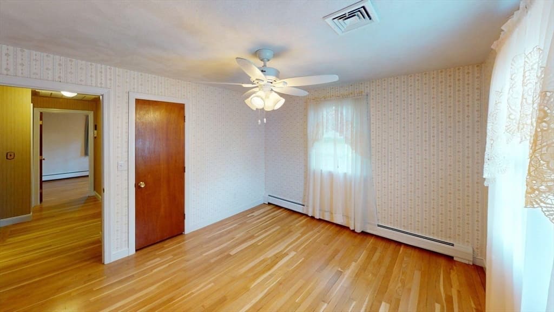
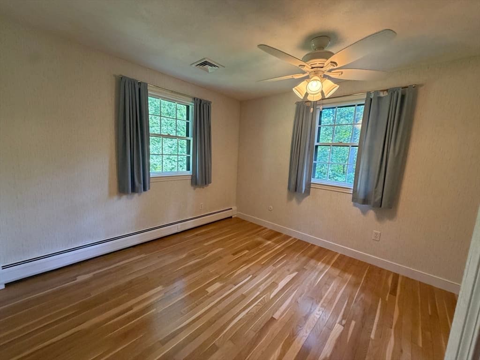
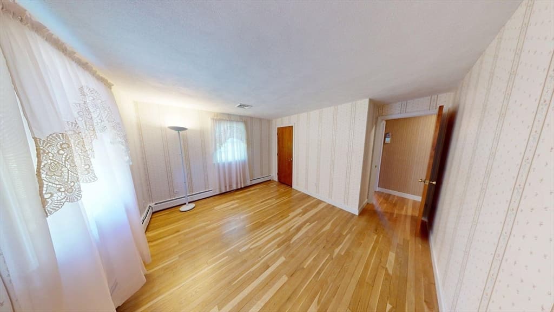
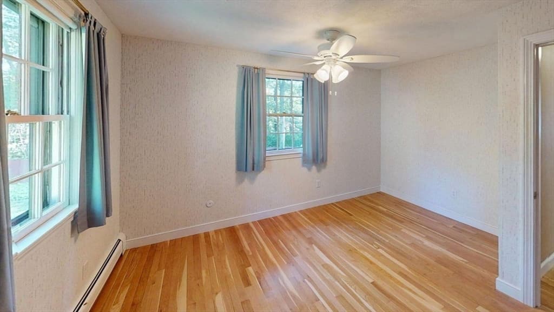
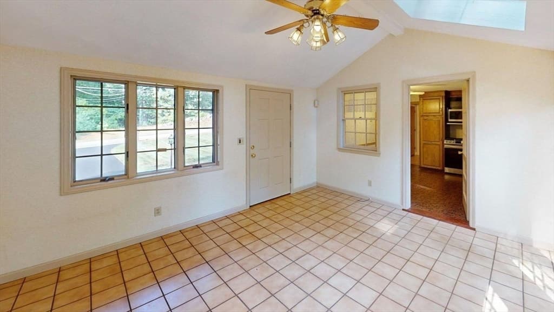
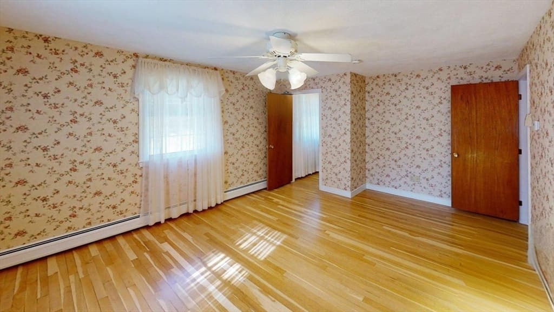
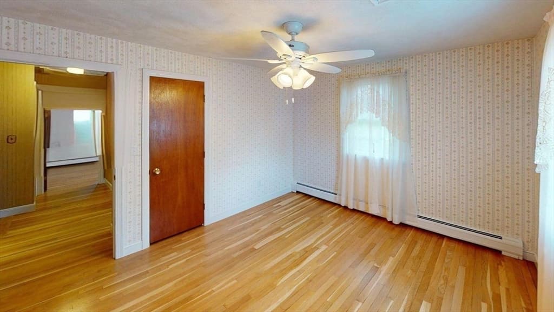
Single Family Residence at 22 Ranlett Ln, Billerica MA 01821, Billerica
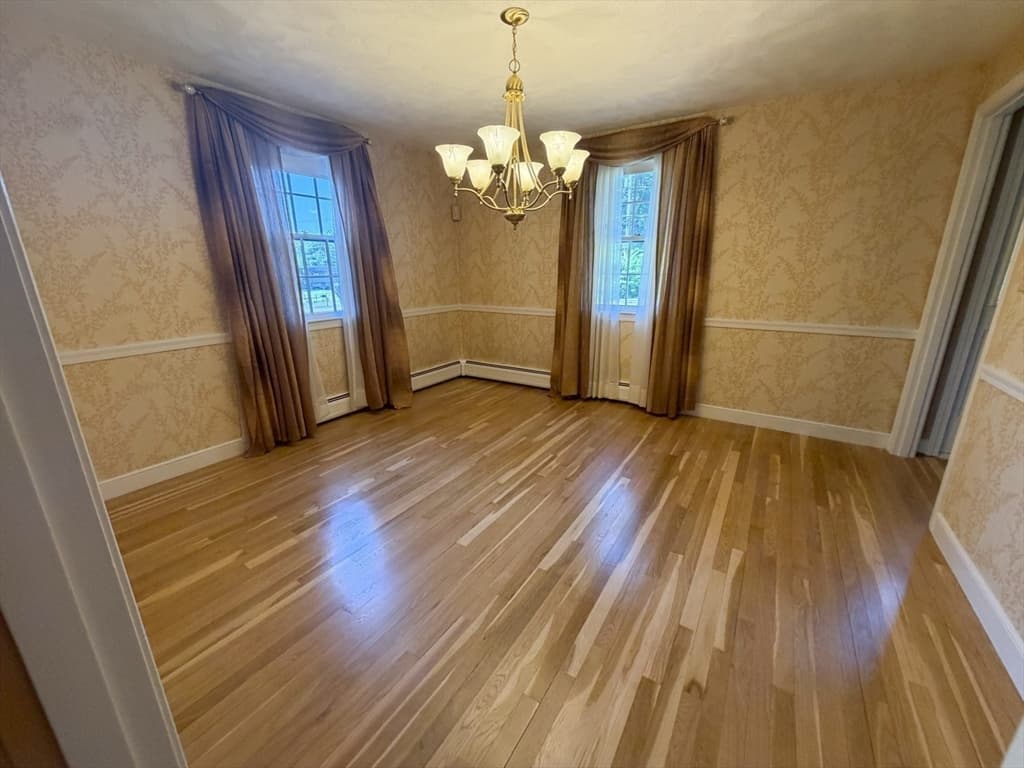
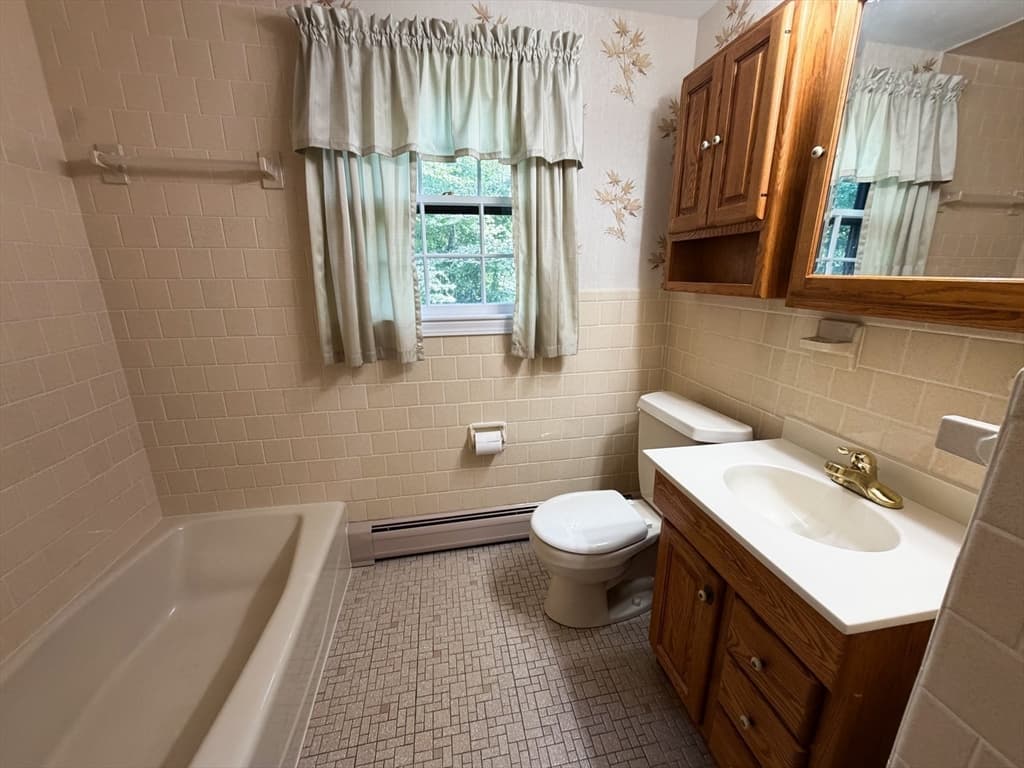
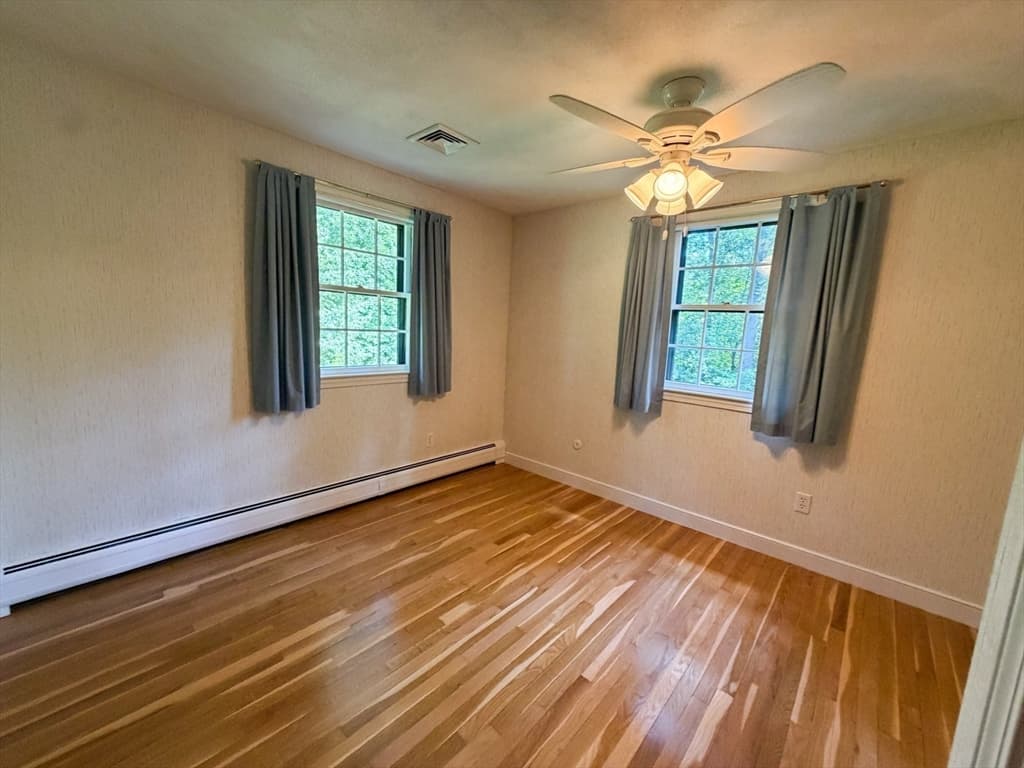
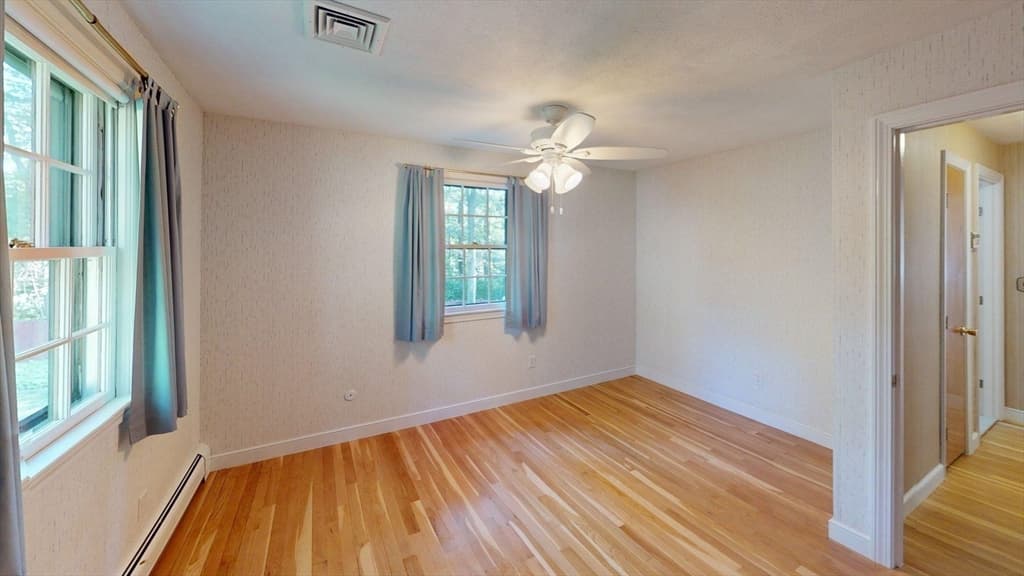
Single Family Residence at 22 Ranlett Ln, Billerica MA 01821, Billerica, photo 2 of 41
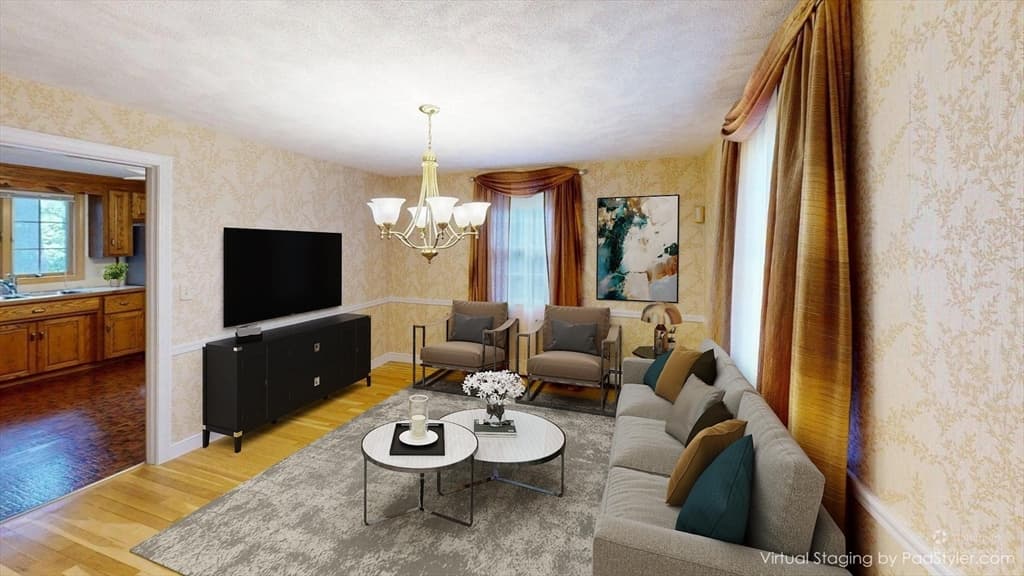
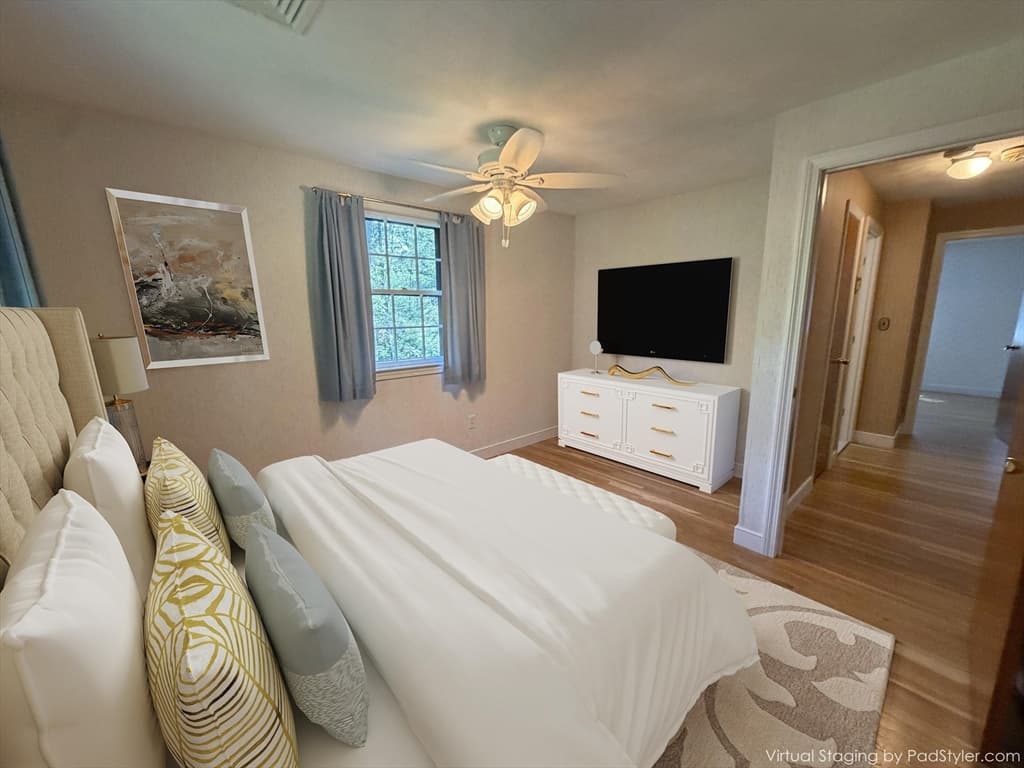
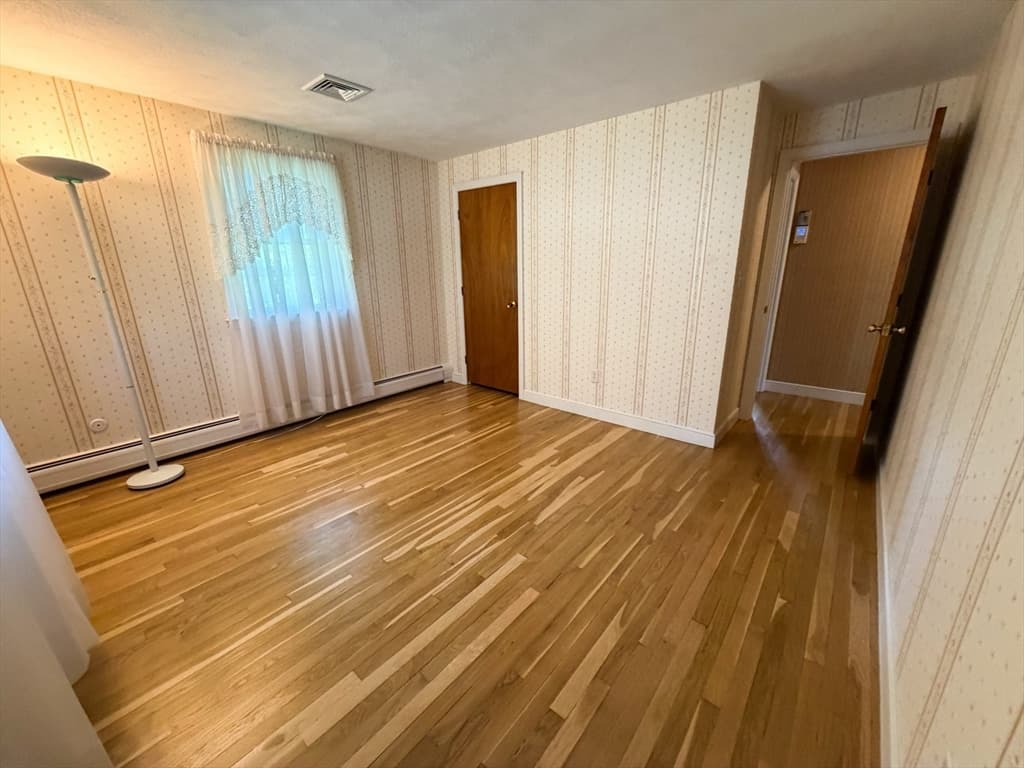
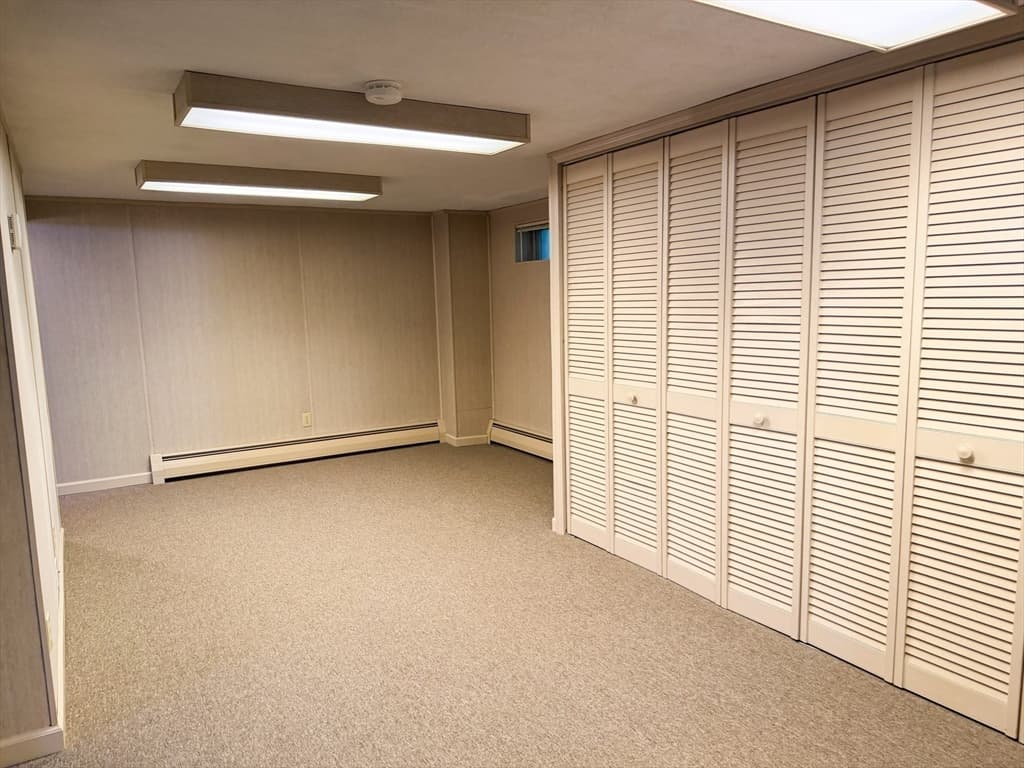
Single Family Residence at 22 Ranlett Ln, Billerica MA 01821, Billerica, photo 3 of 41
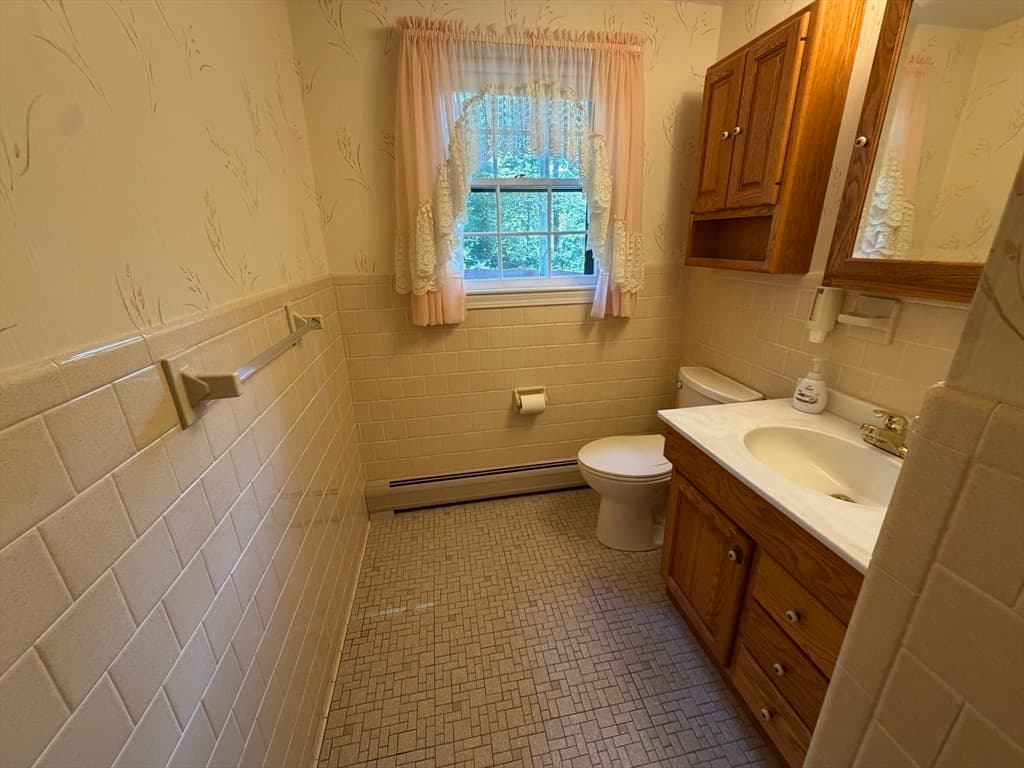
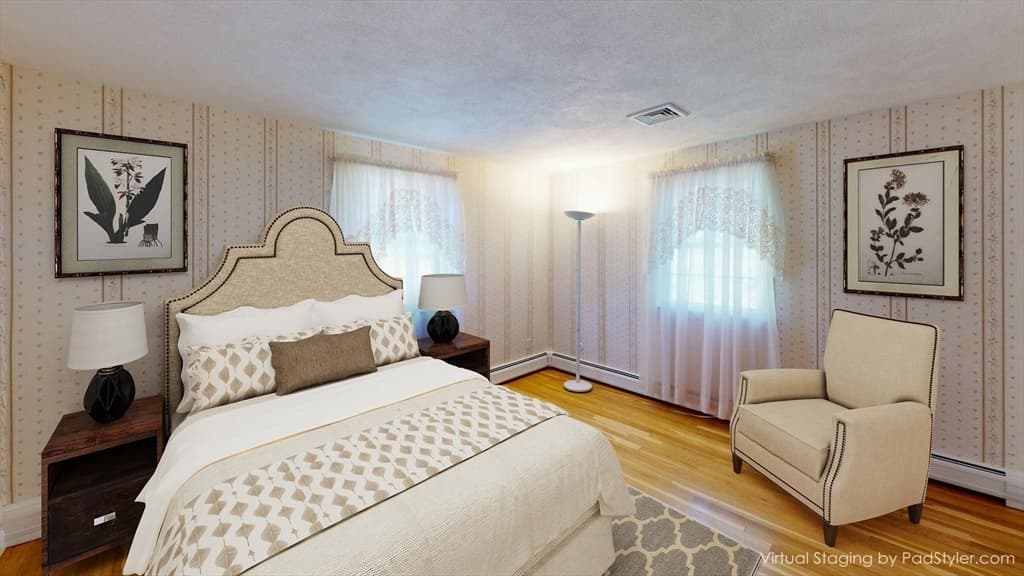
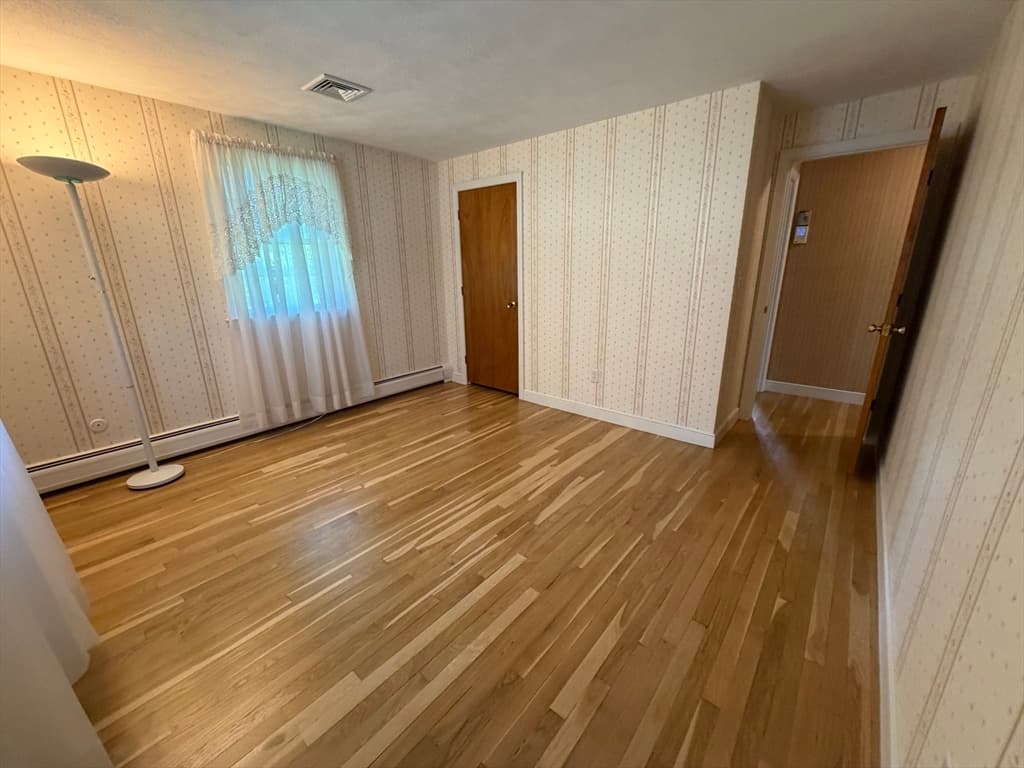
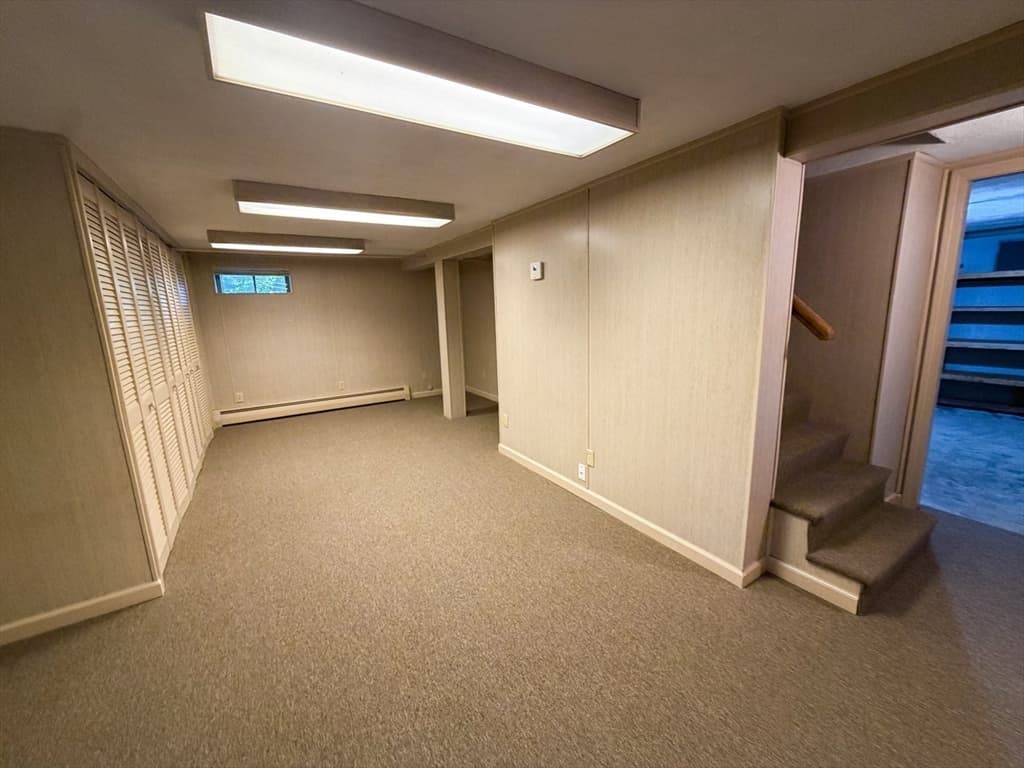
Single Family Residence at 22 Ranlett Ln, Billerica MA 01821, Billerica, photo 4 of 41
Single Family Residence at 22 Ranlett Ln, Billerica MA 01821, Billerica, photo 5 of 41
Single Family Residence at 22 Ranlett Ln, Billerica MA 01821, Billerica, photo 6 of 41
Single Family Residence at 22 Ranlett Ln, Billerica MA 01821, Billerica, photo 7 of 41
Single Family Residence at 22 Ranlett Ln, Billerica MA 01821, Billerica, photo 8 of 41
Single Family Residence at 22 Ranlett Ln, Billerica MA 01821, Billerica, photo 9 of 41
Single Family Residence at 22 Ranlett Ln, Billerica MA 01821, Billerica, photo 10 of 41
Single Family Residence at 22 Ranlett Ln, Billerica MA 01821, Billerica, photo 11 of 41
Single Family Residence at 22 Ranlett Ln, Billerica MA 01821, Billerica, photo 12 of 41
Single Family Residence at 22 Ranlett Ln, Billerica MA 01821, Billerica, photo 13 of 41
Single Family Residence at 22 Ranlett Ln, Billerica MA 01821, Billerica, photo 14 of 41
Single Family Residence at 22 Ranlett Ln, Billerica MA 01821, Billerica, photo 15 of 41
Single Family Residence at 22 Ranlett Ln, Billerica MA 01821, Billerica, photo 16 of 41
Single Family Residence at 22 Ranlett Ln, Billerica MA 01821, Billerica, photo 17 of 41
Single Family Residence at 22 Ranlett Ln, Billerica MA 01821, Billerica, photo 18 of 41
Single Family Residence at 22 Ranlett Ln, Billerica MA 01821, Billerica, photo 19 of 41
Single Family Residence at 22 Ranlett Ln, Billerica MA 01821, Billerica, photo 20 of 41
Single Family Residence at 22 Ranlett Ln, Billerica MA 01821, Billerica, photo 21 of 41
Single Family Residence at 22 Ranlett Ln, Billerica MA 01821, Billerica, photo 22 of 41
Single Family Residence at 22 Ranlett Ln, Billerica MA 01821, Billerica, photo 23 of 41
Single Family Residence at 22 Ranlett Ln, Billerica MA 01821, Billerica, photo 24 of 41
Single Family Residence at 22 Ranlett Ln, Billerica MA 01821, Billerica, photo 25 of 41
Single Family Residence at 22 Ranlett Ln, Billerica MA 01821, Billerica, photo 26 of 41
Single Family Residence at 22 Ranlett Ln, Billerica MA 01821, Billerica, photo 27 of 41
Single Family Residence at 22 Ranlett Ln, Billerica MA 01821, Billerica, photo 28 of 41
Single Family Residence at 22 Ranlett Ln, Billerica MA 01821, Billerica, photo 29 of 41
Single Family Residence at 22 Ranlett Ln, Billerica MA 01821, Billerica, photo 30 of 41
Single Family Residence at 22 Ranlett Ln, Billerica MA 01821, Billerica, photo 31 of 41
Single Family Residence at 22 Ranlett Ln, Billerica MA 01821, Billerica, photo 32 of 41
Single Family Residence at 22 Ranlett Ln, Billerica MA 01821, Billerica, photo 33 of 41
Single Family Residence at 22 Ranlett Ln, Billerica MA 01821, Billerica, photo 34 of 41
Single Family Residence at 22 Ranlett Ln, Billerica MA 01821, Billerica, photo 35 of 41
Single Family Residence at 22 Ranlett Ln, Billerica MA 01821, Billerica, photo 36 of 41
Single Family Residence at 22 Ranlett Ln, Billerica MA 01821, Billerica, photo 37 of 41
Single Family Residence at 22 Ranlett Ln, Billerica MA 01821, Billerica, photo 38 of 41
Single Family Residence at 22 Ranlett Ln, Billerica MA 01821, Billerica, photo 39 of 41
Single Family Residence at 22 Ranlett Ln, Billerica MA 01821, Billerica, photo 40 of 41
Single Family Residence at 22 Ranlett Ln, Billerica MA 01821, Billerica, photo 41 of 41
41 photos

$774,900

22 Ranlett Ln, Billerica MA 01821
Billerica, MA 01821
Listed by Curtis Knight
Bedrooms
4
Bathrooms
1.5
Living area
1,848 sqft
Year built
1970

About this home

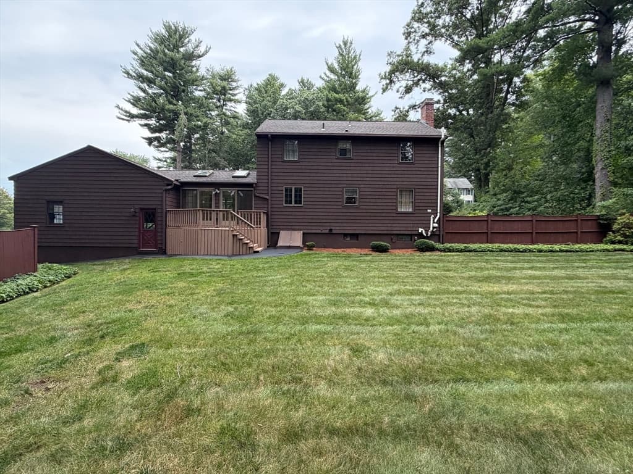
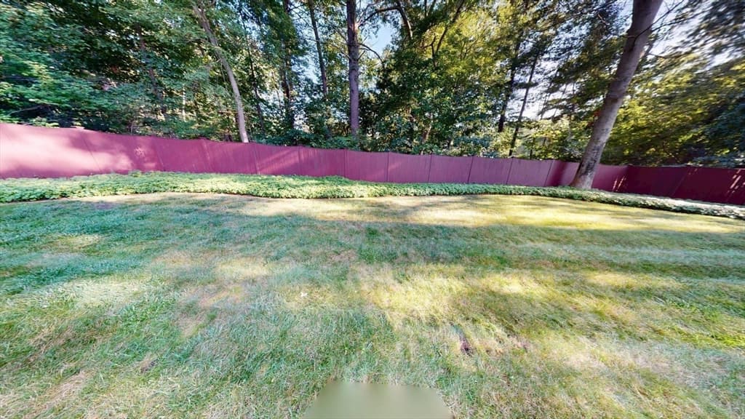
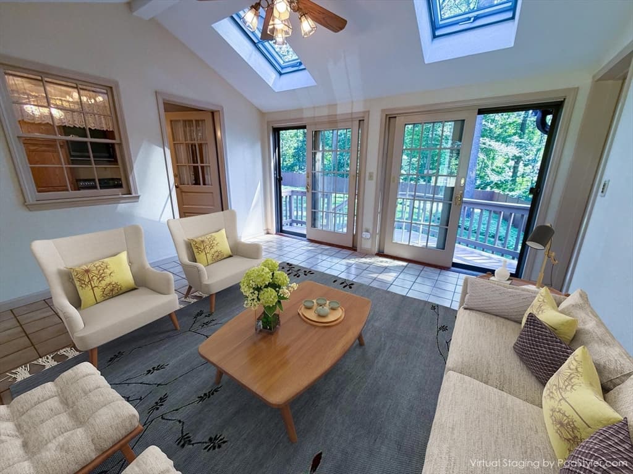
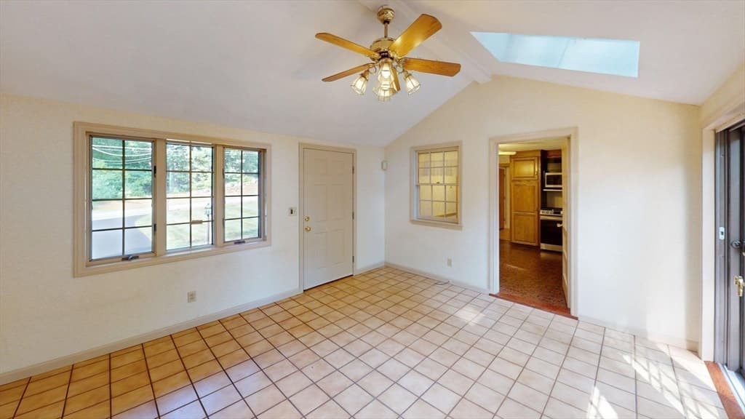
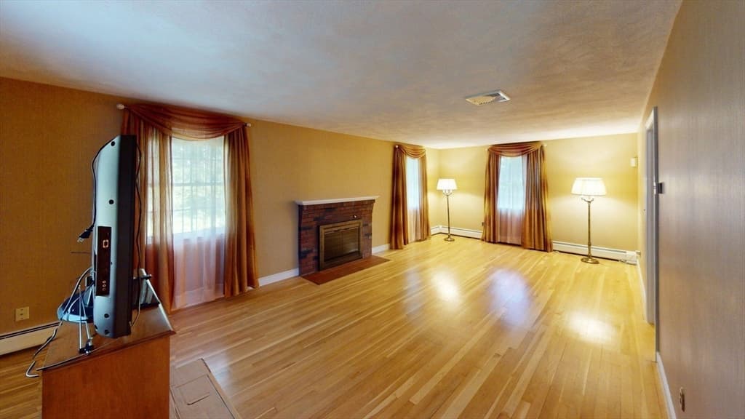
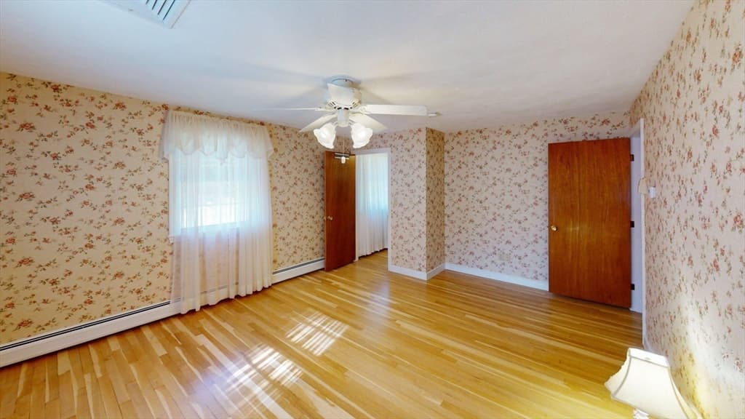
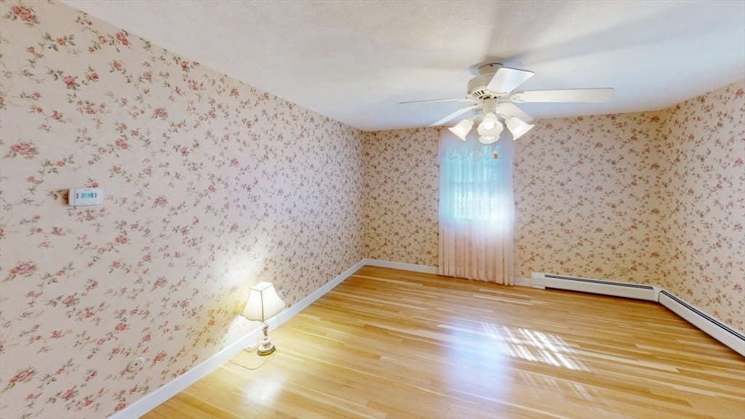
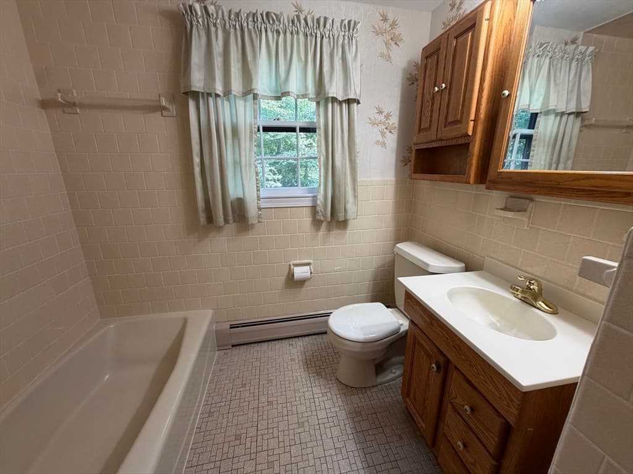
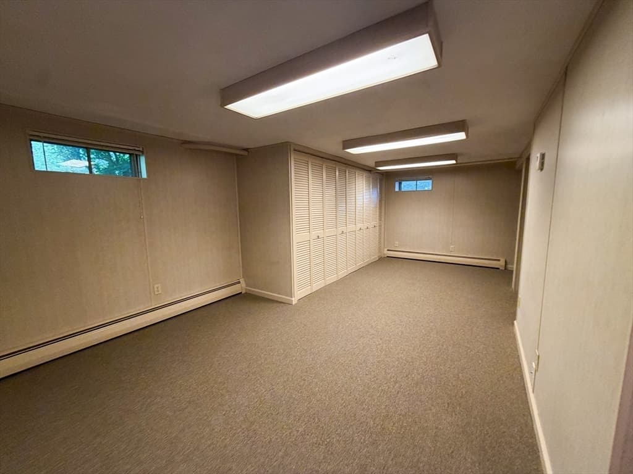
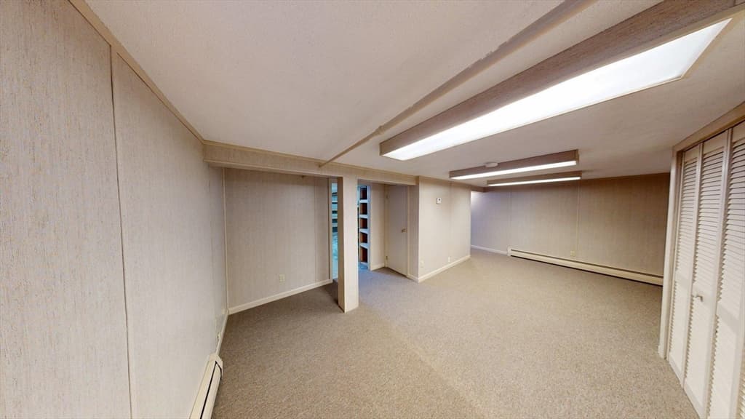
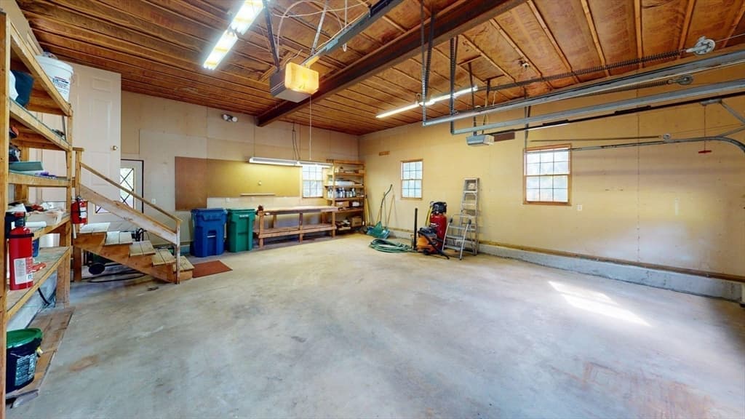
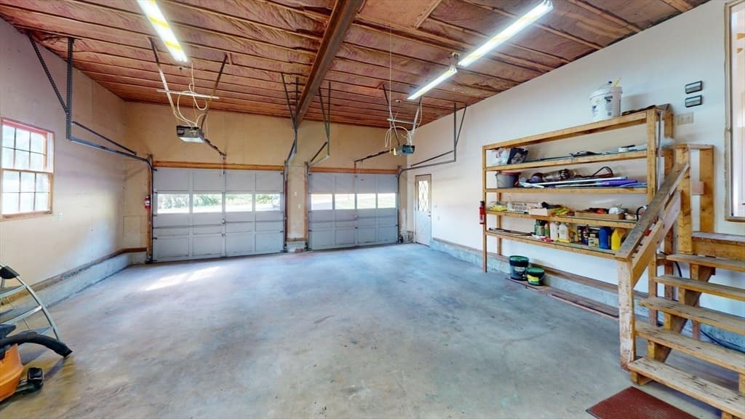
Showings are happening now. OPEN HOUSE: Sunday, 9-20-26, 12:00 PM - 1:00 PM. Offers due Monday, 9-21-26, 5:00 PM. Sellers reserve the right to accept a standout offer at any time. Info and documentation packets are attached to MLS Listing. Don’t wait! Come see this absolute gem before it’s gone or ASK for details today!GET READY TO FALL IN LOVE! Welcome to this meticulously maintained, turn-key treasure tucked away in a quiet, established neighborhood! Offering the perfect blend of private, peaceful living and an unbeatable location, this pristine home has been consistently cared for and thoughtfully improved over the years. Step inside to find a spacious primary bedroom and an oversized living room ideal for everyday relaxing and entertaining. The beautiful sunroom features vaulted skylights and sliding glass doors to the deck and large, level, semi-fenced backyard—perfect for pets, play, gardening, or summer BBQs! Need more space? The half-finished basement offers a flexible finished area ideal for a home office, media room, or gym, while the unfinished side features abundant built-in shelving for storage. A contractor or hobbyist’s dream, the massive two-car garage features high ceilings and a heavy-duty steel I-beam with NO support posts, maximizing space for parking, storage, and projects. Plus, the oversized driveway offers plenty of parking for numerous vehicles. Notable mechanical, structural, and exterior improvements that provide peace of mind include: Climate & Efficiency Updates: Quiet Carrier variable speed A/C and enhanced attic insulation (R49). Storm Preparedness Features: Two sump pumps with battery backups and a generator with transfer switch. Exterior Enhancements: Professionally installed Leafguard gutters and waterproofing beneath the first 9 feet of roofing. Owner Resources & System Documentation: Detailed whole-house electrical circuit layout, mapped sprinkler zones, and a comprehensive set of appliance and system manuals. Radon Mitigation system running 24/7. COMMUTER’S DREAM LOCATION! You are close to Routes 3, 95/128, 495, and 93!

Highlights

Fireplace

Property details

MLS #
73567338
Property type
Single Family Residence
Subdivision
N/A
Status
Active
Days on market
10
On market date
September 14, 2026
Stories
N/A
Total bathrooms
1.5
Garage spaces
2
Parking spaces
10
Lot size
0.69 acres
Loading map…

Nearby schools

Within 10 miles · public school directory data (NCES)

Elementary
Lt Job Lane School
1.49 mi away · Grades 3-5
Nearest school -- attendance-zone data not available here
5.0
Local Score (student-teacher ratio only (preliminary -- will incorporate state test-score data once available)) -- not an official state rating
Enrollment
598
Student:teacher ratio
11.1:1
District
Bedford
Middle
Locke Middle
2.44 mi away · Grades 5-7
Nearest school -- attendance-zone data not available here
5.0
Local Score (student-teacher ratio only (preliminary -- will incorporate state test-score data once available)) -- not an official state rating
Enrollment
529
Student:teacher ratio
11.5:1
District
Billerica
High
Billerica Memorial High School
1.97 mi away · Grades 8-12
Nearest school -- attendance-zone data not available here
4.0
Local Score (student-teacher ratio only (preliminary -- will incorporate state test-score data once available)) -- not an official state rating
Enrollment
1,718
Student:teacher ratio
13.7:1
District
Billerica

Walkability

Blended score for Billerica's center: EPA's National Walkability Index (street network, transit, land-use mix) combined with nearby-amenity density. 60% EPA National Walkability Index + 40% nearby-amenity density (Google Places).

38
Car-dependent
out of 100
EPA National Walkability Index
7.8 / 20 -- Below average walkable
Nearby-amenity density
36 / 100
Restaurants & cafes5
Grocery stores0
Parks8
Schools1
Transit stops1
Pharmacies0

Mortgage calculator

Estimate only - actual rate and payment depend on your lender, credit, and loan program.

$
%
%
Adjust tax / insurance estimates
% / yr
$
/mo
Est. monthly payment
$4,817/mo
$154,980 down
$619,920 loan
Principal & interest$4,021
Property tax (est.)$646
Home insurance (est.)$150

Similar homes you might like

Data source: Listing information provided by MLS Property Information Network via Trestle/CoreLogic. Last updated 7 days ago.

Information herein deemed reliable but not guaranteed; all measurements, school assignments, HOA fees, taxes, and feature lists are approximate and should be independently verified. Equal Housing Opportunity.