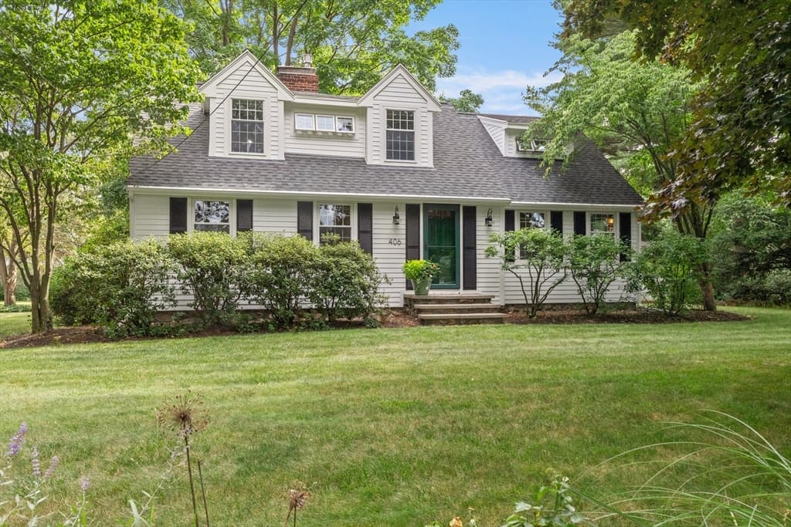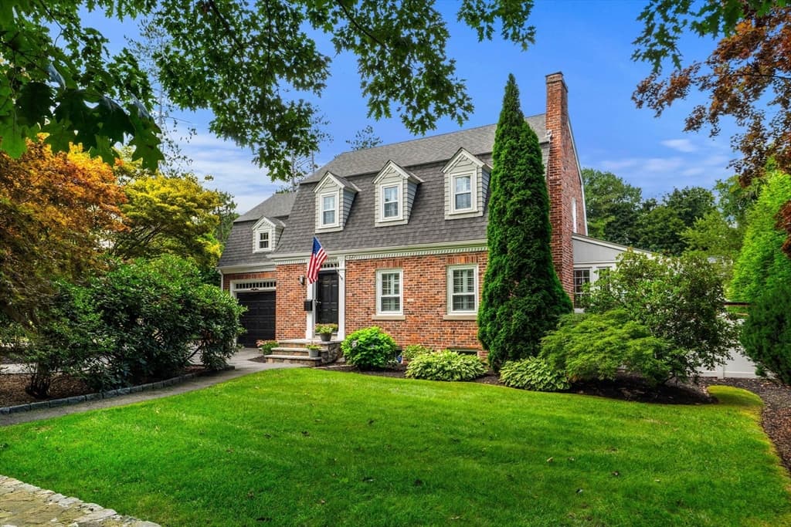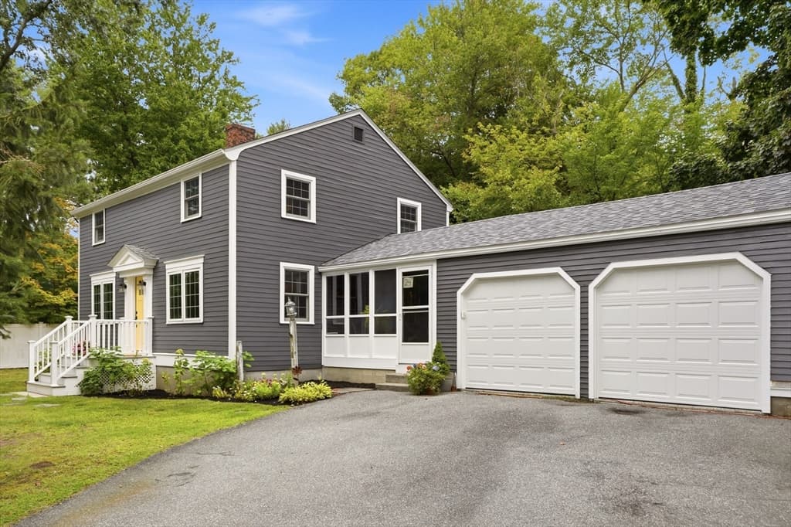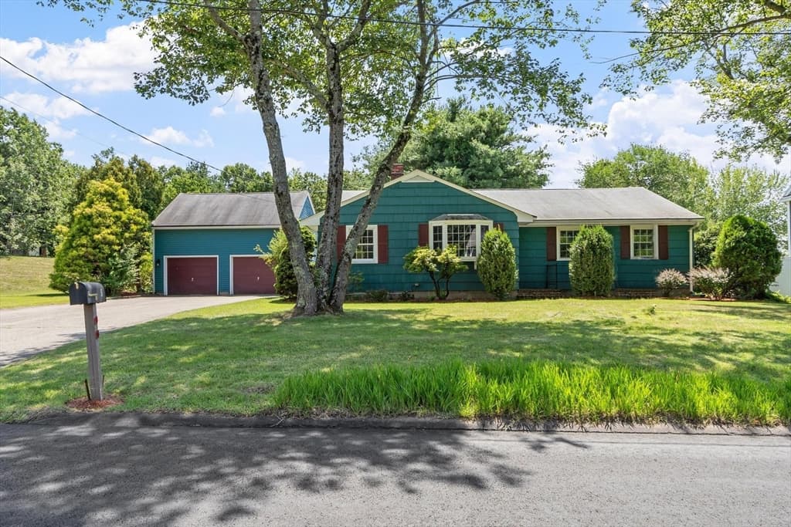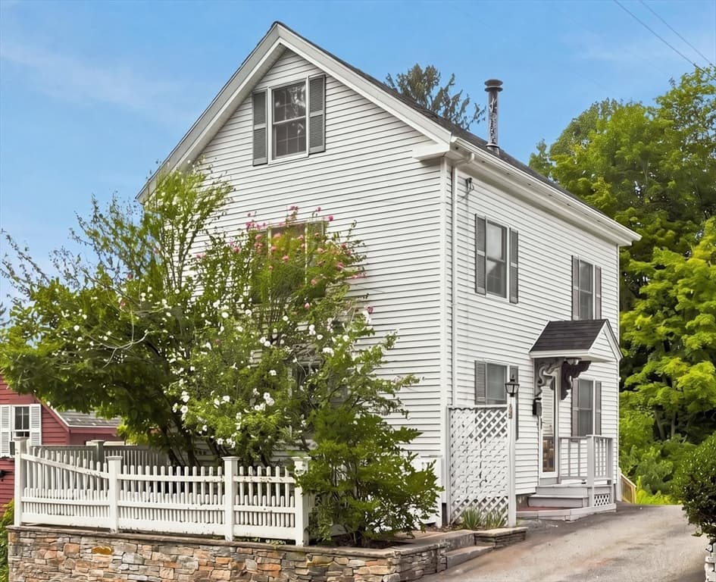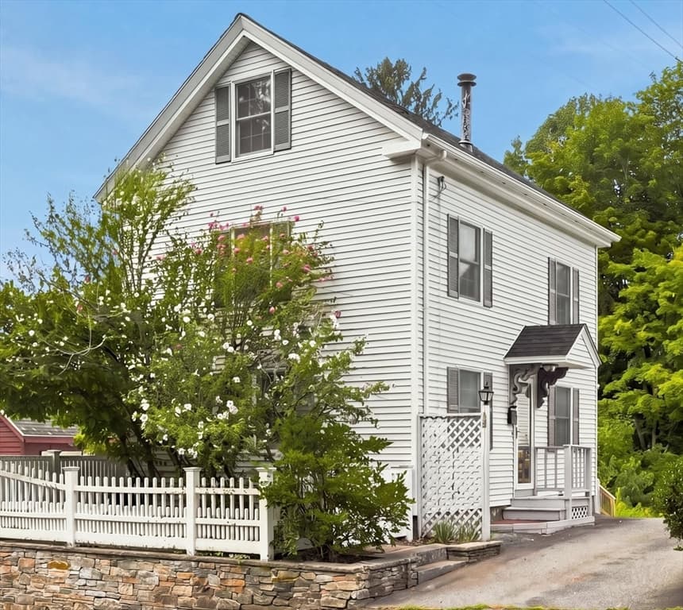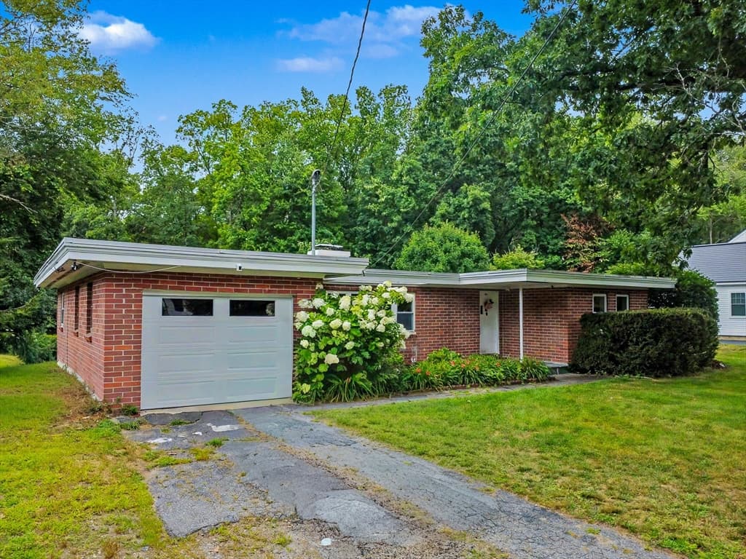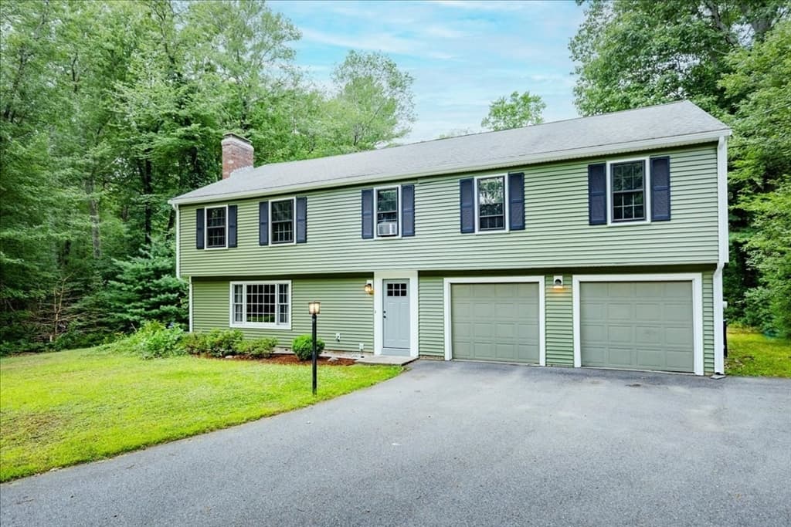
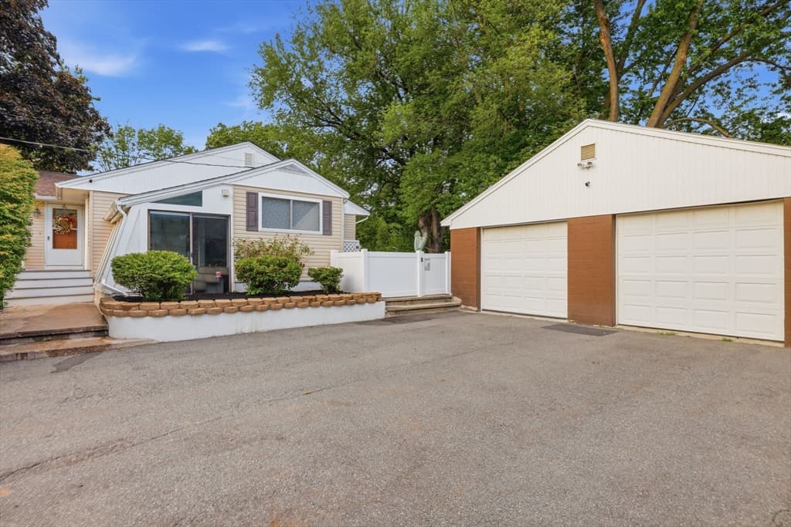
151 Greenwood Rd, Andover MA 01810
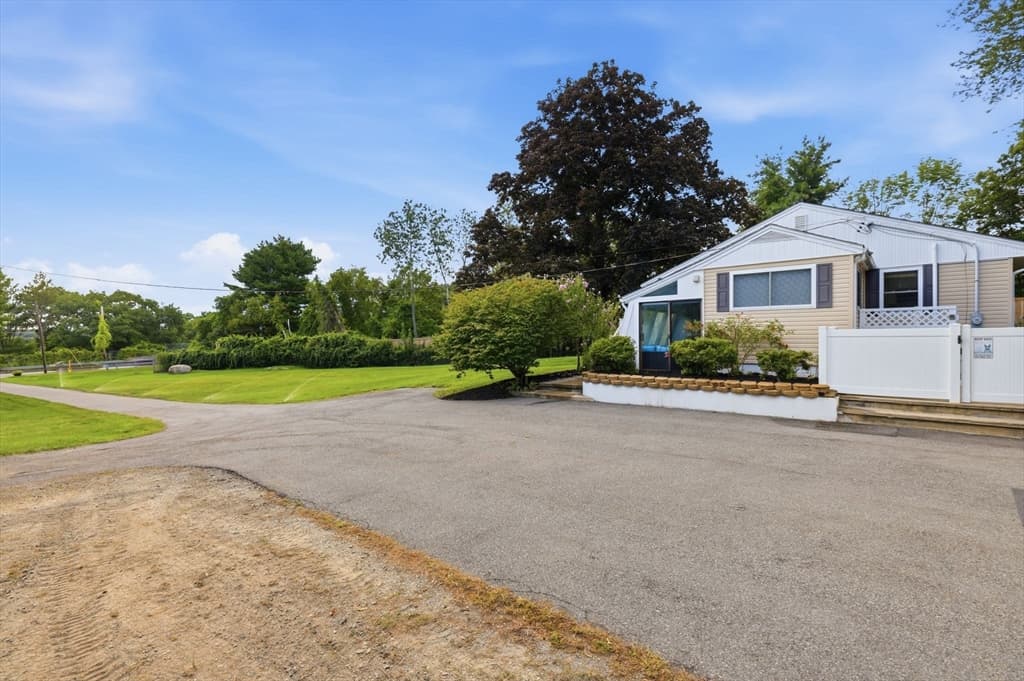
151 Greenwood Rd, Andover MA 01810 photo 2
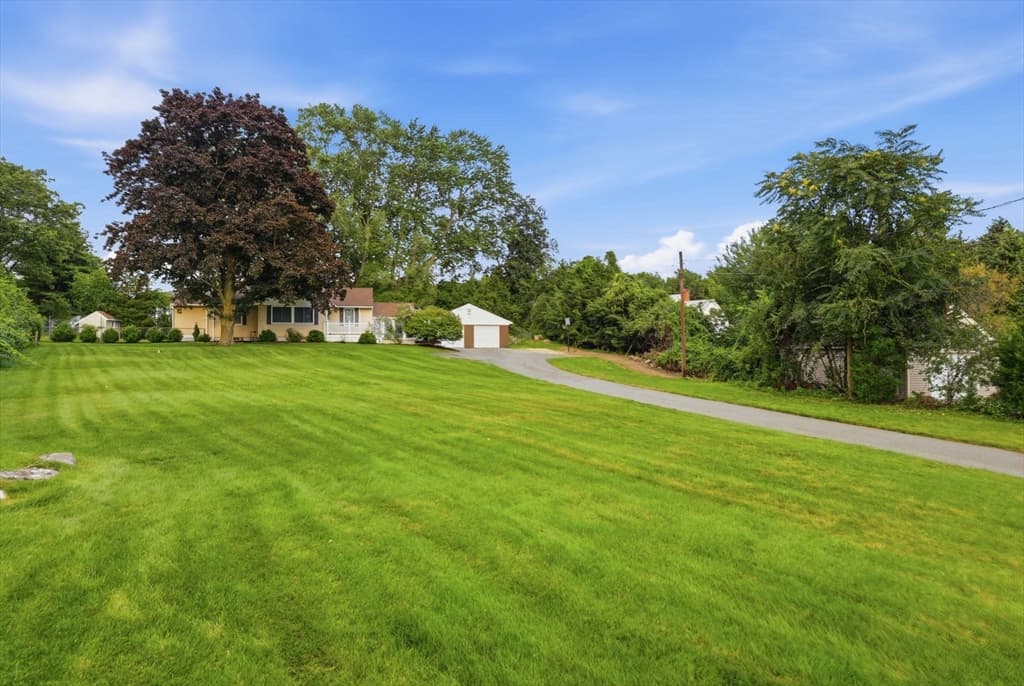
151 Greenwood Rd, Andover MA 01810 photo 3
151 Greenwood Rd, Andover MA 01810 photo 4
151 Greenwood Rd, Andover MA 01810 photo 5
151 Greenwood Rd, Andover MA 01810 photo 6
151 Greenwood Rd, Andover MA 01810 photo 7
151 Greenwood Rd, Andover MA 01810 photo 8
151 Greenwood Rd, Andover MA 01810 photo 9
151 Greenwood Rd, Andover MA 01810 photo 10
151 Greenwood Rd, Andover MA 01810 photo 11
151 Greenwood Rd, Andover MA 01810 photo 12
151 Greenwood Rd, Andover MA 01810 photo 13
151 Greenwood Rd, Andover MA 01810 photo 14
151 Greenwood Rd, Andover MA 01810 photo 15
151 Greenwood Rd, Andover MA 01810 photo 16
151 Greenwood Rd, Andover MA 01810 photo 17
151 Greenwood Rd, Andover MA 01810 photo 18
151 Greenwood Rd, Andover MA 01810 photo 19
151 Greenwood Rd, Andover MA 01810 photo 20
151 Greenwood Rd, Andover MA 01810 photo 21
151 Greenwood Rd, Andover MA 01810 photo 22
151 Greenwood Rd, Andover MA 01810 photo 23
151 Greenwood Rd, Andover MA 01810 photo 24
151 Greenwood Rd, Andover MA 01810 photo 25
151 Greenwood Rd, Andover MA 01810 photo 26
151 Greenwood Rd, Andover MA 01810 photo 27
151 Greenwood Rd, Andover MA 01810 photo 28
151 Greenwood Rd, Andover MA 01810 photo 29
151 Greenwood Rd, Andover MA 01810 photo 30
151 Greenwood Rd, Andover MA 01810 photo 31
151 Greenwood Rd, Andover MA 01810 photo 32
151 Greenwood Rd, Andover MA 01810 photo 33
151 Greenwood Rd, Andover MA 01810 photo 34
151 Greenwood Rd, Andover MA 01810 photo 35
35 photos

$749,000

151 Greenwood Rd, Andover MA 01810
Andover, MA 01810
Listed by The Lucci Witte Team
Bedrooms
3
Bathrooms
2.1
Living area
2,364 sqft
Year built
1956

About this home

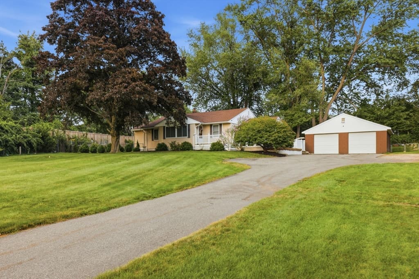
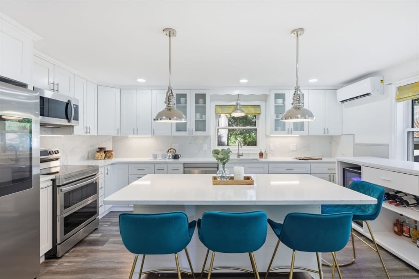
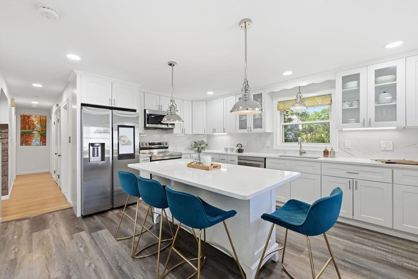
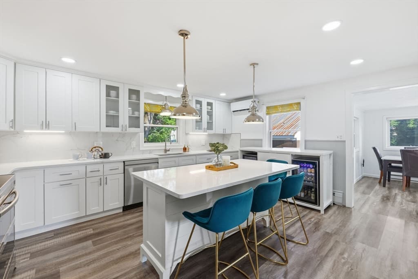
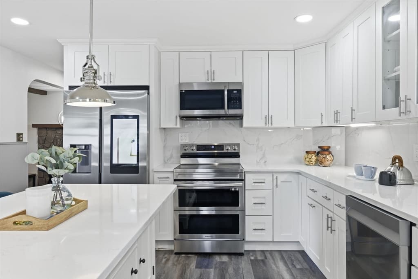
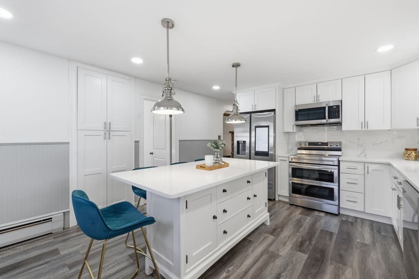
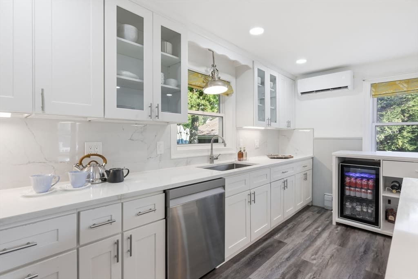
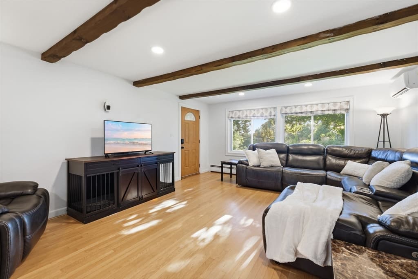
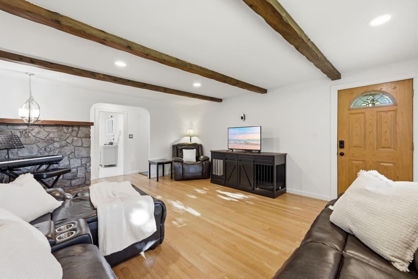
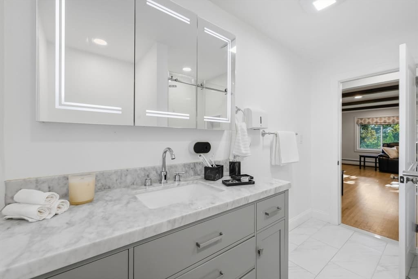
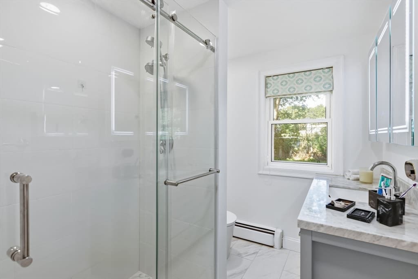
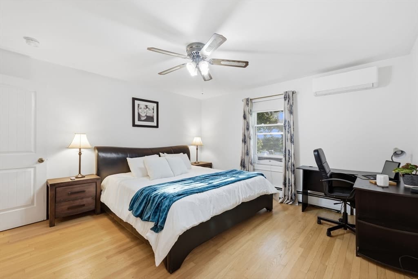
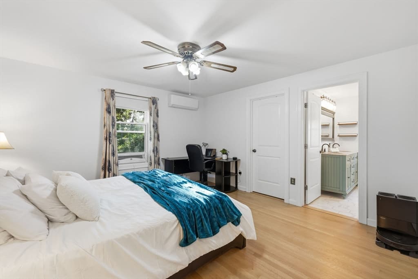
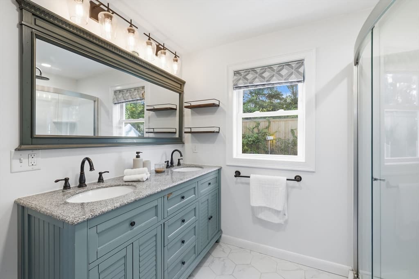
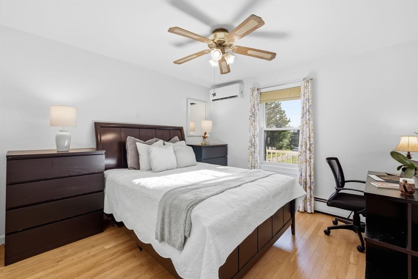
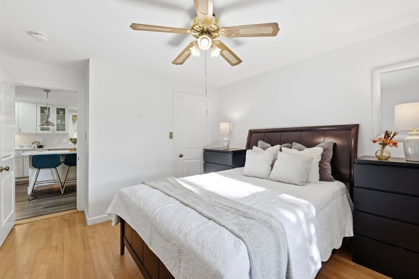
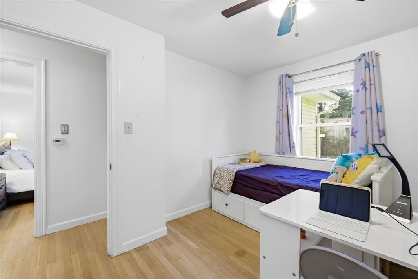
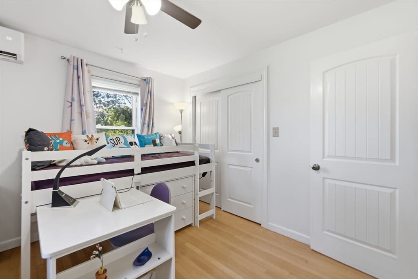
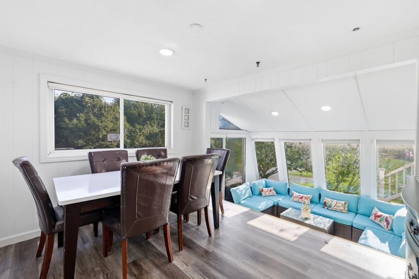
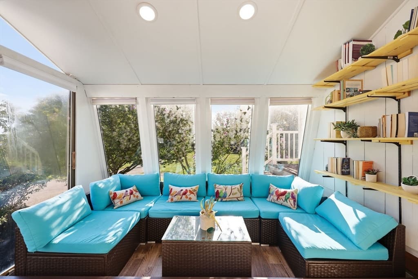
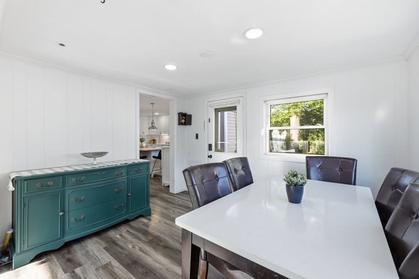
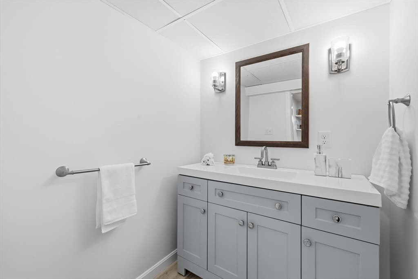
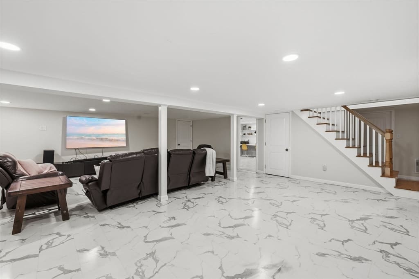
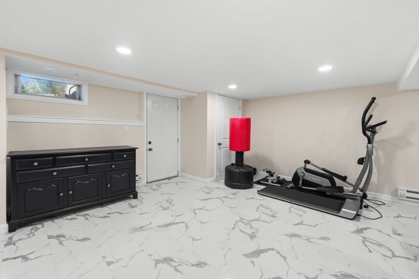
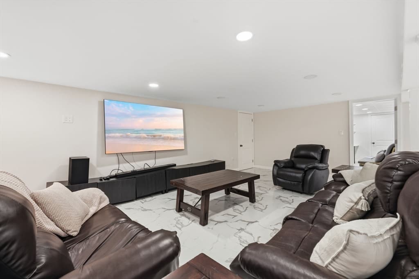
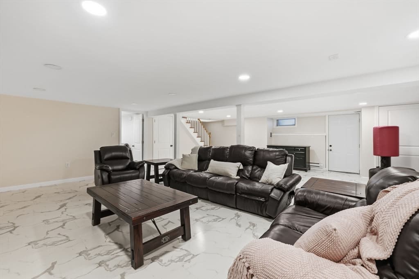
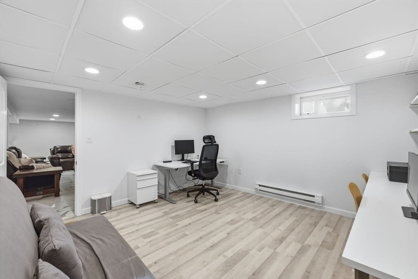
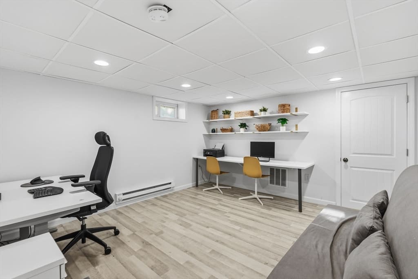
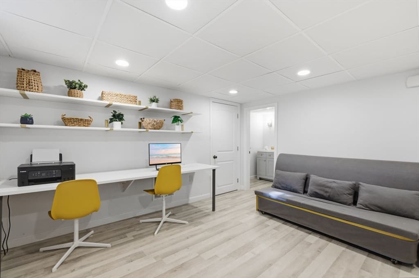
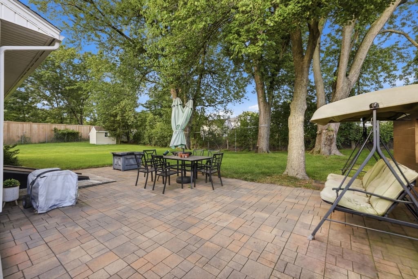
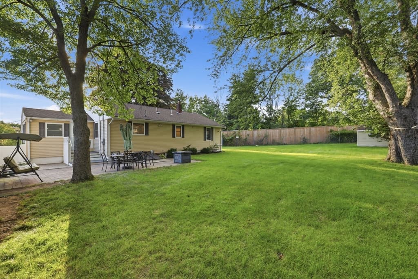
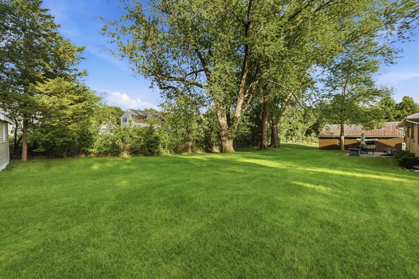
NEWLY RENOVATED! Welcome to this gorgeous newly renovated ranch home with a newly renovated basement. Upon entry you are greeted by a large family room with beautiful hardwood floors which flows into the kitchen that has been incredibly well renovated top to bottom with quartz counters, quartz backsplash, shaker cabinets, and pendent lighting. Recess lighting has been added throughout. Off of the kitchen you will find a nicely sized dining area as well as a cozy sun room. The main level includes an addition to give you a true master with walk In closet and a brand new full bath with double stone vanity! There are two other nicely sized bedrooms with hardwood floors on this level and a new shared bath with a beautifully tiled shower, floors, and stone countertops. The large newly finished basement includes gorgeous floors, an additional bedroom and bathroom! Outside is a sprawling plot of land with the best grass on the street, there is a full irrigation system front and back for easy maintenance. A new septic system was put in the front yard for future buyers to have more options to add to the backyard! This home offers an easy commute, close to 495 and 93, also a 5 minute drive to Andover Country Club, and a short drive to downtown Andover for shops, restaurants, and town events. Don't miss out on this gorgeous move in ready home!

Property details

MLS #
73565447
Property type
Single Family Residence
Subdivision
N/A
Status
Active
Days on market
1
On market date
August 19, 2026
Stories
N/A
Garage spaces
2
Lot size
0.79 acres
Loading map…

Nearby schools

Within 10 miles · public school directory data (NCES)

Elementary
West Elementary
0.84 mi away · Grades 0-5
Nearest school -- attendance-zone data not available here
5.0
Local Score (student-teacher ratio only (preliminary -- will incorporate state test-score data once available)) -- not an official state rating
Enrollment
541
Student:teacher ratio
10.6:1
District
Andover
Middle
Wood Hill Middle School
1.28 mi away · Grades 6-8
Nearest school -- attendance-zone data not available here
5.0
Local Score (student-teacher ratio only (preliminary -- will incorporate state test-score data once available)) -- not an official state rating
Enrollment
366
Student:teacher ratio
9.9:1
District
Andover
High
Gr Lawrence Regional Vocational Technical
1.69 mi away · Grades 9-12
Nearest school -- attendance-zone data not available here
5.0
Local Score (student-teacher ratio only (preliminary -- will incorporate state test-score data once available)) -- not an official state rating
Enrollment
1,655
Student:teacher ratio
11.3:1
District
Greater Lawrence Regional Vocational Technical

Mortgage calculator

Estimate only - actual rate and payment depend on your lender, credit, and loan program.

$
%
%
Adjust tax / insurance estimates
% / yr
$
/mo
Est. monthly payment
$4,661/mo
$149,800 down
$599,200 loan
Principal & interest$3,886
Property tax (est.)$624
Home insurance (est.)$150

Similar homes you might like

Data source: Listing information provided by MLS Property Information Network via Trestle/CoreLogic. Last updated 14 hr ago.

Information herein deemed reliable but not guaranteed; all measurements, school assignments, HOA fees, taxes, and feature lists are approximate and should be independently verified. Equal Housing Opportunity.