$849,900
About this home
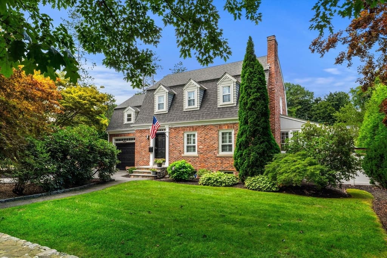
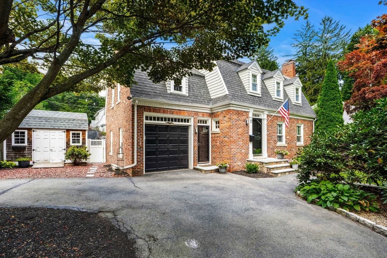
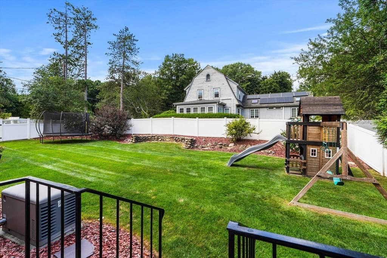
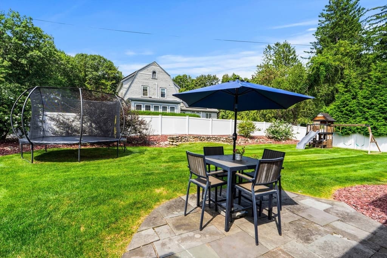
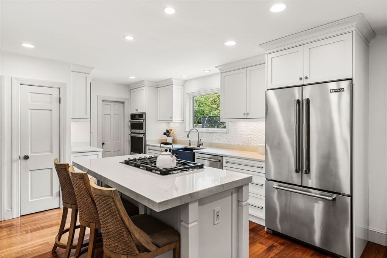
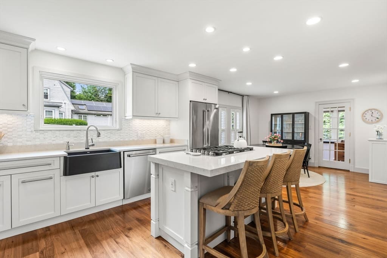
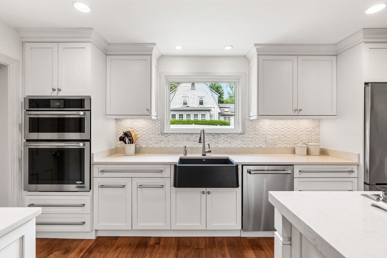
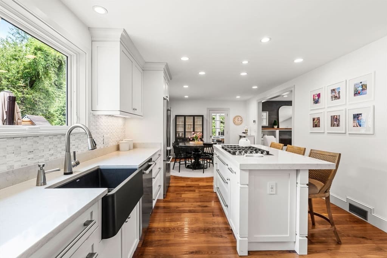
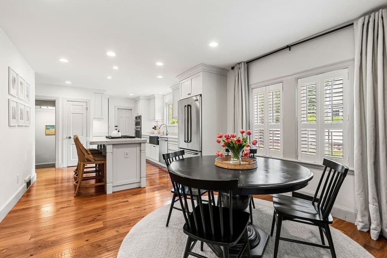
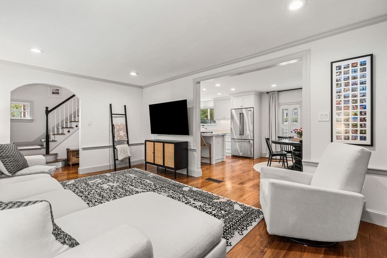
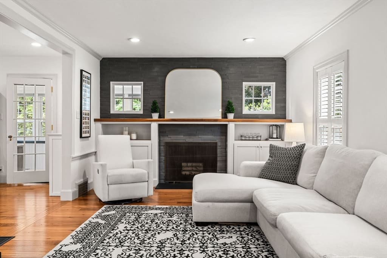
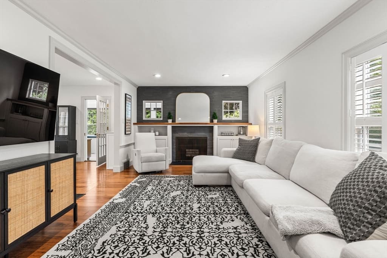
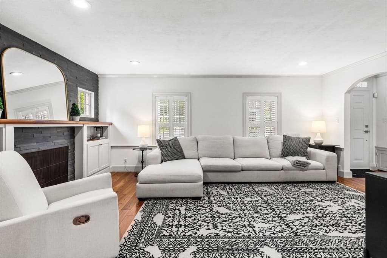
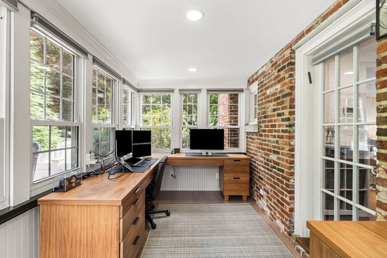
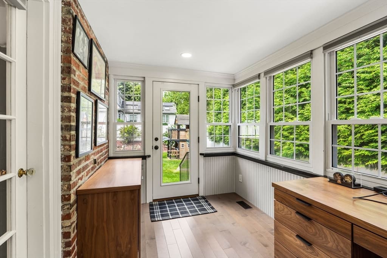
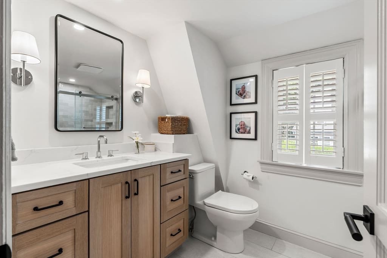
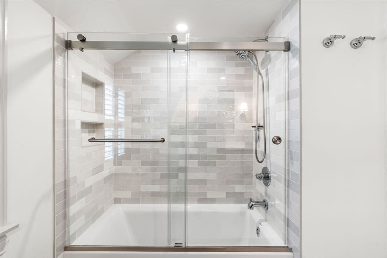
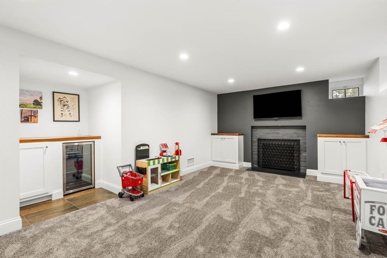
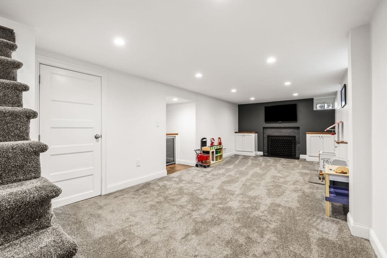
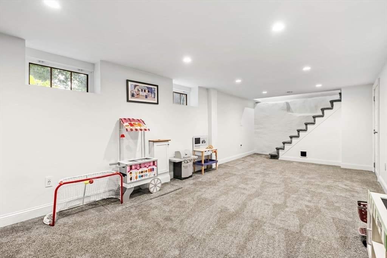
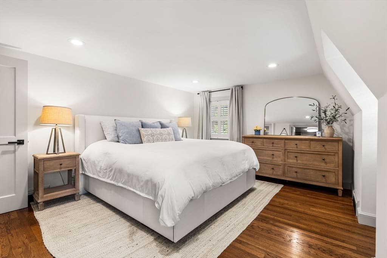
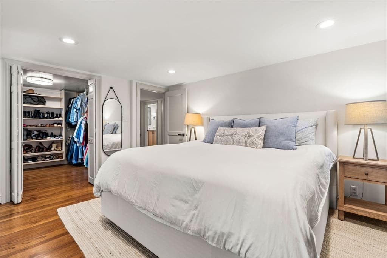
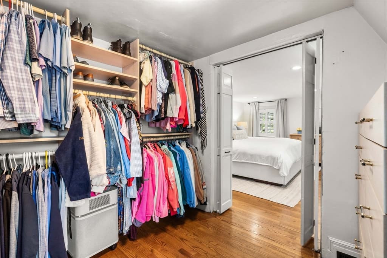
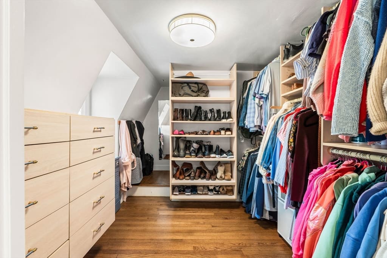
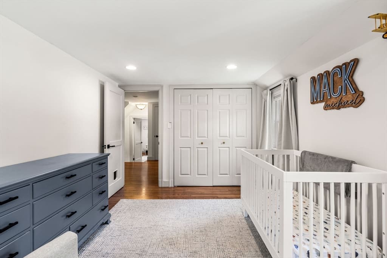
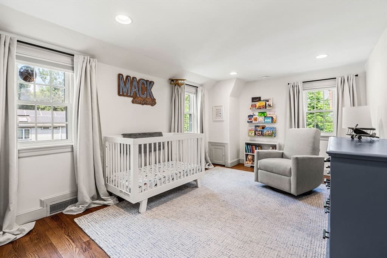
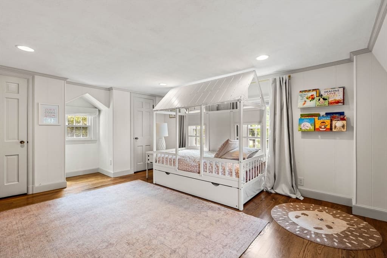
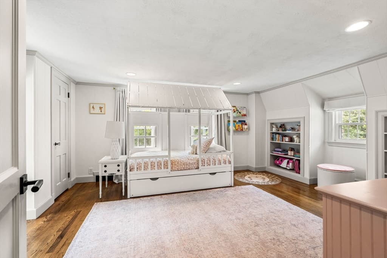
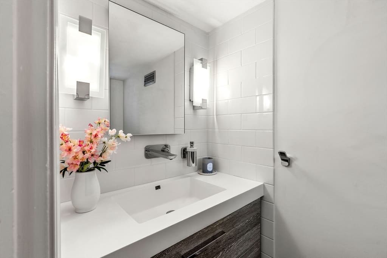
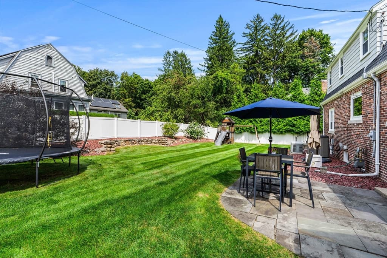
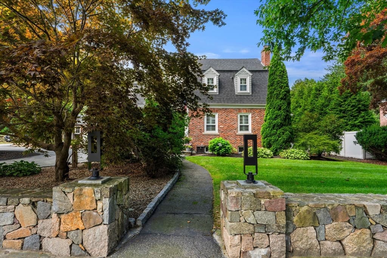
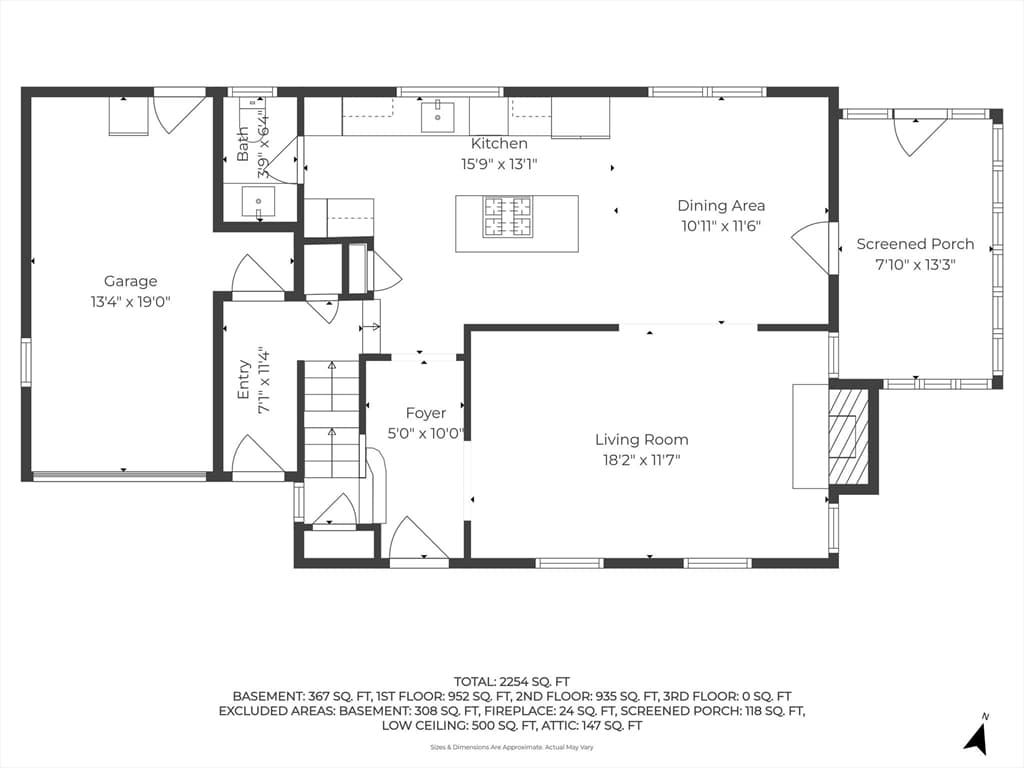
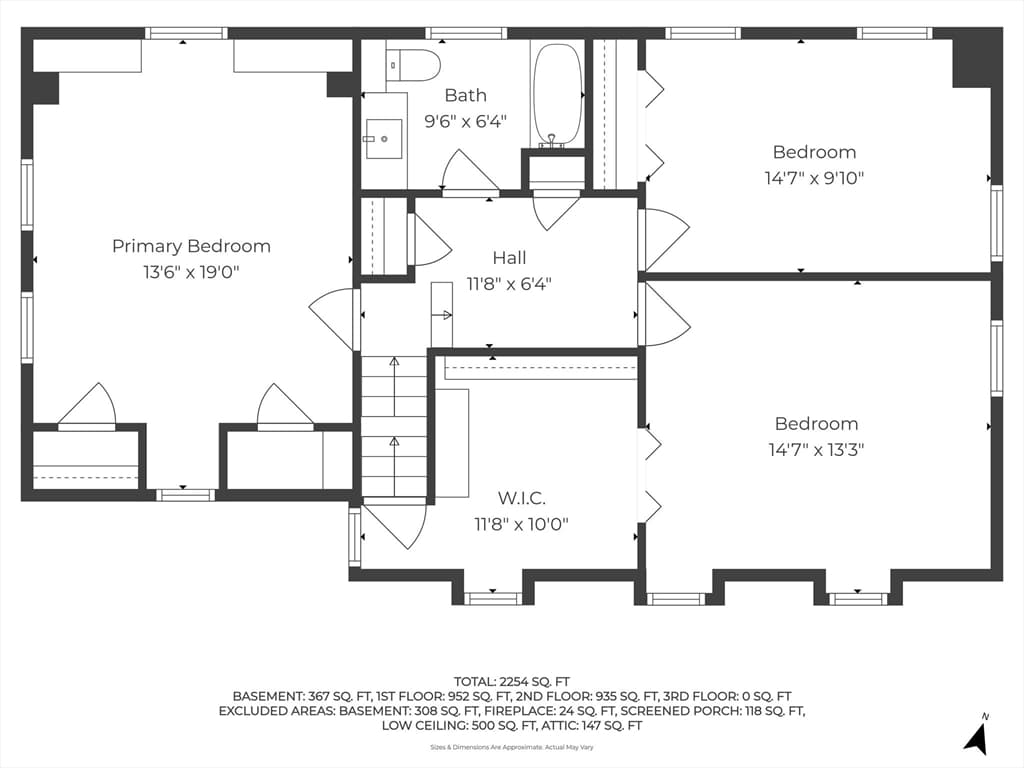
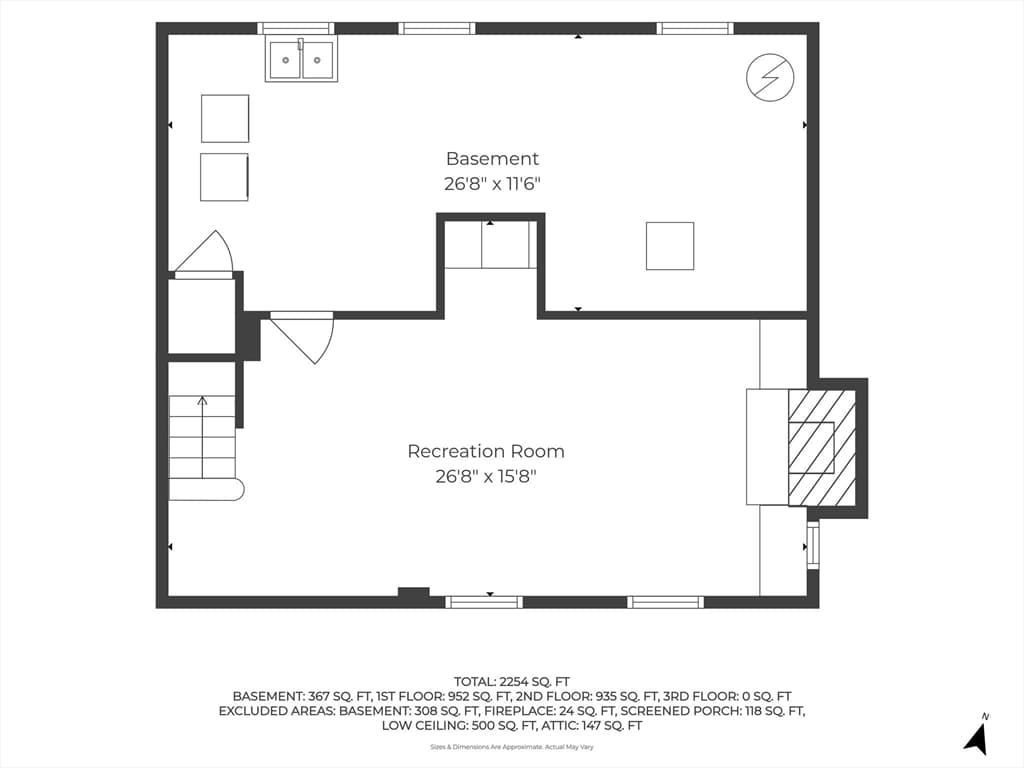
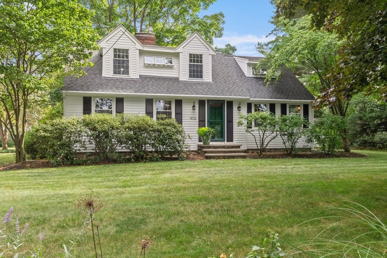
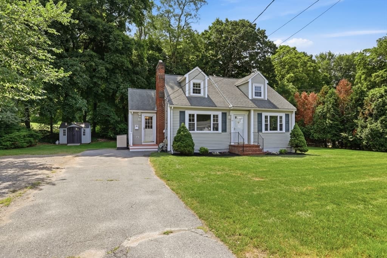
Picturesque and charming brick Cape Cod-style home featuring 2,250 sq. ft., 1.5 baths, and a one-car garage, set on a beautifully landscaped, level, fully fenced lot. From the moment you step inside, you'll appreciate the thoughtful craftsmanship and attention to detail throughout, including custom woodwork, plantation shutters, rich hardwood flooring, dimmable recessed lighting, crown molding, and decorative trim. The stunning kitchen is designed for both everyday living and entertaining, offering white cabinetry, quartz countertops, a white mosaic marble backsplash, black farmhouse sink, stainless steel appliances, a gas cooktop, built-in ovens, and a center island with seating for three. Thoughtful storage solutions include custom pull-out drawer cabinetry and a full-height pull-out pantry cabinet. The spacious dining area provides the perfect setting for casual meals or larger gatherings. Just off the kitchen is a convenient half bath. The inviting living room showcases a wood-burning fireplace framed by a striking gray stone surround and custom built-in cabinetry and shelving. Crown molding and chair rail detail add to the room's timeless character and charm. A sun-filled room surrounded by windows provides the perfect space for a home office, den, or reading retreat. Exposed brick and shiplap accents enhance the space with warmth and character. A second front entrance leads to a convenient mudroom complete with coat hooks and direct access to the garage. The second floor offers three generously sized bedrooms, each with hardwood flooring, recessed lighting, and ample closet space. The primary suite features an oversized walk-in closet with custom shelving and drawers. The renovated full bath is beautifully appointed with a natural wood vanity topped with quartz, sconce lighting, a subway-tiled shower with niche, and a glass sliding door. The partially finished lower level expands the living space with a comfortable family room centered around a second wood-burning fireplace, custom built-in cabinetry, a stone surround, and a beverage station with cabinetry and a refrigerator. Outside, the fully fenced backyard provides plenty of space to relax and entertain, featuring a patio ideal for outdoor dining and a swing set for recreation and enjoyment. A truly exceptional property offering timeless charm, quality craftsmanship, and modern updates
Highlights
Property details
- MLS #
- 73565722
- Property type
- Single Family Residence
- Subdivision
- N/A
- Status
- Active
- Days on market
- 1
- On market date
- August 19, 2026
- Stories
- N/A
- Garage spaces
- 1
- Lot size
- 0.21 acres
Location
Get directions →Nearby schools
Within 10 miles · public school directory data (NCES)
- Enrollment
- 541
- Student:teacher ratio
- 10.6:1
- District
- Andover
- Enrollment
- 530
- Student:teacher ratio
- 10.4:1
- District
- Andover
- Enrollment
- 1,679
- Student:teacher ratio
- 13.1:1
- District
- Andover
Mortgage calculator
Estimate only - actual rate and payment depend on your lender, credit, and loan program.
Adjust tax / insurance estimates
Similar homes you might like
Data source: Listing information provided by MLS Property Information Network via Trestle/CoreLogic. Last updated 13 hr ago.
Information herein deemed reliable but not guaranteed; all measurements, school assignments, HOA fees, taxes, and feature lists are approximate and should be independently verified. Equal Housing Opportunity.