
$724,900
About this home
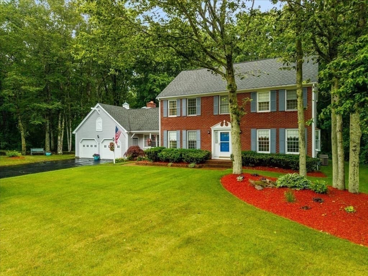
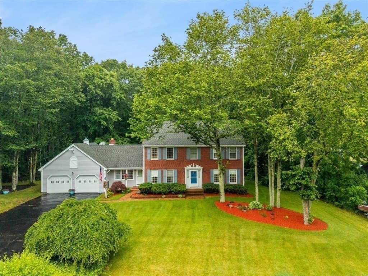
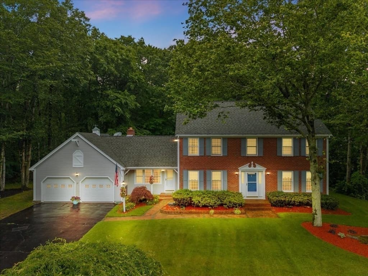
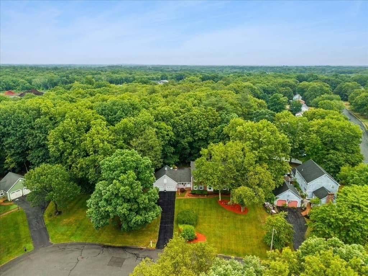
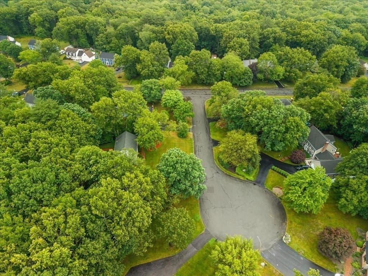
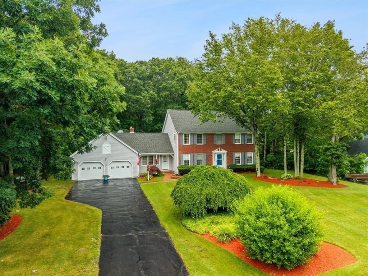
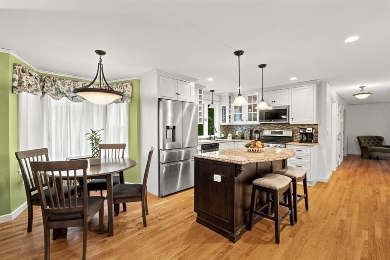
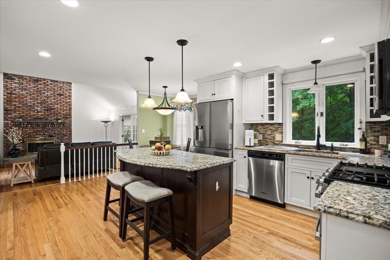
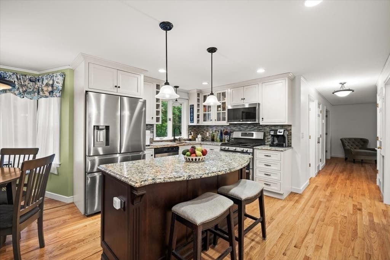
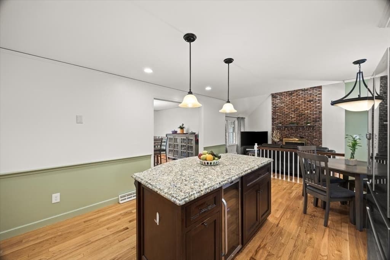
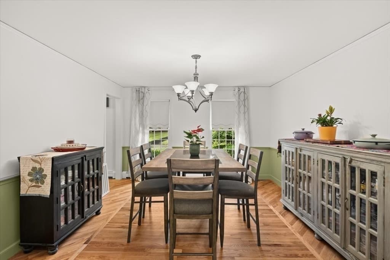
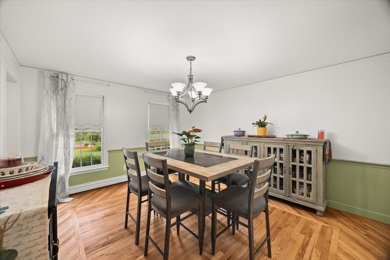
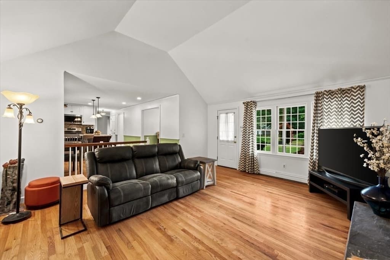
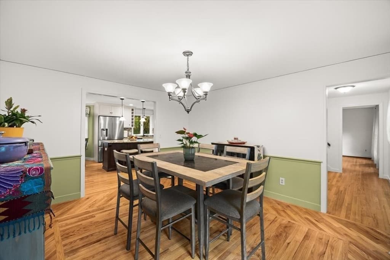
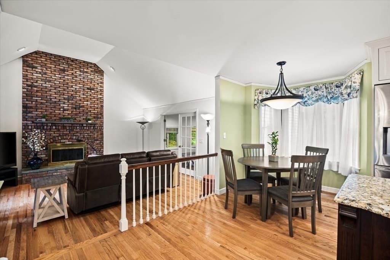
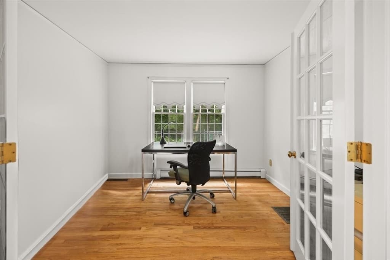
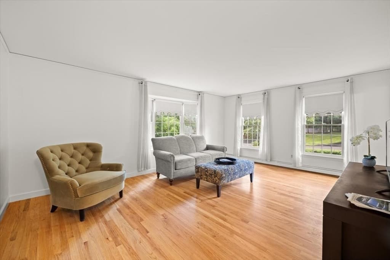
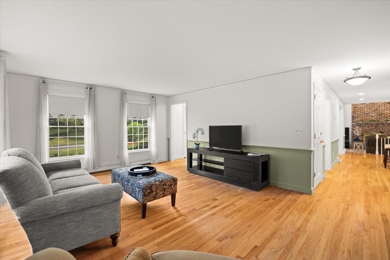
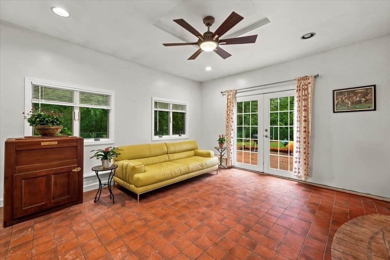
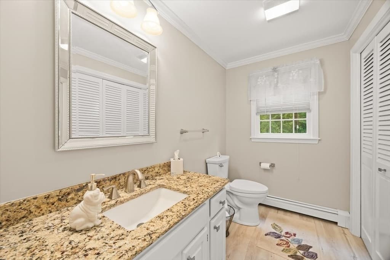
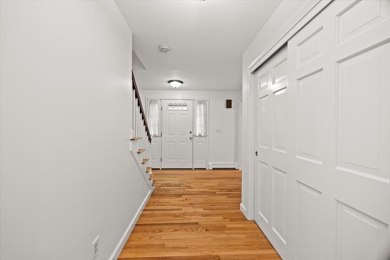
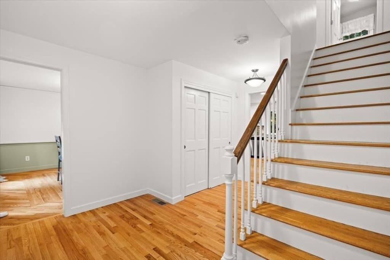
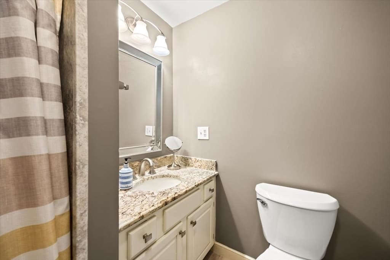
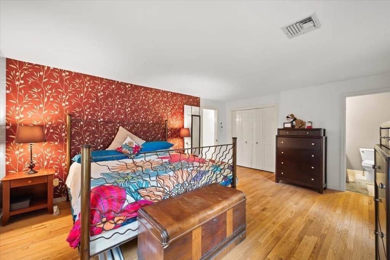
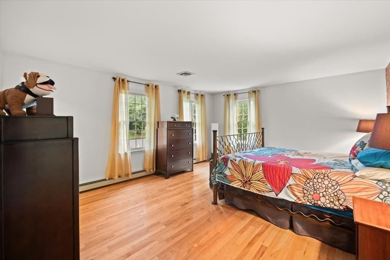
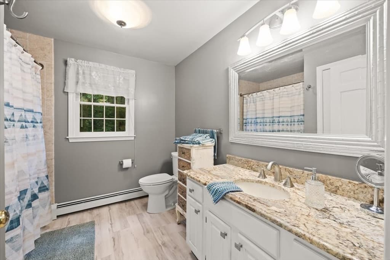
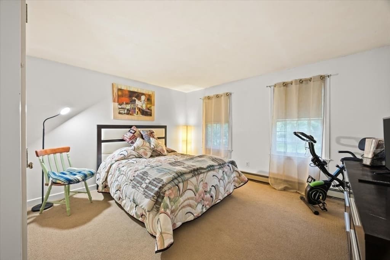
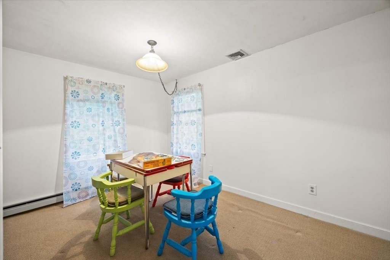
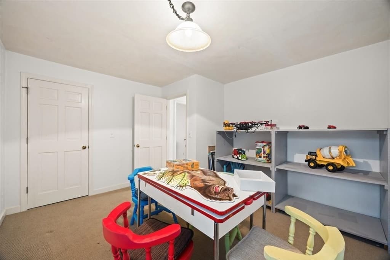
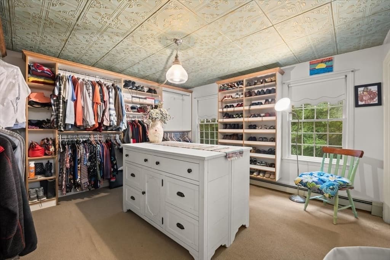
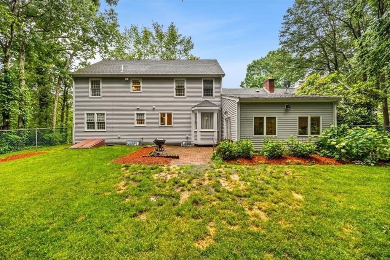
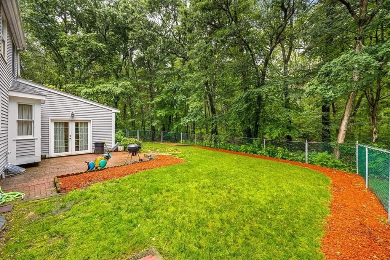
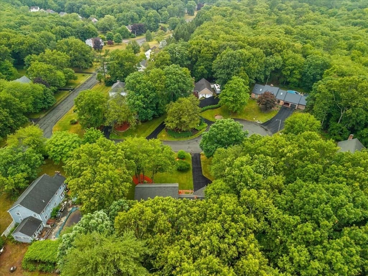
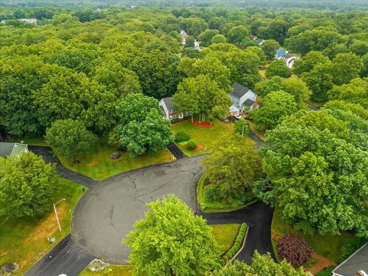
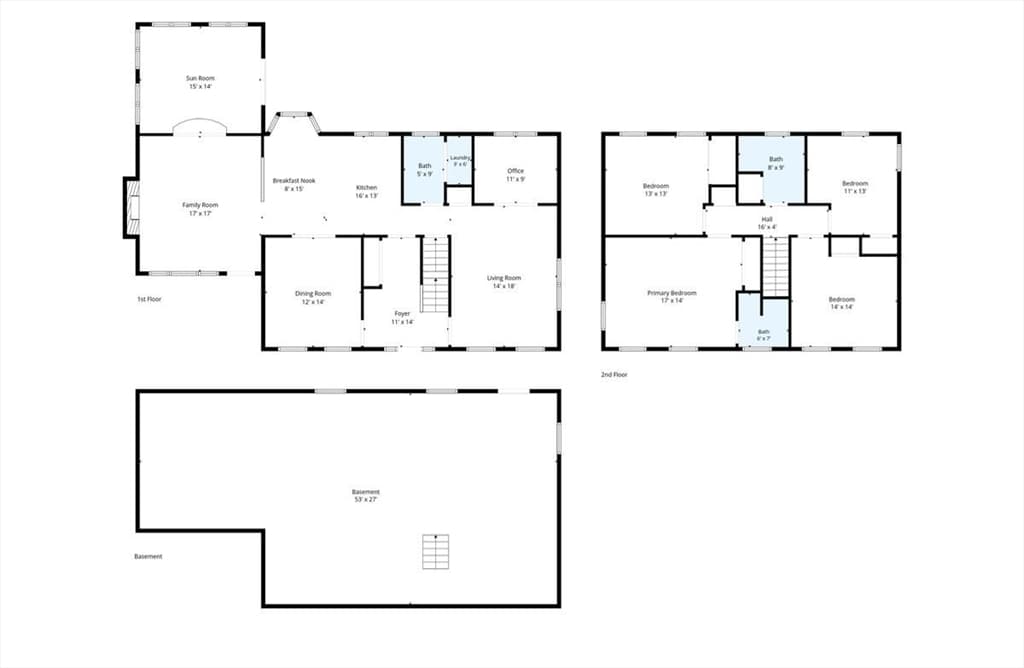
Nestled toward the end of a cul-de-sac in the highly desirable Nichols Mills neighborhood, this meticulously maintained and thoughtfully updated 4-bedroom, 2.5-bath Colonial with an attached 2-car garage offers the perfect blend of comfort, style, and modern upgrades in a PRIME LOCATION! Featuring fresh interior paint, updated ceilings, and beautifully refreshed bathrooms, this move-in-ready home has been lovingly maintained and enhanced for today's lifestyle. Situated on a private, professionally landscaped yard, the property features a fenced backyard with a brick patio, ideal for entertaining and outdoor enjoyment. The eat-in kitchen boasts granite countertops, stainless steel appliances, double oven, center island, and wine fridge. The family room showcases cathedral ceilings and a wood-burning fireplace, while formal living and dining rooms provide additional gathering spaces. French doors lead to a bright four-season room and home office. Additional highlights include solid pine doors, natural gas cooking, heating and hot water, central air, city water/sewer, first-floor laundry, and a spacious primary suite with a private full bath. Modern updates throughout, including refreshed bathrooms, fresh interior paint, and updated ceilings, add to the home's turnkey appeal while preserving its classic Colonial character. With thoughtful improvements, spacious living areas, and a private outdoor setting, this is a truly move-in-ready home. 1 Year Home Warranty Included! This is the home your family deserves!
Highlights
Property details
- MLS #
- 73540778
- Property type
- Single Family Residence
- Subdivision
- Nichols Mills
- Status
- Active
- Days on market
- 57
- On market date
- June 24, 2026
- Stories
- N/A
- Garage spaces
- 2
- Lot size
- 0.79 acres
Location
Get directions →Nearby schools
Within 10 miles · public school directory data (NCES)
- Enrollment
- 299
- Student:teacher ratio
- 12.5:1
- District
- Taunton
- Enrollment
- 739
- Student:teacher ratio
- 14.8:1
- District
- Taunton
- Enrollment
- 72
- Student:teacher ratio
- 14.4:1
- District
- Taunton
Mortgage calculator
Estimate only - actual rate and payment depend on your lender, credit, and loan program.
Adjust tax / insurance estimates
Similar homes you might like
Data source: Listing information provided by MLS Property Information Network via Trestle/CoreLogic. Last updated 6 days ago.
Information herein deemed reliable but not guaranteed; all measurements, school assignments, HOA fees, taxes, and feature lists are approximate and should be independently verified. Equal Housing Opportunity.