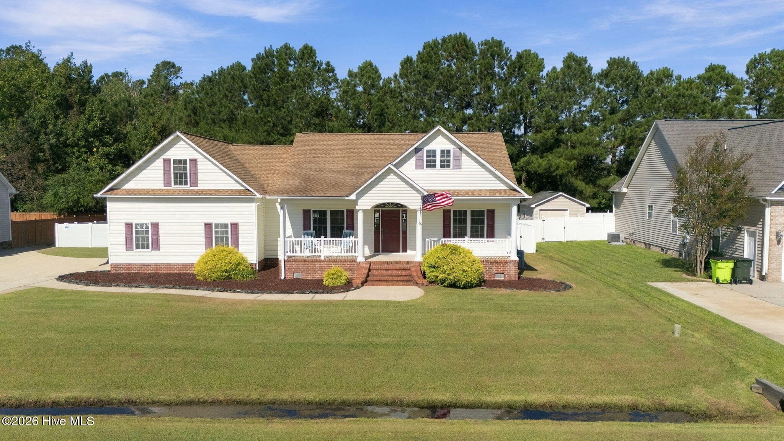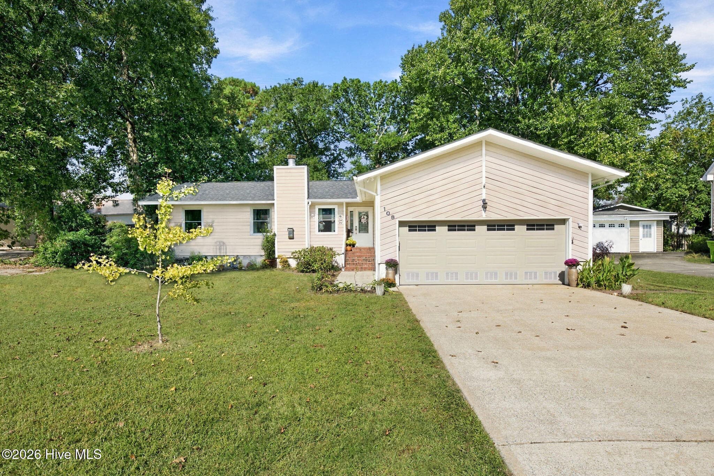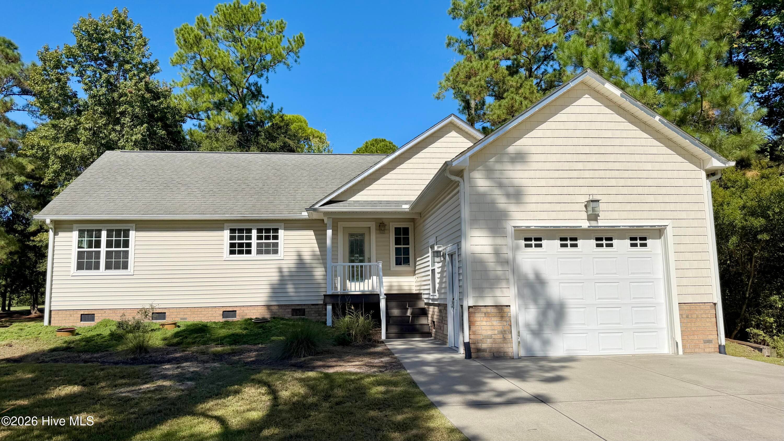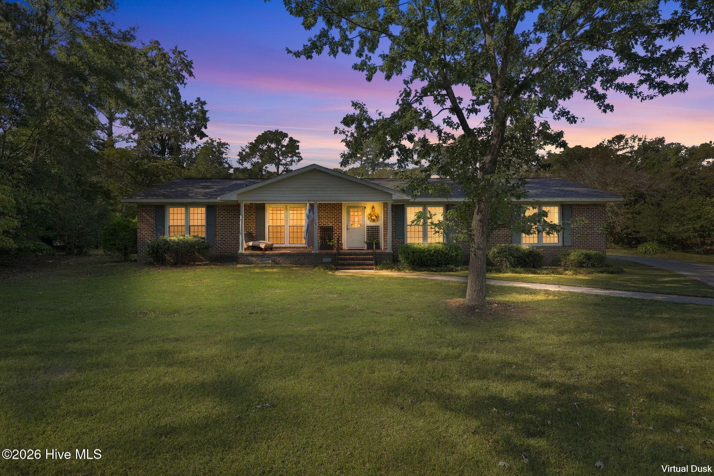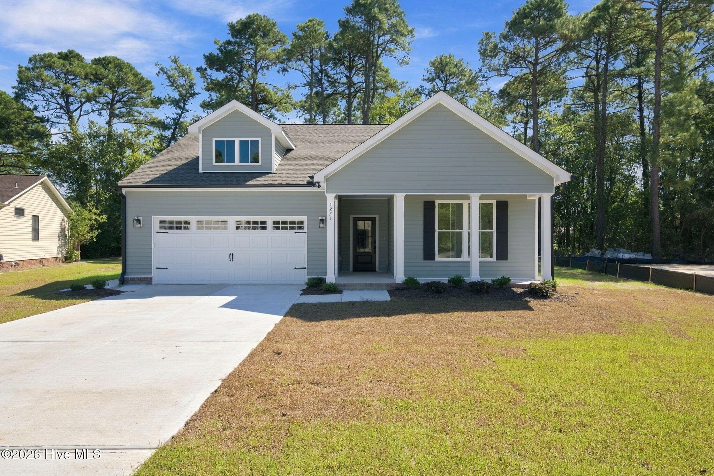
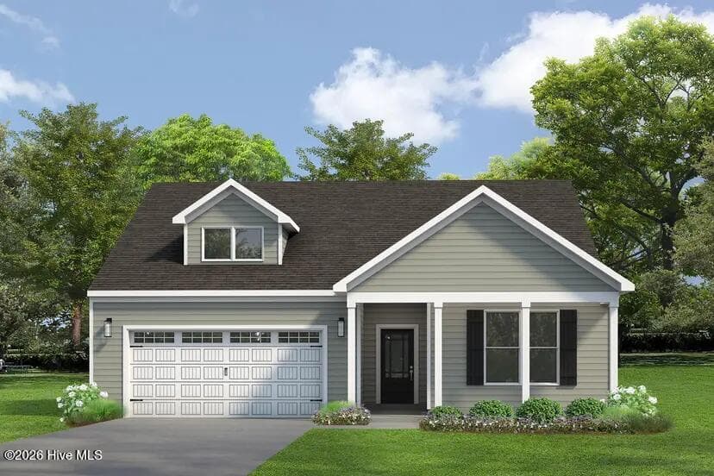
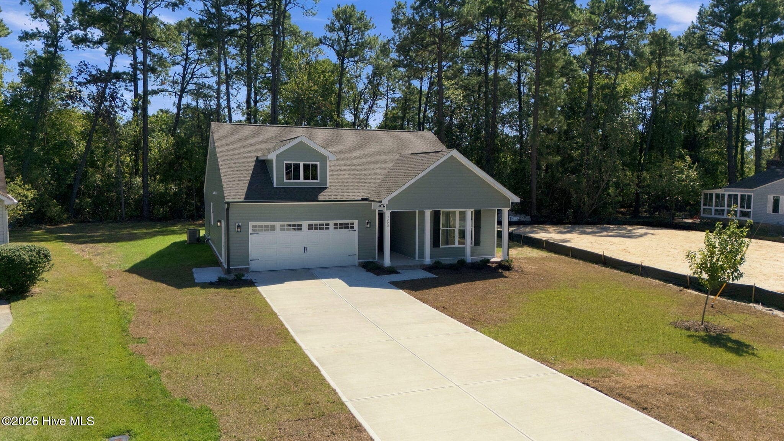
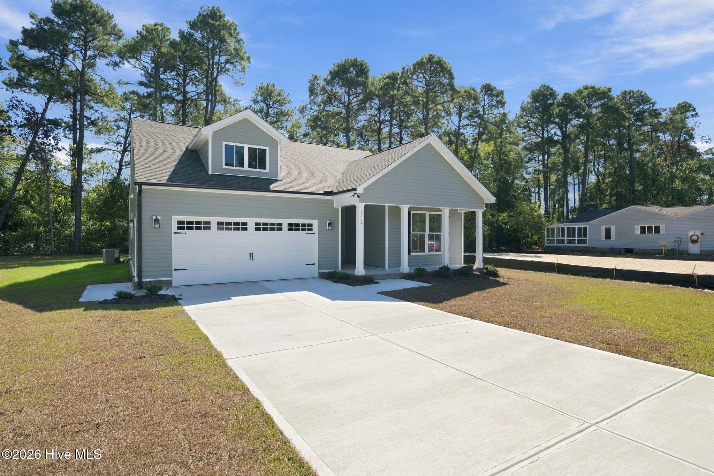
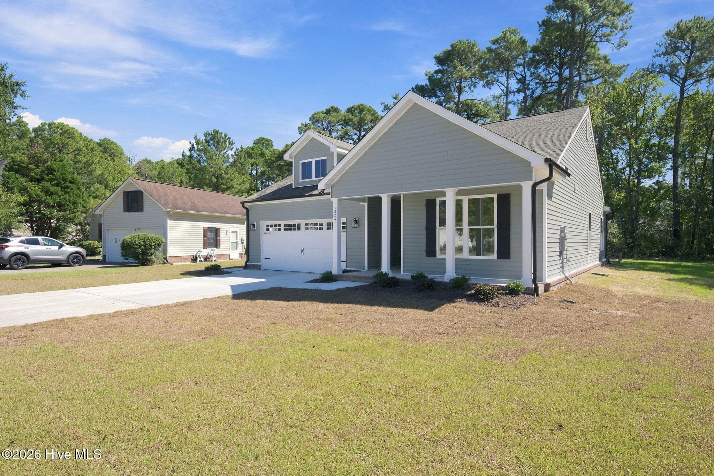
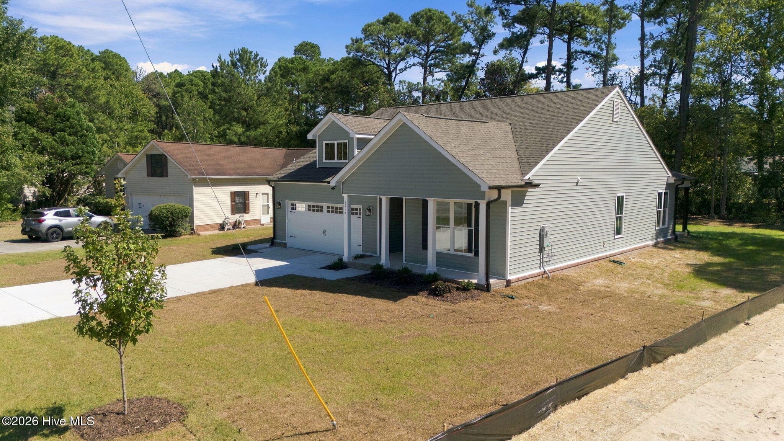
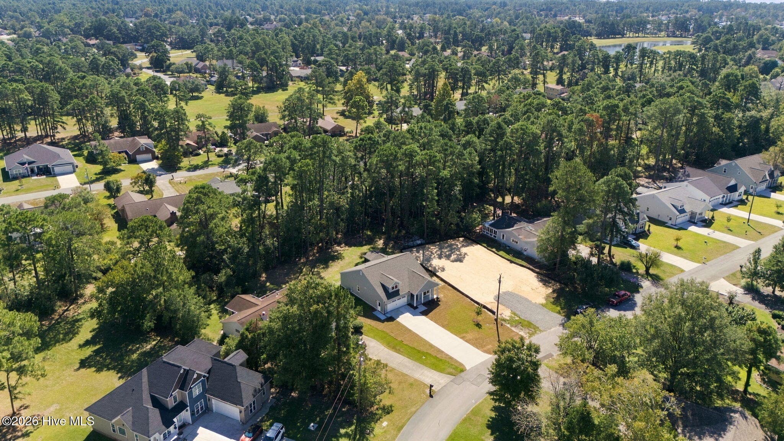
Move In Ready! - 1224 Petite Terre Court, New Bern, NC 28560
Act Now- Choose your finishes! - 1224 Petite Terre Court, New Bern, NC 28560
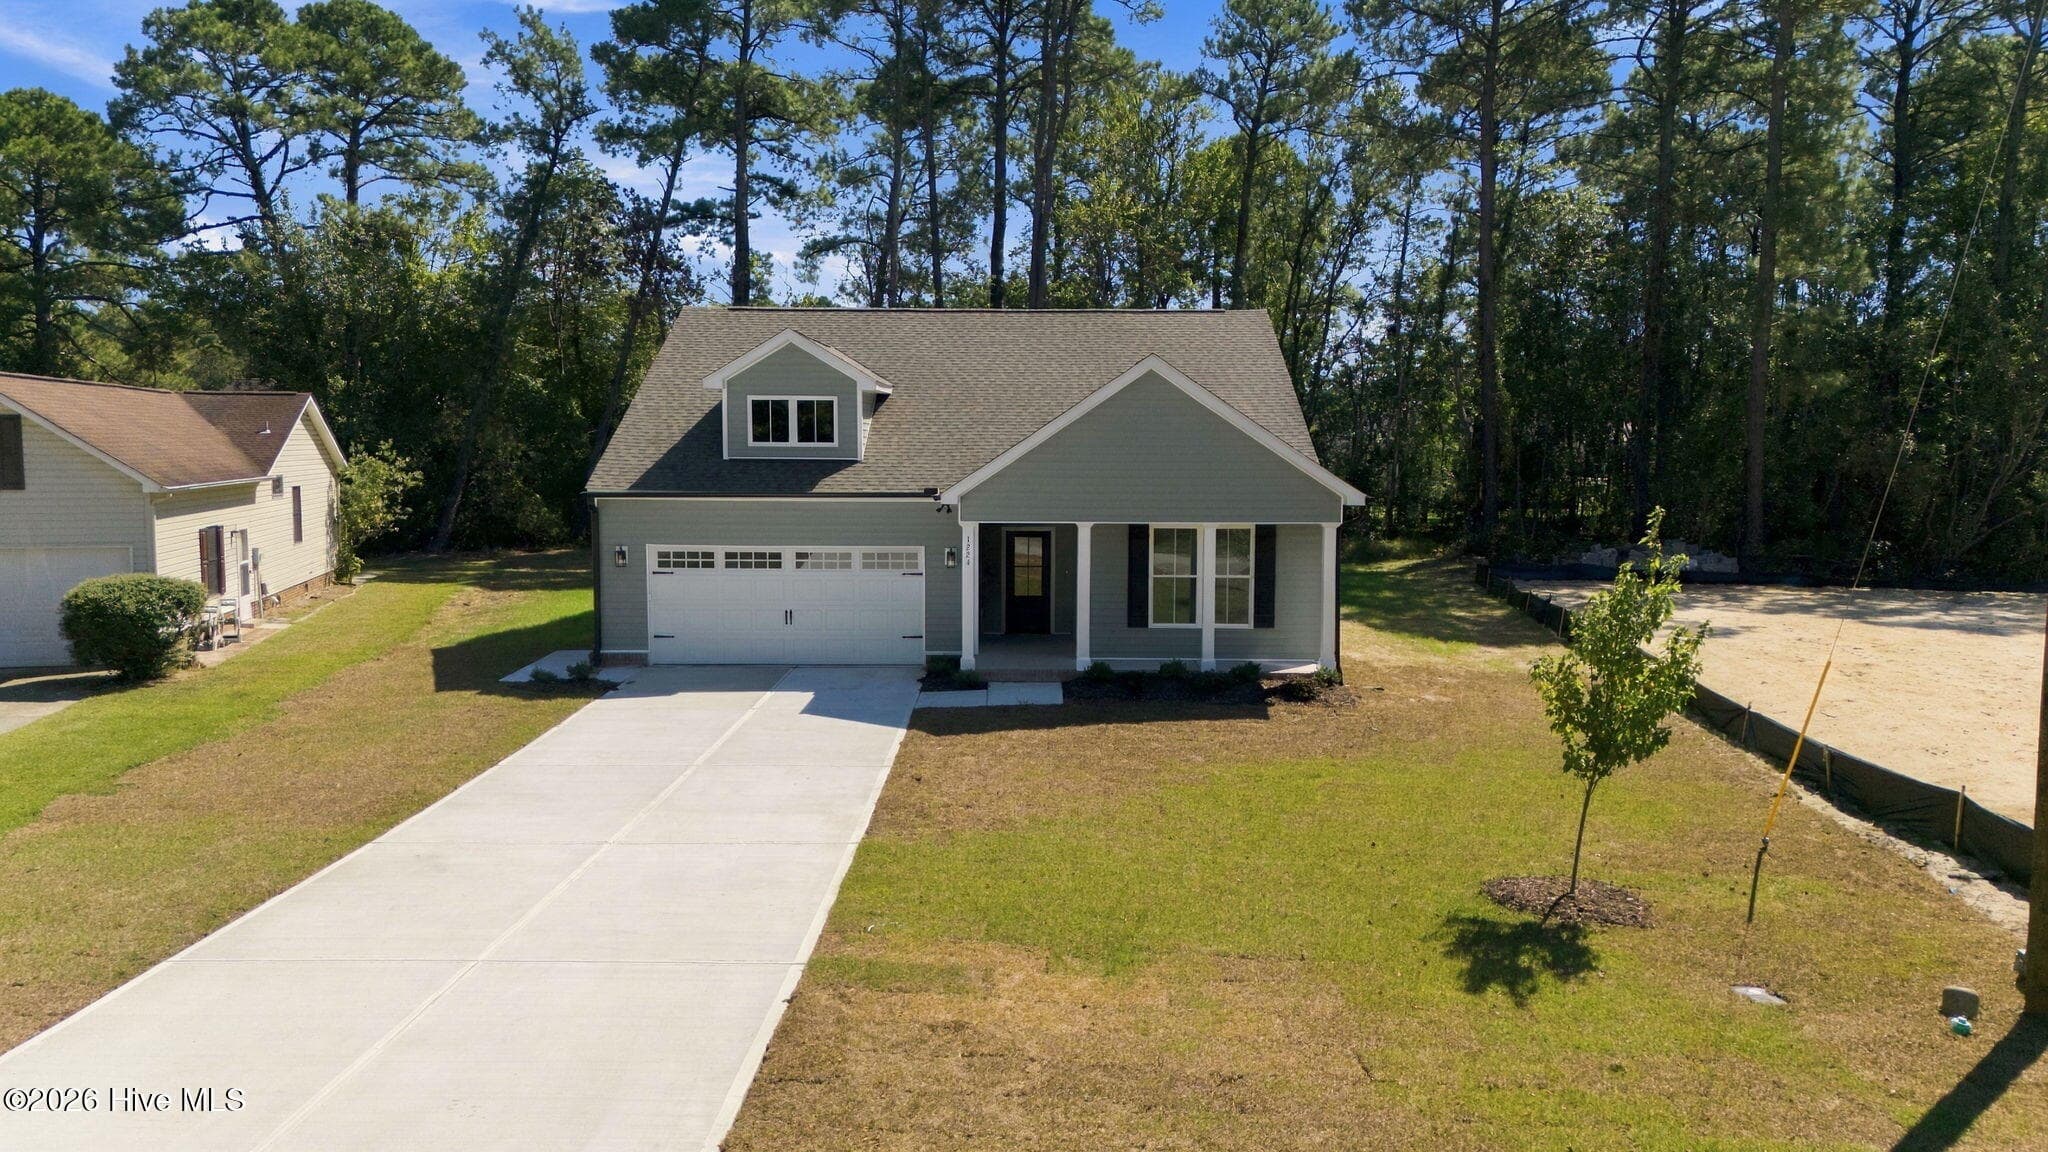
12" Raised Slab- FIlled Block Slab with Moisture Barrier and Full Brick Framing all around. - 1224 Petite Terre Court, New Bern, NC 28560
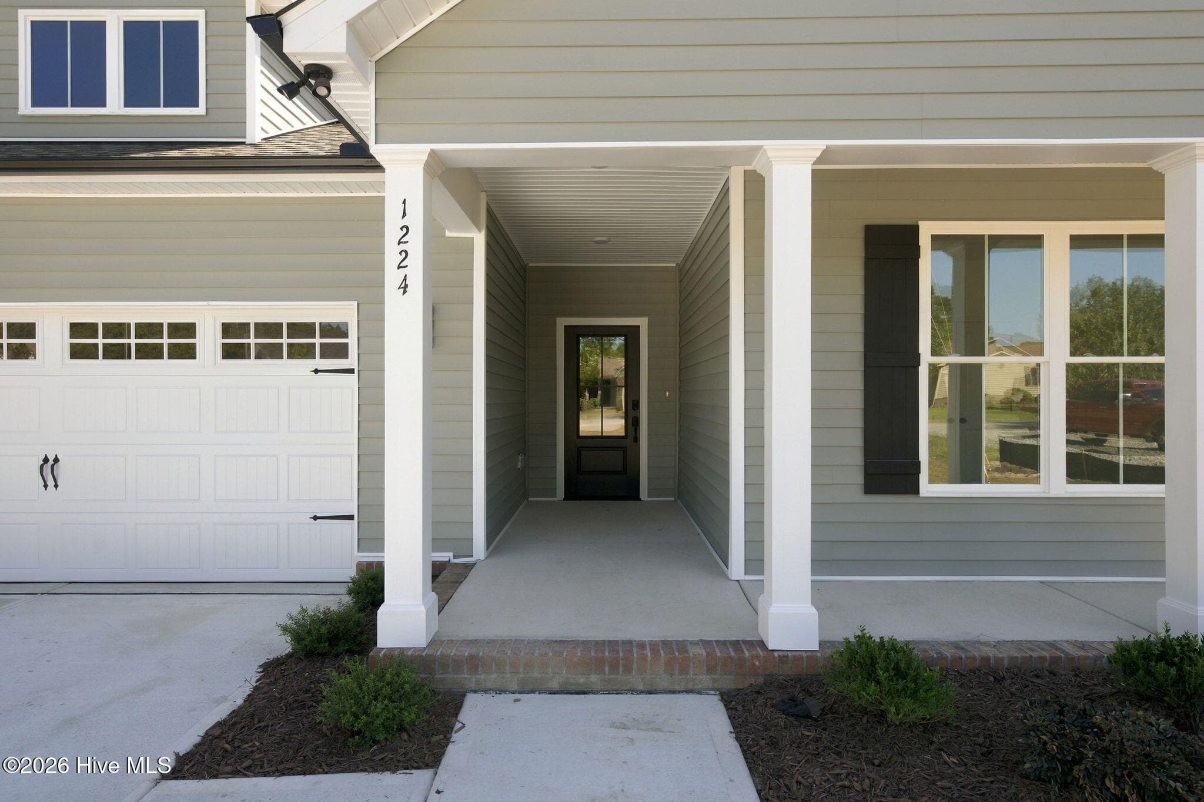
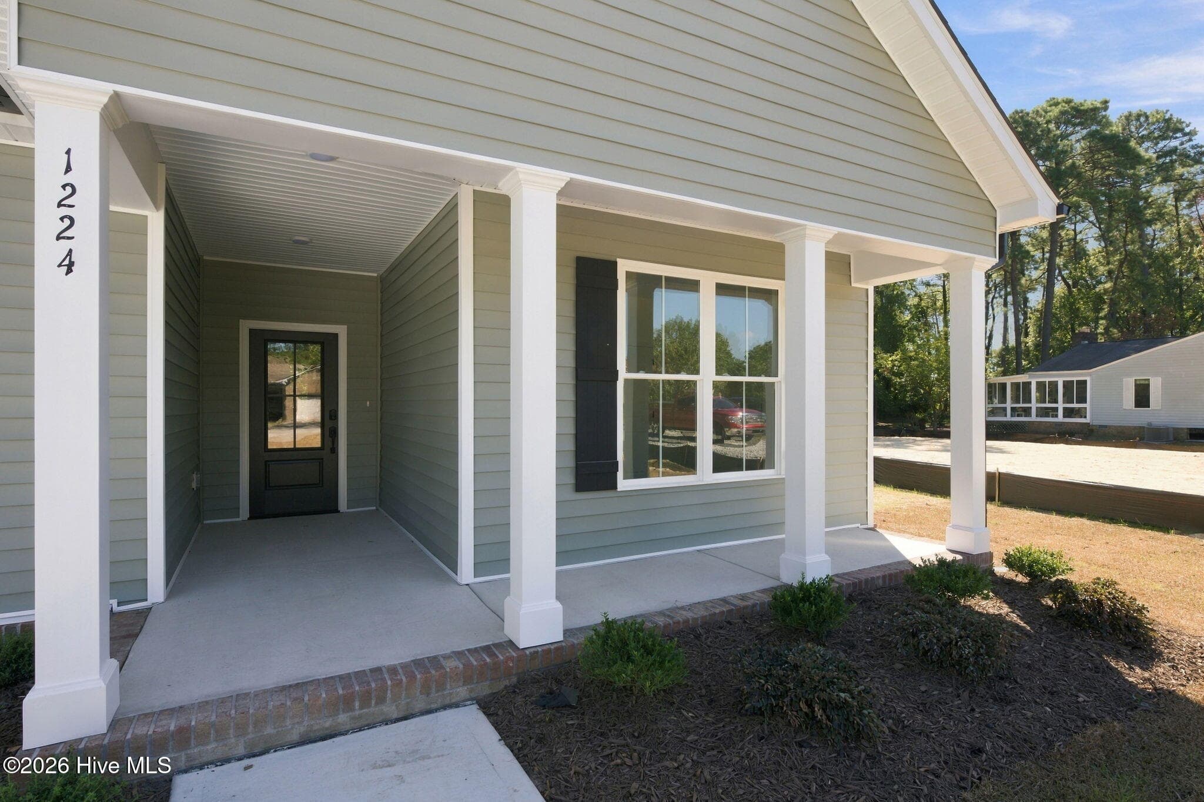
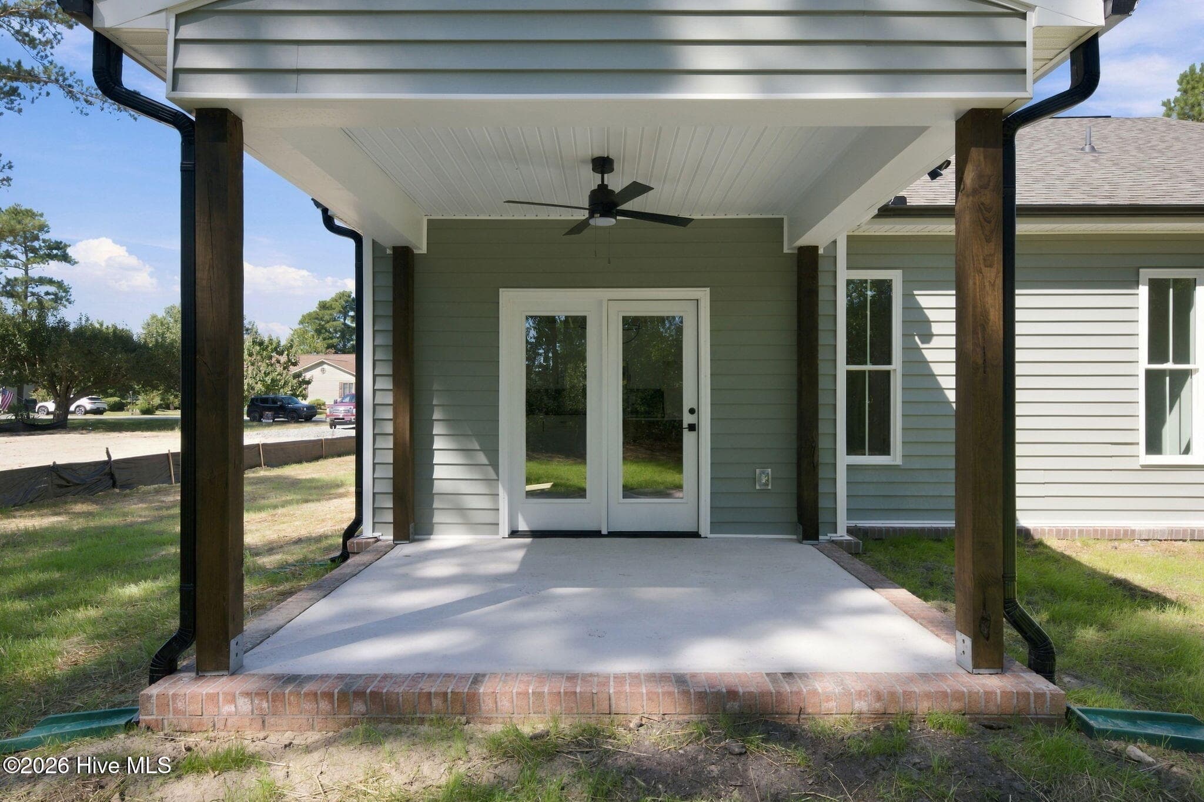
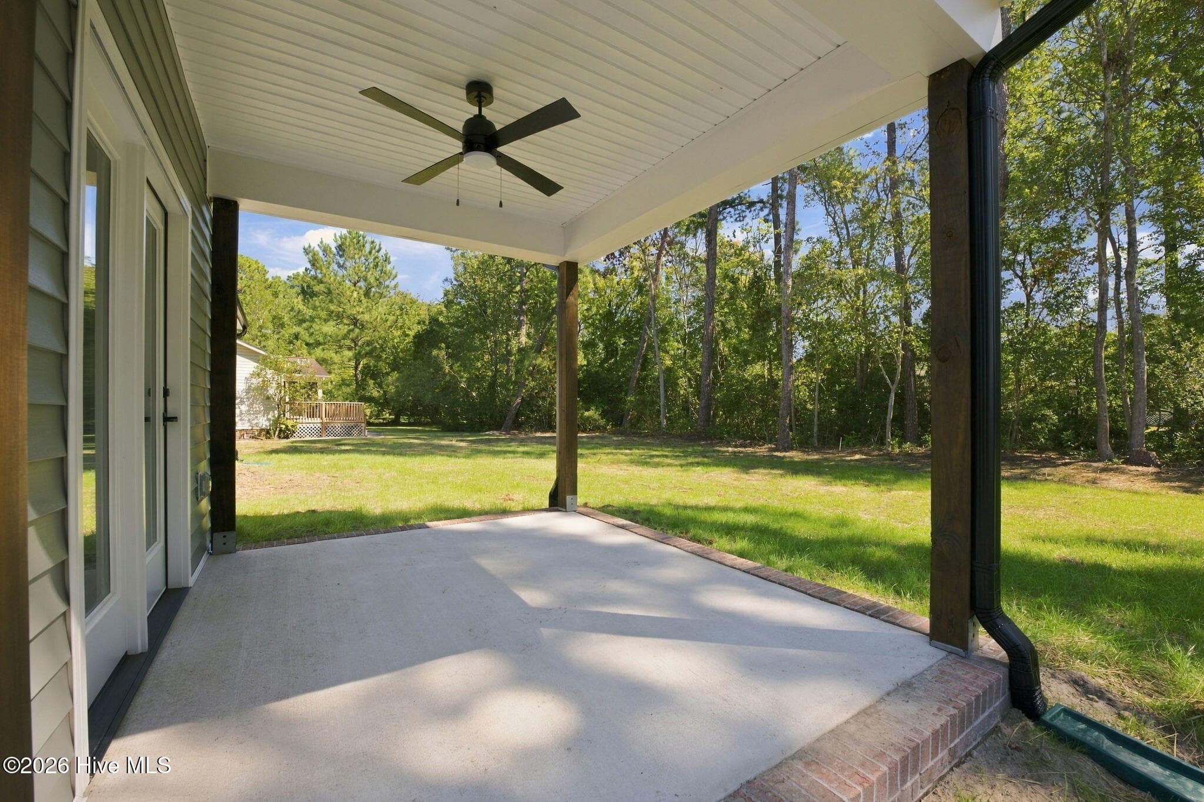
Front & Rear Covered Porches Come Standard with Fortner Builds! - 1224 Petite Terre Court, New Bern, NC 28560
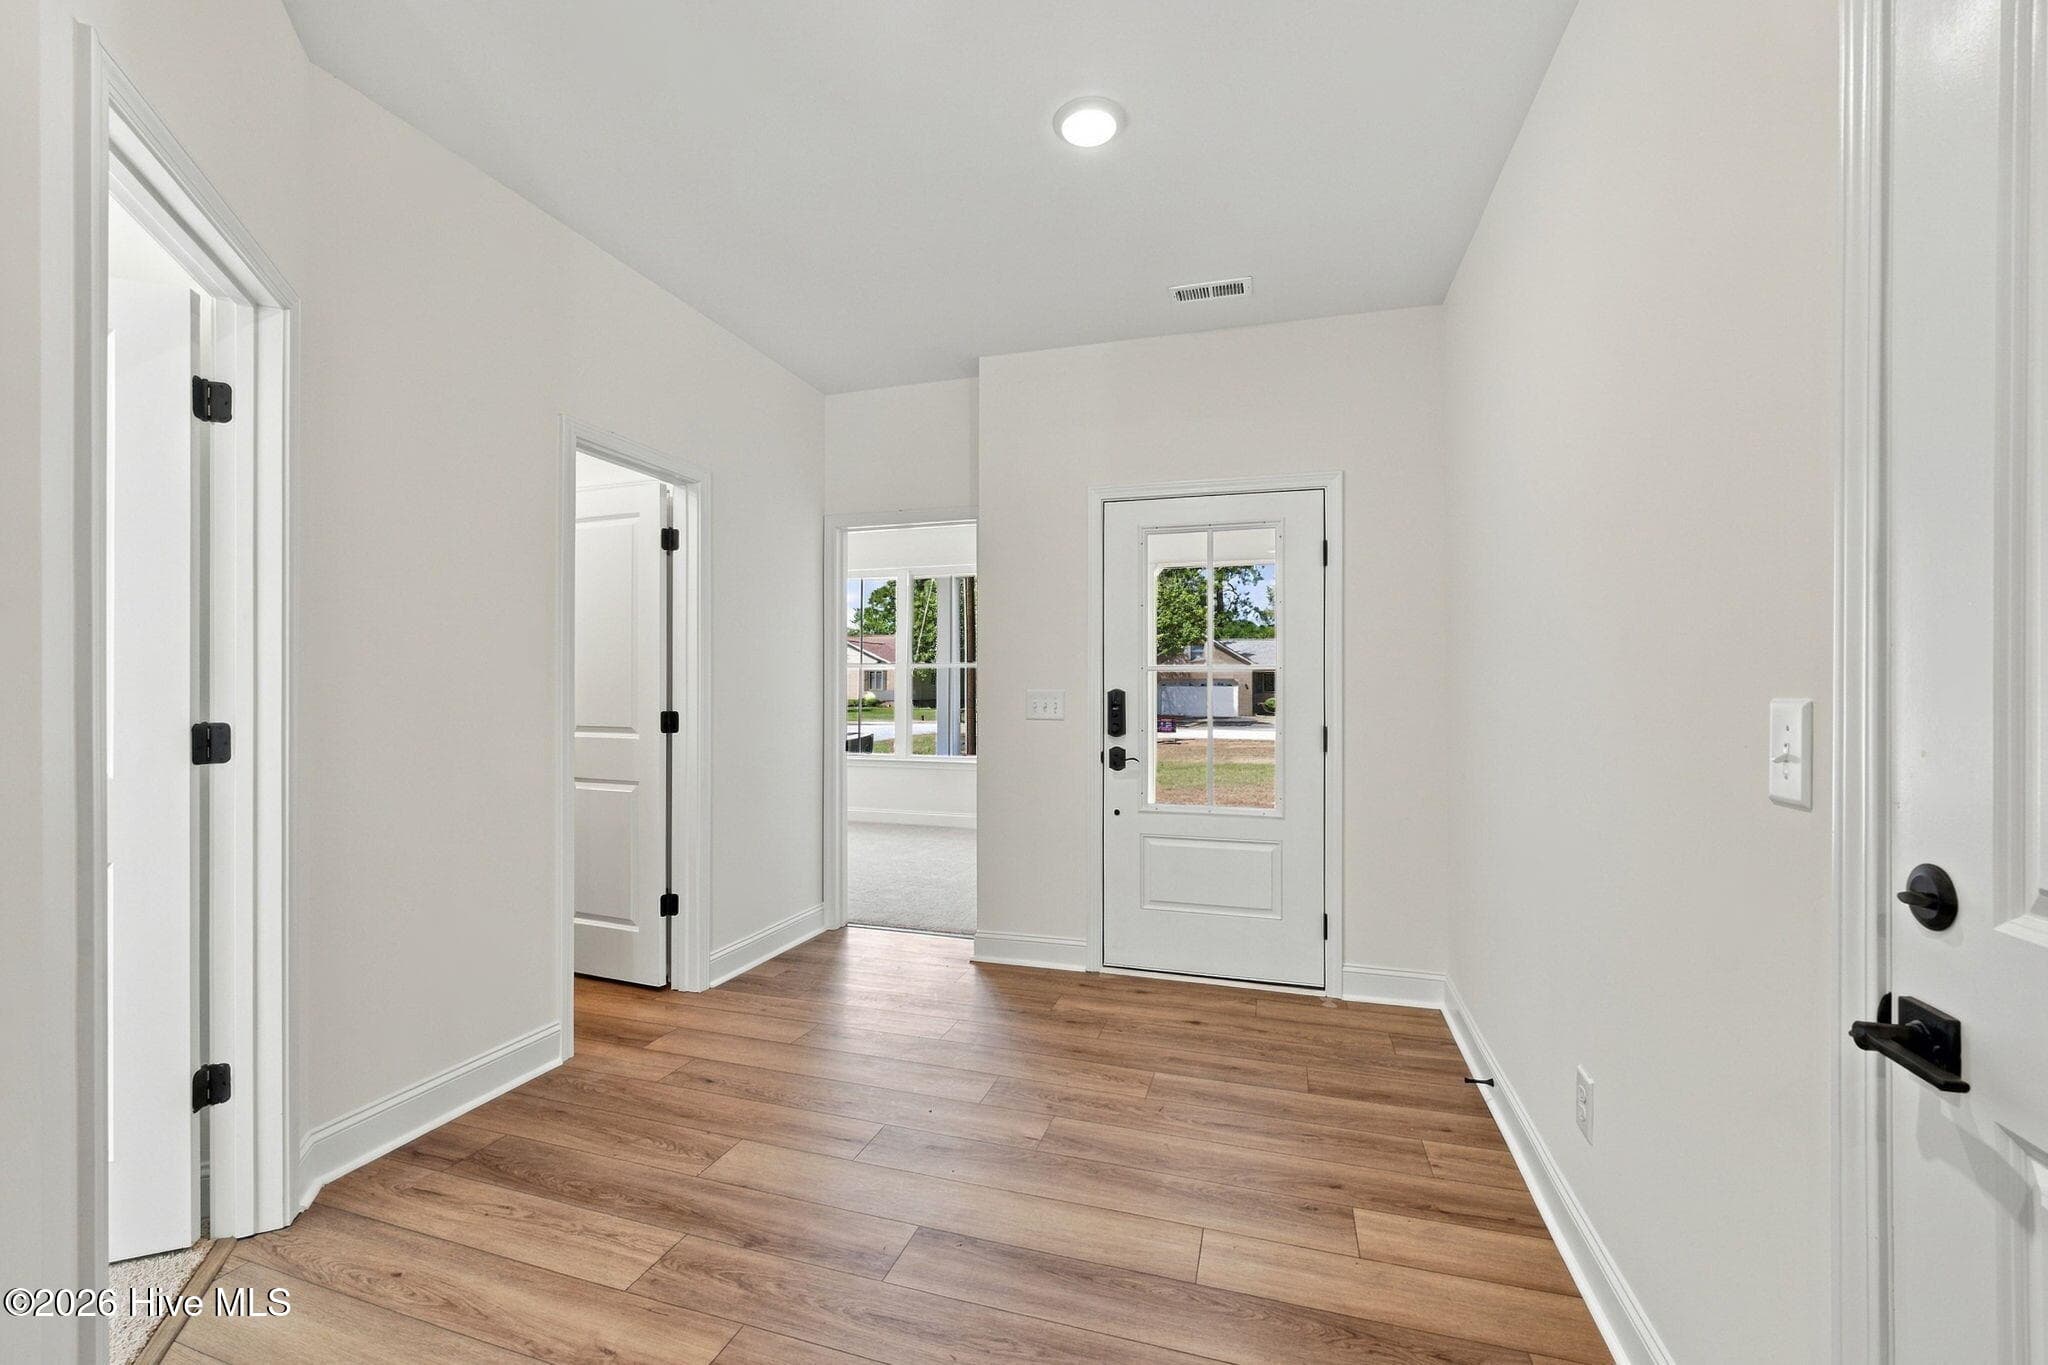
Inviting and Open, the Foyer makes your guests feel welcome and ties in beautifully to the open floor plan - 1224 Petite Terre Court, New Bern, NC 28560
Single Family Residence at 1224 Petite Terre Court, New Bern, NC 28560, photo 6 of 67
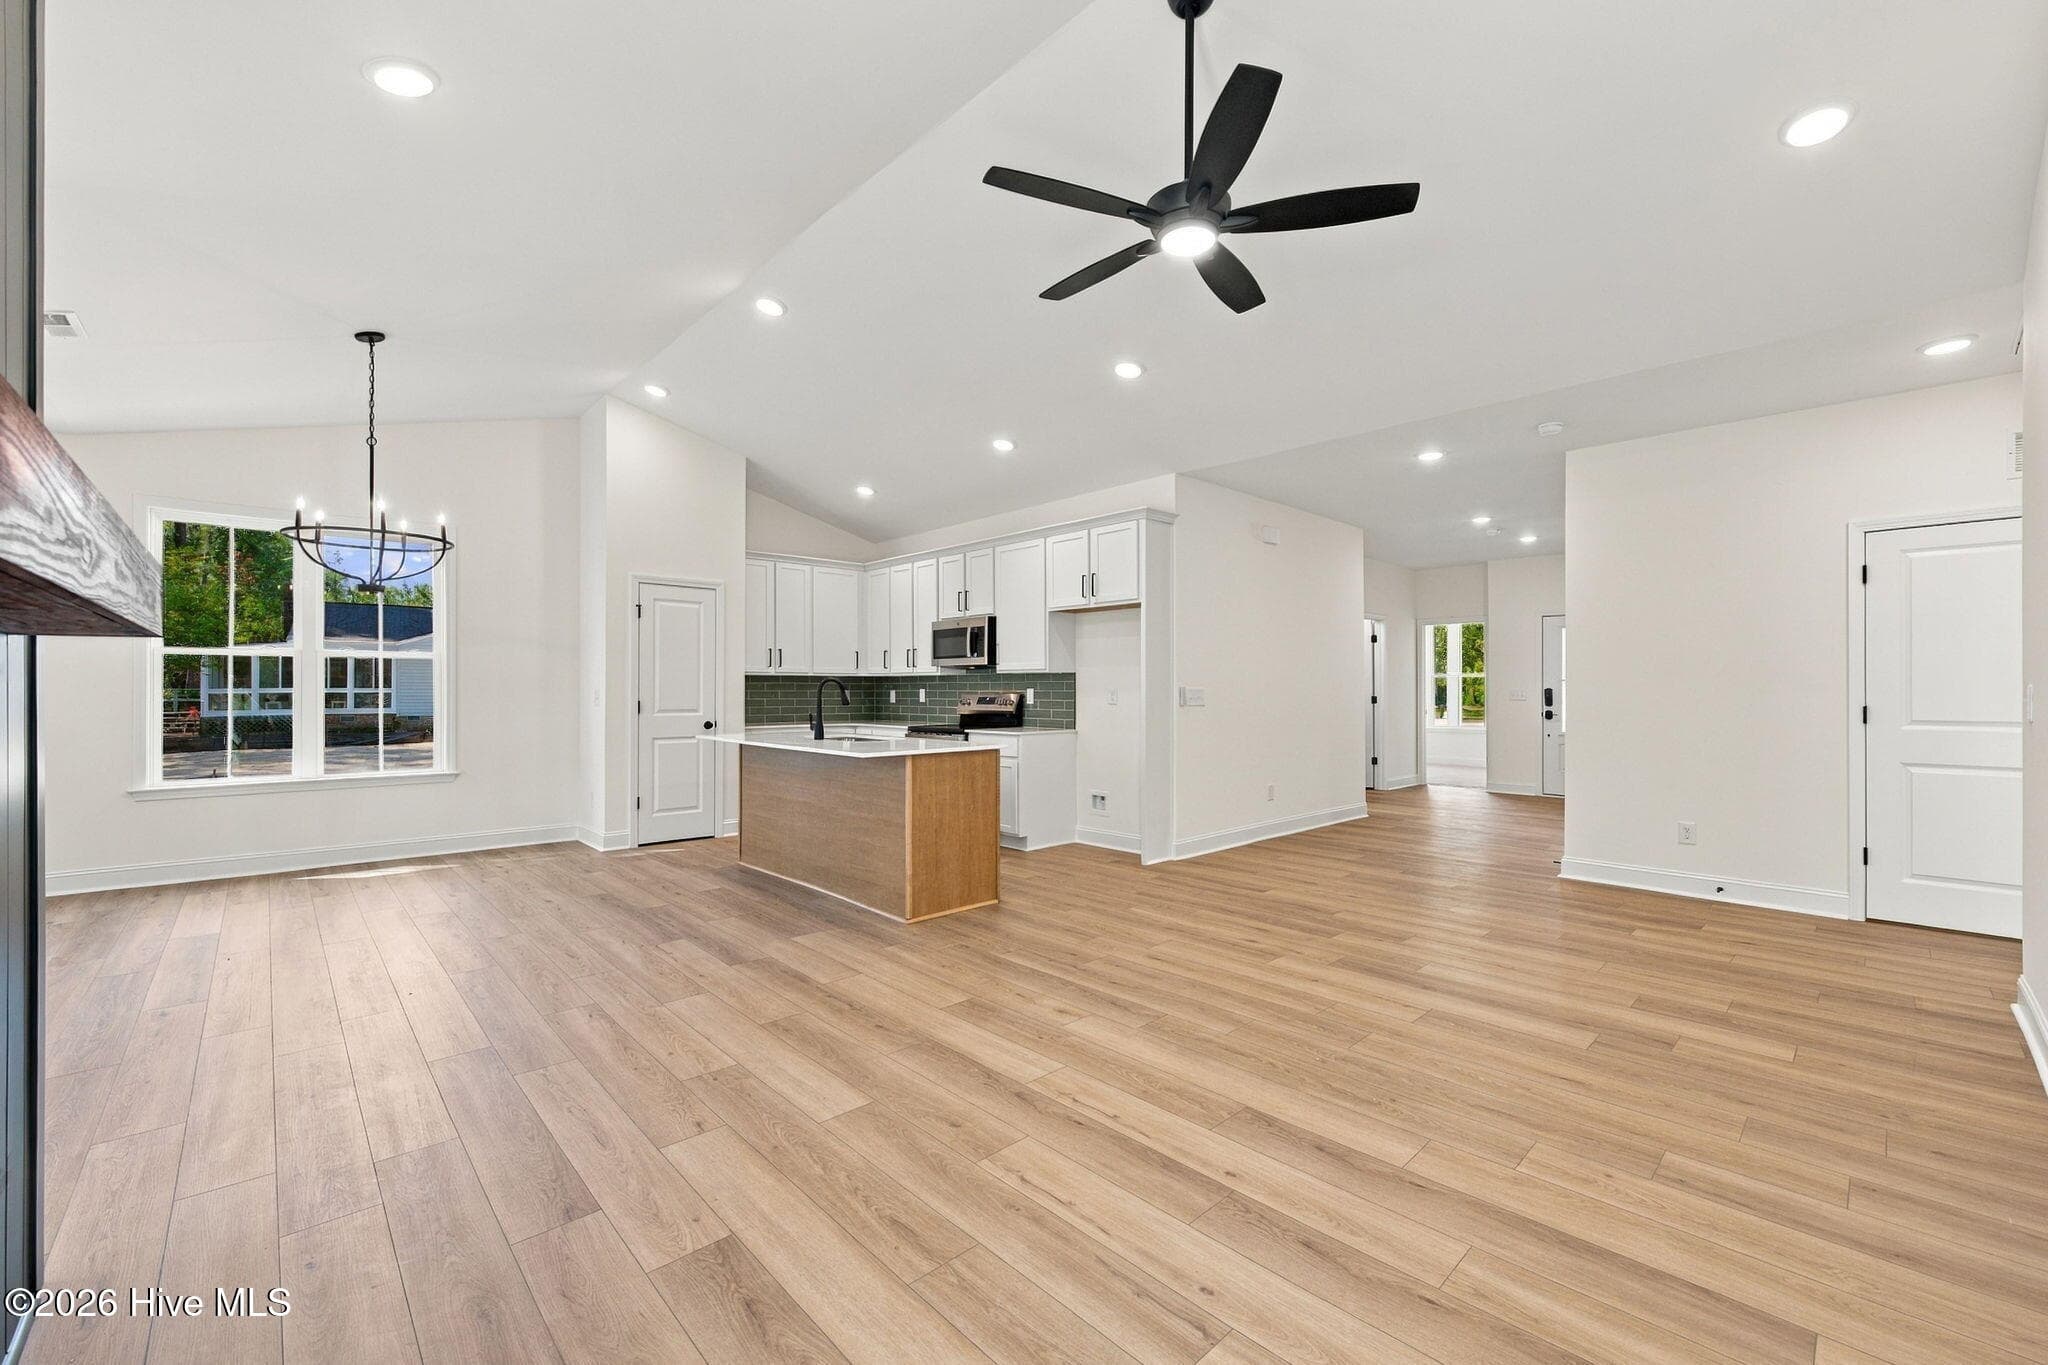
Open, Split Floor Plan. Everything is on one level- no stairs - 1224 Petite Terre Court, New Bern, NC 28560
Single Family Residence at 1224 Petite Terre Court, New Bern, NC 28560, photo 8 of 67
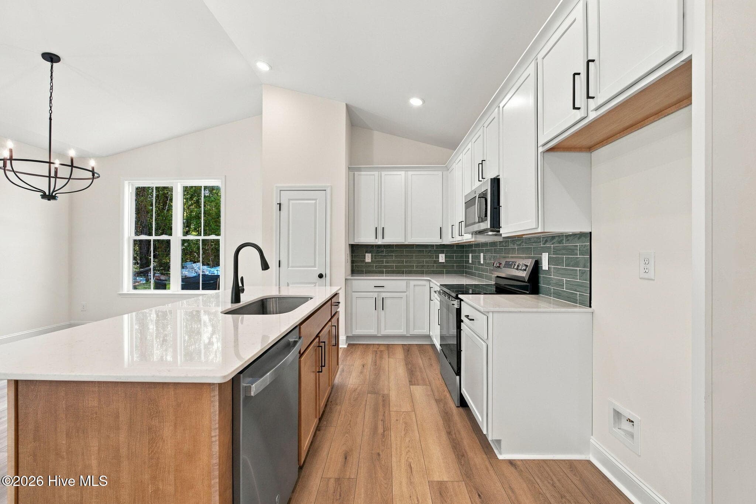
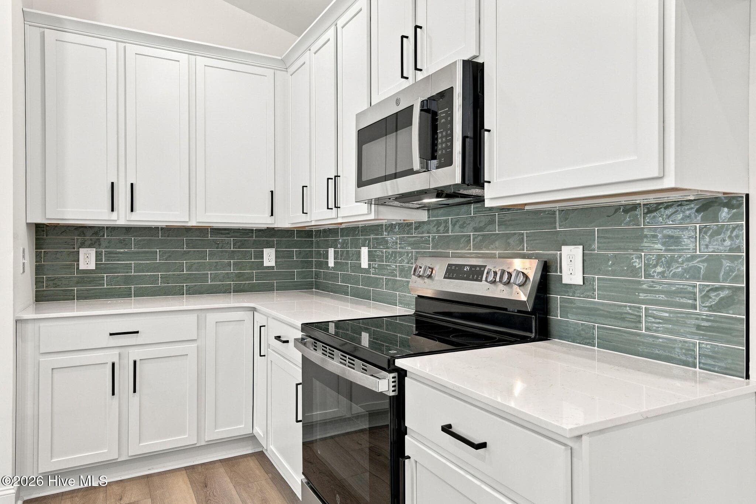
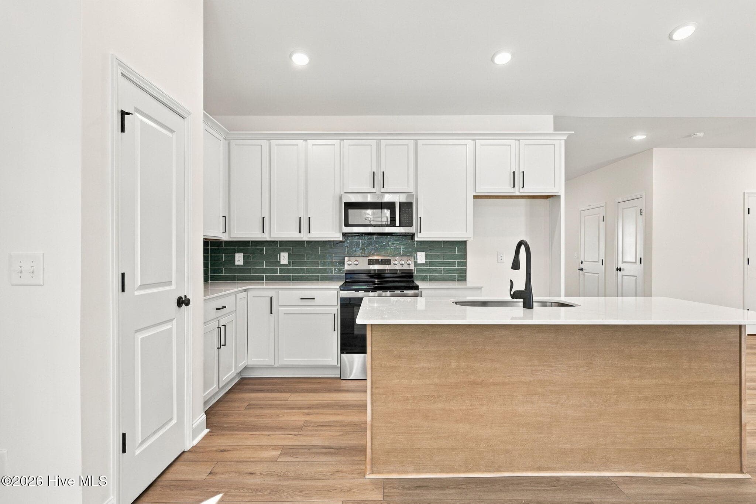
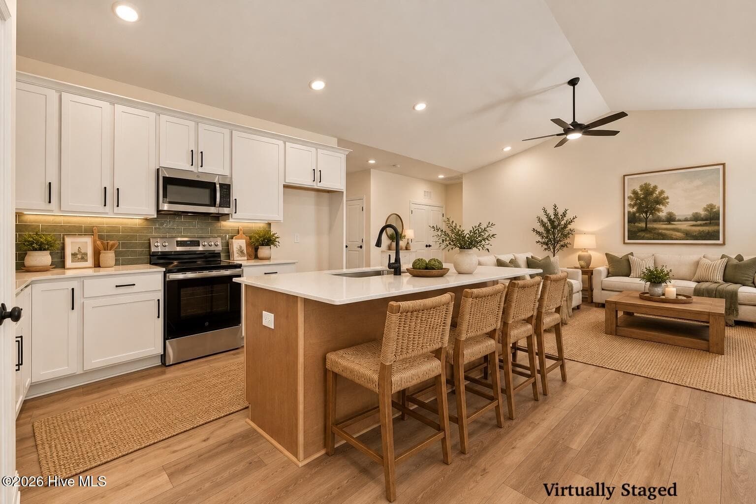
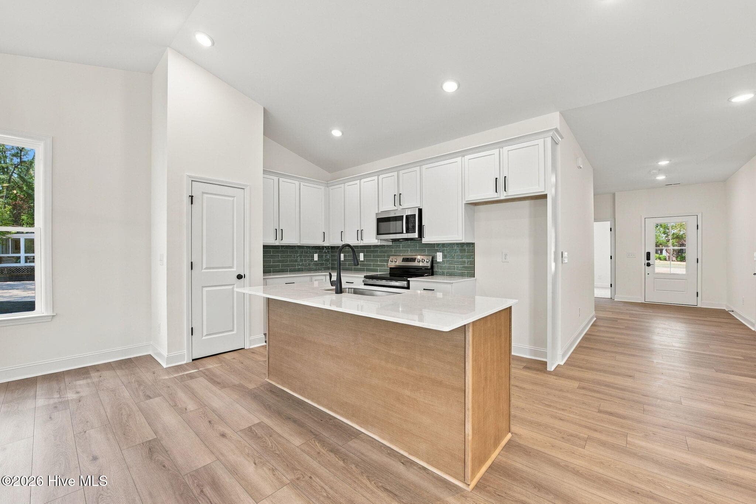
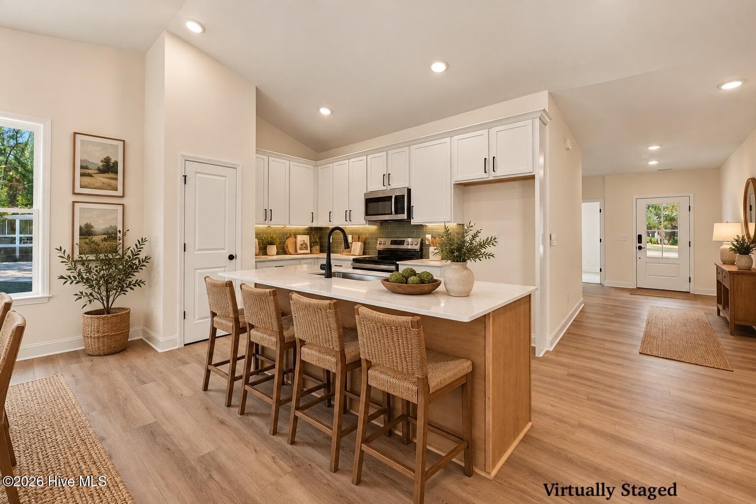
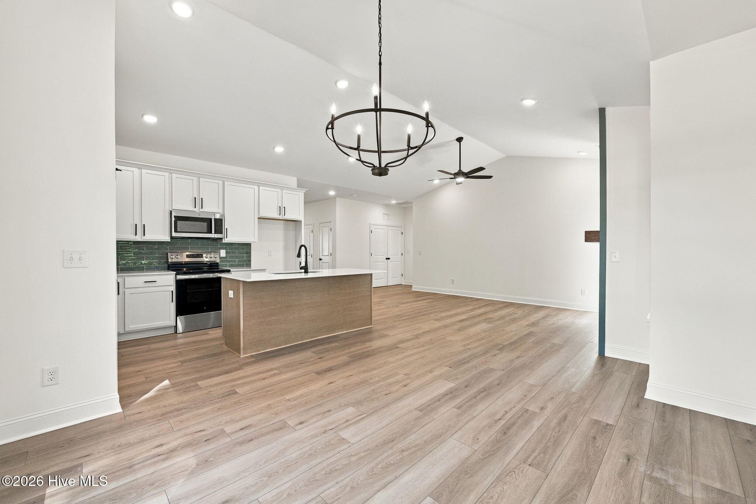
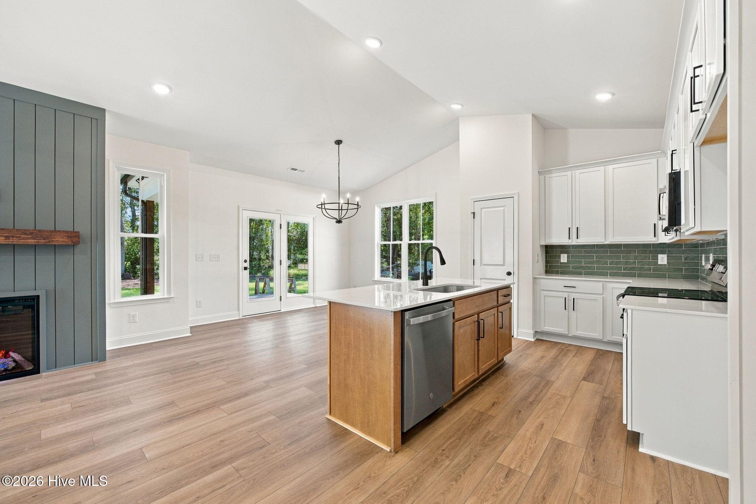
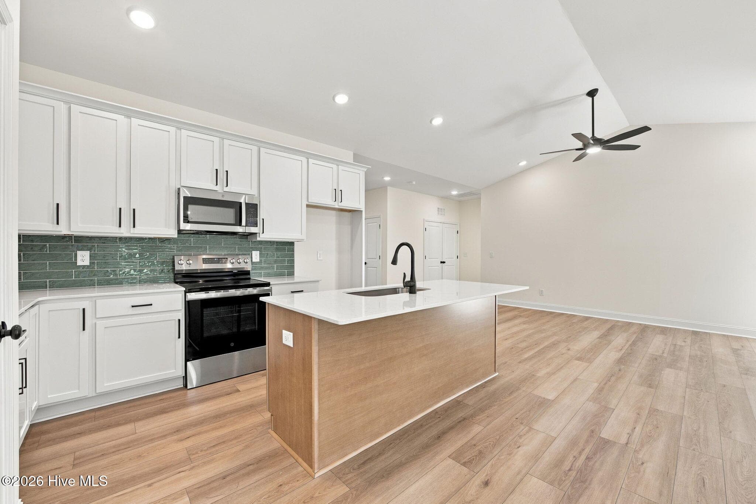
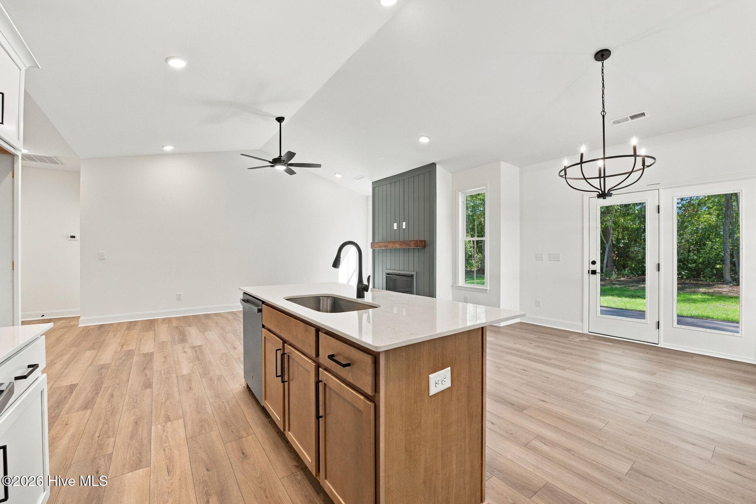
Outstanding Kitchen all the modern features! - 1224 Petite Terre Court, New Bern, NC 28560
Glass-TIled Backsplash; 42" Soft Close Cabinetry, Wired Counter Lights - 1224 Petite Terre Court, New Bern, NC 28560
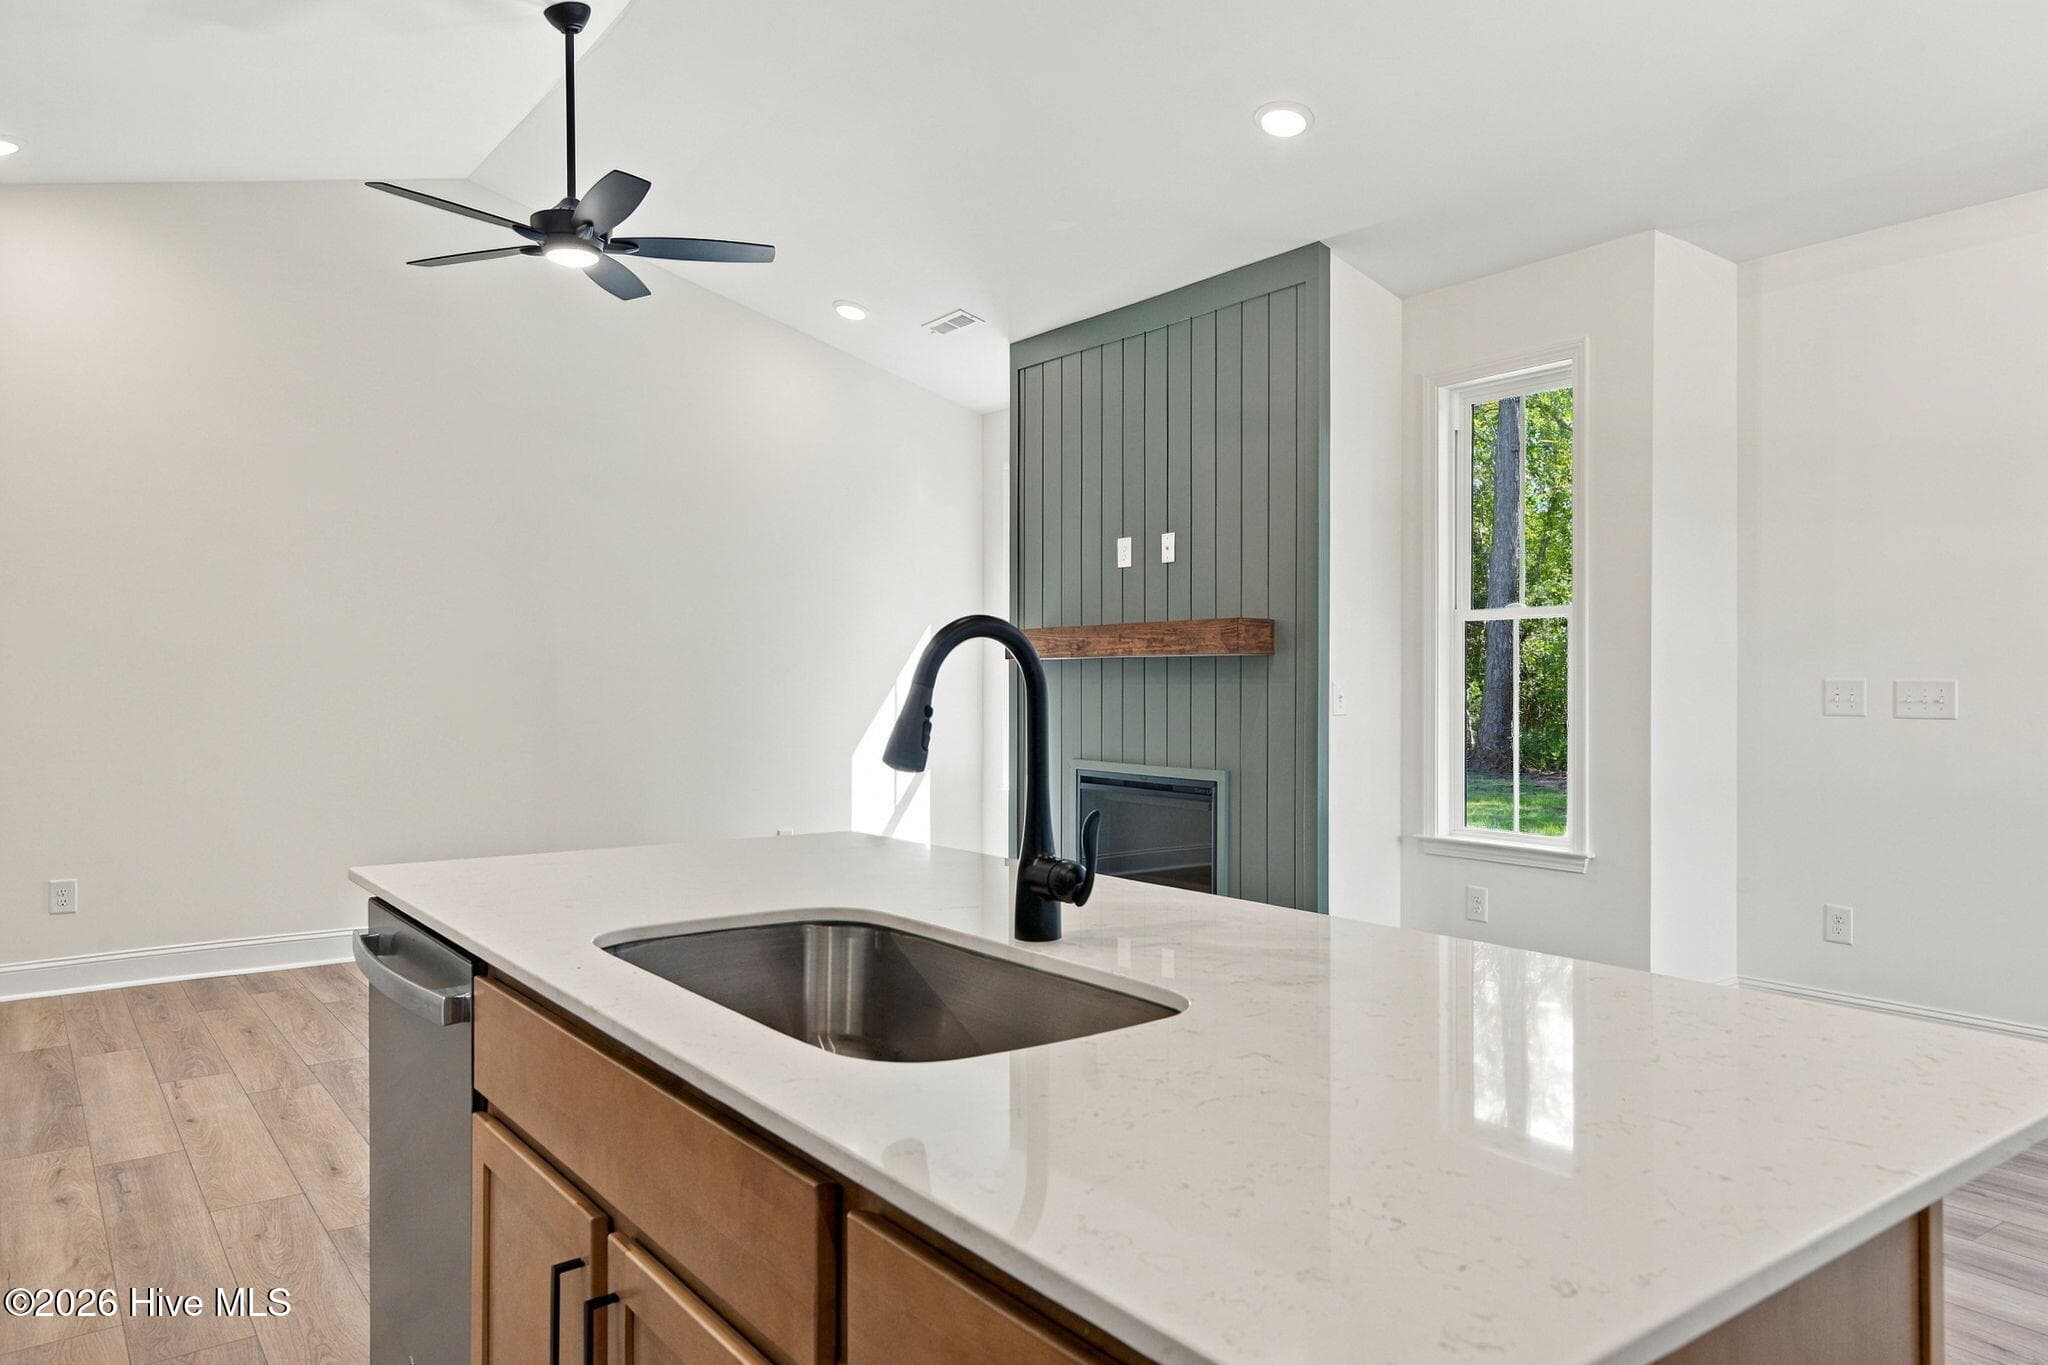
Farmhouse Sink and Spacious Island with dishwasher, power outlets and room for seating - 1224 Petite Terre Court, New Bern, NC 28560
Pantry Closet Features Solid Wood Shelving- Load It Up! - 1224 Petite Terre Court, New Bern, NC 28560
Single Family Residence at 1224 Petite Terre Court, New Bern, NC 28560, photo 13 of 67
Perfect Kitchen for Easy Meals & Entertaining! - 1224 Petite Terre Court, New Bern, NC 28560
Single Family Residence at 1224 Petite Terre Court, New Bern, NC 28560, photo 15 of 67
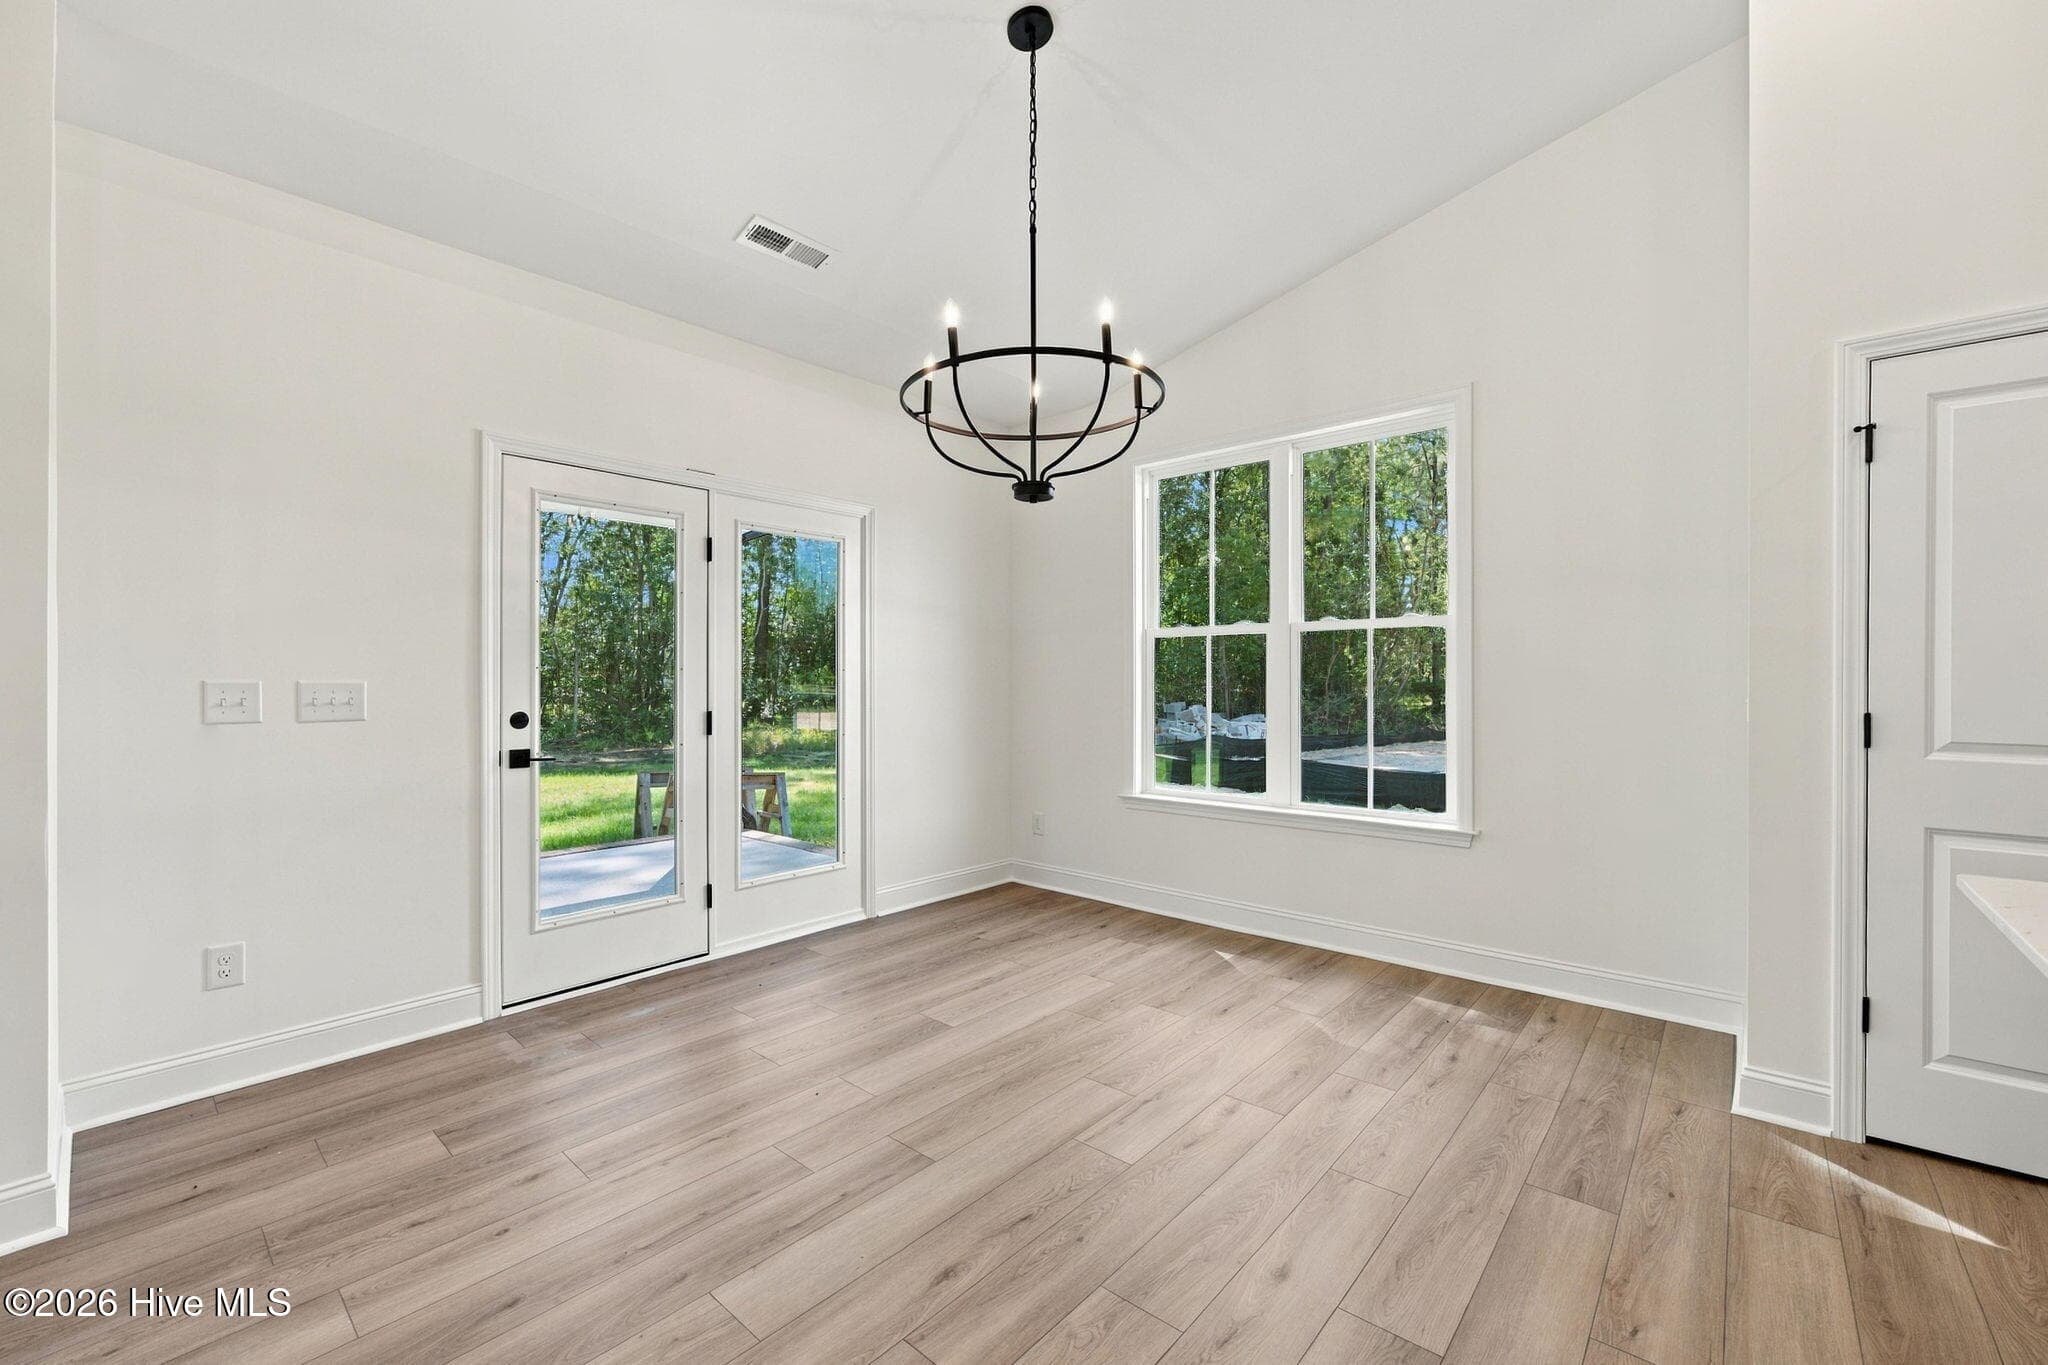
Breakfast Nook or Formal Dining- Enough Space and Style for Either! - 1224 Petite Terre Court, New Bern, NC 28560
Perfect your Vibe with tons of Natural Light and Modern LED Fixtures throughout! - 1224 Petite Terre Court, New Bern, NC 28560
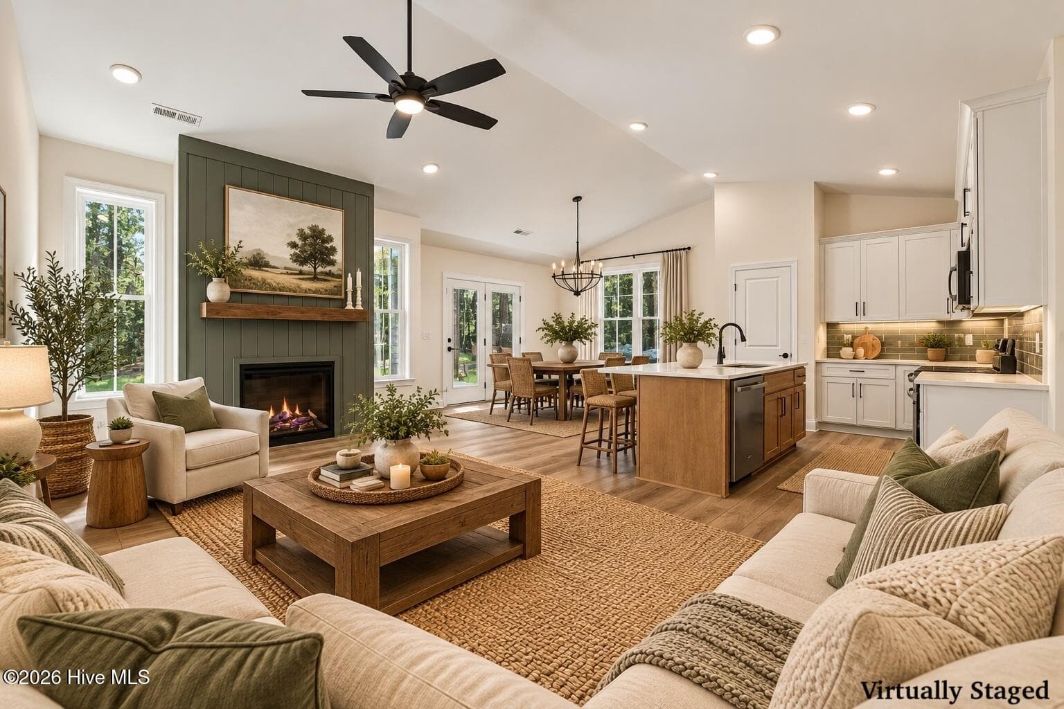
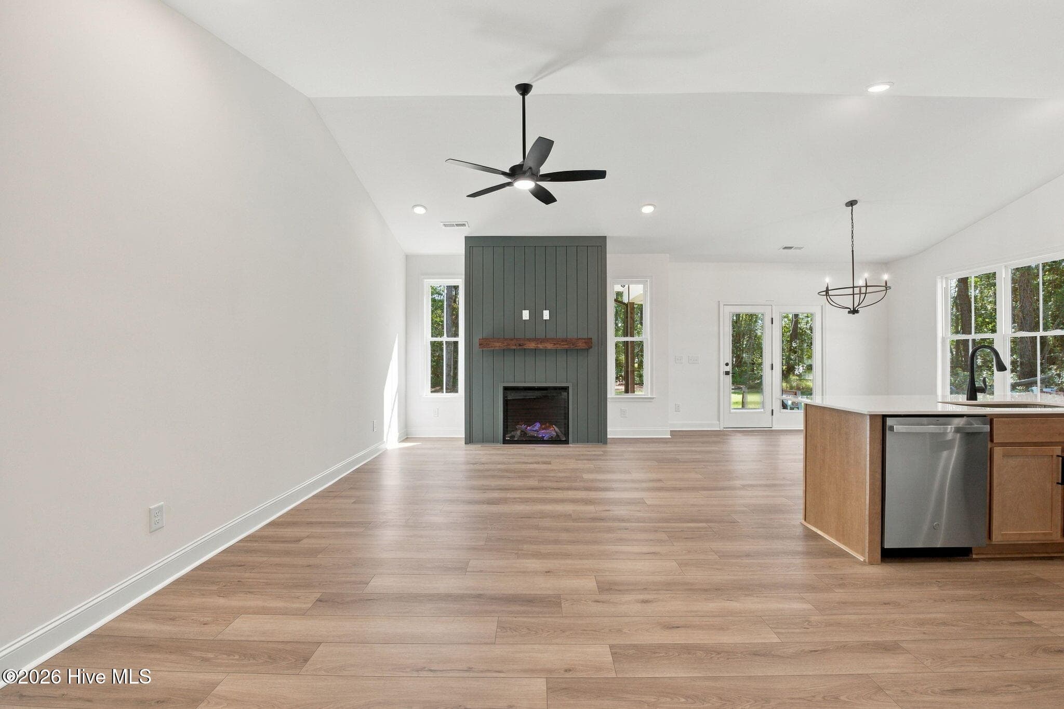
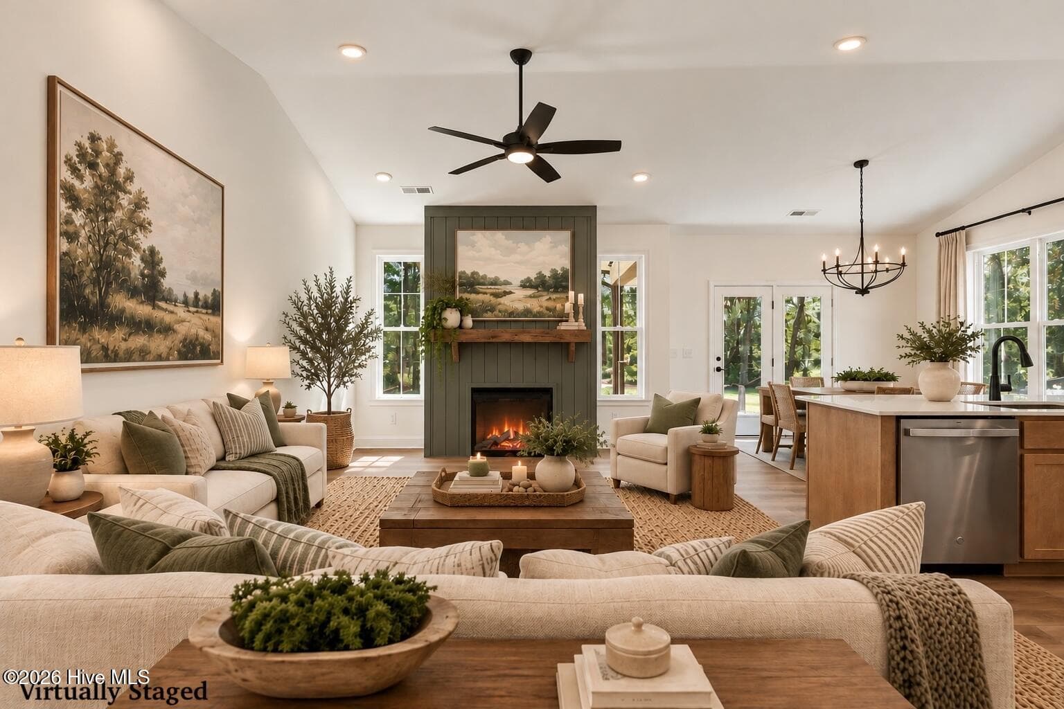
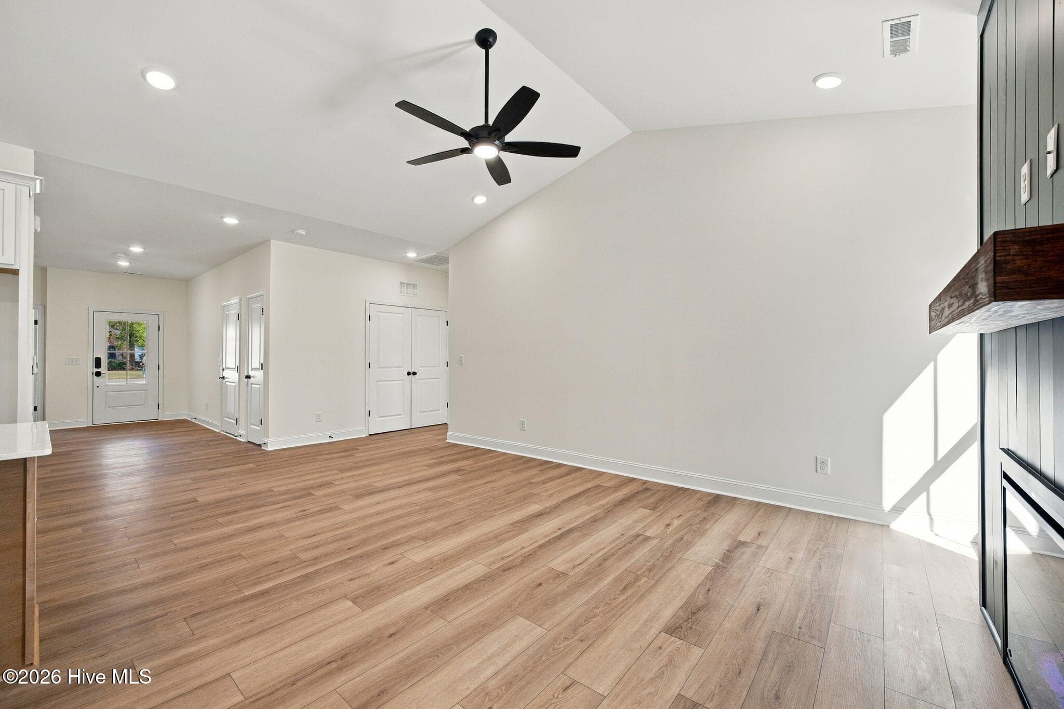
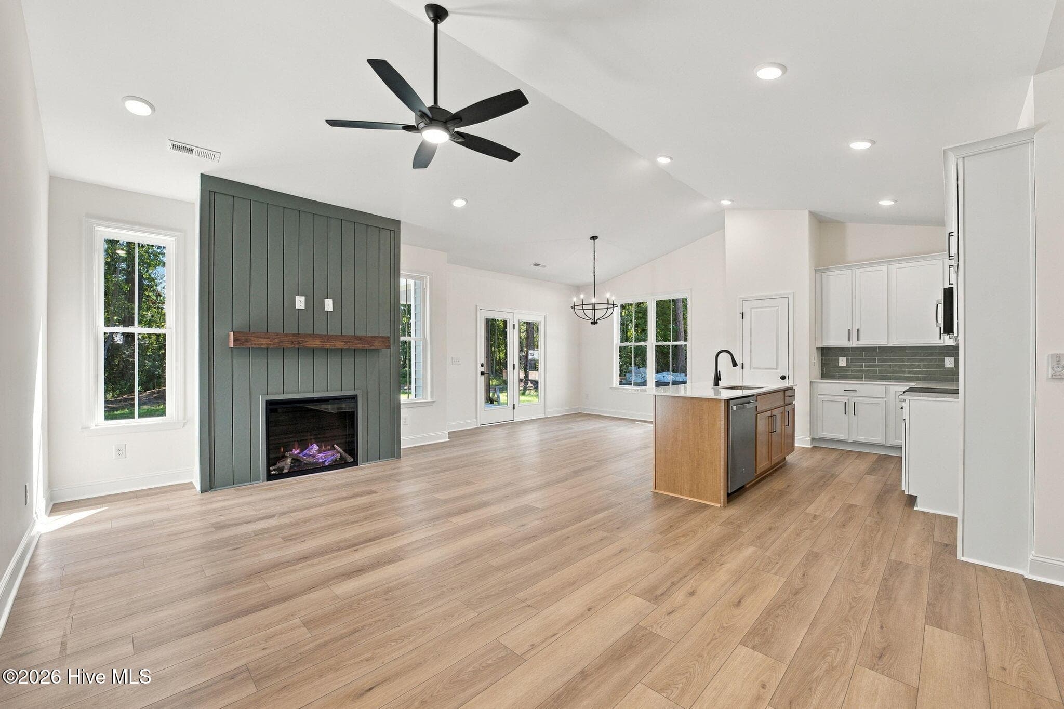
Vaulted Ceiling and open living space - 1224 Petite Terre Court, New Bern, NC 28560
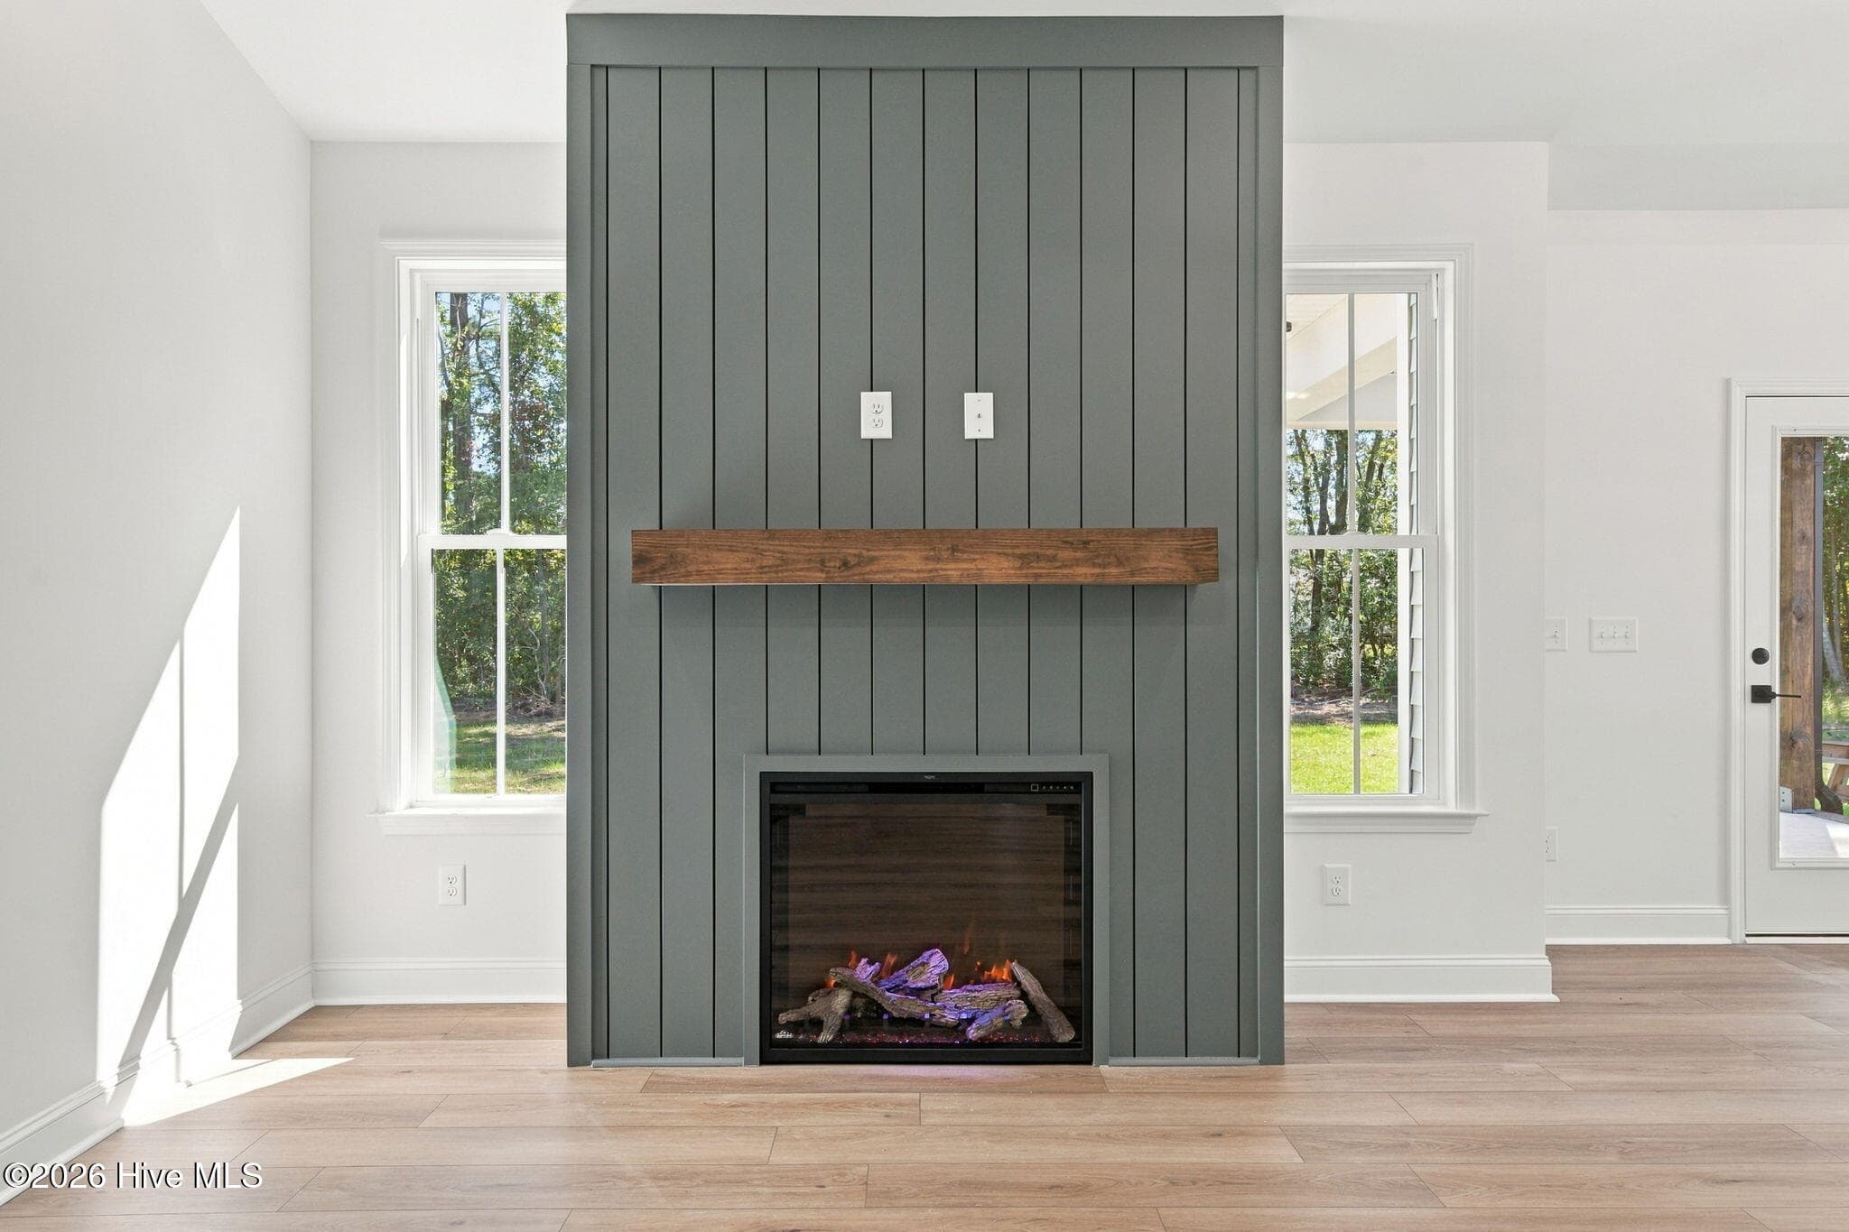
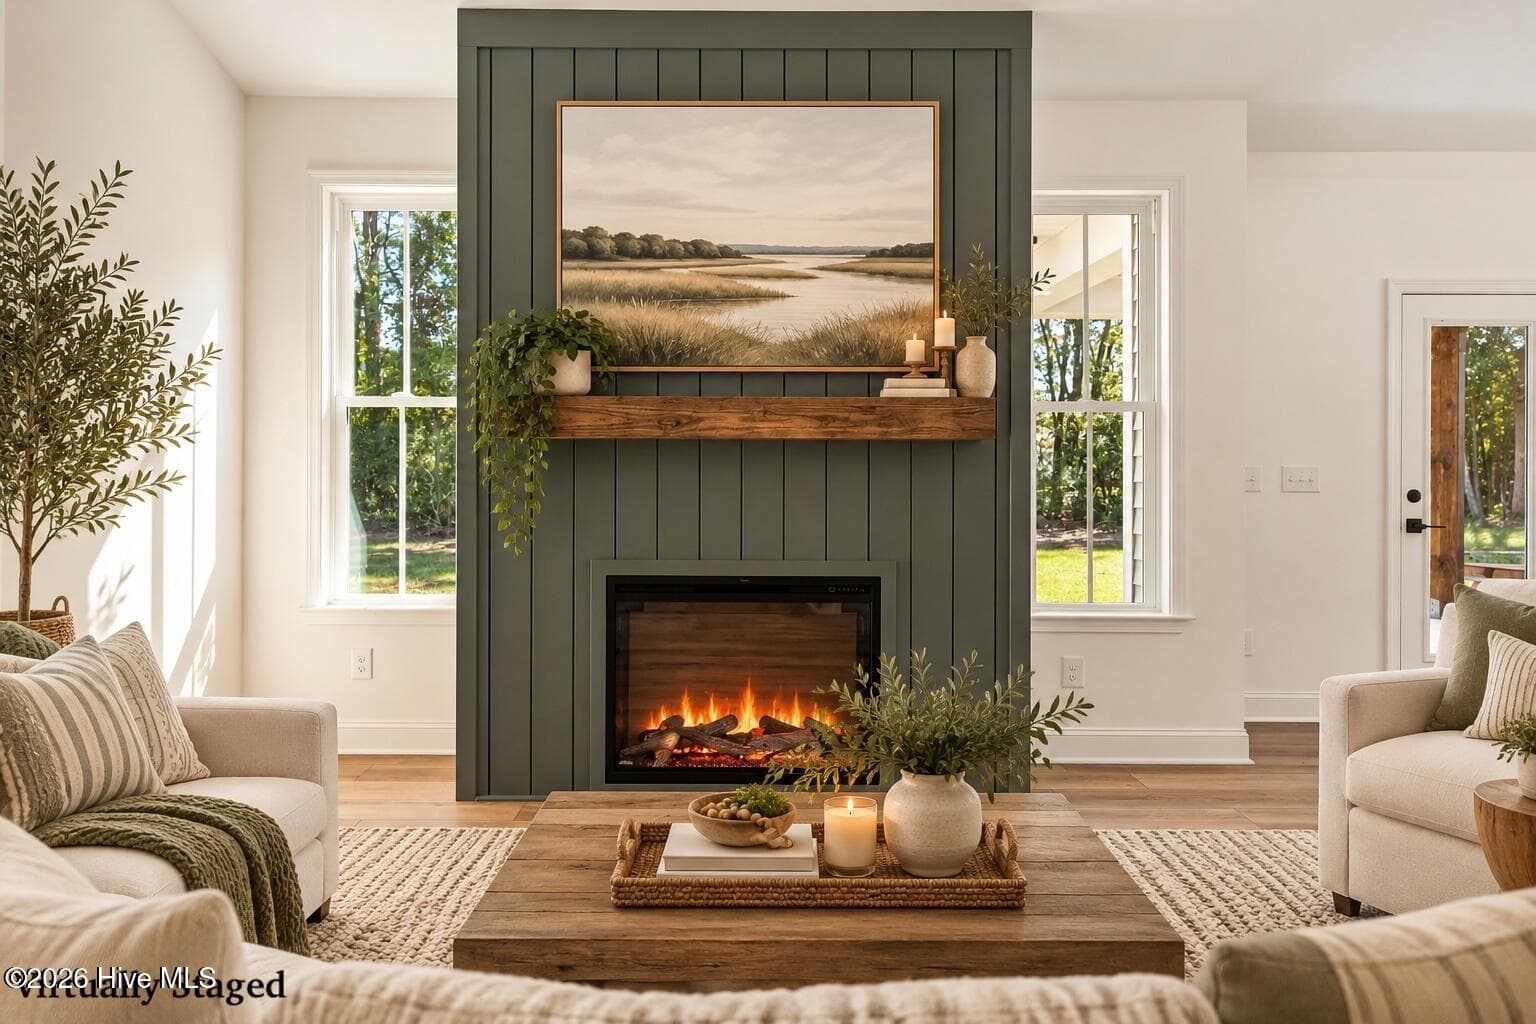
Electric Fire Place with Multiple Temp & Blower Settings & several Color and Flame Styles! - 1224 Petite Terre Court, New Bern, NC 28560
Single Family Residence at 1224 Petite Terre Court, New Bern, NC 28560, photo 20 of 67
Our LVP is 20 mm thick - superior quality with extra cushioning! - 1224 Petite Terre Court, New Bern, NC 28560
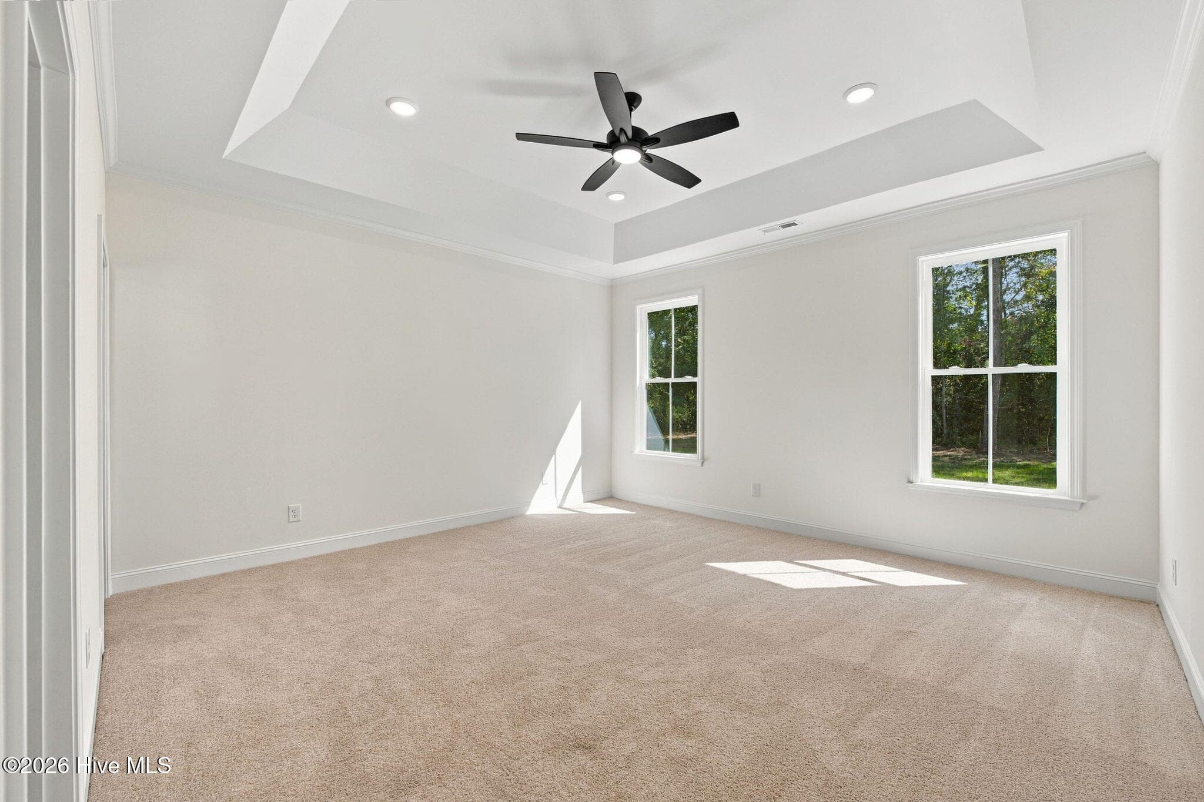
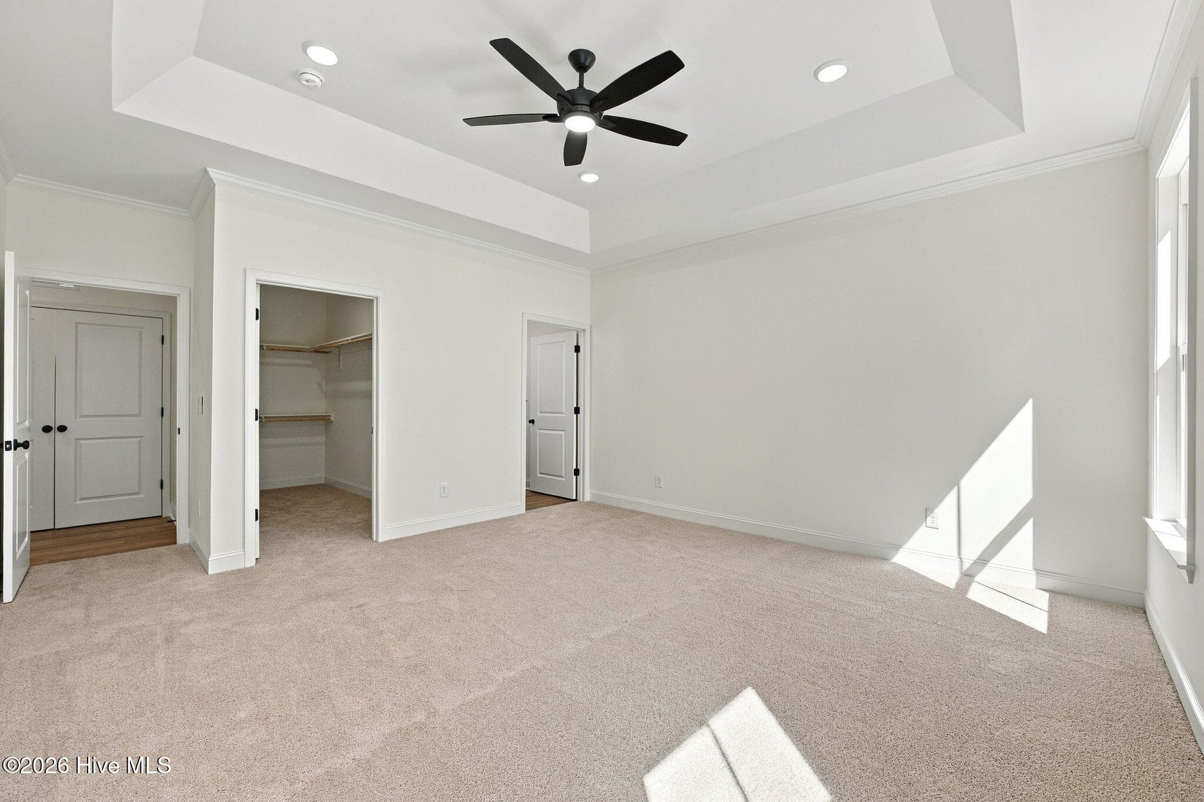
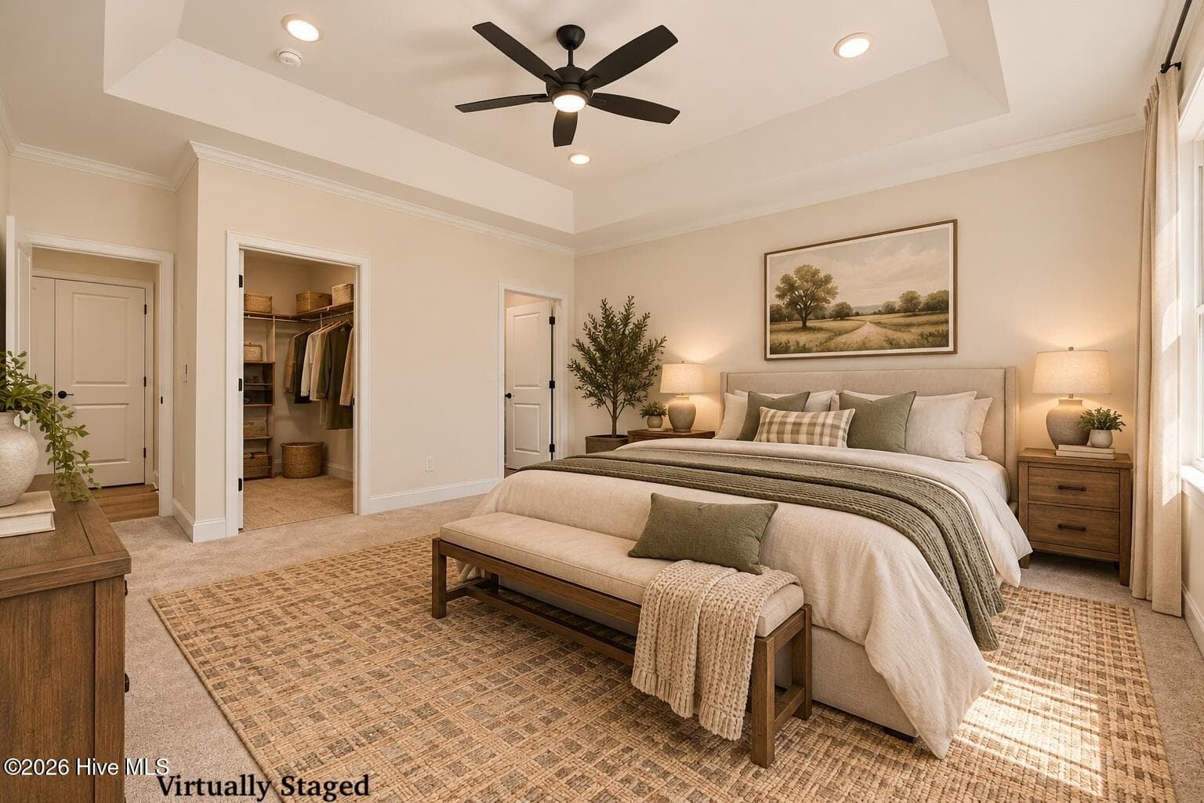
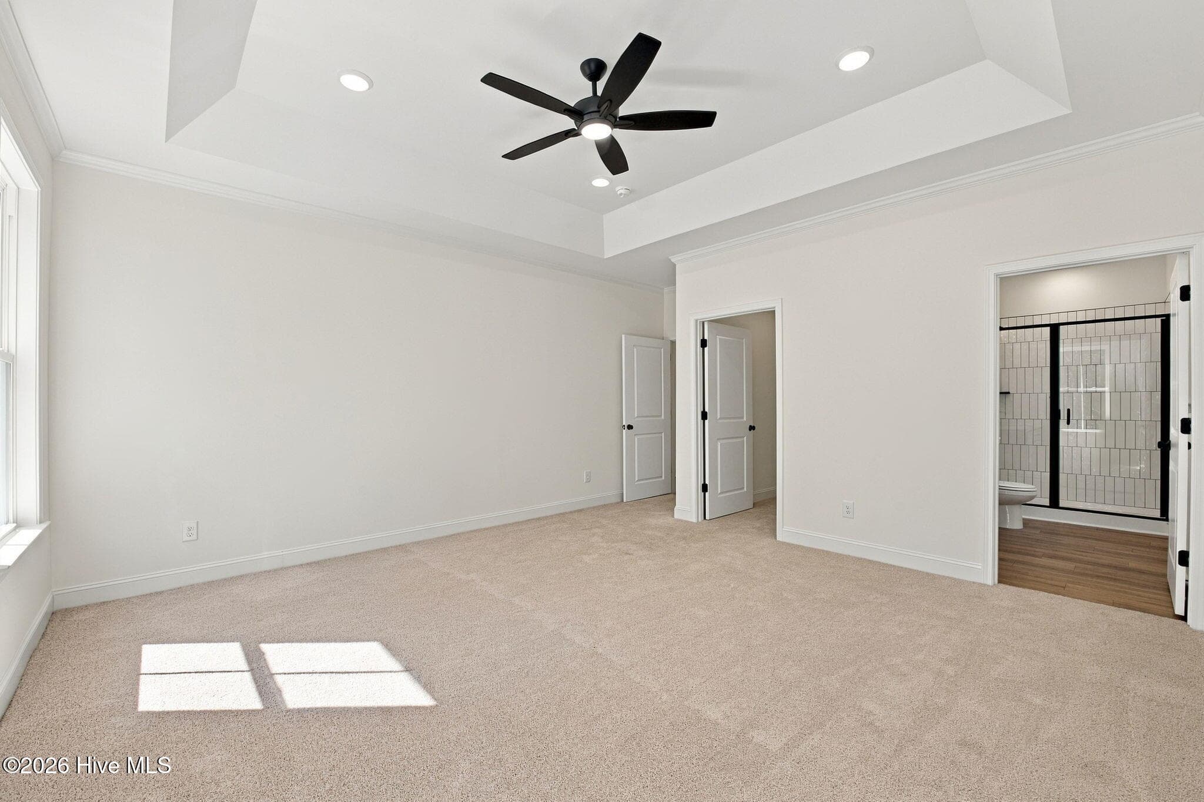
Primary Suite Features Tray Ceilings - 1224 Petite Terre Court, New Bern, NC 28560
Single Family Residence at 1224 Petite Terre Court, New Bern, NC 28560, photo 23 of 67
Carpets can be switched to LVP using Flex Cash Incentive! - 1224 Petite Terre Court, New Bern, NC 28560
Single Family Residence at 1224 Petite Terre Court, New Bern, NC 28560, photo 25 of 67
Single Family Residence at 1224 Petite Terre Court, New Bern, NC 28560, photo 26 of 67
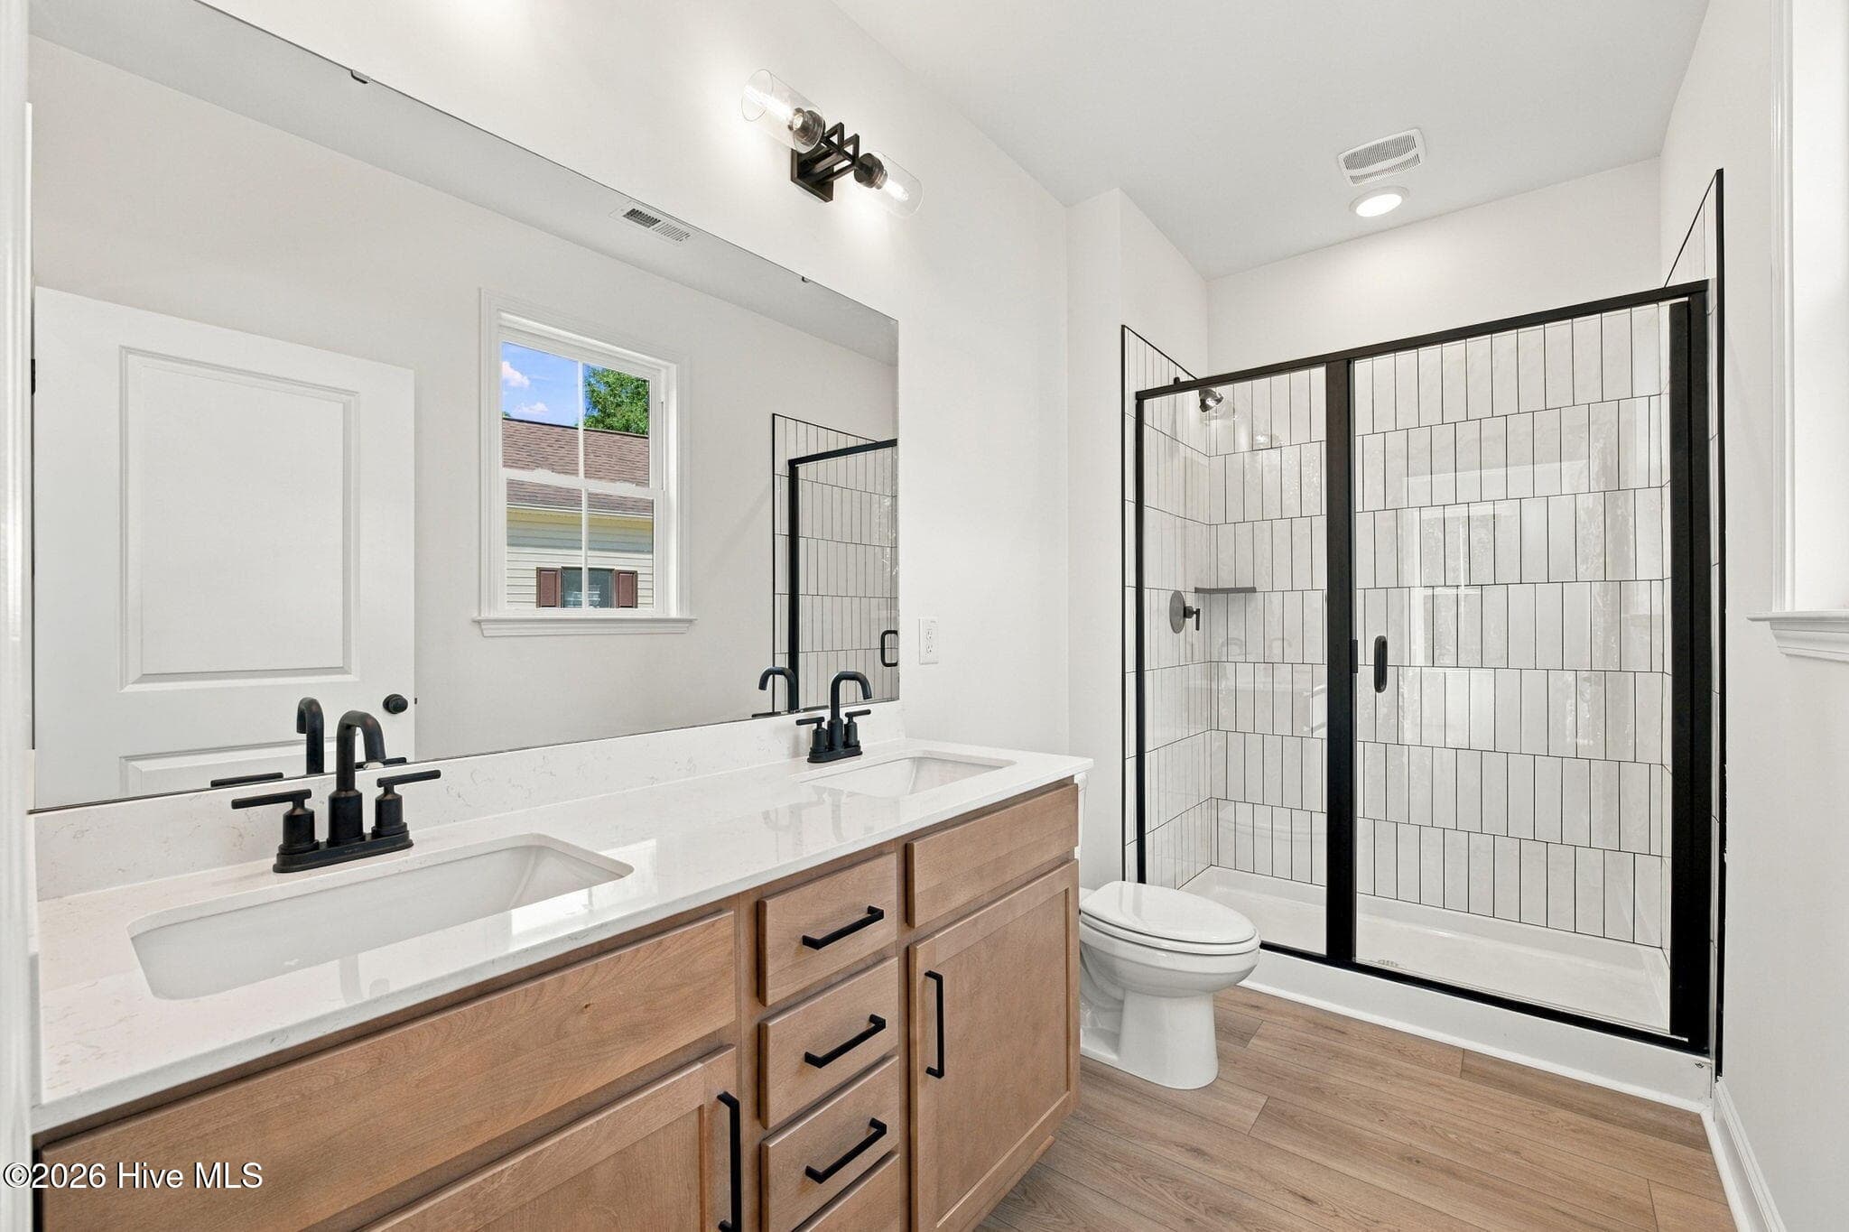
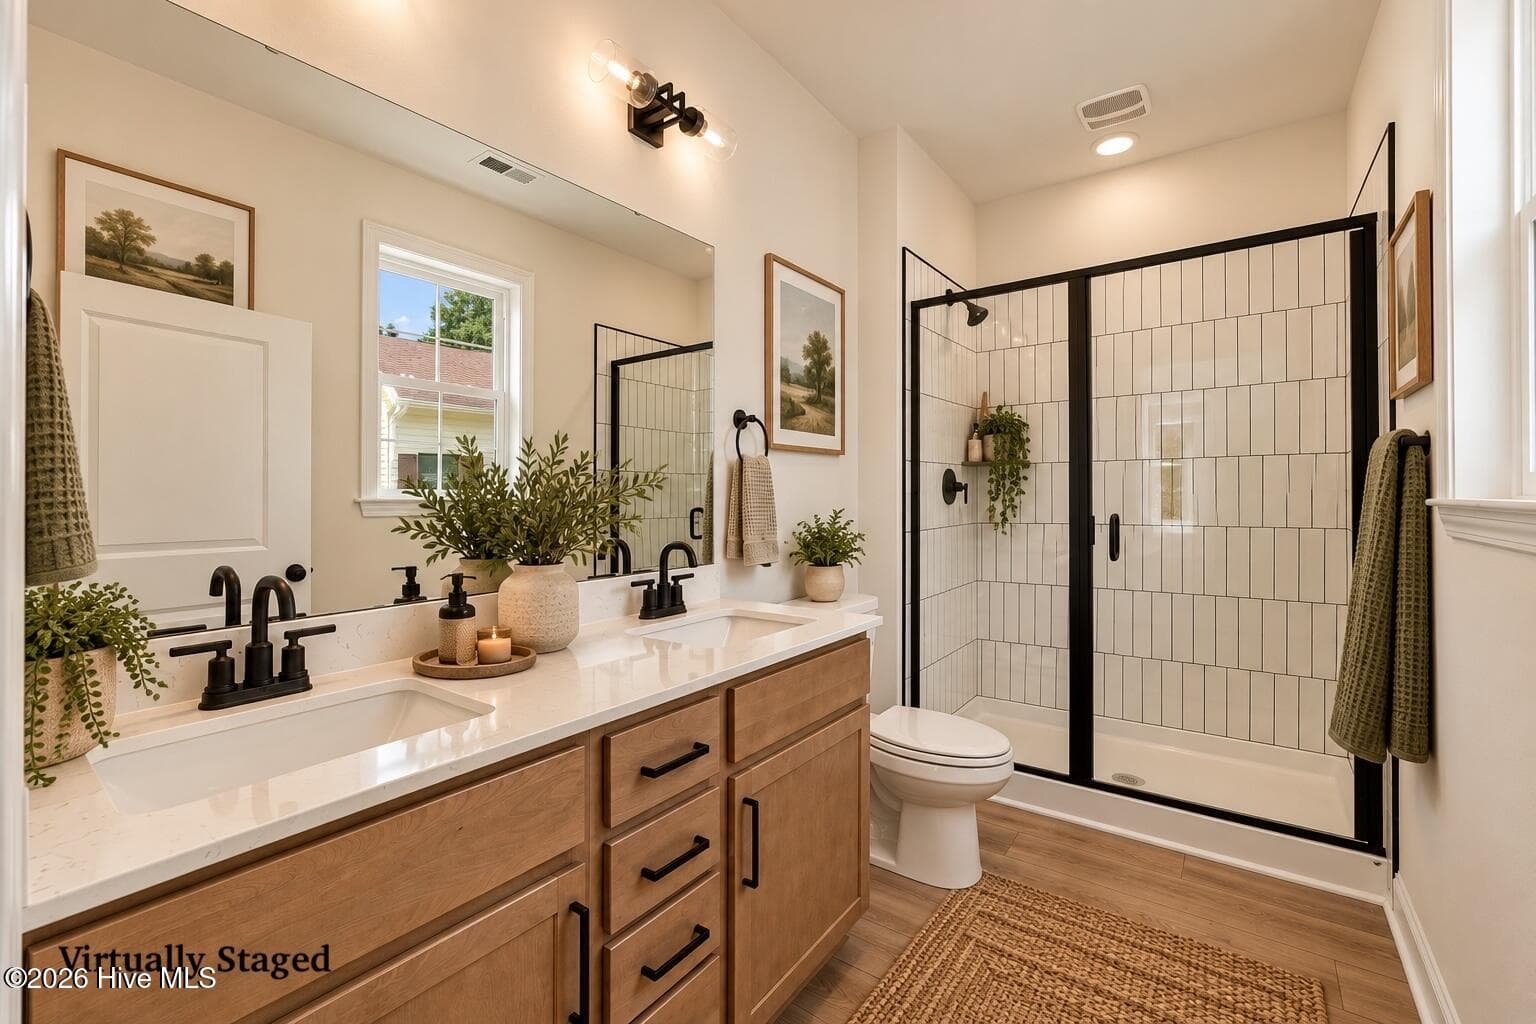
Walk-In Bath features Quartz Counter, Dual Vanities and Walk In Glass Tiled Shower - 1224 Petite Terre Court, New Bern, NC 28560
Single Family Residence at 1224 Petite Terre Court, New Bern, NC 28560, photo 28 of 67
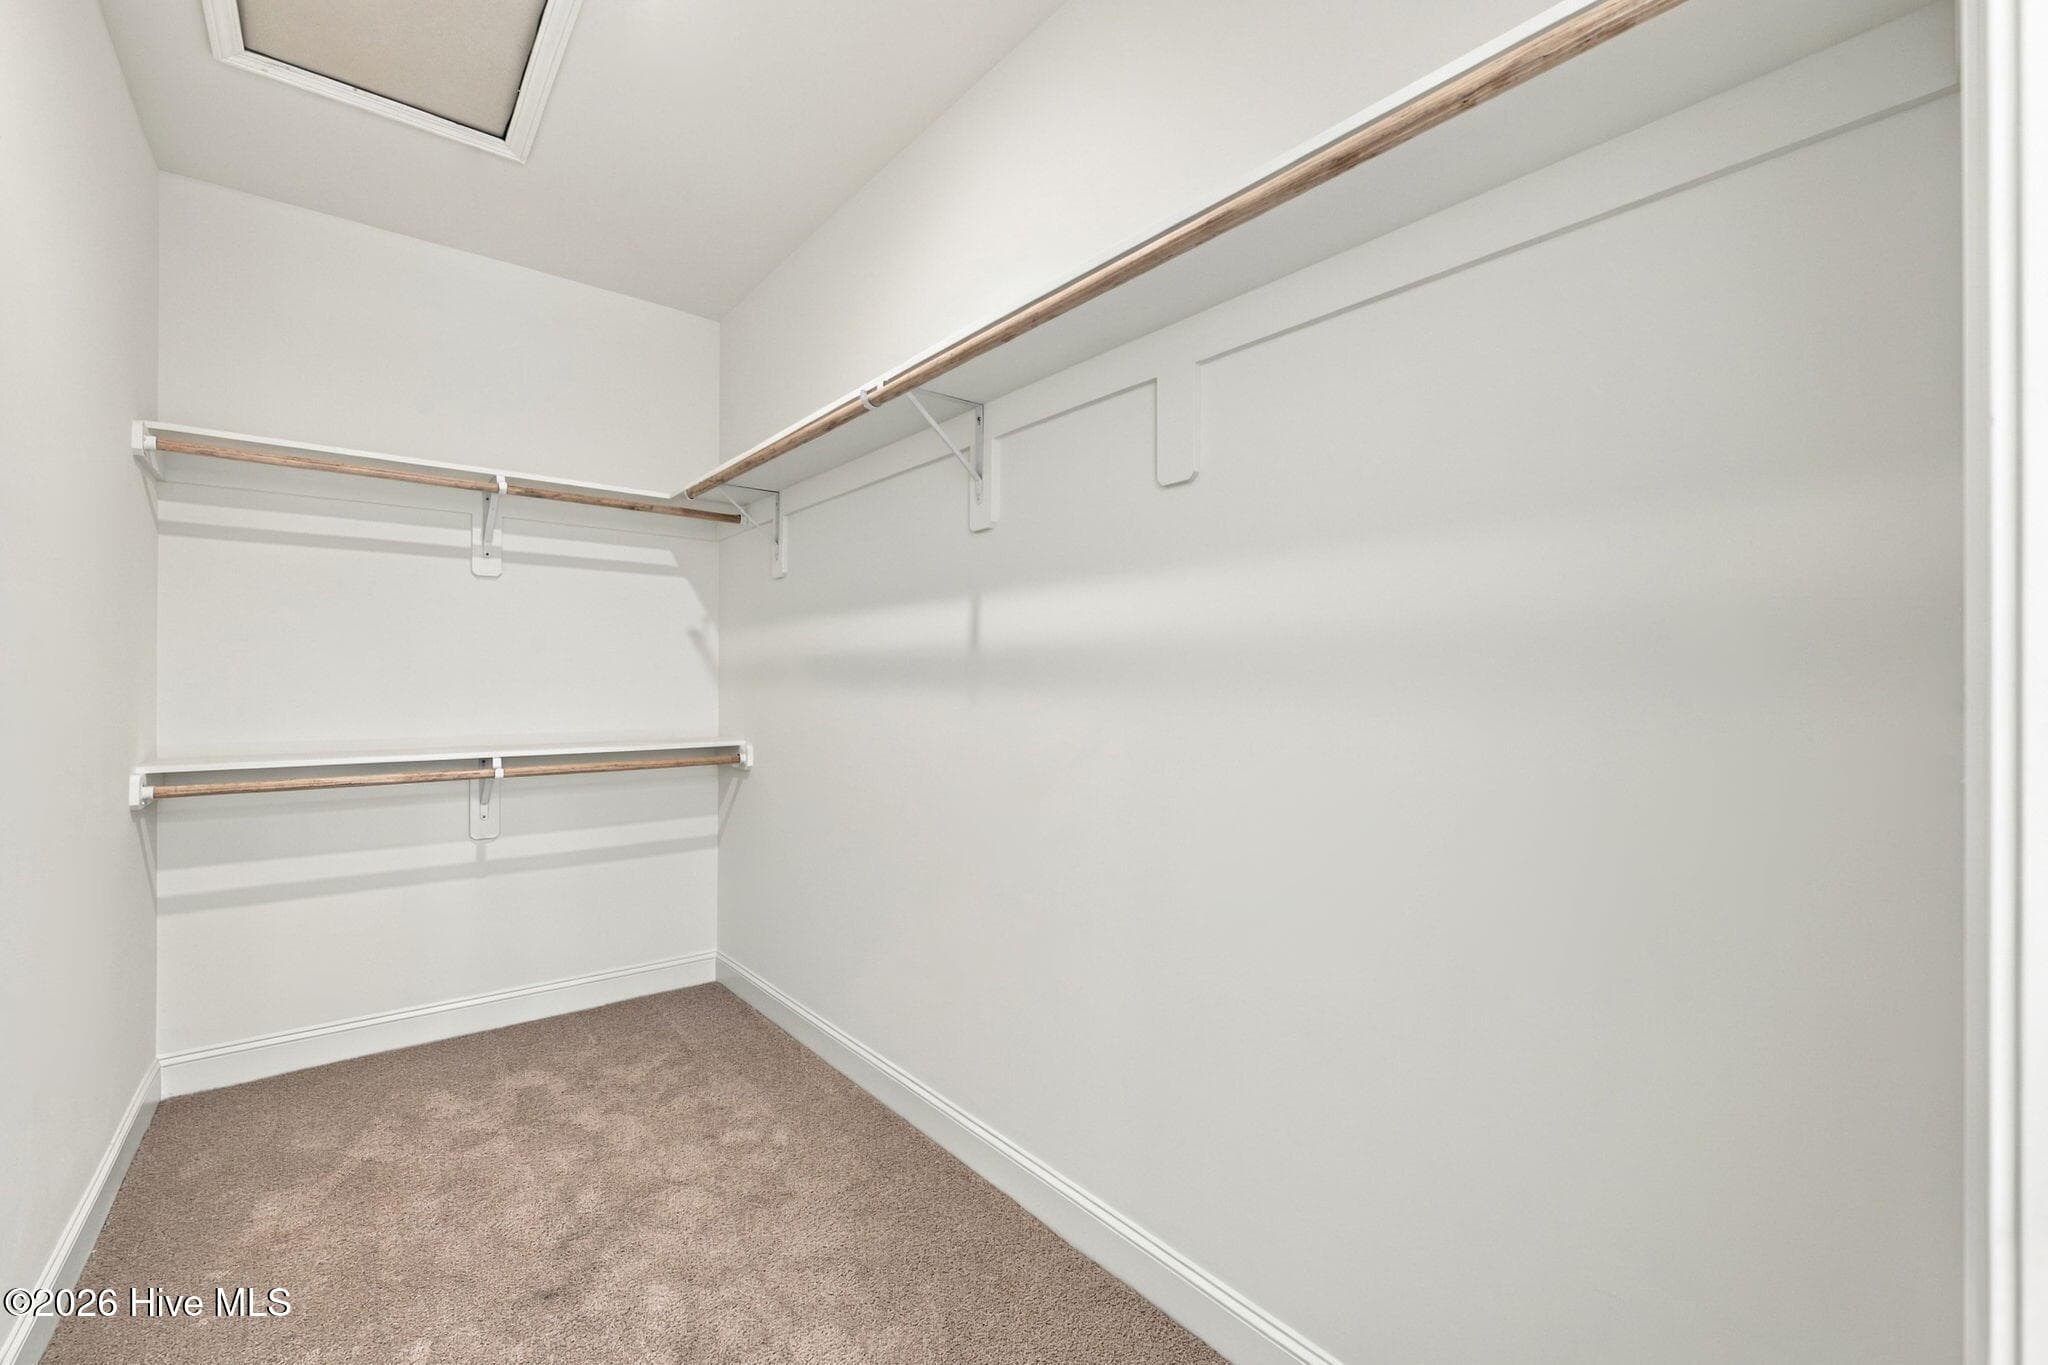
Spacious Walk-In Closet features real wood shelving - 1224 Petite Terre Court, New Bern, NC 28560
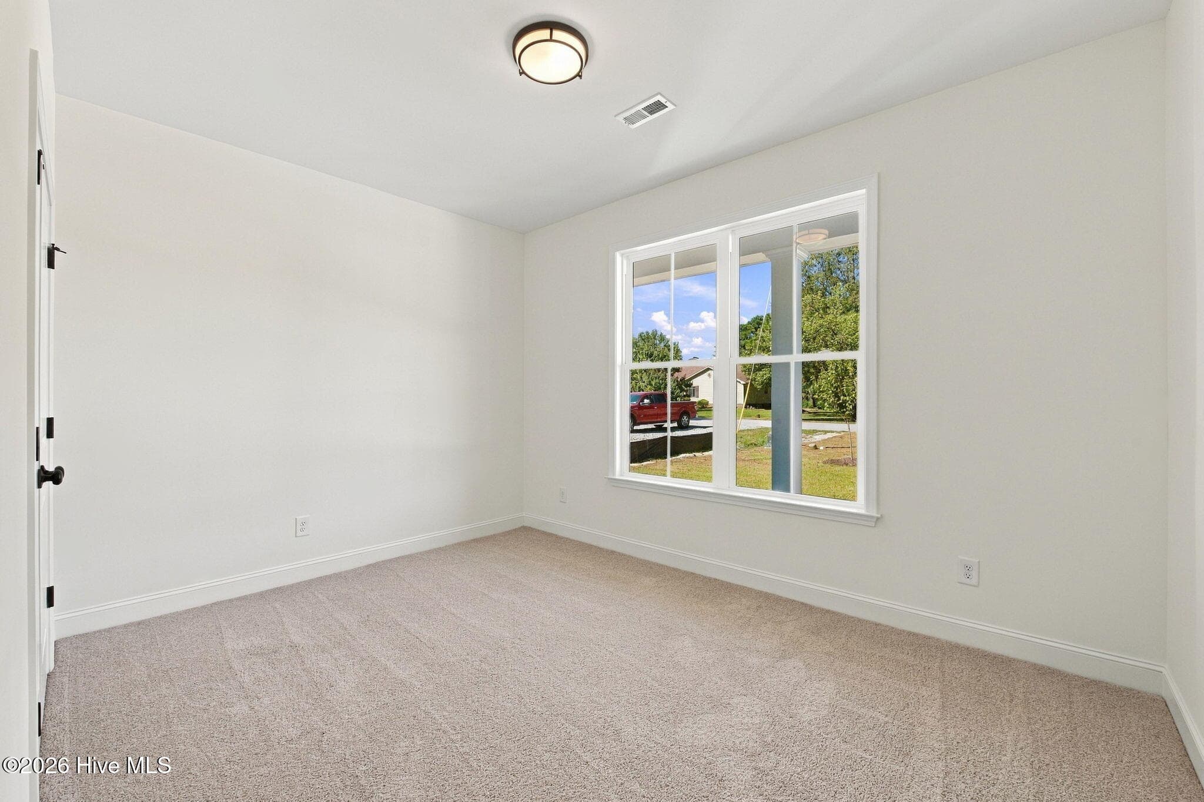
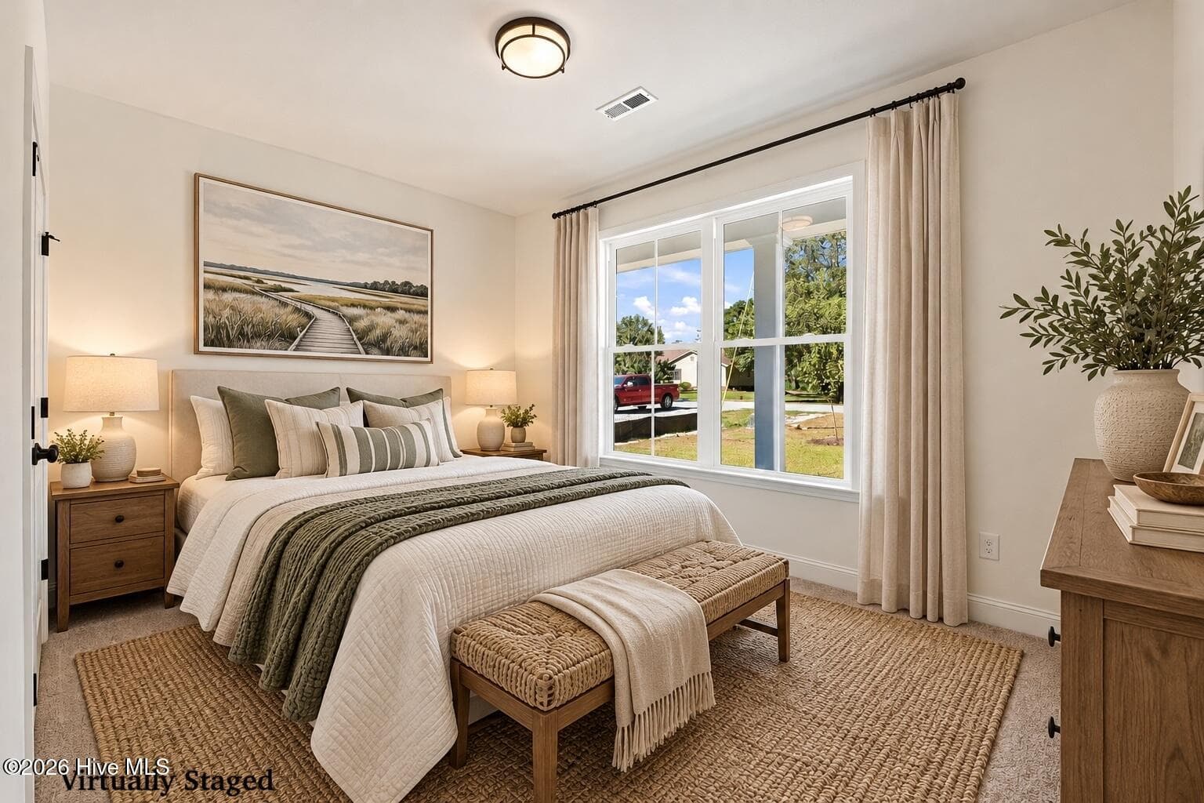
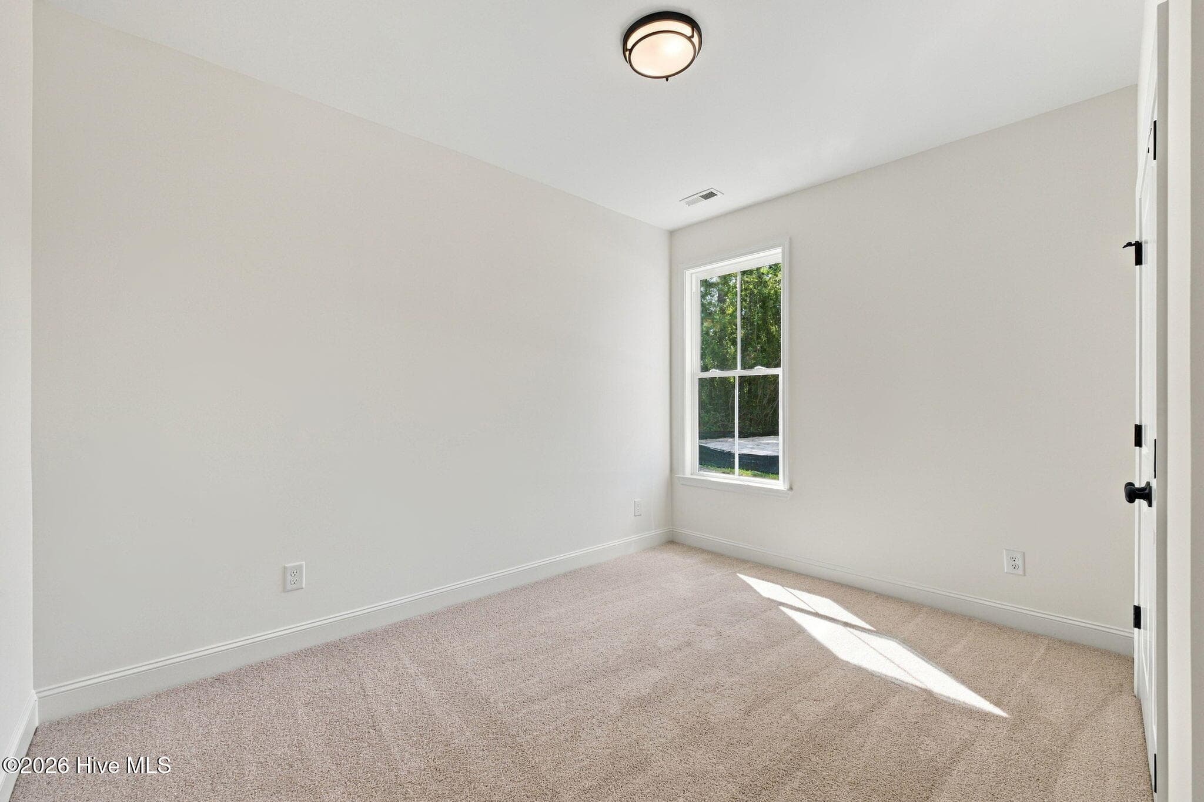
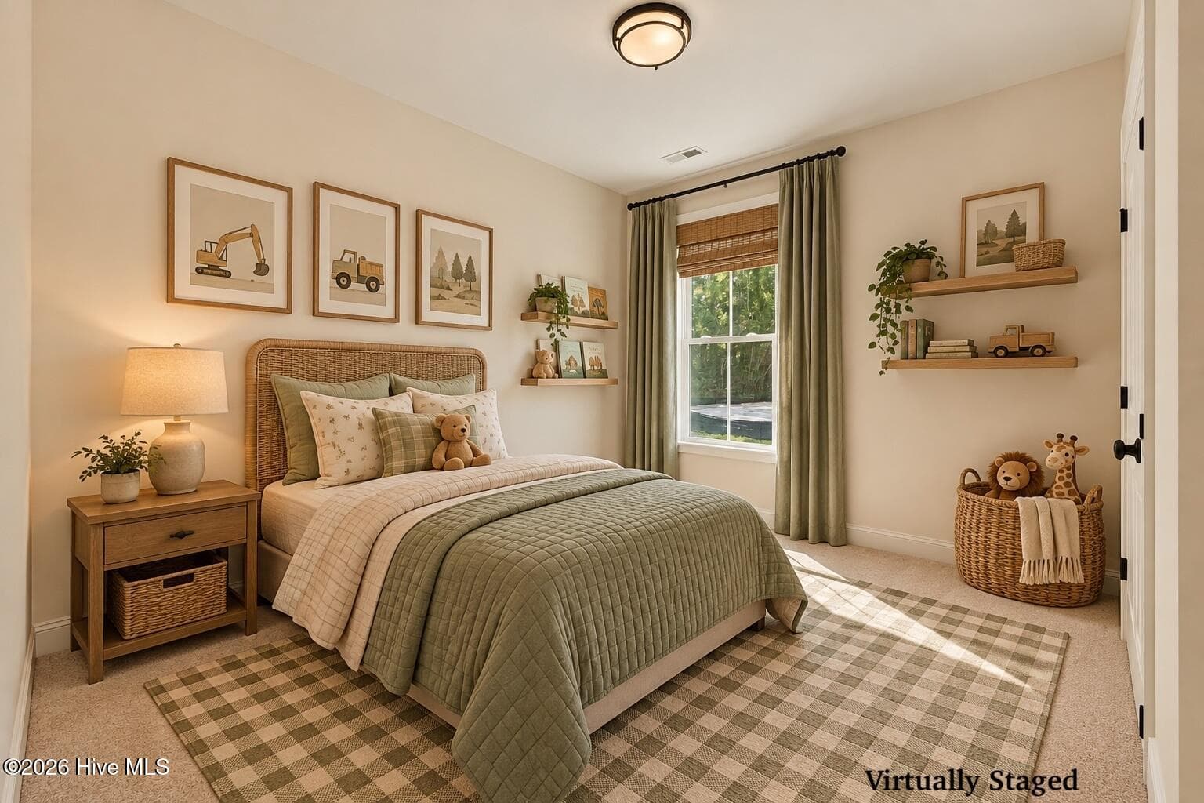
Bedroom Two - 1224 Petite Terre Court, New Bern, NC 28560
Single Family Residence at 1224 Petite Terre Court, New Bern, NC 28560, photo 31 of 67
Single Family Residence at 1224 Petite Terre Court, New Bern, NC 28560, photo 32 of 67
Single Family Residence at 1224 Petite Terre Court, New Bern, NC 28560, photo 33 of 67
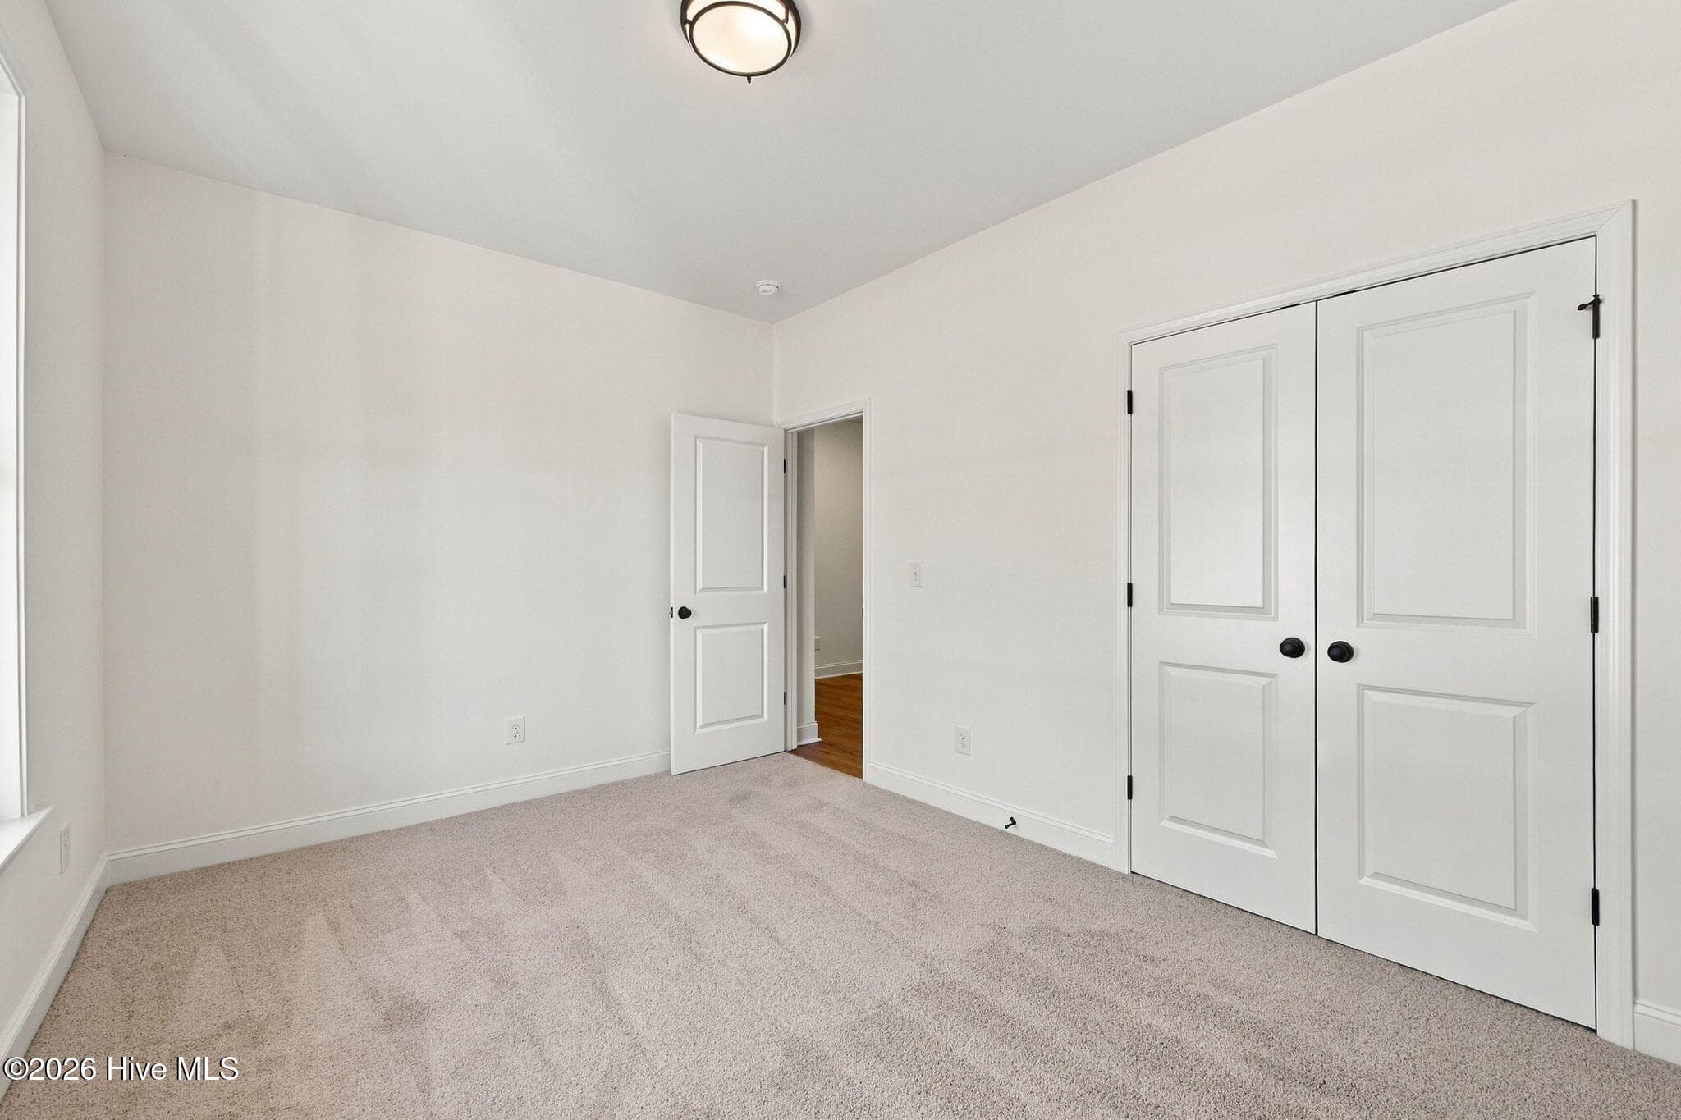
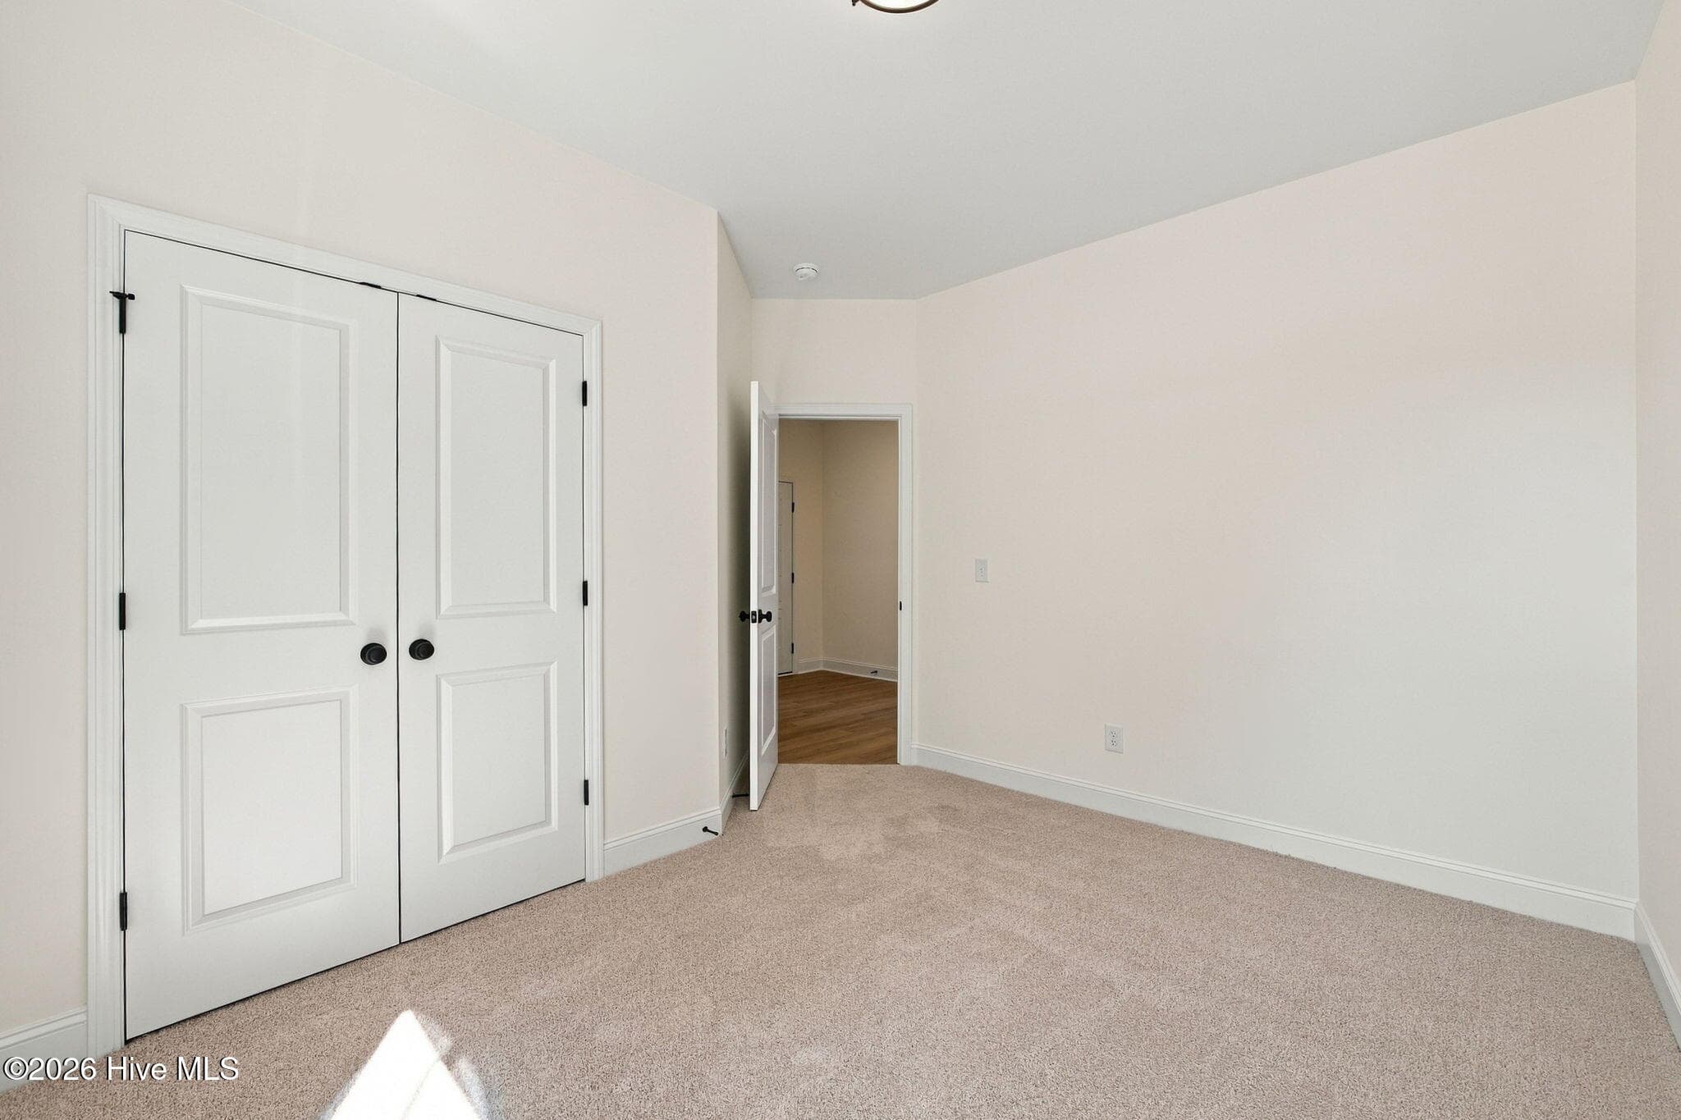
Big Closets with full-sized double doors in Bedrooms 2 & 3 - 1224 Petite Terre Court, New Bern, NC 28560
Bedroom 3 - 1224 Petite Terre Court, New Bern, NC 28560
Single Family Residence at 1224 Petite Terre Court, New Bern, NC 28560, photo 36 of 67
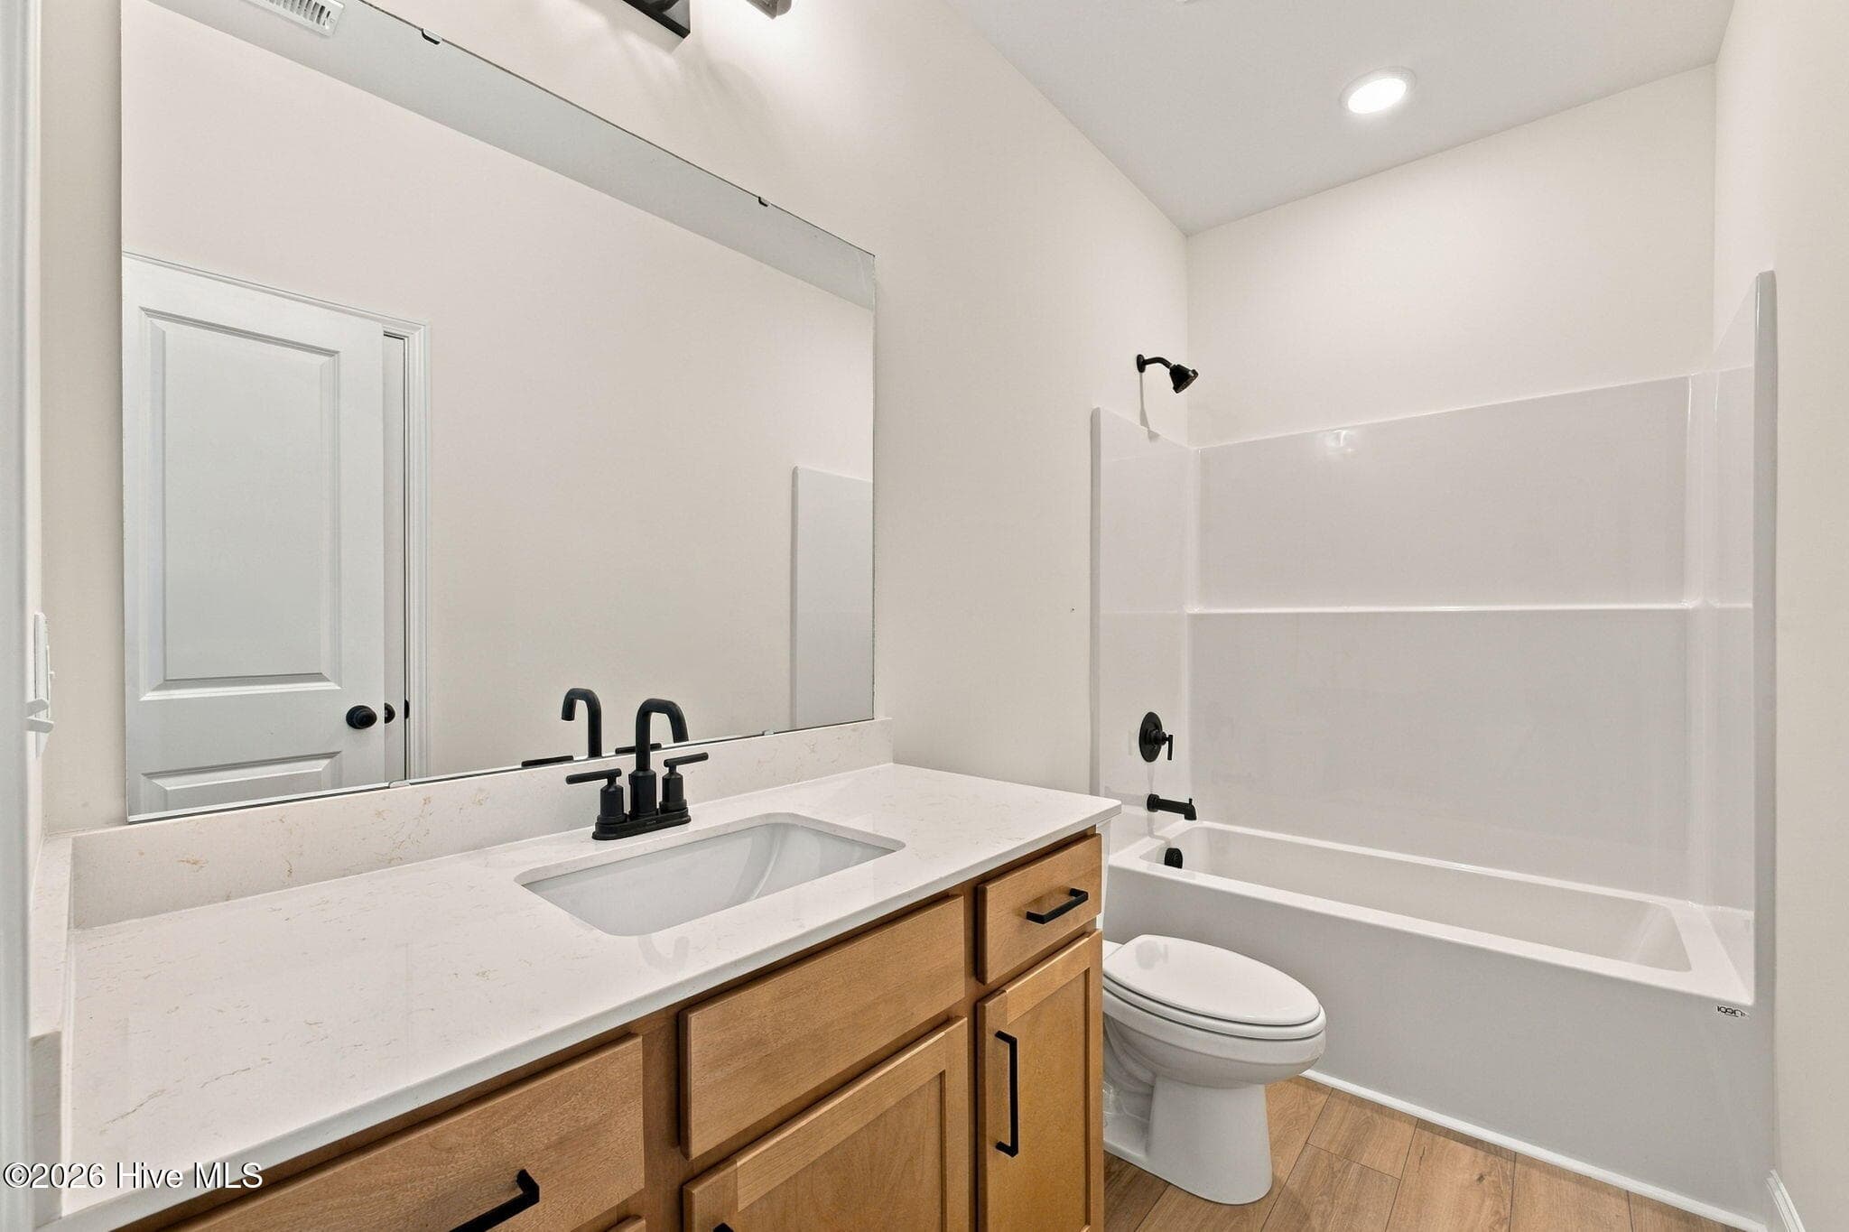
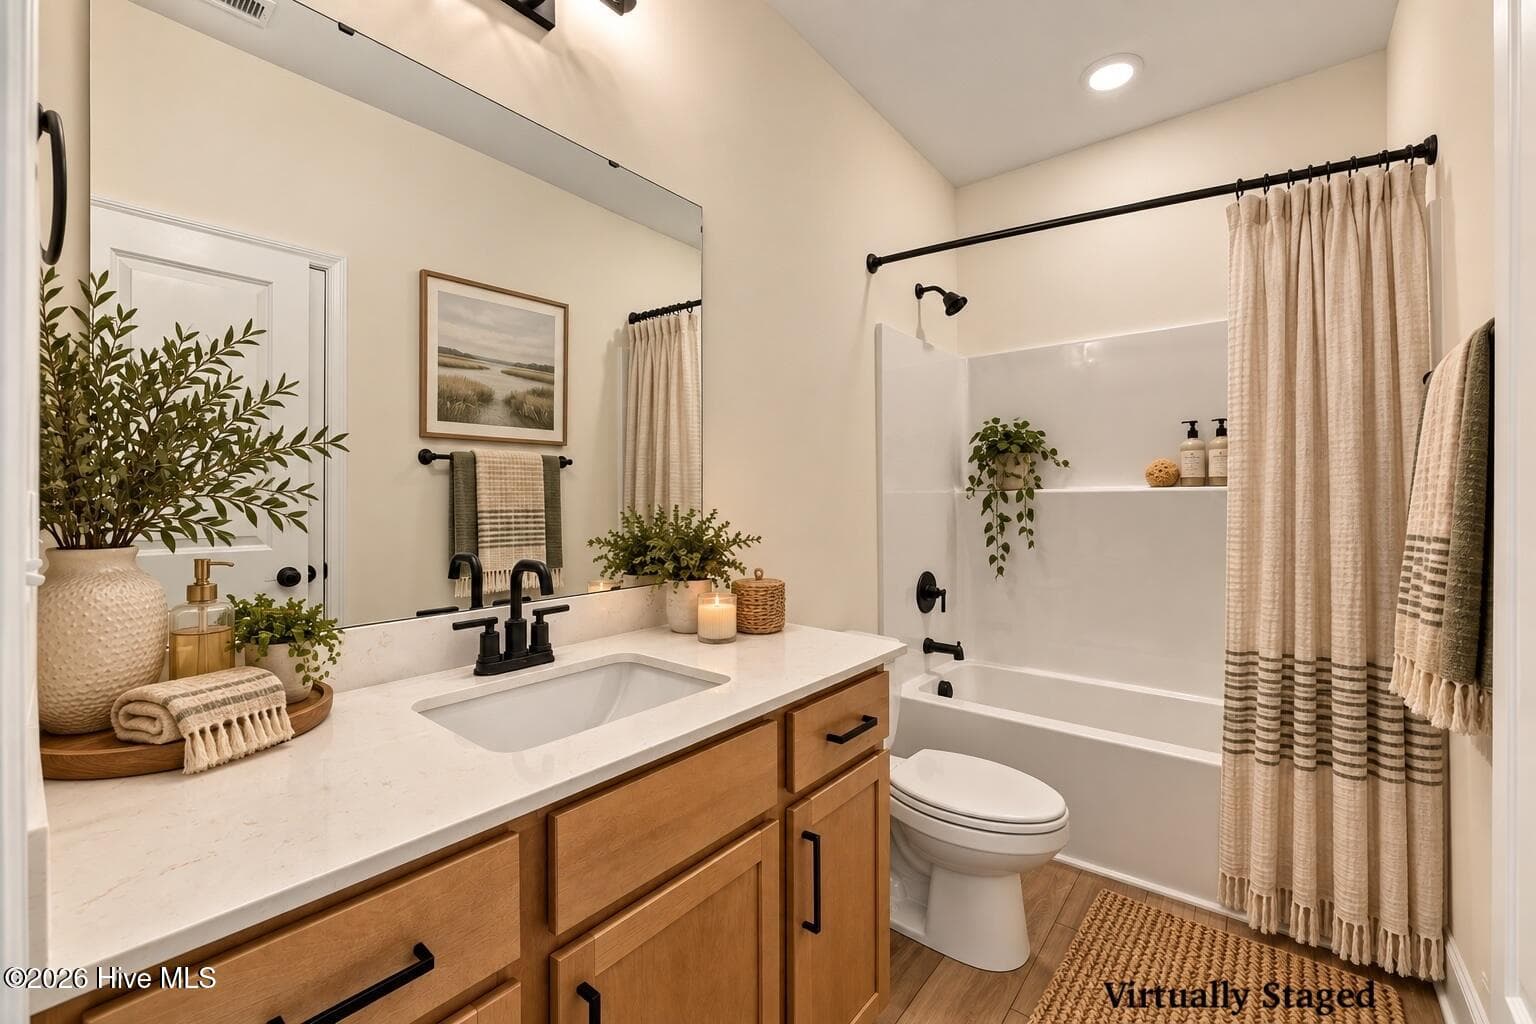
Full Sized Guest Bath - 1224 Petite Terre Court, New Bern, NC 28560
Single Family Residence at 1224 Petite Terre Court, New Bern, NC 28560, photo 38 of 67
Single Family Residence at 1224 Petite Terre Court, New Bern, NC 28560, photo 39 of 67
Ask about our outstanding warranty! - 1224 Petite Terre Court, New Bern, NC 28560
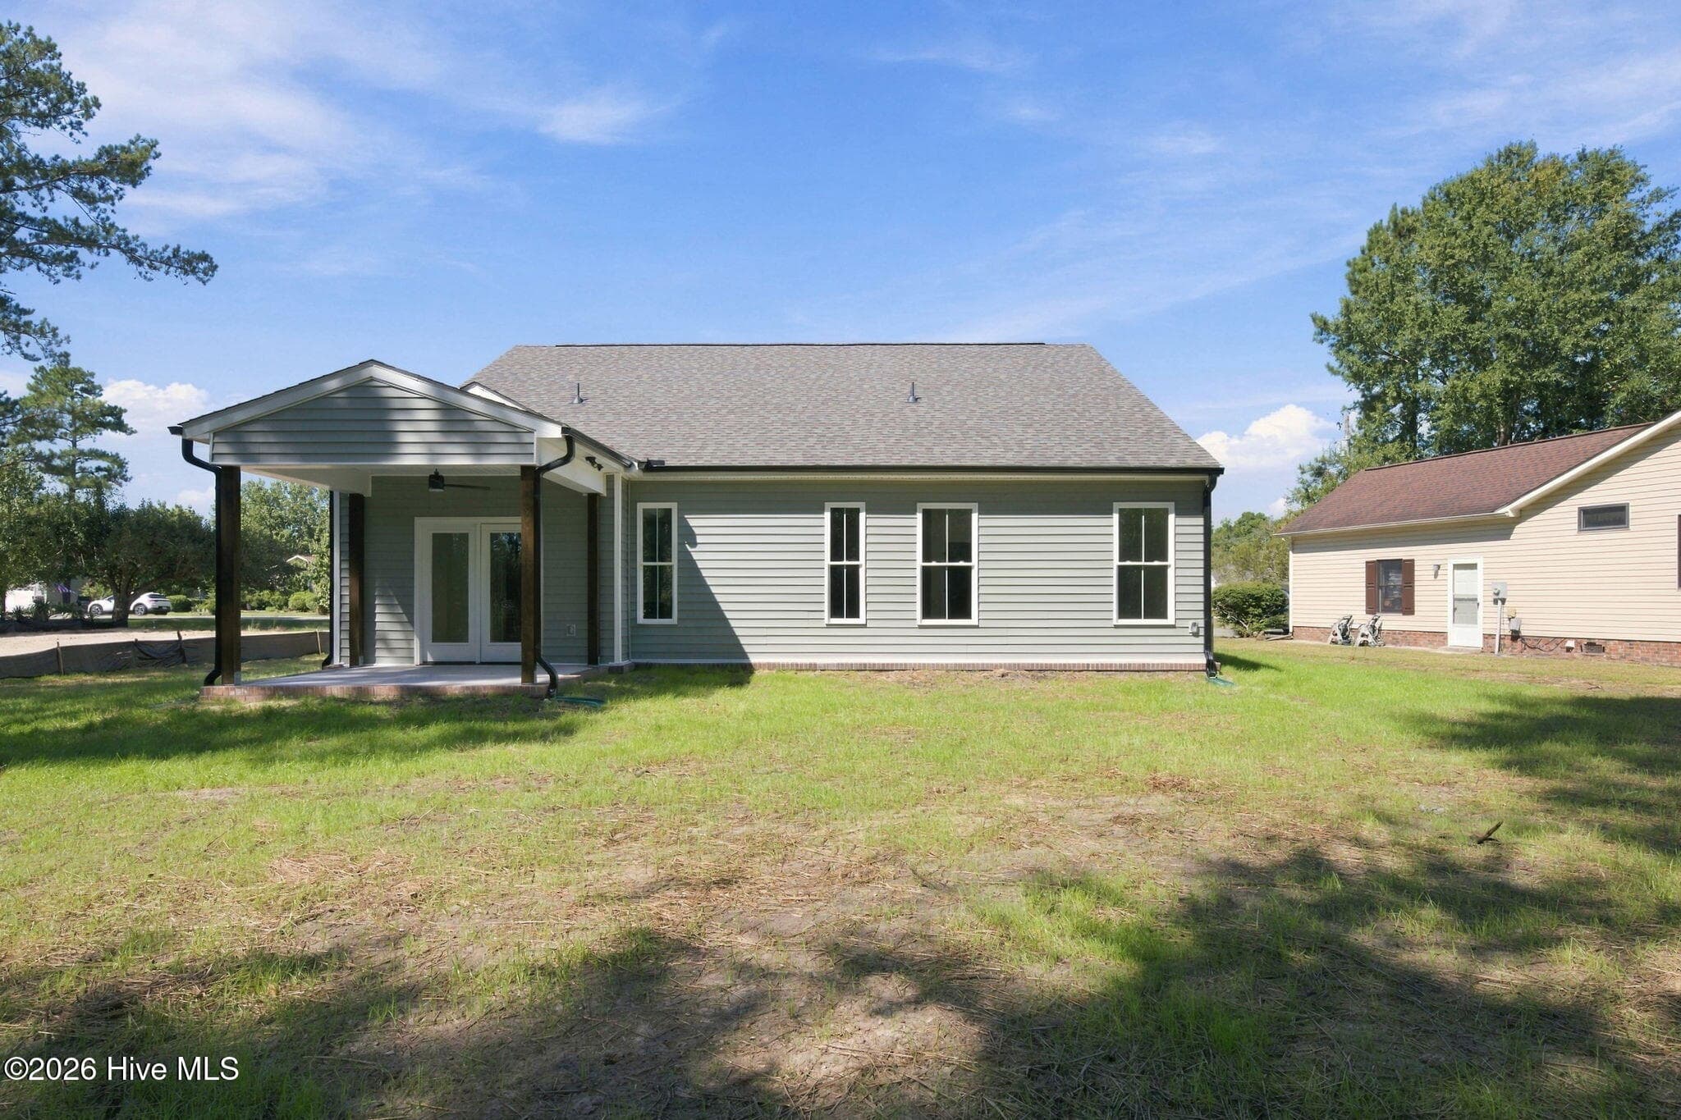
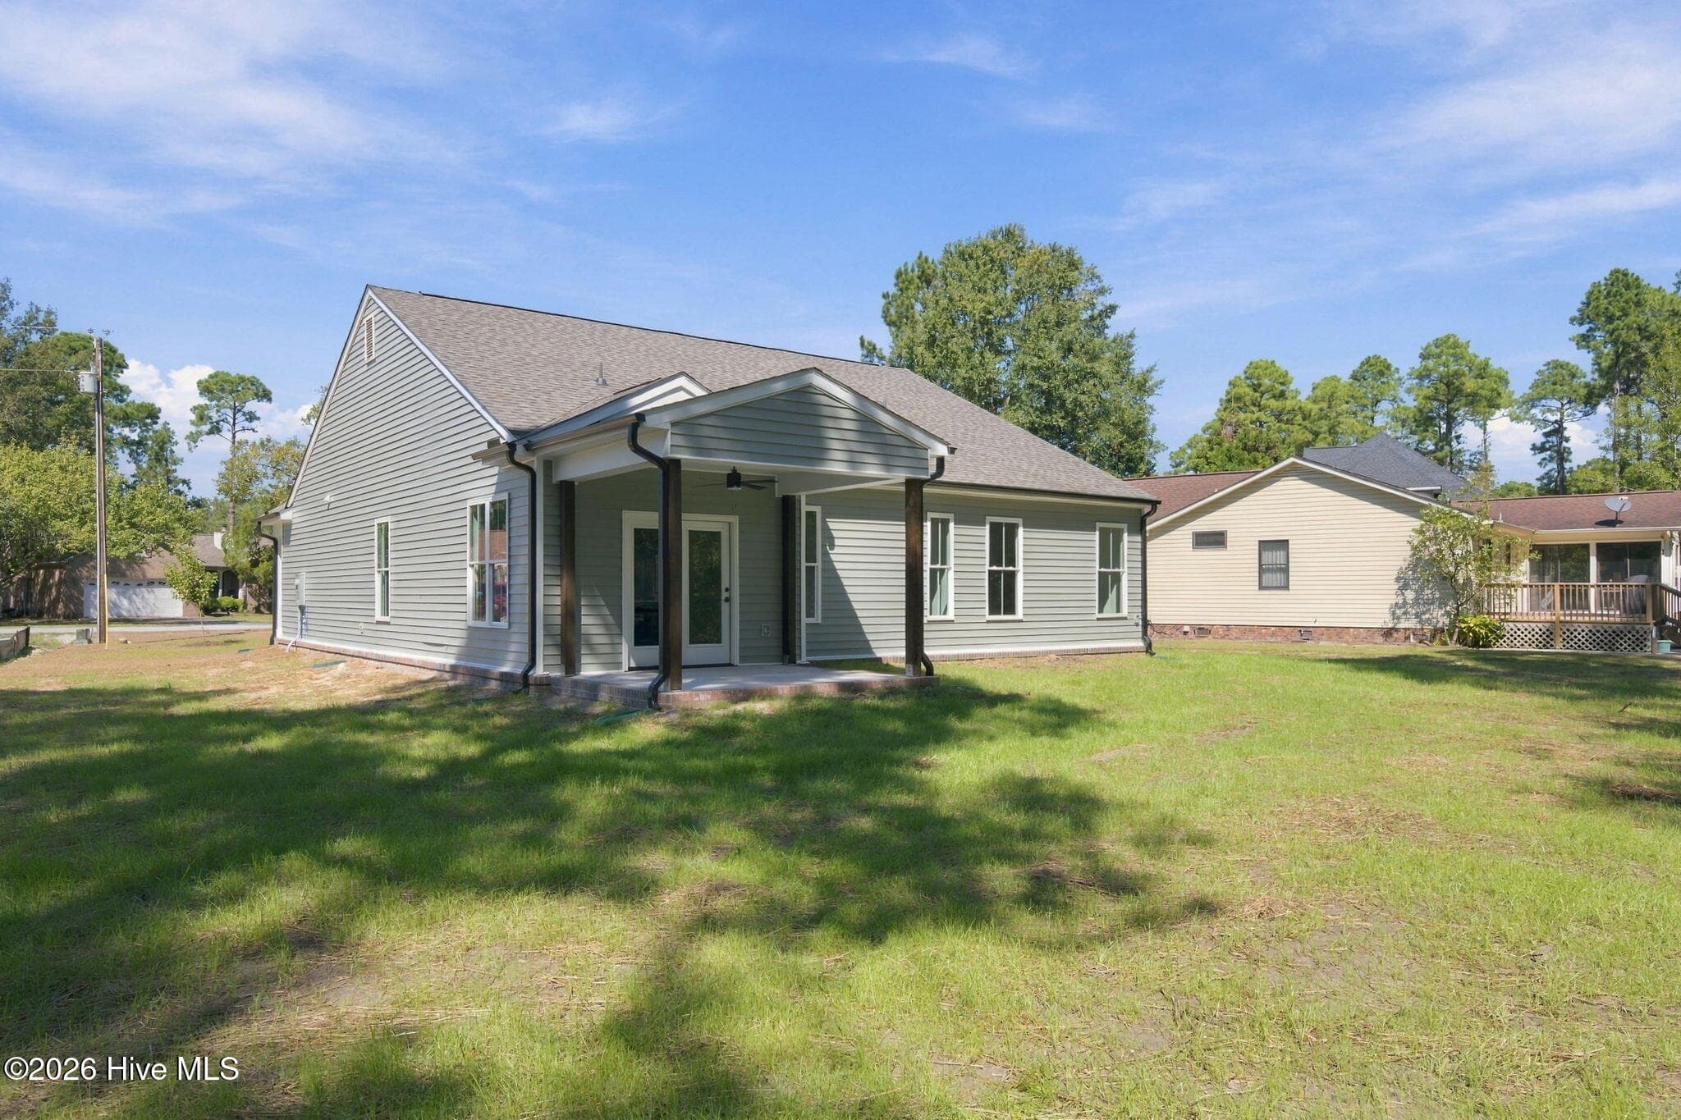
Outstanding Covered Porch Design - 1224 Petite Terre Court, New Bern, NC 28560
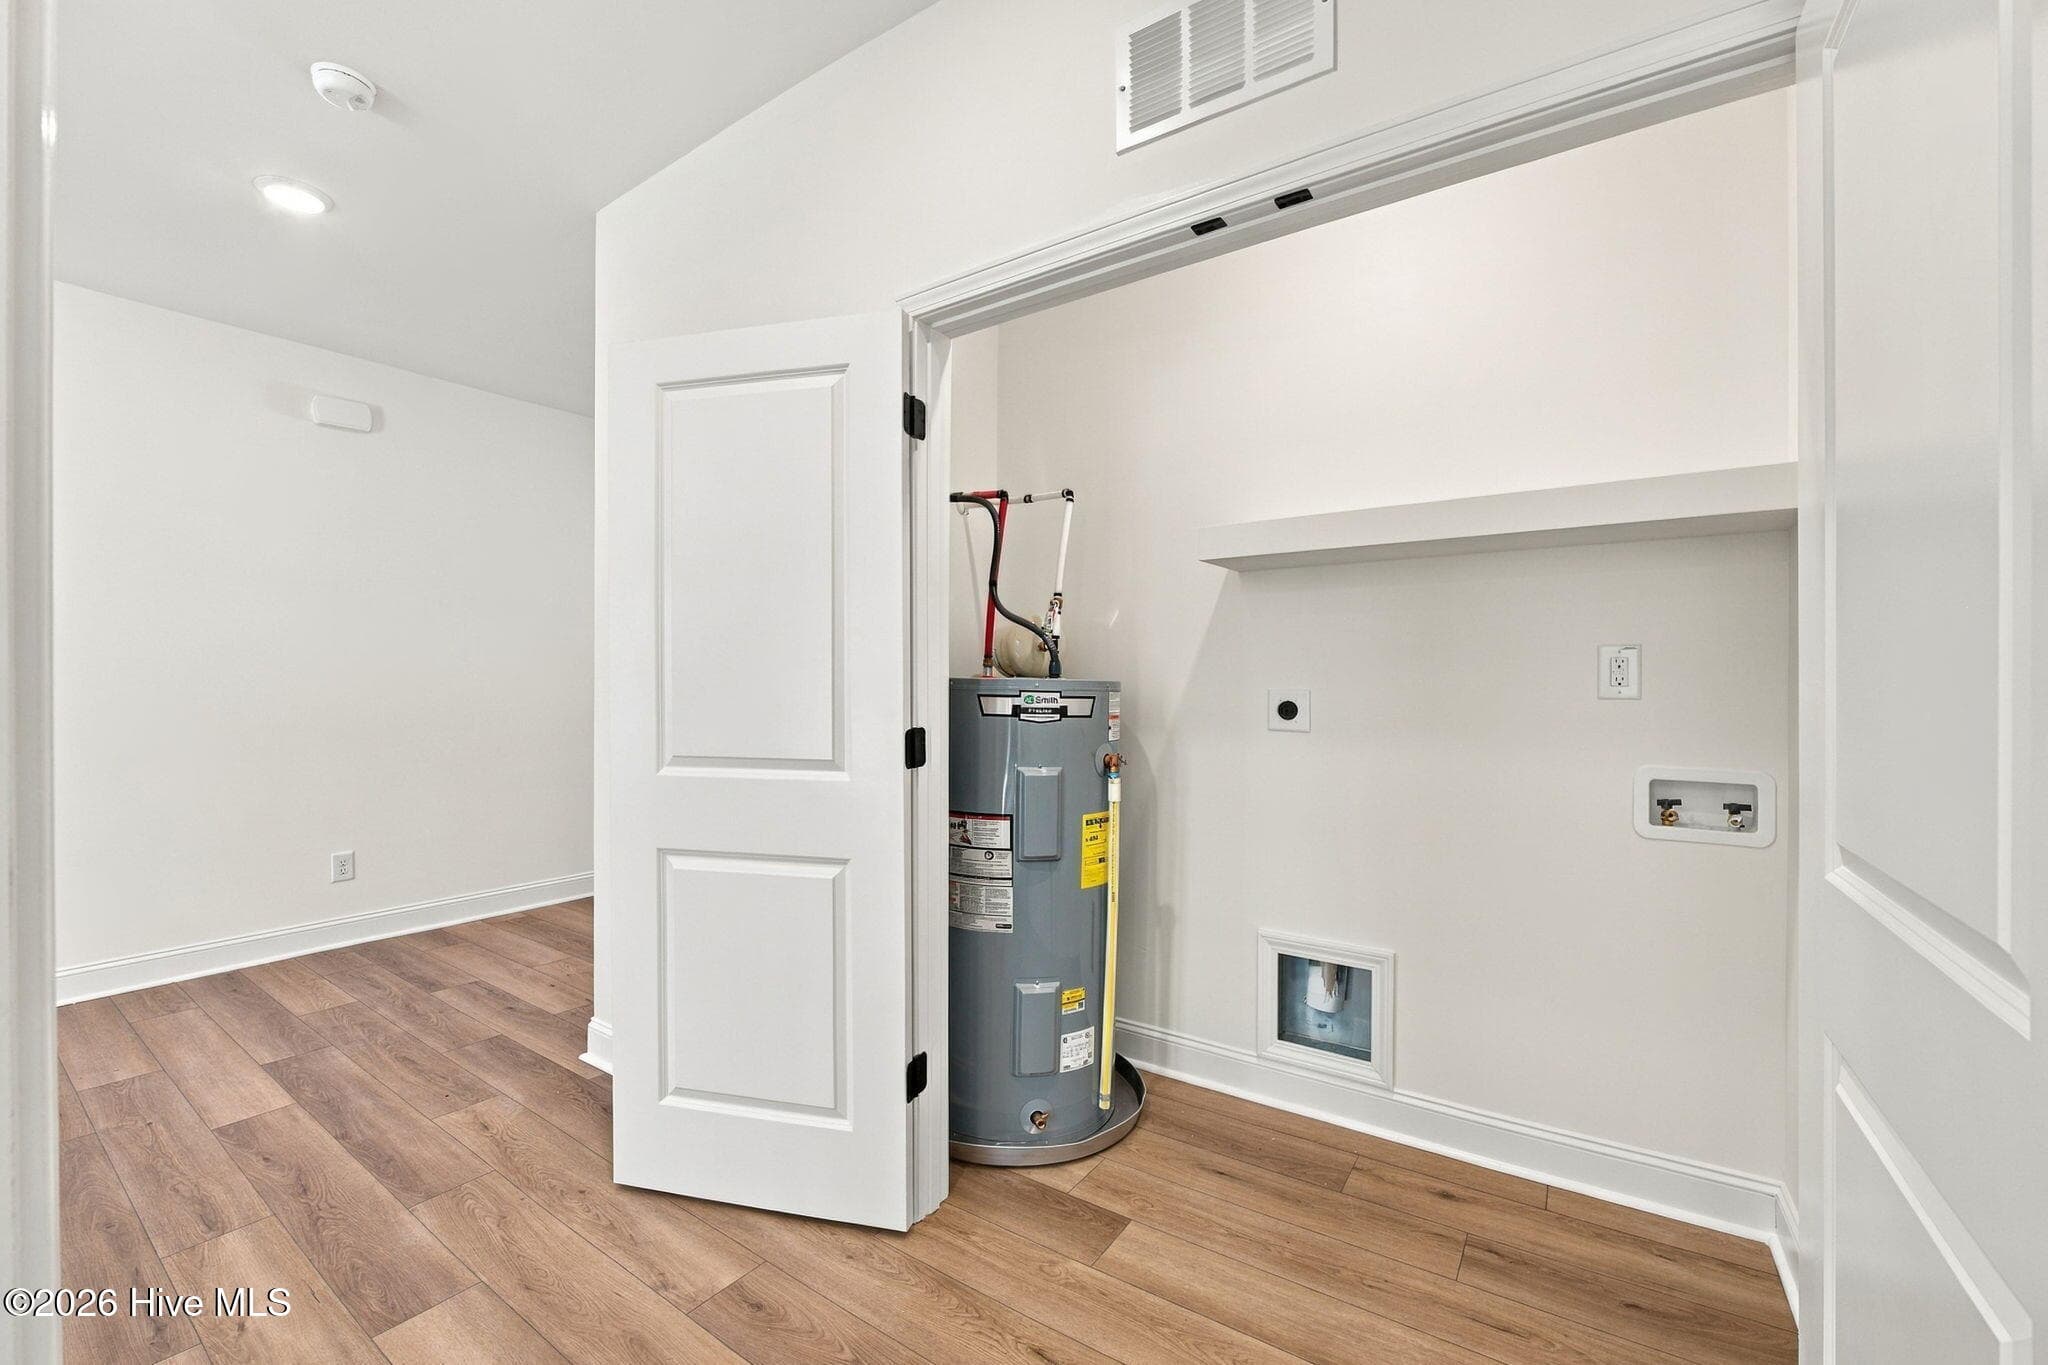
Light & Fan Fixture Included - 1224 Petite Terre Court, New Bern, NC 28560
Single Family Residence at 1224 Petite Terre Court, New Bern, NC 28560, photo 43 of 67
Single Family Residence at 1224 Petite Terre Court, New Bern, NC 28560, photo 44 of 67
Shaded X Flood Zone- Minimal Risk! - 1224 Petite Terre Court, New Bern, NC 28560
Single Family Residence at 1224 Petite Terre Court, New Bern, NC 28560, photo 46 of 67
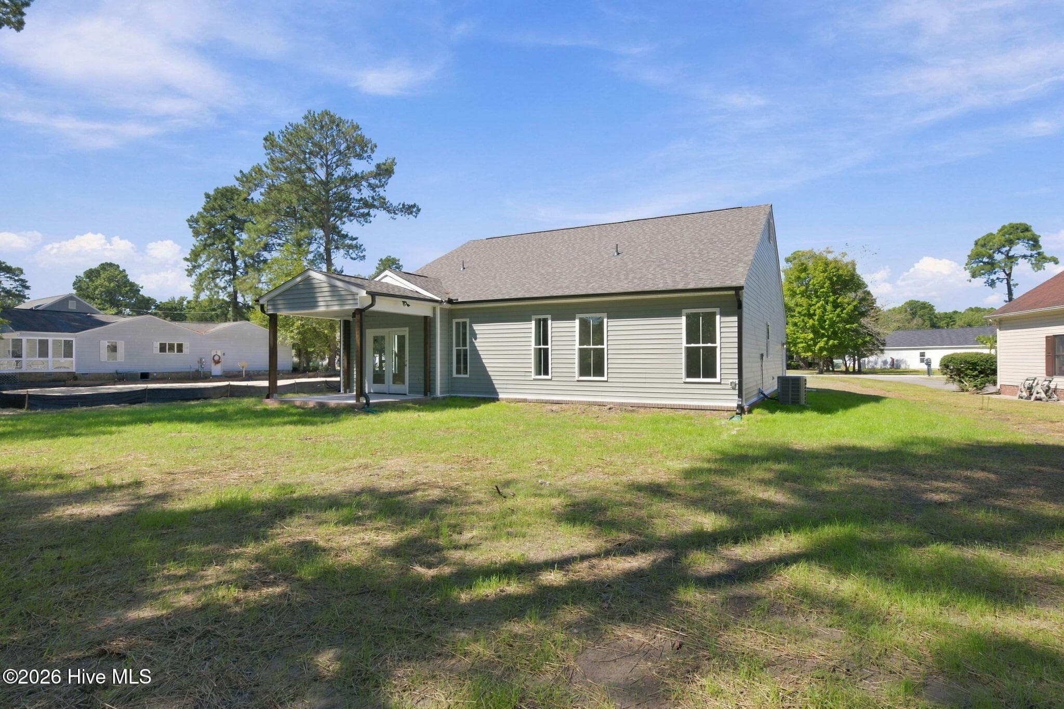
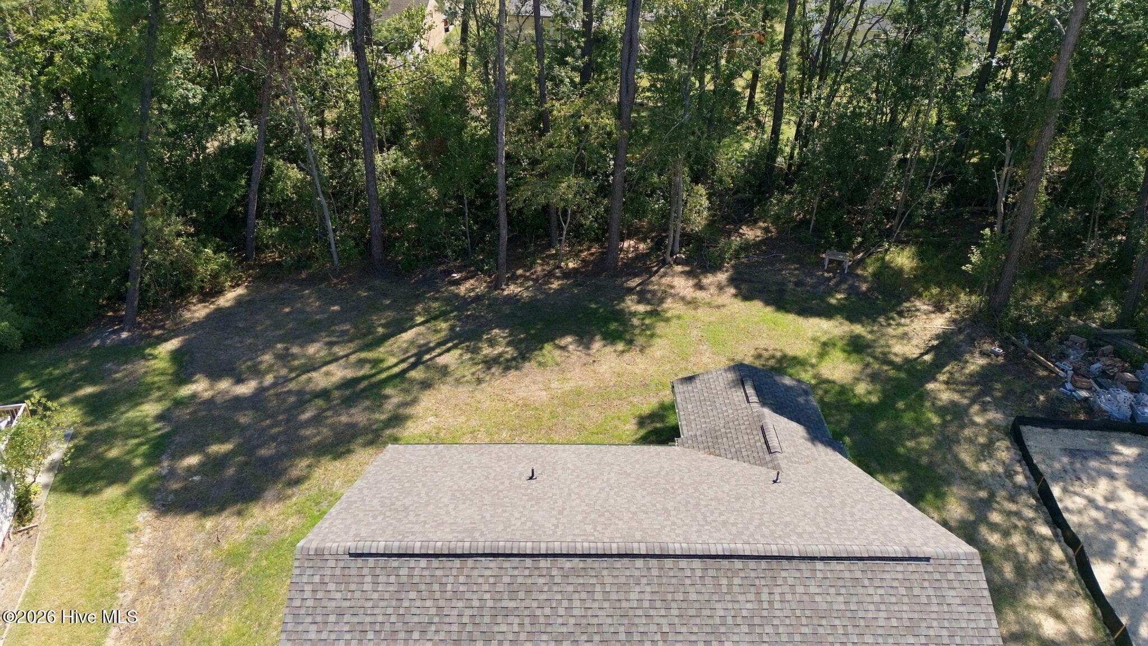
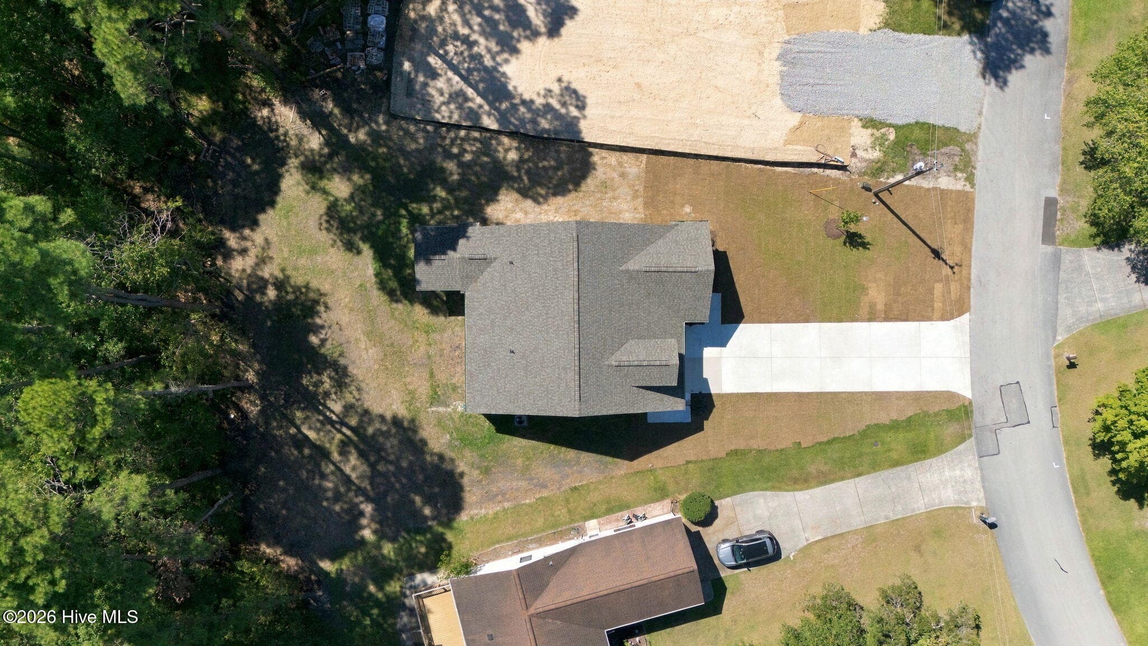
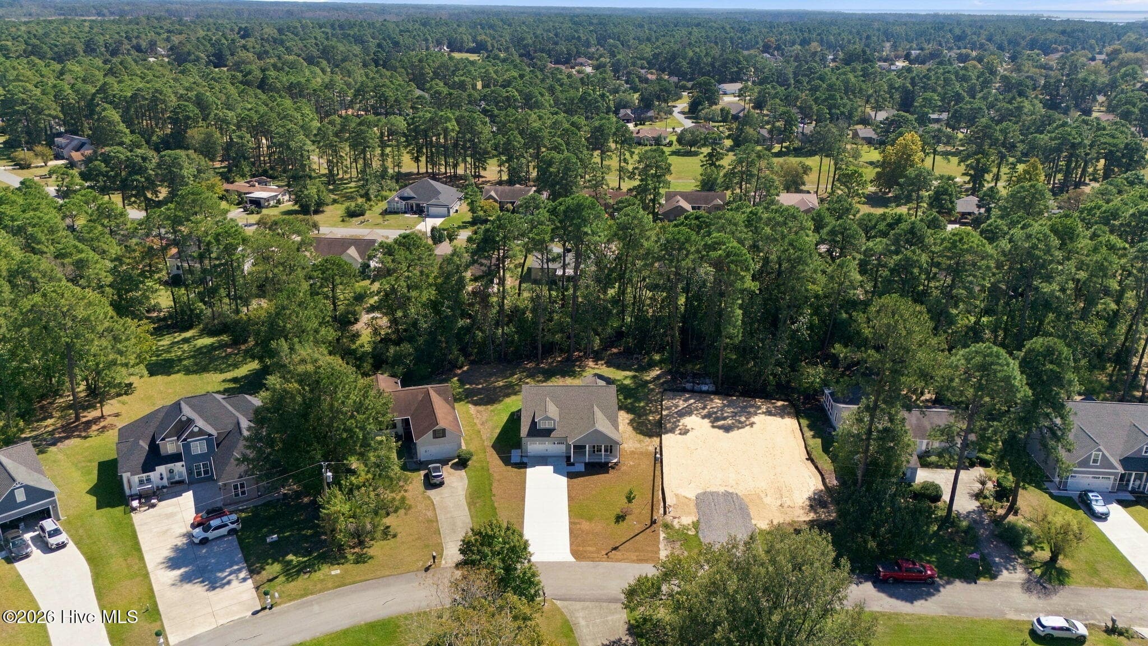
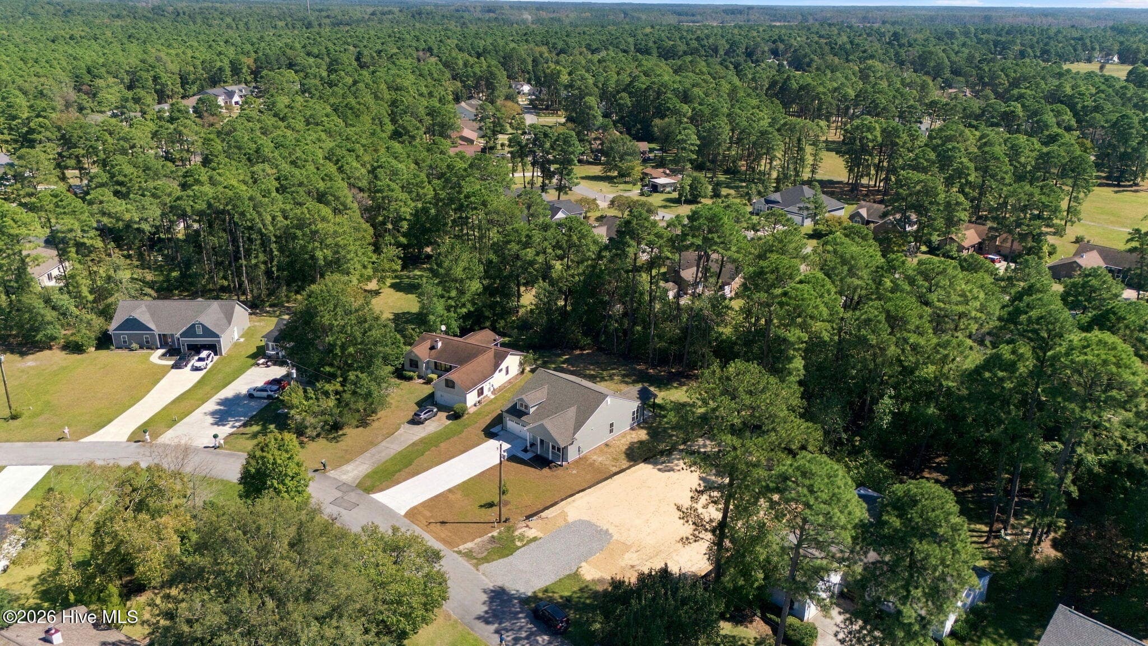
Roomy Backyard - 1224 Petite Terre Court, New Bern, NC 28560
Single Family Residence at 1224 Petite Terre Court, New Bern, NC 28560, photo 48 of 67
Single Family Residence at 1224 Petite Terre Court, New Bern, NC 28560, photo 49 of 67
Tree-Lined Back offers Shade and Privacy - 1224 Petite Terre Court, New Bern, NC 28560
Architectural Shingle Roof - 1224 Petite Terre Court, New Bern, NC 28560
Single Family Residence at 1224 Petite Terre Court, New Bern, NC 28560, photo 52 of 67
You're going to love coming home to this Premium Built Home! - 1224 Petite Terre Court, New Bern, NC 28560
Single Family Residence at 1224 Petite Terre Court, New Bern, NC 28560, photo 54 of 67
Single Family Residence at 1224 Petite Terre Court, New Bern, NC 28560, photo 55 of 67
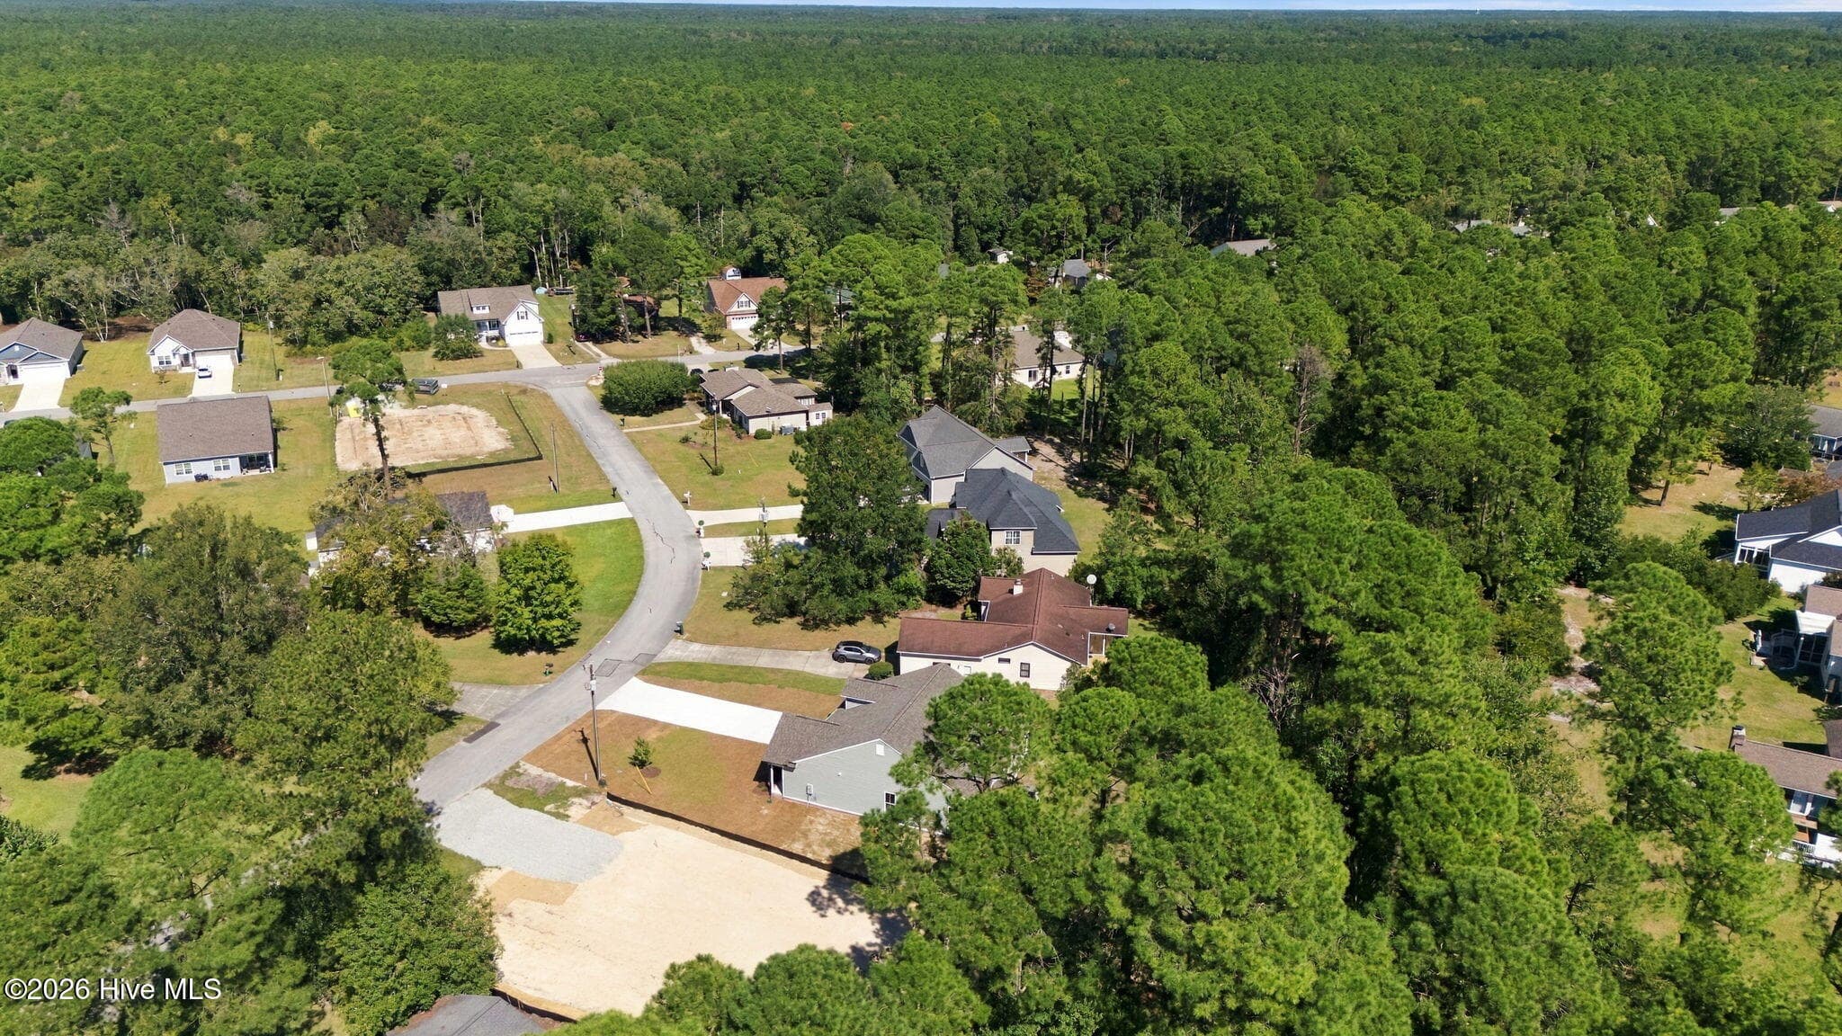
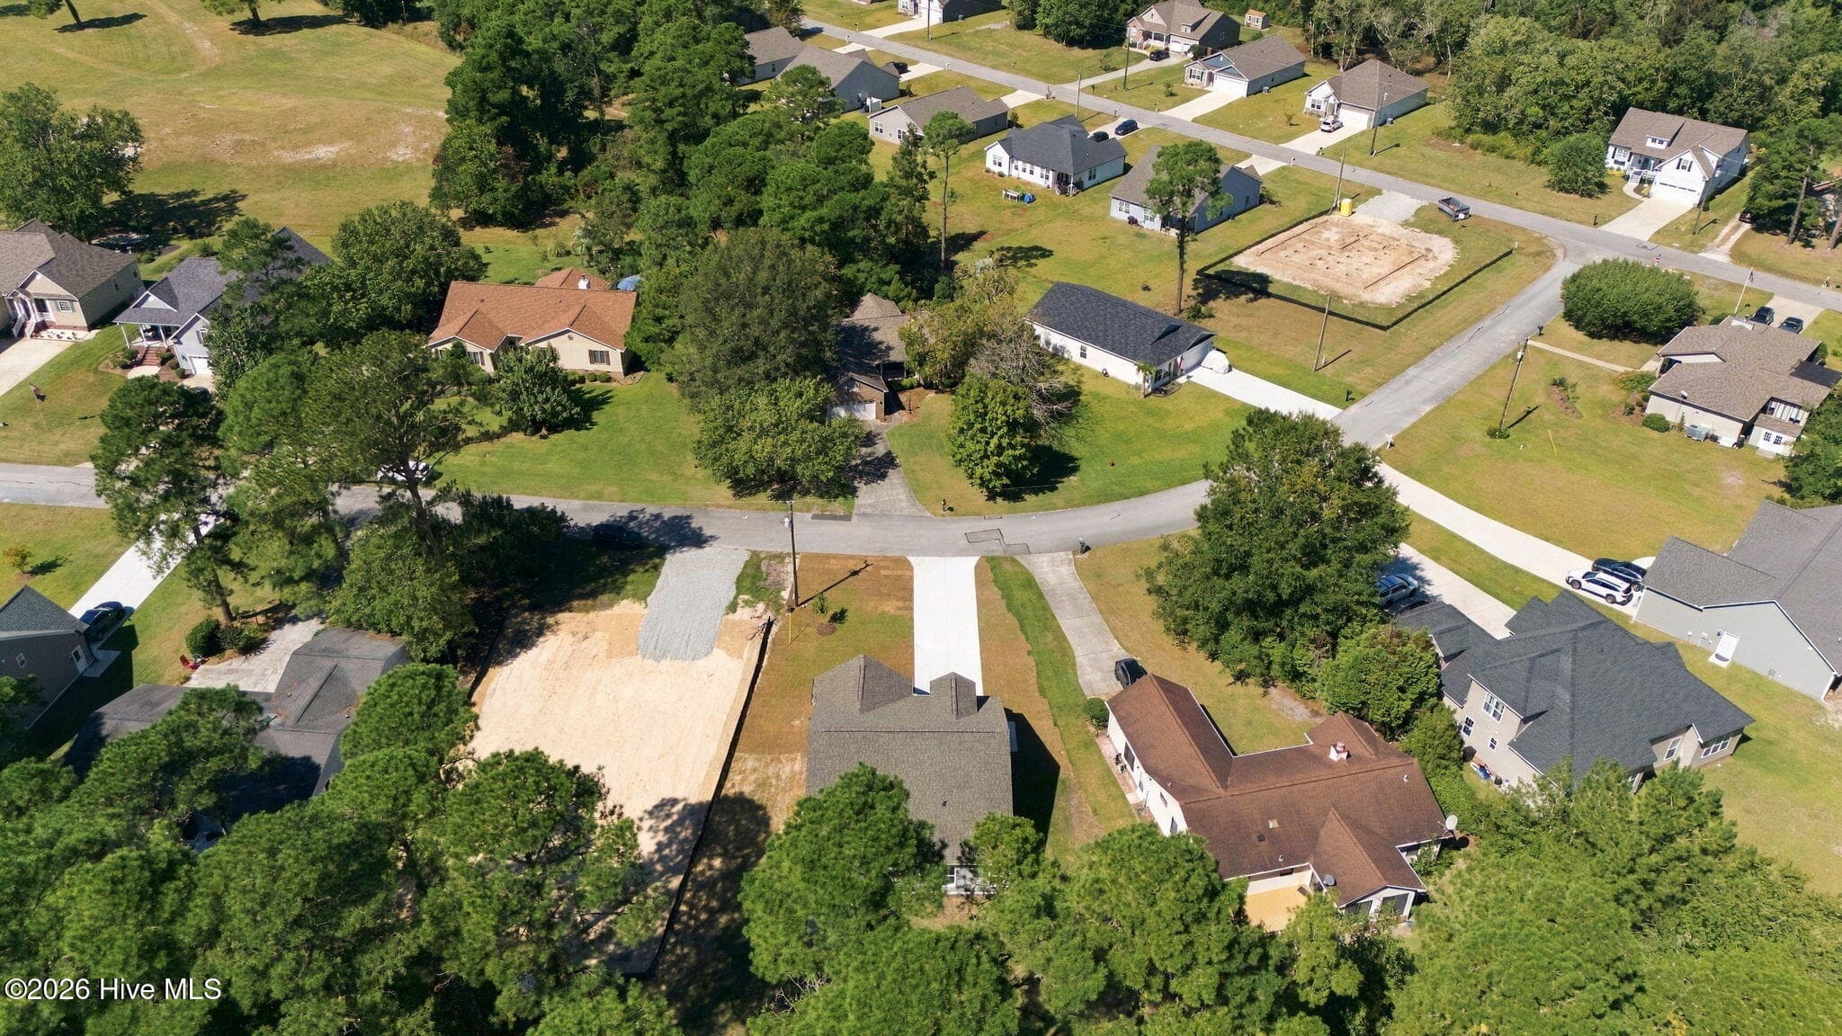
Outstanding Neighboorhood with 24/7 Live Security & Gated Access - 1224 Petite Terre Court, New Bern, NC 28560
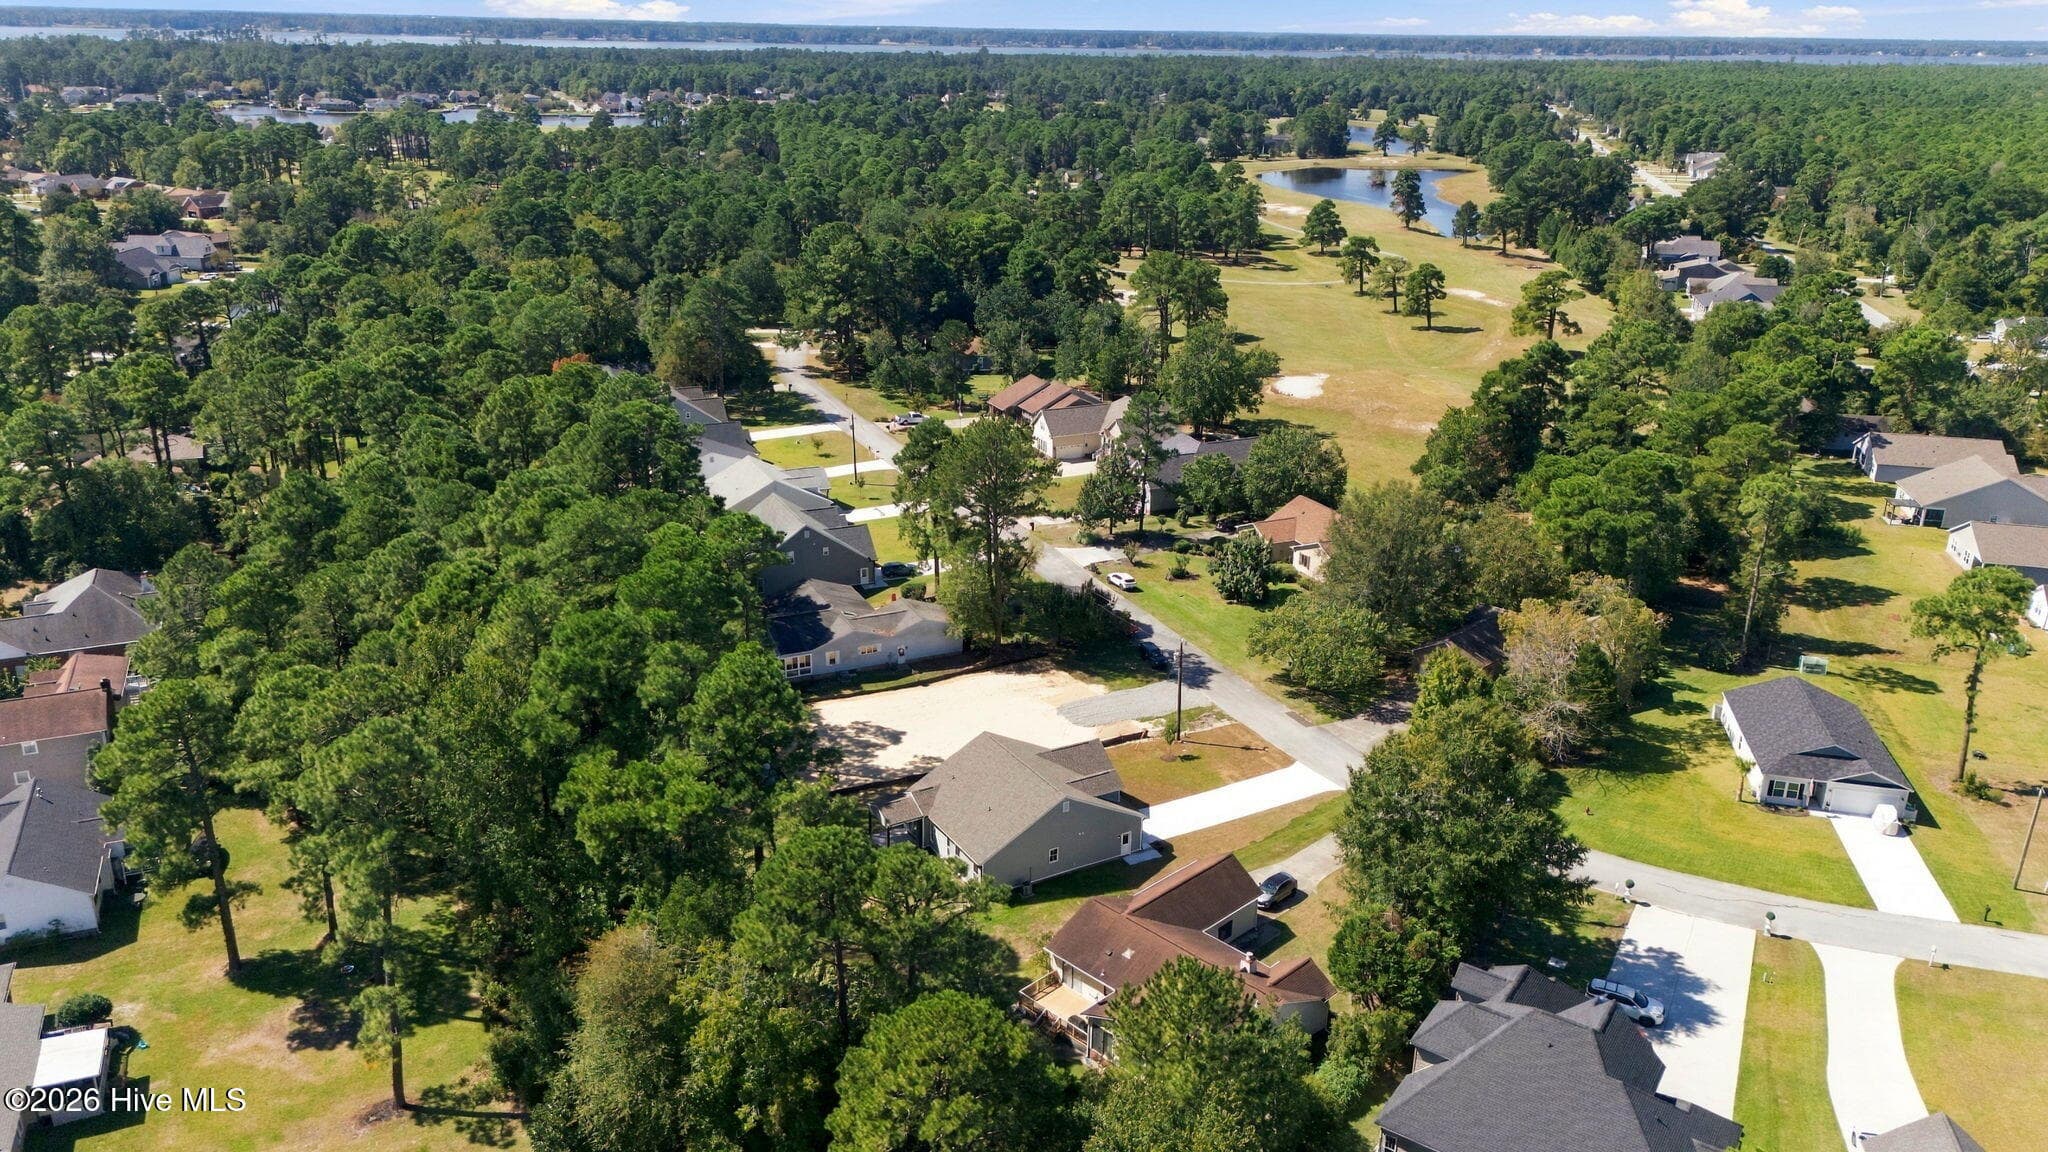
There is a private 6+ Mile Activity Trail and Green Space accessible at the end of the cul-de-sac! - 1224 Petite Terre Court, New Bern, NC 28560
Single Family Residence at 1224 Petite Terre Court, New Bern, NC 28560, photo 58 of 67
Single Family Residence at 1224 Petite Terre Court, New Bern, NC 28560, photo 59 of 67
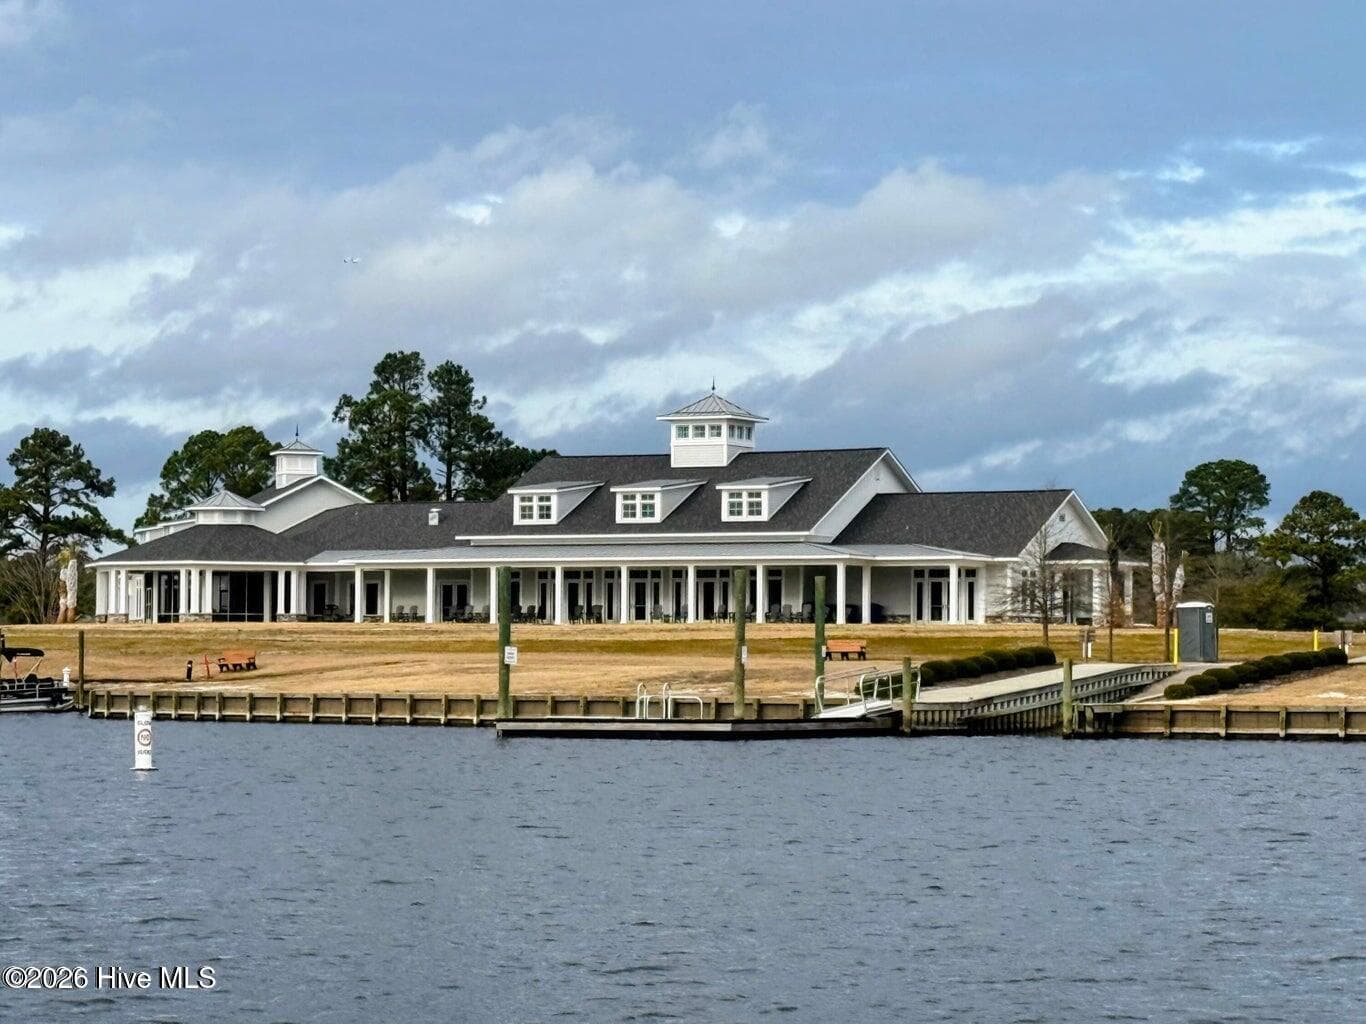
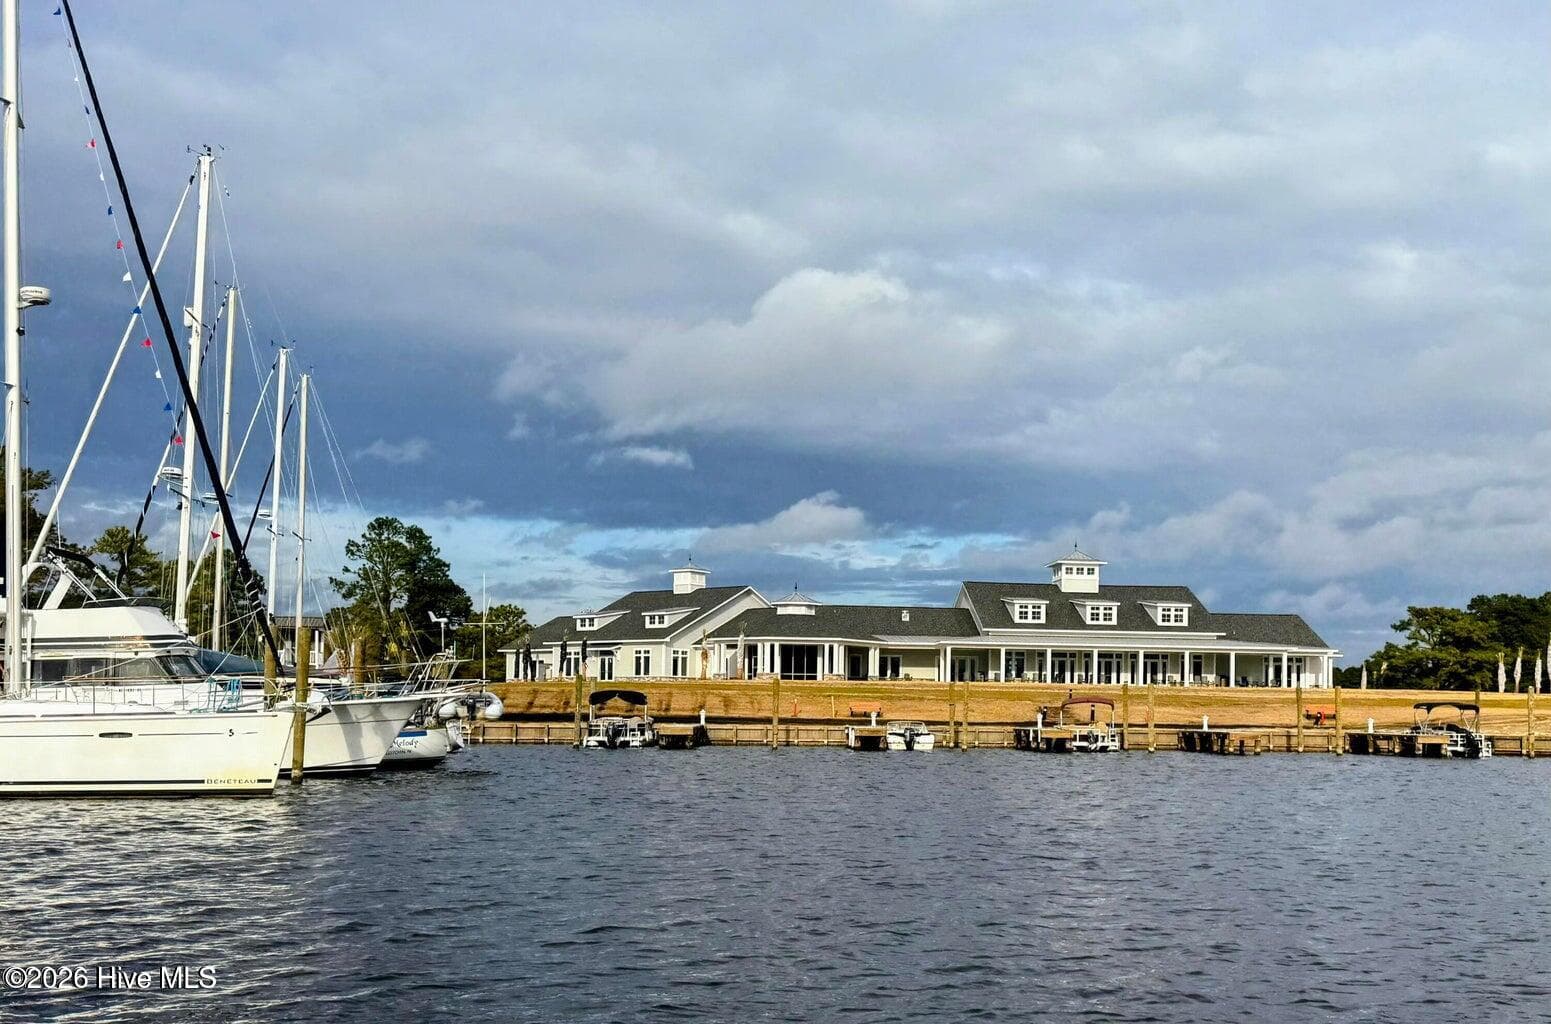
Did we mention the BRAND NEW 14,000 Square Foot Harbour Club?? - 1224 Petite Terre Court, New Bern, NC 28560
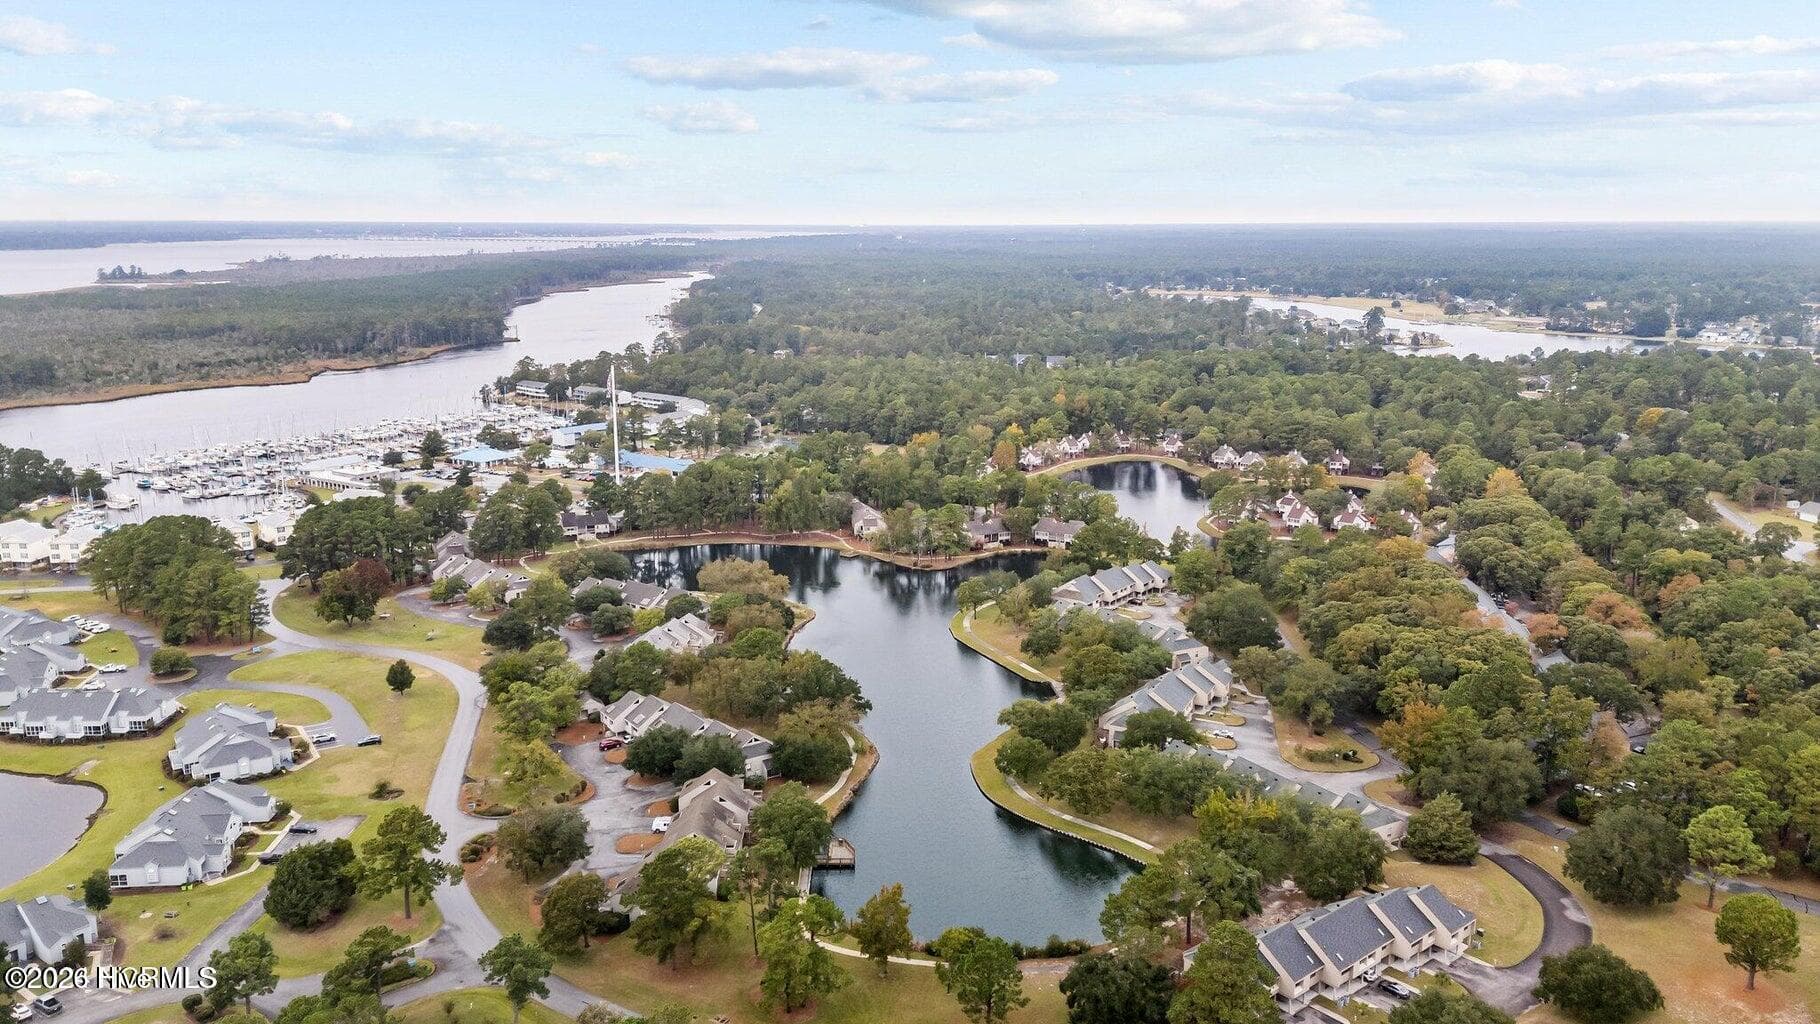
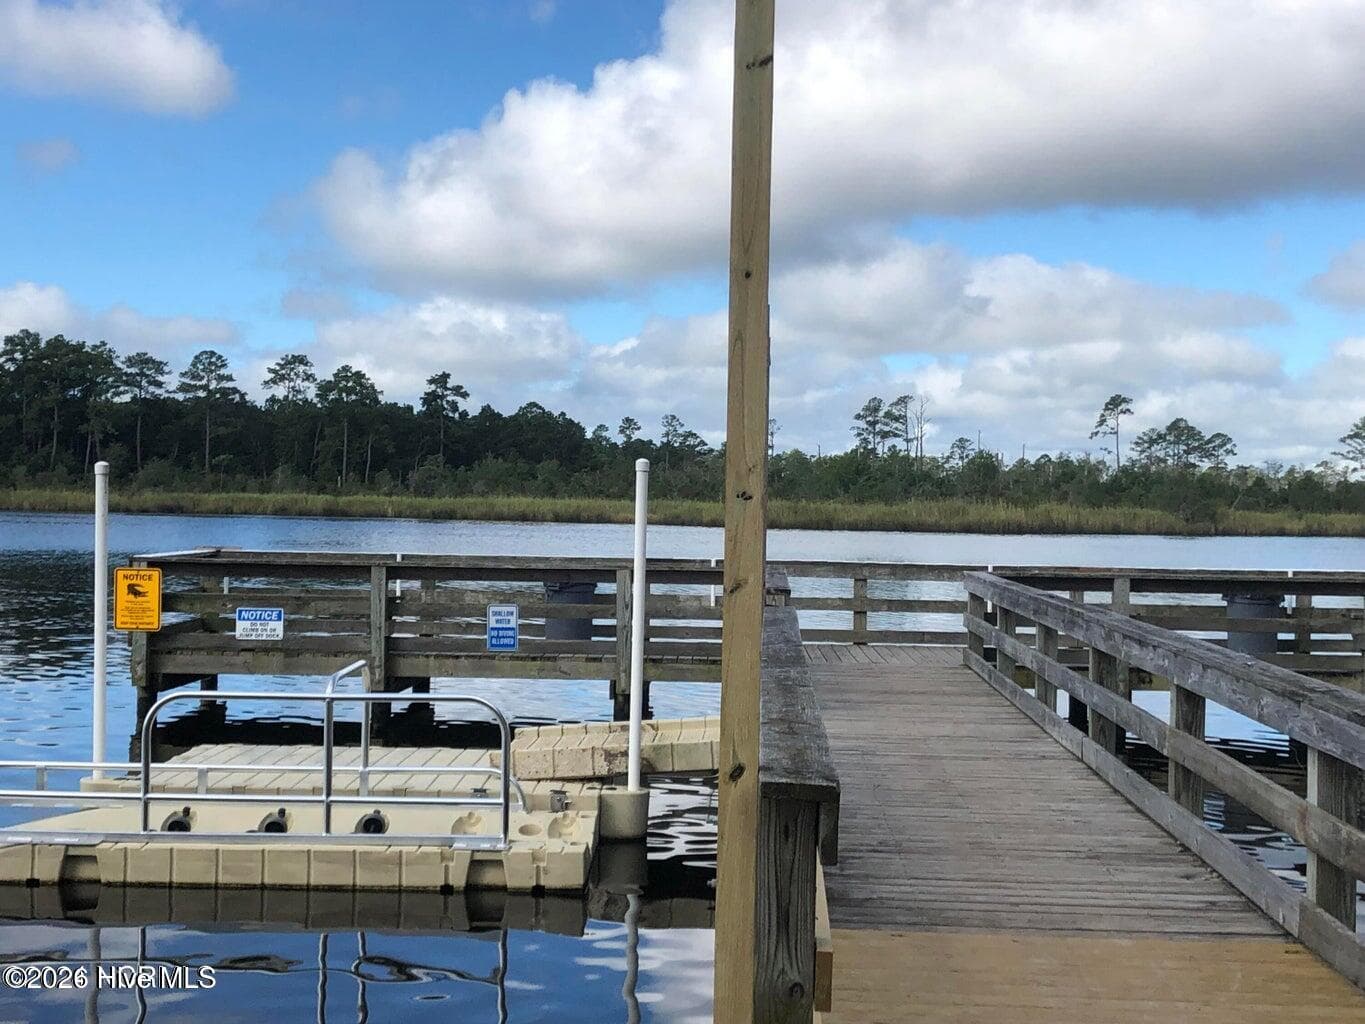
Our inner harbour offers TWO private marinas, boat ramp, kayak launch and picnic areas! - 1224 Petite Terre Court, New Bern, NC 28560
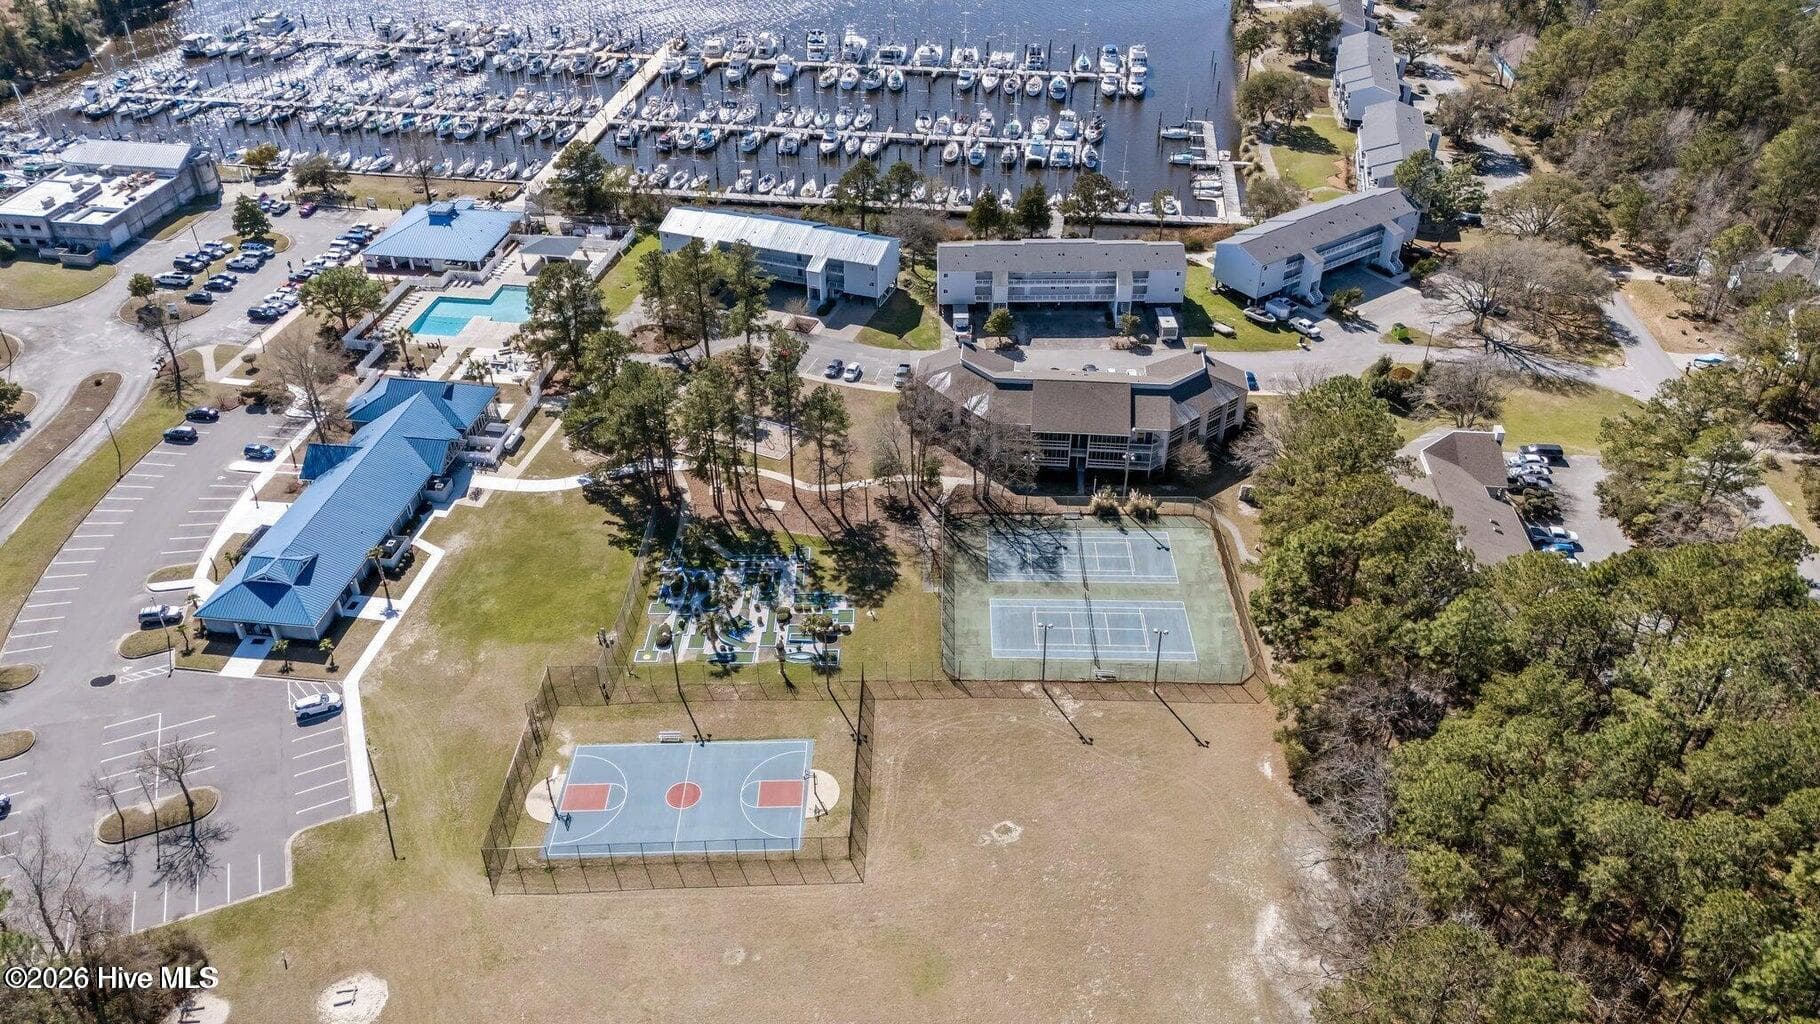
Private Rec Center is reserved for Residents & Guests Only! - 1224 Petite Terre Court, New Bern, NC 28560
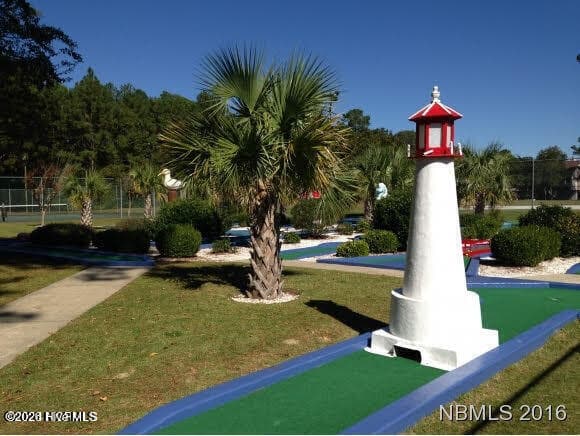
Private Rec Center Offers Tennis, Basketball, Weight & Cardio Rooms, TWO pools, jacuzzi, sauna, changing rooms and fitness classes. And PUTT-PUTT!! - 1224 Petite Terre Court, New Bern, NC 28560
Single Family Residence at 1224 Petite Terre Court, New Bern, NC 28560, photo 64 of 67
Private Fishing Dock and kayak launch on Northwest Creek - 1224 Petite Terre Court, New Bern, NC 28560
Single Family Residence at 1224 Petite Terre Court, New Bern, NC 28560, photo 66 of 67
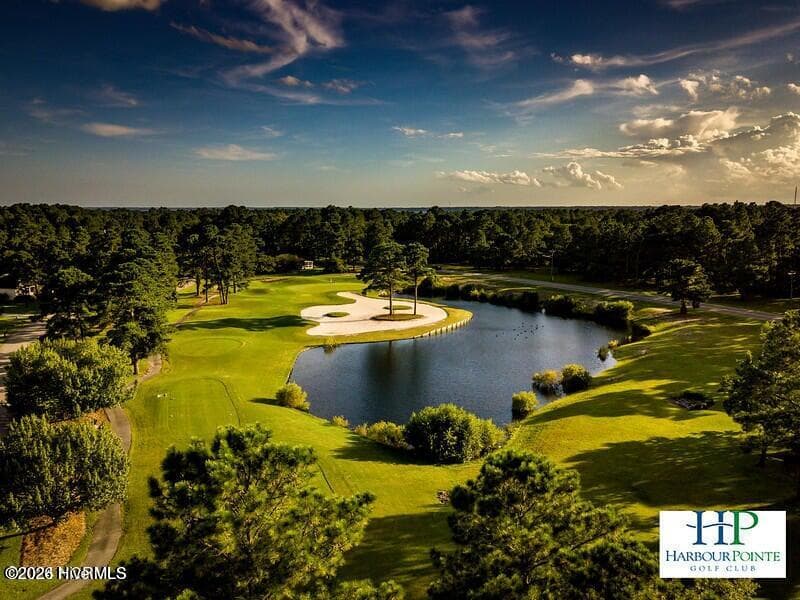
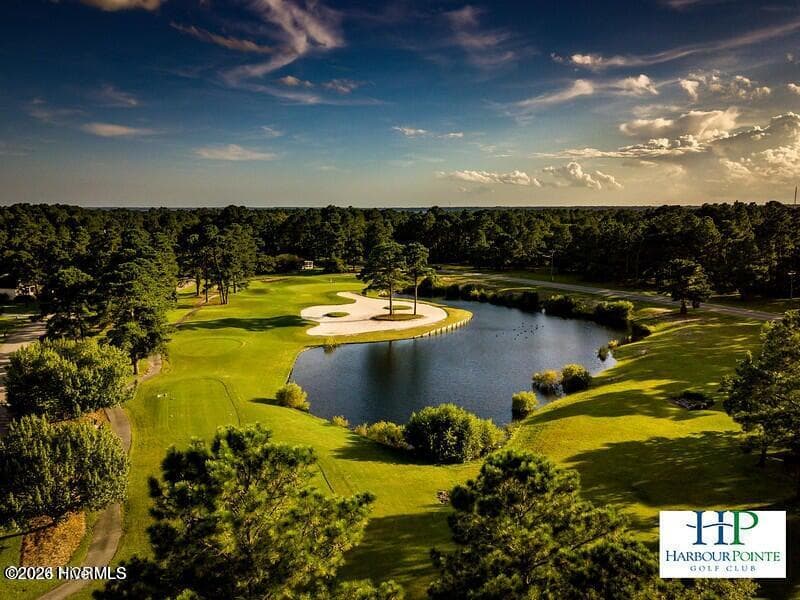
18-Hole Championship Course with Full Driving Range, Full Service Restaurant, Pool and Lots of Social Activities! - 1224 Petite Terre Court, New Bern, NC 28560
67 photos

$349,900

1224 Petite Terre Court, New Bern, NC 28560
New Bern, NC 28560
Listed by Phillip Wells · NEUSE REALTY, INC
Bedrooms
3
Bathrooms
2
Living area
1,547 sqft
Year built
2026

About this home

When Premium Quality Construction meets Amenity Rich, Resort Style Waterfront Community Living, You Win! Welcome to The Clarkson, a charming 1,557 sq ft ranch-style home that masterfully combines modern convenience with the timeless appeal of single-floor living. This thoughtfully designed residence features three spacious bedrooms, two full bathrooms, and a functional two-car garage, ensuring plenty of room for both relaxation and everyday utility. With its seamless flow and inviting atmosphere, The Clarkson represents the pinnacle of effortless living, offering a stylish and low-maintenance sanctuary that accommodates your lifestyle perfectly. **VISIT OUR MODEL HOME, 1512 Caracara Dr, OPEN 11-2 Wednsday thru Monday! Enjoy life in amenity rich Fairfield Harbour, trading city taxes for private nature trails, world class clubhouse, private boat ramp, kayak launches, fishing dock, pickleball courts and so much more! Make new friends or try a new hobby with over 40 active clubs & groups; Gated community with 24/7 live security

Highlights

FireplaceNew construction

Property details

MLS
Hive MLS
MLS #
100602551
Property type
Single Family Residence
Subdivision
Fairfield Harbour
Status
Active
Days on market
38
On market date
September 10, 2026
Stories
N/A
Total bathrooms
2
Garage spaces
2
Parking spaces
2
Lot size
0.28 acres
Loading map…

Nearby schools

Within 10 miles. School directory data from the National Center for Education Statistics (NCES), accessed via the Urban Institute Education Data API. Local Score is calculated by INNOVATE Real Estate; where a state rating is shown, it comes from that state's own official school report card.

Elementary
Bridgeton Elementary
6.64 mi away · Grades -1-5
Zoned school (attendance boundary, 2015-16 data)
2.6
Local Score (state rating (2025) blended 70/30 with student-teacher ratio) -- not an official state rating
State rating: D (2025)
Enrollment
368
Student:teacher ratio
12.7:1
District
Craven County Schools
Middle
West Craven Middle
14.06 mi away · Grades 6-8
Zoned school (attendance boundary, 2015-16 data)
2.3
Local Score (state rating (2025) blended 70/30 with student-teacher ratio) -- not an official state rating
State rating: D (2025)
Enrollment
699
Student:teacher ratio
15.9:1
District
Craven County Schools
High
Craven Early College High
8.03 mi away · Grades 9-13
Zoned school (attendance boundary, 2015-16 data)
3.8
Local Score (state rating (2025) blended 70/30 with student-teacher ratio) -- not an official state rating
State rating: A (2025)
Enrollment
229
Student:teacher ratio
28.6:1
District
Craven County Schools

Walkability

Blended score for New Bern's center, calculated by INNOVATE Real Estate from two sources: the EPA's National Walkability Index (street network, transit, land-use mix) and Google Places amenity data (what's actually reachable on foot from this point). EPA National Walkability Index only -- nearby-amenity data not cached yet for this area.

25
Car-dependent
out of 100
EPA National Walkability Index
5.0 / 20 -- Least walkable

Market position

How this listing compares to current activity in New Bern, from live MLS data.

On the market 38 days -- 104 fewer days than New Bern's current average of 142 days.
For reference, the median list price across 628 active listings in New Bern right now is $319,900.

Mortgage calculator

Estimate only - actual rate and payment depend on your lender, credit, and loan program.

$
%
%
Adjust tax / insurance estimates
% / yr
$
/mo
Est. monthly payment
$2,257/mo
$69,980 down
$279,920 loan
Principal & interest$1,816
Property tax (est.)$292
Home insurance (est.)$150

Similar homes you might like

Data source: Listing information provided by Hive MLS via Trestle/CoreLogic. Last updated 8 days ago.

Information herein deemed reliable but not guaranteed; all measurements, school assignments, HOA fees, taxes, and feature lists are approximate and should be independently verified. Equal Housing Opportunity.