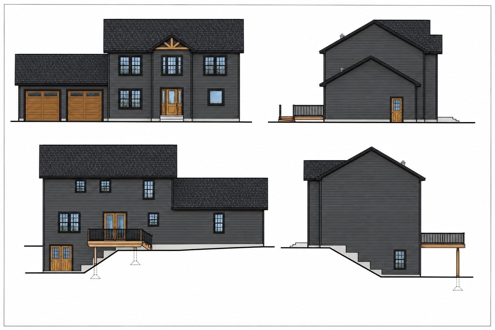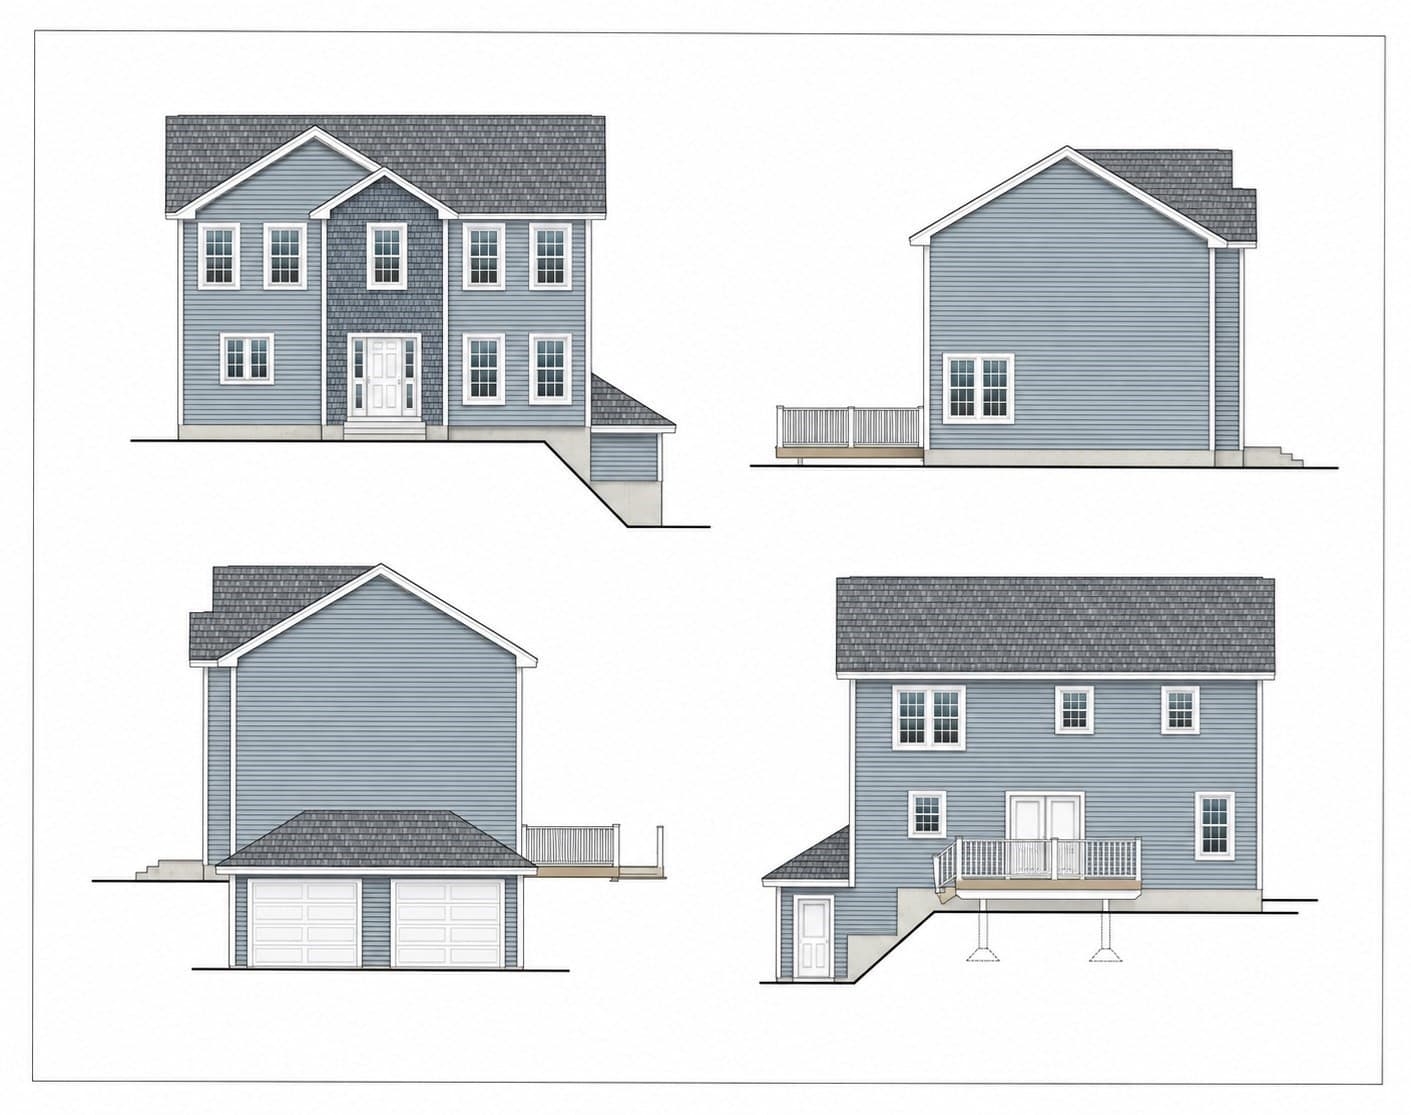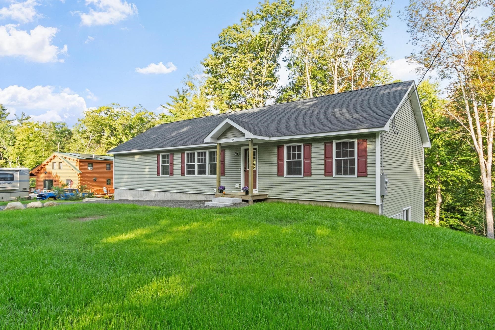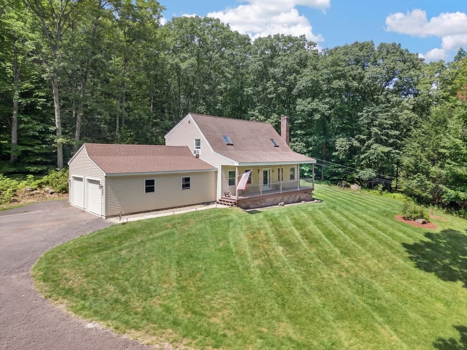
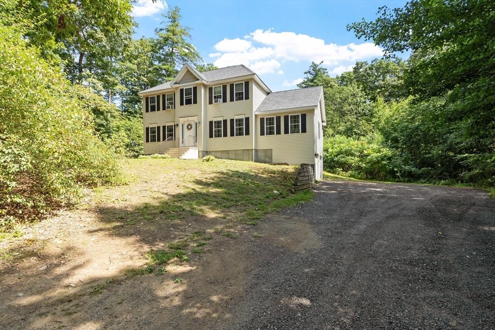
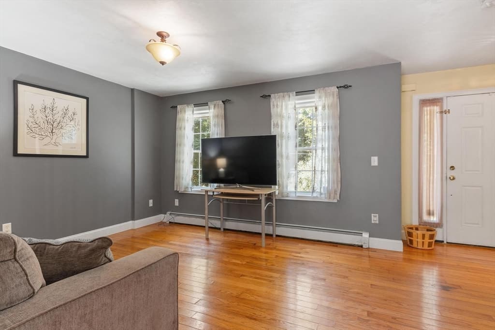
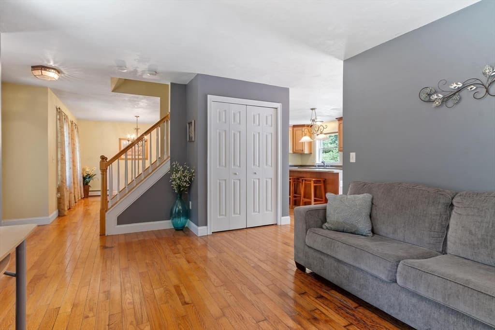
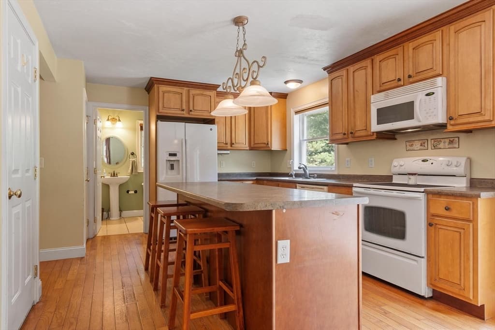
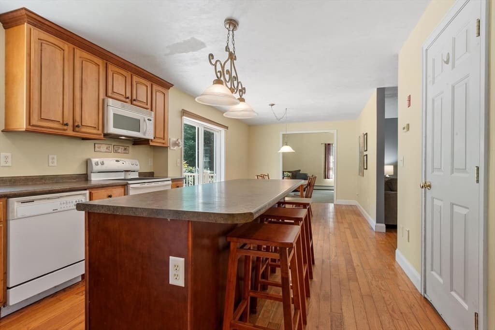
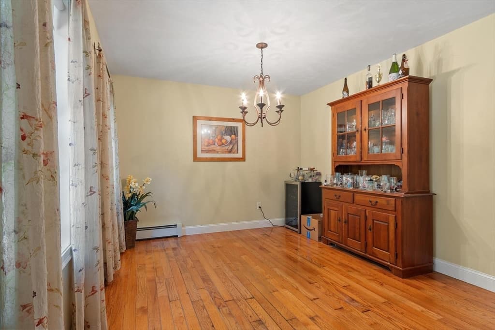
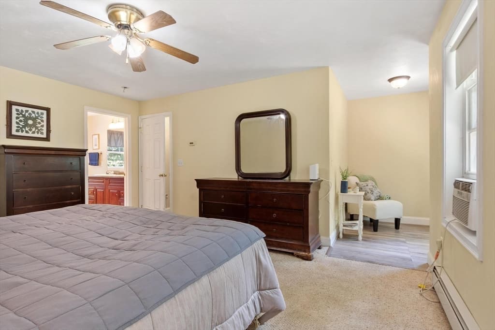
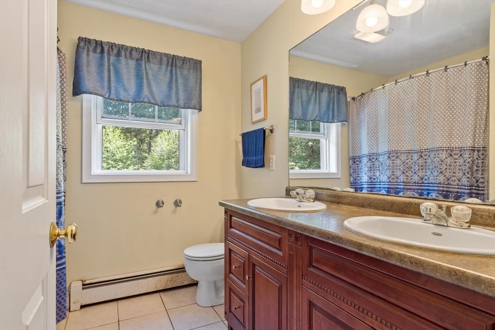
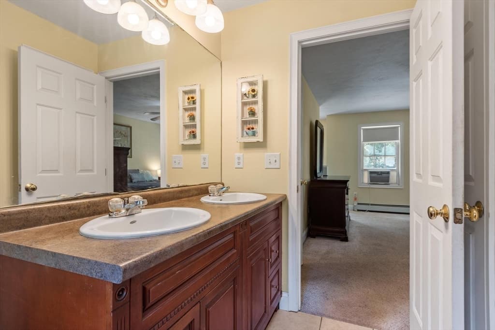
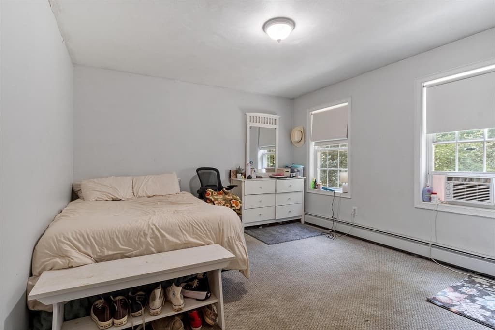
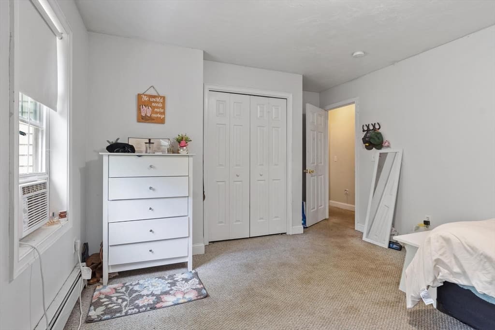
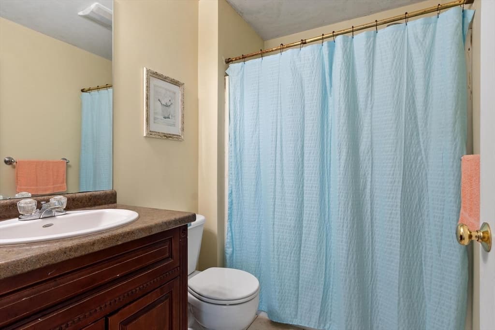
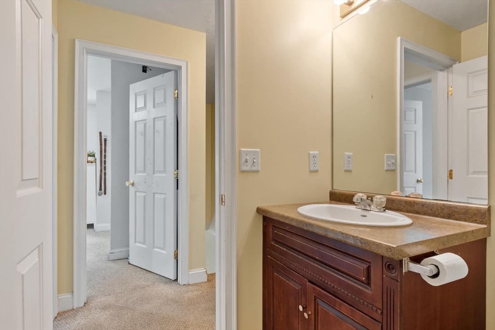
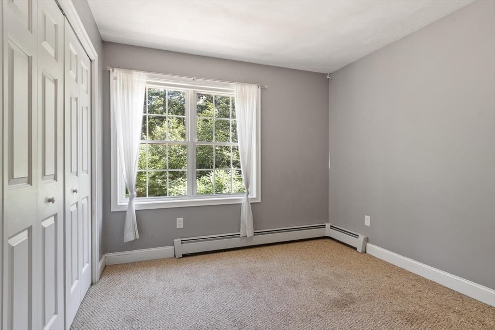
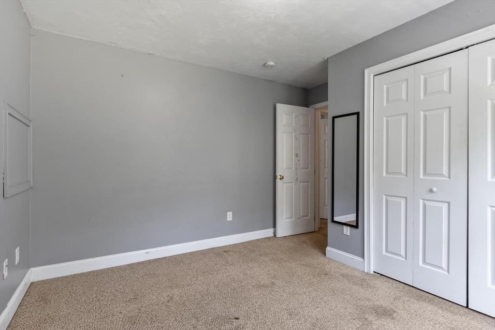
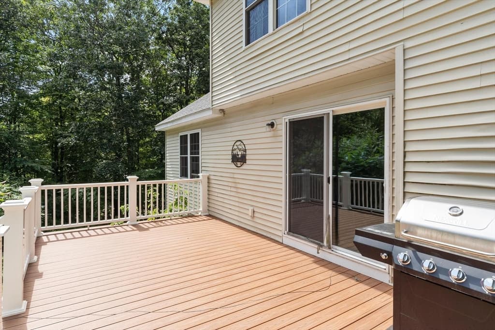
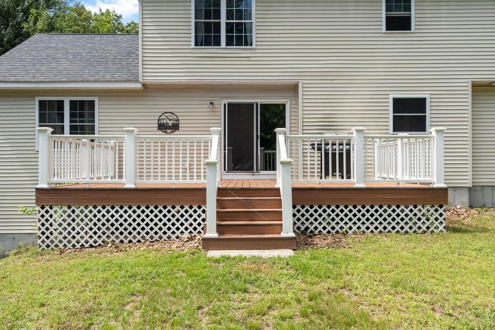
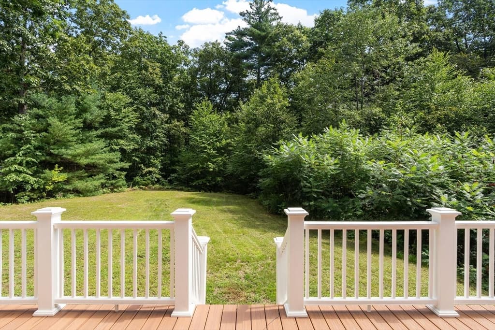
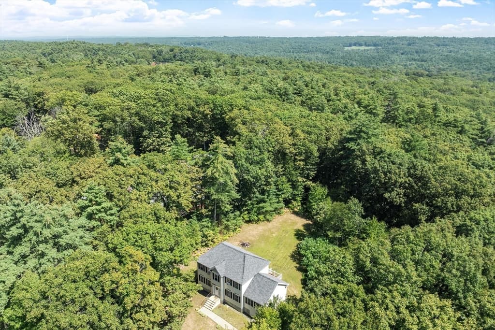
Single Family Residence at 25 Williamsville Rd, Phillipston MA 01331, Phillipston
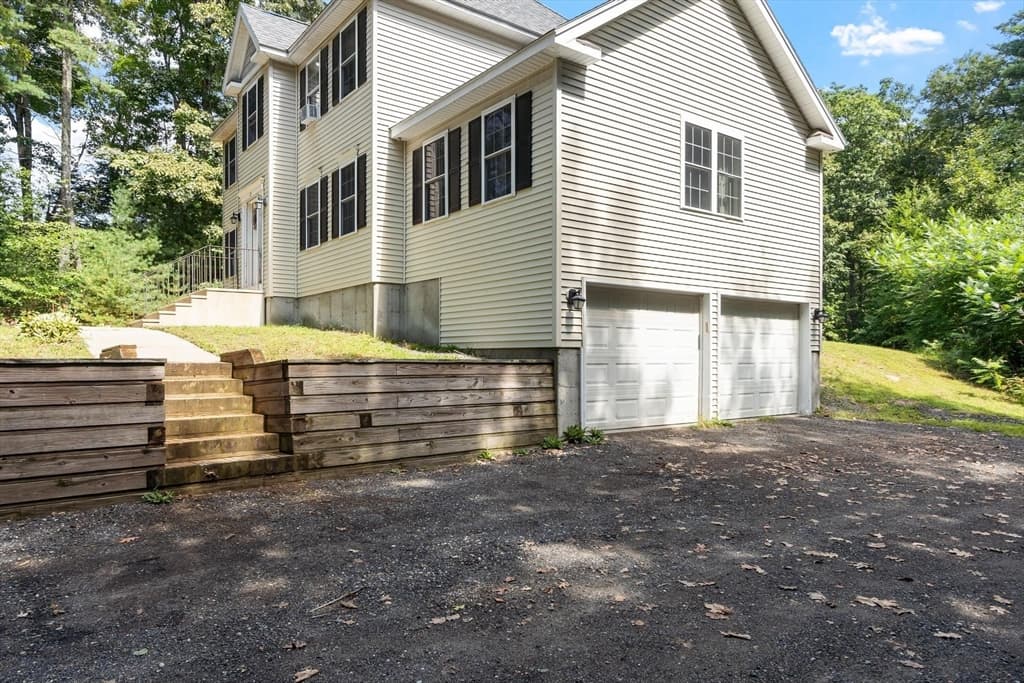
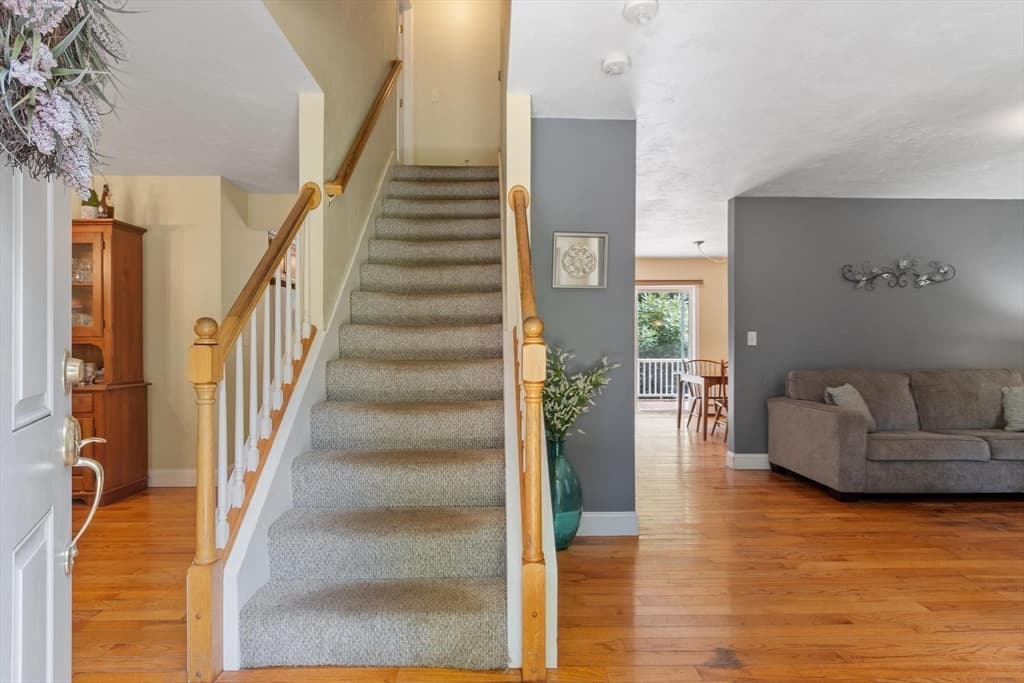
Single Family Residence at 25 Williamsville Rd, Phillipston MA 01331, Phillipston, photo 2 of 39
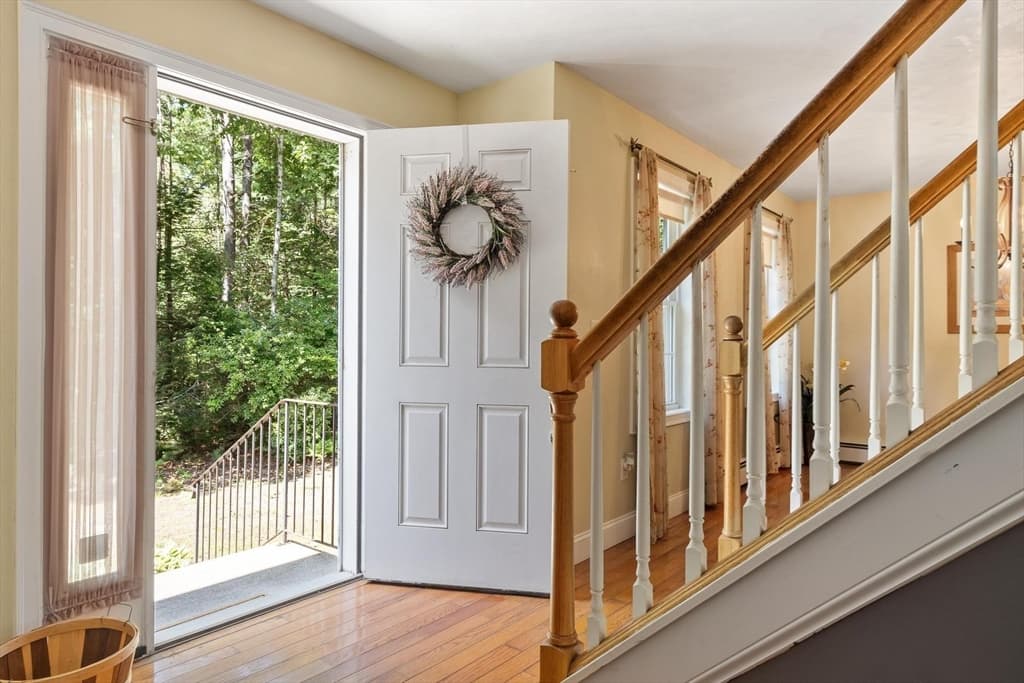
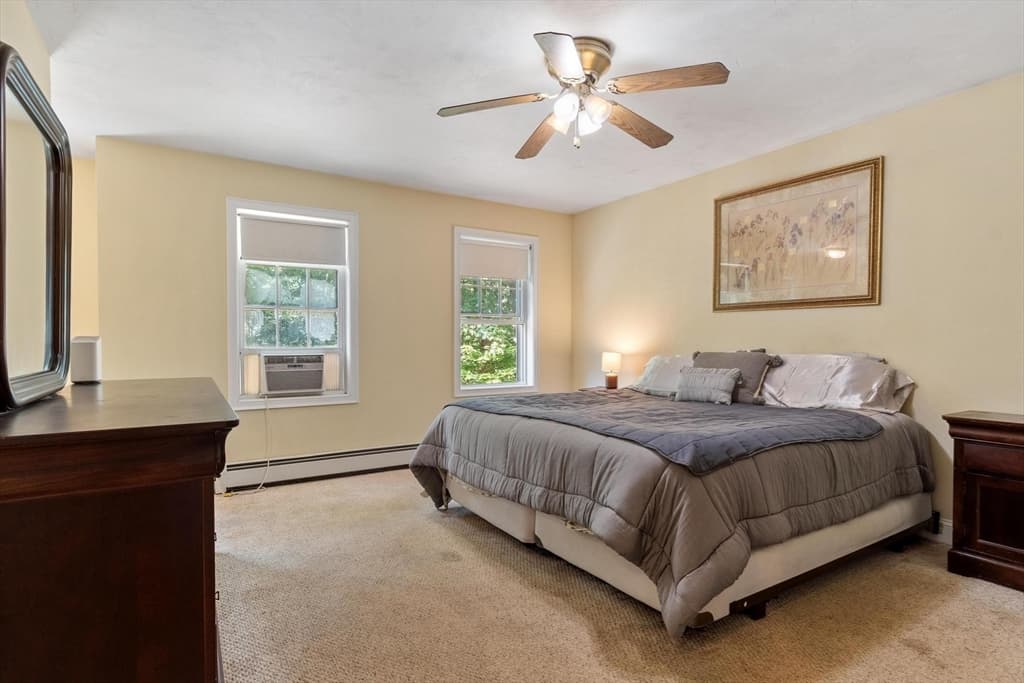
Single Family Residence at 25 Williamsville Rd, Phillipston MA 01331, Phillipston, photo 3 of 39
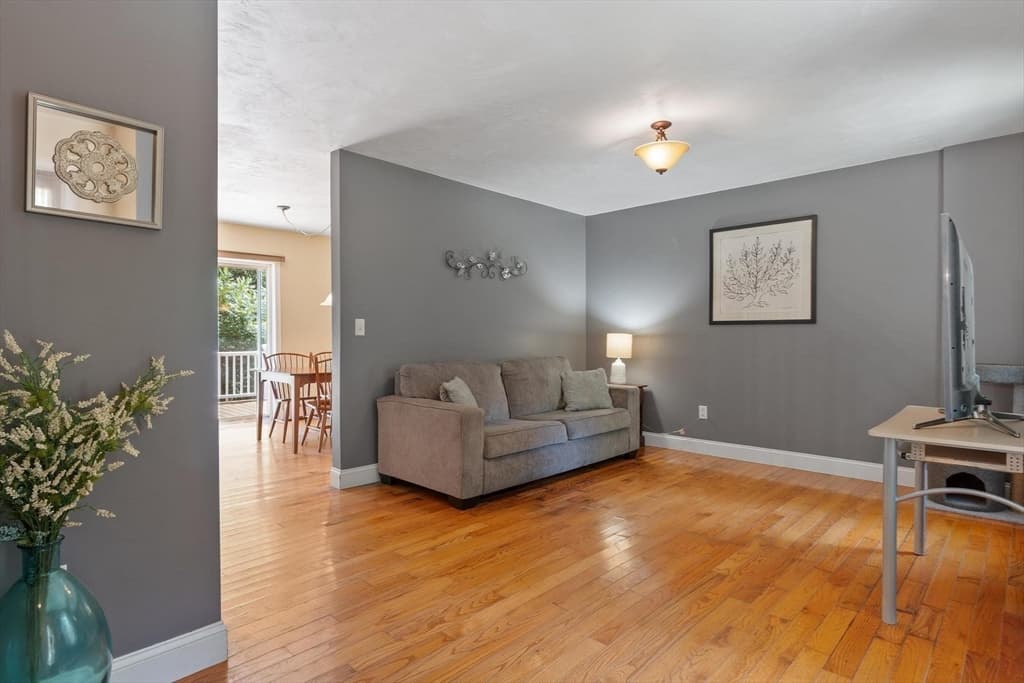
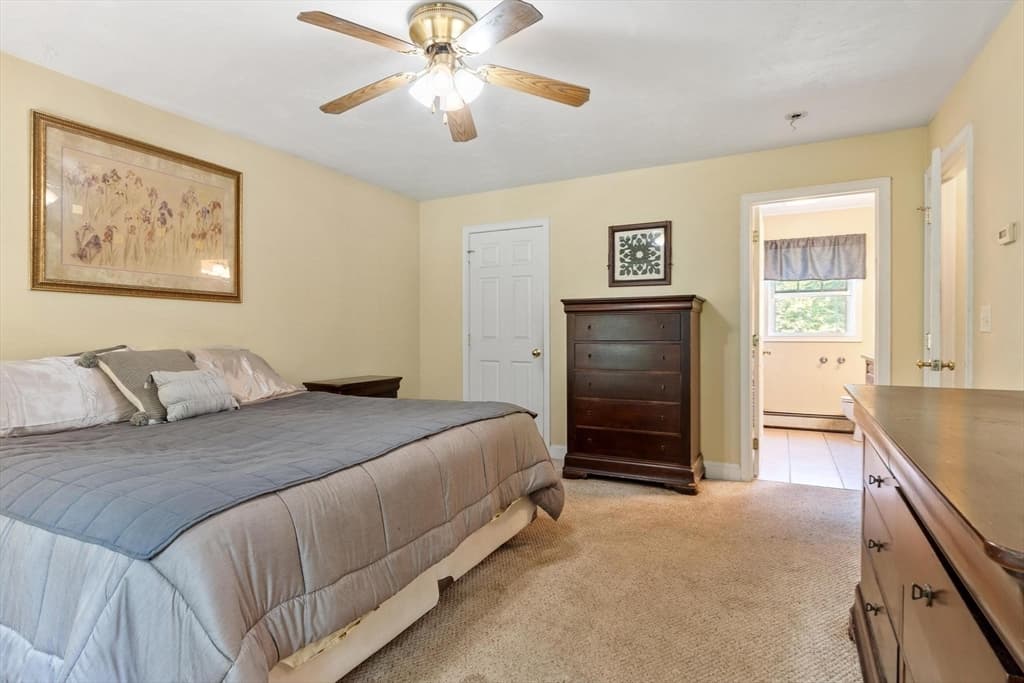
Single Family Residence at 25 Williamsville Rd, Phillipston MA 01331, Phillipston, photo 4 of 39
Single Family Residence at 25 Williamsville Rd, Phillipston MA 01331, Phillipston, photo 5 of 39
Single Family Residence at 25 Williamsville Rd, Phillipston MA 01331, Phillipston, photo 6 of 39
Single Family Residence at 25 Williamsville Rd, Phillipston MA 01331, Phillipston, photo 7 of 39
Single Family Residence at 25 Williamsville Rd, Phillipston MA 01331, Phillipston, photo 8 of 39
Single Family Residence at 25 Williamsville Rd, Phillipston MA 01331, Phillipston, photo 9 of 39
Single Family Residence at 25 Williamsville Rd, Phillipston MA 01331, Phillipston, photo 10 of 39
Single Family Residence at 25 Williamsville Rd, Phillipston MA 01331, Phillipston, photo 11 of 39
Single Family Residence at 25 Williamsville Rd, Phillipston MA 01331, Phillipston, photo 12 of 39
Single Family Residence at 25 Williamsville Rd, Phillipston MA 01331, Phillipston, photo 13 of 39
Single Family Residence at 25 Williamsville Rd, Phillipston MA 01331, Phillipston, photo 14 of 39
Single Family Residence at 25 Williamsville Rd, Phillipston MA 01331, Phillipston, photo 15 of 39
Single Family Residence at 25 Williamsville Rd, Phillipston MA 01331, Phillipston, photo 16 of 39
Single Family Residence at 25 Williamsville Rd, Phillipston MA 01331, Phillipston, photo 17 of 39
Single Family Residence at 25 Williamsville Rd, Phillipston MA 01331, Phillipston, photo 18 of 39
Single Family Residence at 25 Williamsville Rd, Phillipston MA 01331, Phillipston, photo 19 of 39
Single Family Residence at 25 Williamsville Rd, Phillipston MA 01331, Phillipston, photo 20 of 39
Single Family Residence at 25 Williamsville Rd, Phillipston MA 01331, Phillipston, photo 21 of 39
Single Family Residence at 25 Williamsville Rd, Phillipston MA 01331, Phillipston, photo 22 of 39
Single Family Residence at 25 Williamsville Rd, Phillipston MA 01331, Phillipston, photo 23 of 39
Single Family Residence at 25 Williamsville Rd, Phillipston MA 01331, Phillipston, photo 24 of 39
Single Family Residence at 25 Williamsville Rd, Phillipston MA 01331, Phillipston, photo 25 of 39
Single Family Residence at 25 Williamsville Rd, Phillipston MA 01331, Phillipston, photo 26 of 39
Single Family Residence at 25 Williamsville Rd, Phillipston MA 01331, Phillipston, photo 27 of 39
Single Family Residence at 25 Williamsville Rd, Phillipston MA 01331, Phillipston, photo 28 of 39
Single Family Residence at 25 Williamsville Rd, Phillipston MA 01331, Phillipston, photo 29 of 39
Single Family Residence at 25 Williamsville Rd, Phillipston MA 01331, Phillipston, photo 30 of 39
Single Family Residence at 25 Williamsville Rd, Phillipston MA 01331, Phillipston, photo 31 of 39
Single Family Residence at 25 Williamsville Rd, Phillipston MA 01331, Phillipston, photo 32 of 39
Single Family Residence at 25 Williamsville Rd, Phillipston MA 01331, Phillipston, photo 33 of 39
Single Family Residence at 25 Williamsville Rd, Phillipston MA 01331, Phillipston, photo 34 of 39
Single Family Residence at 25 Williamsville Rd, Phillipston MA 01331, Phillipston, photo 35 of 39
Single Family Residence at 25 Williamsville Rd, Phillipston MA 01331, Phillipston, photo 36 of 39
Single Family Residence at 25 Williamsville Rd, Phillipston MA 01331, Phillipston, photo 37 of 39
Single Family Residence at 25 Williamsville Rd, Phillipston MA 01331, Phillipston, photo 38 of 39
Single Family Residence at 25 Williamsville Rd, Phillipston MA 01331, Phillipston, photo 39 of 39
39 photos

$535,500

25 Williamsville Rd, Phillipston MA 01331
Phillipston, MA 01331
Listed by Kelly Yakuben
Bedrooms
3
Bathrooms
2.1
Living area
2,020 sqft
Year built
2006

About this home

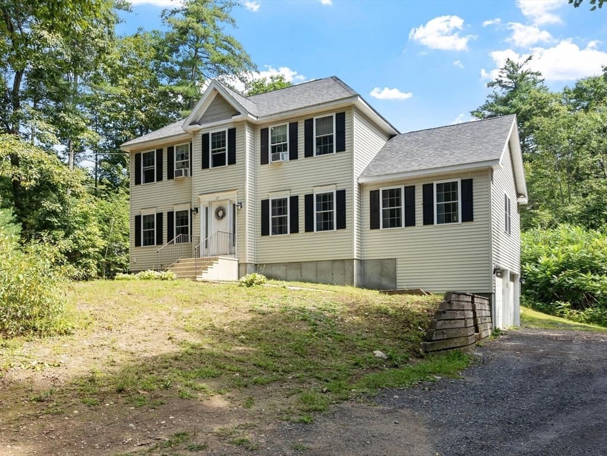
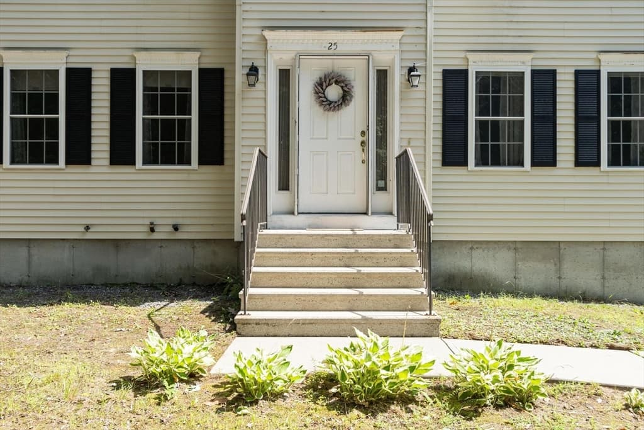
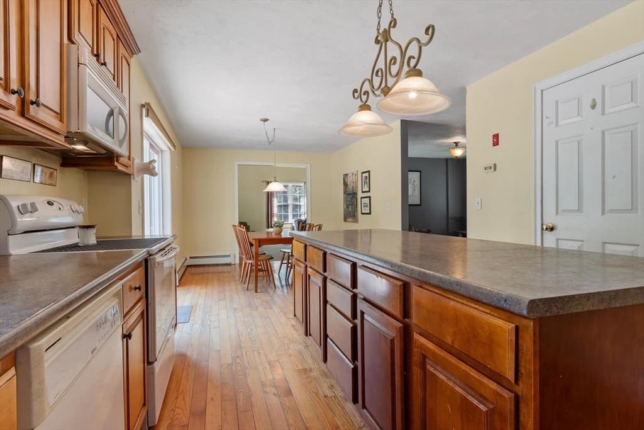
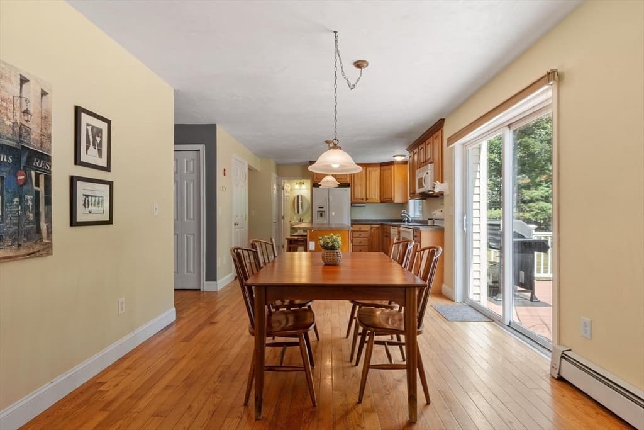
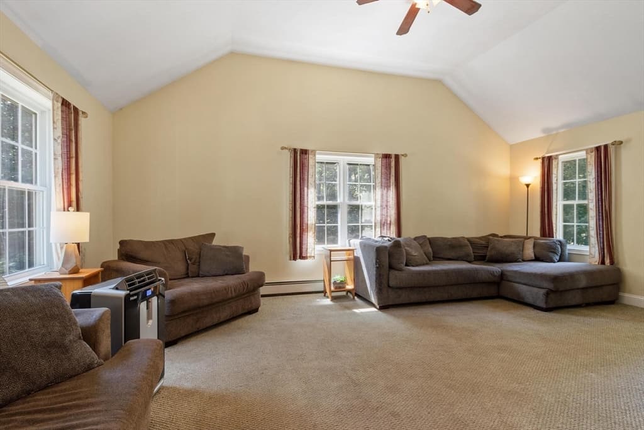
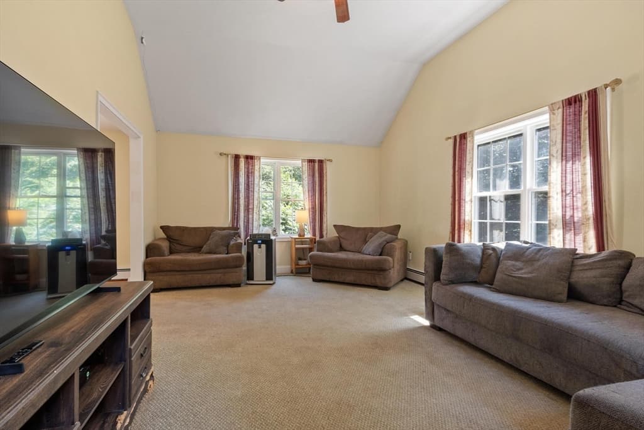
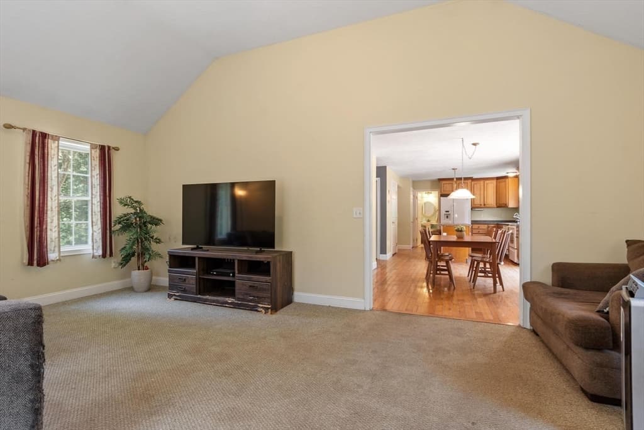
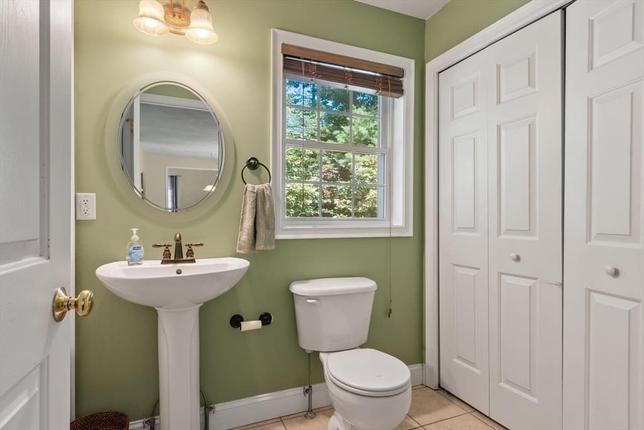
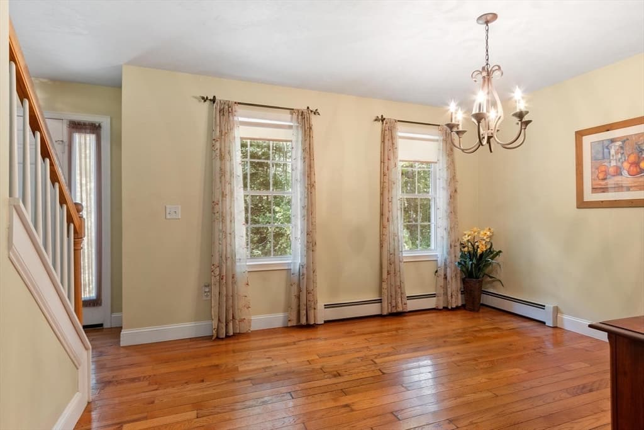
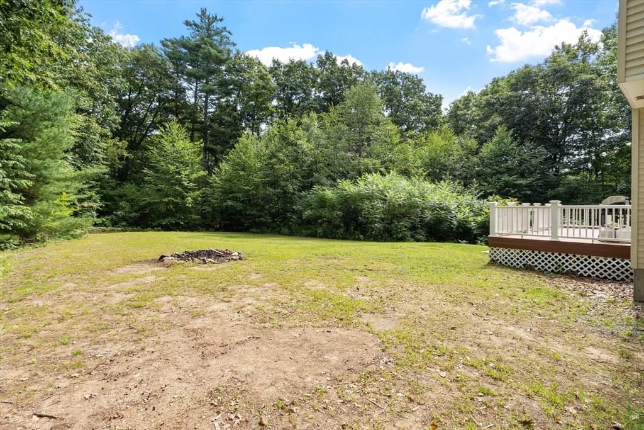
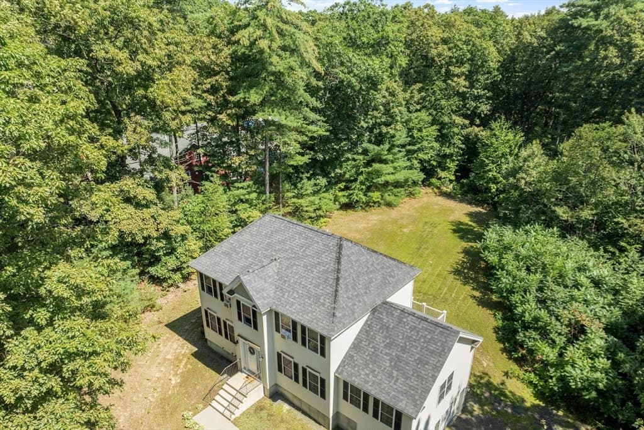
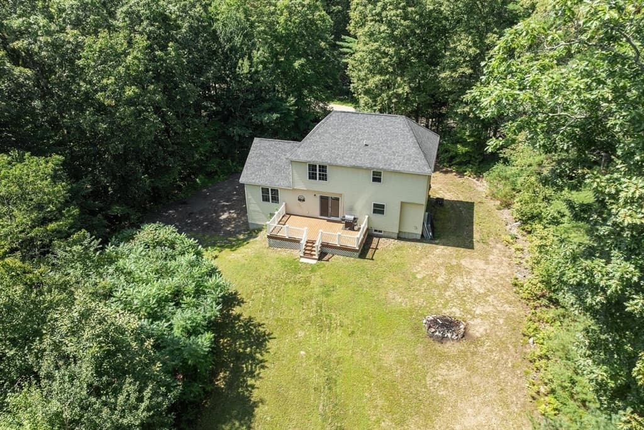
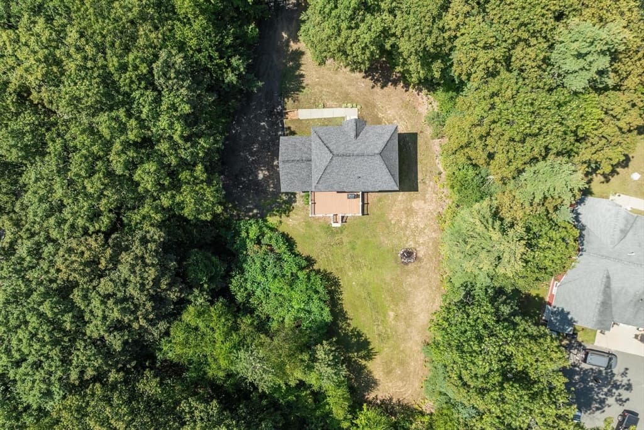
Spacious 3-bedroom, 2.5-bath Colonial in a peaceful country setting on 2 acres! SELLERS ARE OFFERING A $10,000 CREDIT AT CLOSING TOWARD CARPET FLOORING REPLACEMENT, giving buyers the freedom to choose their own finishes. The inviting living room showcases cathedral ceilings and a generous layout perfect for everyday living and entertaining. Hardwood flooring accents portions of the home, including the kitchen, dining area and family room. A two-car garage under and generator hookups (with generator included) add convenience. Step outside to enjoy the private backyard with fire pit and expansive composite deck ideal for relaxing or hosting summer gatherings. Located approximately one mile from Queen Lake, offering public beach access for swimming, canoeing, kayaking, boating. Experience the best of both worlds: tranquil country living only 4 miles from Route 2 for easy commuting.

Property details

MLS #
73567899
Property type
Single Family Residence
Subdivision
N/A
Status
Active
Days on market
2
On market date
August 25, 2026
Stories
N/A
Total bathrooms
3
Garage spaces
2
Parking spaces
8
Lot size
2 acres
Loading map…

Nearby schools

Within 10 miles · public school directory data (NCES)

Elementary
Templeton Elementary School
2.31 mi away · Grades -1-4
Nearest school -- attendance-zone data not available here
3.0
Local Score (student-teacher ratio only (preliminary -- will incorporate state test-score data once available)) -- not an official state rating
Enrollment
622
Student:teacher ratio
15.9:1
District
Narragansett
Middle
Narragansett Middle
4.15 mi away · Grades 5-7
Nearest school -- attendance-zone data not available here
4.0
Local Score (student-teacher ratio only (preliminary -- will incorporate state test-score data once available)) -- not an official state rating
Enrollment
350
Student:teacher ratio
13.0:1
District
Narragansett
High
Narragansett Regional High
4.15 mi away · Grades 8-12
Nearest school -- attendance-zone data not available here
4.0
Local Score (student-teacher ratio only (preliminary -- will incorporate state test-score data once available)) -- not an official state rating
Enrollment
421
Student:teacher ratio
12.0:1
District
Narragansett

Mortgage calculator

Estimate only - actual rate and payment depend on your lender, credit, and loan program.

$
%
%
Adjust tax / insurance estimates
% / yr
$
/mo
Est. monthly payment
$3,375/mo
$107,100 down
$428,400 loan
Principal & interest$2,779
Property tax (est.)$446
Home insurance (est.)$150

Similar homes you might like

Data source: Listing information provided by MLS Property Information Network via Trestle/CoreLogic. Last updated 2 days ago.

Information herein deemed reliable but not guaranteed; all measurements, school assignments, HOA fees, taxes, and feature lists are approximate and should be independently verified. Equal Housing Opportunity.