
$499,900
About this home
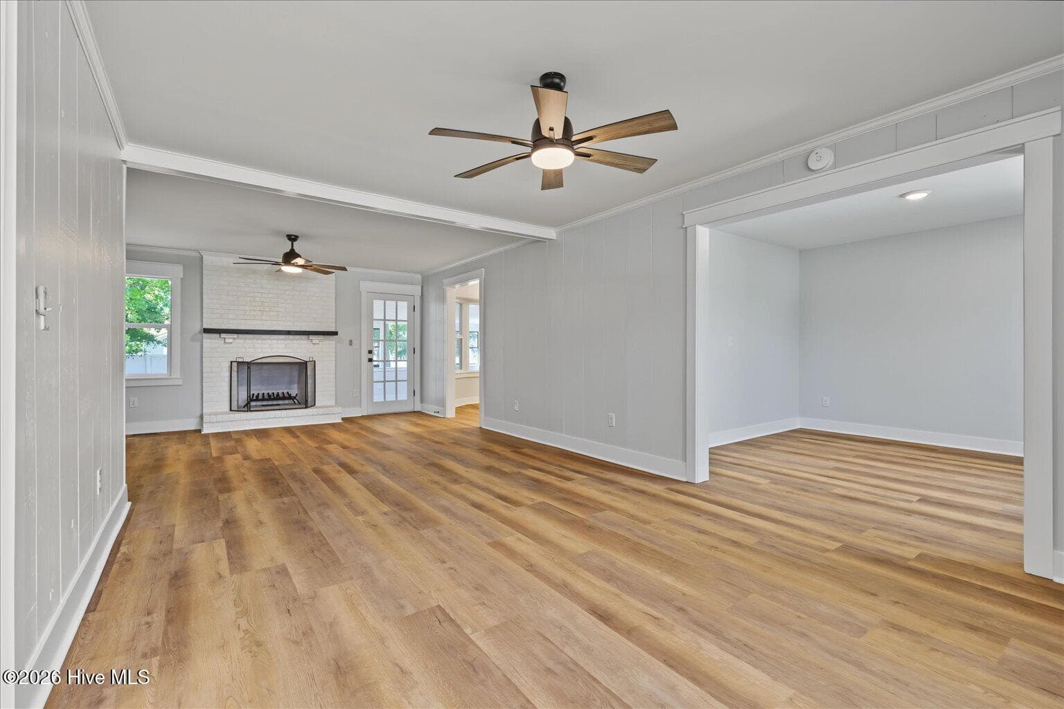
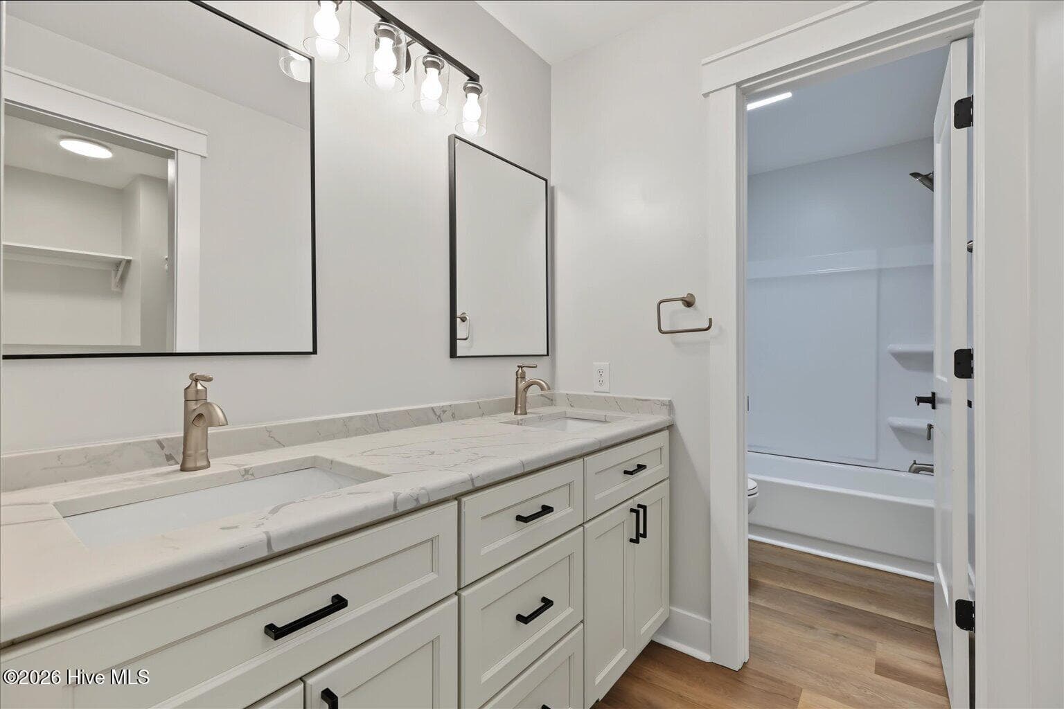
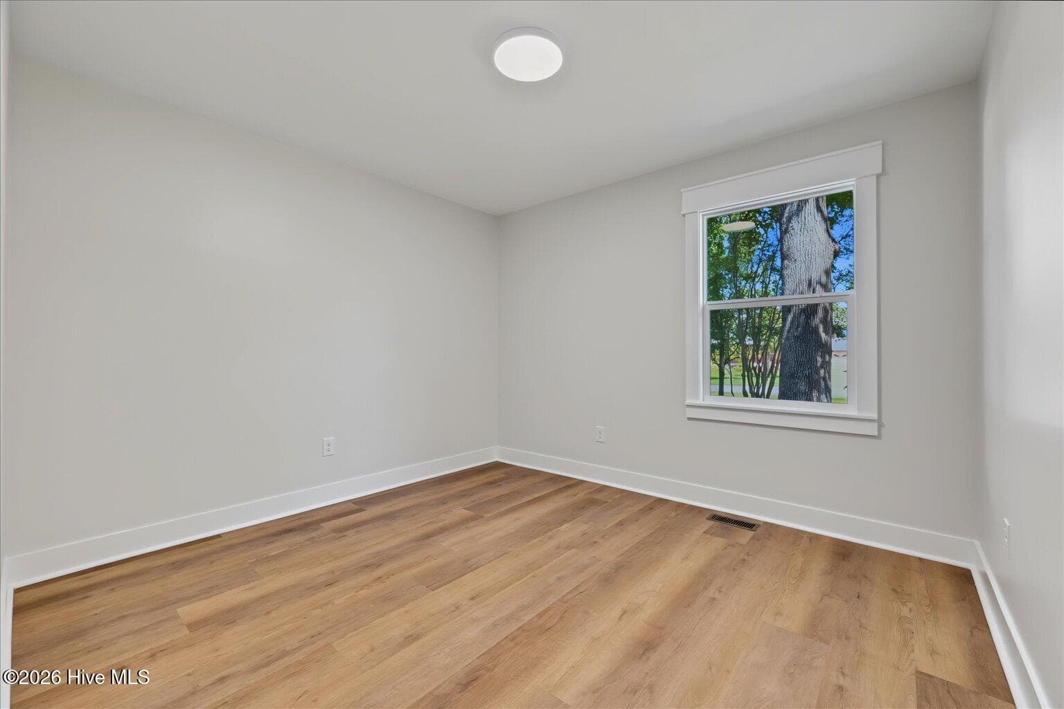
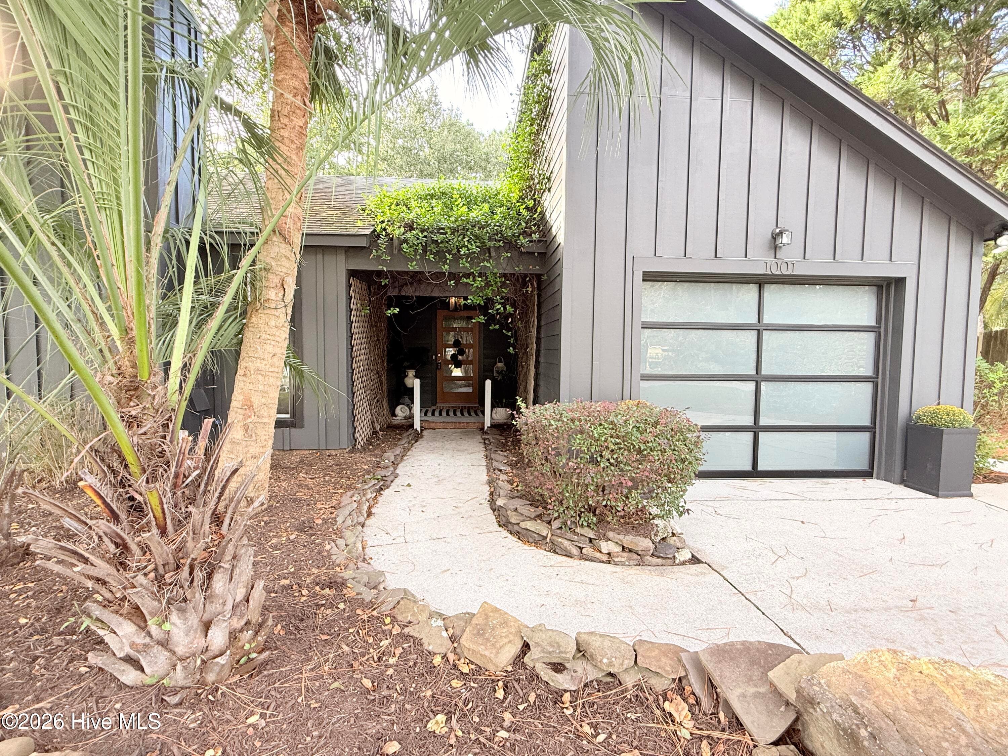
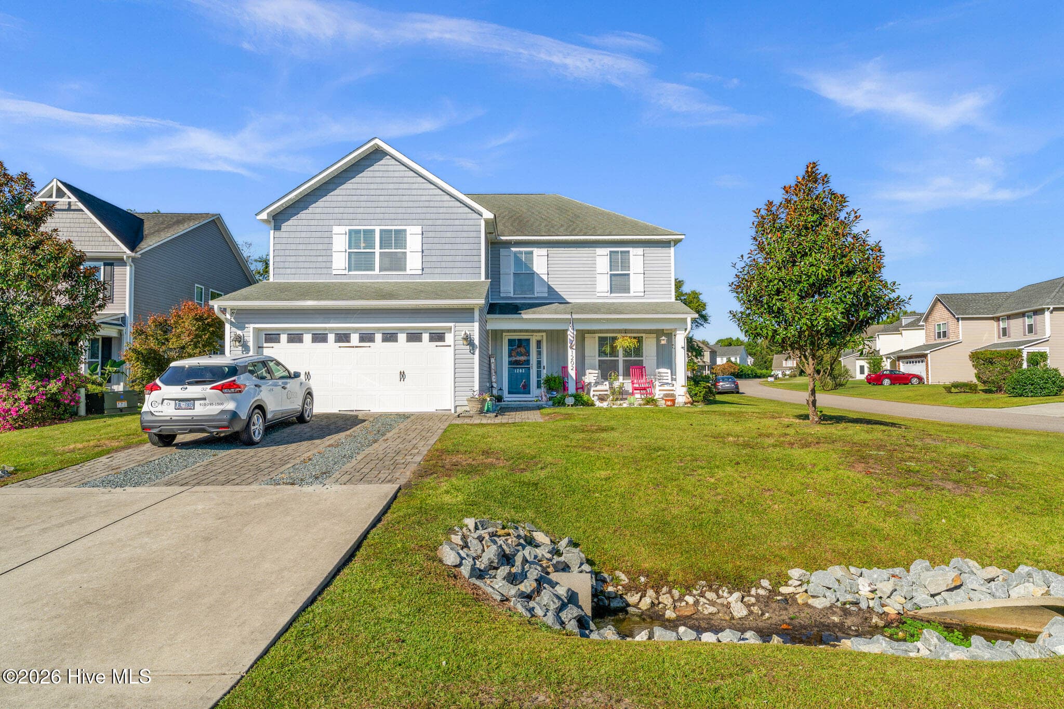
NEW PRICE UNDER $500K! NO HOA, nearly half an acre, and room for the boat, the RV, AND a pool. Seller offering up to $15,000 toward closing costs, a rate buydown, or other allowable expenses with an acceptable offer! Fully renovated, fully permitted, and finished above builder grade, this 3-bedroom, 2-bath single-level home in Scotts Hill is just minutes from Scotts Hill Marina and the Intracoastal Waterway, in the Topsail school district. BIG-TICKET ITEMS DONE: New roof, new HVAC, new septic system, and all new energy-efficient windows. FLEXIBLE LIVING: Multiple gathering spaces include a living room with fireplace and the home's original rough-sawn solid wood paneling, preserved for character and painted to coordinate; a separate sunken family room; a bright sunroom; and a dedicated office/flex space. DESIGNER KITCHEN: Ceiling-height cabinetry, White Ice quartz countertops, subway-tile backsplash, upgraded stainless steel appliances, a sunny breakfast area, and a built-in butler's pantry with beverage station. PRIMARY SUITE: Private bath with granite double vanity and a walk-in closet with custom shelving. Two additional bedrooms, a second renovated bath, and wide-plank LVP with upgraded lighting and fixtures throughout complete the home's coastal-craftsman feel. OUTSIDE: Bring the boat, the RV, and the toys, with space to add a pool. The fenced backyard is shaded by mature hardwoods and includes a fully wired detached workshop for projects, storage, or hobbies. When the wind is right, you can even hear the ocean. Select photos virtually staged.
Highlights
Property details
- MLS
- Hive MLS
- MLS #
- 100604305
- Property type
- Single Family Residence
- Subdivision
- Scottsdale
- Status
- Active
- Days on market
- 30
- On market date
- September 17, 2026
- Stories
- N/A
- Total bathrooms
- 2
- Garage spaces
- N/A
- Parking spaces
- 8
- Lot size
- 0.45 acres
Location
Get directions →Nearby schools
Within 10 miles. School directory data from the National Center for Education Statistics (NCES), accessed via the Urban Institute Education Data API. Local Score is calculated by INNOVATE Real Estate; where a state rating is shown, it comes from that state's own official school report card.
- Enrollment
- 486
- Student:teacher ratio
- 15.2:1
- District
- Pender County Schools
- Enrollment
- 785
- Student:teacher ratio
- 20.7:1
- District
- Pender County Schools
- Enrollment
- 218
- Student:teacher ratio
- 27.3:1
- District
- Pender County Schools
Walkability
Blended score for Wilmington's center, calculated by INNOVATE Real Estate from two sources: the EPA's National Walkability Index (street network, transit, land-use mix) and Google Places amenity data (what's actually reachable on foot from this point). EPA National Walkability Index only -- nearby-amenity data not cached yet for this area.
Mortgage calculator
Estimate only - actual rate and payment depend on your lender, credit, and loan program.
Adjust tax / insurance estimates
Similar homes you might like


Data source: Listing information provided by Hive MLS via Trestle/CoreLogic. Last updated 16 days ago.
Information herein deemed reliable but not guaranteed; all measurements, school assignments, HOA fees, taxes, and feature lists are approximate and should be independently verified. Equal Housing Opportunity.