
$558,000
About this home
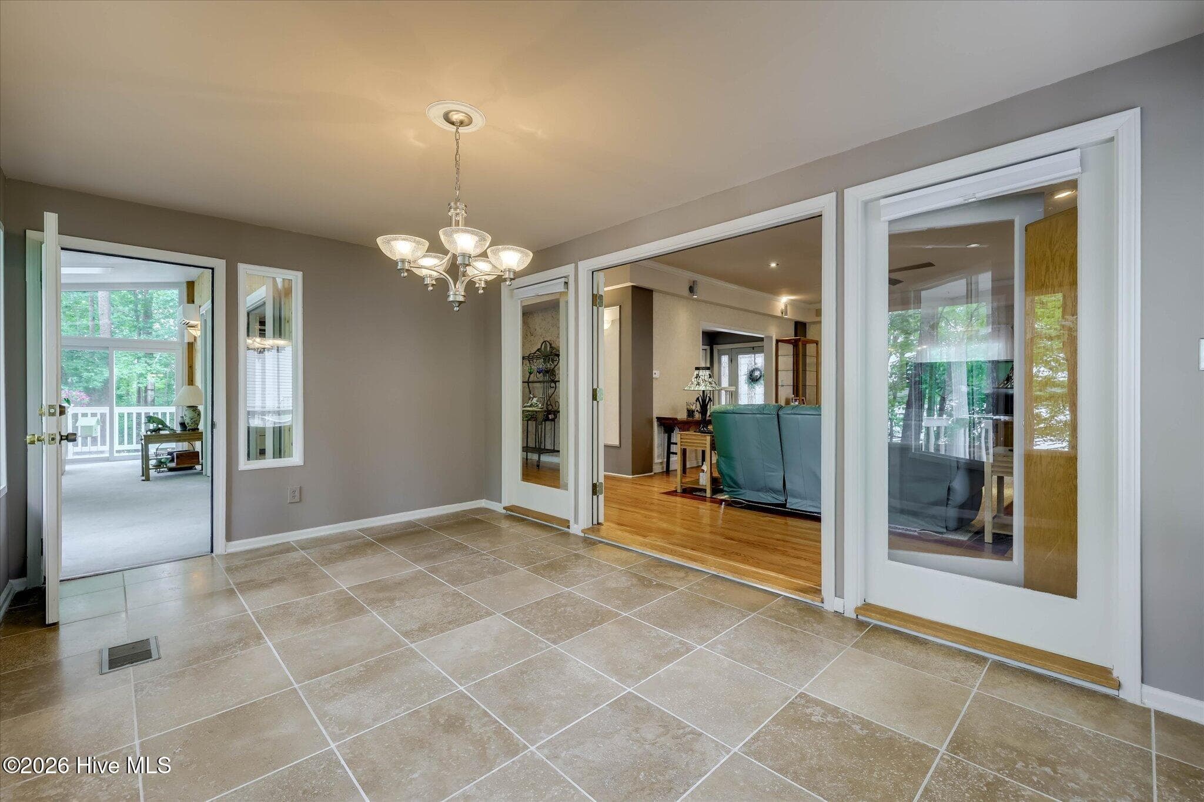
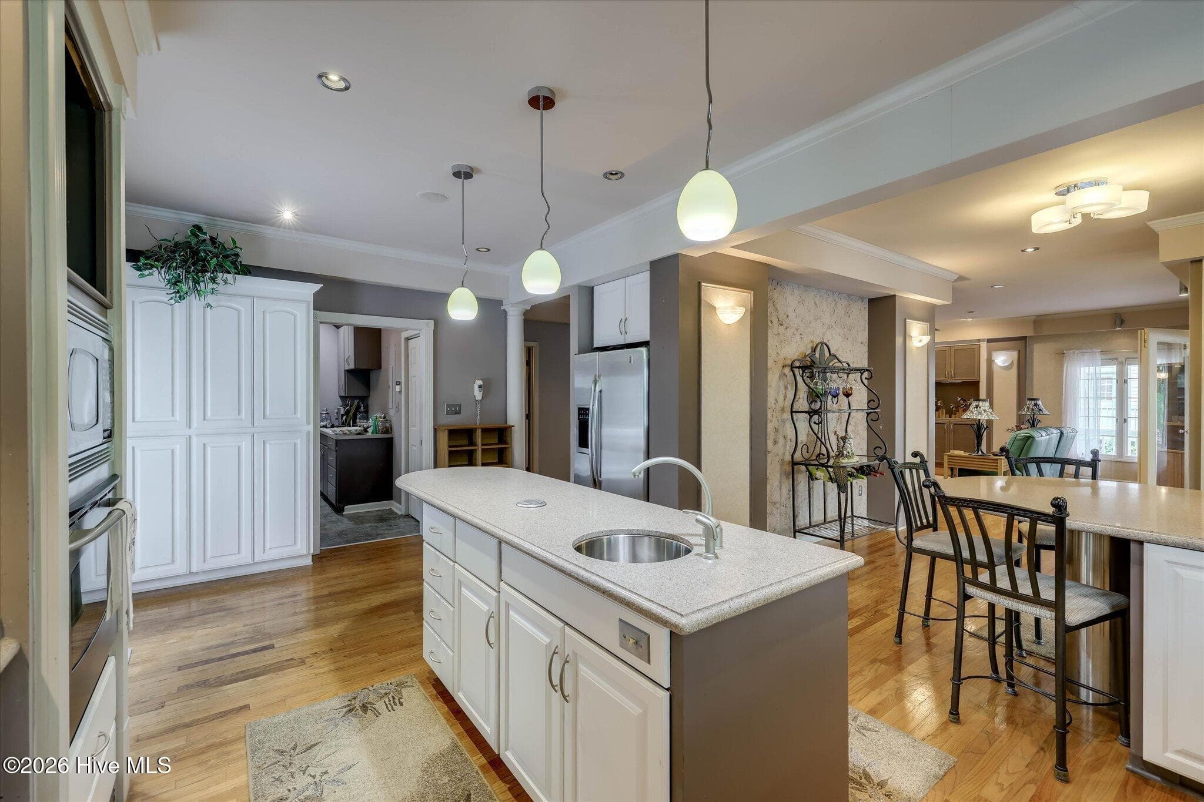
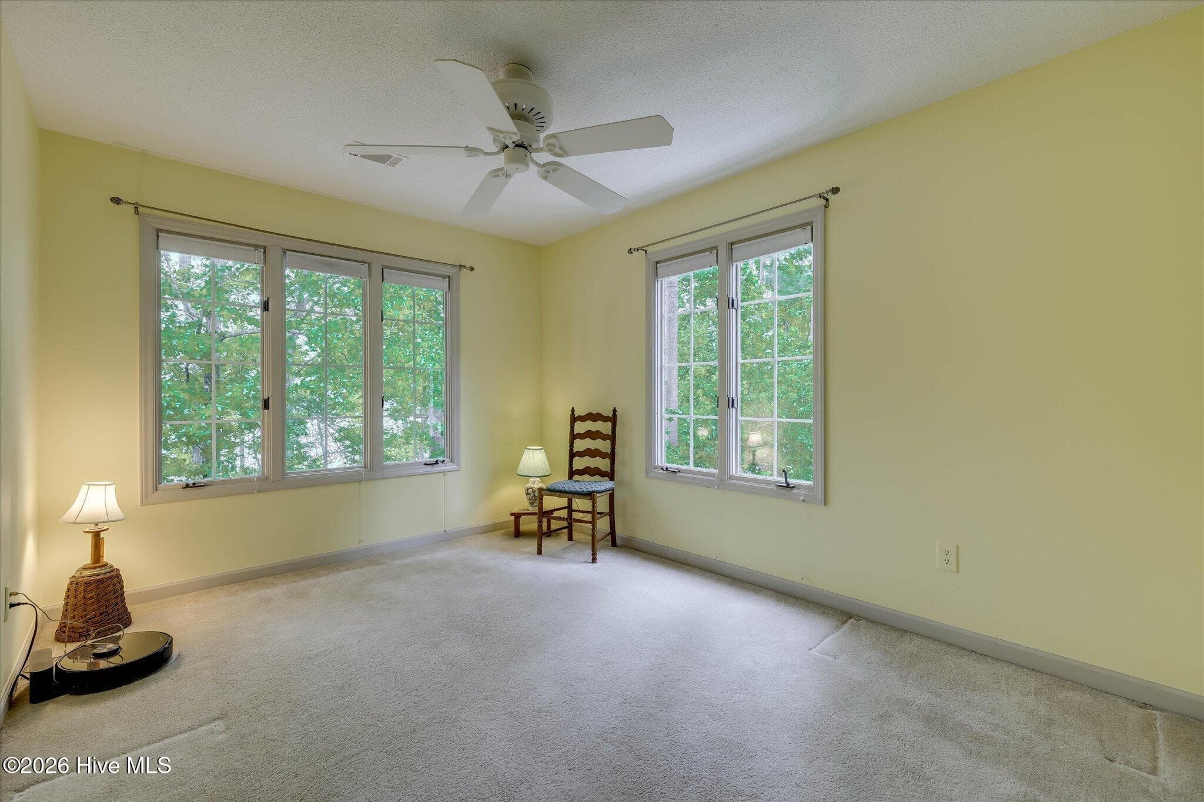
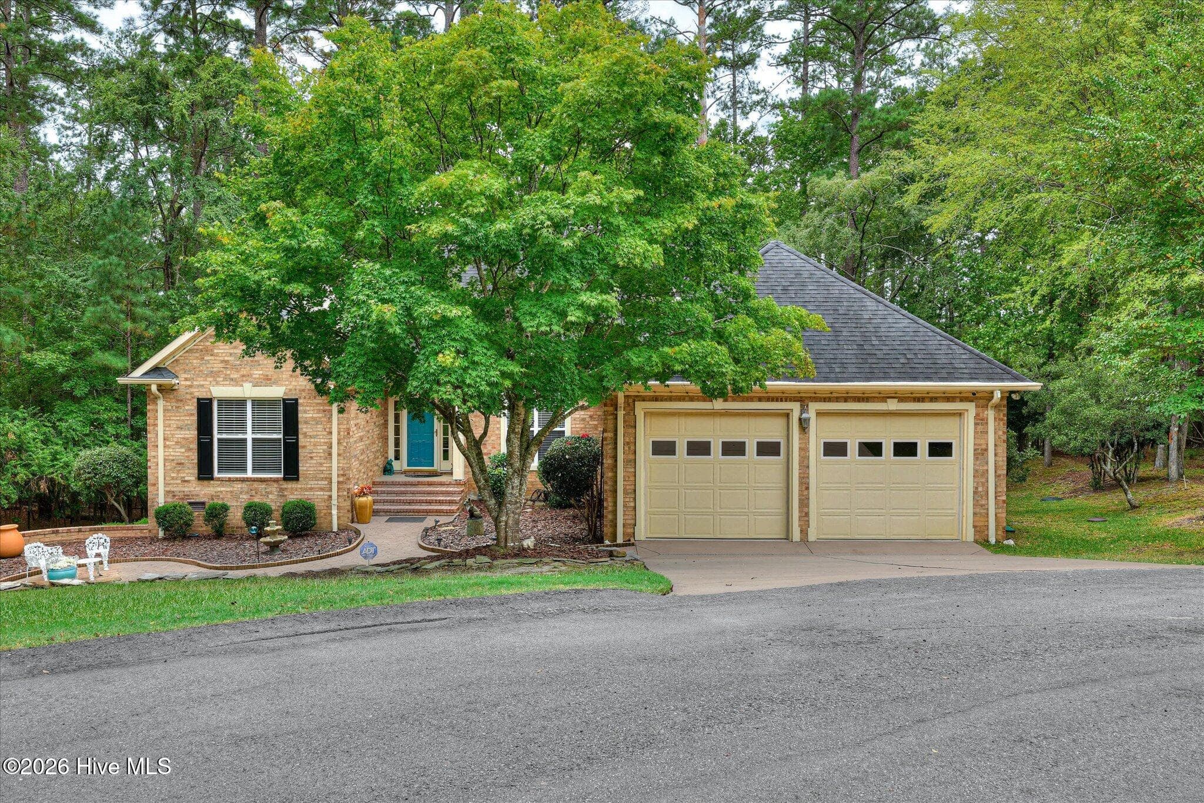
Start everyday with a STUNNING Million dollar Lake view overlooking Lake Thurmond without the high price tag! Nestled at the end of a peaceful Cul-De-Sac situated in Shenandoah Neighborhood in Savannah Lakes Village, which is one of the most desirable sides of the lake. This Southern elegance lake front living home is a stunning waterfront retreat. Gorgeous Hardwood floors grace the main floor. The welcoming wrap around porch is ideal for drinking coffee or entreating with breathe taking lake views that also include a flex room and a large light filled Great room featuring a wall of all windows, that captures the spectacular view as well. The spacious primary suite is offering spa bathroom with a tiled walk in shower and a relaxing garden tub. Two additional bedrooms a welcoming loft and a full guest bath provide comfortable space for family, visitors or an office. The partially finished basement has a sunroom with panoramic views of the lake front cove. 600 plus unfinished space offers exceptional storage, workshop or fitness room which ever suits your needs. This home already has a dock in place leading out from your private backyard. Savannah lakes offers an exceptional active adult lifestyle featuring a state of the art recreation center & 2 championship golf courses. Experience resort style living without leaving your home!
Highlights
Property details
- MLS
- Hive MLS
- MLS #
- 100585216
- Property type
- Single Family Residence
- Subdivision
- Savannah Lakes Village
- Status
- Active
- Days on market
- 110
- On market date
- June 29, 2026
- Stories
- N/A
- Total bathrooms
- 2.5
- Garage spaces
- 2
- Parking spaces
- 2
- Lot size
- 0.29 acres
Location
Get directions →Nearby schools
Within 10 miles. School directory data from the National Center for Education Statistics (NCES), accessed via the Urban Institute Education Data API. Local Score is calculated by INNOVATE Real Estate; where a state rating is shown, it comes from that state's own official school report card.
- Enrollment
- 245
- Student:teacher ratio
- 12.9:1
- District
- McCormick 01
- Enrollment
- 181
- Student:teacher ratio
- 12.9:1
- District
- McCormick 01
- Enrollment
- 189
- Student:teacher ratio
- 12.6:1
- District
- McCormick 01
Walkability
Blended score for McCormick's center, calculated by INNOVATE Real Estate from two sources: the EPA's National Walkability Index (street network, transit, land-use mix) and Google Places amenity data (what's actually reachable on foot from this point). 60% EPA National Walkability Index + 40% nearby-amenity density (Google Places).
Mortgage calculator
Estimate only - actual rate and payment depend on your lender, credit, and loan program.
Adjust tax / insurance estimates
Similar homes you might like



Data source: Listing information provided by Hive MLS via Trestle/CoreLogic. Last updated 19 days ago.
Information herein deemed reliable but not guaranteed; all measurements, school assignments, HOA fees, taxes, and feature lists are approximate and should be independently verified. Equal Housing Opportunity.