



$899,900
About this home
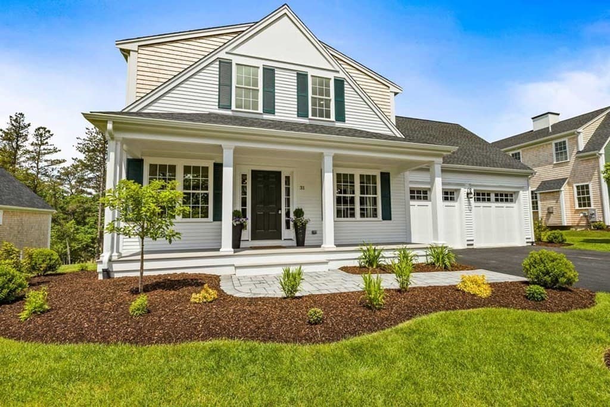
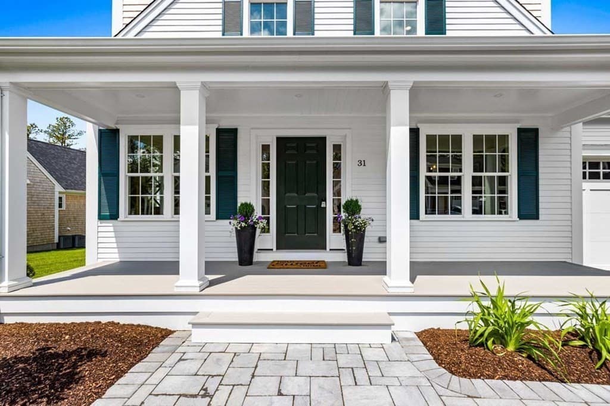
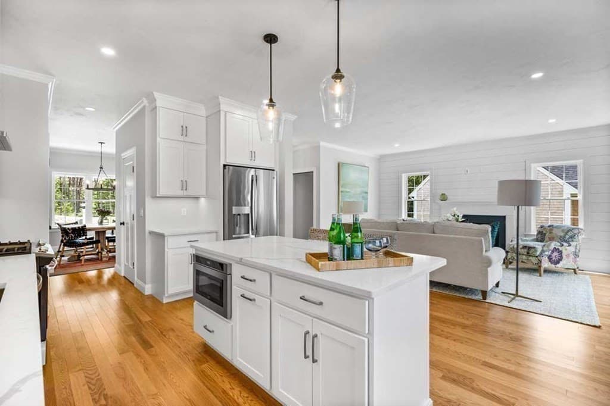
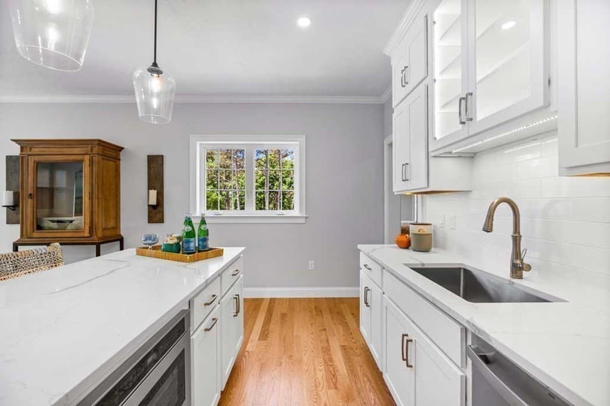
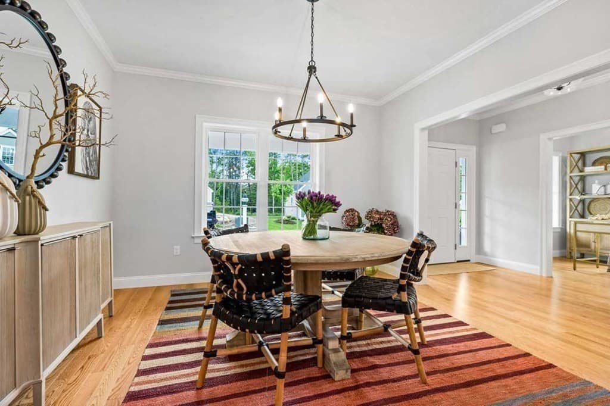
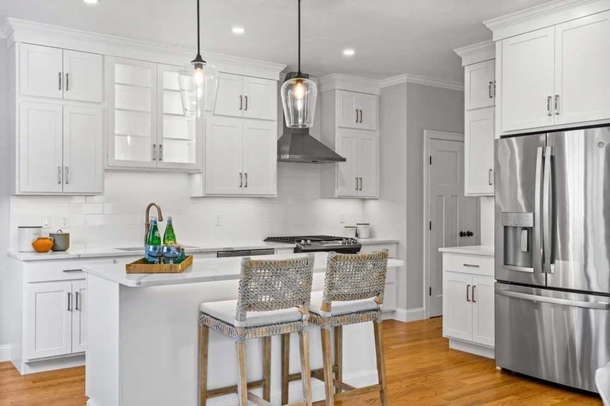
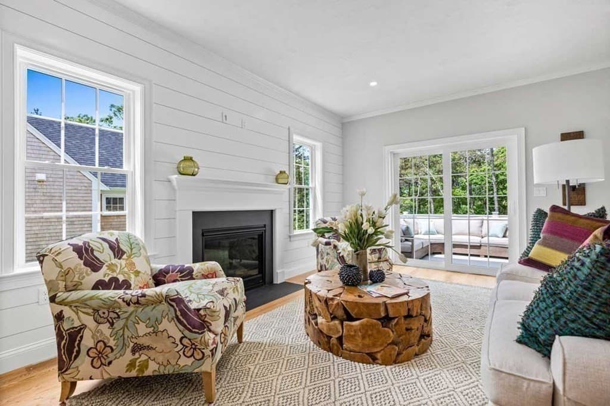
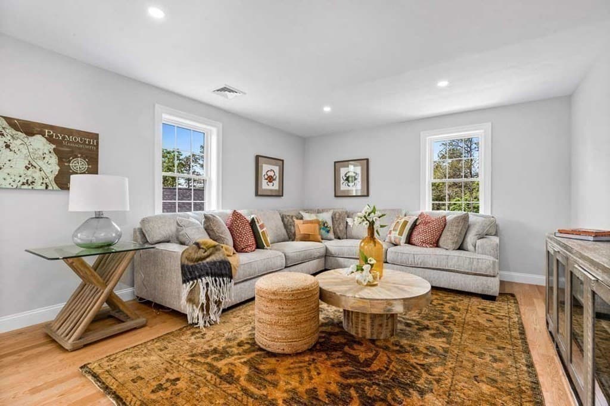
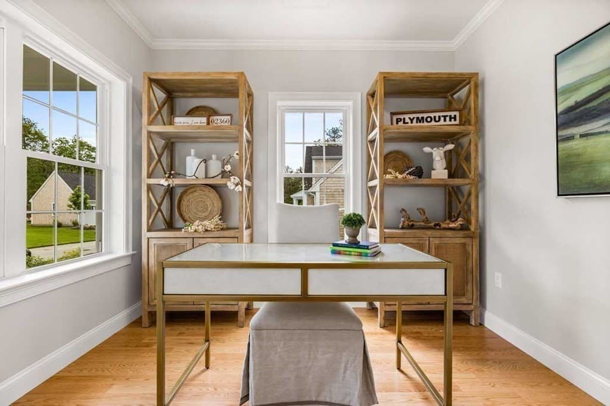
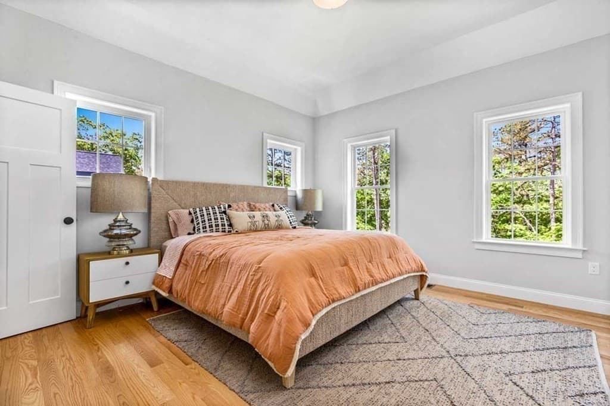
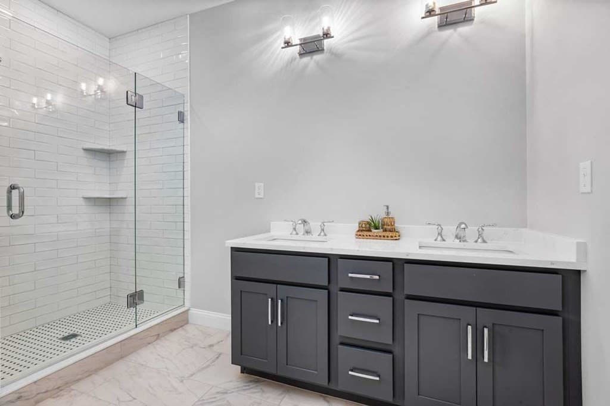
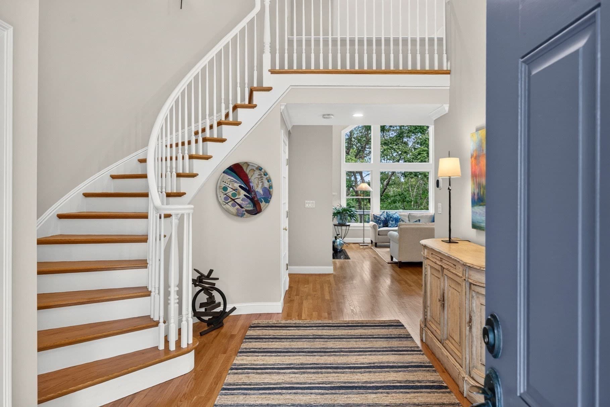
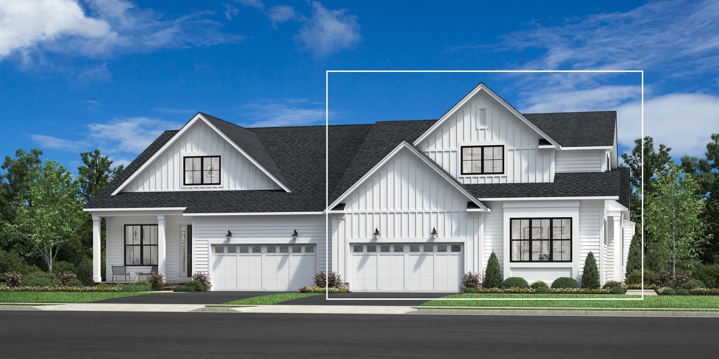
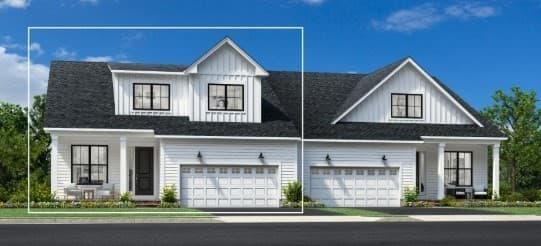
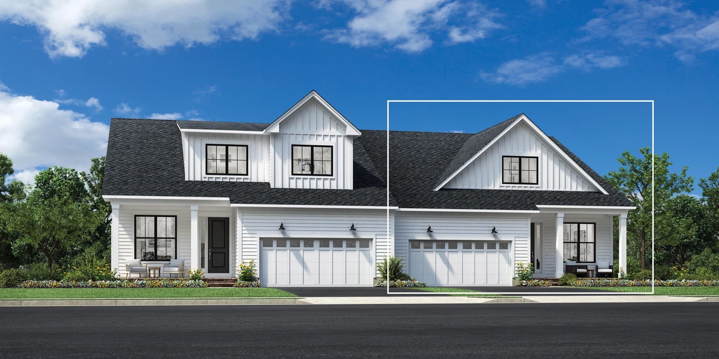
The Preserve on the Agawam - Reserve Now and Move in January 2027 --your beautiful new home designed and built by premier South Shore Builder Eric Pontiff. Relax in a peaceful setting surrounded by conservation land along the Agawam River. Our homes combine traditional New England style with contemporary living offering classic lines, open floor plans & superior quality for easy living. Enjoy all the amenities of new construction in The White Pine w/1st floor master suite, kitchen open to living area w/gas fireplace, private study, spacious 2nd floor loft & att.2 car garage. Energy efficiency achieved with natural gas, tankless hot water and low maintenance building materials. Step outside to the pet friendly walking trails or walk to the Village Green to the YMCA. & Pool. Nearby schools, beaches, ponds, golf. Easy access to Rte 3 to Boston & Cape. Additional Homesites & Home Plans. $10,000 Upgrade Credit sign P&S by October 31.
Highlights
Property details
- MLS #
- 73577130
- Property type
- Single Family Residence
- Subdivision
- The Preserve on the Agawam-Redbrook
- Status
- Active
- Days on market
- 23
- On market date
- September 15, 2026
- Stories
- N/A
- Total bathrooms
- 2.5
- Garage spaces
- 2
- Parking spaces
- 4
- Lot size
- 0.22 acres
Location
Get directions →Nearby schools
Within 10 miles. School directory data from the National Center for Education Statistics (NCES), accessed via the Urban Institute Education Data API. Local Score is calculated by INNOVATE Real Estate; where a state rating is shown, it comes from that state's own official school report card (e.g. NC Dept. of Public Instruction, SC Report Card).
- Enrollment
- 645
- Student:teacher ratio
- 13.2:1
- District
- Plymouth
- Enrollment
- 663
- Student:teacher ratio
- 12.1:1
- District
- Plymouth
- Enrollment
- 1,049
- Student:teacher ratio
- 10.1:1
- District
- Plymouth
Walkability
Blended score for Plymouth's center, calculated by INNOVATE Real Estate from two sources: the EPA's National Walkability Index (street network, transit, land-use mix) and Google Places amenity data (what's actually reachable on foot from this point). 60% EPA National Walkability Index + 40% nearby-amenity density (Google Places).
Mortgage calculator
Estimate only - actual rate and payment depend on your lender, credit, and loan program.
Adjust tax / insurance estimates
Similar homes you might like
Data source: Listing information provided by MLS Property Information Network via Trestle/CoreLogic. Last updated 4 days ago.
Information herein deemed reliable but not guaranteed; all measurements, school assignments, HOA fees, taxes, and feature lists are approximate and should be independently verified. Equal Housing Opportunity.