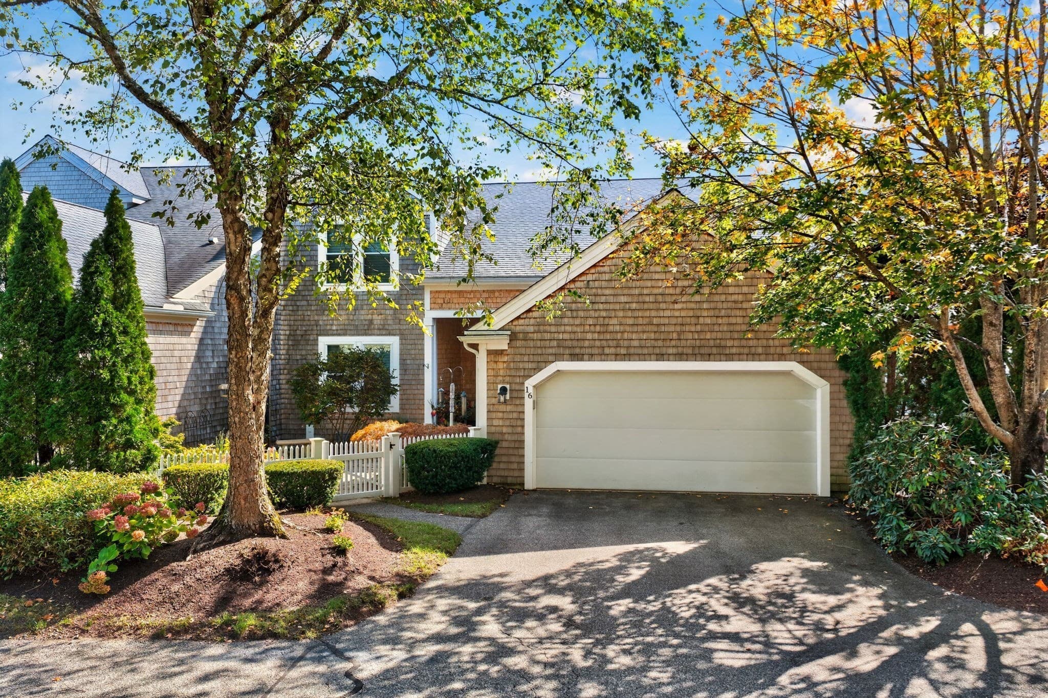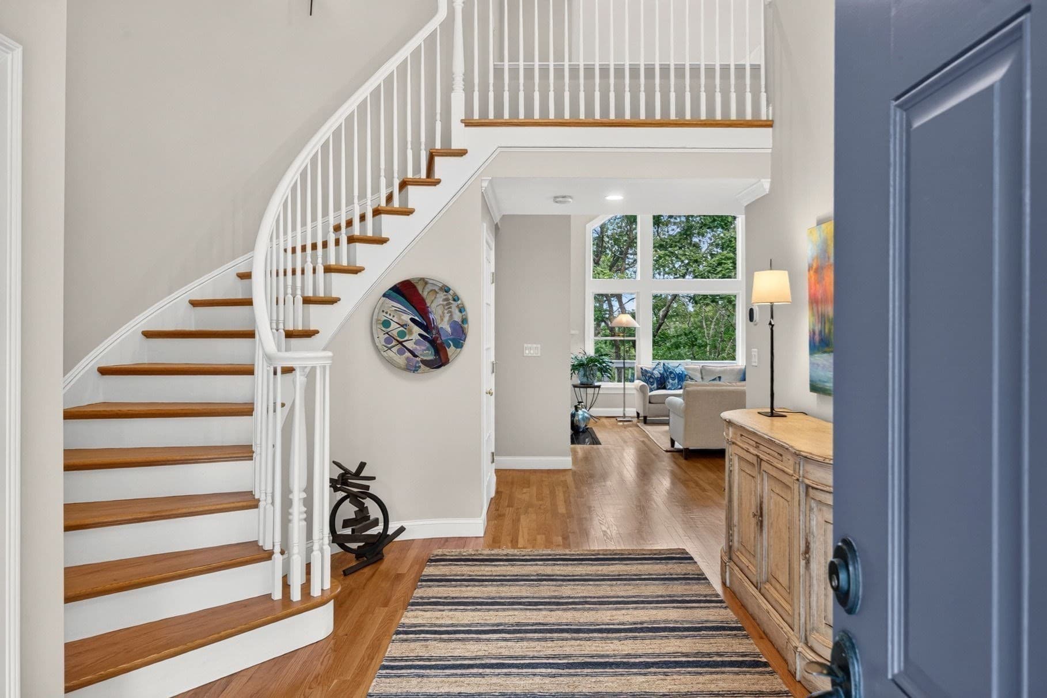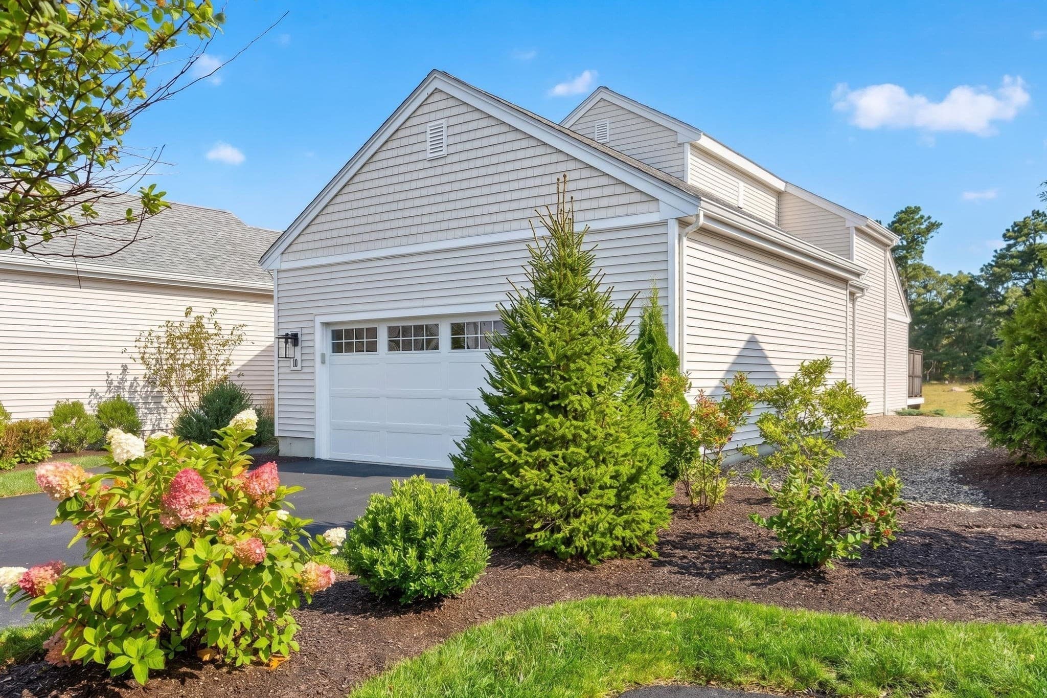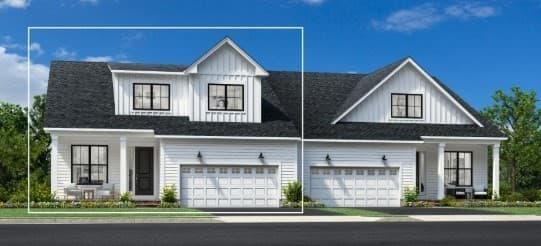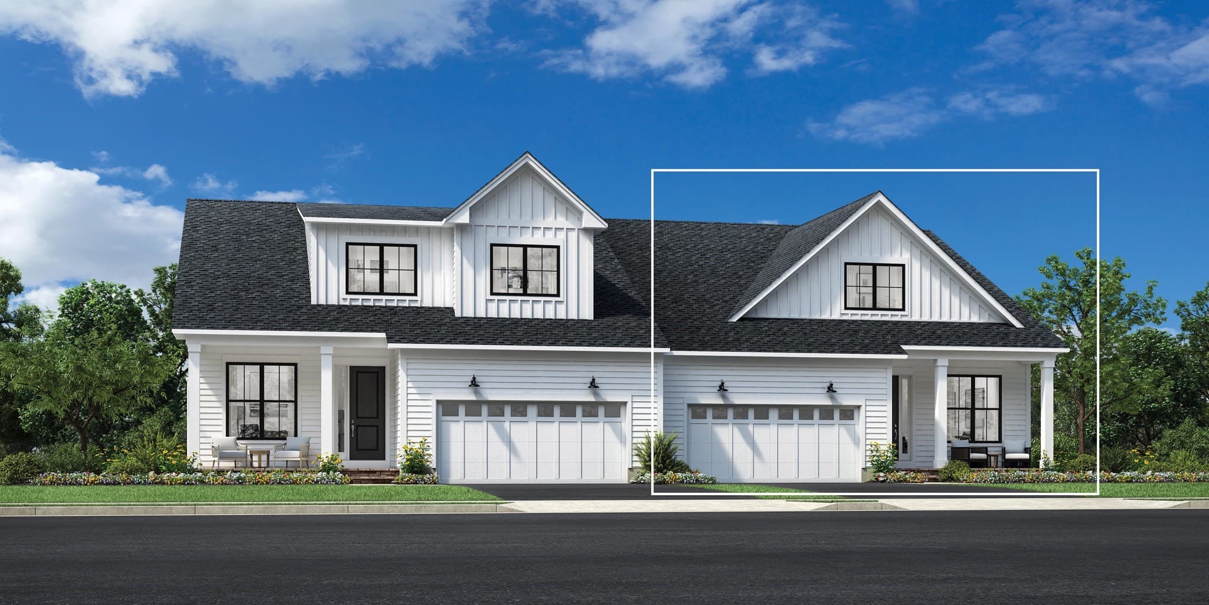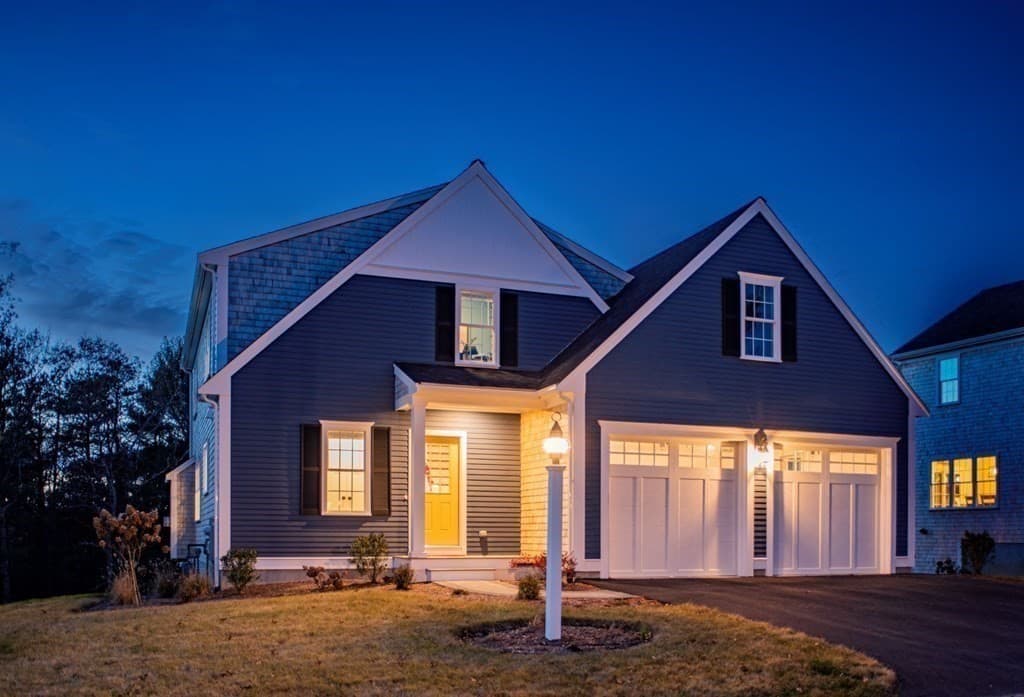

Single Family Residence at 28 Barnswallow, Plymouth MA 02360, Plymouth
Single Family Residence at 28 Barnswallow, Plymouth MA 02360, Plymouth, photo 2 of 34
Single Family Residence at 28 Barnswallow, Plymouth MA 02360, Plymouth, photo 3 of 34
Single Family Residence at 28 Barnswallow, Plymouth MA 02360, Plymouth, photo 4 of 34
Single Family Residence at 28 Barnswallow, Plymouth MA 02360, Plymouth, photo 5 of 34
Single Family Residence at 28 Barnswallow, Plymouth MA 02360, Plymouth, photo 6 of 34
Single Family Residence at 28 Barnswallow, Plymouth MA 02360, Plymouth, photo 7 of 34
Single Family Residence at 28 Barnswallow, Plymouth MA 02360, Plymouth, photo 8 of 34
Single Family Residence at 28 Barnswallow, Plymouth MA 02360, Plymouth, photo 9 of 34
Single Family Residence at 28 Barnswallow, Plymouth MA 02360, Plymouth, photo 10 of 34
Single Family Residence at 28 Barnswallow, Plymouth MA 02360, Plymouth, photo 11 of 34
Single Family Residence at 28 Barnswallow, Plymouth MA 02360, Plymouth, photo 12 of 34
Single Family Residence at 28 Barnswallow, Plymouth MA 02360, Plymouth, photo 13 of 34
Single Family Residence at 28 Barnswallow, Plymouth MA 02360, Plymouth, photo 14 of 34
Single Family Residence at 28 Barnswallow, Plymouth MA 02360, Plymouth, photo 15 of 34
Single Family Residence at 28 Barnswallow, Plymouth MA 02360, Plymouth, photo 16 of 34
Single Family Residence at 28 Barnswallow, Plymouth MA 02360, Plymouth, photo 17 of 34
Single Family Residence at 28 Barnswallow, Plymouth MA 02360, Plymouth, photo 18 of 34
Single Family Residence at 28 Barnswallow, Plymouth MA 02360, Plymouth, photo 19 of 34
Single Family Residence at 28 Barnswallow, Plymouth MA 02360, Plymouth, photo 20 of 34
Single Family Residence at 28 Barnswallow, Plymouth MA 02360, Plymouth, photo 21 of 34
Single Family Residence at 28 Barnswallow, Plymouth MA 02360, Plymouth, photo 22 of 34
Single Family Residence at 28 Barnswallow, Plymouth MA 02360, Plymouth, photo 23 of 34
Single Family Residence at 28 Barnswallow, Plymouth MA 02360, Plymouth, photo 24 of 34
Single Family Residence at 28 Barnswallow, Plymouth MA 02360, Plymouth, photo 25 of 34
Single Family Residence at 28 Barnswallow, Plymouth MA 02360, Plymouth, photo 26 of 34
Single Family Residence at 28 Barnswallow, Plymouth MA 02360, Plymouth, photo 27 of 34
Single Family Residence at 28 Barnswallow, Plymouth MA 02360, Plymouth, photo 28 of 34
Single Family Residence at 28 Barnswallow, Plymouth MA 02360, Plymouth, photo 29 of 34
Single Family Residence at 28 Barnswallow, Plymouth MA 02360, Plymouth, photo 30 of 34
Single Family Residence at 28 Barnswallow, Plymouth MA 02360, Plymouth, photo 31 of 34
Single Family Residence at 28 Barnswallow, Plymouth MA 02360, Plymouth, photo 32 of 34
Single Family Residence at 28 Barnswallow, Plymouth MA 02360, Plymouth, photo 33 of 34
Single Family Residence at 28 Barnswallow, Plymouth MA 02360, Plymouth, photo 34 of 34
34 photos

$1,045,000

28 Barnswallow, Plymouth MA 02360
Plymouth, MA 02360
Listed by Seagate Properties
Bedrooms
3
Bathrooms
2.5
Living area
2,360 sqft
Year built
2003

About this home

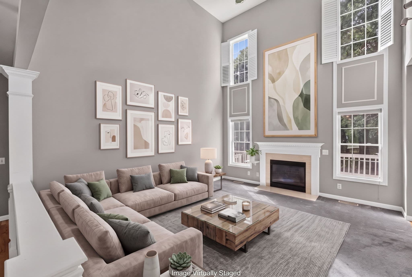
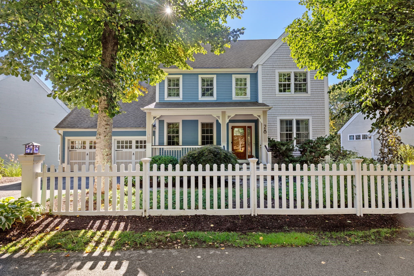
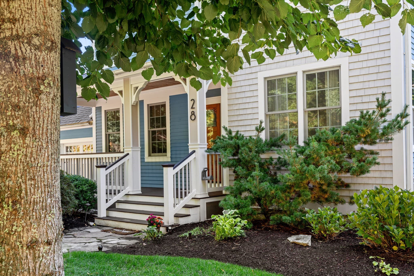
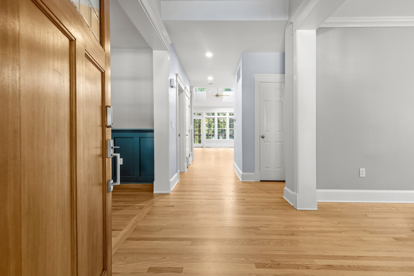
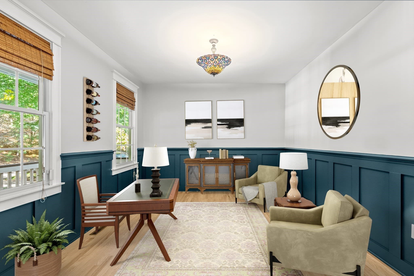
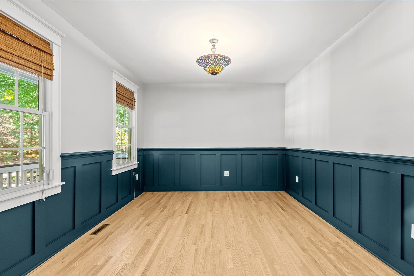
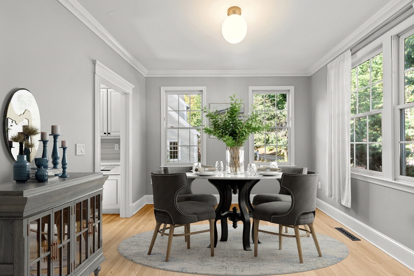
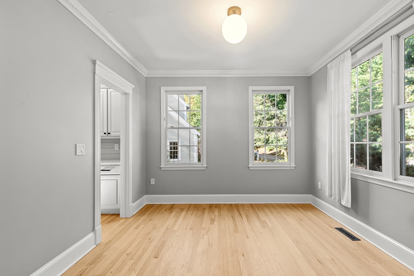
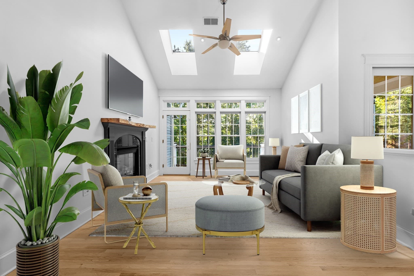
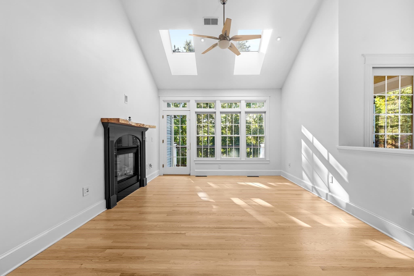
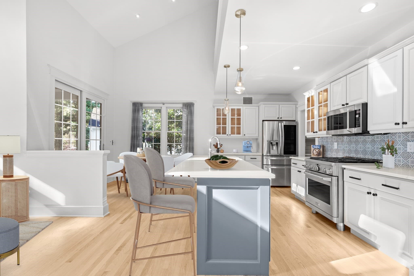
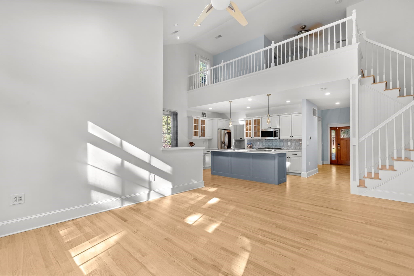
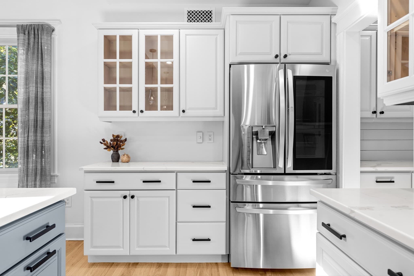
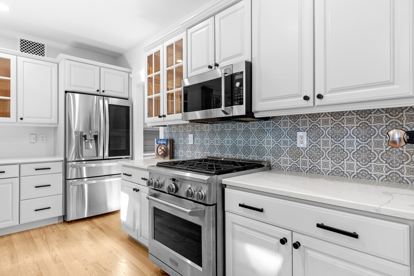
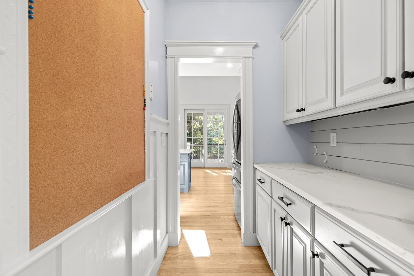
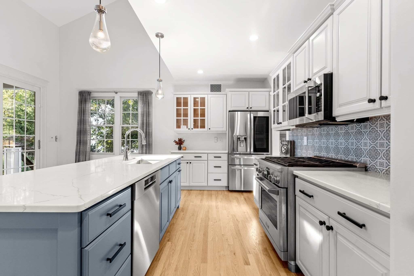
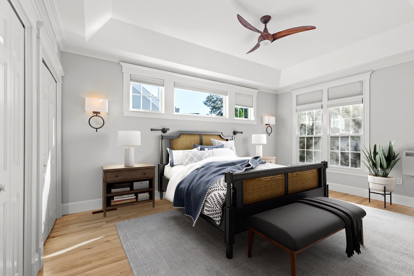
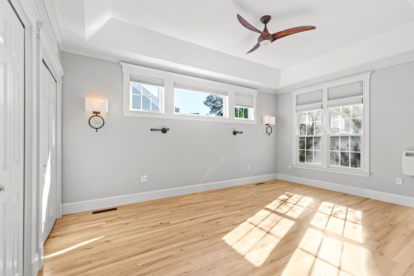
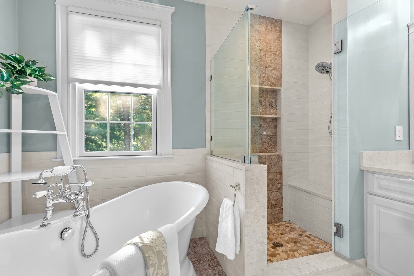
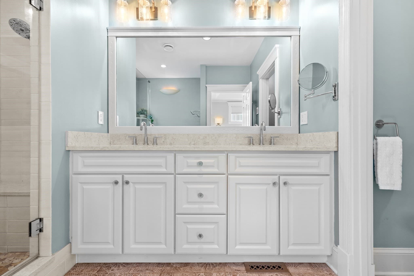
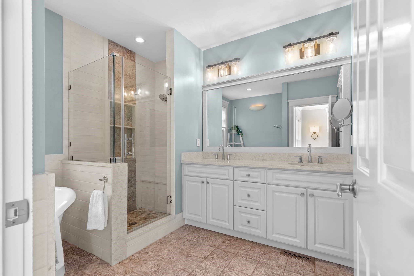
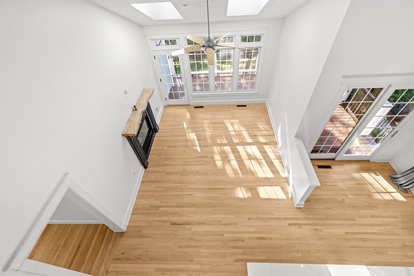
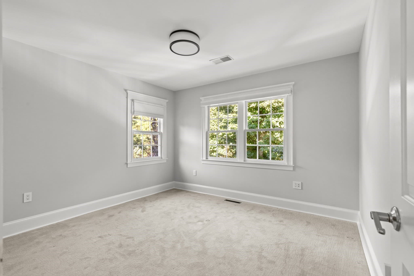
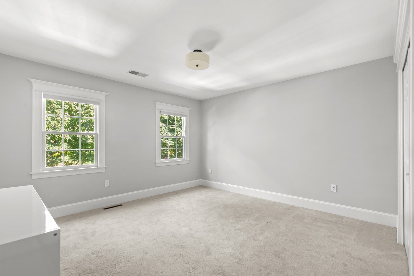
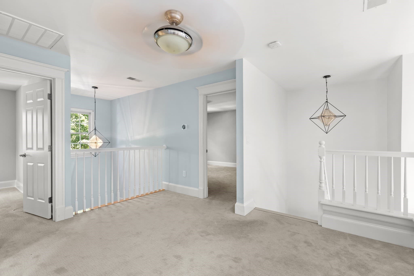
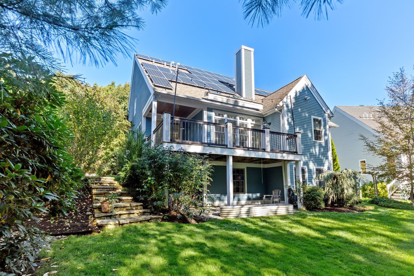
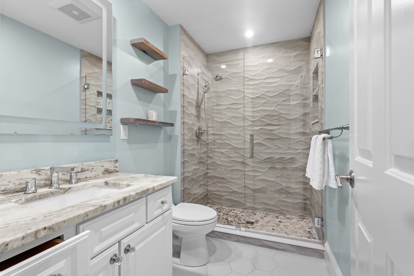
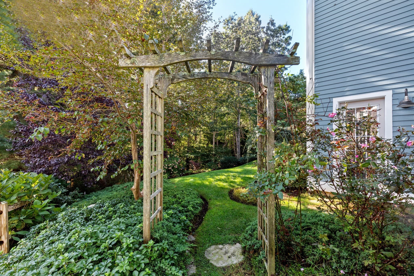
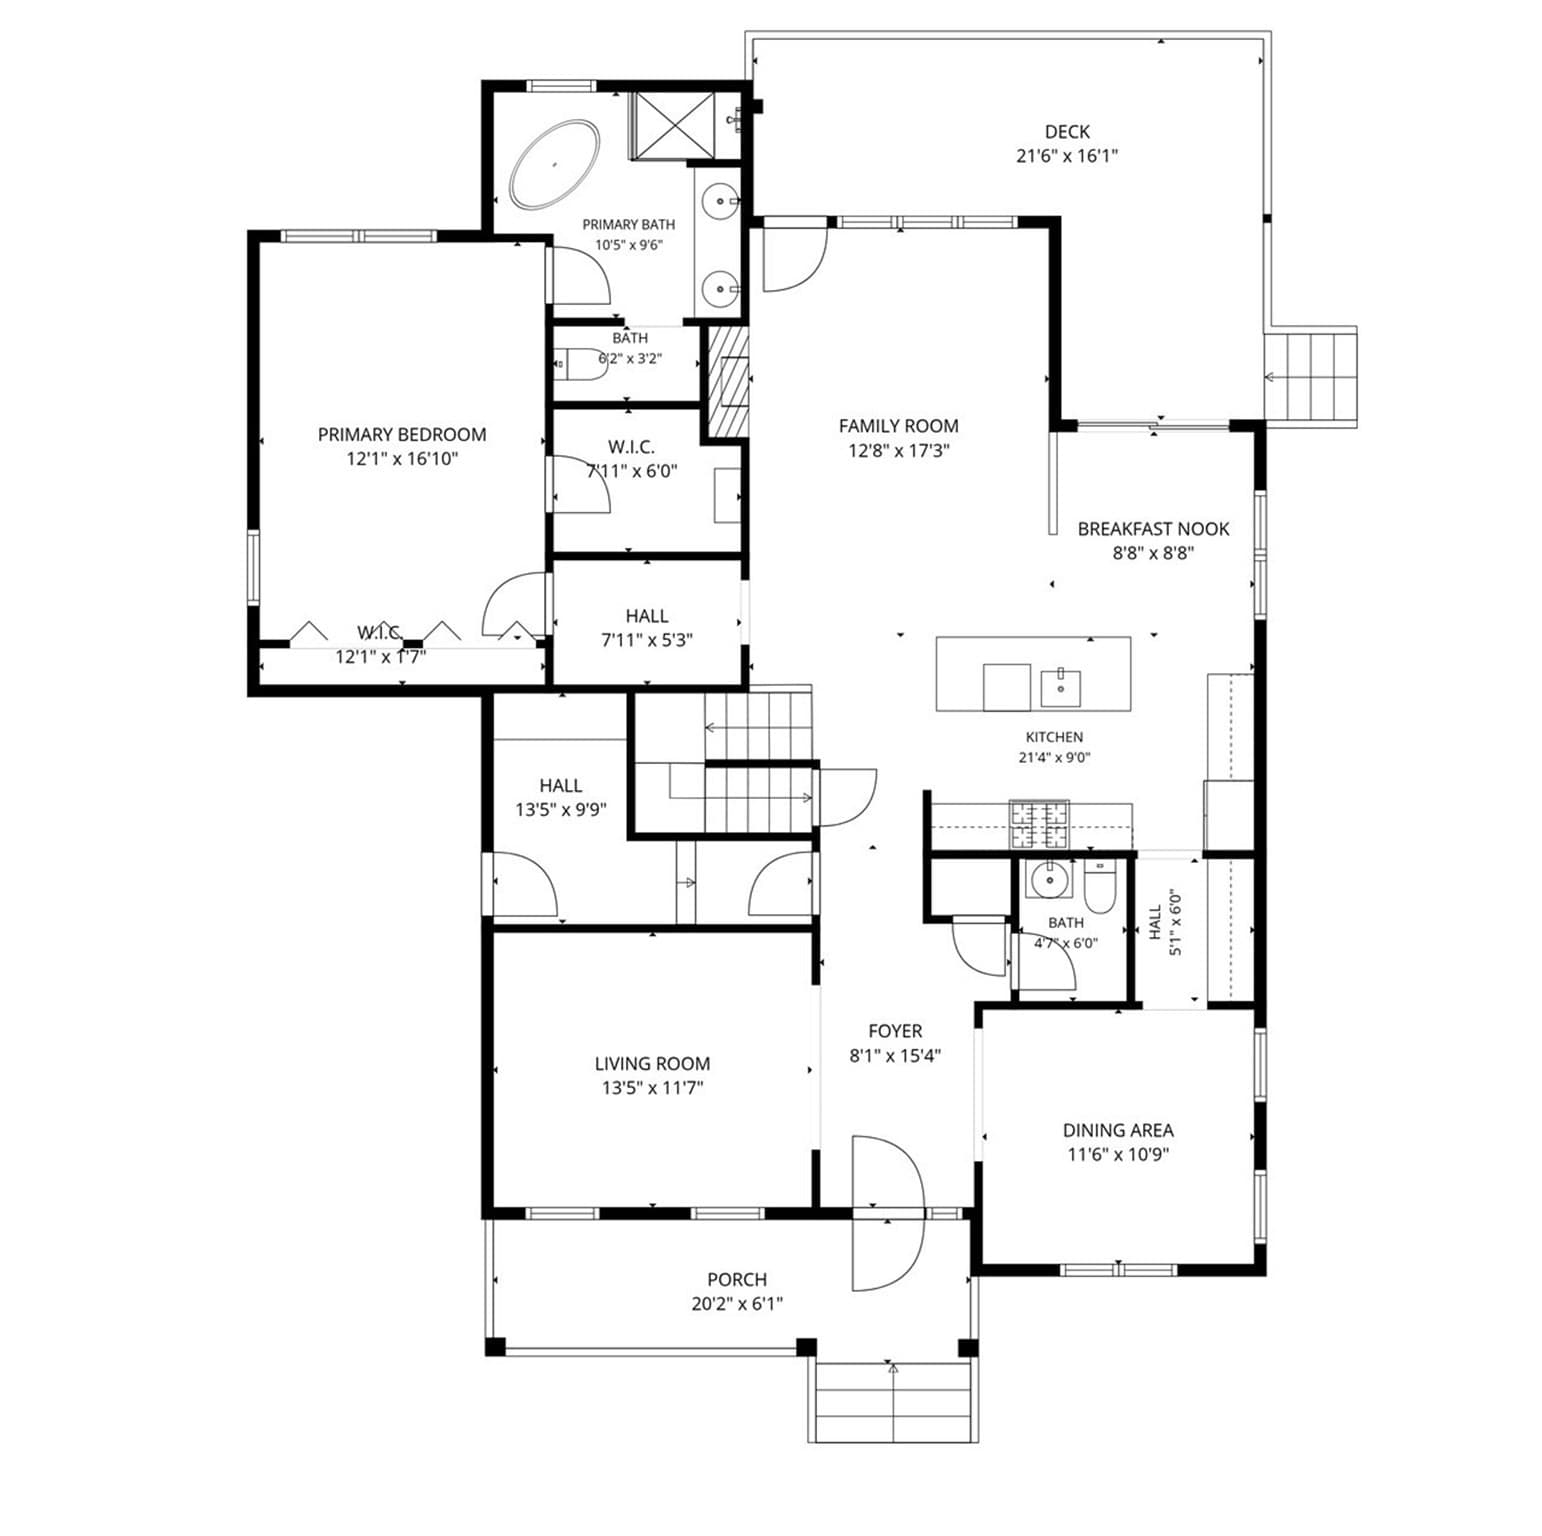
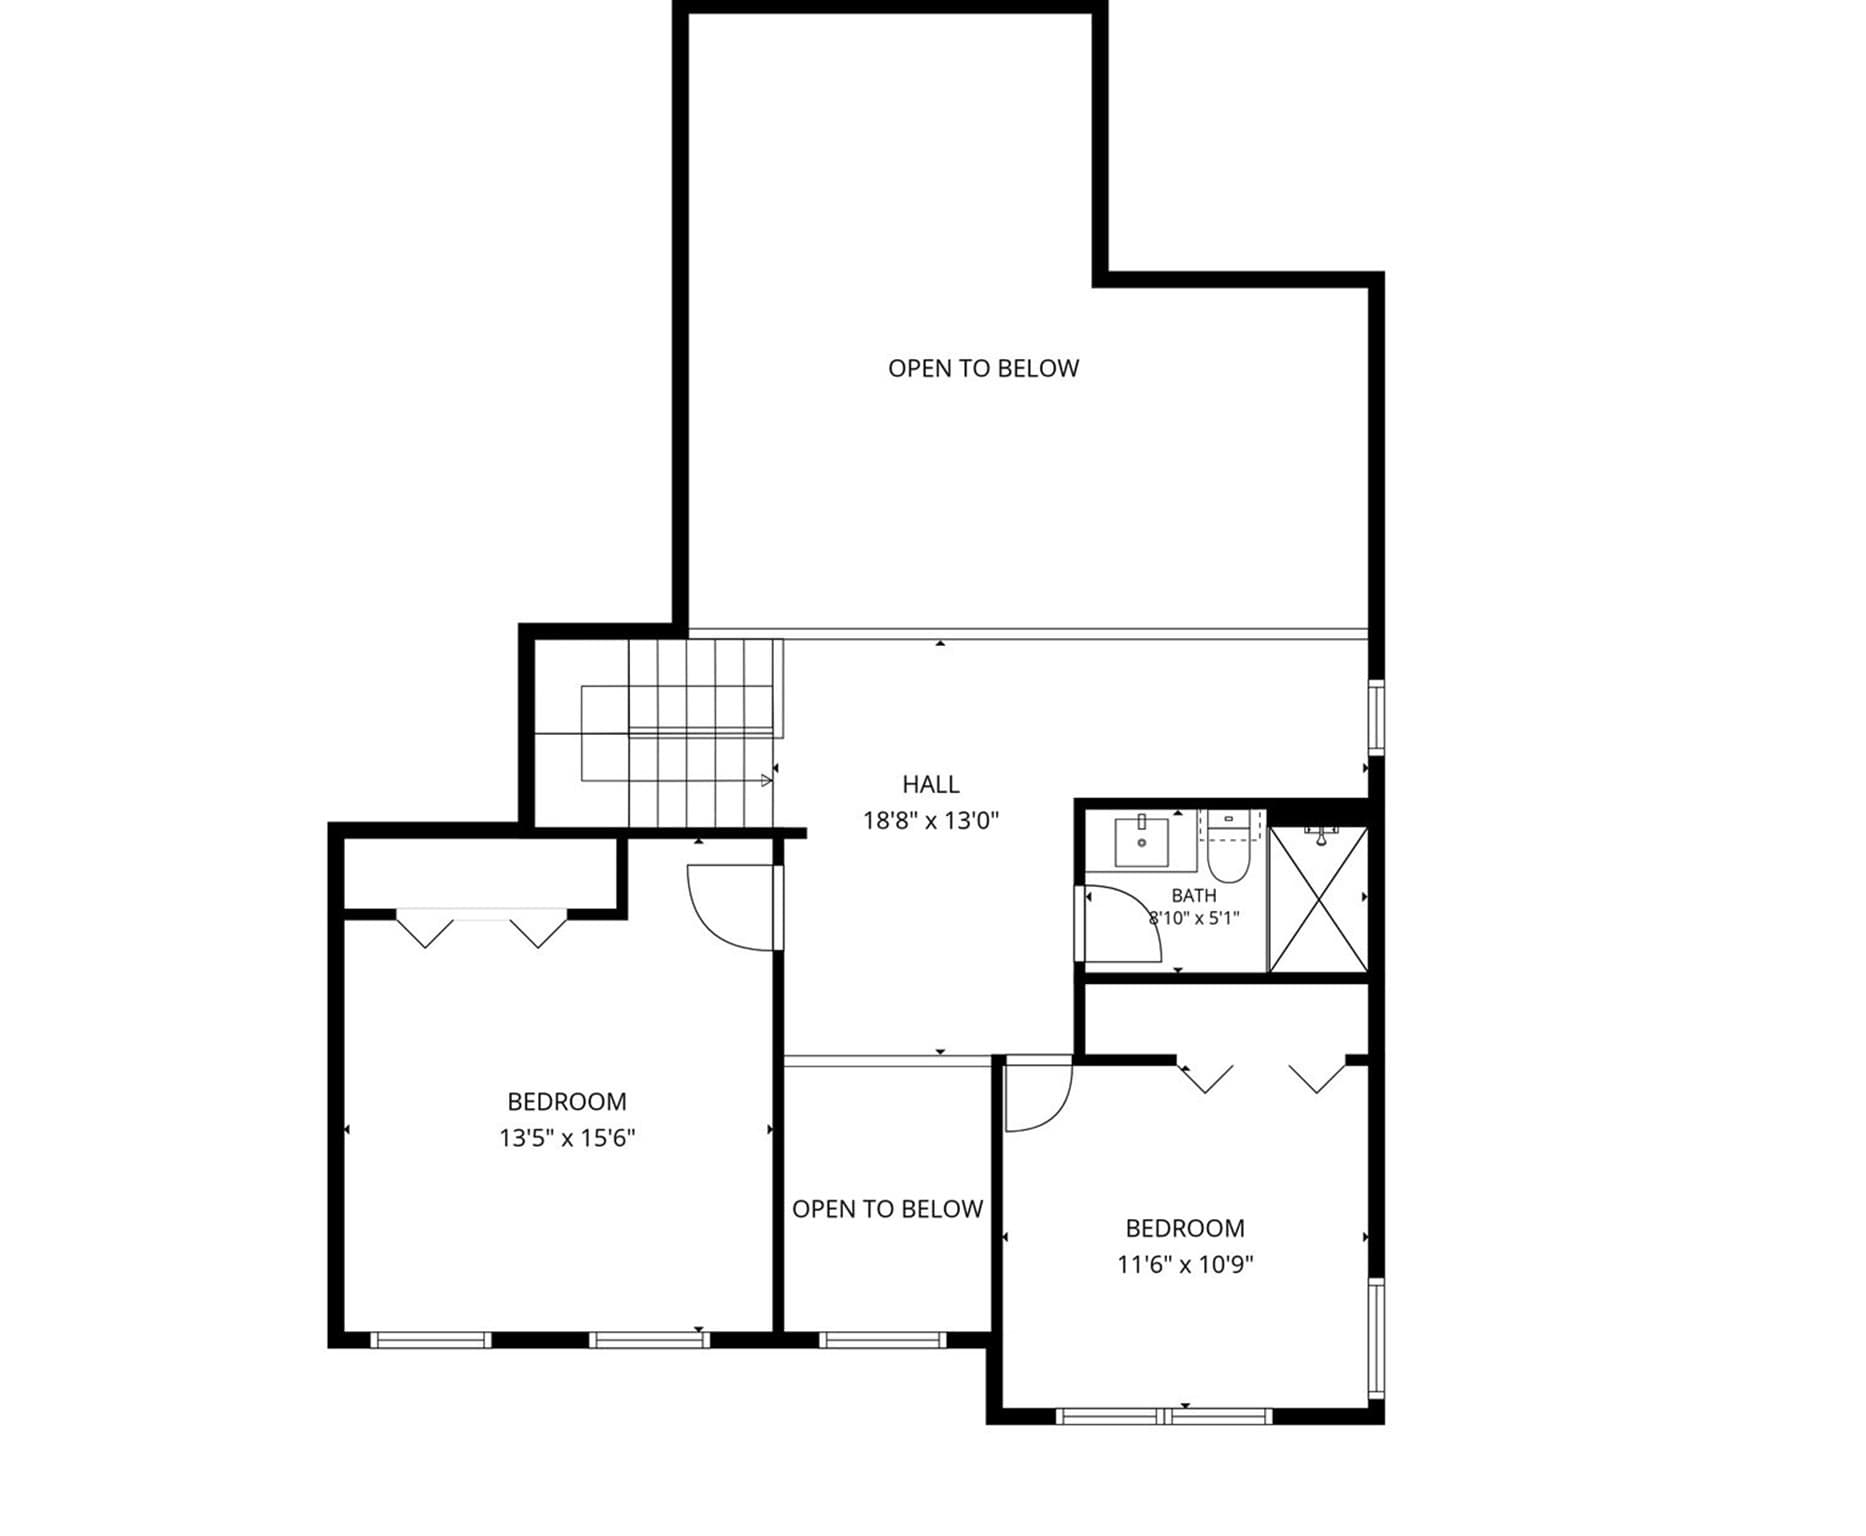
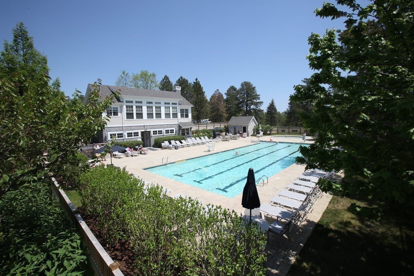
Welcome to 28 Barnswallow, a stunning Bradford-style residence tucked away on a quiet, but convenient lot. Perfectly positioned near the Rye Tavern and the community amenities, this home strikes the ideal balance between design and comfort. When you step into the home you will instantly notice the freshly painted interior and the gleaming hardwood floors. From the foyer, you will notice a formal dining room to one side and a living area, which can also be used as a home office to the other side. At the back of the home, you will find a beautiful kitchen with walk in pantry that seamlessly flows to the family room with high ceilings, a fireplace, and the eat in dining area. Off the family room there is a large deck that overlooks the serene backyard with mature plantings. The primary suite finishes off the main level with a large walk in closet and full ensuite bath that has a soaking tub, separate shower, radiant heat, and large vanity. Upstairs you will find a large loft area and two well-appointed guest rooms, perfect for visitors. There is also a beautifully remodeled bathroom that will make guests feel right at home. The walk out lower level can easily be finished for those who are looking for more space. You will be impressed by the beautifully manicured grounds, custom landscape lighting, generator, and solar panels, which are owned by the seller and allows you to enjoy significant utility savings. Life at The Pinehills feels like a getaway, where days are defined by rounds of golf, tennis, afternoons at the Stonebridge Club, and dinners at the Village Green. Visit today and envision the life you imagined in this home.

Highlights

Fireplace

Property details

MLS #
73586641
Property type
Single Family Residence
Subdivision
Pinehills
Status
Active
Days on market
3
On market date
October 5, 2026
Stories
N/A
Total bathrooms
2.5
Garage spaces
2
Parking spaces
4
Lot size
0.22 acres
Loading map…

Nearby schools

Within 10 miles. School directory data from the National Center for Education Statistics (NCES), accessed via the Urban Institute Education Data API. Local Score is calculated by INNOVATE Real Estate; where a state rating is shown, it comes from that state's own official school report card (e.g. NC Dept. of Public Instruction, SC Report Card).

Elementary
Indian Brook
2.74 mi away · Grades 0-5
Nearest school -- attendance-zone data not available here
4.0
Local Score (student-teacher ratio only (preliminary -- will incorporate state test-score data once available)) -- not an official state rating
Enrollment
562
Student:teacher ratio
12.5:1
District
Plymouth
Middle
Plymouth South Middle
1.04 mi away · Grades 6-8
Nearest school -- attendance-zone data not available here
4.0
Local Score (student-teacher ratio only (preliminary -- will incorporate state test-score data once available)) -- not an official state rating
Enrollment
663
Student:teacher ratio
12.1:1
District
Plymouth
High
Plymouth South High
1.3 mi away · Grades 9-12
Nearest school -- attendance-zone data not available here
5.0
Local Score (student-teacher ratio only (preliminary -- will incorporate state test-score data once available)) -- not an official state rating
Enrollment
1,049
Student:teacher ratio
10.1:1
District
Plymouth

Walkability

Blended score for Plymouth's center, calculated by INNOVATE Real Estate from two sources: the EPA's National Walkability Index (street network, transit, land-use mix) and Google Places amenity data (what's actually reachable on foot from this point). 60% EPA National Walkability Index + 40% nearby-amenity density (Google Places).

20
Car-dependent
out of 100
EPA National Walkability Index
6.7 / 20 -- Below average walkable
Google Places amenity density
0 / 100
Restaurants & cafes0
Grocery stores0
Parks0
Schools0
Transit stops0
Pharmacies0

Mortgage calculator

Estimate only - actual rate and payment depend on your lender, credit, and loan program.

$
%
%
Adjust tax / insurance estimates
% / yr
$
/mo
Est. monthly payment
$6,443/mo
$209,000 down
$836,000 loan
Principal & interest$5,422
Property tax (est.)$871
Home insurance (est.)$150

Similar homes you might like

Data source: Listing information provided by MLS Property Information Network via Trestle/CoreLogic. Last updated 3 days ago.

Information herein deemed reliable but not guaranteed; all measurements, school assignments, HOA fees, taxes, and feature lists are approximate and should be independently verified. Equal Housing Opportunity.