
$839,000
About this home
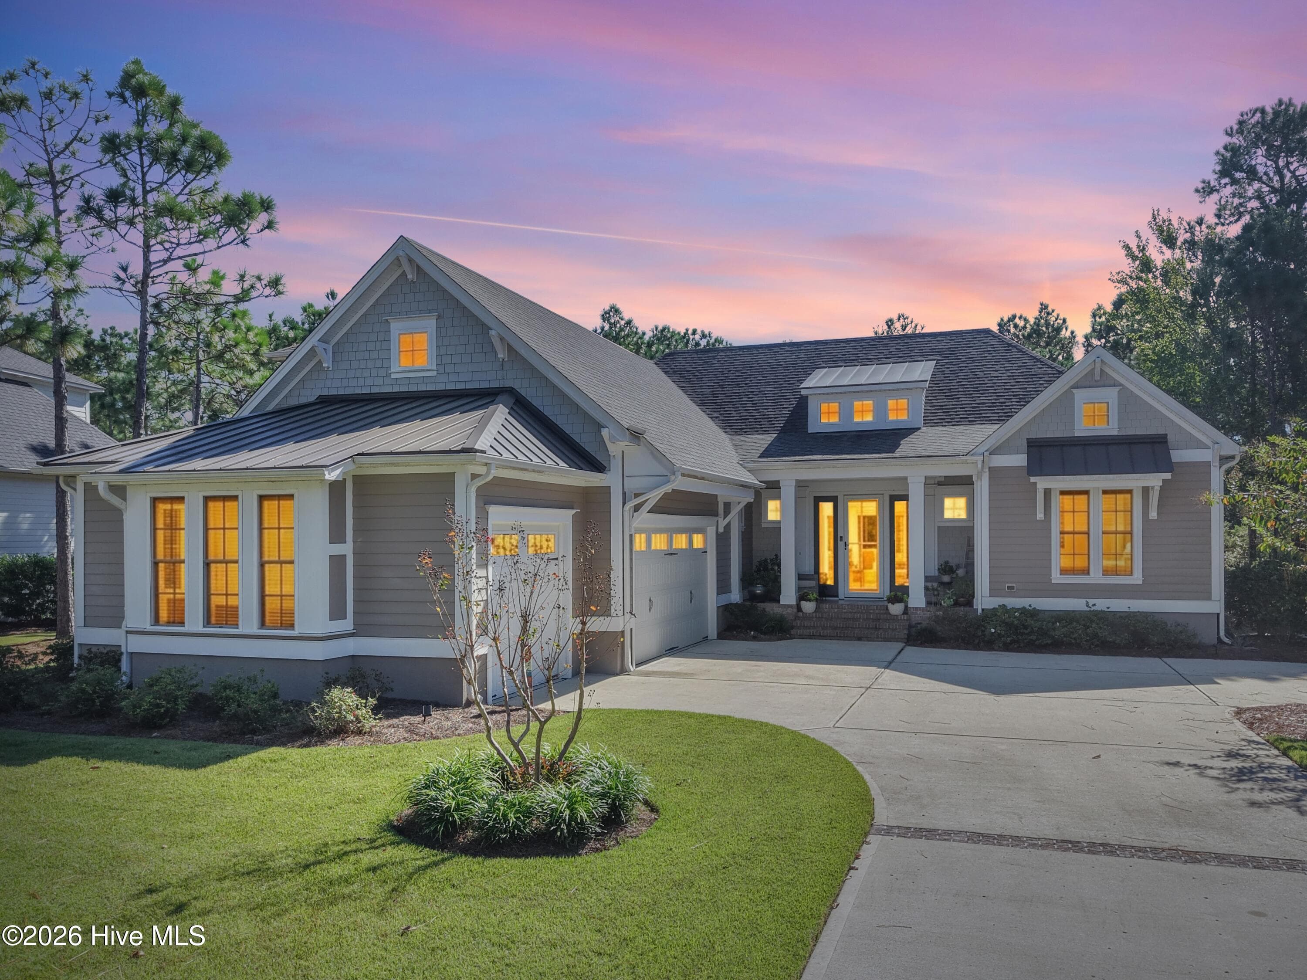
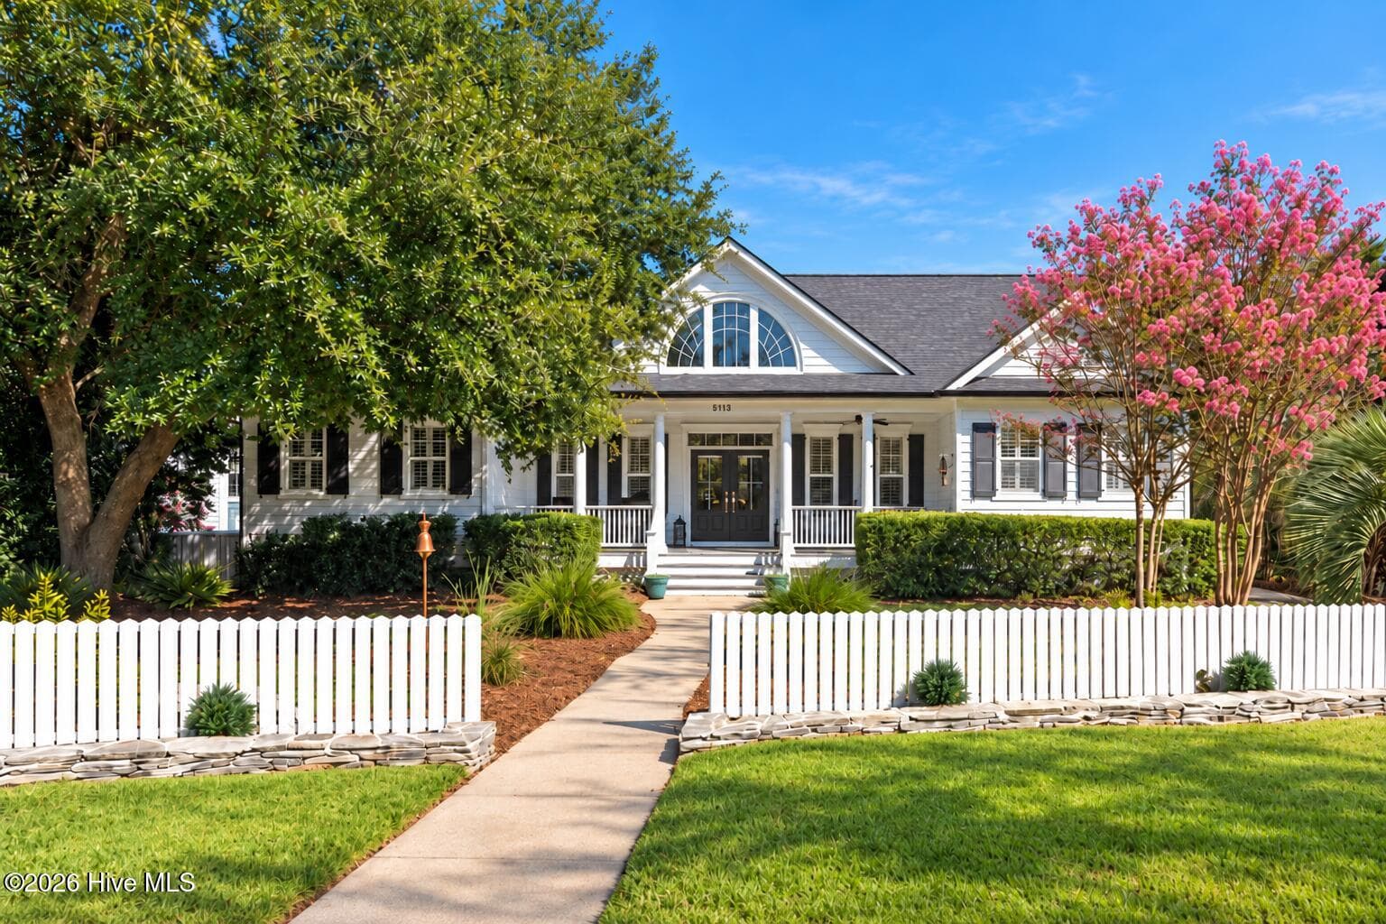
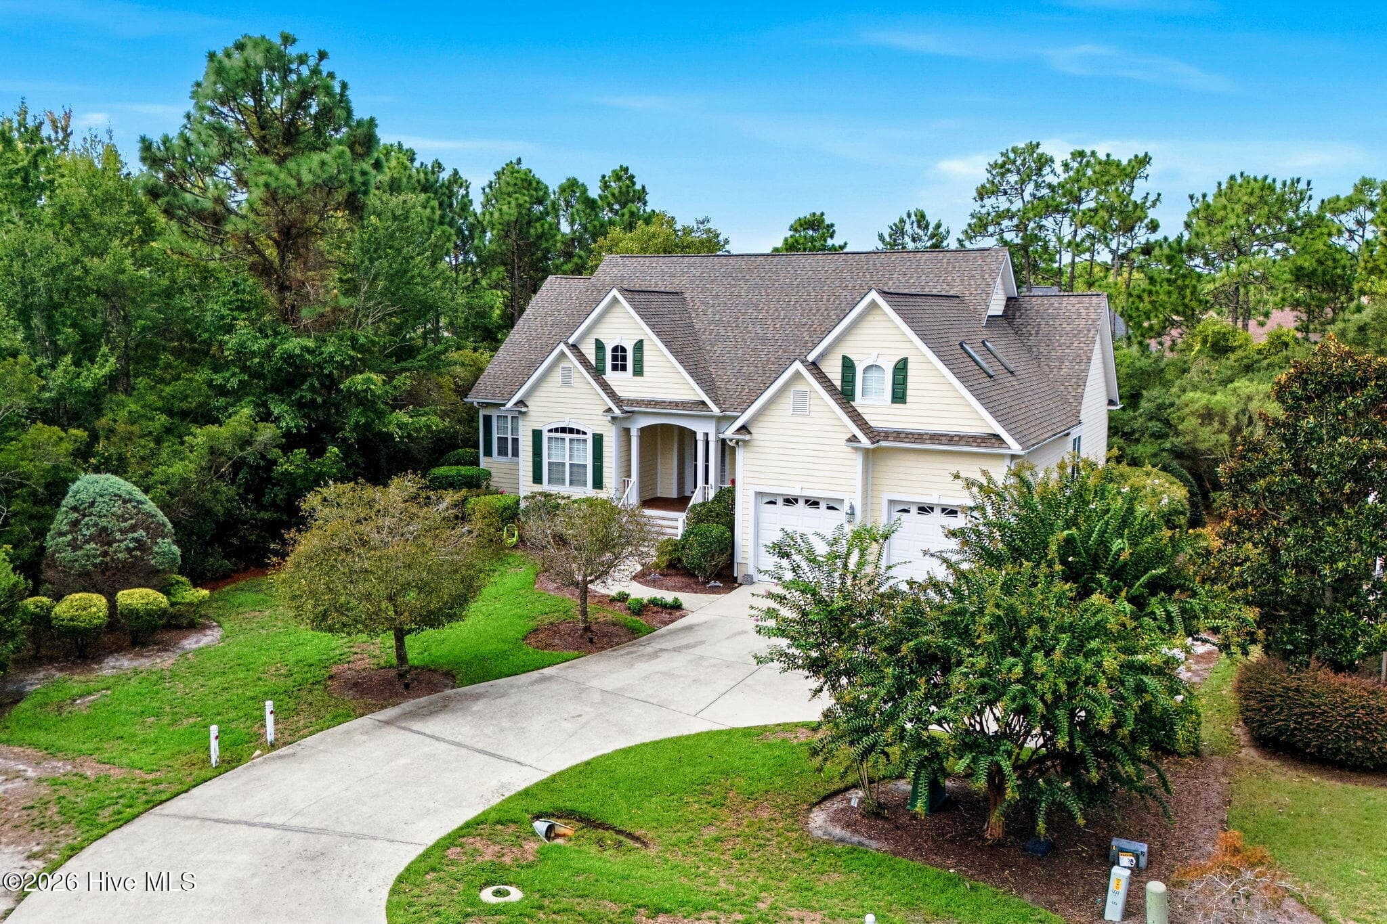
Welcome home to refined St. James living! Nestled at the end of a peaceful cul-de-sac in the highly desirable Woodlands neighborhood, this beautiful custom Barker & Canady home offers an exceptional blend of quality craftsmanship, thoughtful design, and relaxed coastal elegance. Offering approximately 2,610 square feet, this impressive home features 3 bedrooms, 3 full baths, a private office, and a spacious FROG, providing plenty of flexibility for guests, hobbies, a media room, or additional living space. The thoughtfully designed floor plan feels both comfortable and sophisticated, with inviting spaces that make the home equally suited for quiet evenings or entertaining family and friends. A wonderful highlight is the porch area with a mini split allowing for a comfortable year-round retreat to relax, unwind, and enjoy the beautiful surroundings. Outside, the home's attractive architecture, gracious front porch, mature landscaping, and serene setting create wonderful curb appeal. Located on a quiet cul-de-sac with very little through traffic, the property offers a sense of privacy and tranquility that's increasingly hard to find. Low-maintenance features allow you to spend less time on upkeep and more time enjoying everything St. James has to offer. Crawl space is sealed and contains a dehumidifier. Club membership is active, contact the clubs at St James to see how this benefit helps you even further. Beautifully maintained, custom built, and filled with warmth and character, this Barker & Canady home offers the perfect combination of luxury, comfort, and effortless St. James living. Welcome home!
Highlights
Property details
- MLS
- Hive MLS
- MLS #
- 100601132
- Property type
- Single Family Residence
- Subdivision
- St James
- Status
- Active
- Days on market
- 44
- On market date
- September 3, 2026
- Stories
- N/A
- Total bathrooms
- 3
- Garage spaces
- 2
- Parking spaces
- 2
- Lot size
- 0.34 acres
Location
Get directions →Nearby schools
Within 10 miles. School directory data from the National Center for Education Statistics (NCES), accessed via the Urban Institute Education Data API. Local Score is calculated by INNOVATE Real Estate; where a state rating is shown, it comes from that state's own official school report card.
- Enrollment
- 499
- Student:teacher ratio
- 15.1:1
- District
- Brunswick County Schools
- Enrollment
- 636
- Student:teacher ratio
- 17.2:1
- District
- Brunswick County Schools
- Enrollment
- 365
- Student:teacher ratio
- 33.2:1
- District
- Brunswick County Schools
Walkability
Blended score for Southport's center, calculated by INNOVATE Real Estate from two sources: the EPA's National Walkability Index (street network, transit, land-use mix) and Google Places amenity data (what's actually reachable on foot from this point). EPA National Walkability Index only -- nearby-amenity data not cached yet for this area.
Mortgage calculator
Estimate only - actual rate and payment depend on your lender, credit, and loan program.
Adjust tax / insurance estimates
Similar homes you might like


Data source: Listing information provided by Hive MLS via Trestle/CoreLogic. Last updated 23 days ago.
Information herein deemed reliable but not guaranteed; all measurements, school assignments, HOA fees, taxes, and feature lists are approximate and should be independently verified. Equal Housing Opportunity.