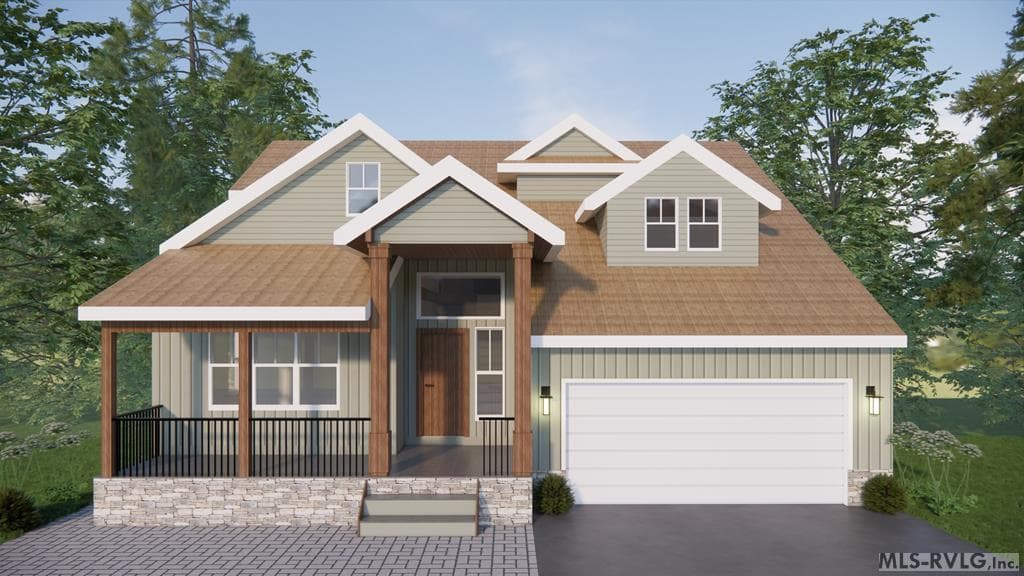
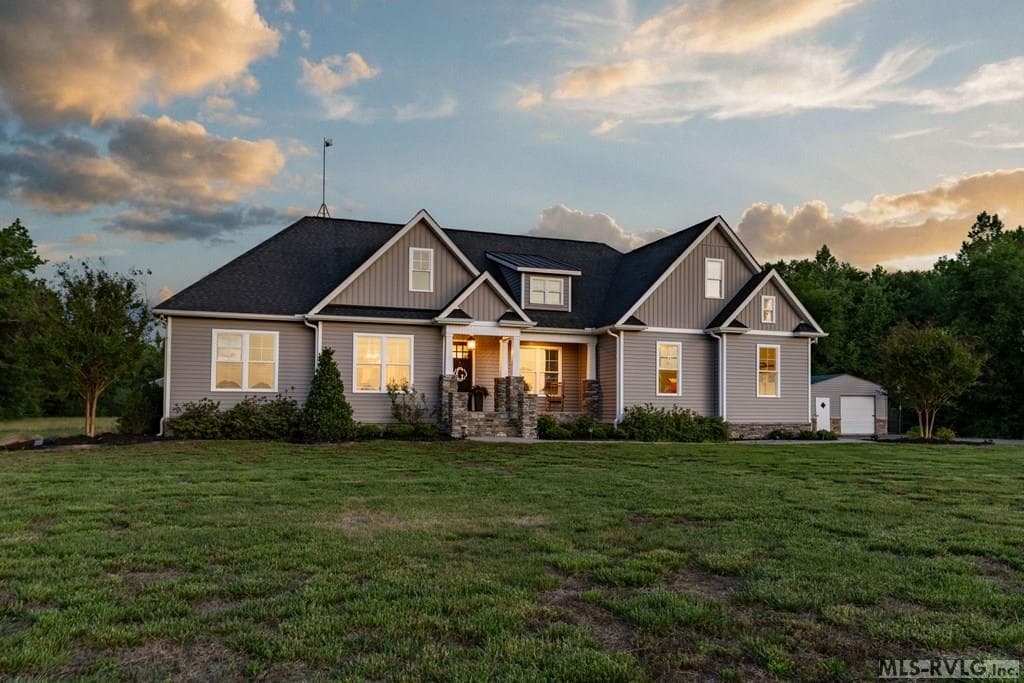
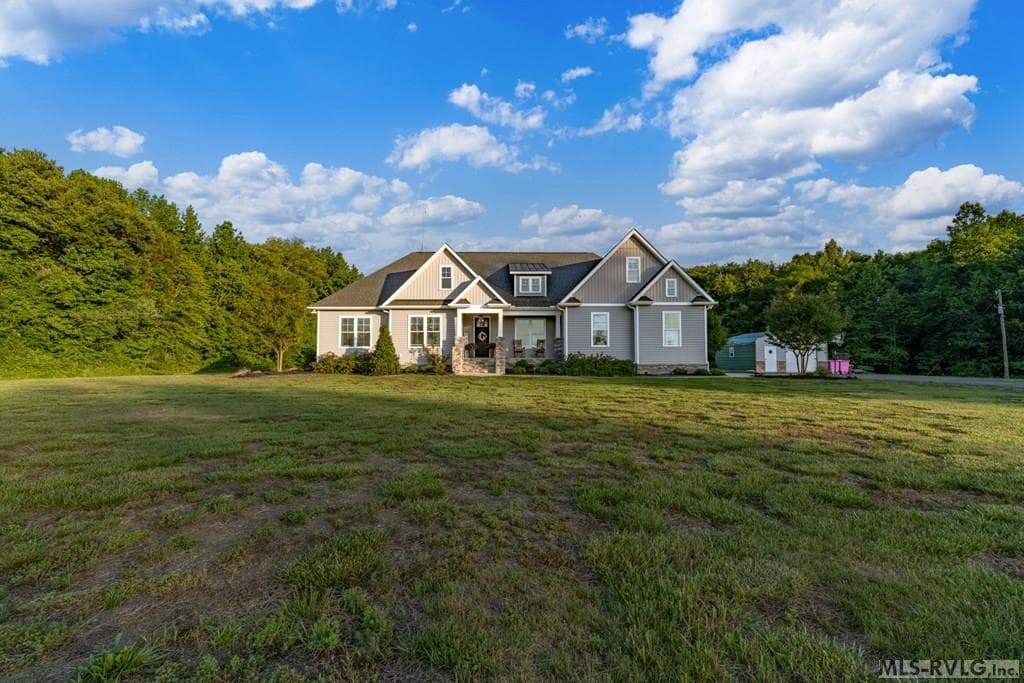
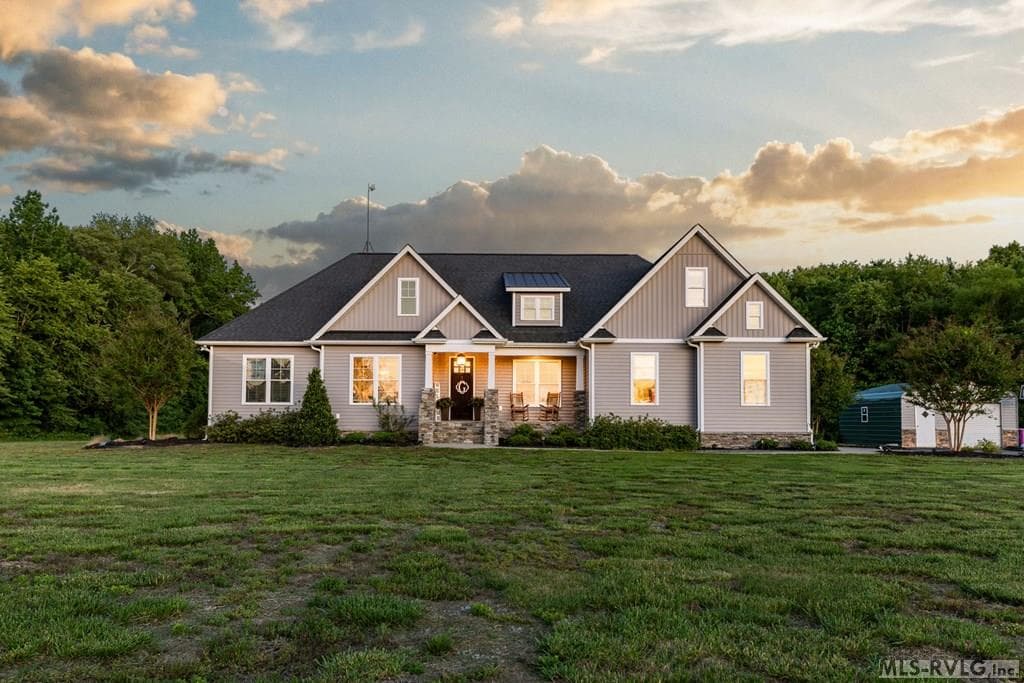
Main View
2650 Miles Creek, South Hill VA 23970 photo 2
2650 Miles Creek, South Hill VA 23970 photo 3
2650 Miles Creek, South Hill VA 23970 photo 4
2650 Miles Creek, South Hill VA 23970 photo 5
2650 Miles Creek, South Hill VA 23970 photo 6
2650 Miles Creek, South Hill VA 23970 photo 7
2650 Miles Creek, South Hill VA 23970 photo 8
2650 Miles Creek, South Hill VA 23970 photo 9
2650 Miles Creek, South Hill VA 23970 photo 10
2650 Miles Creek, South Hill VA 23970 photo 11
2650 Miles Creek, South Hill VA 23970 photo 12
2650 Miles Creek, South Hill VA 23970 photo 13
2650 Miles Creek, South Hill VA 23970 photo 14
2650 Miles Creek, South Hill VA 23970 photo 15
2650 Miles Creek, South Hill VA 23970 photo 16
2650 Miles Creek, South Hill VA 23970 photo 17
2650 Miles Creek, South Hill VA 23970 photo 18
2650 Miles Creek, South Hill VA 23970 photo 19
2650 Miles Creek, South Hill VA 23970 photo 20
2650 Miles Creek, South Hill VA 23970 photo 21
2650 Miles Creek, South Hill VA 23970 photo 22
2650 Miles Creek, South Hill VA 23970 photo 23
2650 Miles Creek, South Hill VA 23970 photo 24
2650 Miles Creek, South Hill VA 23970 photo 25
2650 Miles Creek, South Hill VA 23970 photo 26
2650 Miles Creek, South Hill VA 23970 photo 27
2650 Miles Creek, South Hill VA 23970 photo 28
2650 Miles Creek, South Hill VA 23970 photo 29
2650 Miles Creek, South Hill VA 23970 photo 30
2650 Miles Creek, South Hill VA 23970 photo 31
2650 Miles Creek, South Hill VA 23970 photo 32
2650 Miles Creek, South Hill VA 23970 photo 33
2650 Miles Creek, South Hill VA 23970 photo 34
2650 Miles Creek, South Hill VA 23970 photo 35
2650 Miles Creek, South Hill VA 23970 photo 36
2650 Miles Creek, South Hill VA 23970 photo 37
2650 Miles Creek, South Hill VA 23970 photo 38
2650 Miles Creek, South Hill VA 23970 photo 39
2650 Miles Creek, South Hill VA 23970 photo 40
2650 Miles Creek, South Hill VA 23970 photo 41
2650 Miles Creek, South Hill VA 23970 photo 42
2650 Miles Creek, South Hill VA 23970 photo 43
2650 Miles Creek, South Hill VA 23970 photo 44
2650 Miles Creek, South Hill VA 23970 photo 45
2650 Miles Creek, South Hill VA 23970 photo 46
2650 Miles Creek, South Hill VA 23970 photo 47
2650 Miles Creek, South Hill VA 23970 photo 48
2650 Miles Creek, South Hill VA 23970 photo 49
2650 Miles Creek, South Hill VA 23970 photo 50
2650 Miles Creek, South Hill VA 23970 photo 51
2650 Miles Creek, South Hill VA 23970 photo 52
2650 Miles Creek, South Hill VA 23970 photo 53
2650 Miles Creek, South Hill VA 23970 photo 54
2650 Miles Creek, South Hill VA 23970 photo 55
2650 Miles Creek, South Hill VA 23970 photo 56
2650 Miles Creek, South Hill VA 23970 photo 57
2650 Miles Creek, South Hill VA 23970 photo 58
2650 Miles Creek, South Hill VA 23970 photo 59
2650 Miles Creek, South Hill VA 23970 photo 60
2650 Miles Creek, South Hill VA 23970 photo 61
2650 Miles Creek, South Hill VA 23970 photo 62
2650 Miles Creek, South Hill VA 23970 photo 63
2650 Miles Creek, South Hill VA 23970 photo 64
2650 Miles Creek, South Hill VA 23970 photo 65
2650 Miles Creek, South Hill VA 23970 photo 66
66 photos

$759,590

2650 Miles Creek, South Hill VA 23970
South Hill, VA 23970
Listed by Scott Watson · Coldwell Banker Advantage-Littleton
Bedrooms
3
Bathrooms
2.1
Living area
2,759 sqft
Year built
2019

About this home

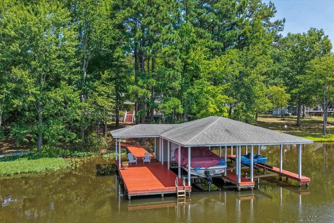
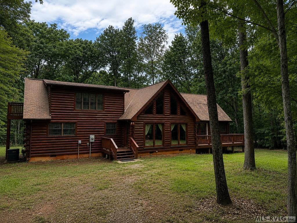
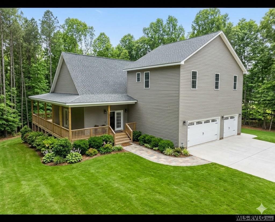
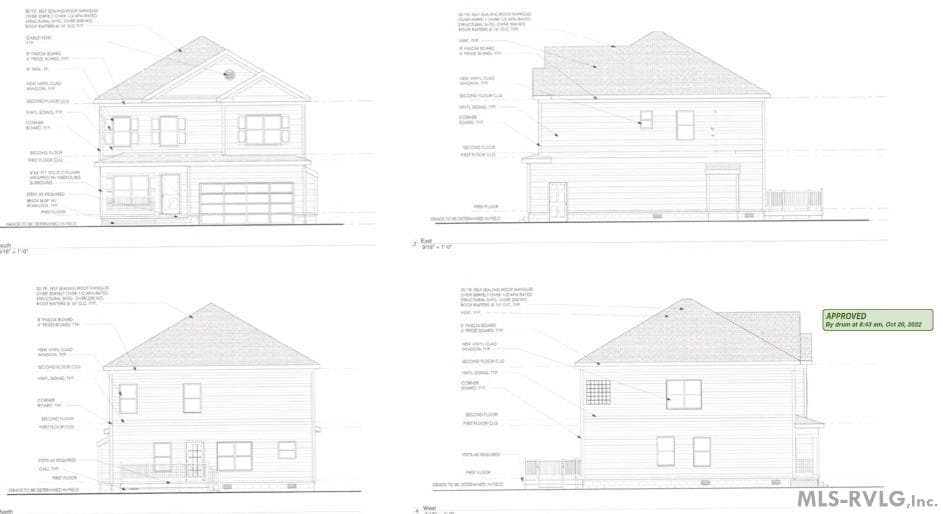
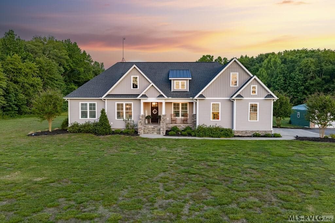
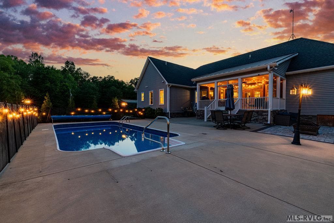
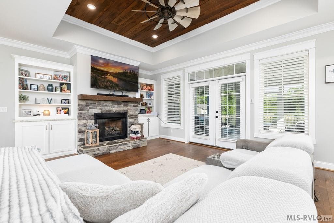
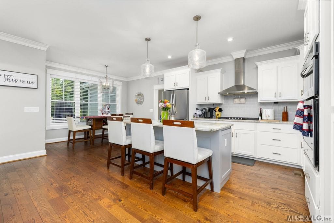
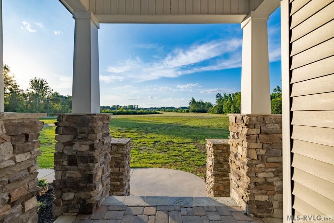
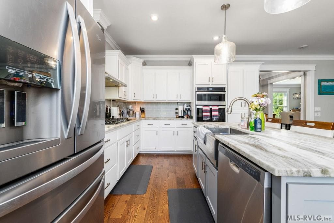
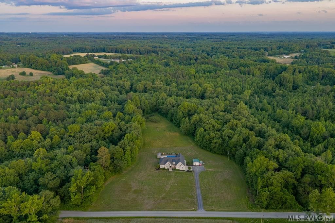
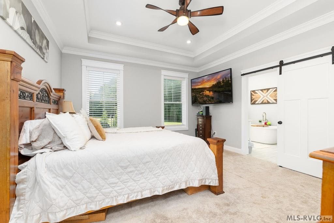
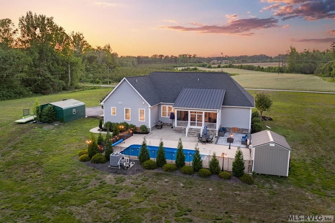
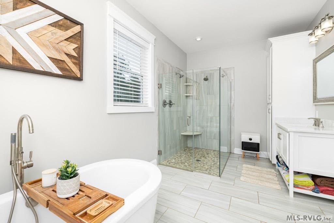
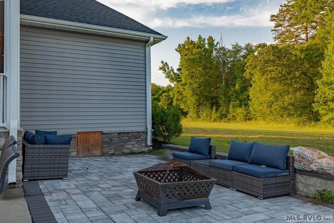
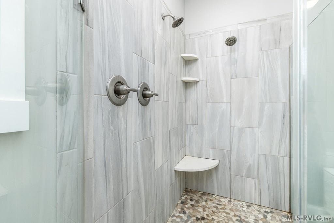
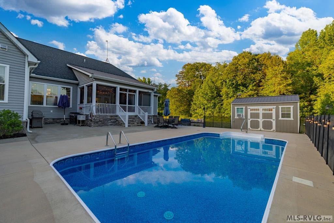
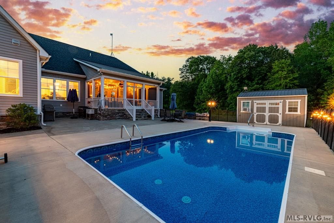
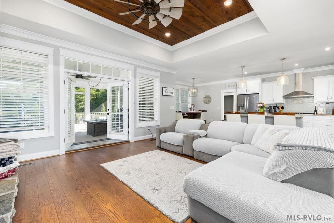
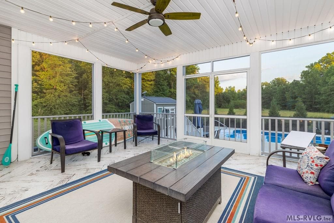
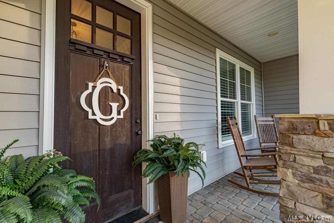
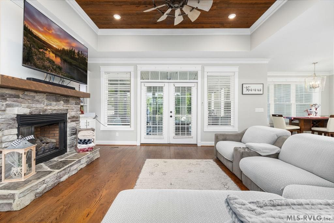
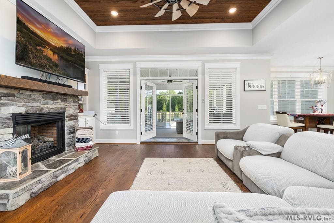
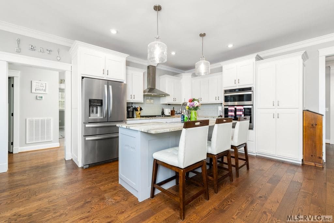
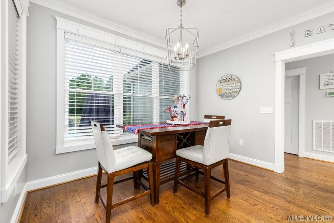
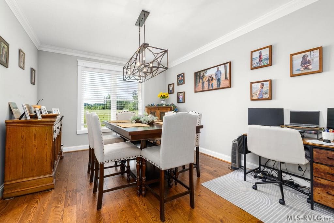
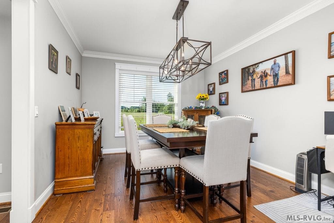
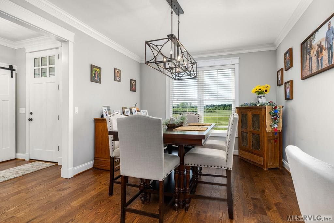
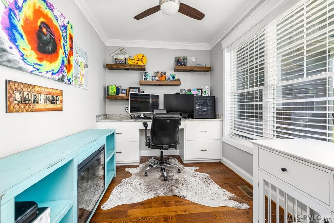
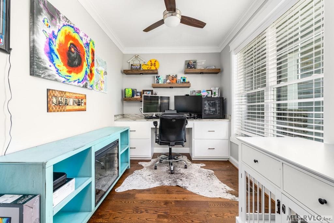
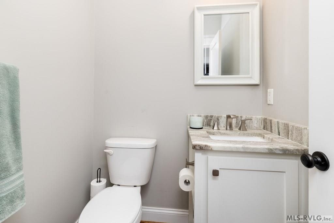
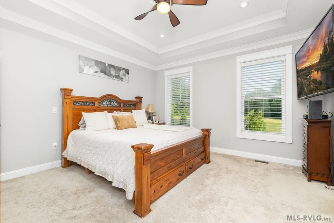
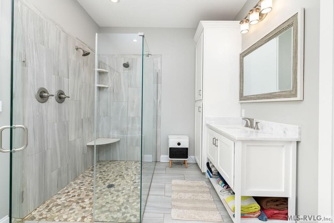
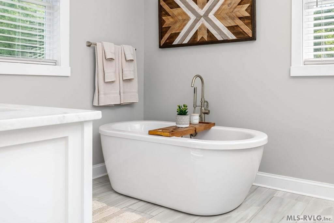
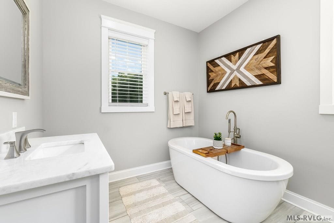
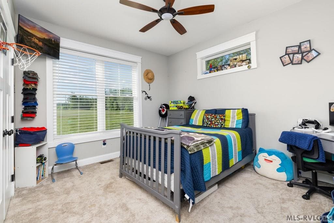
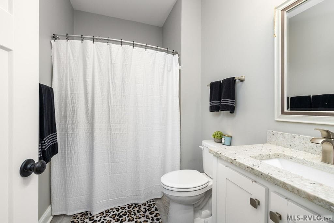
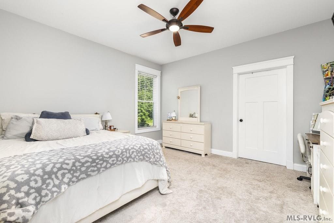
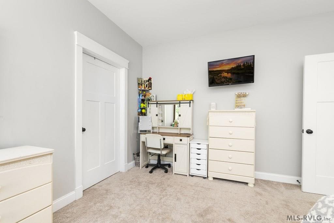
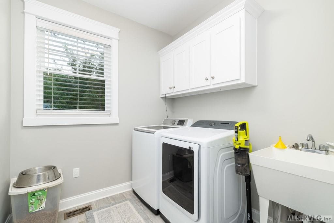
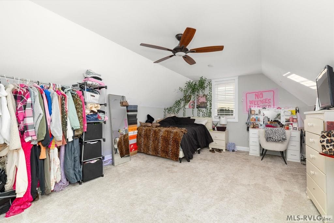
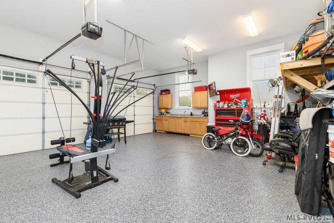
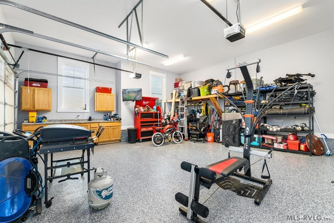
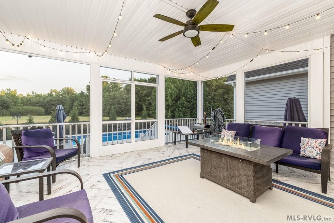
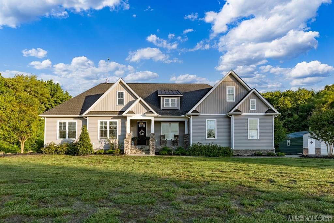
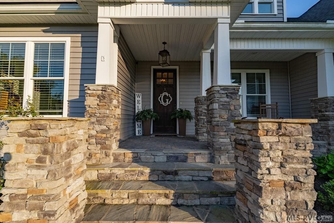
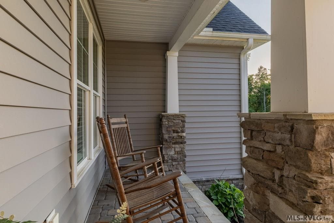
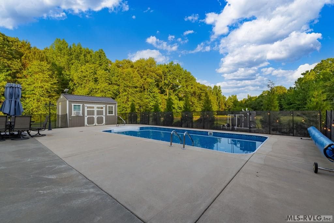
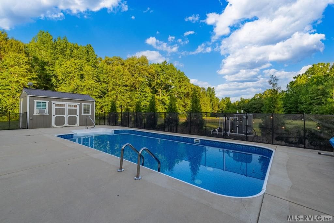
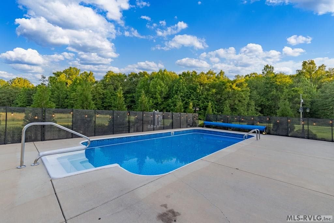
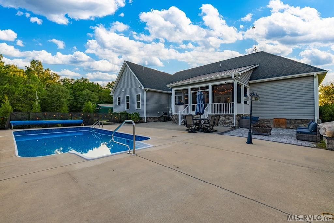
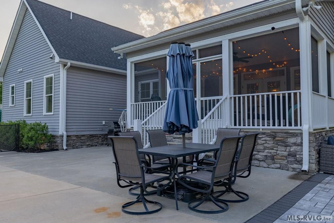
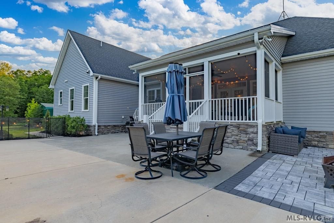
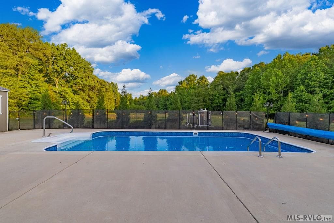
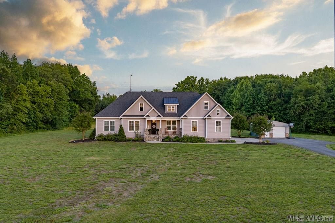
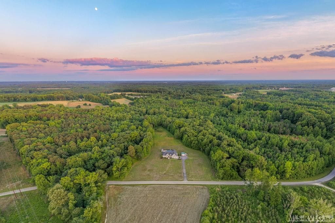
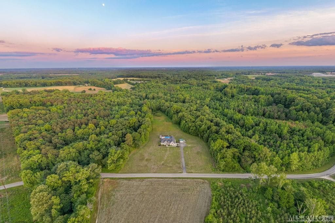
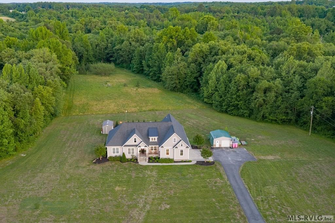
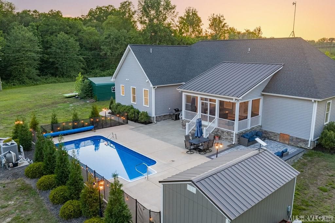
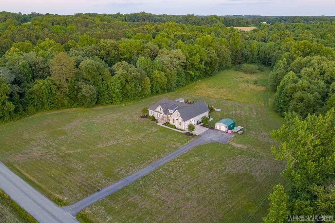
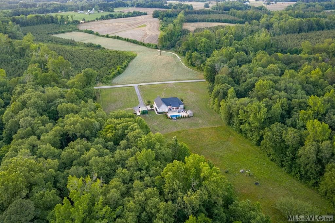
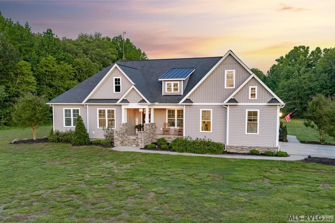
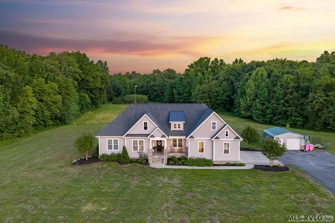
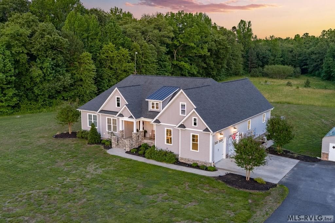
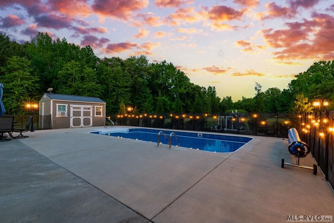
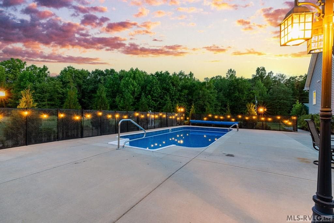
Rarely do properties of this caliber become available. Situated on nearly 27 private acres minutes from the conveniences of the town of South Hill,, this custom-built home by highly respected Hayes Construction offers the perfect blend of luxury, recreation, privacy & craftsmanship. Built in 2019 & offering approximately 2,759 square feet, the home features 3 bedrooms, 2 full baths, 1 half bath, & 2 versatile flex spaces, including a finished bonus room & dedicated office. Inside, you'll find 5-inch wide plank hardwood flooring, custom cabinetry, built-ins, matte granite countertops, tile flooring in all baths, tray ceilings in the living room & primary suite, & an open floor plan designed for everyday living & entertaining. The spacious primary suite offers a large walk-in closet, soaking tub, & tile shower with dual shower heads. The chef's kitchen is highlighted by custom cabinetry, granite countertops, a large center island, & seamless flow into the great room. Outside is where this property truly separates itself from the competition. Enjoy a 14x28 saltwater in-ground pool surrounded by concrete decking, an additional paver patio for entertaining, a 12x20 pool shed, screened porch with tile flooring, & a paved driveway. The attached two-car garage & detached 18x20 garage both feature premium epoxy chip flooring. The encapsulated crawl space adds efficiency & peace of mind. For outdoor enthusiasts, the acreage is a dream come true with established ATV trails, cleared paths, a hunting blind, & abundant wildlife including deer, turkey, & bear. Whether you're seeking a luxury residence, recreational retreat, hunting property, or private family estate, opportunities like this are increasingly rare. Contact me, my team, or your favorite realtor today to book your tour.

Highlights

ViewFireplace

Property details

MLS #
142274
Property type
Residential/Vacation
Subdivision
.NON-Subdivision
Status
Active
Days on market
30
On market date
N/A
Stories
N/A
Garage spaces
N/A
Lot size
26.74 acres
Loading map…

Nearby schools

Within 10 miles · public school directory data (NCES)

Elementary
SOUTH HILL ELEM
3.48 mi away · Grades -1-5
Nearest school -- attendance-zone data not available here
4.0
Local Score (student-teacher ratio only (preliminary -- will incorporate state test-score data once available)) -- not an official state rating
Enrollment
749
Student:teacher ratio
14.1:1
District
MECKLENBURG CO PBLC SCHS
Middle
PARK VIEW MIDDLE
4.8 mi away · Grades 6-8
Nearest school -- attendance-zone data not available here
5.0
Local Score (student-teacher ratio only (preliminary -- will incorporate state test-score data once available)) -- not an official state rating
Enrollment
504
Student:teacher ratio
10.7:1
District
MECKLENBURG CO PBLC SCHS
High
PARK VIEW HIGH
3.93 mi away · Grades 9-12
Nearest school -- attendance-zone data not available here
4.0
Local Score (student-teacher ratio only (preliminary -- will incorporate state test-score data once available)) -- not an official state rating
Enrollment
842
Student:teacher ratio
12.2:1
District
MECKLENBURG CO PBLC SCHS

Mortgage calculator

Estimate only - actual rate and payment depend on your lender, credit, and loan program.

$
%
%
Adjust tax / insurance estimates
% / yr
$
/mo
Est. monthly payment
$4,724/mo
$151,918 down
$607,672 loan
Principal & interest$3,941
Property tax (est.)$633
Home insurance (est.)$150

Similar homes you might like

Data source: Listing information provided by Roanoke Valley Lake Gaston via Trestle/CoreLogic. Last updated July 2, 2026.

Information herein deemed reliable but not guaranteed; all measurements, school assignments, HOA fees, taxes, and feature lists are approximate and should be independently verified. Equal Housing Opportunity.