$810,000
About this home
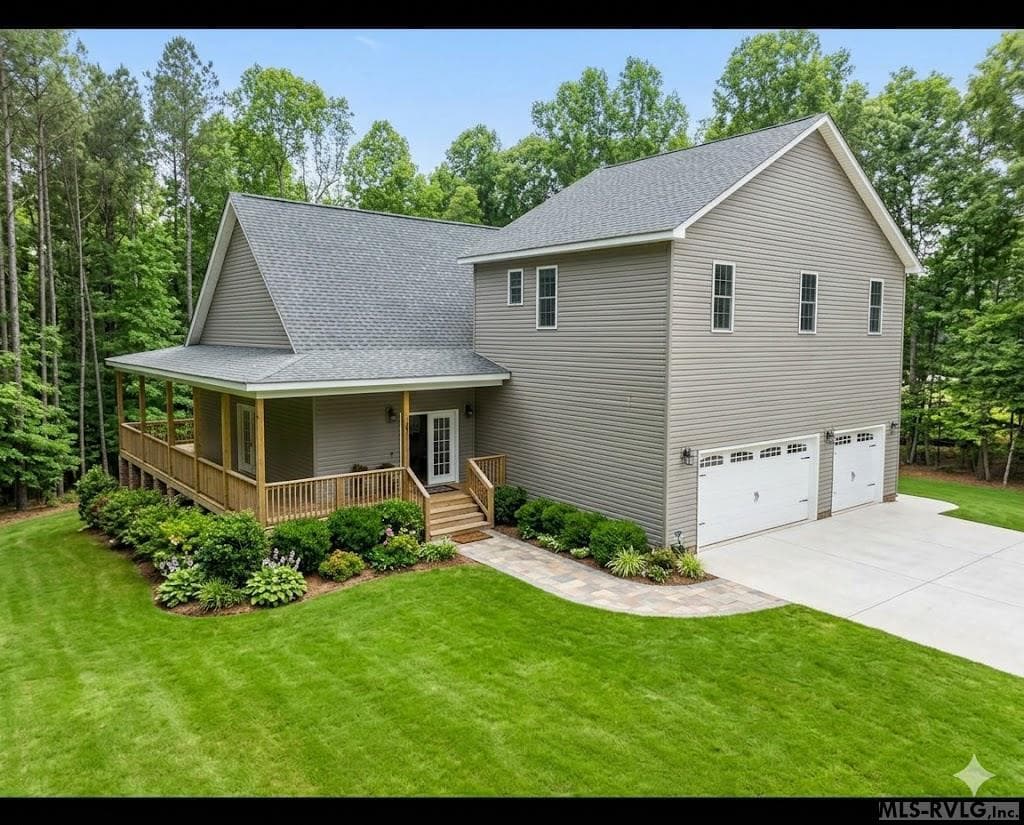
Elegant Mountain Retreat with Luxurious Features - 6005 Powell Valley Road, Big Stone Gap, VA Discover timeless elegance and refined craftsmanship in this custom-built 4-bedroom, 4-bathroom home nestled in the heart of Powell Valley. Located just one mile from the scenic Lonesome Pine Golf Course, this exceptional property offers the best of both worlds—peaceful rural living with the convenience of town amenities nearby. Set against a breathtaking backdrop of Grindstone Ridge and rolling mountain views, this home is a rare find. Step through the stately double wooden doors with etched glass and be greeted by one of two hand-crafted wooden staircases and a dazzling crystal chandelier that sets the tone for the grandeur within. Every bedroom in this spacious home is an en suite, offering ultimate privacy and comfort. Both levels showcase rich Brazilian Cherry hardwood floors paired with 20-inch porcelain tile, intricate dental crown molding, and a propane fireplace with a custom Cherry wood mantle—convertible to wood-burning for cozy evenings. The gourmet kitchen is a chef's dream, featuring Cherry cabinetry, quartz countertops, a hammered copper double sink, a one-of-a-kind hand-painted backsplash, dual stainless-steel refrigerators, and a high-end Dacor 6-burner gas stove with double ovens. All bathrooms are beautifully appointed with top-of-the-line fixtures and finishes. One bathroom features a show-stopping custom-painted Victorian bathtub that adds a touch of artistry to everyday living. Upstairs, wide crown molding complements the quality finishes throughout the home, continuing the sense of refined craftsmanship in every corner. The two-lane driveway leads to the private 5.5-acre parcel with a large level yard that is easy to maintain and the oversized 2 car garage. Located at the back of the property is a large metal building with high ceilings that is a perfect workshop for the hobby enthusiast or extra storage. With mountain views, high-end details, and a layout ideal for both entertaining and comfortable daily living, this home is a must for those demanding luxury. Buyer to verify all information.
Highlights
Property details
- MLS #
- 1300573
- Property type
- Single Family Residence
- Subdivision
- N/A
- Status
- Active
- Days on market
- 454
- On market date
- July 27, 2026
- Stories
- N/A
- Garage spaces
- 2
- Lot size
- 5.55 acres
Location
Get directions →Nearby schools
Within 10 miles · public school directory data (NCES)
- Enrollment
- 503
- Student:teacher ratio
- 12.9:1
- District
- NORTON CITY PBLC SCHS
- Enrollment
- 586
- Student:teacher ratio
- 12.2:1
- District
- WISE CO PBLC SCHS
- Enrollment
- 323
- Student:teacher ratio
- 9.5:1
- District
- NORTON CITY PBLC SCHS
Mortgage calculator
Estimate only - actual rate and payment depend on your lender, credit, and loan program.
Adjust tax / insurance estimates
Similar homes you might like
Data source: Listing information provided by East Tennessee REALTORS® MLS via Trestle/CoreLogic. Last updated 28 days ago.
Information herein deemed reliable but not guaranteed; all measurements, school assignments, HOA fees, taxes, and feature lists are approximate and should be independently verified. Equal Housing Opportunity.