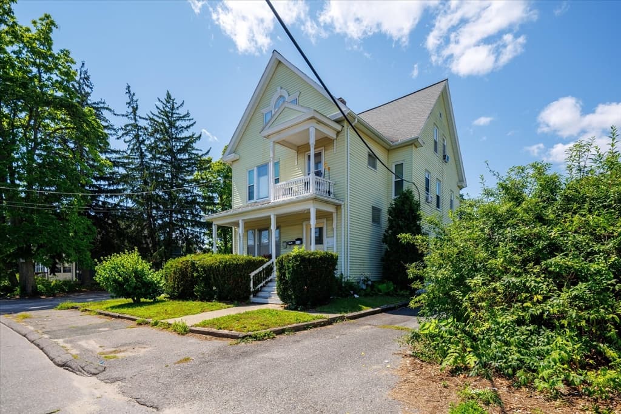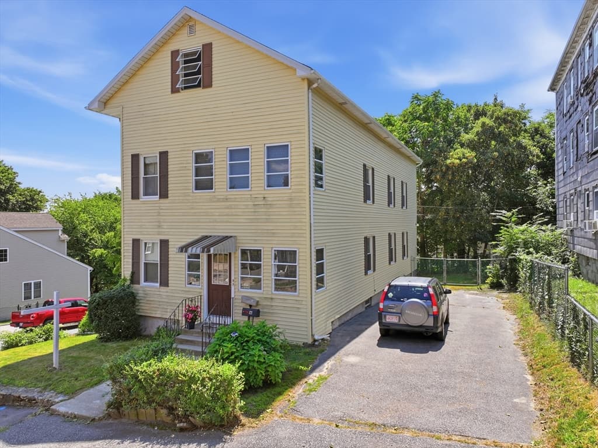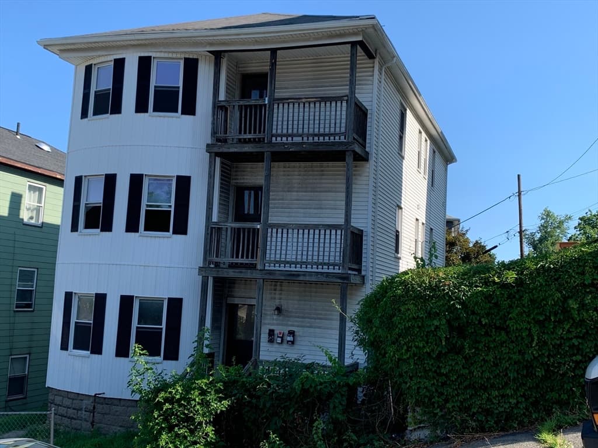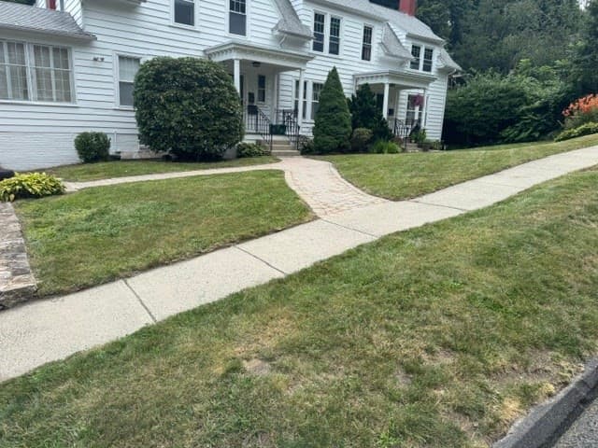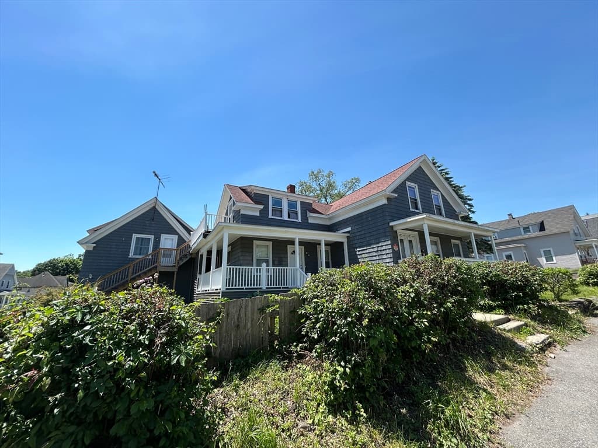
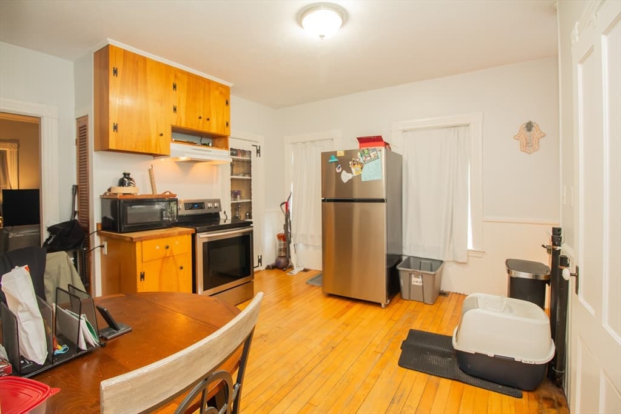
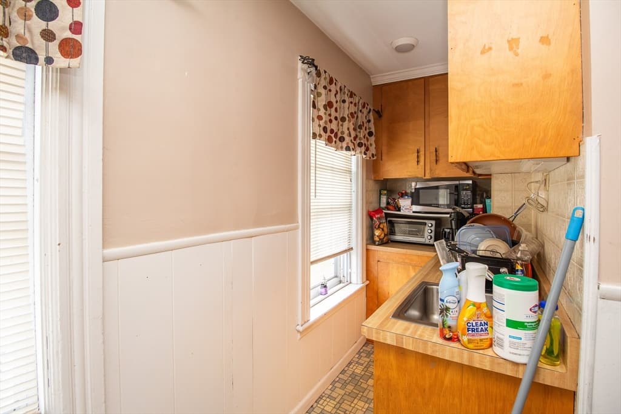
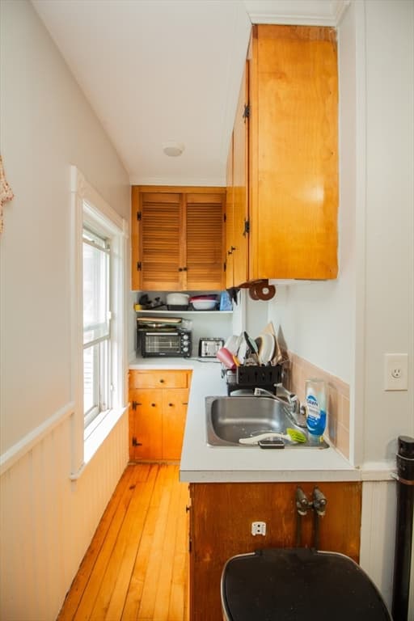
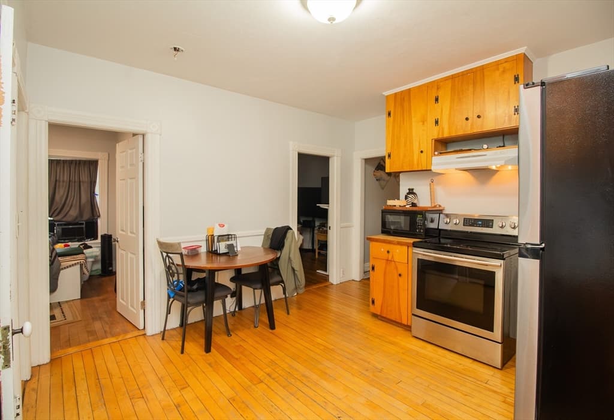
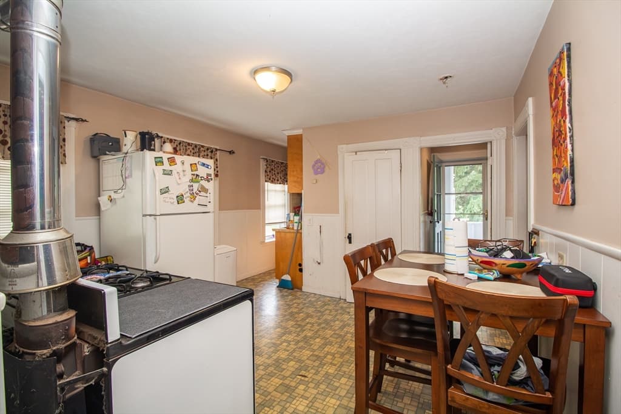
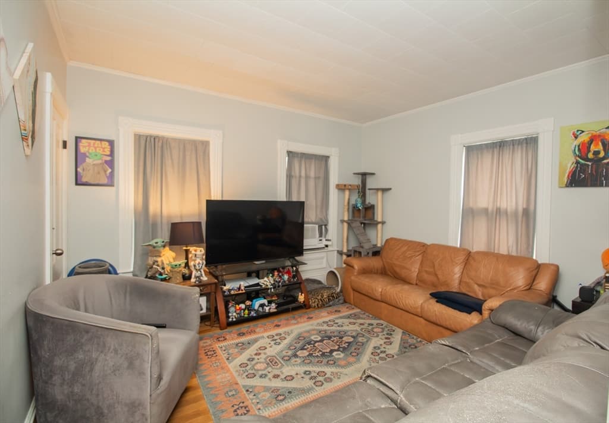
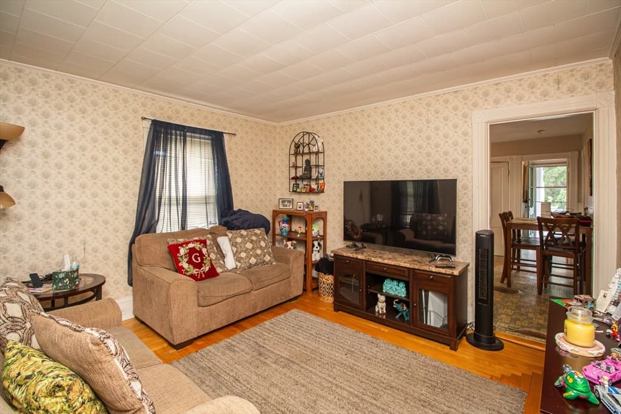
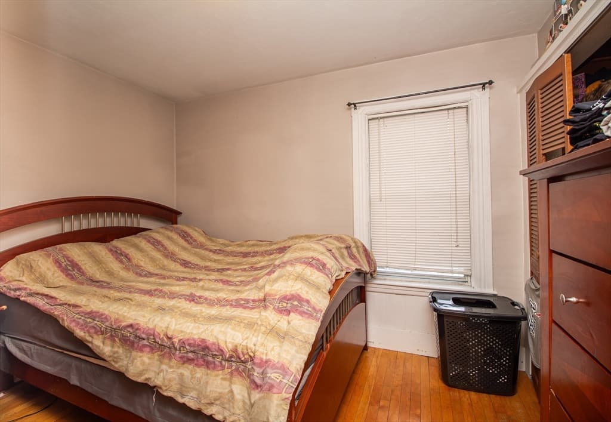
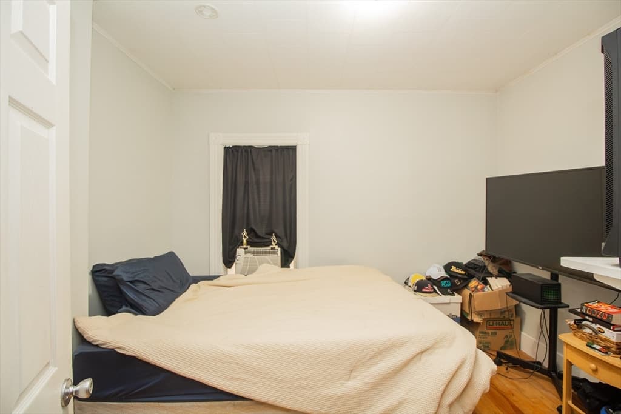
18 Steele St, Worcester MA 01607
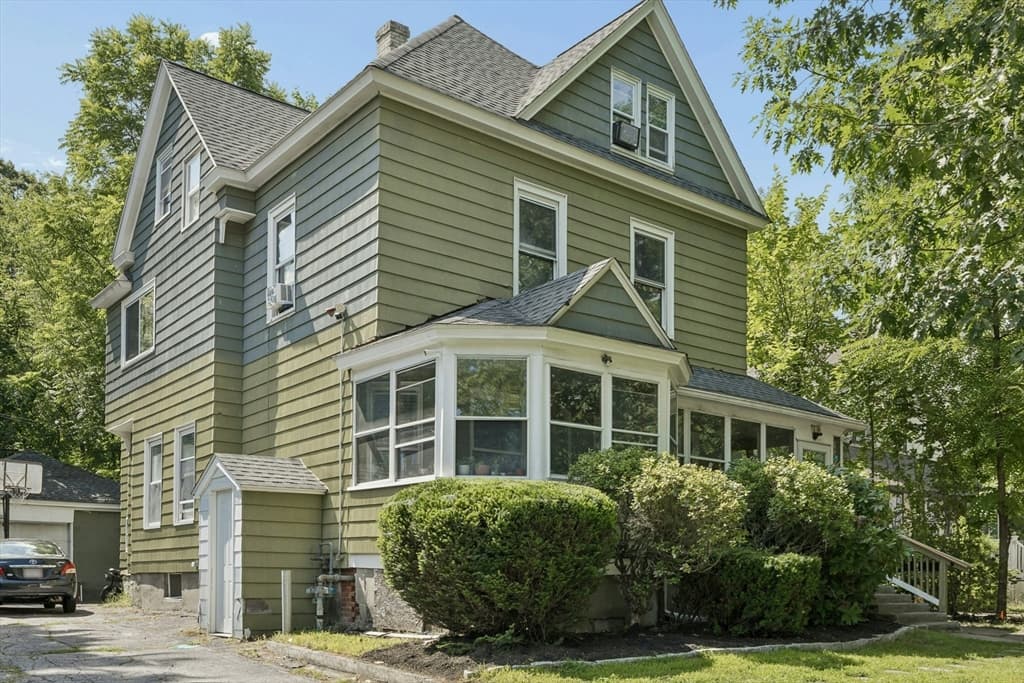
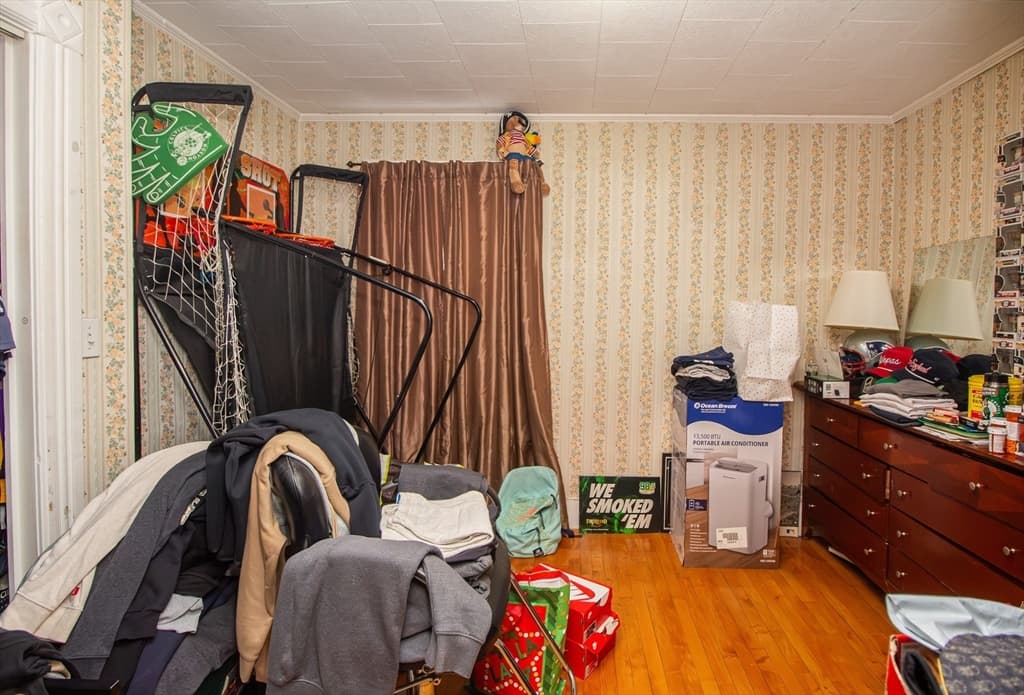
18 Steele St, Worcester MA 01607 photo 2

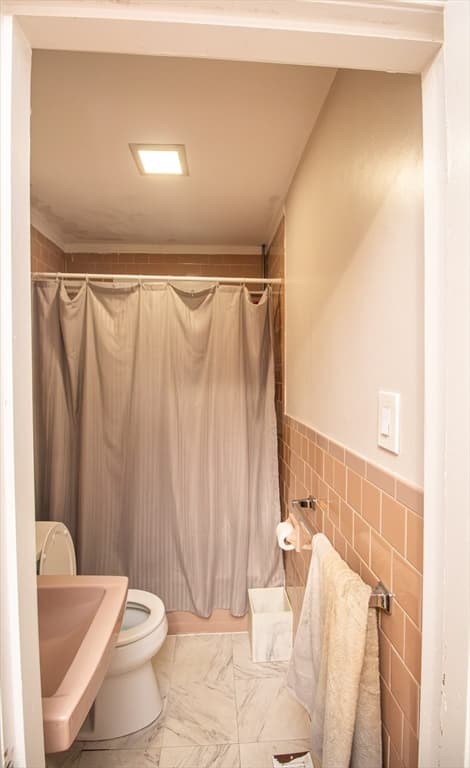
18 Steele St, Worcester MA 01607 photo 3
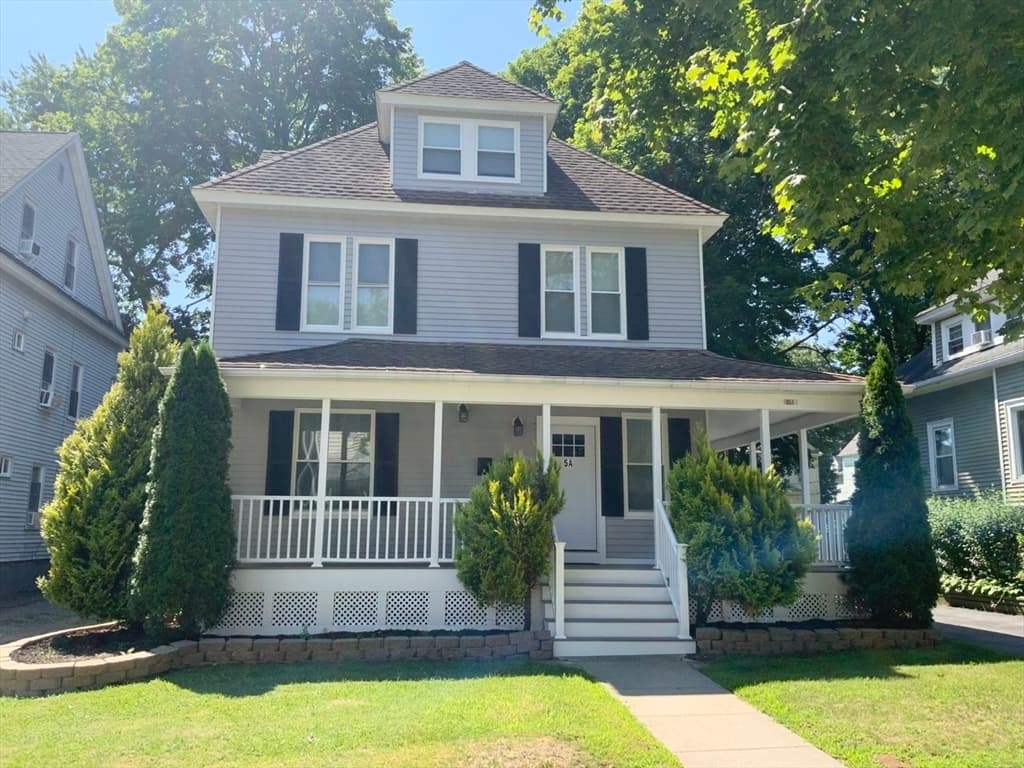
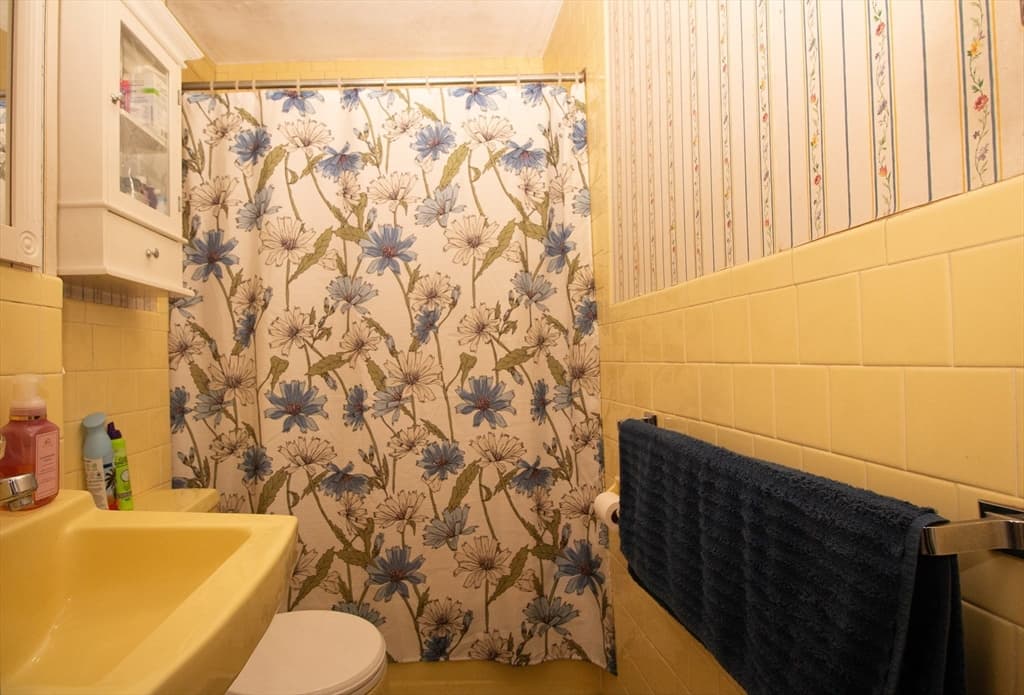
18 Steele St, Worcester MA 01607 photo 4
18 Steele St, Worcester MA 01607 photo 5
18 Steele St, Worcester MA 01607 photo 6
18 Steele St, Worcester MA 01607 photo 7
18 Steele St, Worcester MA 01607 photo 8
18 Steele St, Worcester MA 01607 photo 9
18 Steele St, Worcester MA 01607 photo 10
18 Steele St, Worcester MA 01607 photo 11
18 Steele St, Worcester MA 01607 photo 12
18 Steele St, Worcester MA 01607 photo 13
18 Steele St, Worcester MA 01607 photo 14
18 Steele St, Worcester MA 01607 photo 15
18 Steele St, Worcester MA 01607 photo 16
18 Steele St, Worcester MA 01607 photo 17
18 Steele St, Worcester MA 01607 photo 18
18 Steele St, Worcester MA 01607 photo 19
18 Steele St, Worcester MA 01607 photo 20
18 Steele St, Worcester MA 01607 photo 21
18 Steele St, Worcester MA 01607 photo 22
18 Steele St, Worcester MA 01607 photo 23
18 Steele St, Worcester MA 01607 photo 24
18 Steele St, Worcester MA 01607 photo 25
18 Steele St, Worcester MA 01607 photo 26
18 Steele St, Worcester MA 01607 photo 27
18 Steele St, Worcester MA 01607 photo 28
18 Steele St, Worcester MA 01607 photo 29
18 Steele St, Worcester MA 01607 photo 30
18 Steele St, Worcester MA 01607 photo 31
18 Steele St, Worcester MA 01607 photo 32
18 Steele St, Worcester MA 01607 photo 33
18 Steele St, Worcester MA 01607 photo 34
18 Steele St, Worcester MA 01607 photo 35
18 Steele St, Worcester MA 01607 photo 36
18 Steele St, Worcester MA 01607 photo 37
18 Steele St, Worcester MA 01607 photo 38
18 Steele St, Worcester MA 01607 photo 39
18 Steele St, Worcester MA 01607 photo 40
18 Steele St, Worcester MA 01607 photo 41
41 photos

$699,000

18 Steele St, Worcester MA 01607
Worcester, MA 01607
Listed by Michael Barbera
Bedrooms
6
Bathrooms
3
Living area
2,425 sqft
Year built
1890

About this home

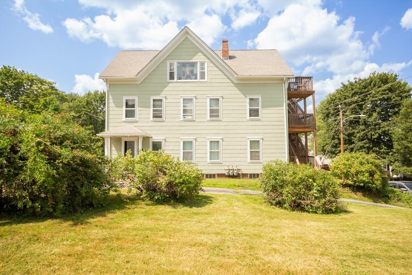
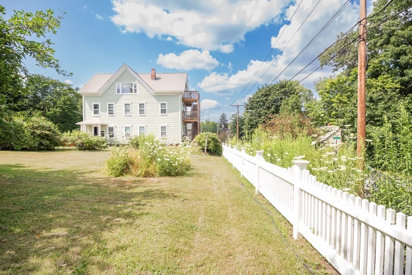
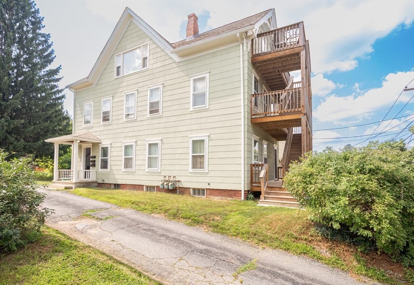
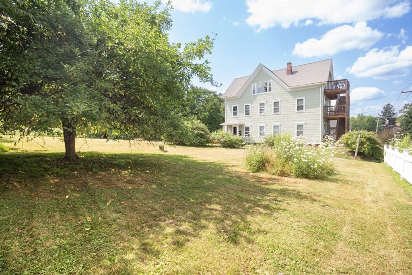
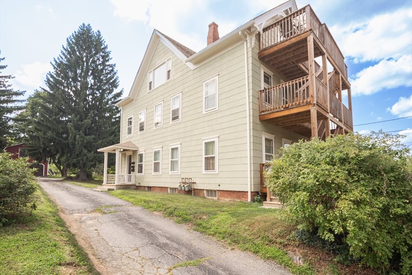
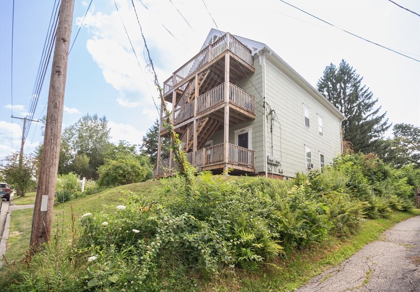
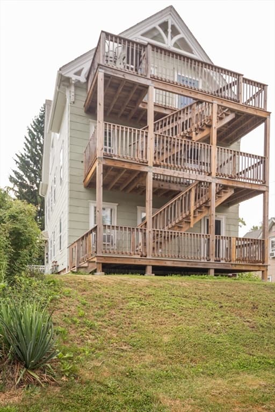
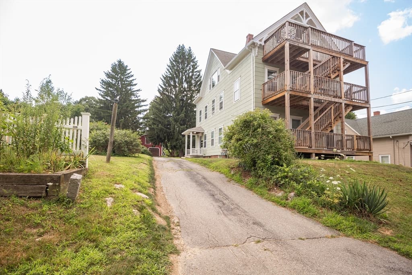
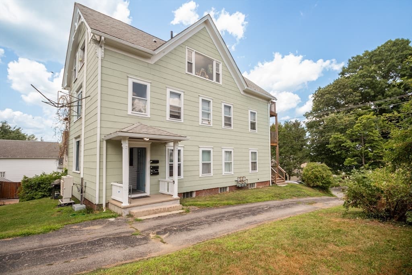
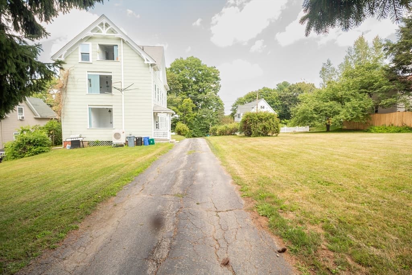
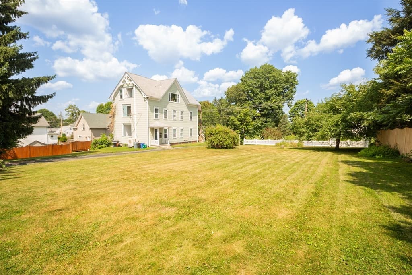
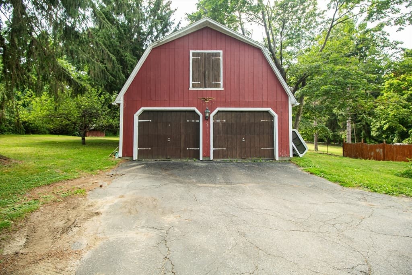
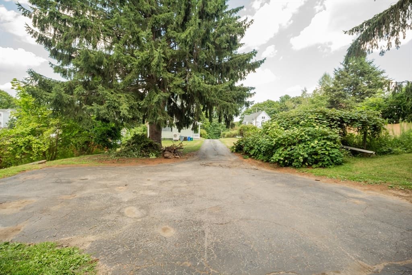
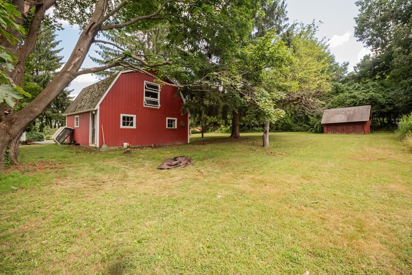
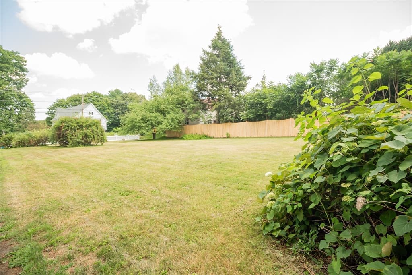
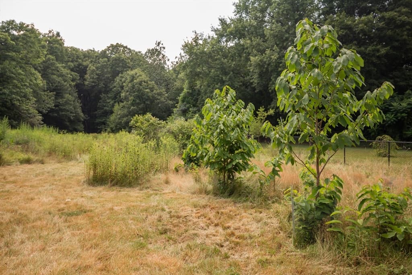
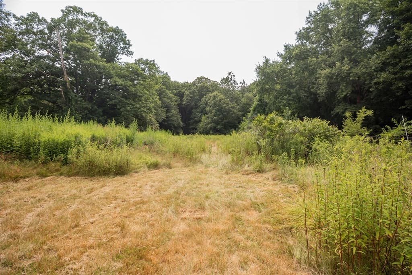
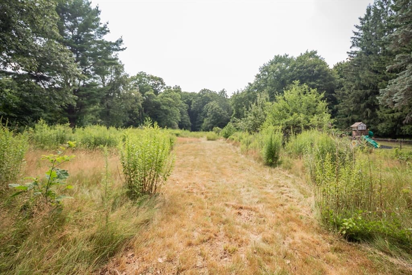
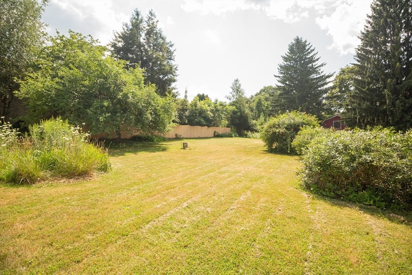
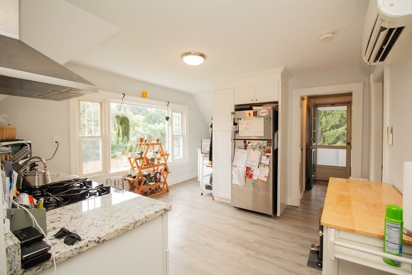
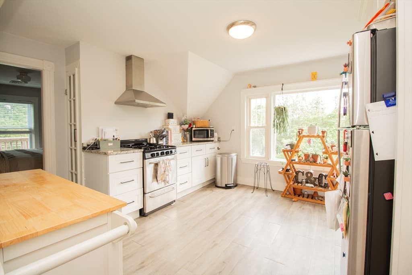
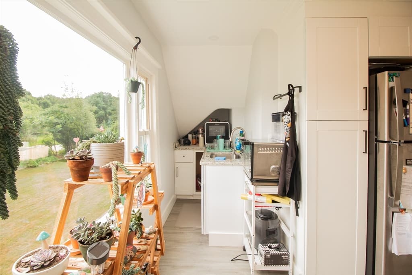
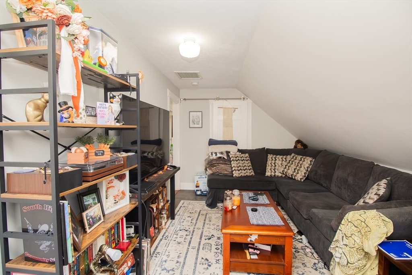
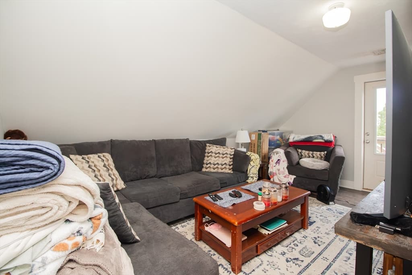
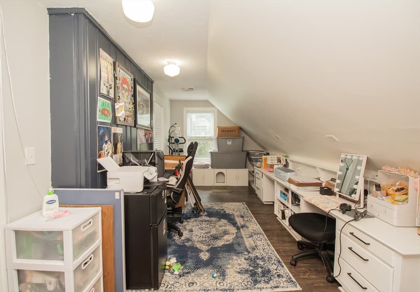
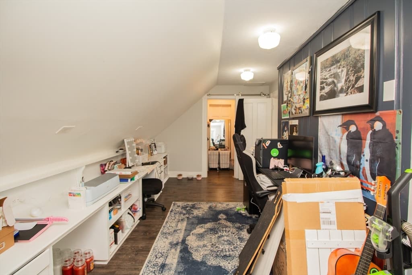
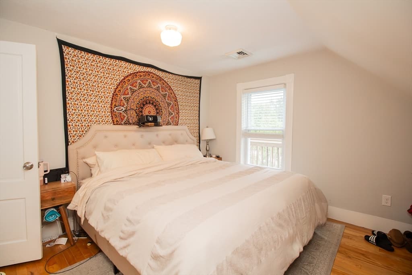
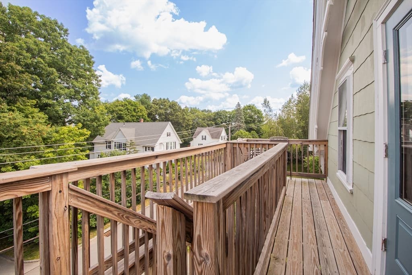
This is a unicorn: three units, a two-story barn with two garage bays, on approximately 1.95 acres in Worcester — a combination unmatched in Worcester's three-family stock. A rare owner-occupant opportunity in this price range — or hold it as a full investment. Possible ADU conversion of the barn and additional development potential (buyer to verify with the City) add further upside. This architecturally charming three-family has been substantially improved, including a fully renovated third-floor unit with dedicated mini-split heating and cooling. Fruit trees, gardens, and open land pair with real investment fundamentals in one rare package. Located in Quinsigamond Village, near Greenwood Park's playground, spray park, and sports courts, with convenient access to Route 20, I-290, and the Mass Pike for commuters, in a neighborhood with local shops and restaurants.

Property details

MLS #
73557237
Property type
3 Family
Subdivision
N/A
Status
Active
Days on market
21
On market date
July 30, 2026
Stories
3
Garage spaces
2
Lot size
1.95 acres
Loading map…

Nearby schools

Within 10 miles · public school directory data (NCES)

Elementary
Quinsigamond
0.37 mi away · Grades -1-6
Nearest school -- attendance-zone data not available here
4.0
Local Score (student-teacher ratio only (preliminary -- will incorporate state test-score data once available)) -- not an official state rating
Enrollment
655
Student:teacher ratio
12.6:1
District
Worcester
Middle
Worcester East Middle
1.83 mi away · Grades 7-8
Nearest school -- attendance-zone data not available here
4.0
Local Score (student-teacher ratio only (preliminary -- will incorporate state test-score data once available)) -- not an official state rating
Enrollment
781
Student:teacher ratio
13.7:1
District
Worcester
High
University Pk Campus School
1.75 mi away · Grades 7-12
Nearest school -- attendance-zone data not available here
5.0
Local Score (student-teacher ratio only (preliminary -- will incorporate state test-score data once available)) -- not an official state rating
Enrollment
233
Student:teacher ratio
11.1:1
District
Worcester

Mortgage calculator

Estimate only - actual rate and payment depend on your lender, credit, and loan program.

$
%
%
Adjust tax / insurance estimates
% / yr
$
/mo
Est. monthly payment
$4,359/mo
$139,800 down
$559,200 loan
Principal & interest$3,627
Property tax (est.)$583
Home insurance (est.)$150

Similar homes you might like

Data source: Listing information provided by MLS Property Information Network via Trestle/CoreLogic. Last updated 18 days ago.

Information herein deemed reliable but not guaranteed; all measurements, school assignments, HOA fees, taxes, and feature lists are approximate and should be independently verified. Equal Housing Opportunity.