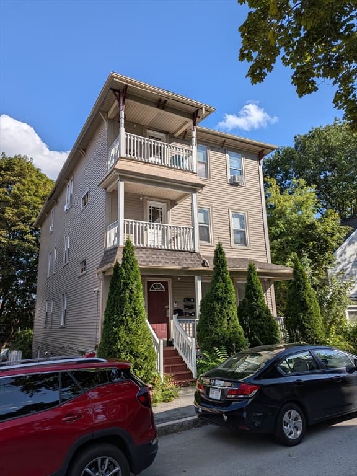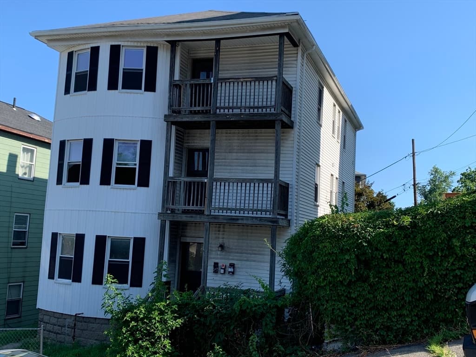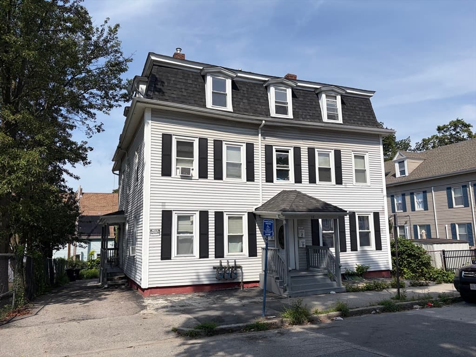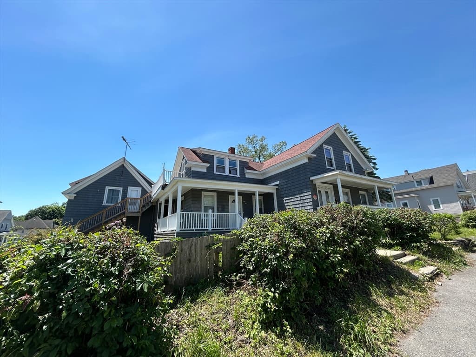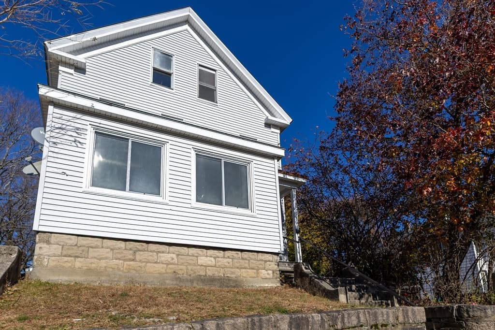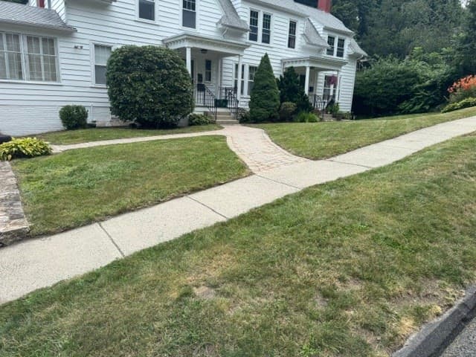
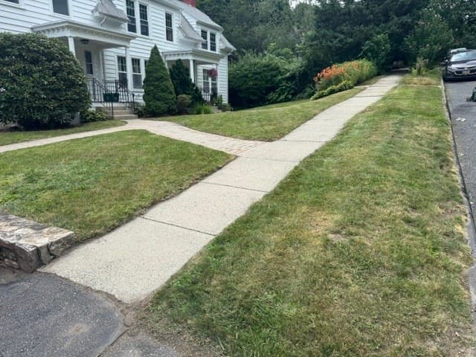
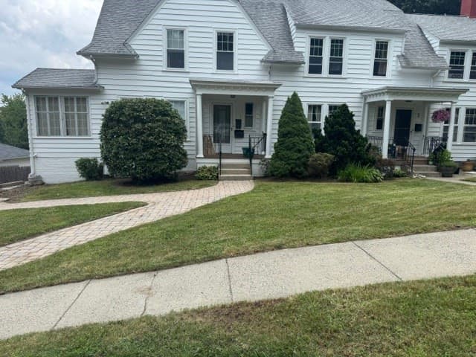
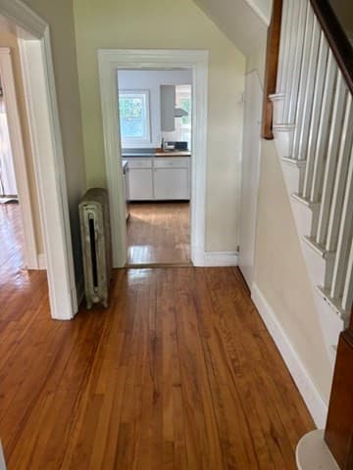
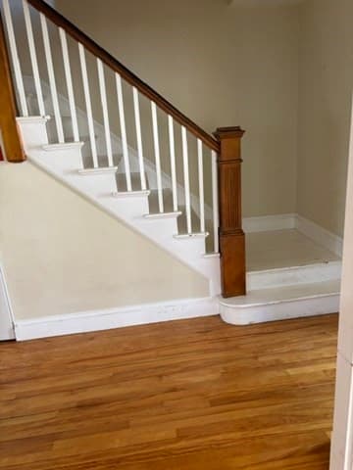
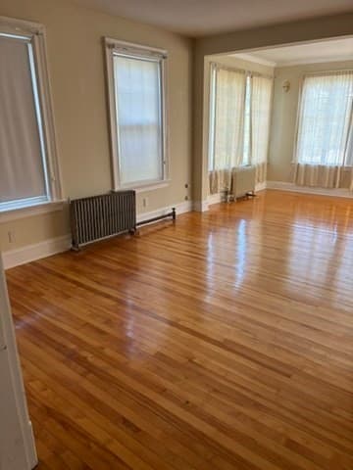
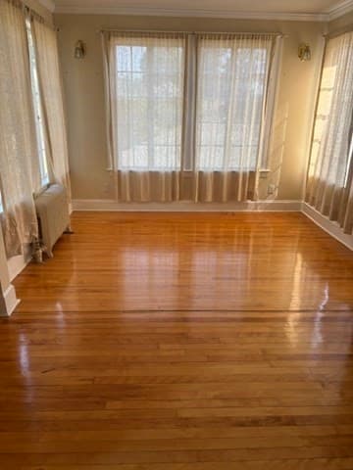
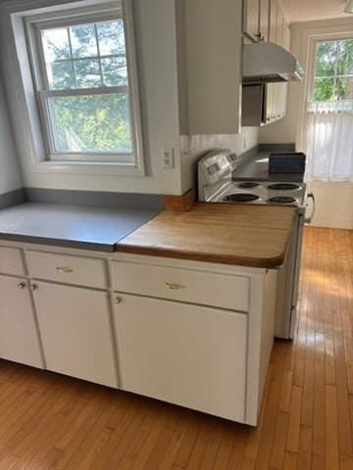
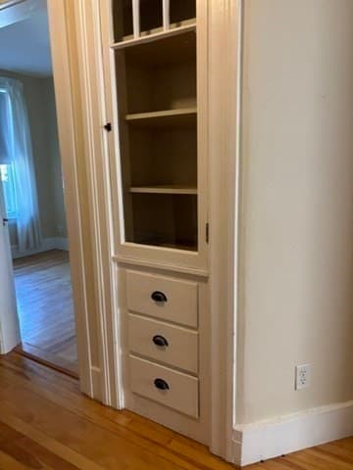
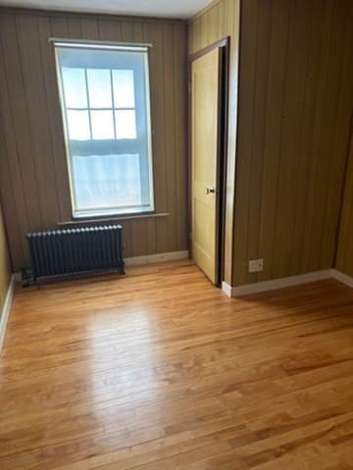
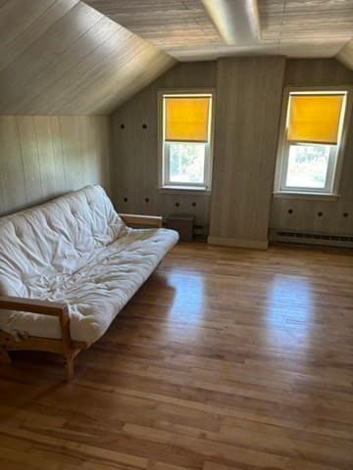
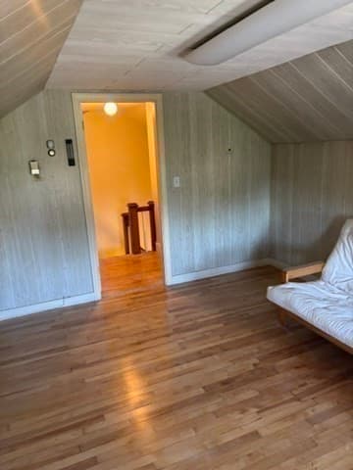
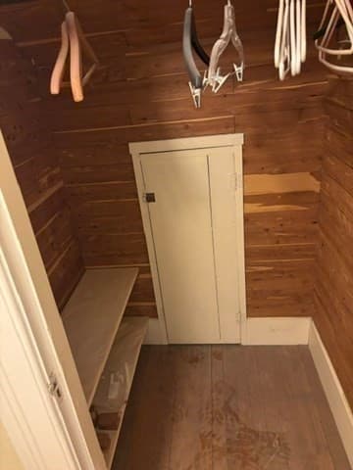
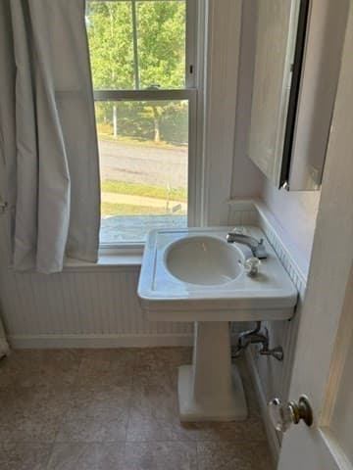
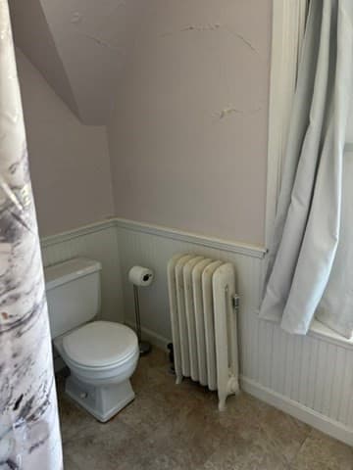
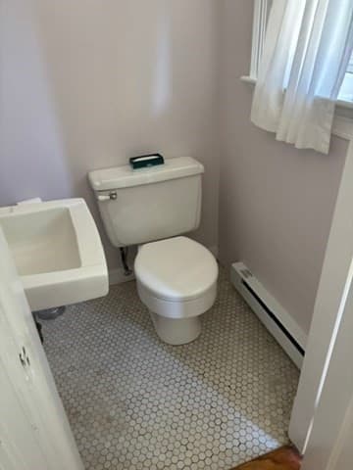
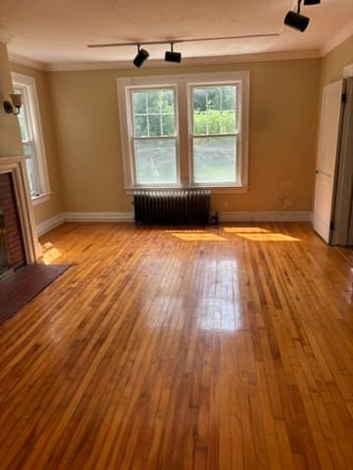
1-3 Tahanto Rd, Worcester MA 01602
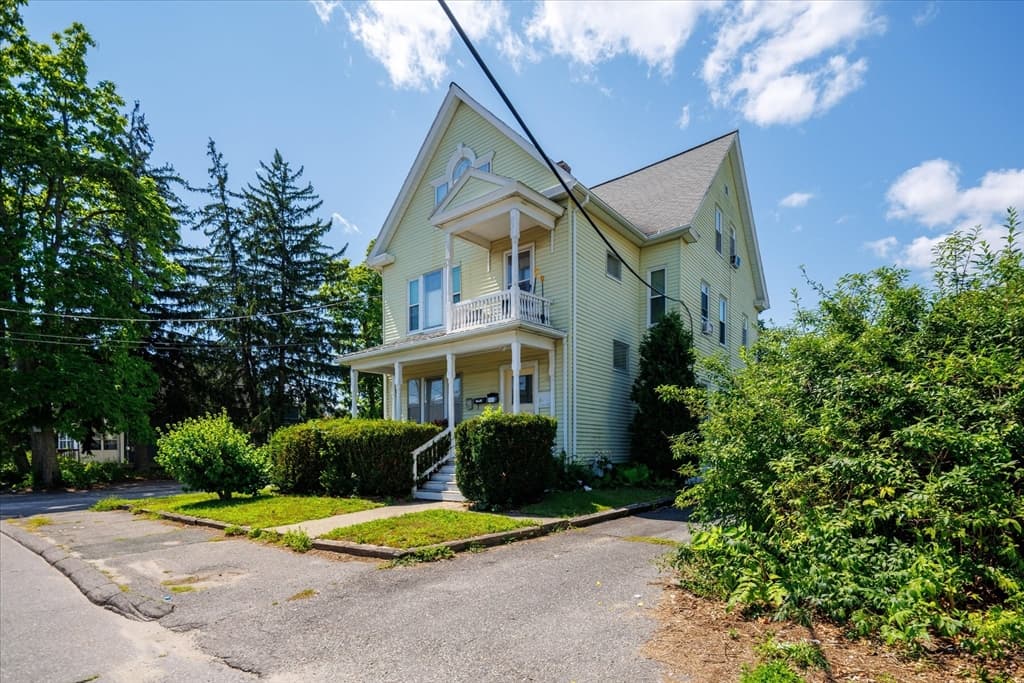
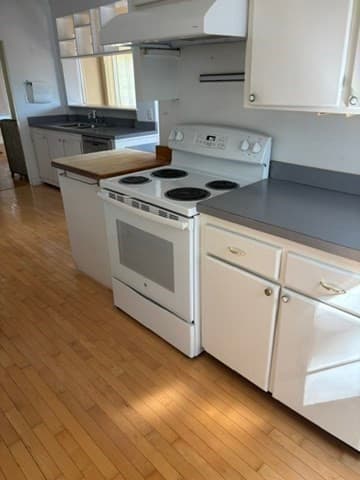
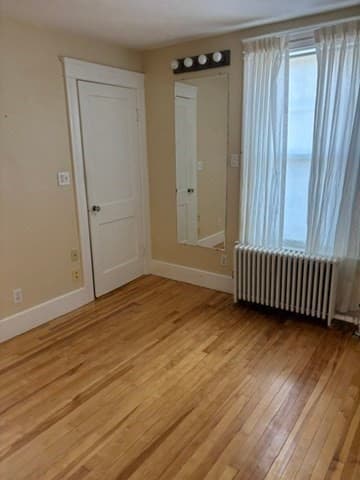
1-3 Tahanto Rd, Worcester MA 01602 photo 2

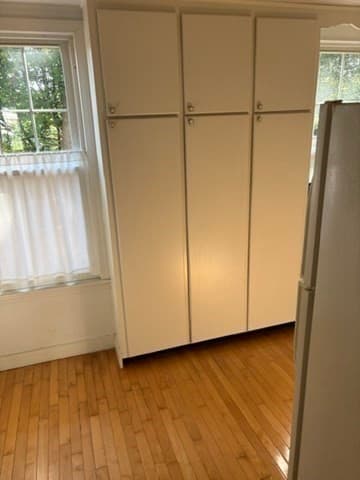
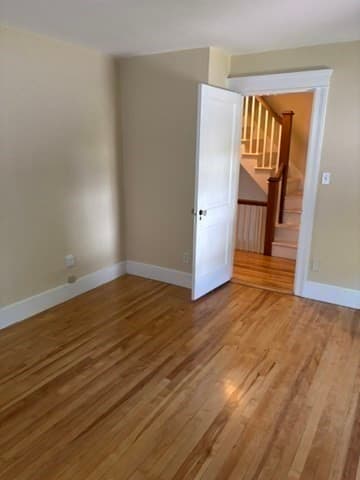
1-3 Tahanto Rd, Worcester MA 01602 photo 3
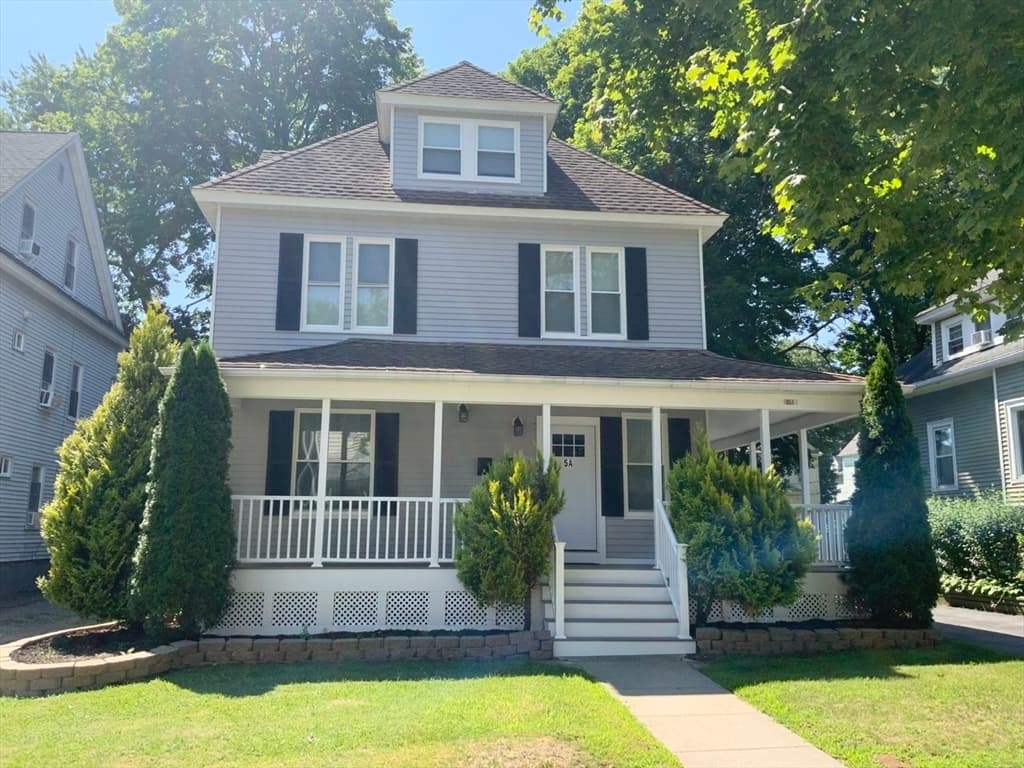
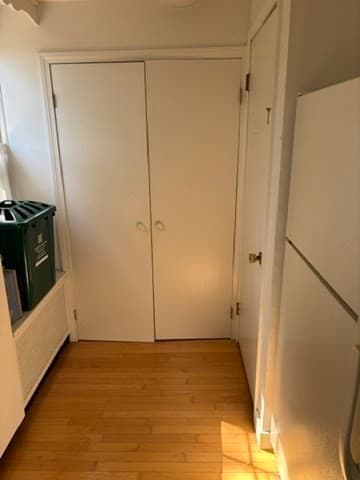
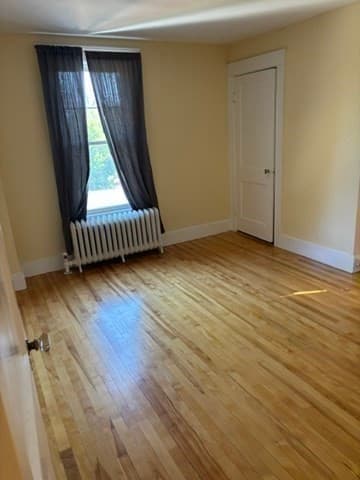
1-3 Tahanto Rd, Worcester MA 01602 photo 4
1-3 Tahanto Rd, Worcester MA 01602 photo 5
1-3 Tahanto Rd, Worcester MA 01602 photo 6
1-3 Tahanto Rd, Worcester MA 01602 photo 7
1-3 Tahanto Rd, Worcester MA 01602 photo 8
1-3 Tahanto Rd, Worcester MA 01602 photo 9
1-3 Tahanto Rd, Worcester MA 01602 photo 10
1-3 Tahanto Rd, Worcester MA 01602 photo 11
1-3 Tahanto Rd, Worcester MA 01602 photo 12
1-3 Tahanto Rd, Worcester MA 01602 photo 13
1-3 Tahanto Rd, Worcester MA 01602 photo 14
1-3 Tahanto Rd, Worcester MA 01602 photo 15
1-3 Tahanto Rd, Worcester MA 01602 photo 16
1-3 Tahanto Rd, Worcester MA 01602 photo 17
1-3 Tahanto Rd, Worcester MA 01602 photo 18
1-3 Tahanto Rd, Worcester MA 01602 photo 19
1-3 Tahanto Rd, Worcester MA 01602 photo 20
1-3 Tahanto Rd, Worcester MA 01602 photo 21
1-3 Tahanto Rd, Worcester MA 01602 photo 22
1-3 Tahanto Rd, Worcester MA 01602 photo 23
1-3 Tahanto Rd, Worcester MA 01602 photo 24
1-3 Tahanto Rd, Worcester MA 01602 photo 25
1-3 Tahanto Rd, Worcester MA 01602 photo 26
1-3 Tahanto Rd, Worcester MA 01602 photo 27
1-3 Tahanto Rd, Worcester MA 01602 photo 28
1-3 Tahanto Rd, Worcester MA 01602 photo 29
1-3 Tahanto Rd, Worcester MA 01602 photo 30
1-3 Tahanto Rd, Worcester MA 01602 photo 31
1-3 Tahanto Rd, Worcester MA 01602 photo 32
1-3 Tahanto Rd, Worcester MA 01602 photo 33
1-3 Tahanto Rd, Worcester MA 01602 photo 34
1-3 Tahanto Rd, Worcester MA 01602 photo 35
1-3 Tahanto Rd, Worcester MA 01602 photo 36
1-3 Tahanto Rd, Worcester MA 01602 photo 37
1-3 Tahanto Rd, Worcester MA 01602 photo 38
38 photos

$799,900

1-3 Tahanto Rd, Worcester MA 01602
Worcester, MA 01602
Listed by Thomas W. Davis
Bedrooms
8
Bathrooms
2.2
Living area
4,126 sqft
Year built
1928

About this home

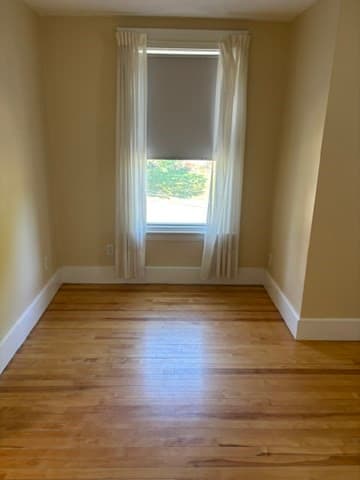
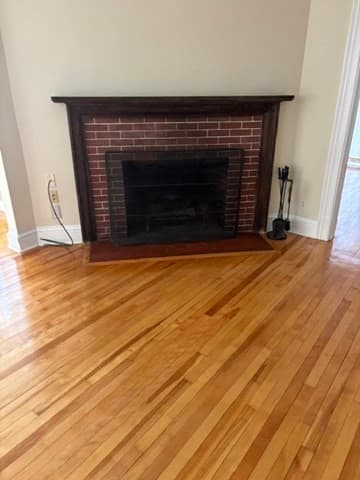
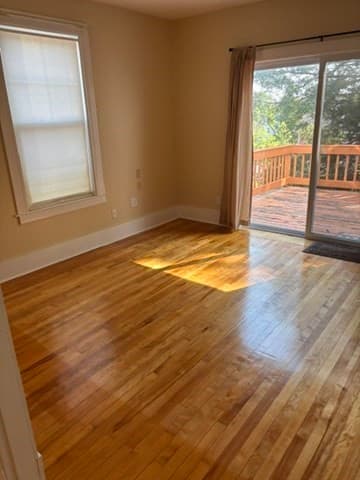
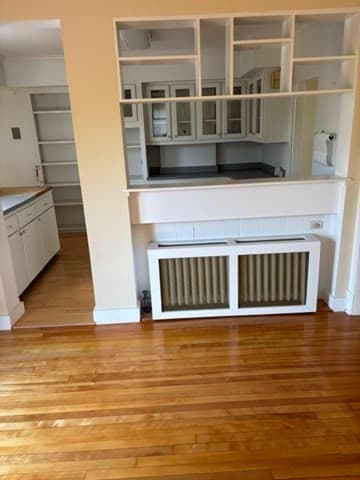
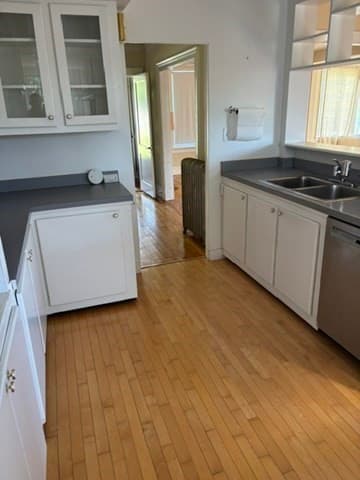
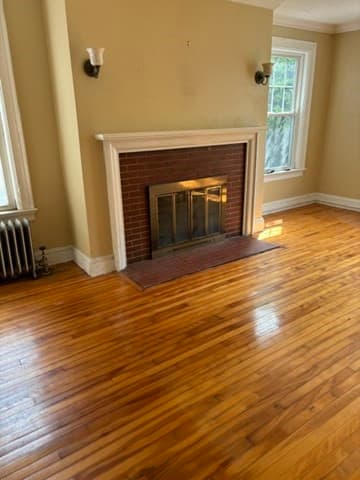
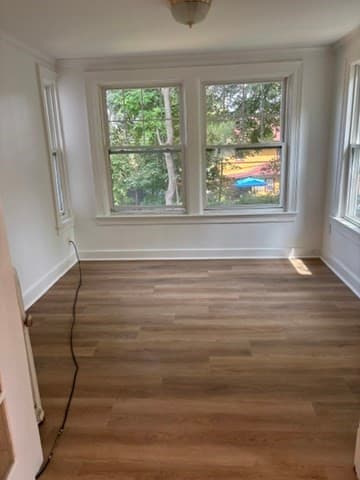
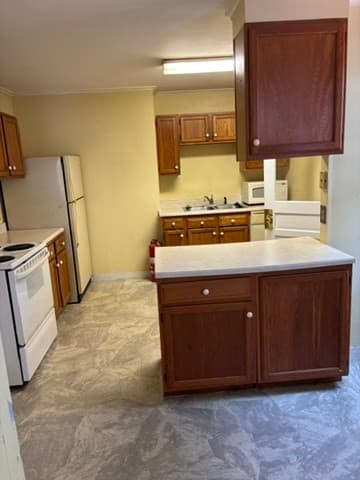
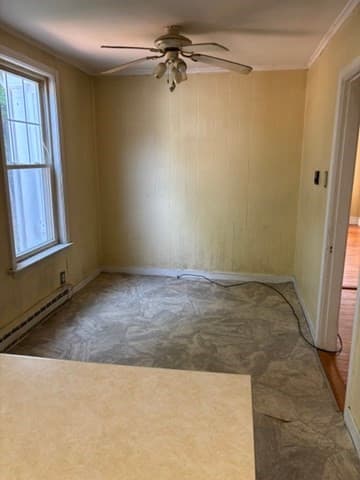
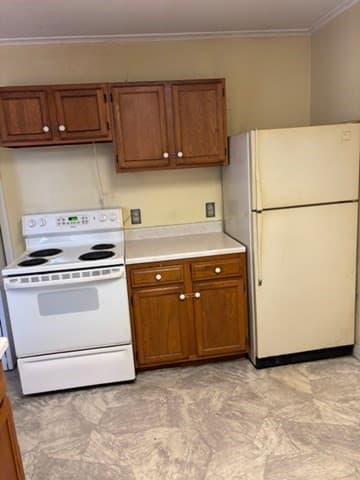
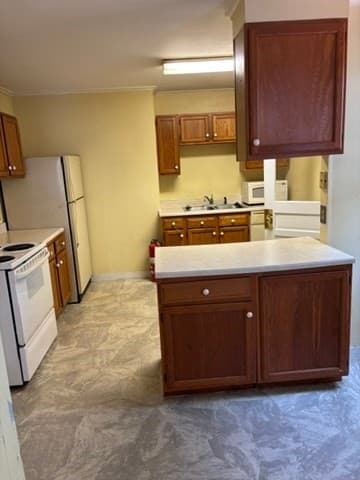
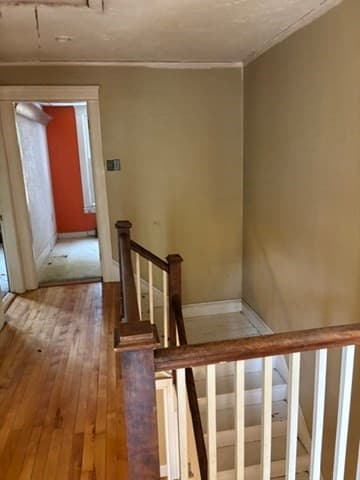
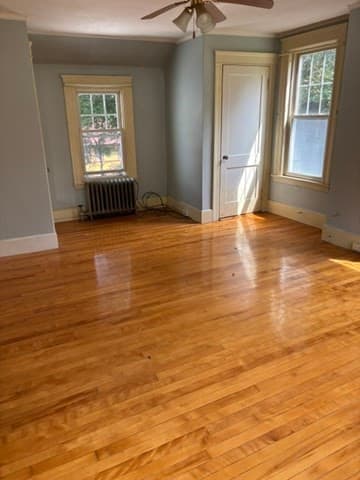
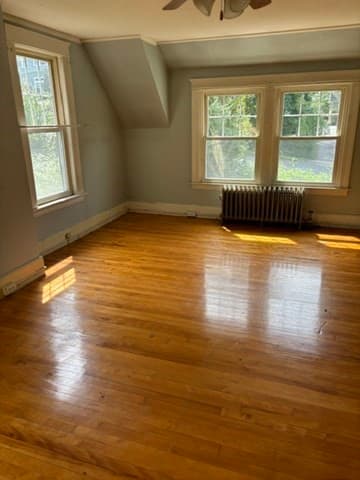
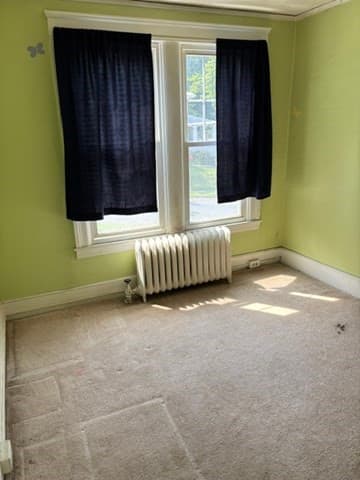
Large westside duplex. Separate entrances and both have private basement space for storage. Number 1 Has large living room with a fireplace. This space opens to a sunroom and also leads to the dining room. The large kitchen is cabinet packeted. The first floor also has a small half bath for guests. The second-floor feature three bedrooms and the full bath. There is a fourth bedroom on the third floor and access to the attic for storage. Number 3 Features a large fireplaced Livingroom which opens to a sunroom. A large dining room and kitchen with an eating area. The guest bath is also on the first floor. The second floor features the four bedrooms and the full Bath. In addition, both units have separate basement spaces with undated Boilers and hot water tanks, The building exterior was just painted, and the roof is at half-life. Both sides also have a single car garage underneath in the basement.

Highlights

Fireplace

Property details

MLS #
73556178
Property type
Multi Family
Subdivision
N/A
Status
Active
Days on market
8
On market date
August 12, 2026
Stories
5
Garage spaces
2
Lot size
0.24 acres
Loading map…

Nearby schools

Within 10 miles · public school directory data (NCES)

Elementary
Chandler Magnet
0.42 mi away · Grades -1-6
Nearest school -- attendance-zone data not available here
5.0
Local Score (student-teacher ratio only (preliminary -- will incorporate state test-score data once available)) -- not an official state rating
Enrollment
418
Student:teacher ratio
9.3:1
District
Worcester
Middle
Forest Grove Middle
1.55 mi away · Grades 7-8
Nearest school -- attendance-zone data not available here
4.0
Local Score (student-teacher ratio only (preliminary -- will incorporate state test-score data once available)) -- not an official state rating
Enrollment
932
Student:teacher ratio
12.6:1
District
Worcester
High
Doherty Memorial High
0.78 mi away · Grades 9-12
Nearest school -- attendance-zone data not available here
4.0
Local Score (student-teacher ratio only (preliminary -- will incorporate state test-score data once available)) -- not an official state rating
Enrollment
1,331
Student:teacher ratio
12.8:1
District
Worcester

Mortgage calculator

Estimate only - actual rate and payment depend on your lender, credit, and loan program.

$
%
%
Adjust tax / insurance estimates
% / yr
$
/mo
Est. monthly payment
$4,967/mo
$159,980 down
$639,920 loan
Principal & interest$4,151
Property tax (est.)$667
Home insurance (est.)$150

Similar homes you might like

Data source: Listing information provided by MLS Property Information Network via Trestle/CoreLogic. Last updated 4 days ago.

Information herein deemed reliable but not guaranteed; all measurements, school assignments, HOA fees, taxes, and feature lists are approximate and should be independently verified. Equal Housing Opportunity.