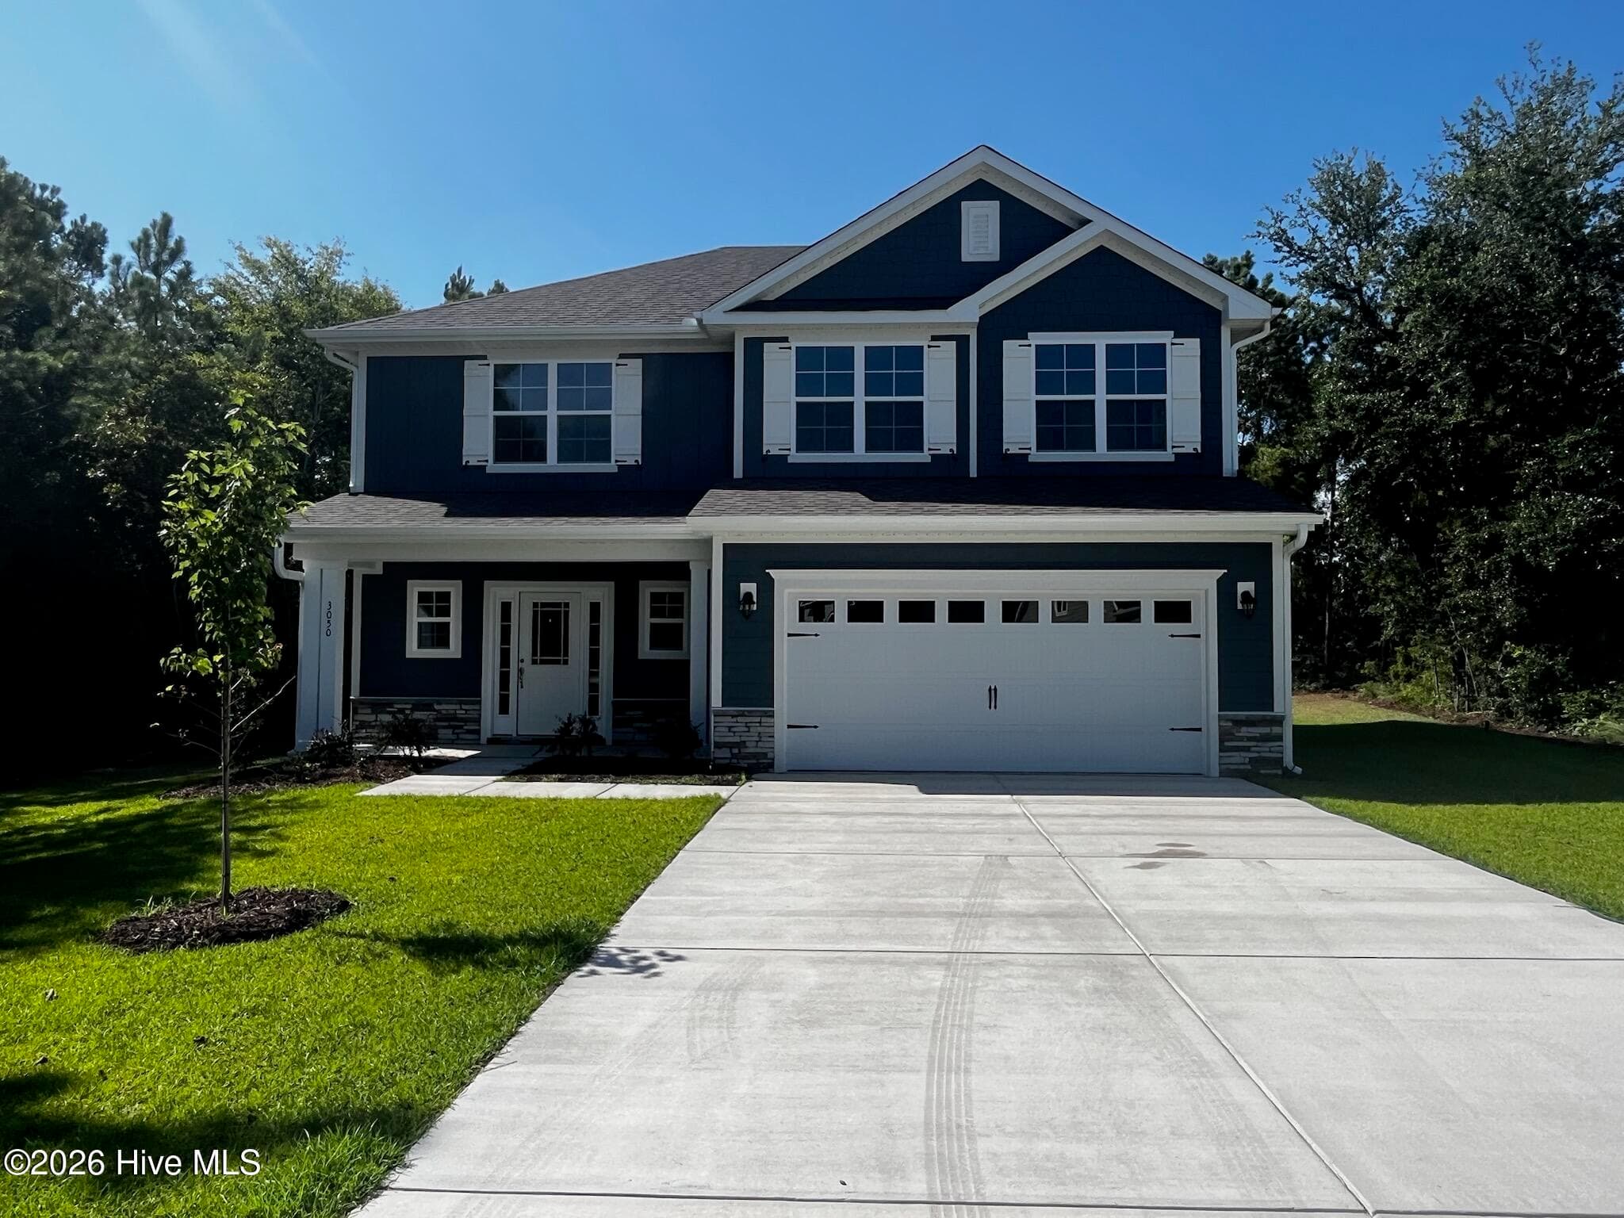
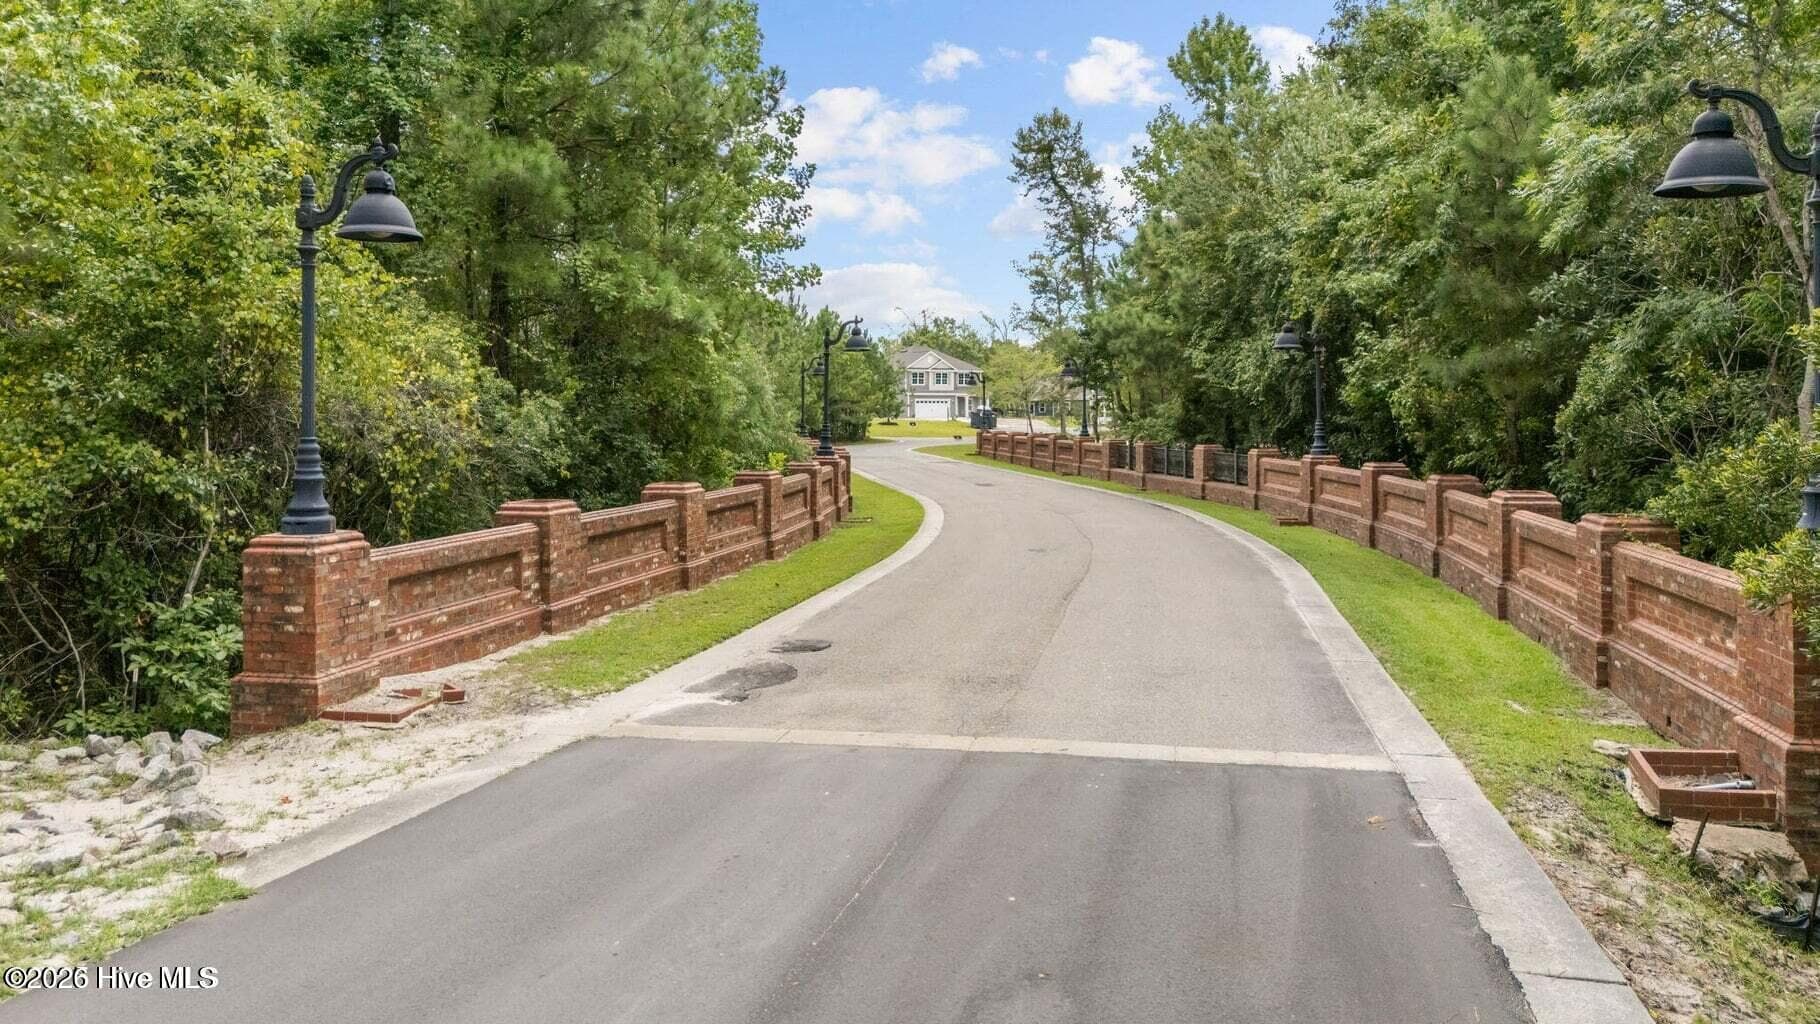
Single Family Residence at 3050 Boverie Street SW, Shallotte, NC 28470
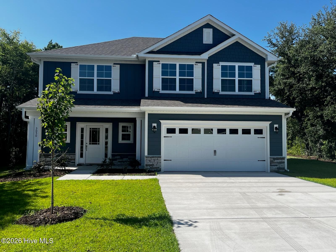
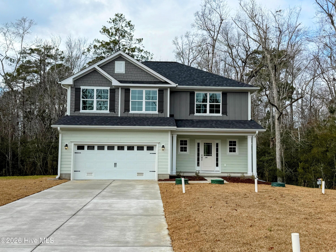
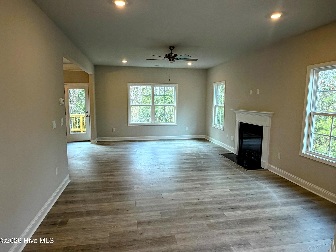
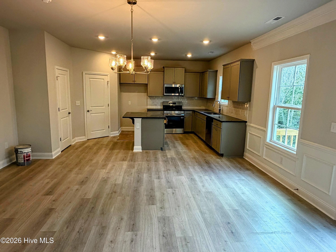
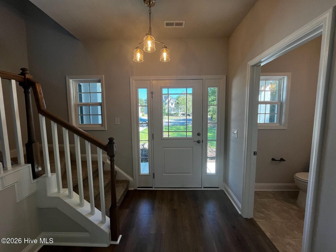
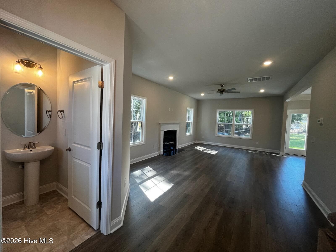
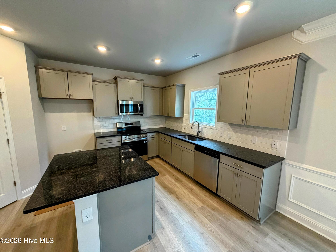
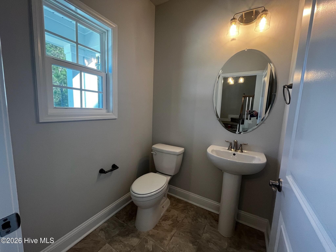
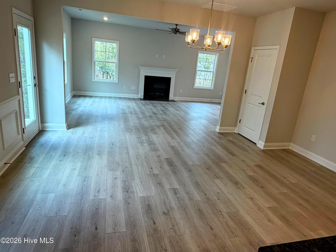
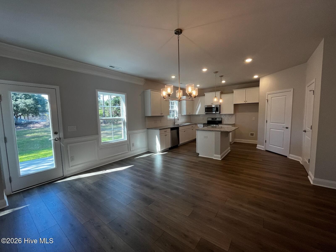
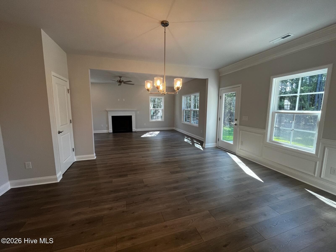
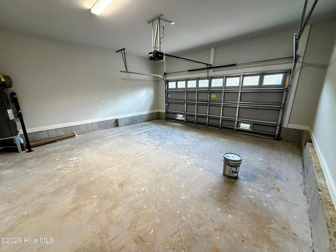
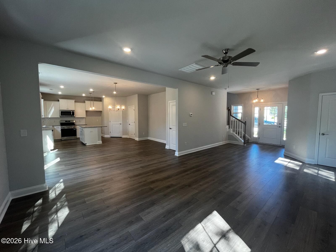
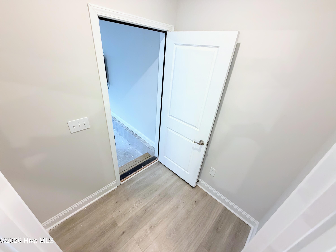
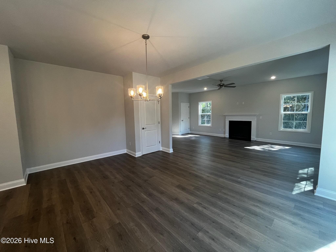
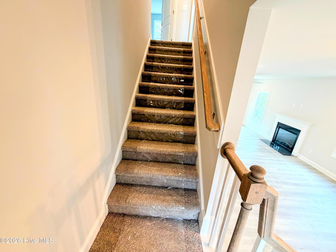
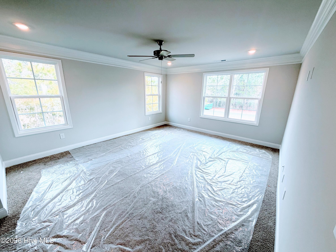
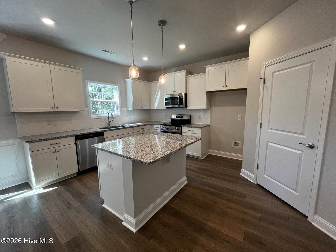
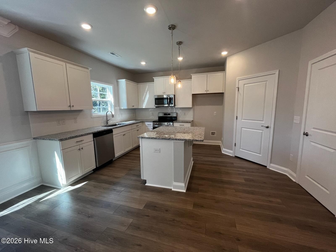
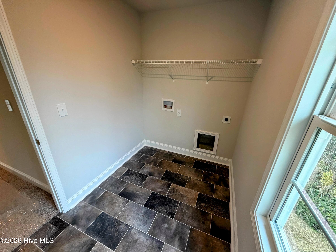
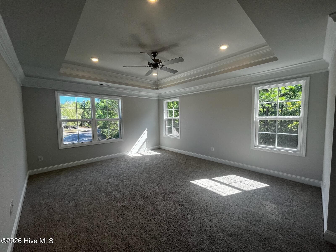
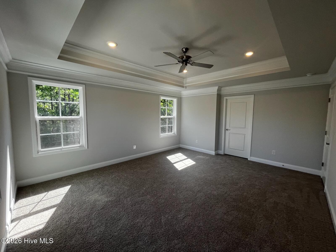
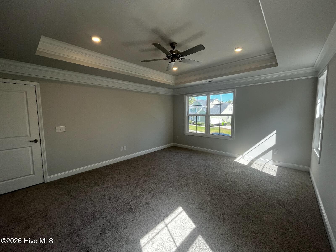
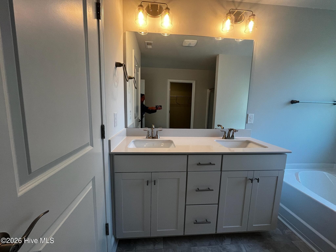
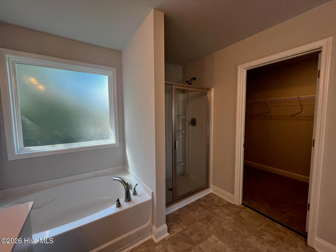
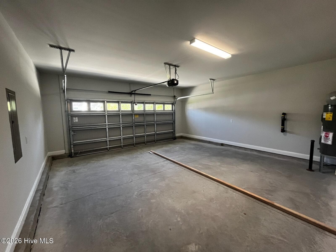
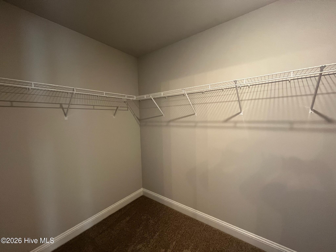
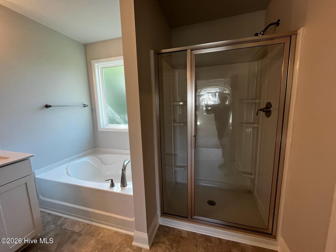
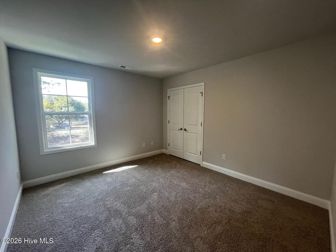
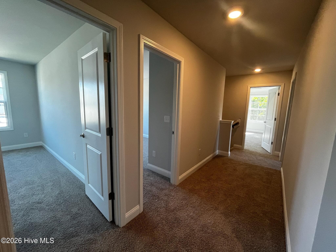
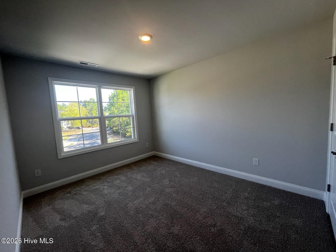
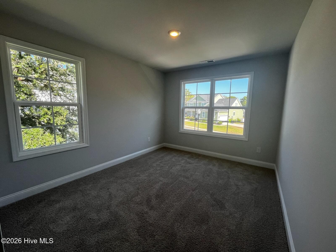
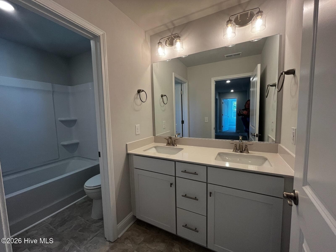
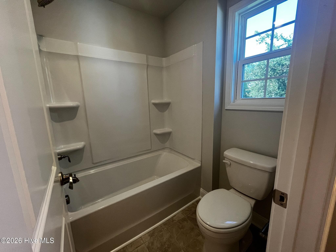
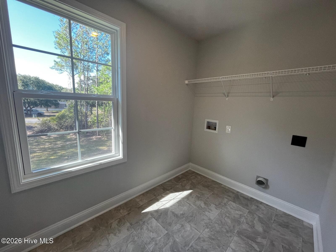
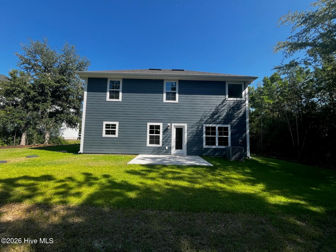
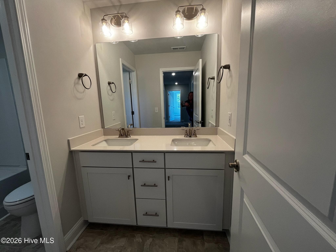
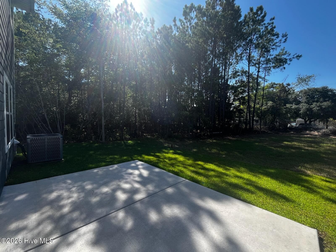
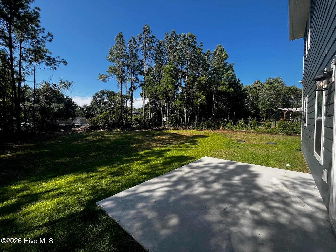
This is a picture of same model in Rutledge. current home under construction
Public (Primary) - 3050 Boverie Street SW, Shallotte, NC 28470
Single Family Residence at 3050 Boverie Street SW, Shallotte, NC 28470, photo 3 of 47
This is a picture of same model in Rutledge. current home under construction - 3050 Boverie Street SW, Shallotte, NC 28470
Single Family Residence at 3050 Boverie Street SW, Shallotte, NC 28470, photo 6 of 47
Single Family Residence at 3050 Boverie Street SW, Shallotte, NC 28470, photo 7 of 47
This is a picture of same model in Rutledge. current home under construction - 3050 Boverie Street SW, Shallotte, NC 28470
Single Family Residence at 3050 Boverie Street SW, Shallotte, NC 28470, photo 9 of 47
This is a picture of same model in Rutledge. current home under construction - 3050 Boverie Street SW, Shallotte, NC 28470
Single Family Residence at 3050 Boverie Street SW, Shallotte, NC 28470, photo 11 of 47
Single Family Residence at 3050 Boverie Street SW, Shallotte, NC 28470, photo 12 of 47
This is a picture of same model in Rutledge. current home under construction - 3050 Boverie Street SW, Shallotte, NC 28470
Single Family Residence at 3050 Boverie Street SW, Shallotte, NC 28470, photo 14 of 47
This is a picture of same model in Rutledge. current home under construction - 3050 Boverie Street SW, Shallotte, NC 28470
Single Family Residence at 3050 Boverie Street SW, Shallotte, NC 28470, photo 16 of 47
This is a picture of same model in Rutledge. current home under construction - 3050 Boverie Street SW, Shallotte, NC 28470
Single Family Residence at 3050 Boverie Street SW, Shallotte, NC 28470, photo 19 of 47
Single Family Residence at 3050 Boverie Street SW, Shallotte, NC 28470, photo 20 of 47
This is a picture of same model in Rutledge. current home under construction - 3050 Boverie Street SW, Shallotte, NC 28470
Single Family Residence at 3050 Boverie Street SW, Shallotte, NC 28470, photo 22 of 47
Single Family Residence at 3050 Boverie Street SW, Shallotte, NC 28470, photo 23 of 47
Single Family Residence at 3050 Boverie Street SW, Shallotte, NC 28470, photo 24 of 47
Single Family Residence at 3050 Boverie Street SW, Shallotte, NC 28470, photo 25 of 47
Single Family Residence at 3050 Boverie Street SW, Shallotte, NC 28470, photo 26 of 47
Single Family Residence at 3050 Boverie Street SW, Shallotte, NC 28470, photo 27 of 47
Single Family Residence at 3050 Boverie Street SW, Shallotte, NC 28470, photo 28 of 47
Single Family Residence at 3050 Boverie Street SW, Shallotte, NC 28470, photo 29 of 47
Single Family Residence at 3050 Boverie Street SW, Shallotte, NC 28470, photo 30 of 47
Single Family Residence at 3050 Boverie Street SW, Shallotte, NC 28470, photo 31 of 47
Single Family Residence at 3050 Boverie Street SW, Shallotte, NC 28470, photo 32 of 47
Single Family Residence at 3050 Boverie Street SW, Shallotte, NC 28470, photo 33 of 47
Single Family Residence at 3050 Boverie Street SW, Shallotte, NC 28470, photo 34 of 47
Single Family Residence at 3050 Boverie Street SW, Shallotte, NC 28470, photo 35 of 47
Single Family Residence at 3050 Boverie Street SW, Shallotte, NC 28470, photo 36 of 47
Single Family Residence at 3050 Boverie Street SW, Shallotte, NC 28470, photo 37 of 47
Single Family Residence at 3050 Boverie Street SW, Shallotte, NC 28470, photo 38 of 47
Single Family Residence at 3050 Boverie Street SW, Shallotte, NC 28470, photo 39 of 47
Single Family Residence at 3050 Boverie Street SW, Shallotte, NC 28470, photo 40 of 47
Single Family Residence at 3050 Boverie Street SW, Shallotte, NC 28470, photo 41 of 47
Single Family Residence at 3050 Boverie Street SW, Shallotte, NC 28470, photo 42 of 47
Single Family Residence at 3050 Boverie Street SW, Shallotte, NC 28470, photo 43 of 47
Single Family Residence at 3050 Boverie Street SW, Shallotte, NC 28470, photo 44 of 47
Single Family Residence at 3050 Boverie Street SW, Shallotte, NC 28470, photo 45 of 47
Single Family Residence at 3050 Boverie Street SW, Shallotte, NC 28470, photo 46 of 47
Single Family Residence at 3050 Boverie Street SW, Shallotte, NC 28470, photo 47 of 47
47 photos

$369,900

3050 Boverie Street SW, Shallotte, NC 28470
Shallotte, NC 28470
Listed by Joanna Lopez · ADAMS HOMES REALTY NC INC
Bedrooms
4
Bathrooms
2.5
Living area
2,131 sqft
Year built
2026

About this home

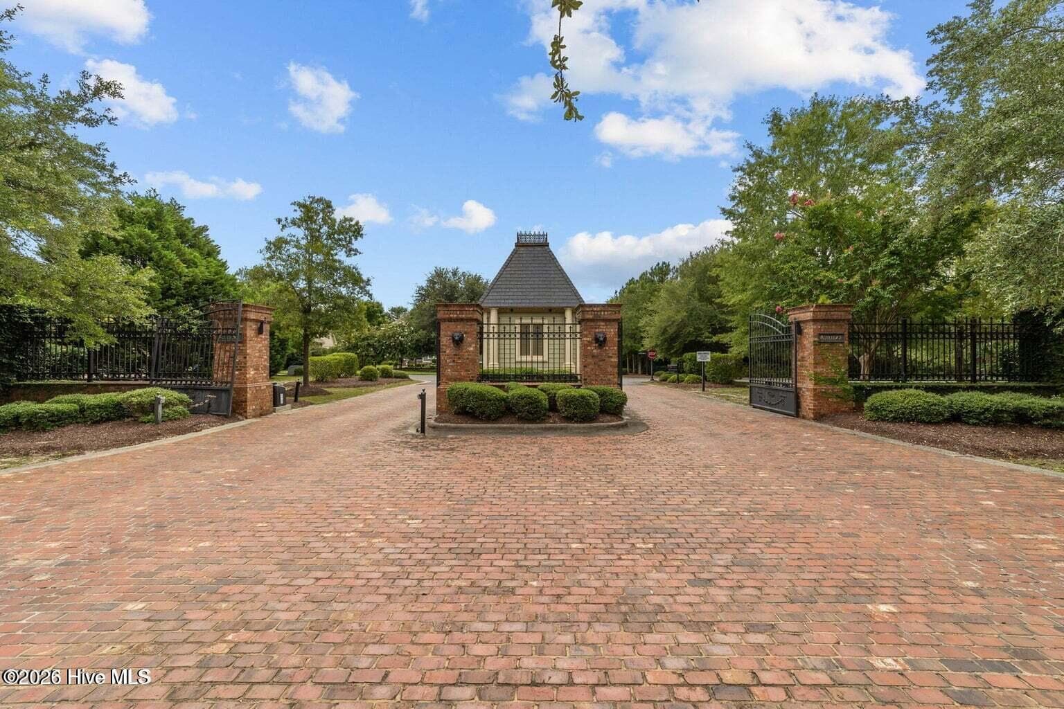
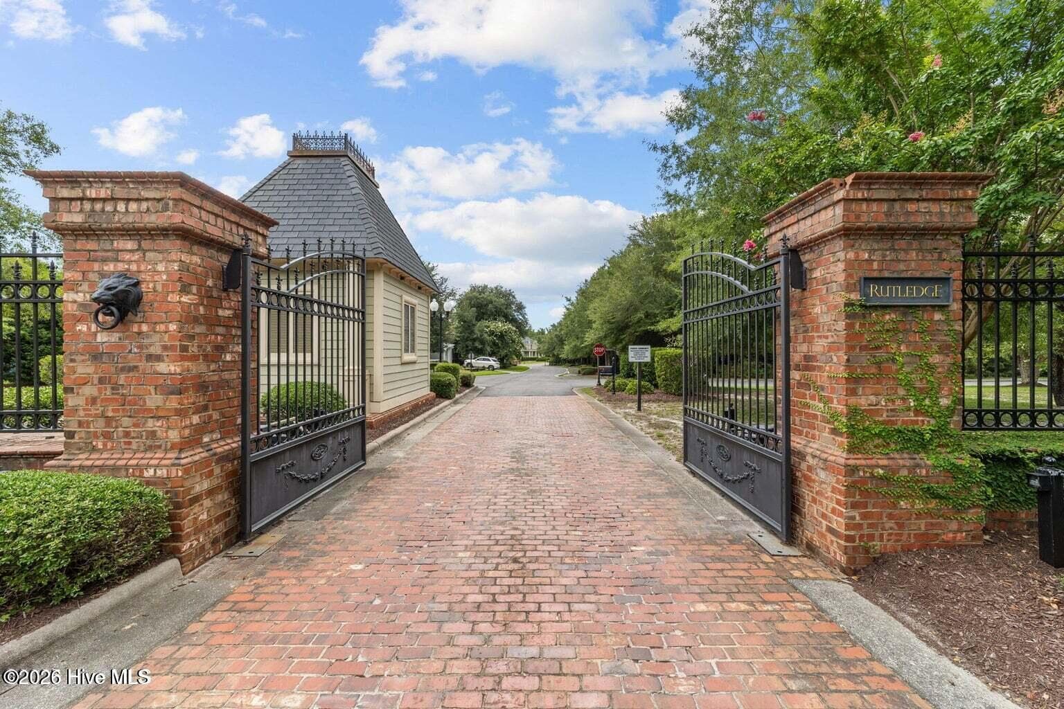
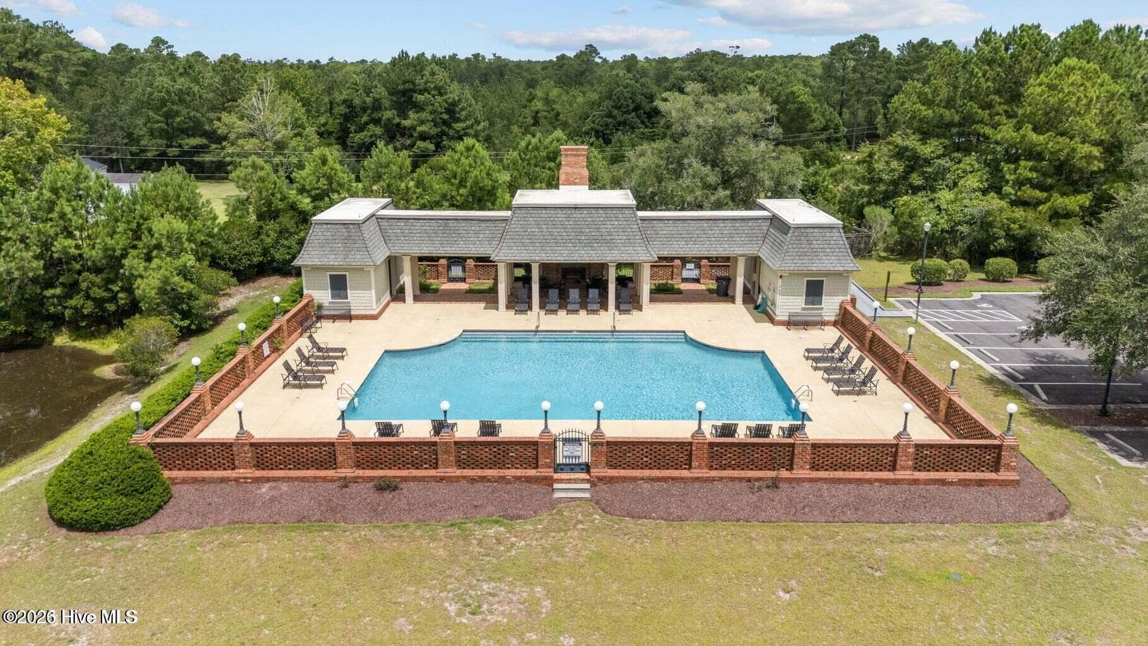
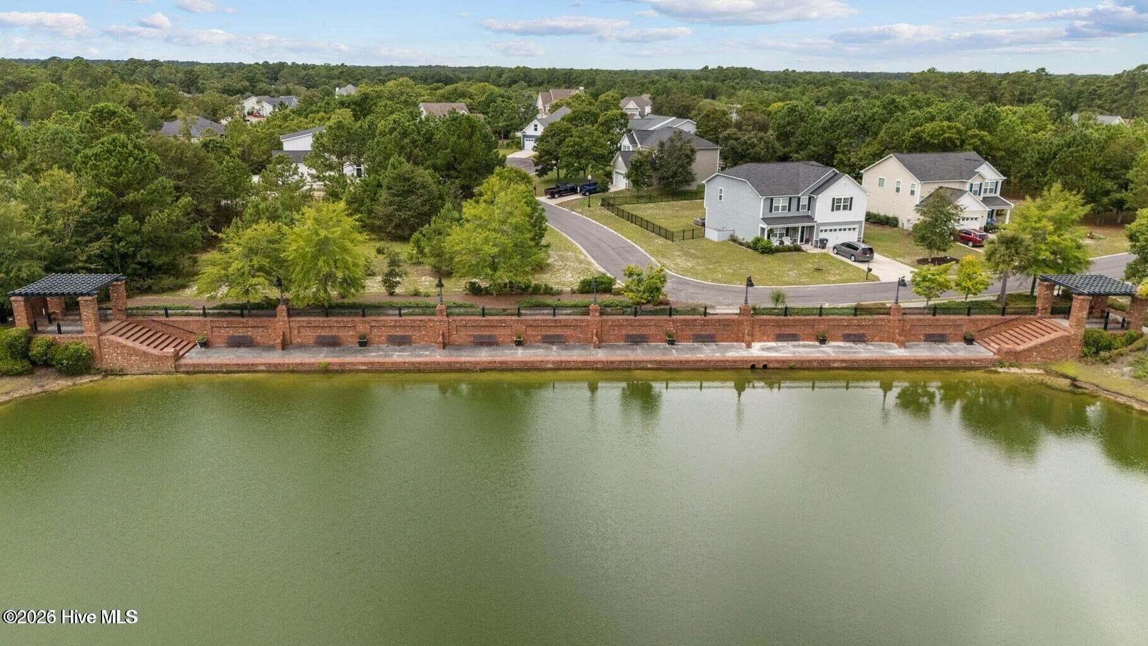
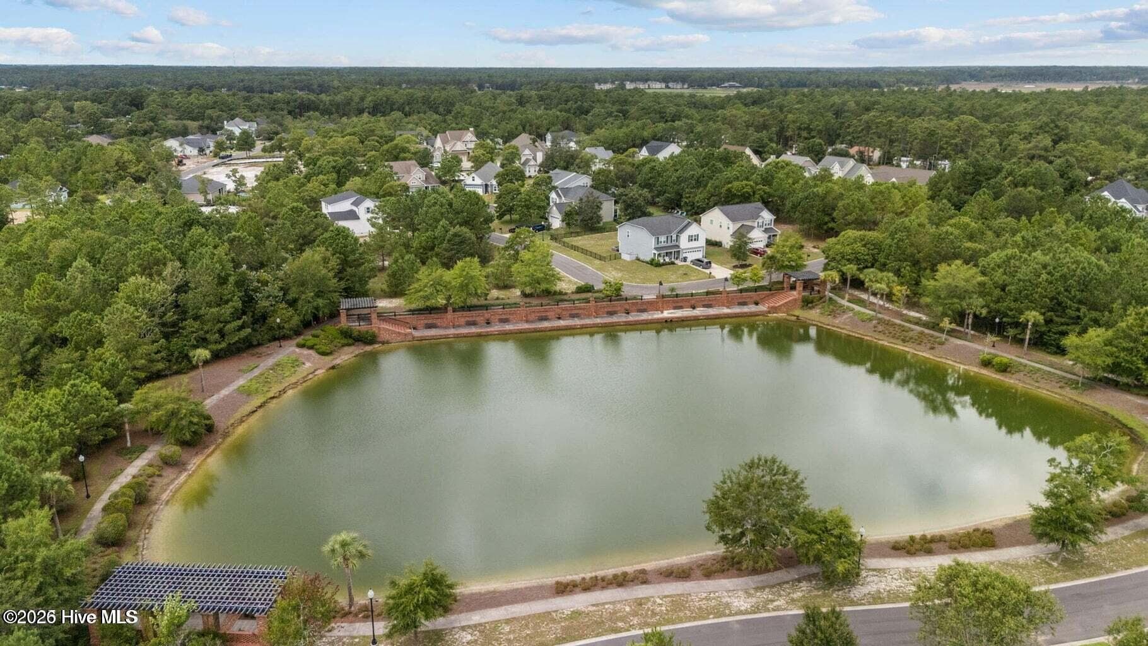
Welcome home to this stunning 4-bedroom, 2.5-bath, 2,131 sq. ft. two-story residence in the highly sought-after Rutledge community—where comfort, style, and lifestyle come together. As you step through the front door, you're greeted by a warm and inviting foyer with a convenient half bath just off the entry, perfect for hosting family and friends. Continue into the heart of the home where an open-concept layout unfolds. The beautiful kitchen features granite countertenors, a spacious center island ideal for gathering, and soft-close cabinets throughout the home that add both elegance and functionality. The kitchen flows seamlessly into the family room, highlighted by an electric fireplace that creates a cozy yet modern space—perfect for entertaining, holidays, or relaxing evenings at home. Upstairs, you'll find all four bedrooms along with a centrally located laundry area for everyday convenience. The owner's suite is privately situated on the opposite side of the home from the secondary bedrooms, offering a peaceful retreat. The primary bedroom features a generous walk-in closet and a well-appointed en-suite bath complete with a soaking tub, perfect for unwinding after a long day. Outside, the home's curb appeal shines with beautiful stone accents and durable Hardie board siding. Rutledge offers impressive community amenities, including a resort-style pool, basketball court, tennis courts, and pickleball courts. Enjoy serene walks around the beautifully landscaped pond surrounded by brick with a charming sitting area, or spend time at the secondary fishing pond—perfect for relaxing weekends close to home. Perfectly located near shopping, dining, and everyday conveniences in Shallotte, this home is also just a short drive to some of the area's most beautiful beaches, including Holden Beach and Ocean Isle Beach. Experience the best of coastal Carolina living with comfort, convenience, and community—all in one exceptional home.

Highlights

FireplaceNew construction

Property details

MLS
Hive MLS
MLS #
100551366
Property type
Single Family Residence
Subdivision
Rutledge
Status
Active
Days on market
266
On market date
January 26, 2026
Stories
N/A
Total bathrooms
2.5
Garage spaces
2
Parking spaces
2
Lot size
0.28 acres
Loading map…

Nearby schools

Within 10 miles. School directory data from the National Center for Education Statistics (NCES), accessed via the Urban Institute Education Data API. Local Score is calculated by INNOVATE Real Estate; where a state rating is shown, it comes from that state's own official school report card.

Elementary
Supply Elementary
7.37 mi away · Grades -1-5
Zoned school (attendance boundary, 2015-16 data)
2.6
Local Score (state rating (2025) blended 70/30 with student-teacher ratio) -- not an official state rating
State rating: D (2025)
Enrollment
505
Student:teacher ratio
13.3:1
District
Brunswick County Schools
Middle
Shallotte Middle
1.87 mi away · Grades 6-8
Zoned school (attendance boundary, 2015-16 data)
3.0
Local Score (state rating (2025) blended 70/30 with student-teacher ratio) -- not an official state rating
State rating: C (2025)
Enrollment
674
Student:teacher ratio
17.3:1
District
Brunswick County Schools
High
Brunswick County Early College
9.23 mi away · Grades 9-13
Zoned school (attendance boundary, 2015-16 data)
3.8
Local Score (state rating (2025) blended 70/30 with student-teacher ratio) -- not an official state rating
State rating: A (2025)
Enrollment
365
Student:teacher ratio
33.2:1
District
Brunswick County Schools

Walkability

Blended score for Shallotte's center, calculated by INNOVATE Real Estate from two sources: the EPA's National Walkability Index (street network, transit, land-use mix) and Google Places amenity data (what's actually reachable on foot from this point). 60% EPA National Walkability Index + 40% nearby-amenity density (Google Places).

27
Car-dependent
out of 100
EPA National Walkability Index
8.8 / 20 -- Below average walkable
Google Places amenity density
0 / 100
Restaurants & cafes0
Grocery stores0
Parks0
Schools0
Transit stops0
Pharmacies0

Mortgage calculator

Estimate only - actual rate and payment depend on your lender, credit, and loan program.

$
%
%
Adjust tax / insurance estimates
% / yr
$
/mo
Est. monthly payment
$2,378/mo
$73,980 down
$295,920 loan
Principal & interest$1,919
Property tax (est.)$308
Home insurance (est.)$150

Similar homes you might like

Data source: Listing information provided by Hive MLS via Trestle/CoreLogic. Last updated 2 days ago.

Information herein deemed reliable but not guaranteed; all measurements, school assignments, HOA fees, taxes, and feature lists are approximate and should be independently verified. Equal Housing Opportunity.