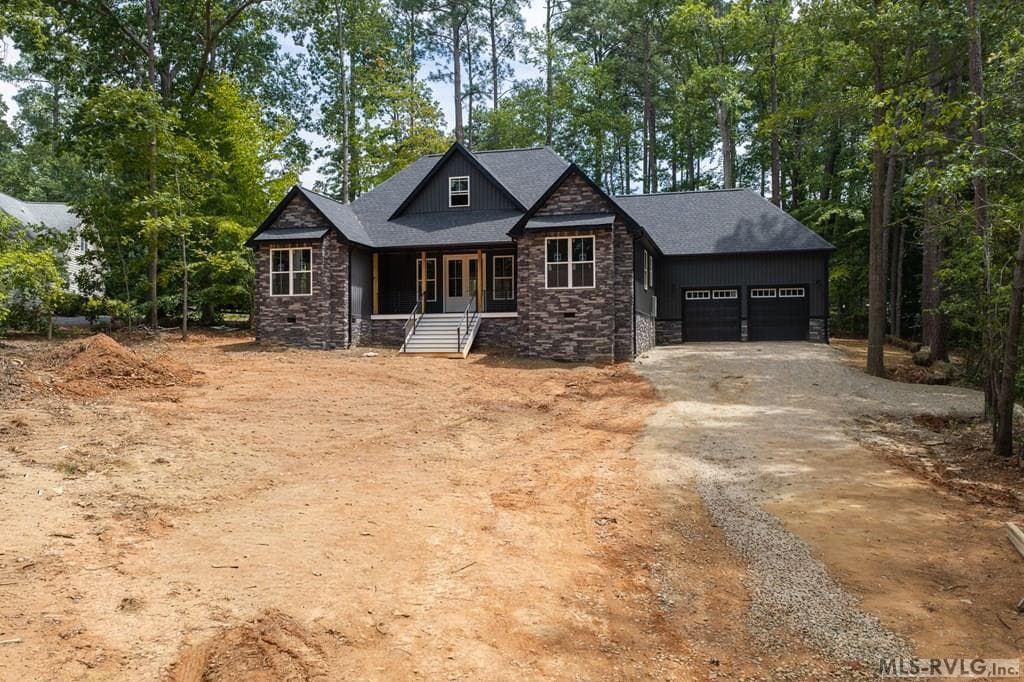
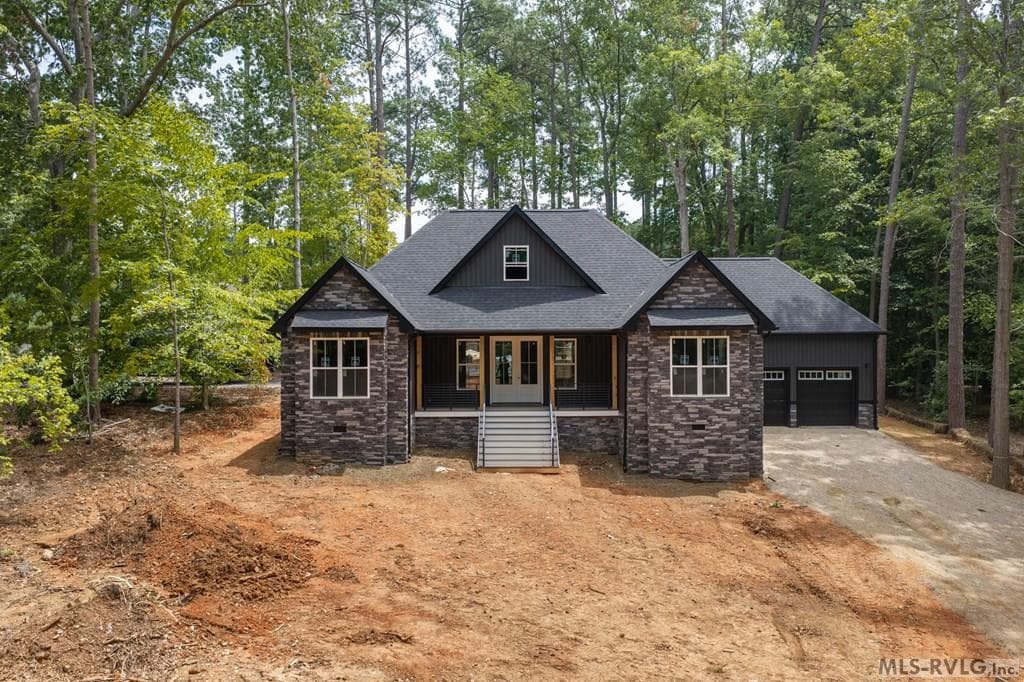
Main View
122 Timberlane Dr., Littleton NC 27850 photo 2
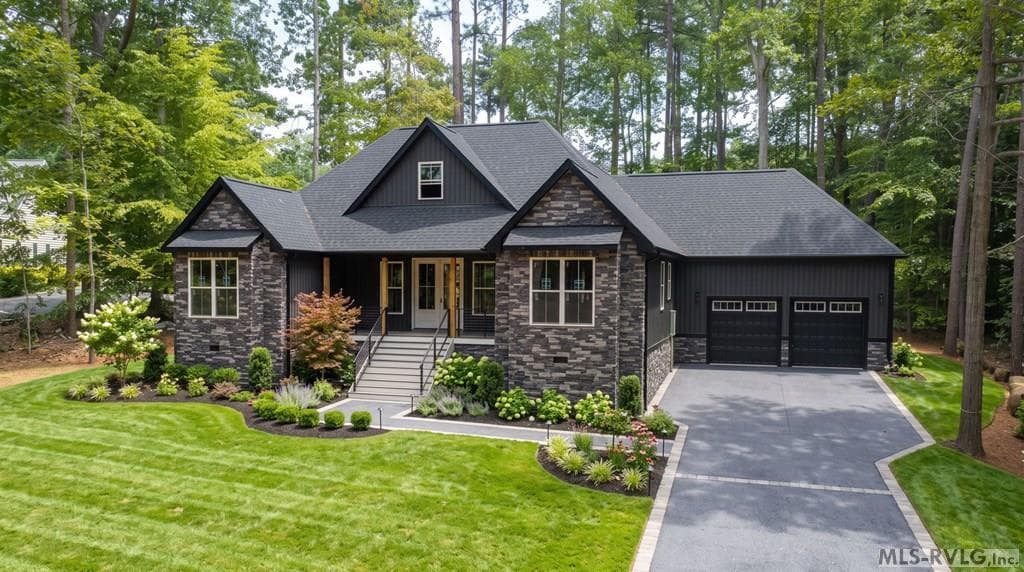
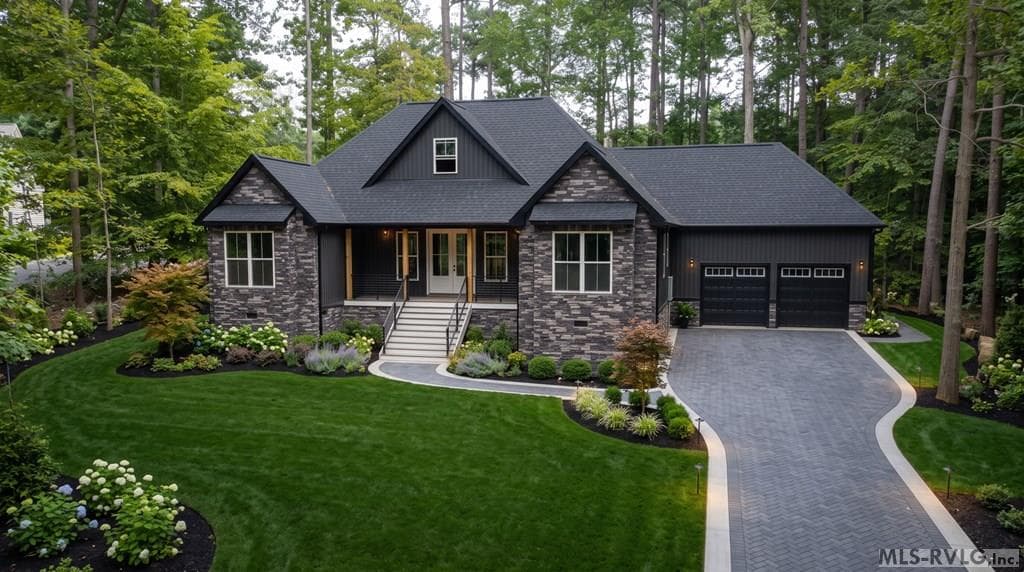
Virtually added Landscaping and Exterior Esthetics, Virtually added design aspects shown in this photo for buyer visualization and ideas only. Certain portions of this image are not included or intended to be done by the builder
122 Timberlane Dr., Littleton NC 27850 photo 4
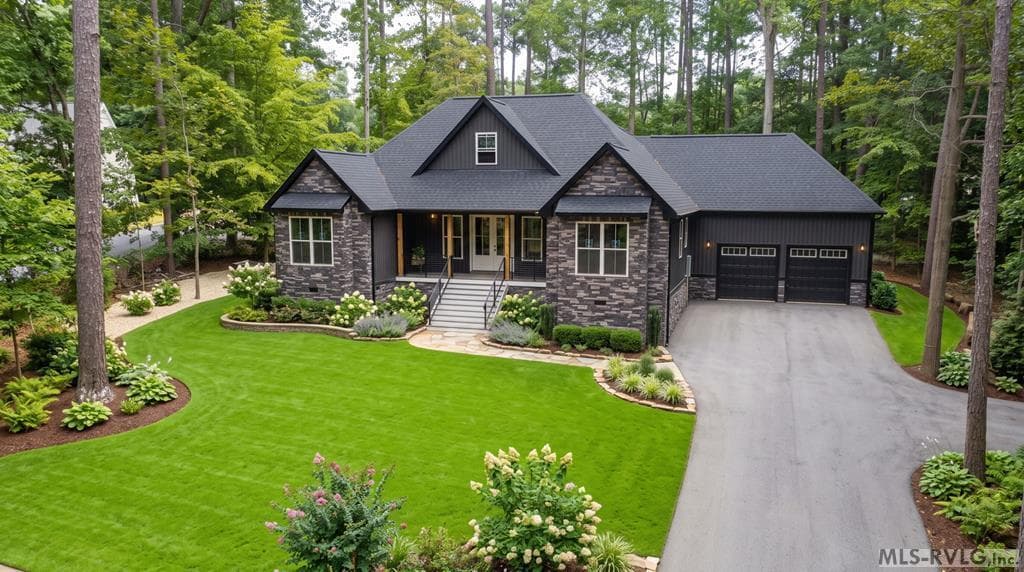
Virtually added Landscaping and Exterior Esthetics, Virtually added design aspects shown in this photo for buyer visualization and ideas only. Certain portions of this image are not included or intended to be done by the builder
122 Timberlane Dr., Littleton NC 27850 photo 6
122 Timberlane Dr., Littleton NC 27850 photo 7
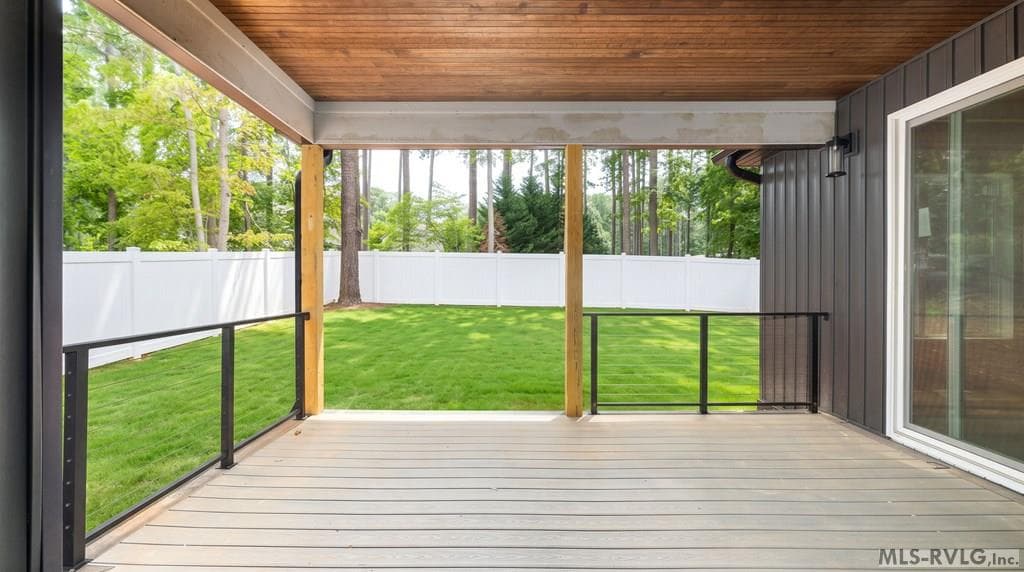
Virtually Added Privacy Fence , A similar type of solid panel white vinyl fence is scheduled to be installed and included in the purchase price. A double gate on the right driveway side and single gate on left side of home.
122 Timberlane Dr., Littleton NC 27850 photo 9
122 Timberlane Dr., Littleton NC 27850 photo 10
122 Timberlane Dr., Littleton NC 27850 photo 11
122 Timberlane Dr., Littleton NC 27850 photo 12
122 Timberlane Dr., Littleton NC 27850 photo 13
122 Timberlane Dr., Littleton NC 27850 photo 14
122 Timberlane Dr., Littleton NC 27850 photo 15
122 Timberlane Dr., Littleton NC 27850 photo 16
122 Timberlane Dr., Littleton NC 27850 photo 17
122 Timberlane Dr., Littleton NC 27850 photo 18
122 Timberlane Dr., Littleton NC 27850 photo 19
122 Timberlane Dr., Littleton NC 27850 photo 20
122 Timberlane Dr., Littleton NC 27850 photo 21
122 Timberlane Dr., Littleton NC 27850 photo 22
122 Timberlane Dr., Littleton NC 27850 photo 23
122 Timberlane Dr., Littleton NC 27850 photo 24
122 Timberlane Dr., Littleton NC 27850 photo 25
122 Timberlane Dr., Littleton NC 27850 photo 26
122 Timberlane Dr., Littleton NC 27850 photo 27
122 Timberlane Dr., Littleton NC 27850 photo 28
122 Timberlane Dr., Littleton NC 27850 photo 29
122 Timberlane Dr., Littleton NC 27850 photo 30
122 Timberlane Dr., Littleton NC 27850 photo 31
122 Timberlane Dr., Littleton NC 27850 photo 32
122 Timberlane Dr., Littleton NC 27850 photo 33
122 Timberlane Dr., Littleton NC 27850 photo 34
122 Timberlane Dr., Littleton NC 27850 photo 35
122 Timberlane Dr., Littleton NC 27850 photo 36
122 Timberlane Dr., Littleton NC 27850 photo 37
122 Timberlane Dr., Littleton NC 27850 photo 38
122 Timberlane Dr., Littleton NC 27850 photo 39
122 Timberlane Dr., Littleton NC 27850 photo 40
122 Timberlane Dr., Littleton NC 27850 photo 41
122 Timberlane Dr., Littleton NC 27850 photo 42
122 Timberlane Dr., Littleton NC 27850 photo 43
122 Timberlane Dr., Littleton NC 27850 photo 44
122 Timberlane Dr., Littleton NC 27850 photo 45
45 photos

$581,982

122 Timberlane Dr., Littleton NC 27850
Littleton, NC 27850
Listed by Scott Watson · Coldwell Banker Advantage-Littleton
Bedrooms
3
Bathrooms
2
Living area
2,215 sqft
Year built
2026

About this home

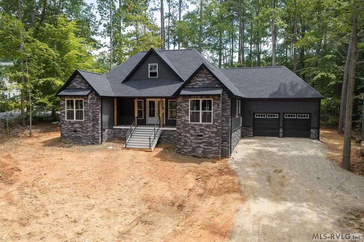
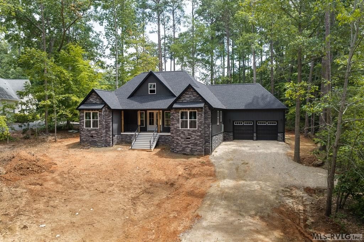
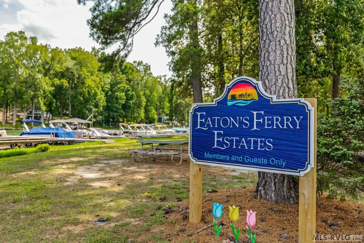
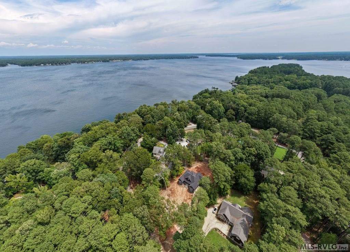
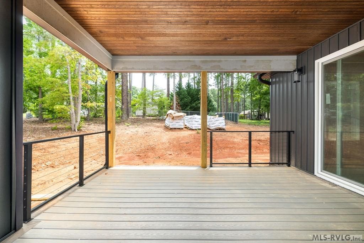
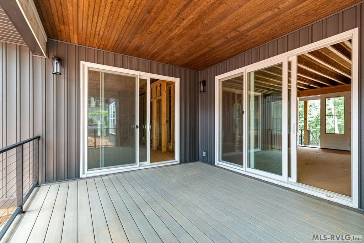
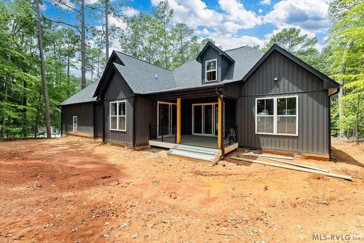
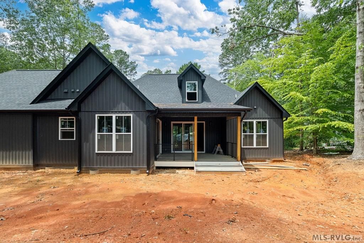
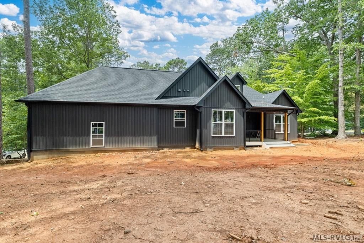
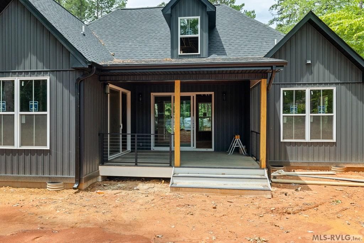
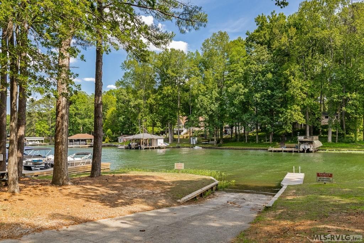
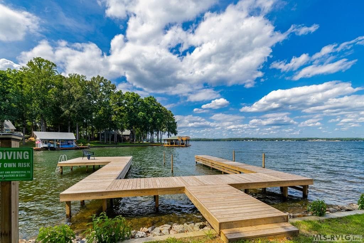
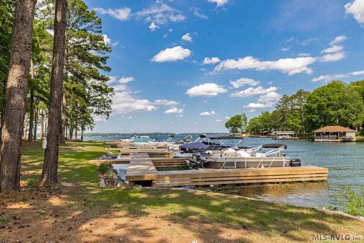
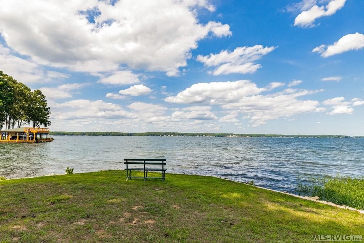
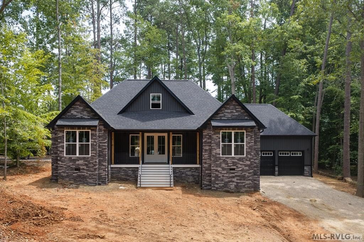
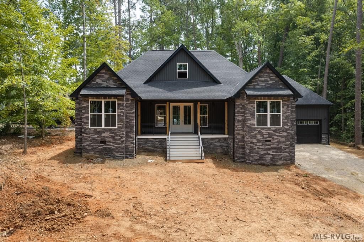
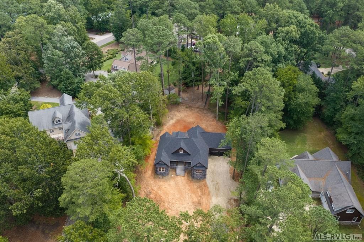
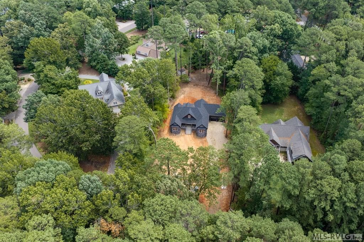
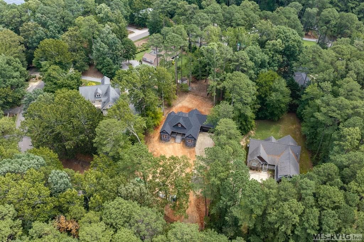
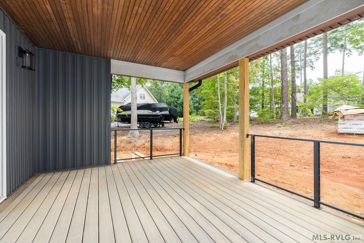
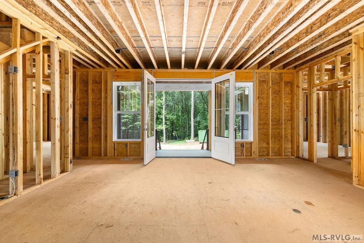
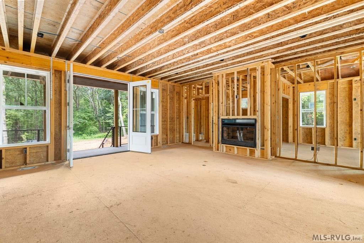
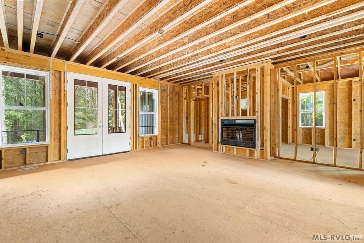
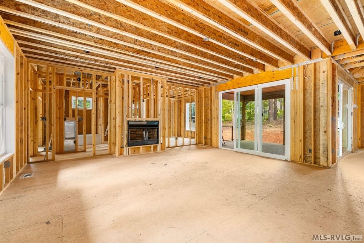
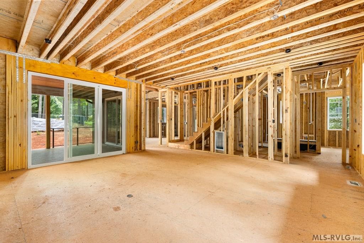
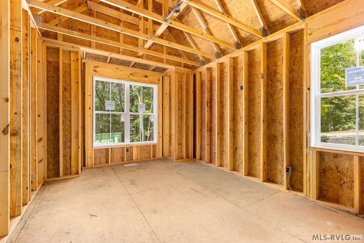
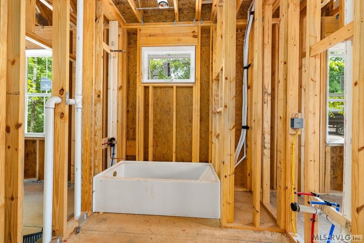
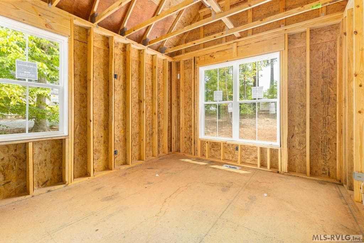
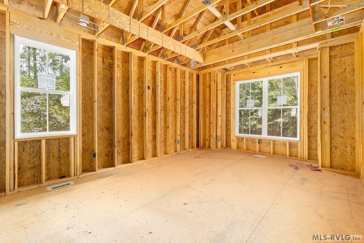
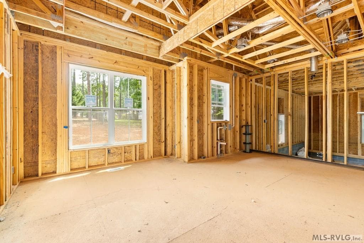
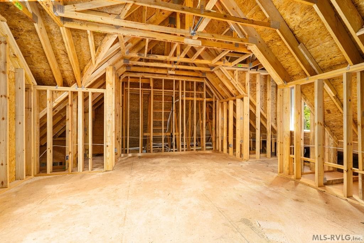
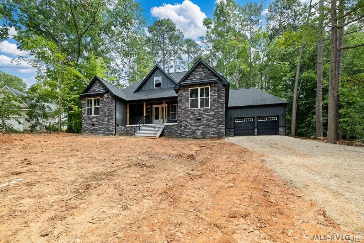
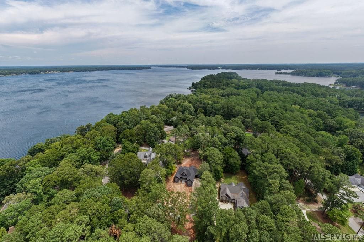
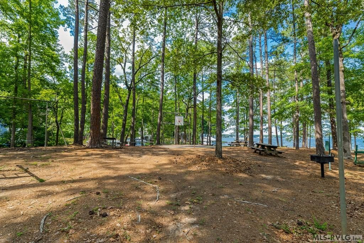
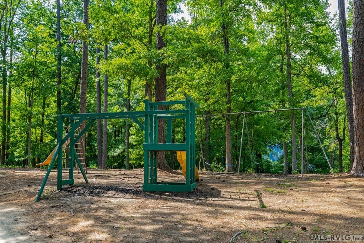
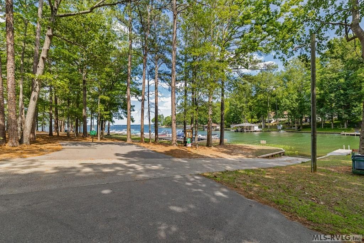
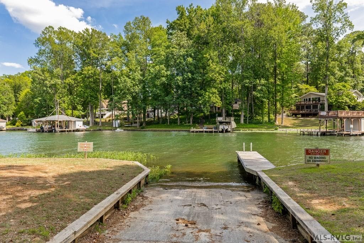
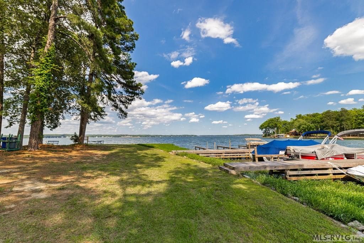
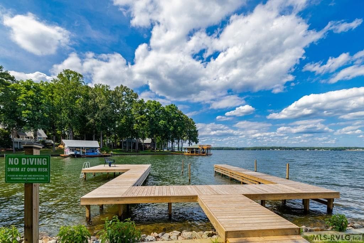
Distinctive Craftsman design defines this home nestled on just over a half-acre in sought-after Eaton Ferry Estates, one of Lake Gaston's premier communities. Opportunities to own a newly built home in this well-established section of the neighborhood are rare. Offering 2,215 square feet, this home features 3 bedrooms, 2 full baths, and a 400+ SF bonus/flex room ideal for a home office, media room, recreation room, fitness space, or guest accommodations. Striking curb appeal begins with 8-foot double front entry doors, a stone faade, board-and-batten siding, and a true two-car garage with double doors. Inside, 9-foot ceilings enhance the open design while hardwood flooring flows throughout the living areas and bedrooms, complemented by tile in both baths, quartz countertops throughout, tiled showers, a soaking tub with tile surround, tongue-and-groove tray ceilings in the primary suite and dining area, crown molding throughout the downstairs living areas and primary bedroom, abundant recessed lighting inside and out, and custom wrought iron cable railing systems on the interior staircase and exterior stairways. Oversized 8-foot sliding glass doors fill the great room with natural light and open to the covered rear porch featuring tongue-and-groove ceilings and composite decking overlooking the fully fenced backyard. A floor-to-ceiling stone ventless gas fireplace anchors the great room, creating a warm gathering space. Residents enjoy two community boat ramps, a waterfront park with day slips, additional boat slips available through the annual community lottery, and a neighborhood playground. From its thoughtful design to its rare location within Eaton Ferry Estates, this home offers the quality, style, and Lake Gaston lifestyle today's buyers have been waiting for.

Highlights

ViewFireplace

Property details

MLS #
142576
Property type
Residential/Vacation
Subdivision
Eatons Ferry Estates
Status
Active
Days on market
5
On market date
N/A
Stories
N/A
Garage spaces
N/A
Lot size
0.55 acres
Loading map…

Nearby schools

Within 10 miles · public school directory data (NCES)

Elementary
Vaughan Elementary
6.03 mi away · Grades -1-5
Nearest school -- attendance-zone data not available here
3.0
Local Score (state rating (2025) blended 70/30 with student-teacher ratio) -- not an official state rating
State rating: C (2025)
Enrollment
188
Student:teacher ratio
17.1:1
District
Warren County Schools
Middle
None found nearby
High
None found nearby

Mortgage calculator

Estimate only - actual rate and payment depend on your lender, credit, and loan program.

$
%
%
Adjust tax / insurance estimates
% / yr
$
/mo
Est. monthly payment
$3,655/mo
$116,396 down
$465,586 loan
Principal & interest$3,020
Property tax (est.)$485
Home insurance (est.)$150

Similar homes you might like

Data source: Listing information provided by Roanoke Valley Lake Gaston via Trestle/CoreLogic. Last updated 26 days ago.

Information herein deemed reliable but not guaranteed; all measurements, school assignments, HOA fees, taxes, and feature lists are approximate and should be independently verified. Equal Housing Opportunity.