
$454,900
About this home
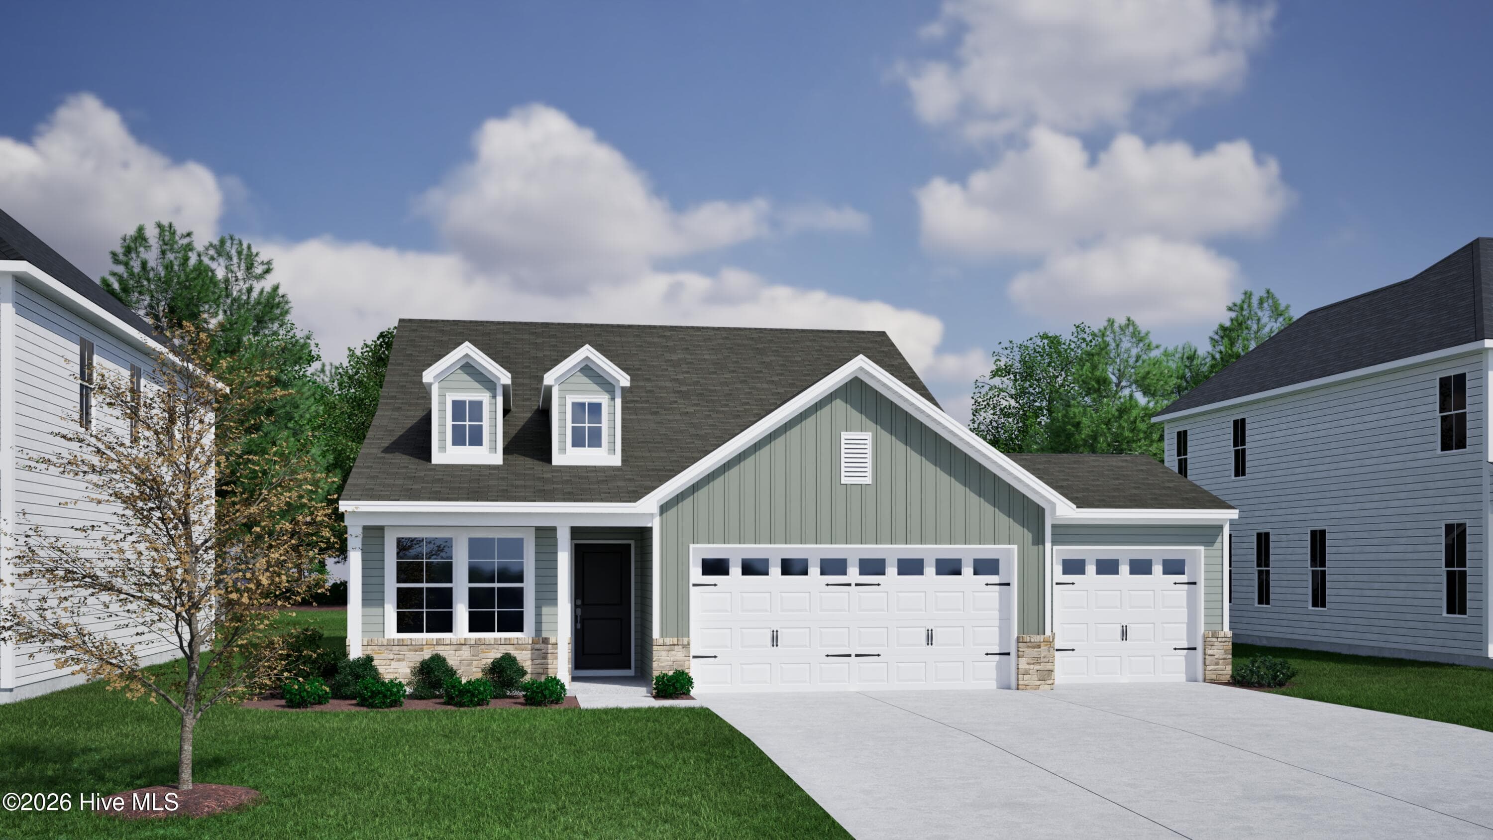
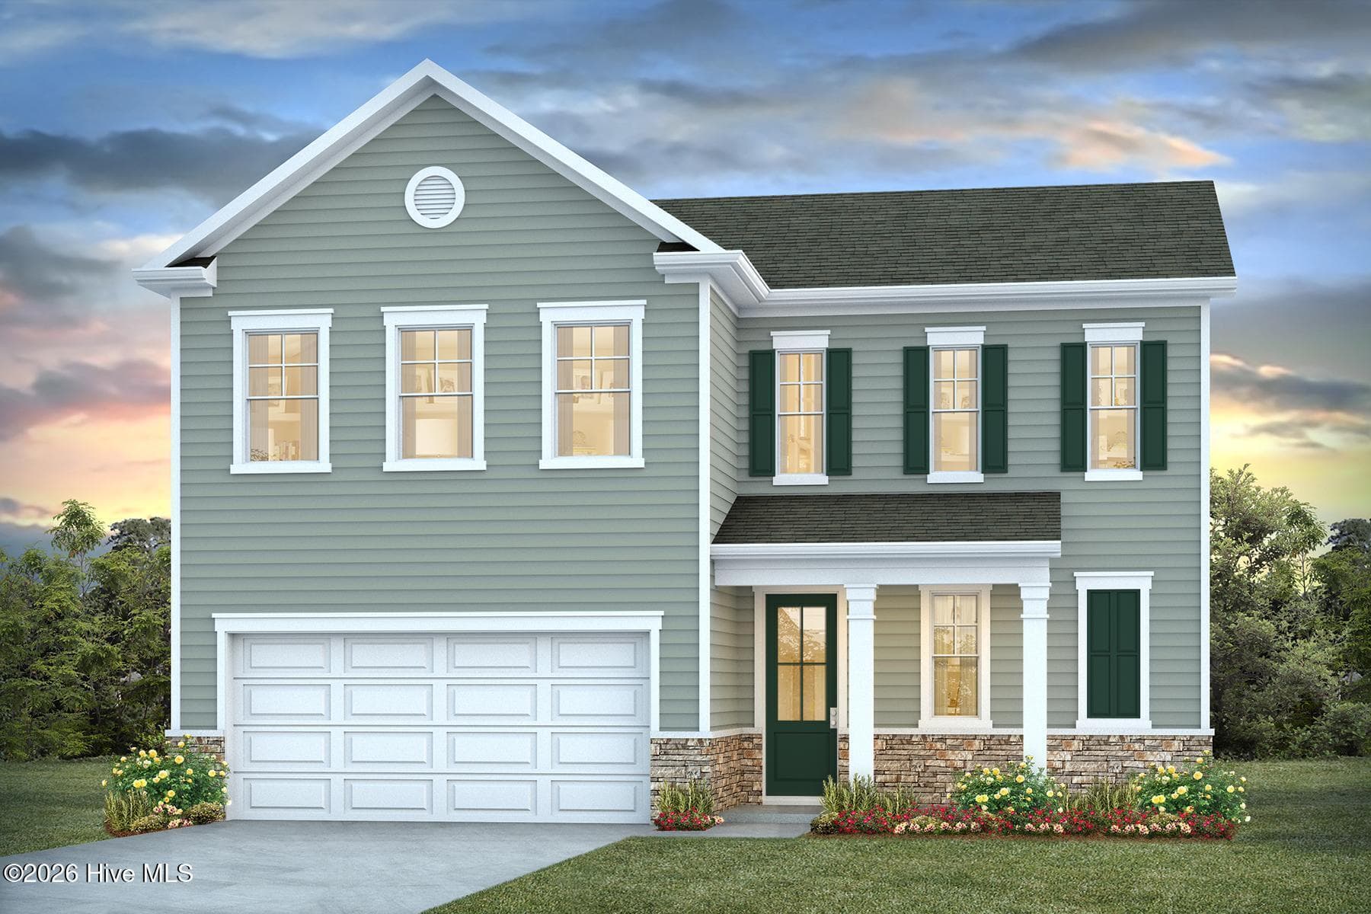
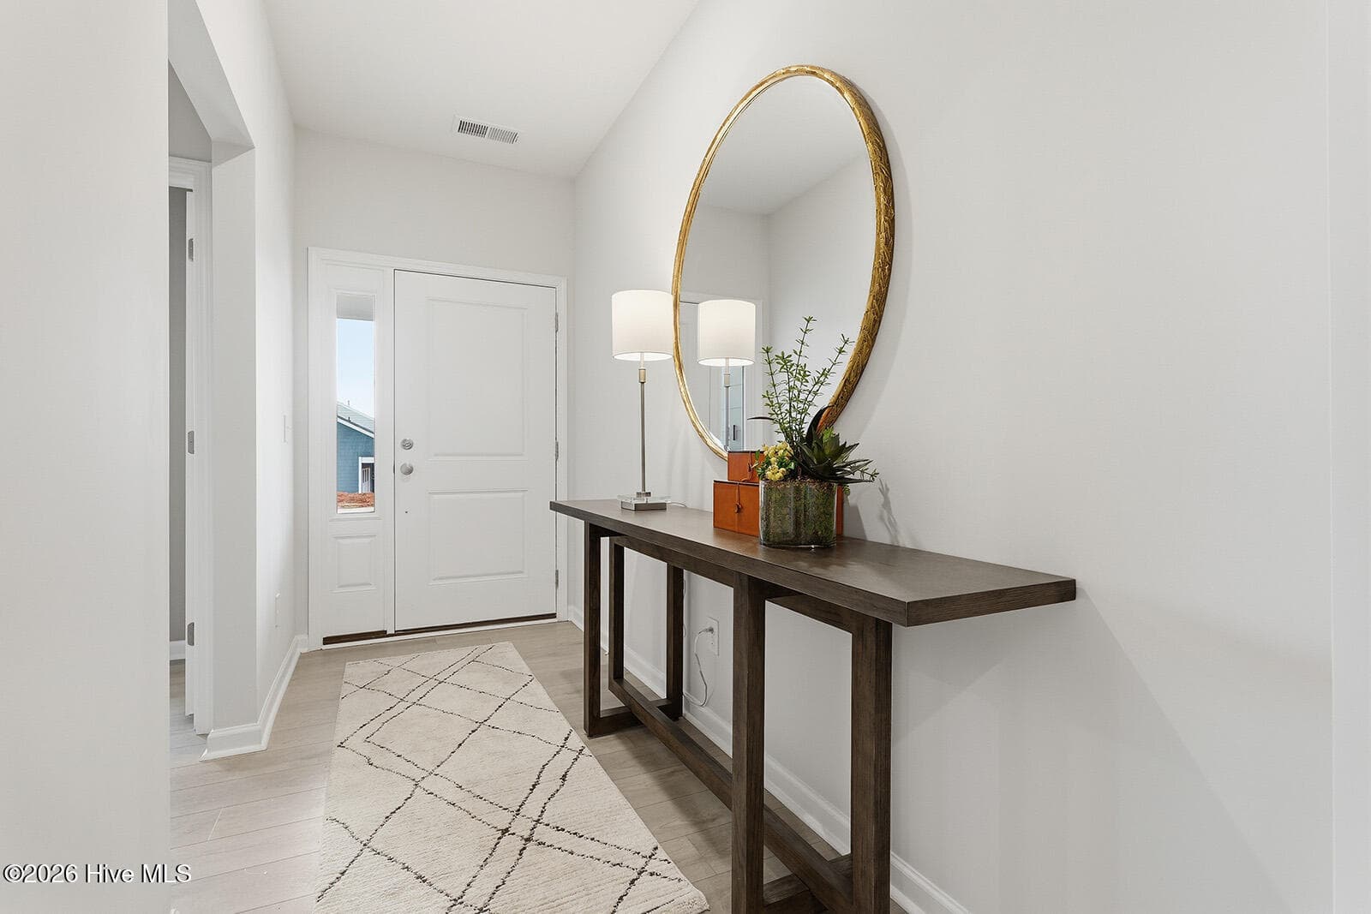
Welcome home to this coastal retreat in Rich Square at Calabash North Carolina's Brunswick Plantation. Gated community with 27 hole champion golf course on site 11,000 sq ft. amenity center with meetings and activity rooms fitness center multiple pools tennis and Pickleball courts through the development conveniently located to Sunset Beach and Ocean Isle Beach in North Carolina as well as grand Beaches of South Carolina. This upgraded Dover floor plan with the second floor option is located in the gated, amenity rich community of Rich Square at Brunswick Plantation. This is not a typical builder spec home. Only one year old and never lived in, this home features extensive custom, professionally completed upgrades that were added after closing, creating a move in ready residence. This four bedroom, three bath home offers an open concept kitchen, living, and dining area designed for everyday living and entertaining. There is no carpet anywhere in the home, with new flooring and tile throughout. The front foyer sets the tone with coastal colors, wainscoting, upgraded light fixtures, and custom accent walls that continue throughout the home. The kitchen features a large center island, a new French door refrigerator, updated hardware, a tile backsplash, stainless steel appliances, a corner walk in pantry, and solid surface countertops. A breakfast area leads directly to the screened in sunroom. Adjacent to the kitchen is a generously sized flex room that can serve as a formal dining room, home office, playroom, or additional living area. The first floor primary suite is privately positioned and features a walk in closet and a bathroom with dual sinks, a walk in shower, a vanity, and custom tile details. Two additional bedrooms and a full bathroom are also located on the first floor. Upstairs, the second floor offers a flex room, a large fourth bedroom, and an additional full bathroom, ideal for guests, extended family, or multigenerational living. Storage is available on both floors. Extensive custom upgrades include gutters with French drains, full home window treatments and blinds, a spacious screened in patio and sunroom with epoxy flooring, epoxy garage flooring, a new garage screen enclosure, freshly painted garage, updated glass panel garage windows, new flooring and tile throughout, custom wallpaper, fresh interior paint, custom woodwork and trim, custom accent walls and wainscoting in the living room, entryway, and flex room, twelve new light fixtures throughout the home, a full irrigation system with a separate irrigation meter, mature palms and professionally designed landscaping, additional trees with extended irrigation, a beautifully designed sidewalk, and a new 14 by 25 foot Belgard paver patio. ASK ME ABOUT CLOSING COST INCENTIVES!! This is an opportunity to own a better than new home without waiting for construction, with extensive, professionally completed upgrades already done. Simply bring your belongings and start enjoying the coastal Carolina lifestyle from day one. **PLEASE NOTE SOME PHOTOS HAVE BEEN VIRTUALLY STAGED.
Property details
- MLS
- Coastal Carolinas Association of REALTORS®
- MLS #
- 2619731
- Property type
- Detached
- Subdivision
- Rich Square at Brunswick Plantation
- Status
- Active
- Days on market
- 66
- On market date
- August 10, 2026
- Stories
- 1
- Total bathrooms
- 3
- Garage spaces
- 2
- Parking spaces
- 4
- Lot size
- 0.19 acres
Location
Get directions →Nearby schools
Within 10 miles. School directory data from the National Center for Education Statistics (NCES), accessed via the Urban Institute Education Data API. Local Score is calculated by INNOVATE Real Estate; where a state rating is shown, it comes from that state's own official school report card.
- Enrollment
- 391
- Student:teacher ratio
- 14.0:1
- District
- Brunswick County Schools
- Enrollment
- 1,256
- Student:teacher ratio
- 17.4:1
- District
- Horry 01
- Enrollment
- 365
- Student:teacher ratio
- 33.2:1
- District
- Brunswick County Schools
Walkability
Blended score for Ash's center, calculated by INNOVATE Real Estate from two sources: the EPA's National Walkability Index (street network, transit, land-use mix) and Google Places amenity data (what's actually reachable on foot from this point). 60% EPA National Walkability Index + 40% nearby-amenity density (Google Places).
Mortgage calculator
Estimate only - actual rate and payment depend on your lender, credit, and loan program.
Adjust tax / insurance estimates
Similar homes you might like
Data source: Listing information provided by Coastal Carolinas Association of REALTORS® (CCAR) via Trestle/CoreLogic. Last updated 6 days ago.
Information herein deemed reliable but not guaranteed; all measurements, school assignments, HOA fees, taxes, and feature lists are approximate and should be independently verified. Equal Housing Opportunity.