
$925,000
About this home
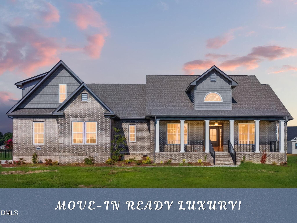
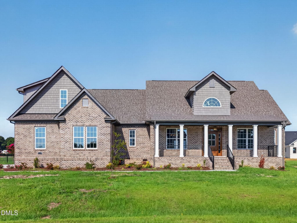
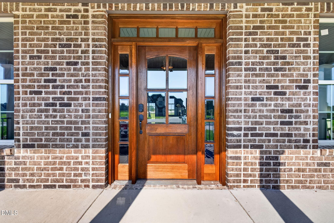
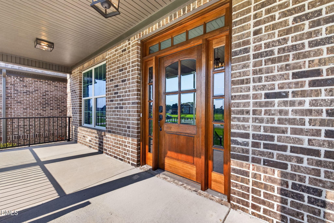
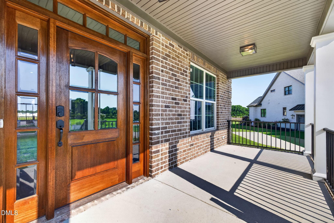
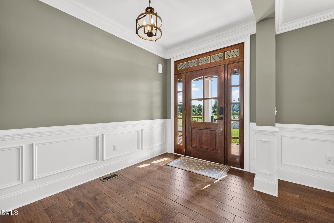
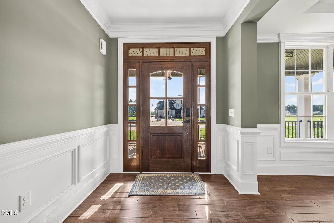
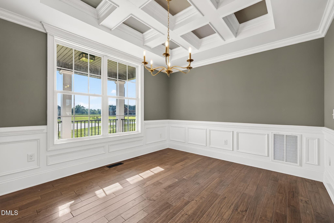
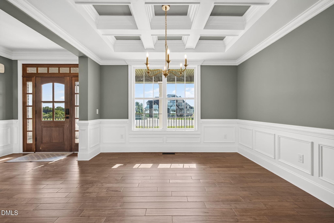
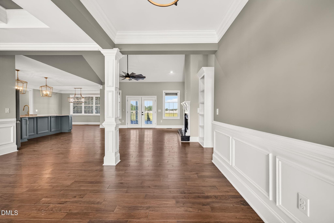
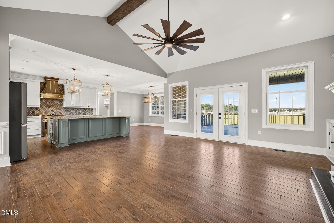
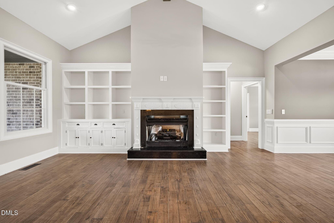
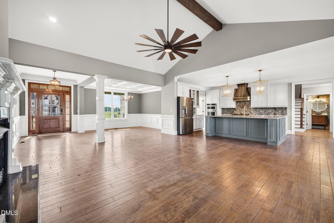
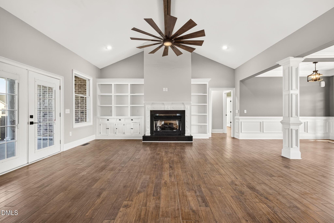
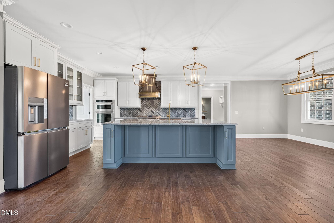
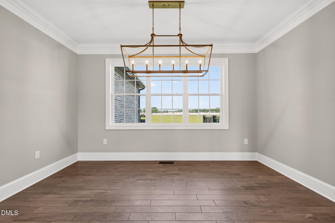
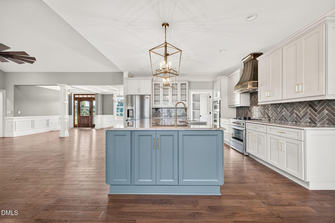
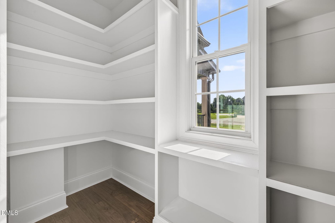
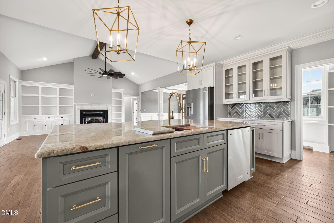
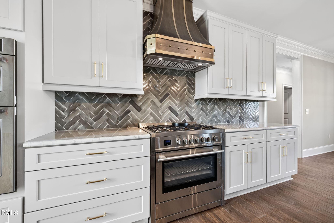
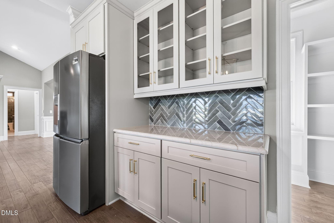
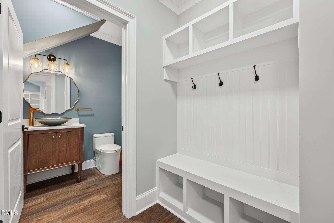
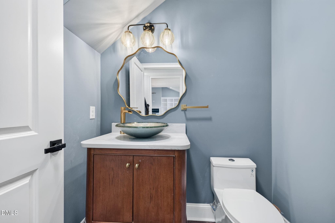
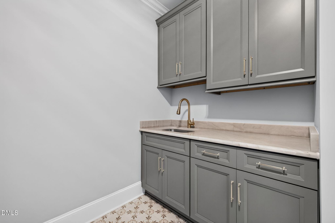
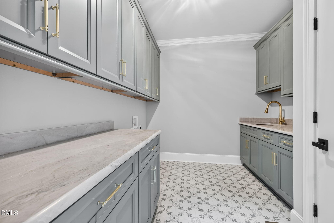
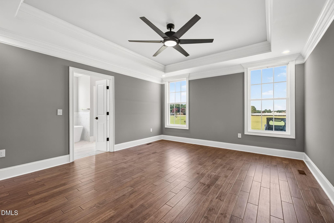
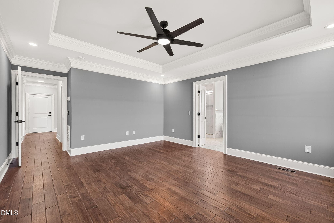
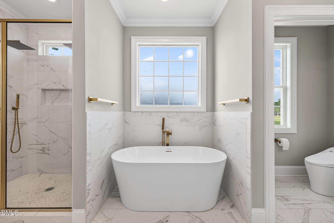
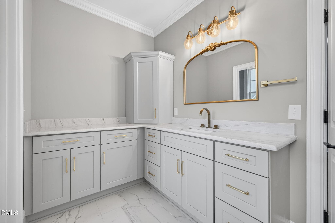
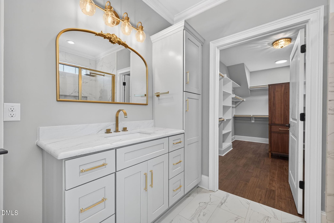
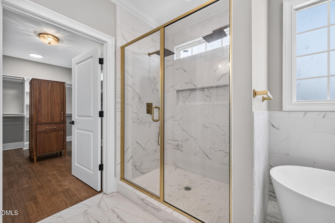
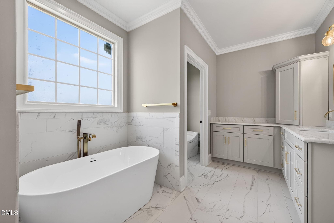
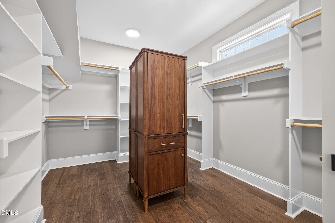
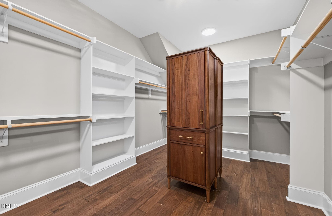
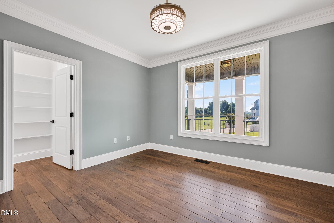
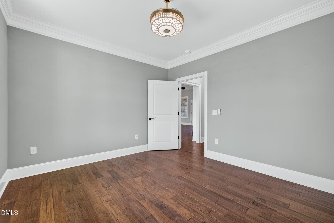
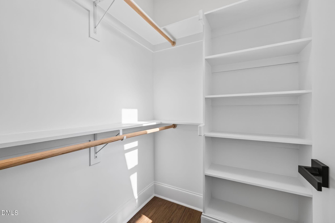
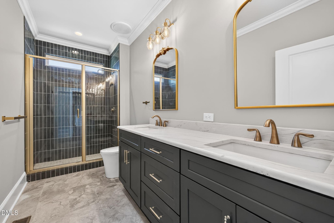
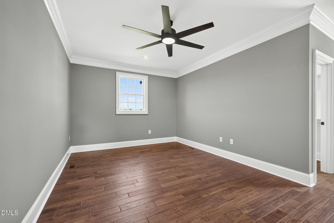
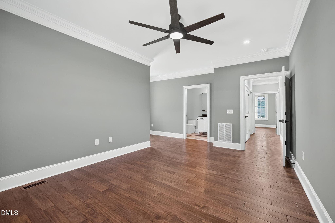
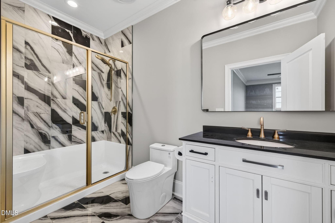
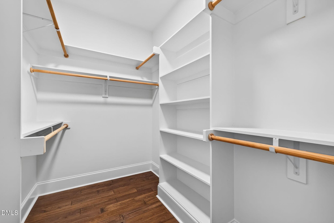
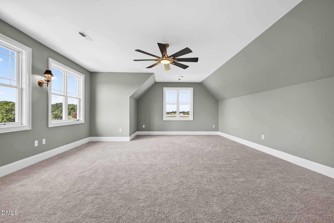
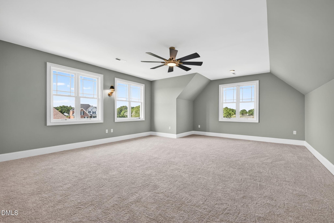
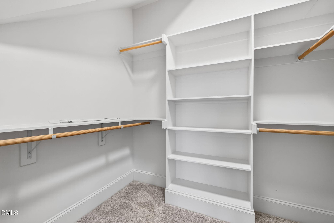
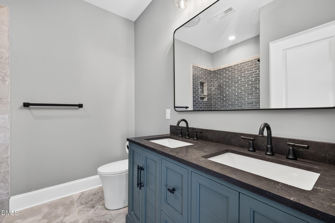
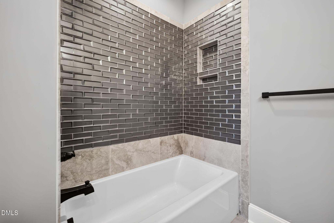
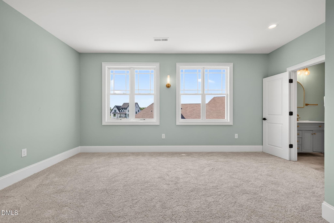
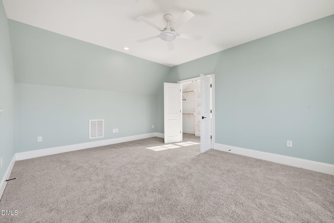
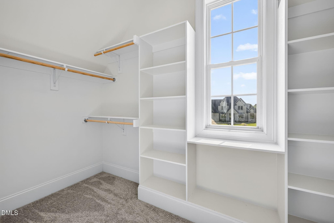
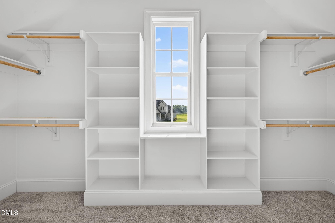
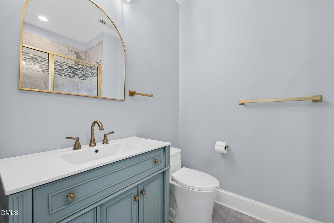
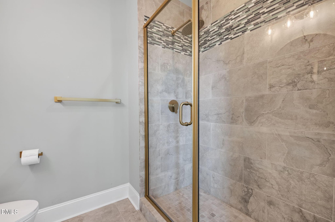
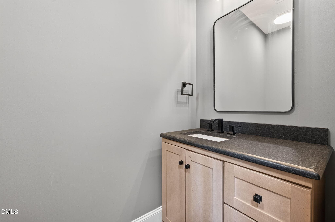
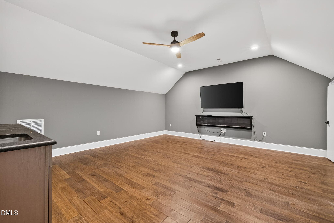
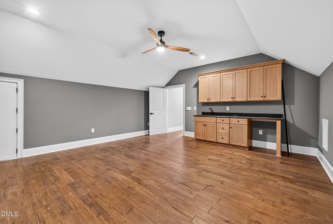
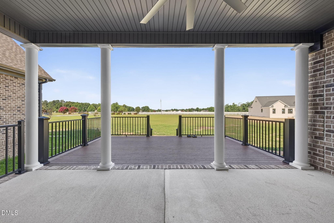
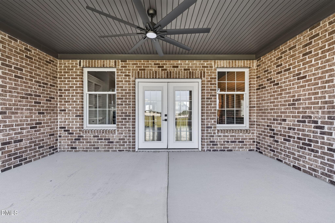
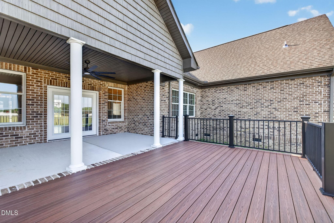
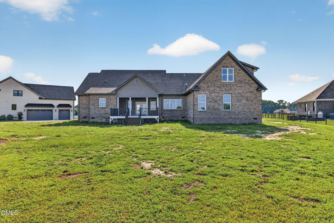
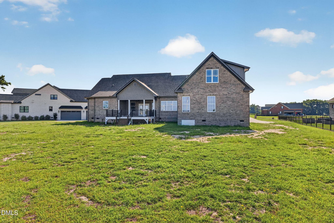
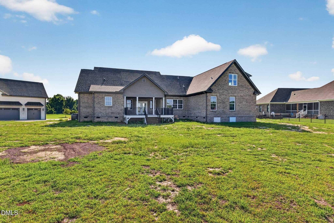
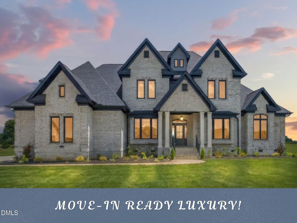
STUNNING NEW CONSTRUCTION ALL-BRICK CUSTOM HOME offering over 4,100 heated square feet with 4 bedrooms, 5.5 baths, and two owner's suites on the main level. Nestled on a desirable cul-de-sac lot in Stonewood Estates, this exceptional residence combines luxury finishes, thoughtful design, and superior craftsmanship just minutes from Downtown Goldsboro with convenient access to Raleigh. Step through the welcoming foyer into a light-filled family room featuring a soaring cathedral ceiling, custom trim work, and a striking fireplace. The chef-inspired gourmet kitchen is designed to impress with a massive center island, walk-in pantry, Empava 5-burner gas range with vented hood, KitchenAid wall oven and built-in microwave, built-in wine cooler, four-door refrigerator/freezer, and abundant workspace for entertaining and everyday living. A spacious breakfast area with triple windows and a formal dining room with tray ceiling provide the perfect setting for gatherings both large and small. The luxurious primary owner's suite offers a true spa-like retreat featuring an Ove bidet, freestanding soaking tub, oversized tiled walk-in shower with dual shower heads and handheld wands, and double vanities. A second owner's suite on the opposite side of the main level includes a private bath with walk-in shower, making it ideal for guests, extended family, or multi-generational living. Additional first-floor highlights include a dedicated study, oversized laundry room, convenient drop zone, and a total of three full baths on the main level. Upstairs, you'll find two spacious bedroom suites, each complete with walk-in closets and private custom baths. A theater room with a wet bar and half bath creates the ultimate entertainment space. Enjoy outdoor living year-round from the covered front and rear porches overlooking the peaceful cul-de-sac setting. Throughout the home you'll discover extensive custom trim, wood shelving, engineered flooring, designer lighting, and high-end finishes that elevate every space. Luxury, functionality, and exceptional craftsmanship come together beautifully in this remarkable Stonewood Estates home.
Highlights
Property details
- MLS
- Doorify MLS
- MLS #
- 10147494
- Property type
- Single Family Residence
- Subdivision
- Stonewood Estates
- Status
- Active
- Days on market
- 236
- On market date
- February 22, 2026
- Stories
- N/A
- Total bathrooms
- 5.5
- Garage spaces
- 2
- Parking spaces
- N/A
- Lot size
- 0.57 acres
Location
Get directions →Nearby schools
Within 10 miles. School directory data from the National Center for Education Statistics (NCES), accessed via the Urban Institute Education Data API. Local Score is calculated by INNOVATE Real Estate; where a state rating is shown, it comes from that state's own official school report card.
- Enrollment
- 666
- Student:teacher ratio
- 16.2:1
- District
- Wayne County Public Schools
- Enrollment
- 323
- Student:teacher ratio
- 16.2:1
- District
- Wayne County Public Schools
- Enrollment
- 462
- Student:teacher ratio
- 15.4:1
- District
- Wayne County Public Schools
Walkability
Blended score for Goldsboro's center, calculated by INNOVATE Real Estate from two sources: the EPA's National Walkability Index (street network, transit, land-use mix) and Google Places amenity data (what's actually reachable on foot from this point). 60% EPA National Walkability Index + 40% nearby-amenity density (Google Places).
Mortgage calculator
Estimate only - actual rate and payment depend on your lender, credit, and loan program.
Adjust tax / insurance estimates
Similar homes you might like
Data source: Listing information provided by Doorify MLS via Trestle/CoreLogic. Last updated September 7, 2026.
Information herein deemed reliable but not guaranteed; all measurements, school assignments, HOA fees, taxes, and feature lists are approximate and should be independently verified. Equal Housing Opportunity.