
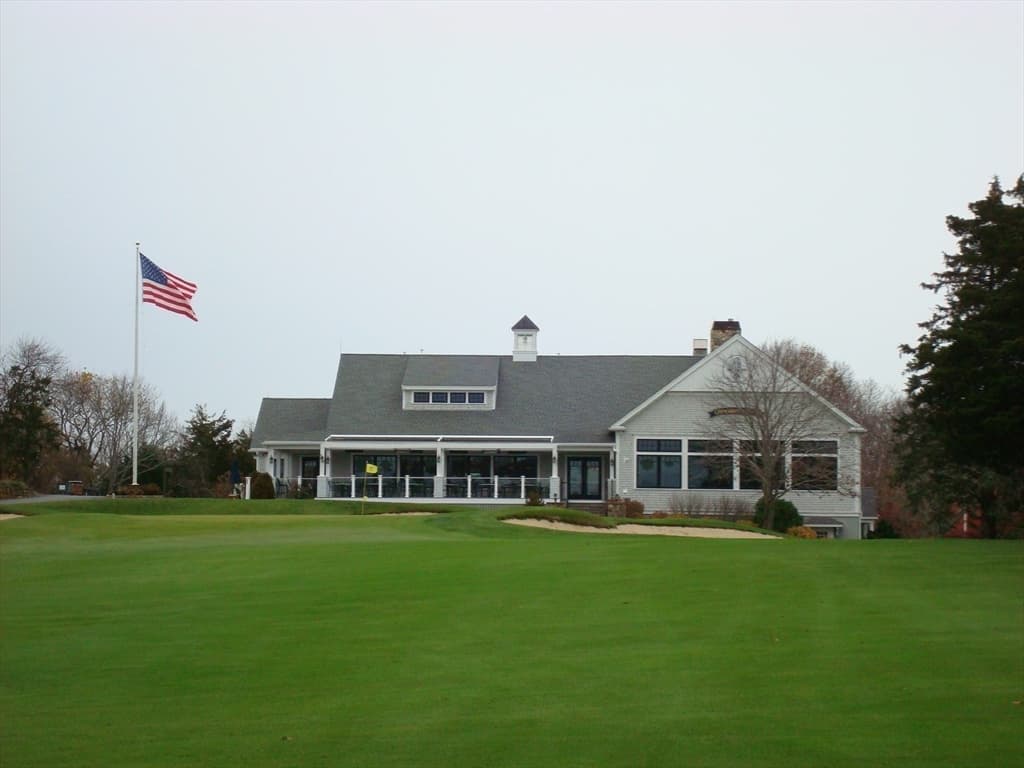

$979,900
About this home
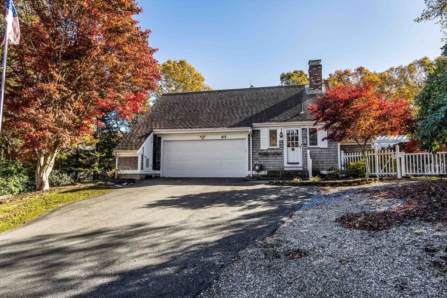
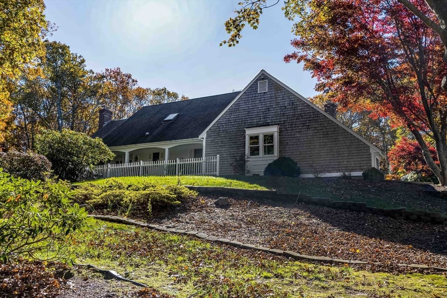
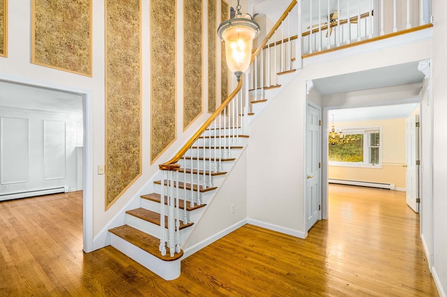
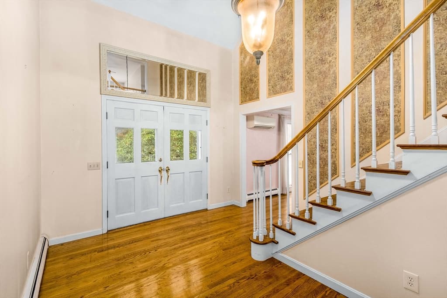
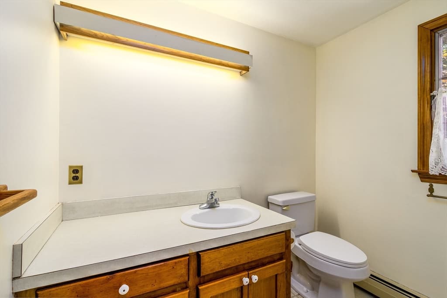
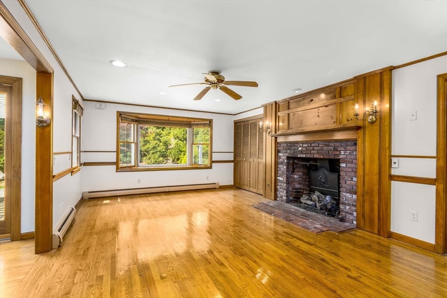
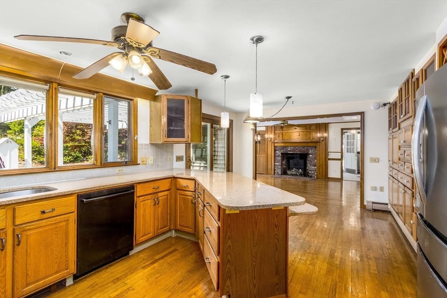
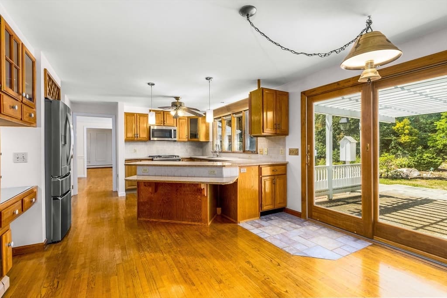
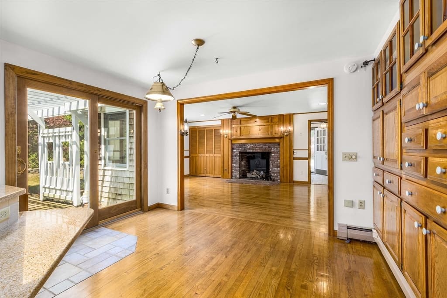
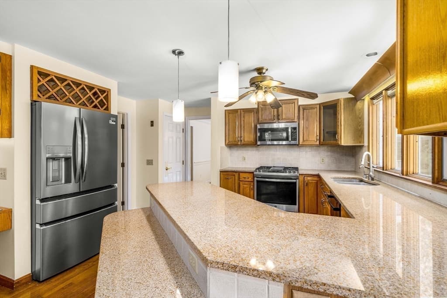
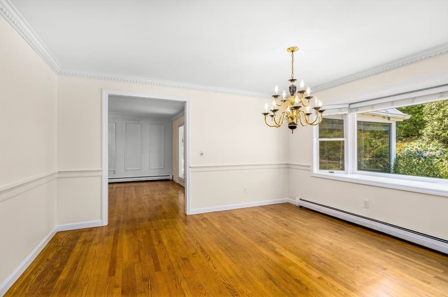
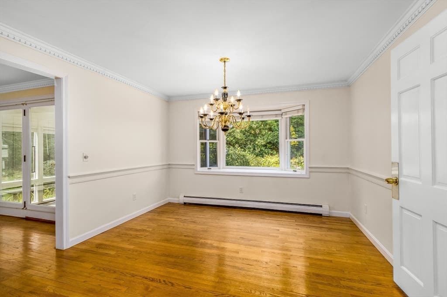
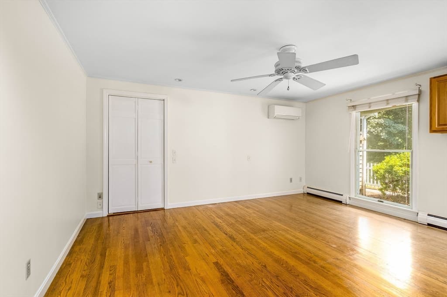
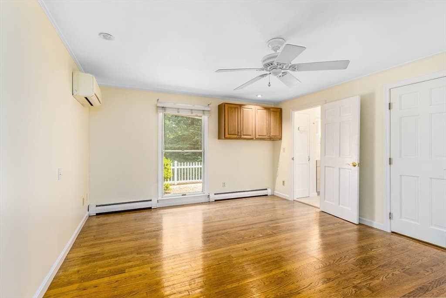
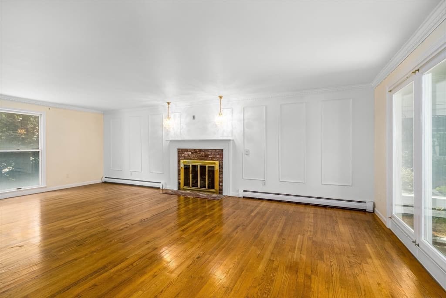
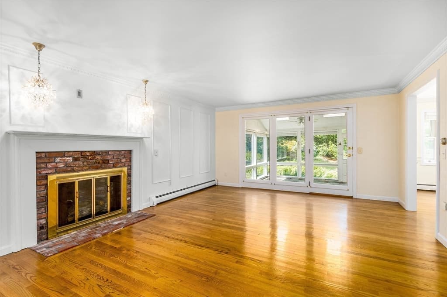
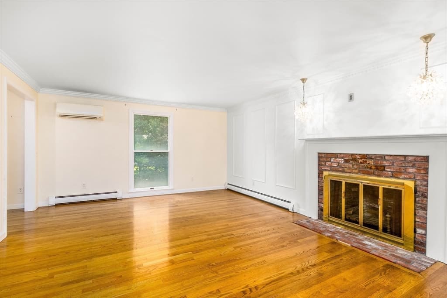
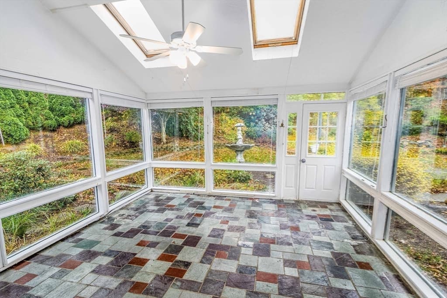
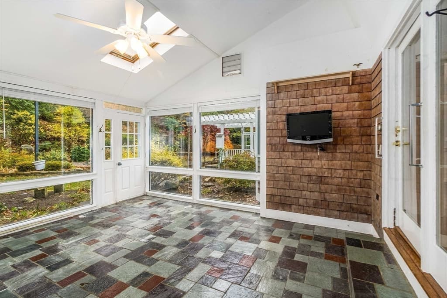
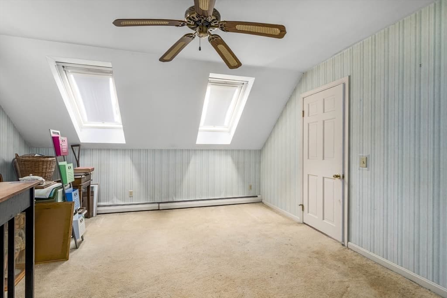
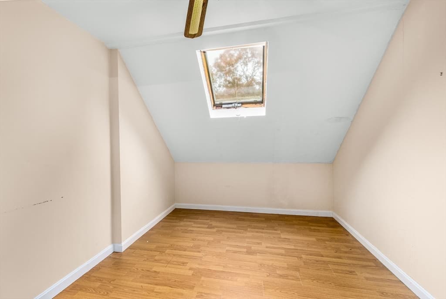
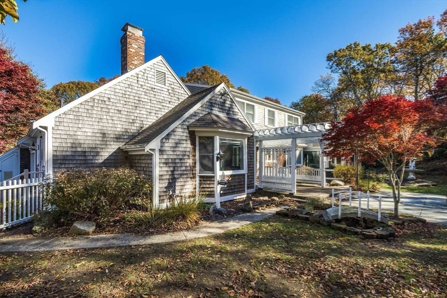
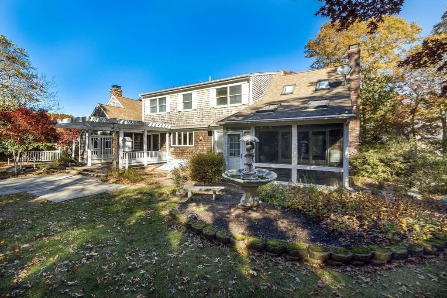
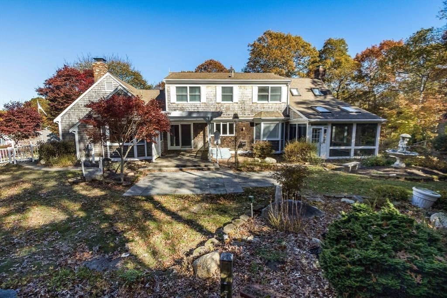
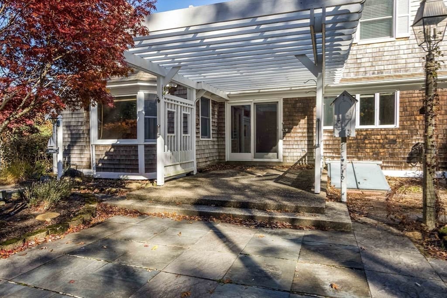
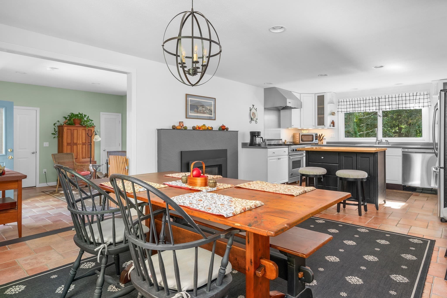
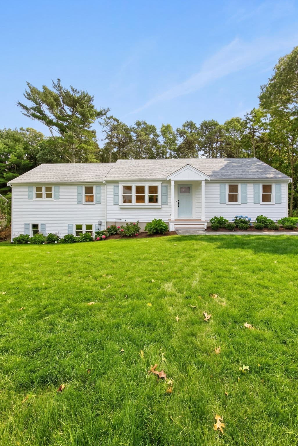
Nestled at 65 Oakmont Rd, Barnstable, MA, this inviting single-family residence in Barnstable County offers a wonderful opportunity to embrace comfortable living in a ready-to-move-in condition. The living room is a focal point of relaxation, featuring a fireplace that promises warmth and ambiance, complemented by elegant crown molding that adds a touch of sophistication to the space. Imagine evenings spent gathered around the fire, creating lasting memories in this beautifully appointed setting. The kitchen is equipped with stone countertops, a stylish backsplash, a kitchen bar, and a kitchen peninsula, making it perfect for both everyday meals and entertaining guests. Picture yourself preparing delicious meals while enjoying the company of loved ones in this functional and attractive space. One of the bedrooms also features crown molding, adding a touch of elegance to the private quarters. Recent interior photos after interior painting for your viewing.
Highlights
Property details
- MLS #
- 73452548
- Property type
- Single Family Residence
- Subdivision
- Cummaquid Heights
- Status
- Active
- Days on market
- 339
- On market date
- November 7, 2025
- Stories
- N/A
- Total bathrooms
- 2.5
- Garage spaces
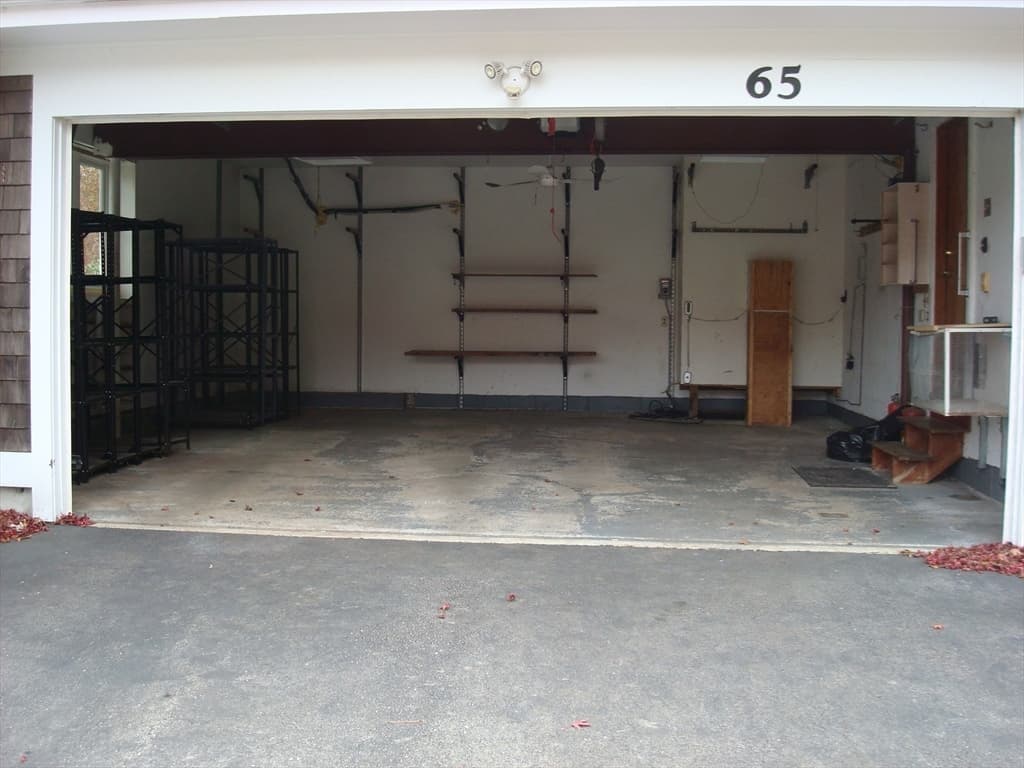
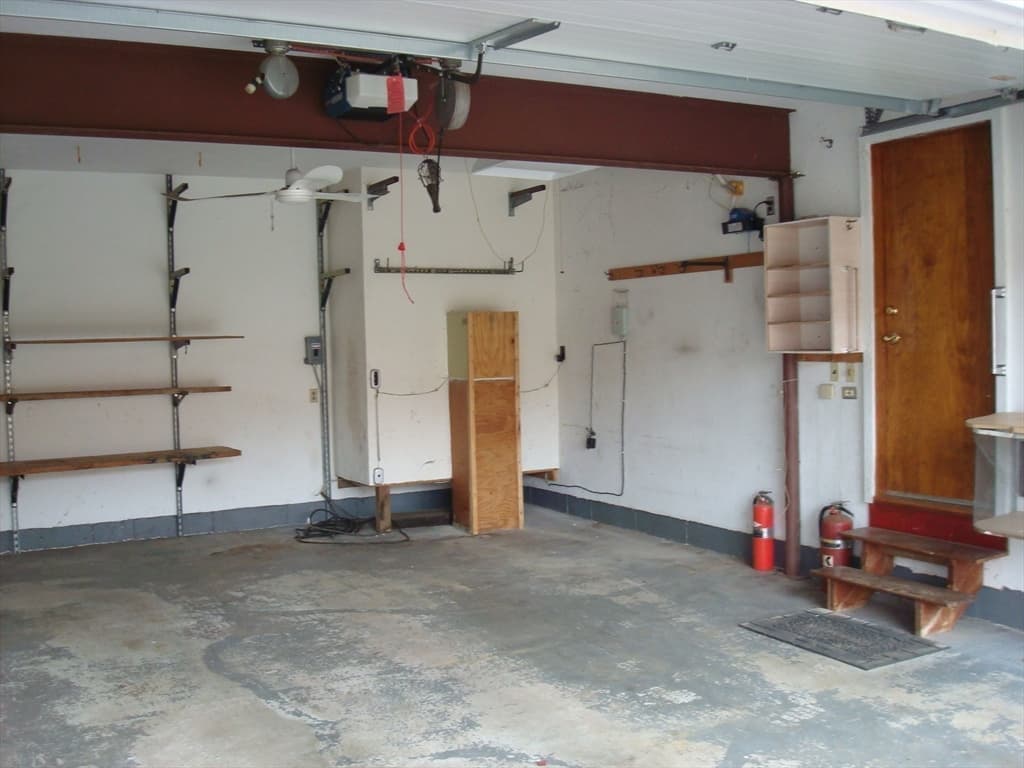
- 2
- Parking spaces
- 6
- Lot size
- 0.81 acres
Location
Get directions →Nearby schools
Within 10 miles. School directory data from the National Center for Education Statistics (NCES), accessed via the Urban Institute Education Data API. Local Score is calculated by INNOVATE Real Estate; where a state rating is shown, it comes from that state's own official school report card.
- Enrollment
- 293
- Student:teacher ratio
- 8.9:1
- District
- Dennis-Yarmouth
- Enrollment
- 428
- Student:teacher ratio
- 9.5:1
- District
- Dennis-Yarmouth
- Enrollment
- 846
- Student:teacher ratio
- 9.4:1
- District
- Sturgis Charter Public (District)
Walkability
Blended score for Barnstable's center, calculated by INNOVATE Real Estate from two sources: the EPA's National Walkability Index (street network, transit, land-use mix) and Google Places amenity data (what's actually reachable on foot from this point). 60% EPA National Walkability Index + 40% nearby-amenity density (Google Places).
Market position
How this listing compares to current activity in Barnstable, from live MLS data.
Mortgage calculator
Estimate only - actual rate and payment depend on your lender, credit, and loan program.
Adjust tax / insurance estimates
Similar homes you might like
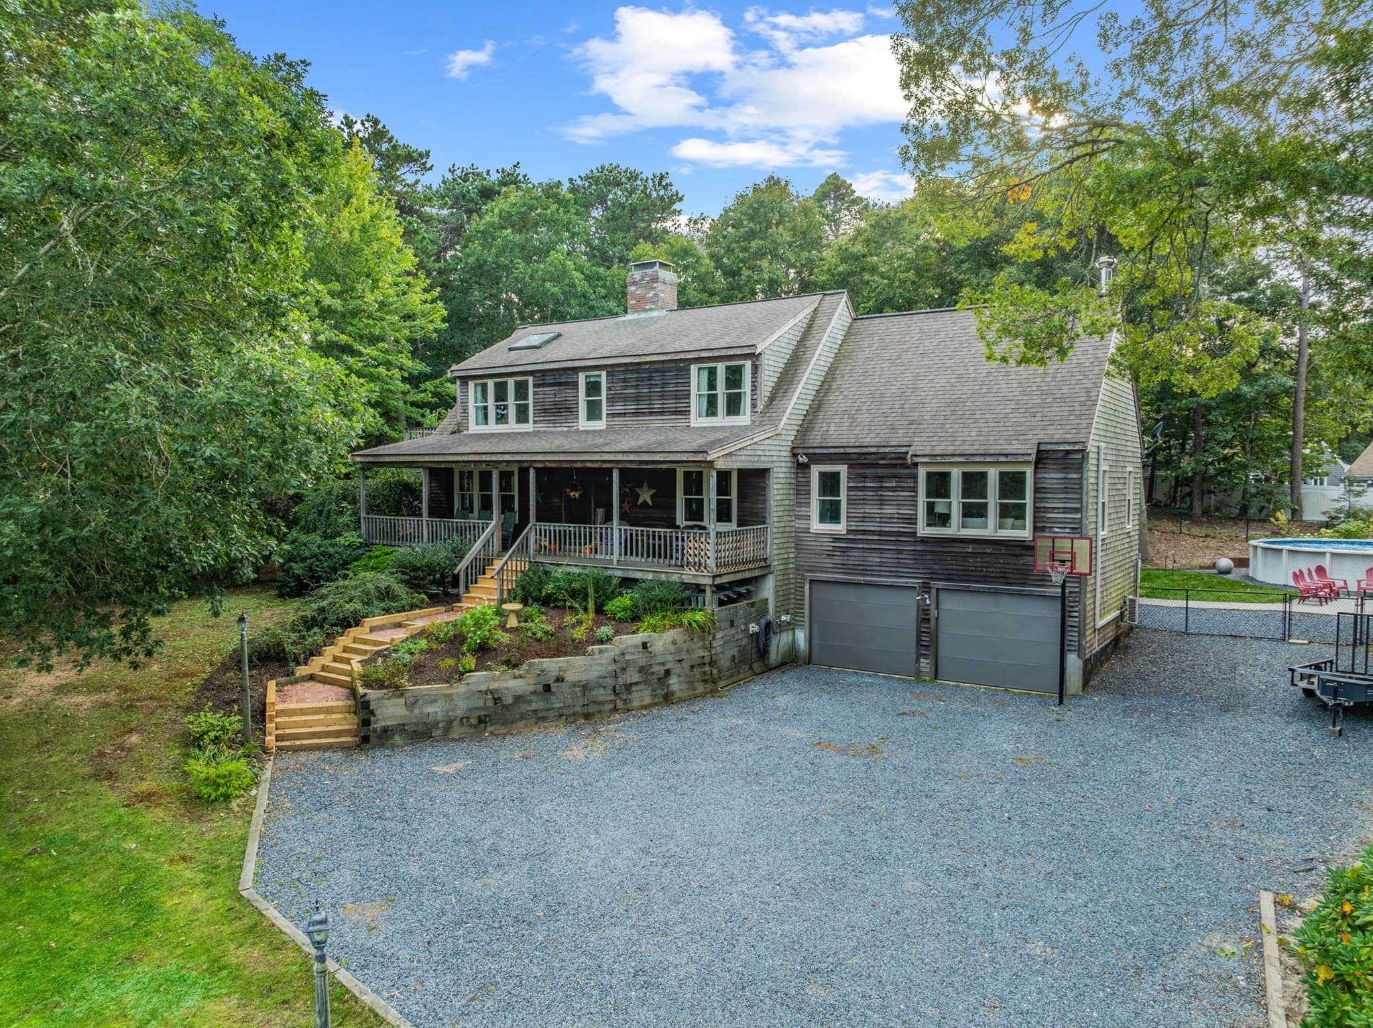
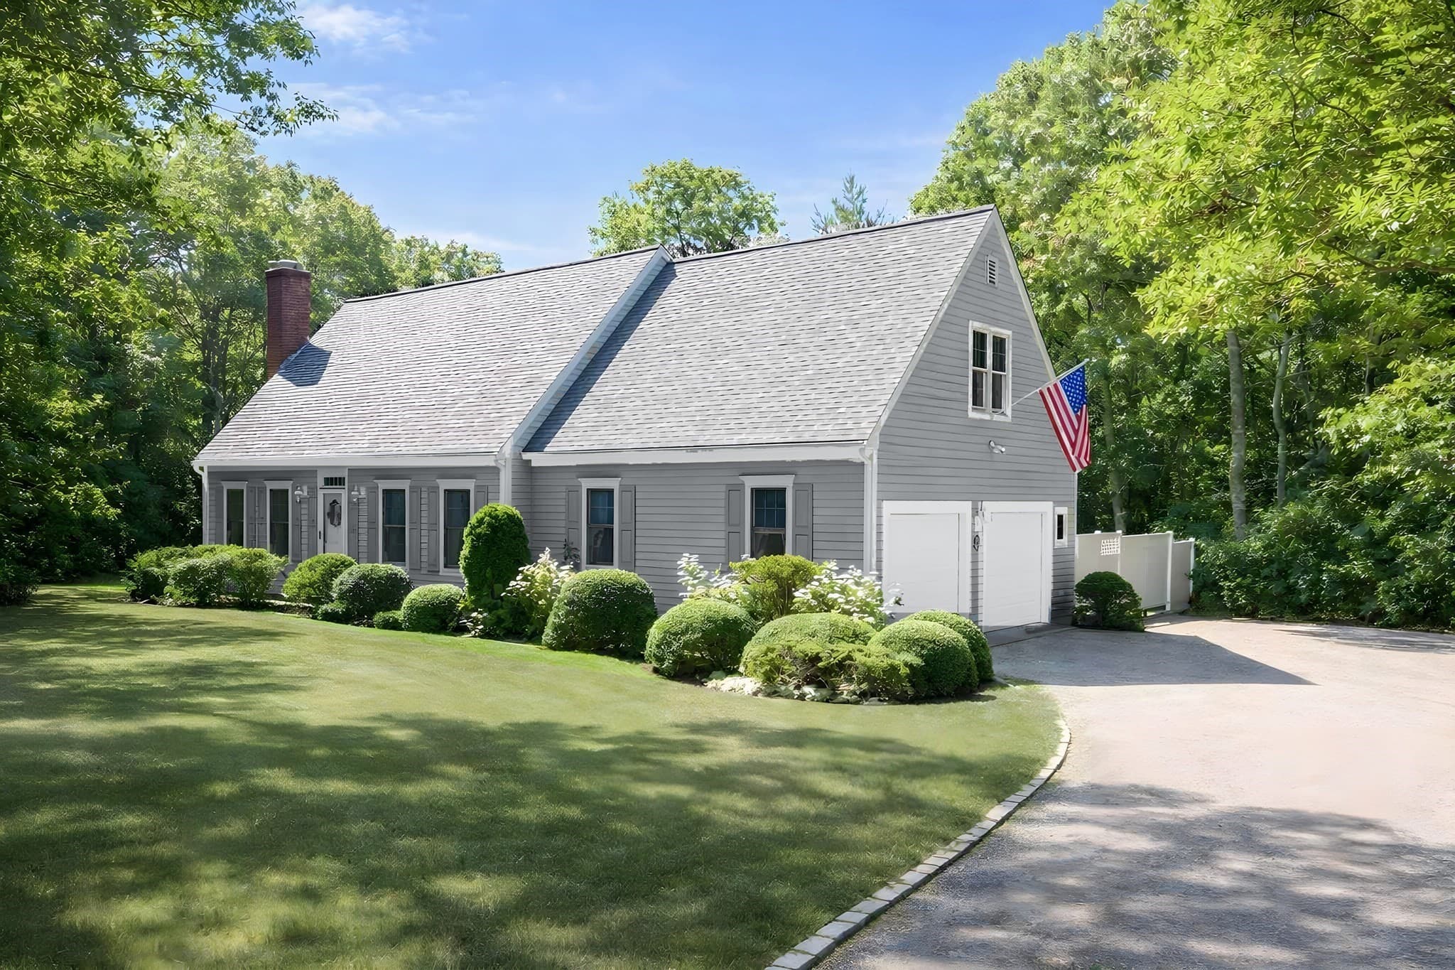
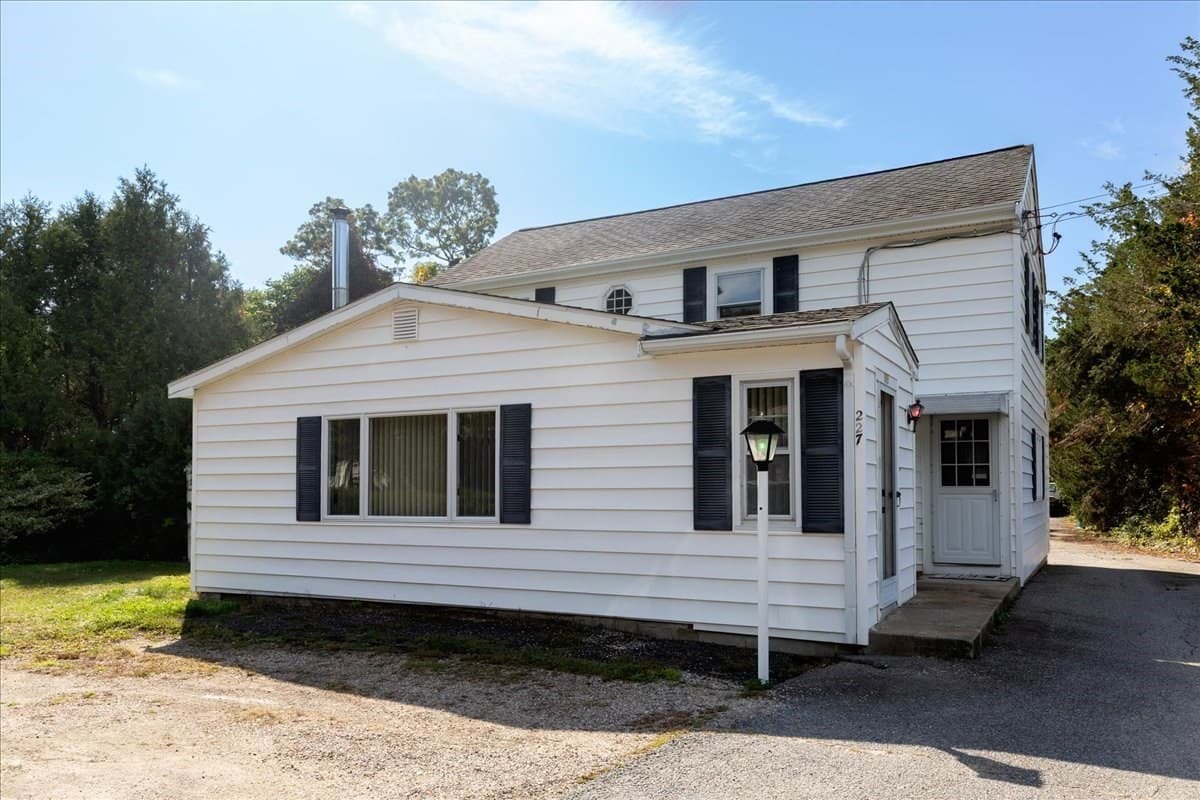
Data source: Listing information provided by MLS Property Information Network via Trestle/CoreLogic. Last updated July 16, 2026.
Information herein deemed reliable but not guaranteed; all measurements, school assignments, HOA fees, taxes, and feature lists are approximate and should be independently verified. Equal Housing Opportunity.