
$975,000
About this home
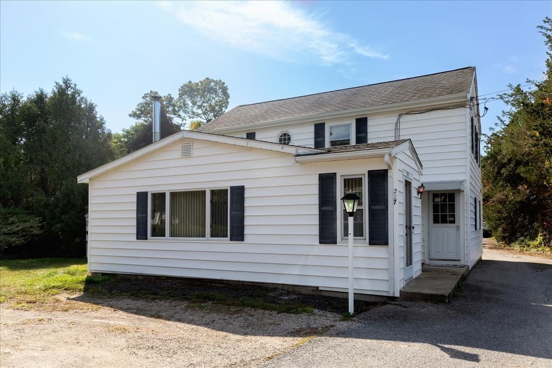
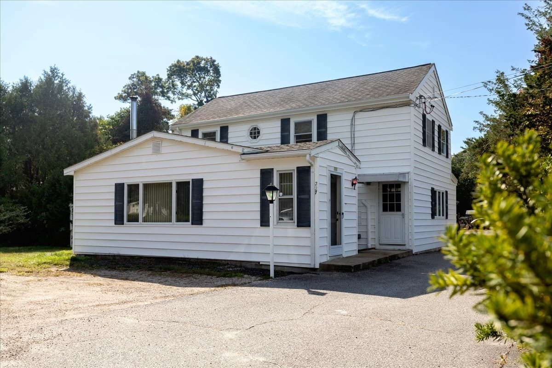
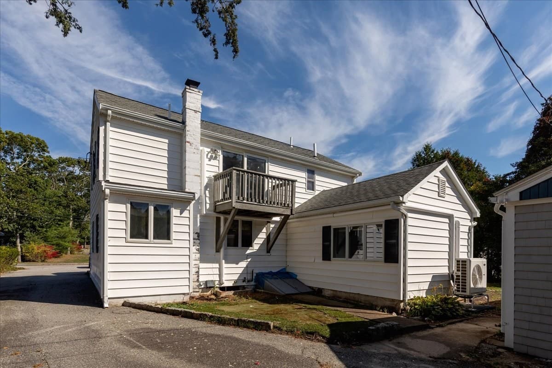
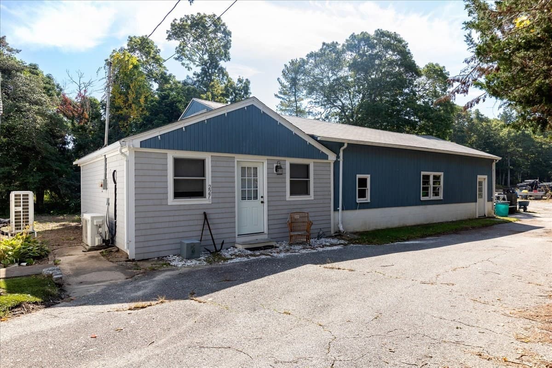
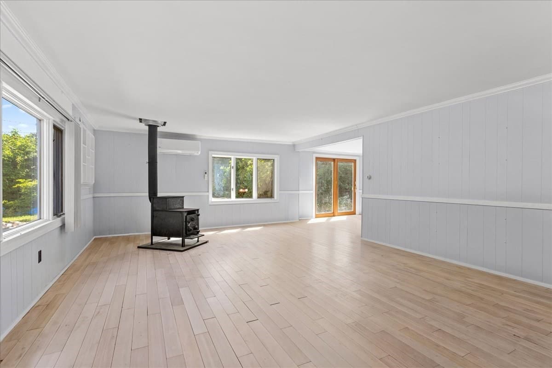
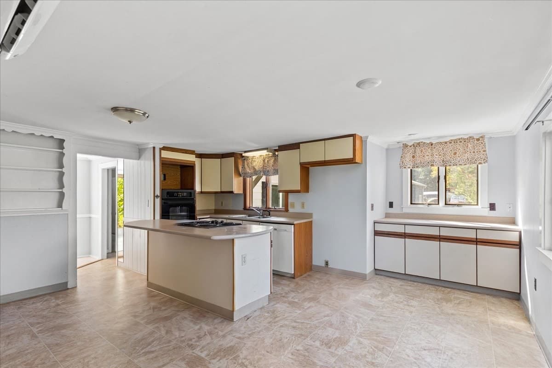
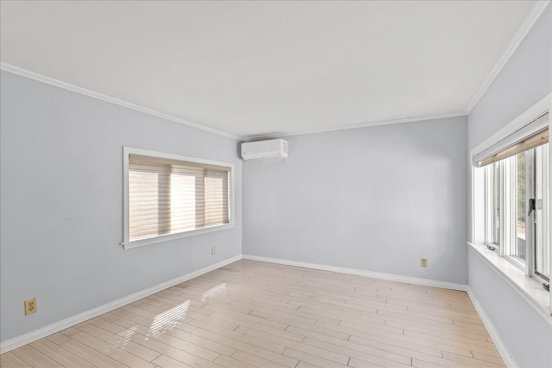
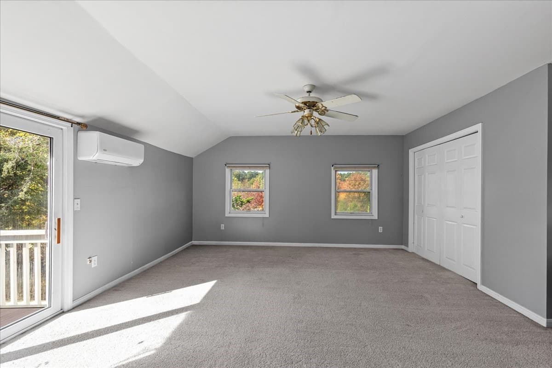
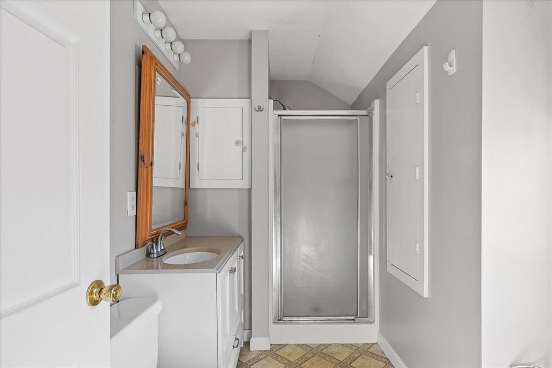
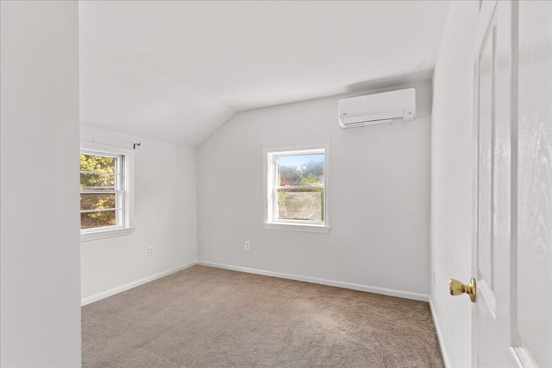
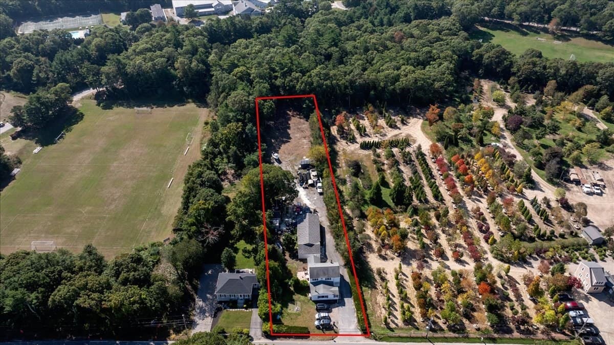
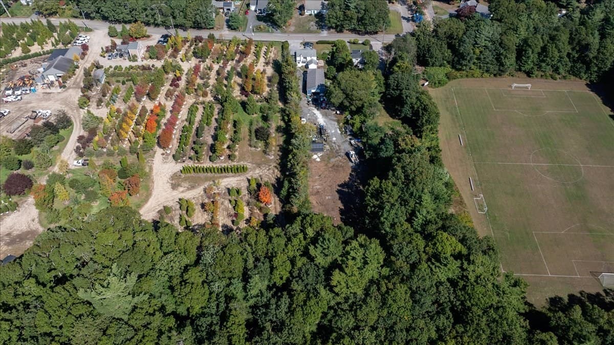
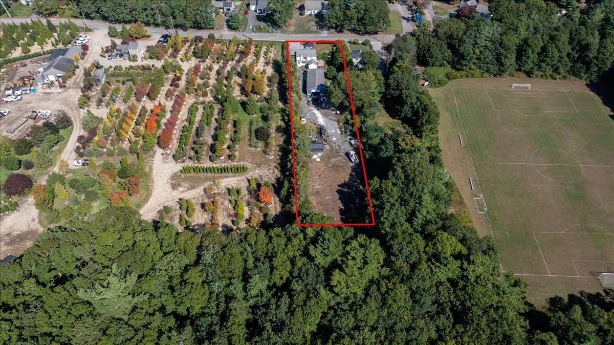
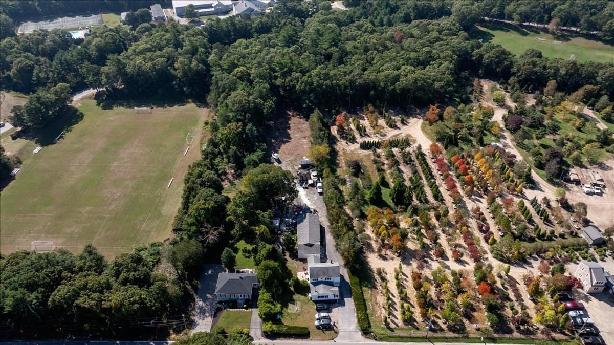
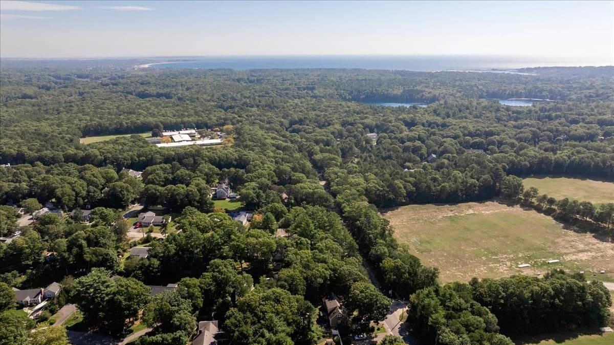
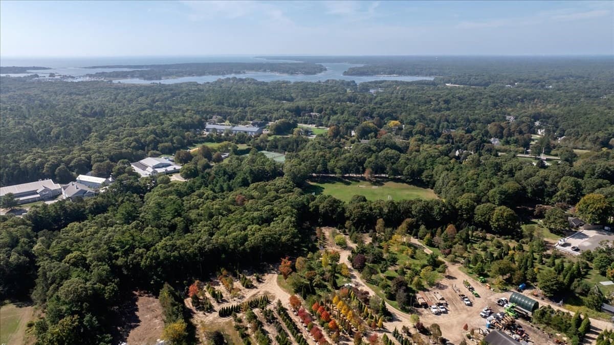
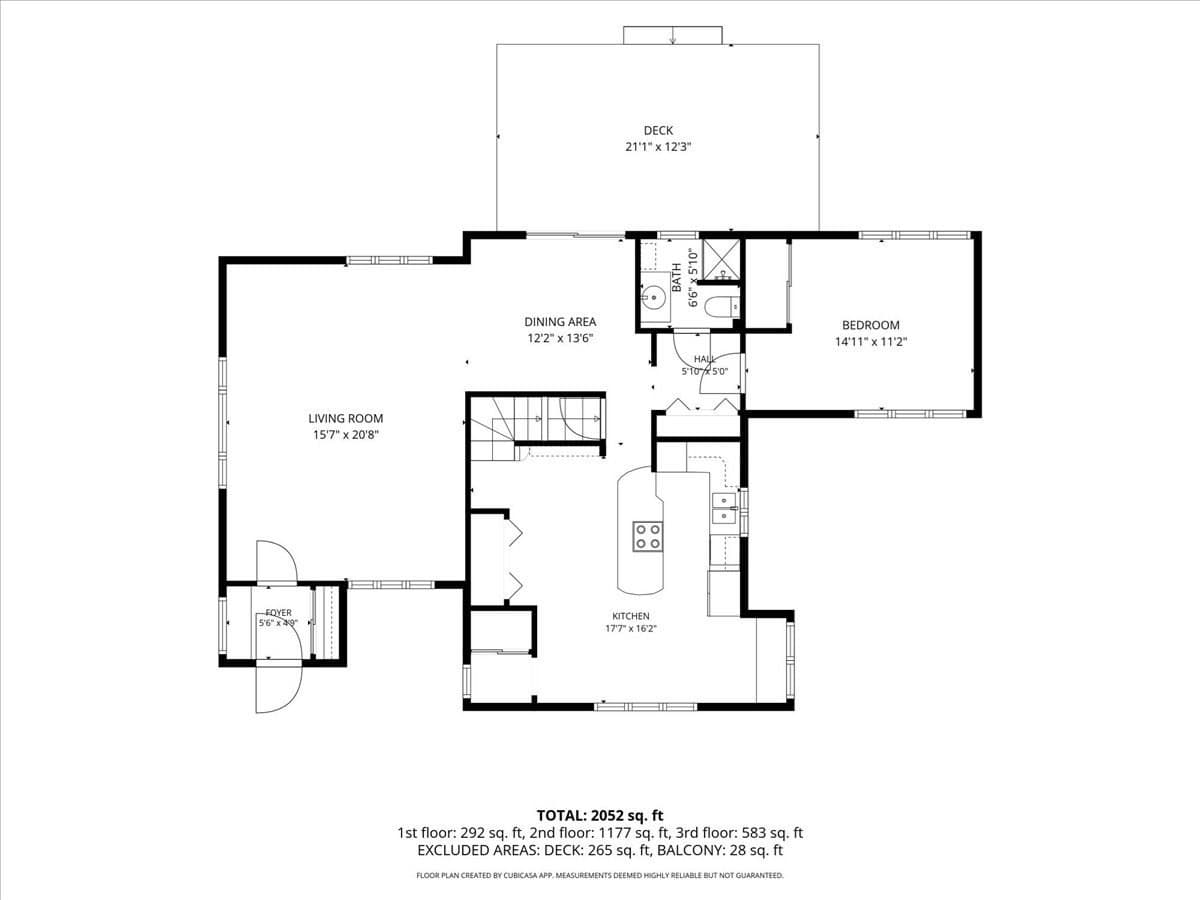
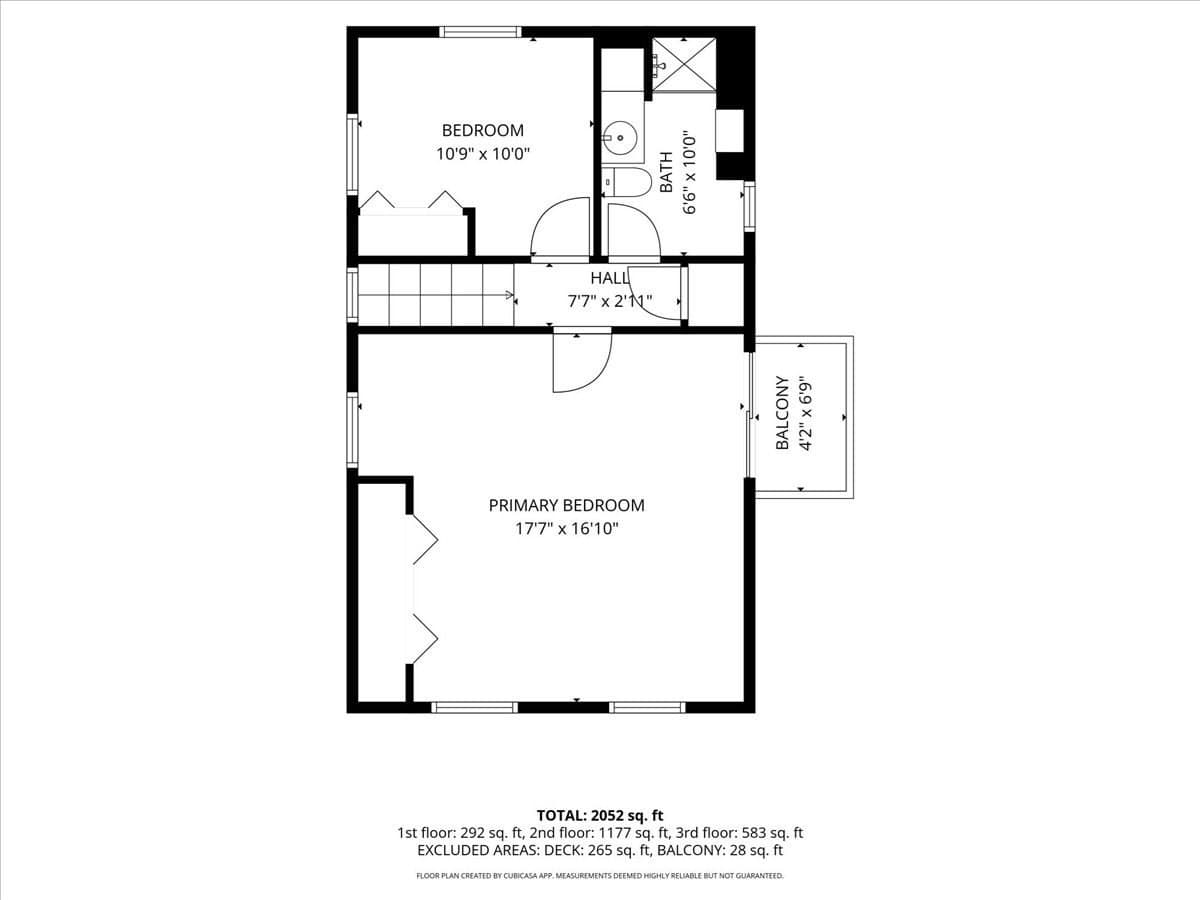
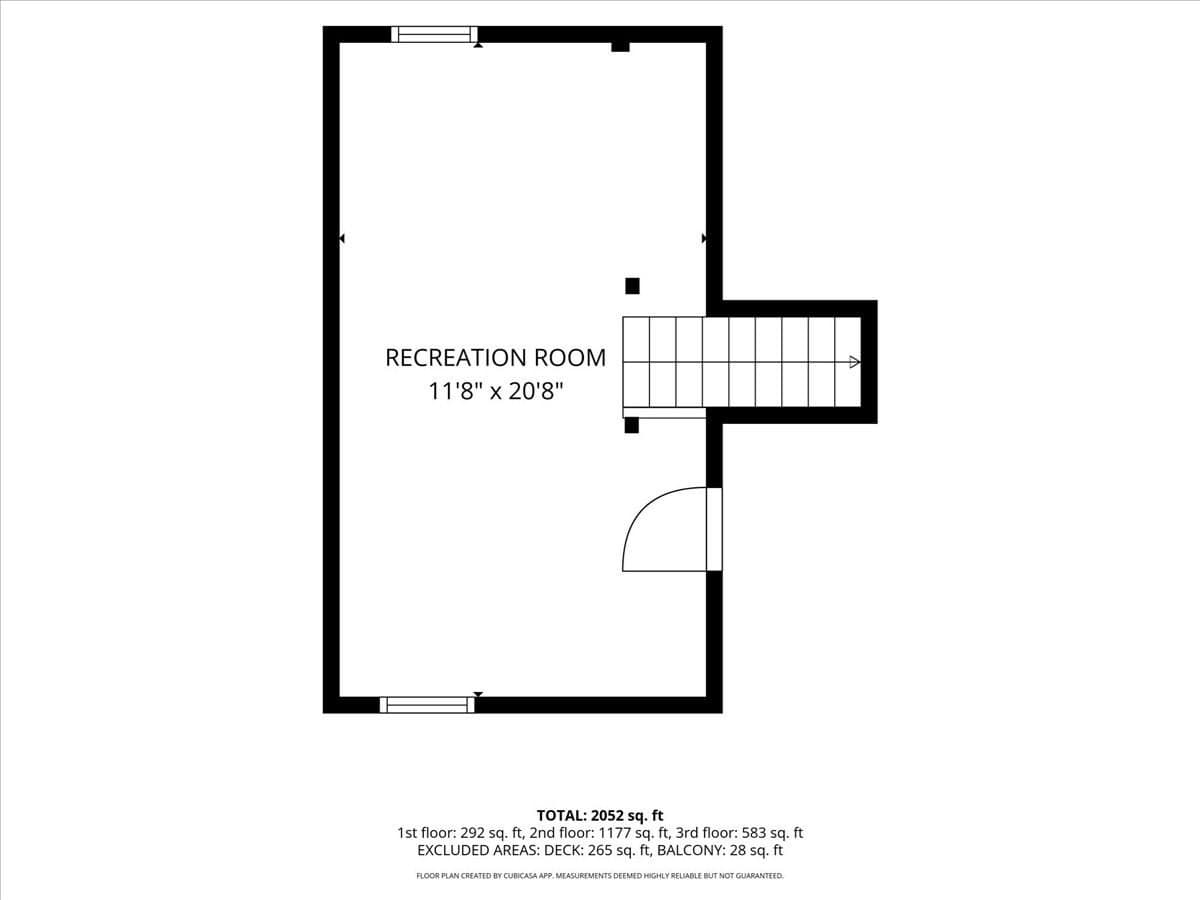
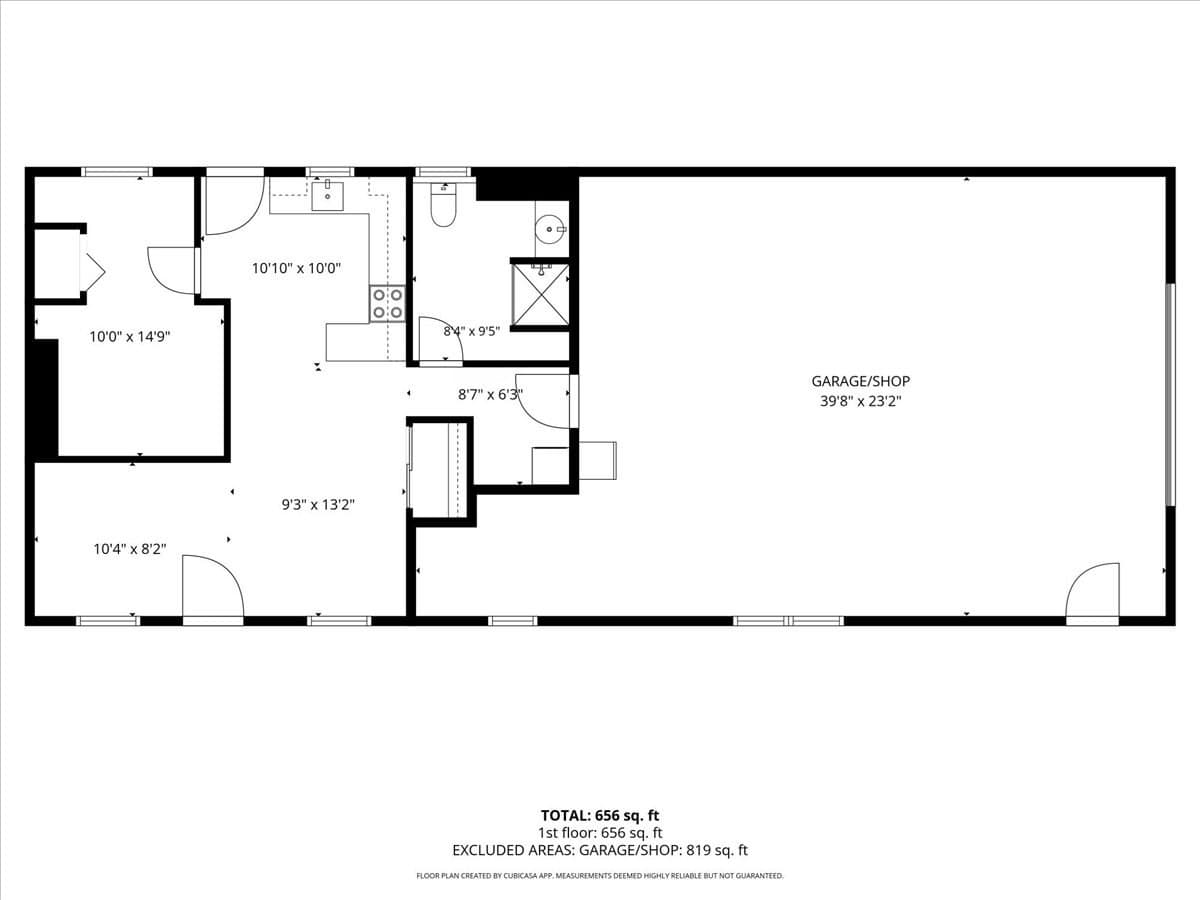
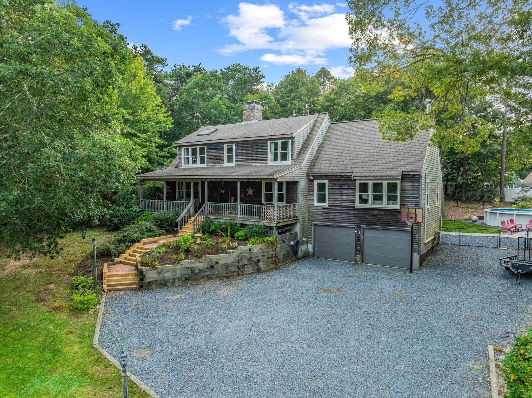
Rare Osterville Offering: Endless Potential for Developers, and Dreamers: Discover an incredible opportunity in desirable Osterville. Set on a completely level, 1-acre lot abutting Cape Cod Academy and the tranquil Johnson Tree Farm, this property delivers a rare blend of location, versatility, and future upside. Ideally positioned south of Route 28, you are just minutes from main st, Osterville, Dowses Beach, and Crosby Yacht Yard, while enjoying being minutes to Amie's Bakery, Beacon Gardens, Joshua's and Micha's ponds and the Skunknett River Wildlife Sanctuary. The main home presents a charming, flexible 3-bedroom, 2-bathroom layout featuring a finished lower level, offering a fresh canvas to update and reimagine. Peace of mind comes built-in with a newer roof and brand-new heat pumps backed by a 9-year warranty. A true standout of the property is the expansive 24x60 detached garage complete with an office and bathroom. It is ideal for contractors, hobbyists, or car enthusiasts, and lends itself to exciting potential as a permitted Accessory Dwelling Unit (ADU) under current Massachusetts legislation. With a full acre of level land in a premier neighborhood, the possibilities are vast. For builders and developers, the town's Bumps River Rd branch sewer hookup slated for completion in Fall 2028 unlocks incredible potential for future subdivision and maximum return. Whether you are looking to create your custom Cape Cod dream estate, establish a live-work setup, or execute a savvy investment project, this property delivers unmatched utility. Bring your vision and explore the endless possibilities today!
Property details
- MLS #
- 73587619
- Property type
- Single Family Residence
- Subdivision
- N/A
- Status
- Active
- Days on market
- 5
- On market date
- October 7, 2026
- Stories
- N/A
- Total bathrooms
- 2
- Garage spaces
- 2
- Parking spaces
- 6
- Lot size
- 0.98 acres
Location
Get directions →Nearby schools
Within 10 miles. School directory data from the National Center for Education Statistics (NCES), accessed via the Urban Institute Education Data API. Local Score is calculated by INNOVATE Real Estate; where a state rating is shown, it comes from that state's own official school report card.
- Enrollment
- 712
- Student:teacher ratio
- 11.0:1
- District
- Barnstable
- Enrollment
- 682
- Student:teacher ratio
- 12.0:1
- District
- Barnstable
- Enrollment
- 1,762
- Student:teacher ratio
- 12.2:1
- District
- Barnstable
Walkability
Blended score for Barnstable's center, calculated by INNOVATE Real Estate from two sources: the EPA's National Walkability Index (street network, transit, land-use mix) and Google Places amenity data (what's actually reachable on foot from this point). 60% EPA National Walkability Index + 40% nearby-amenity density (Google Places).
Market position
How this listing compares to current activity in Barnstable, from live MLS data.
Mortgage calculator
Estimate only - actual rate and payment depend on your lender, credit, and loan program.
Adjust tax / insurance estimates
Similar homes you might like
Data source: Listing information provided by MLS Property Information Network via Trestle/CoreLogic. Last updated 2 days ago.
Information herein deemed reliable but not guaranteed; all measurements, school assignments, HOA fees, taxes, and feature lists are approximate and should be independently verified. Equal Housing Opportunity.