
$400,000
About this home
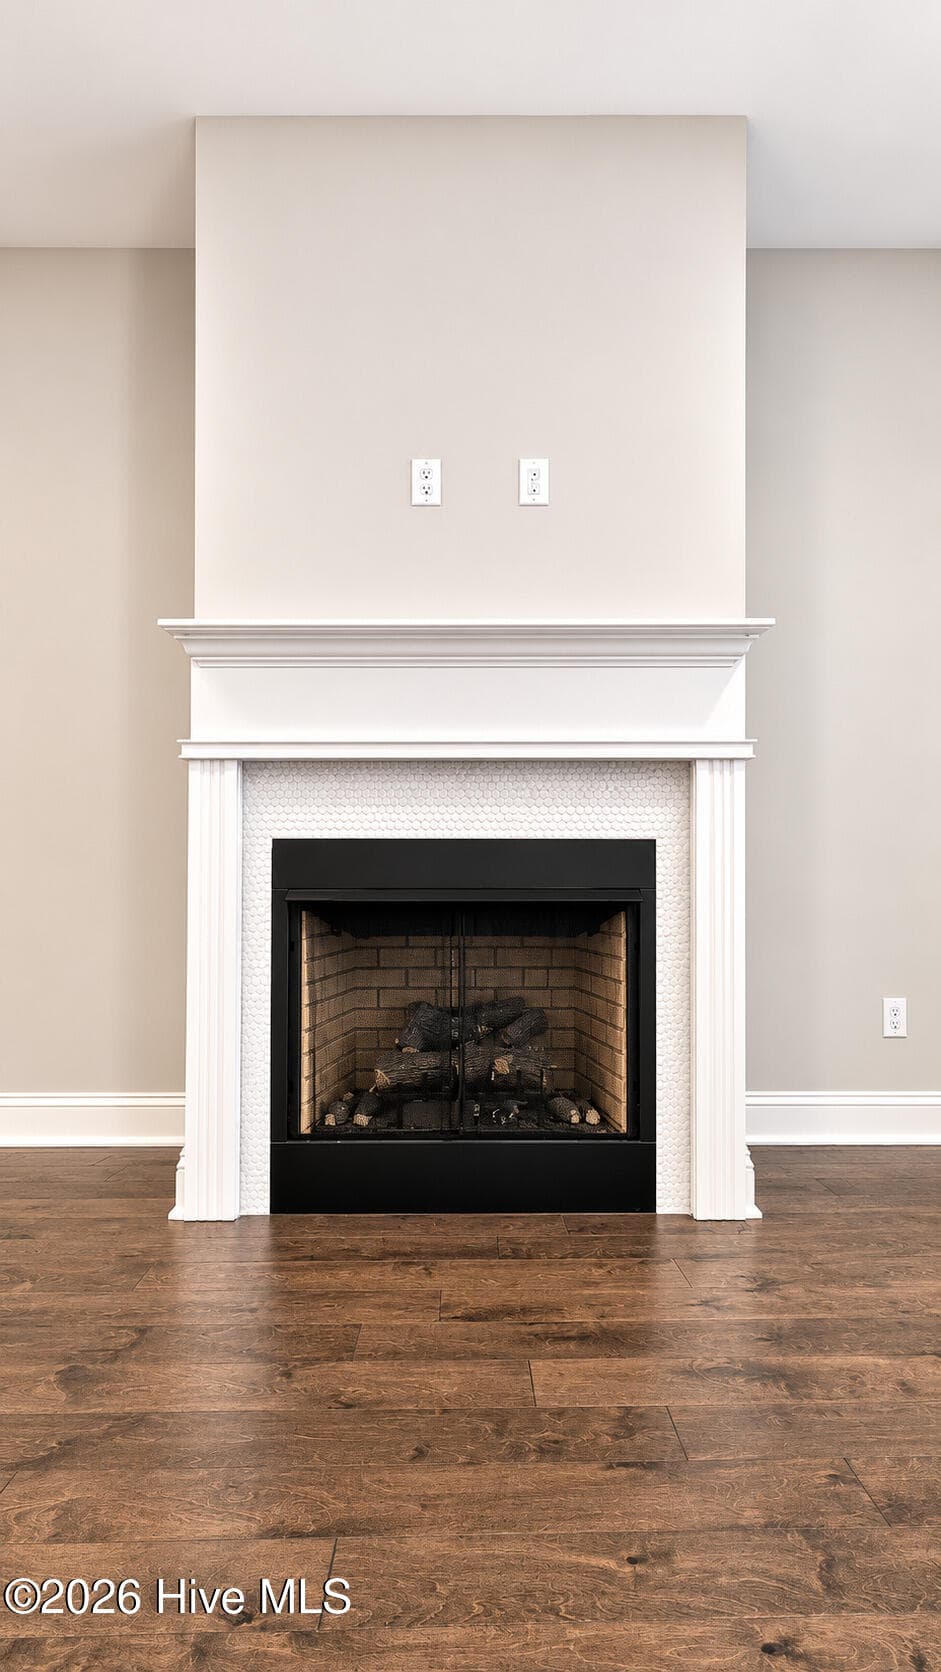
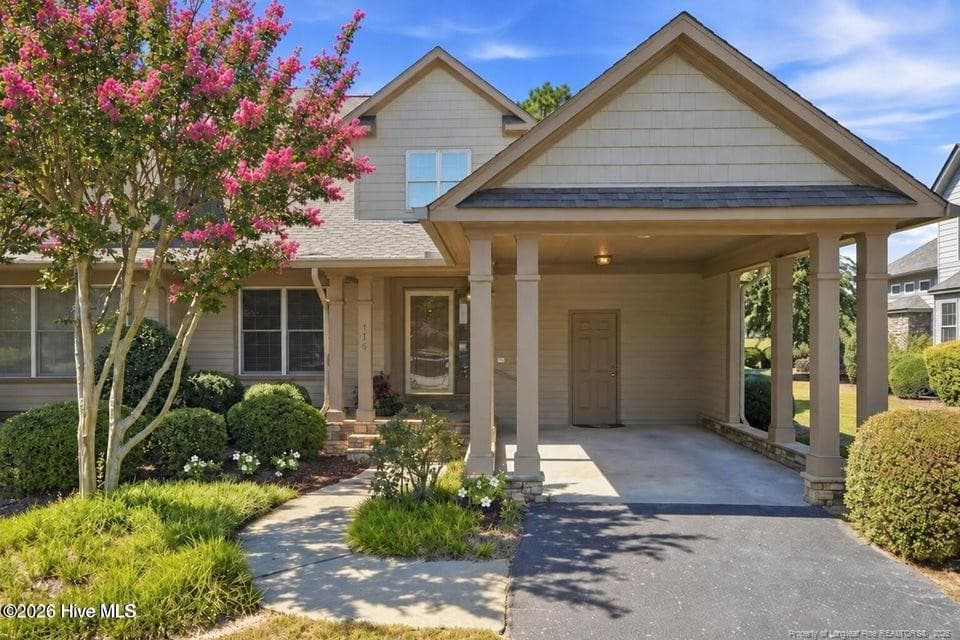
Welcome to **129 Pinebranch Court**, a beautifully appointed townhome located in the highly sought-after Hunters Ridge community of Southern Pines. Offering the perfect blend of style, comfort, and convenience, this 3-bedroom, 2.5-bath home is thoughtfully designed for today's lifestyle. The open-concept floor plan is ideal for both everyday living and entertaining, featuring abundant natural light, custom plantation shutters, ceiling fans throughout, and a cozy gas fireplace that creates a warm and inviting atmosphere. The well-appointed kitchen is sure to impress with granite countertops, stainless steel appliances, a gas range, under-cabinet lighting, a spacious center island, and an abundance of cabinetry, providing both style and functionality. Retreat to the spacious primary suite, complete with a large walk-in shower and 2 generous closet spaces, creating the perfect place to unwind at the end of the day. Step outside to enjoy the oversized rear deck, surrounded by a privacy fence, offering an ideal space for grilling, relaxing, or entertaining guests. The attached one-car garage provides ample room for both parking and storage. Addtional storage in the attic space! The home's low-maintenance design makes it an excellent lock-and-leave property for busy professionals, frequent travelers, or anyone looking for easy living. New Carpets Installed!! Conveniently located just minutes from downtown Southern Pines, Pinehurst, shopping, dining, world-renowned golf, and Fort Bragg, this home offers the perfect combination of upscale living and everyday convenience. Whether you're searching for a primary residence, a second home, or an investment opportunity, don't miss your chance to own this beautifully finished townhome in one of Southern Pines' most desirable communities.
Highlights
Property details
- MLS
- Hive MLS
- MLS #
- 100587421
- Property type
- Townhouse
- Subdivision
- Hunters Ridge
- Status
- Active
- Days on market
- 101
- On market date
- July 9, 2026
- Stories
- N/A
- Total bathrooms
- 2.5
- Garage spaces
- 1
- Parking spaces
- 1
- Lot size
- N/A
Location
Get directions →Nearby schools
Within 10 miles. School directory data from the National Center for Education Statistics (NCES), accessed via the Urban Institute Education Data API. Local Score is calculated by INNOVATE Real Estate; where a state rating is shown, it comes from that state's own official school report card.
- Enrollment
- 611
- Student:teacher ratio
- 15.7:1
- District
- Moore County Schools
- Enrollment
- 630
- Student:teacher ratio
- 15.8:1
- District
- Moore County Schools
- Enrollment
- 2,219
- Student:teacher ratio
- 21.1:1
- District
- Moore County Schools
Walkability
Blended score for Southern Pines's center, calculated by INNOVATE Real Estate from two sources: the EPA's National Walkability Index (street network, transit, land-use mix) and Google Places amenity data (what's actually reachable on foot from this point). 60% EPA National Walkability Index + 40% nearby-amenity density (Google Places).
Mortgage calculator
Estimate only - actual rate and payment depend on your lender, credit, and loan program.
Adjust tax / insurance estimates
Similar homes you might like




Data source: Listing information provided by Hive MLS via Trestle/CoreLogic. Last updated 27 days ago.
Information herein deemed reliable but not guaranteed; all measurements, school assignments, HOA fees, taxes, and feature lists are approximate and should be independently verified. Equal Housing Opportunity.