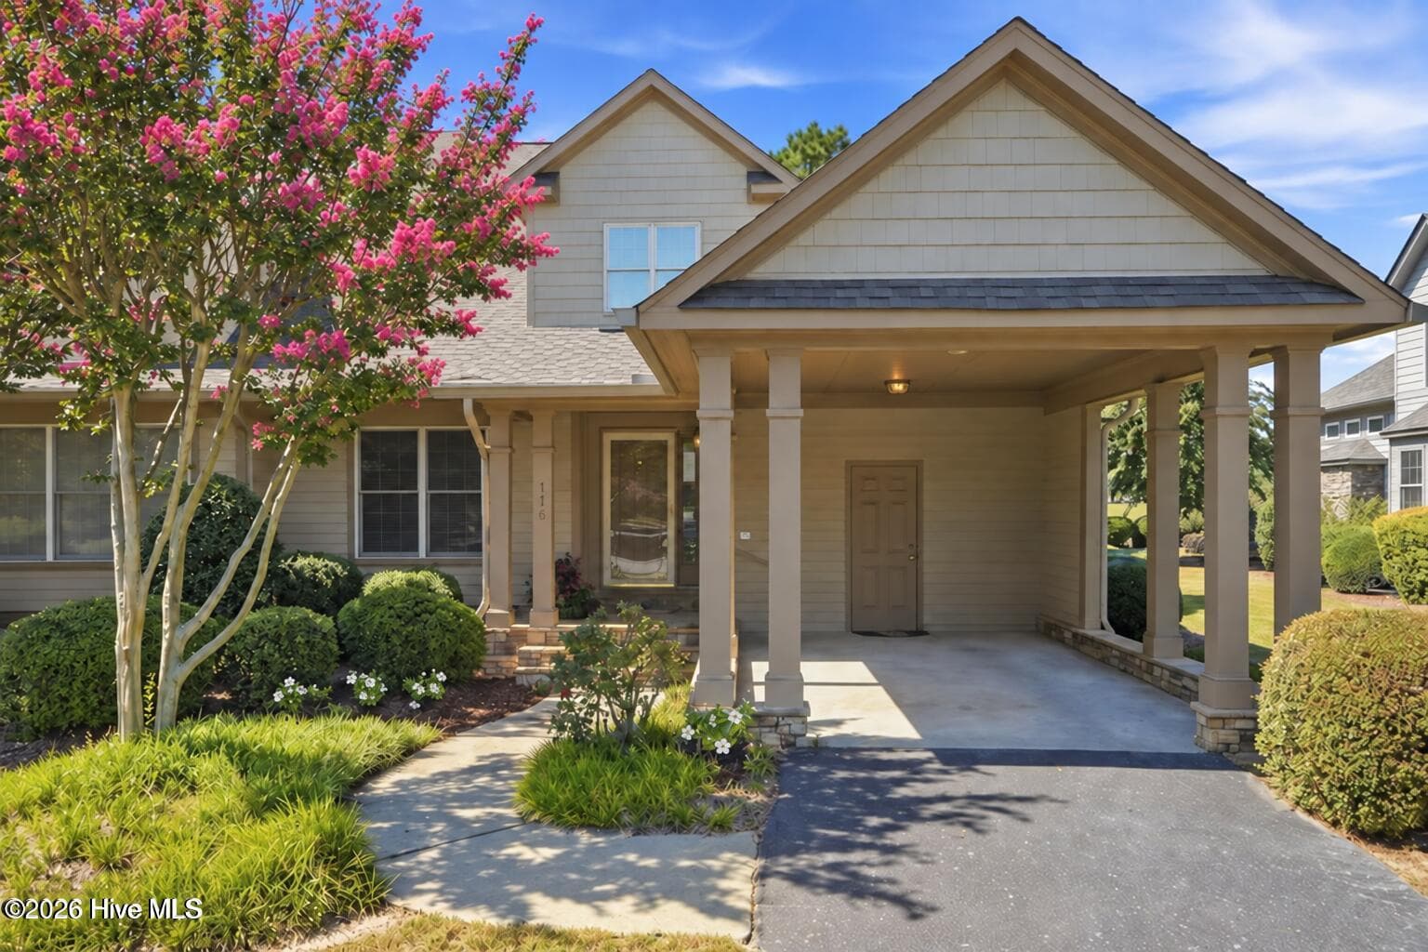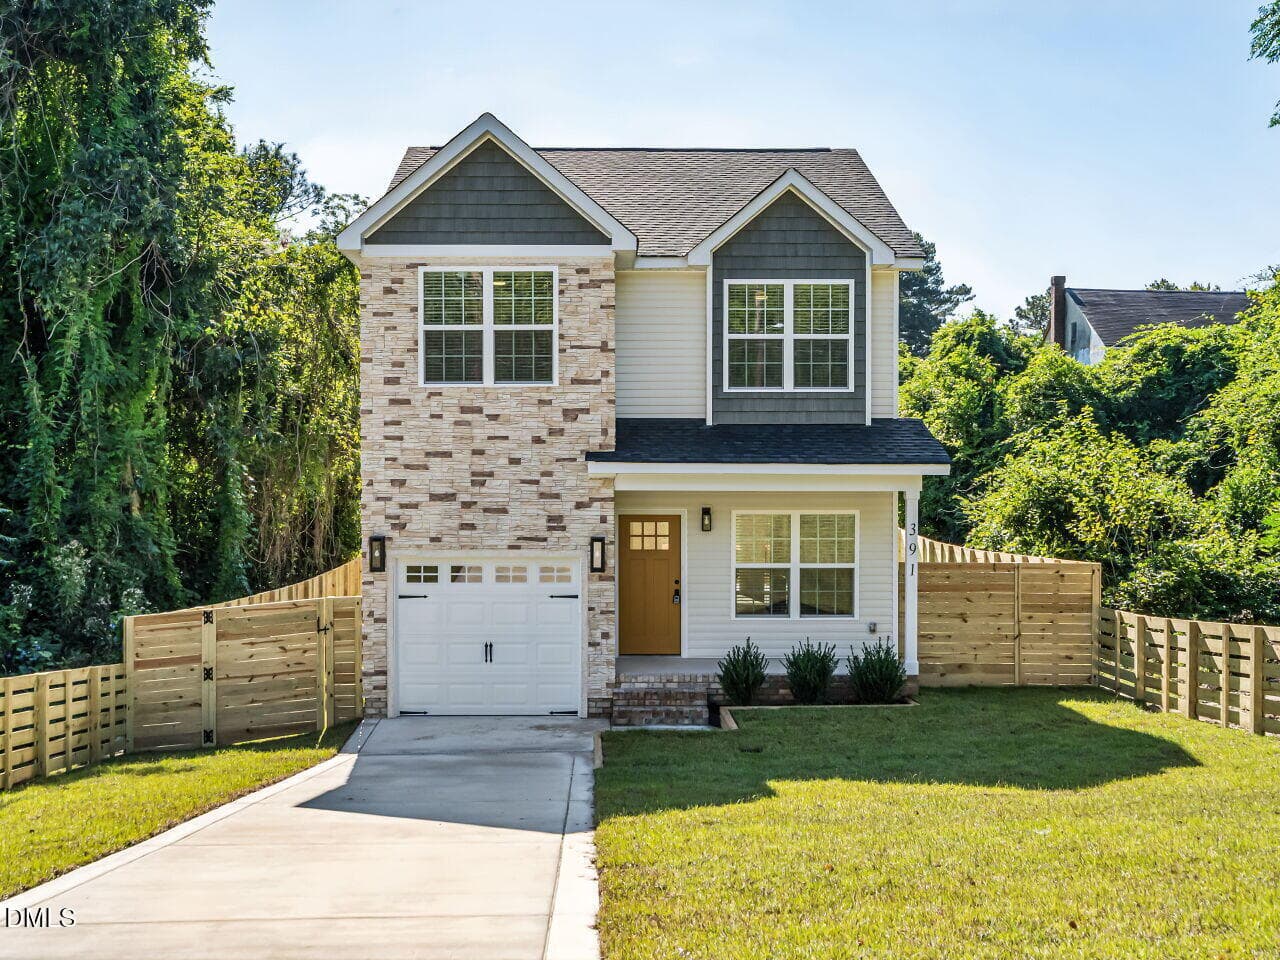
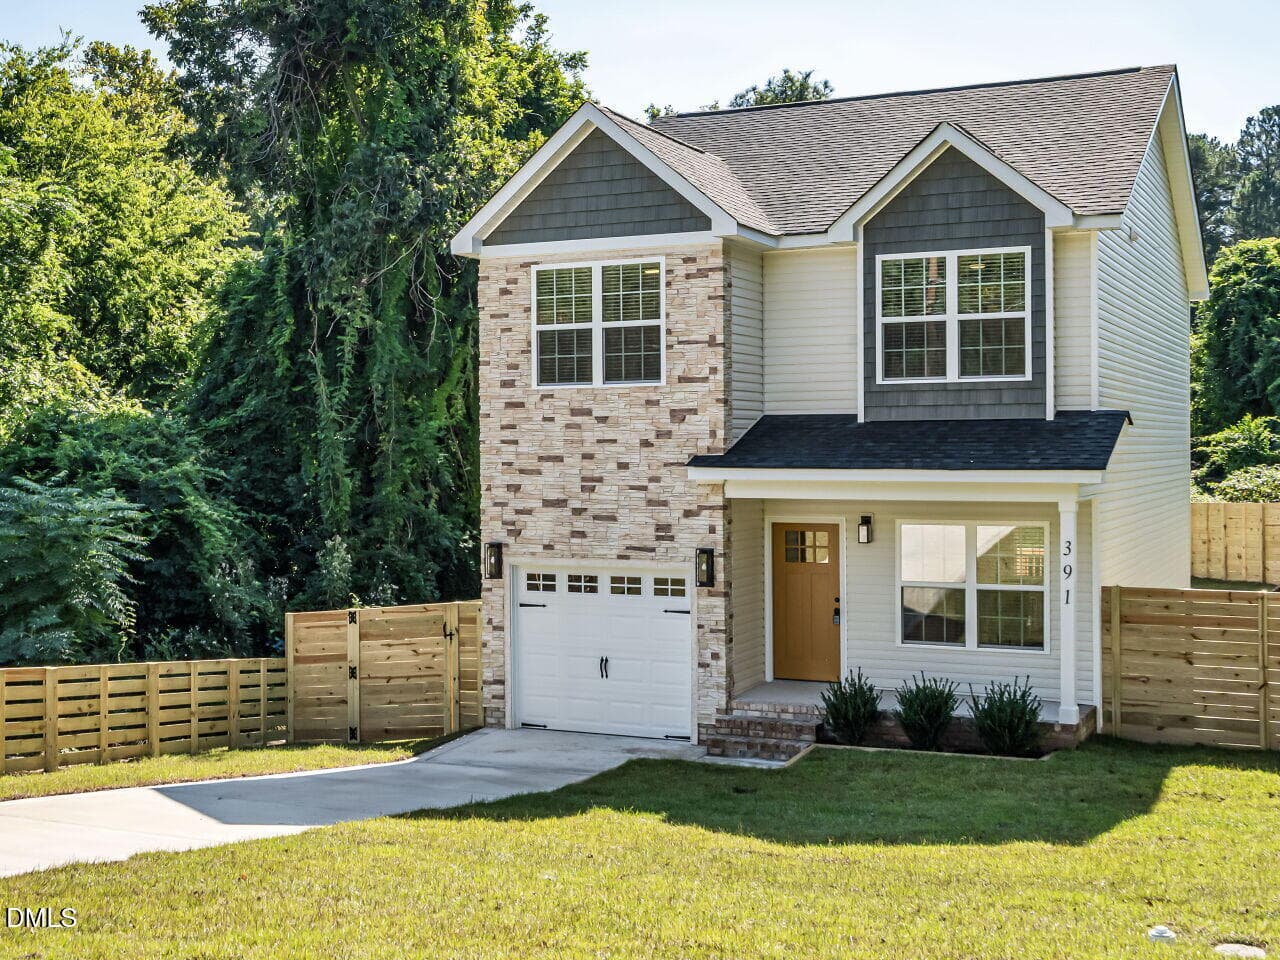
001-1280x960-main-exterior - 391 S Stephens Street, Southern Pines, NC 28387
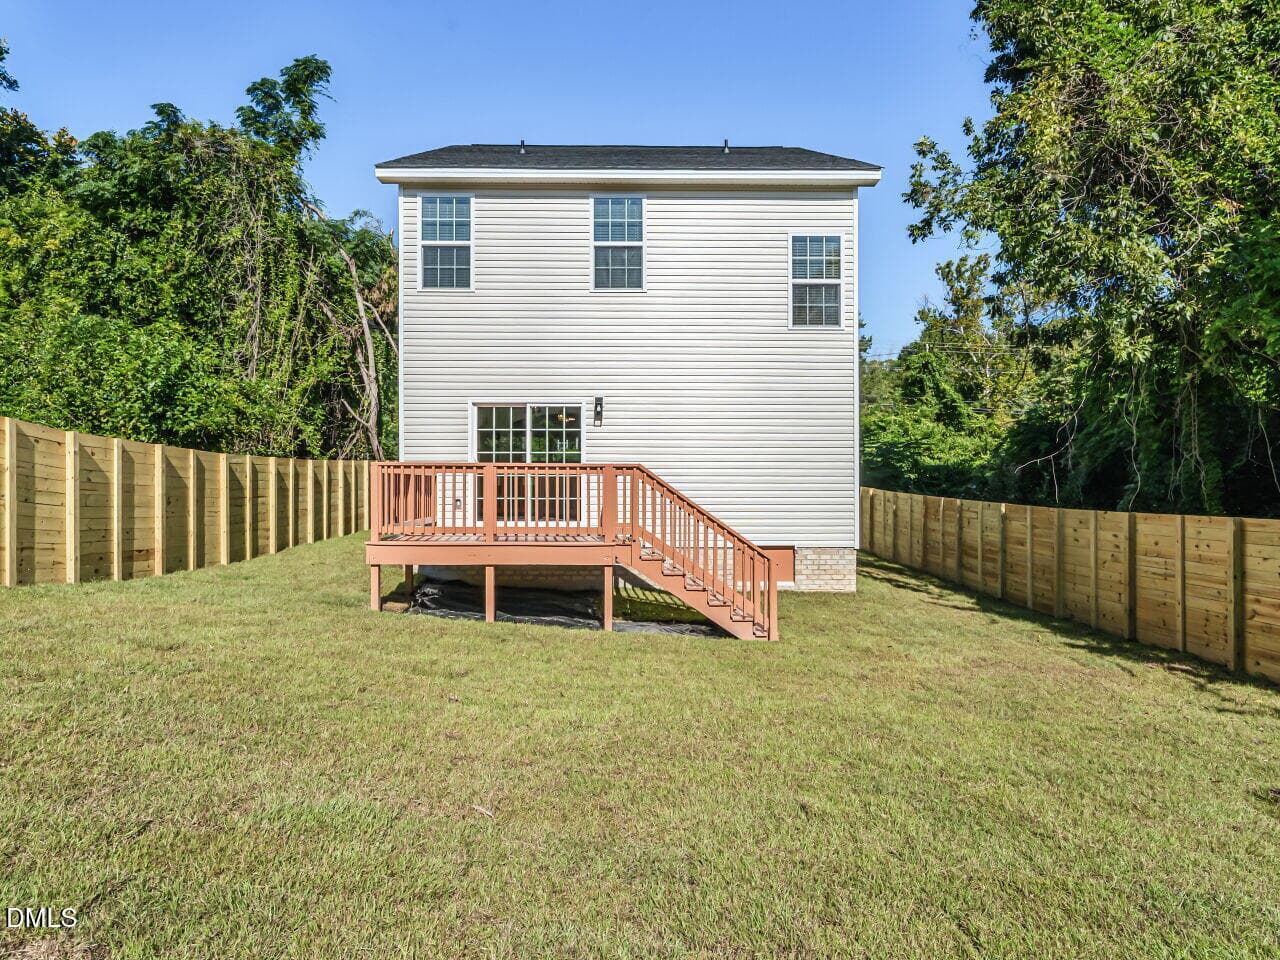
032-1280x960-rear-view - 391 S Stephens Street, Southern Pines, NC 28387
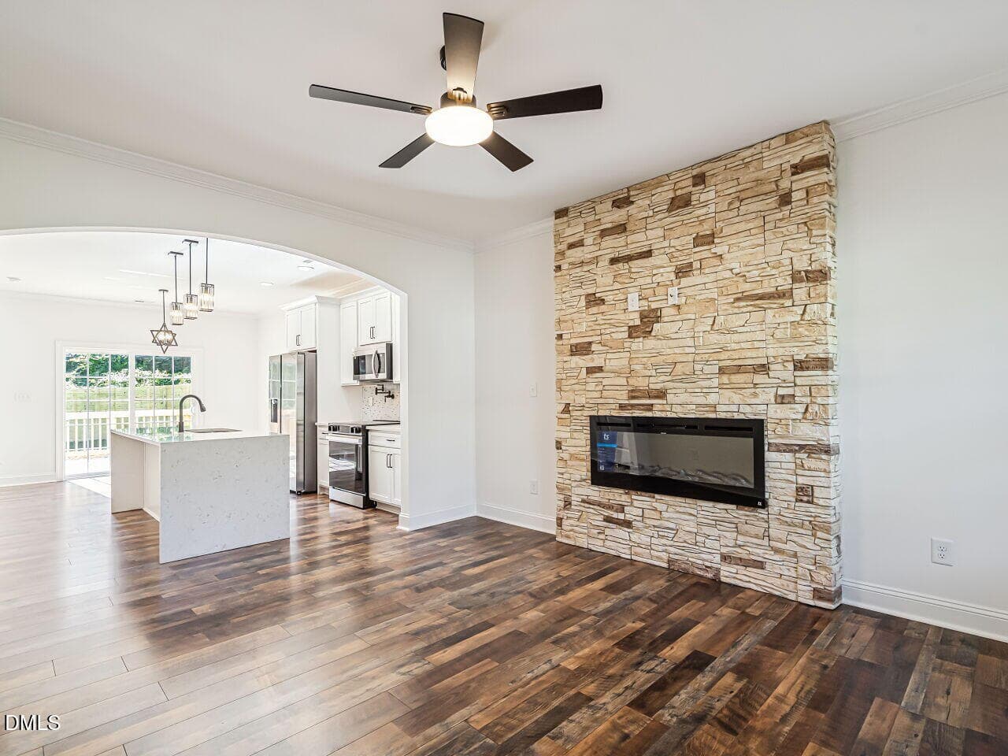
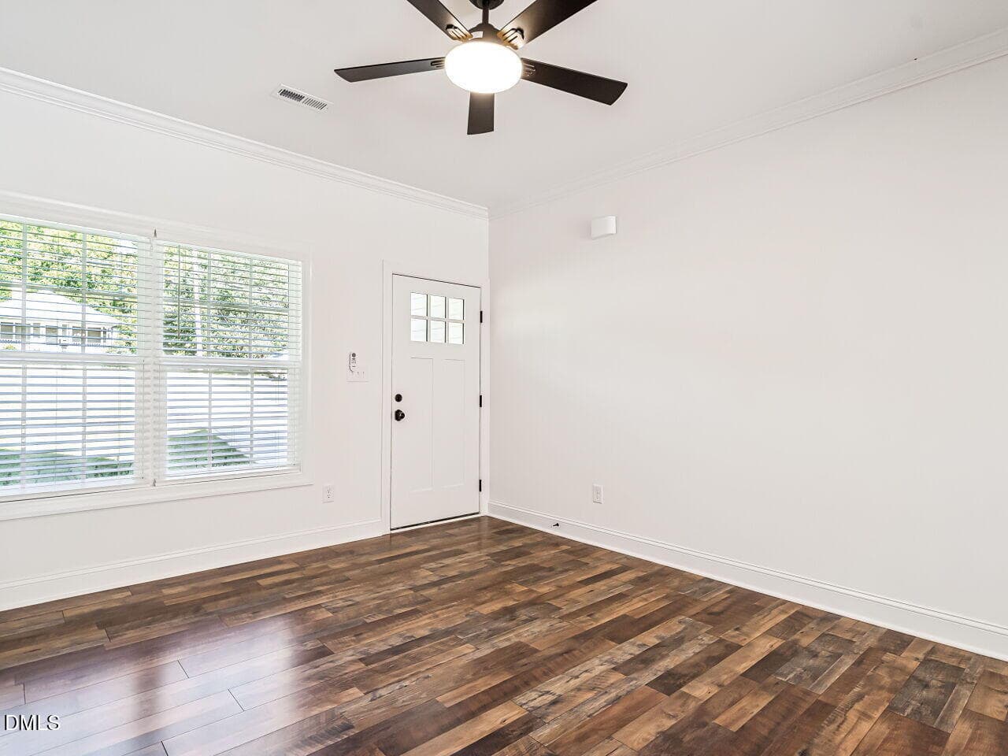
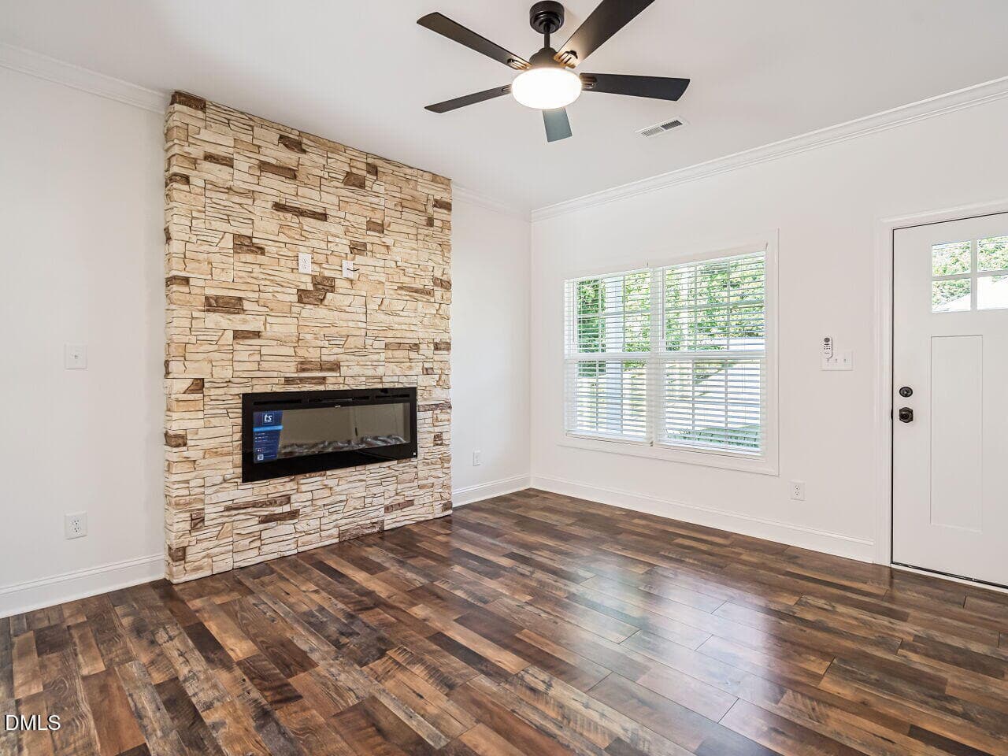
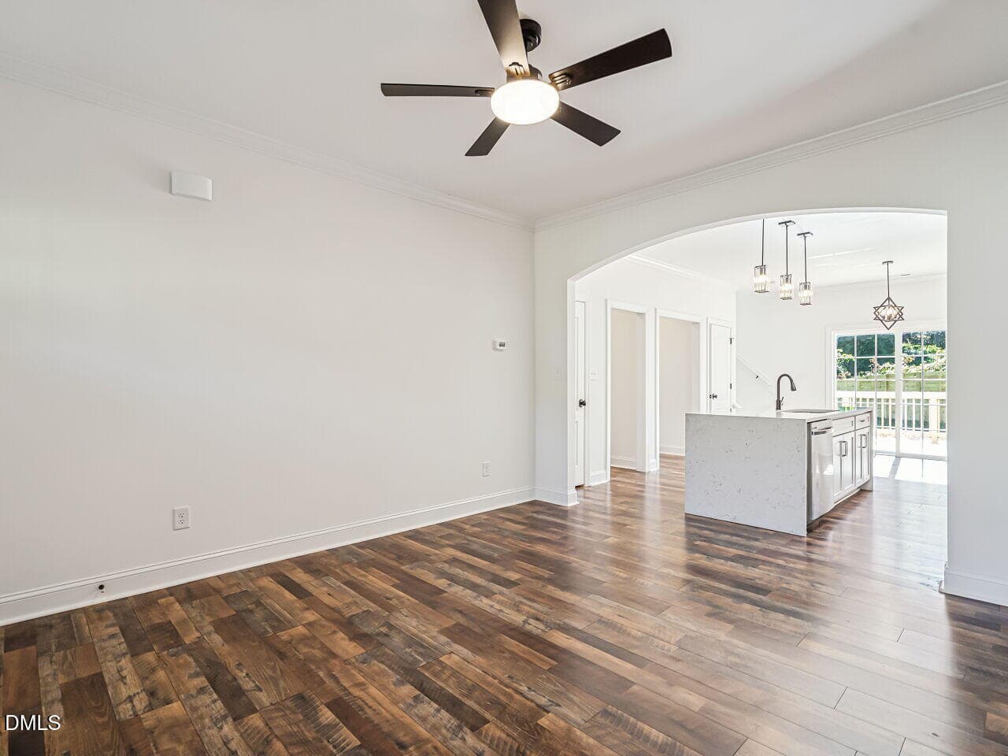
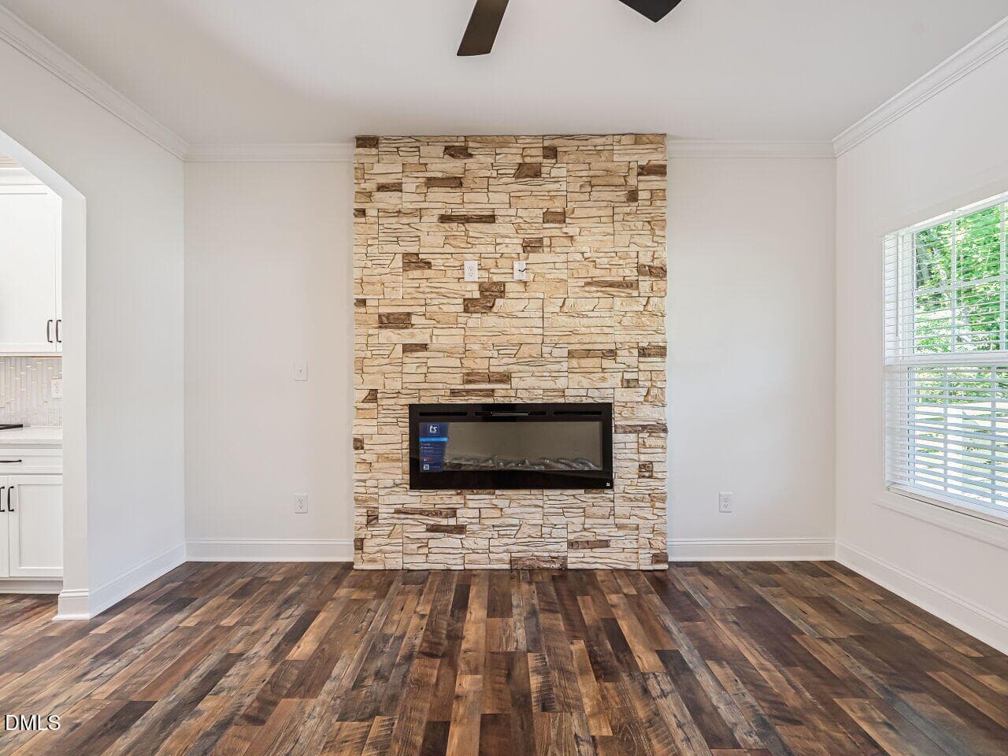
006-1280x960-living-room - 391 S Stephens Street, Southern Pines, NC 28387
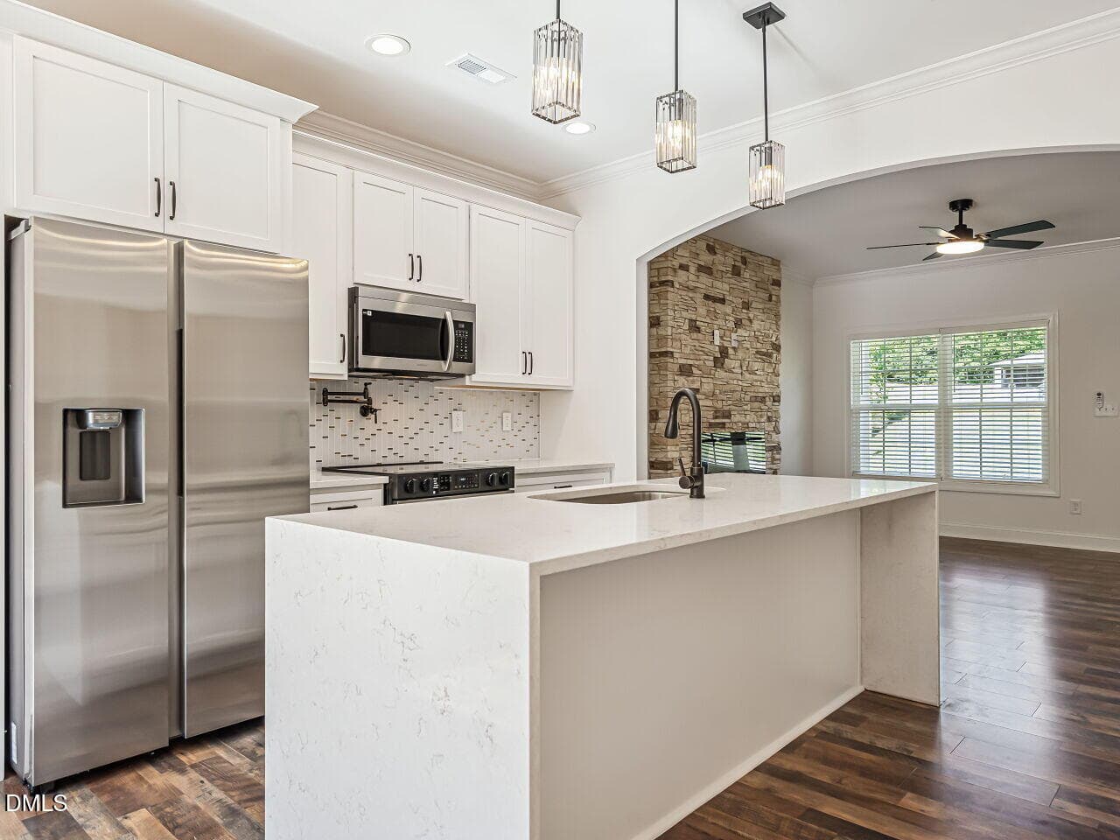
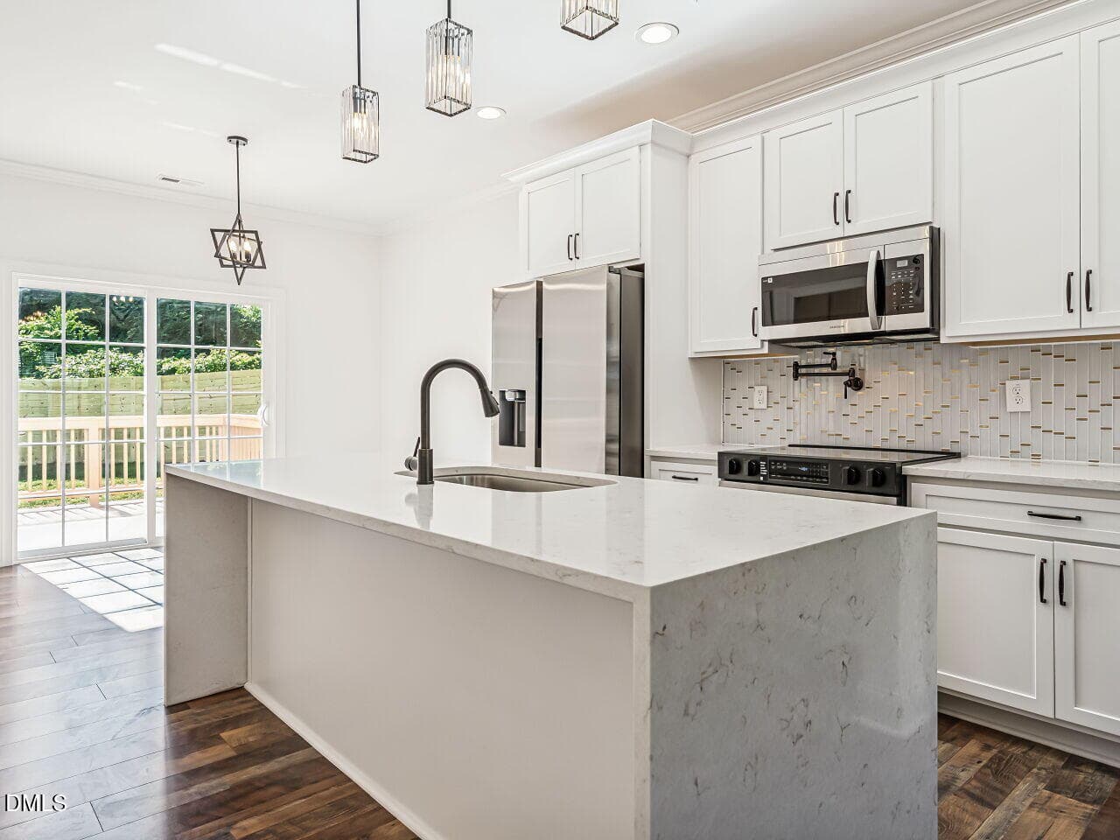
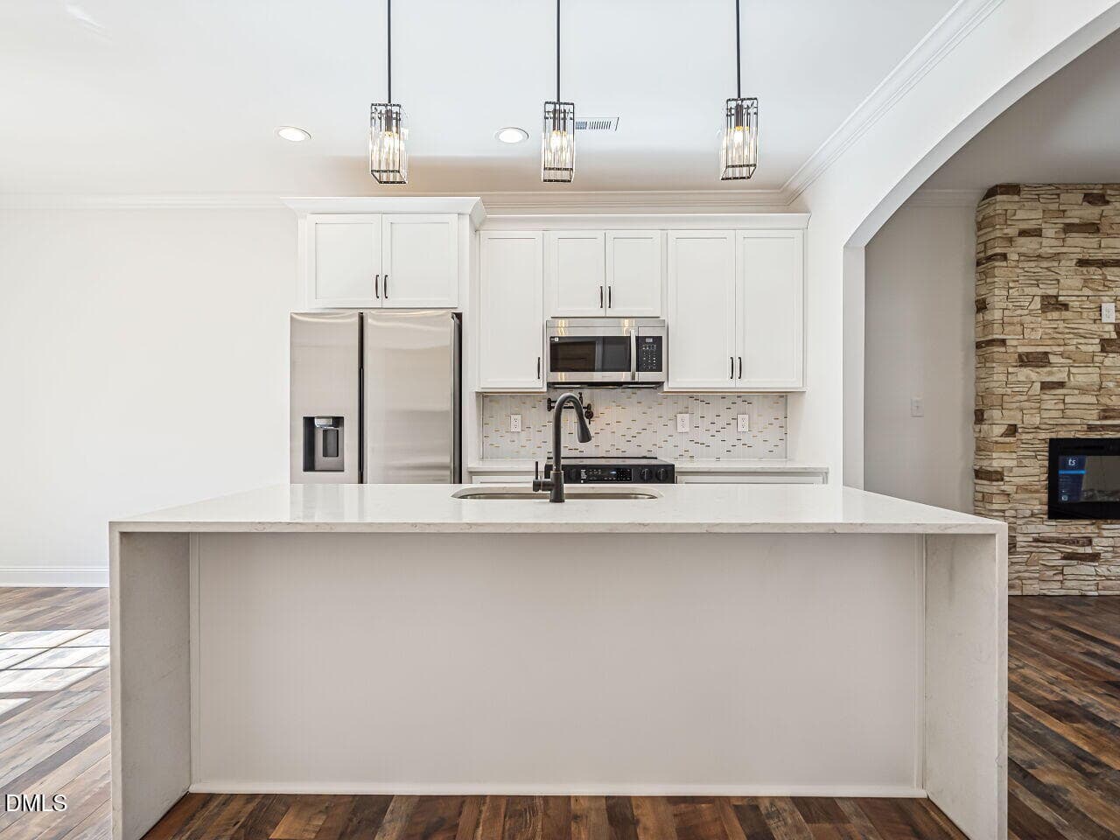
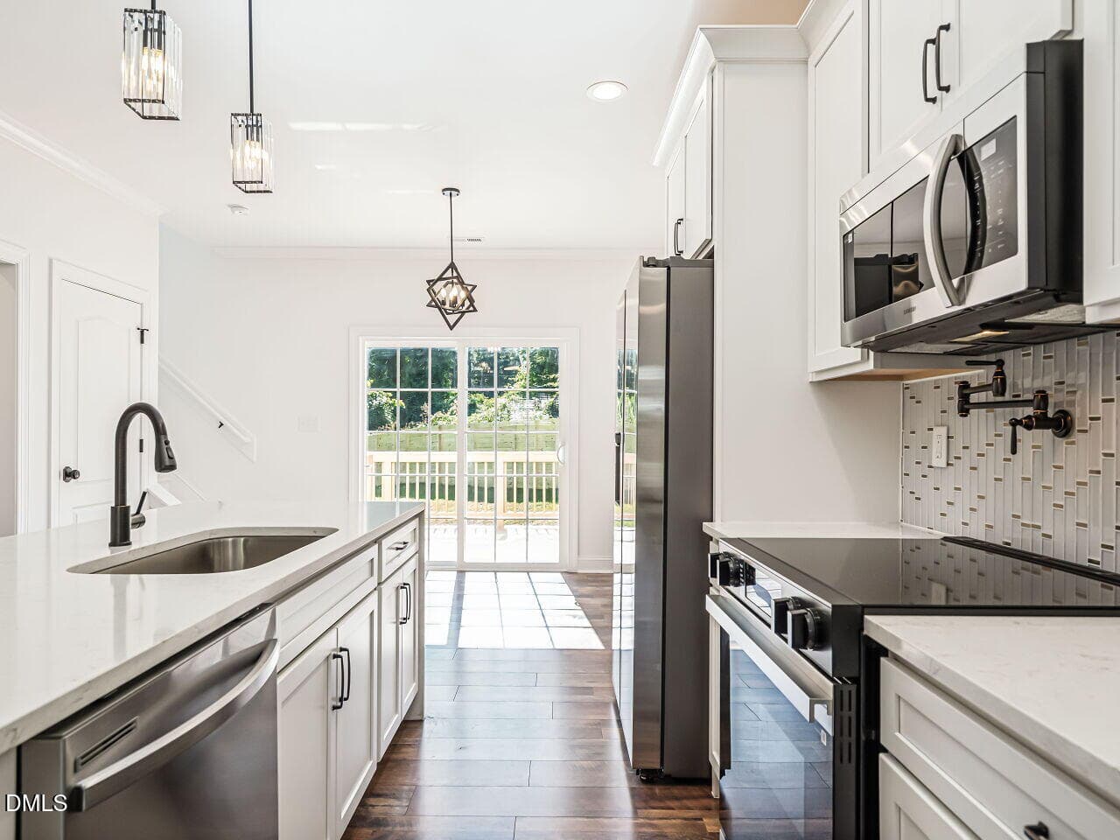
012-1280x960-kitchen - 391 S Stephens Street, Southern Pines, NC 28387
002-1280x960-corner-view - 391 S Stephens Street, Southern Pines, NC 28387
014-1280x960-kitchen - 391 S Stephens Street, Southern Pines, NC 28387
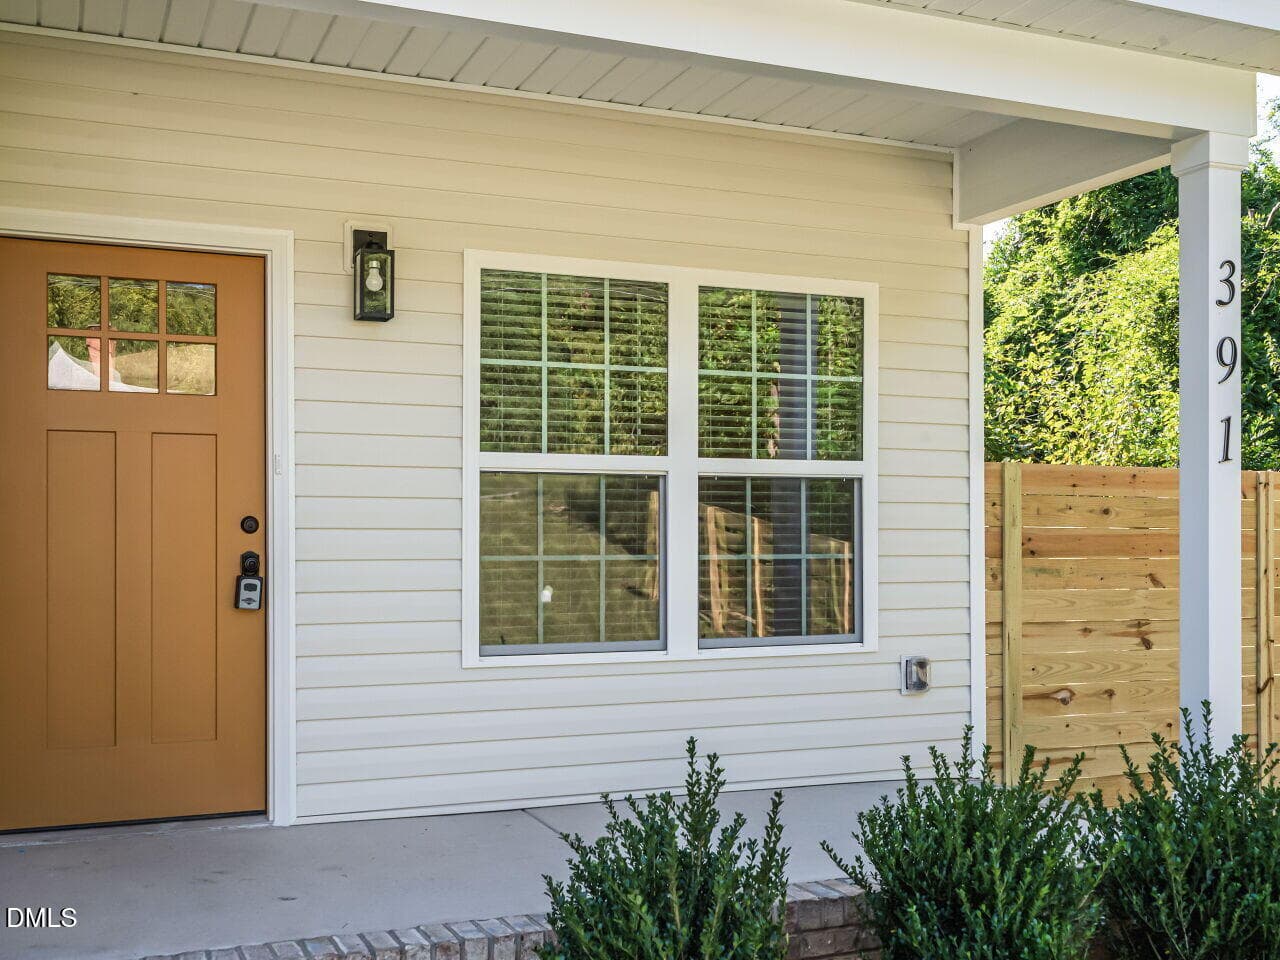
003-1280x960-front-porch - 391 S Stephens Street, Southern Pines, NC 28387
004-1280x960-living-room - 391 S Stephens Street, Southern Pines, NC 28387
005-1280x960-living-room - 391 S Stephens Street, Southern Pines, NC 28387
007-1280x960-living-room - 391 S Stephens Street, Southern Pines, NC 28387
008-1280x960-living-room - 391 S Stephens Street, Southern Pines, NC 28387
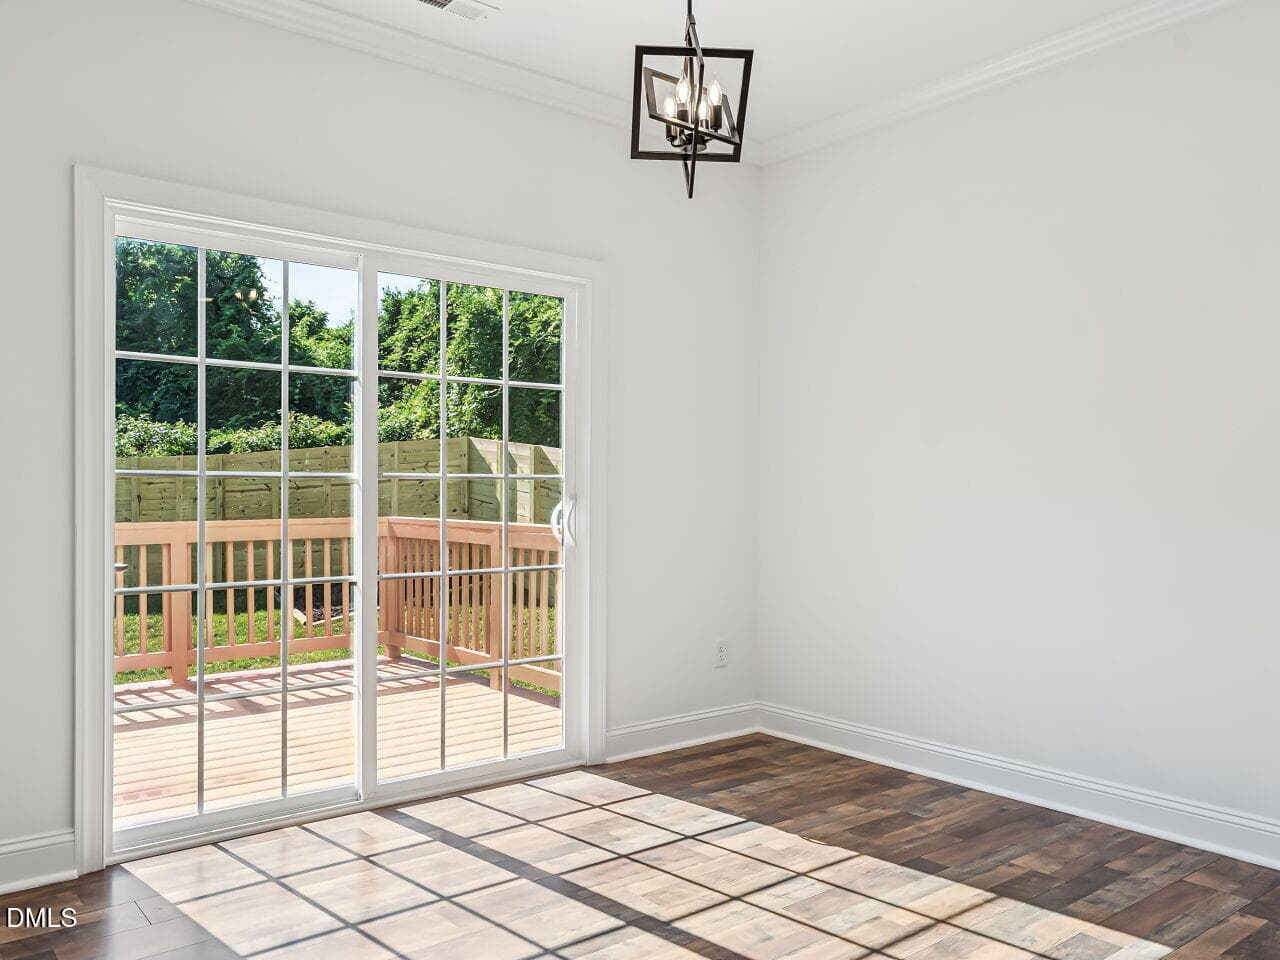
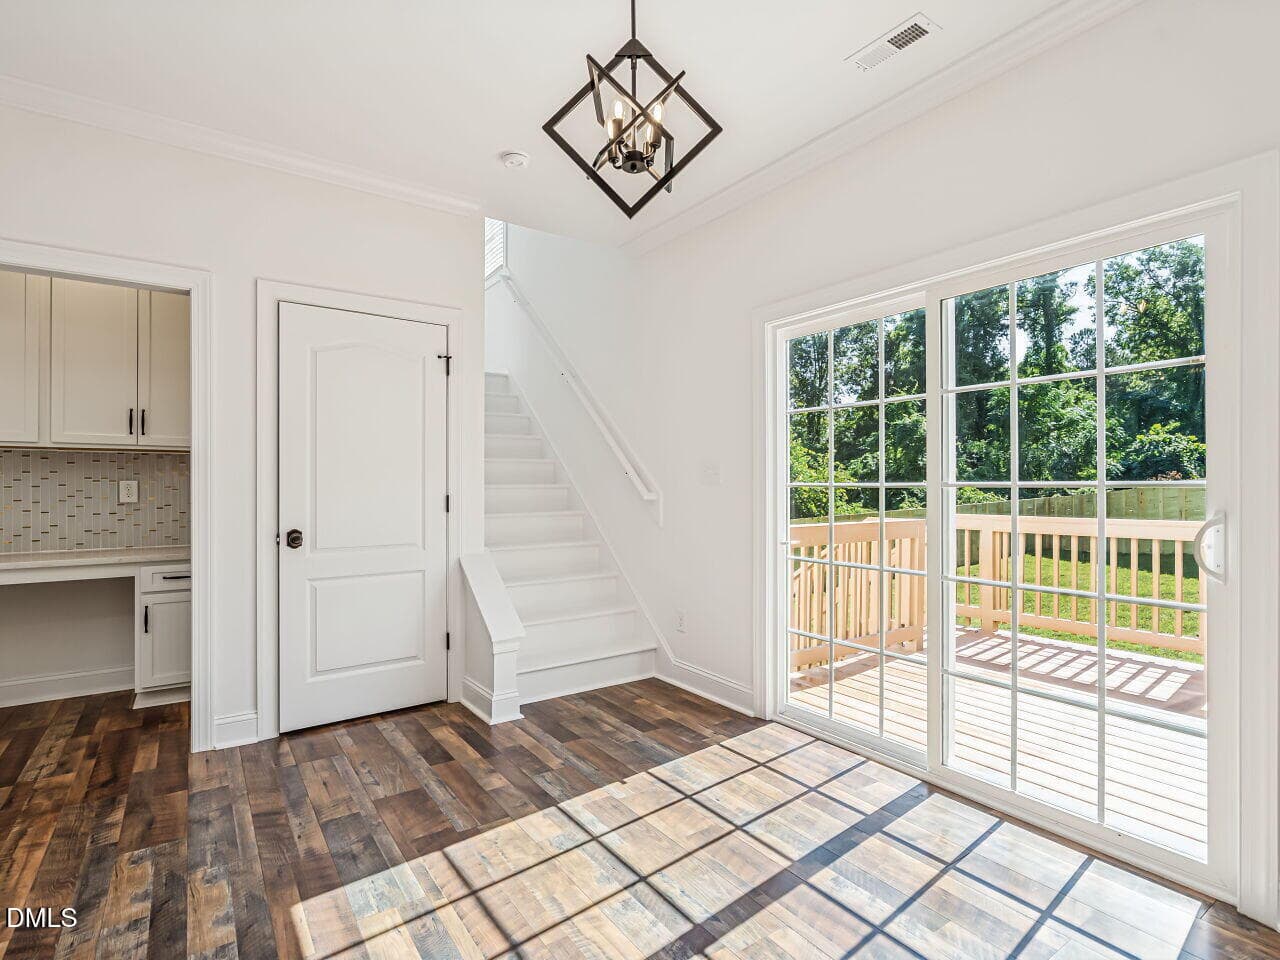
009-1280x960-dining-room - 391 S Stephens Street, Southern Pines, NC 28387
010-1280x960-dining-room - 391 S Stephens Street, Southern Pines, NC 28387
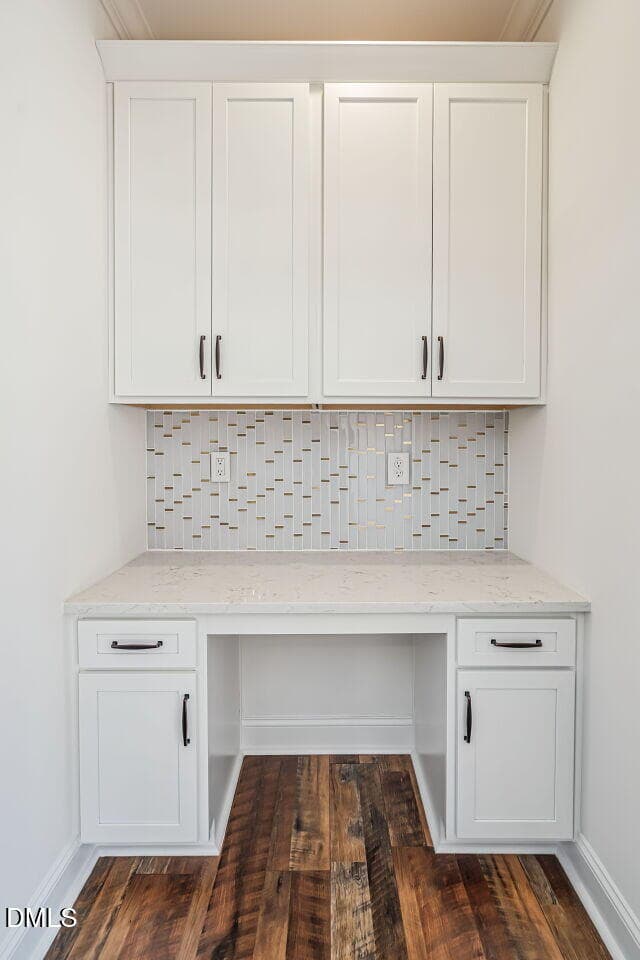
011-1280x960-service - 391 S Stephens Street, Southern Pines, NC 28387
013-1280x960-kitchen - 391 S Stephens Street, Southern Pines, NC 28387
015-1280x960-kitchen - 391 S Stephens Street, Southern Pines, NC 28387
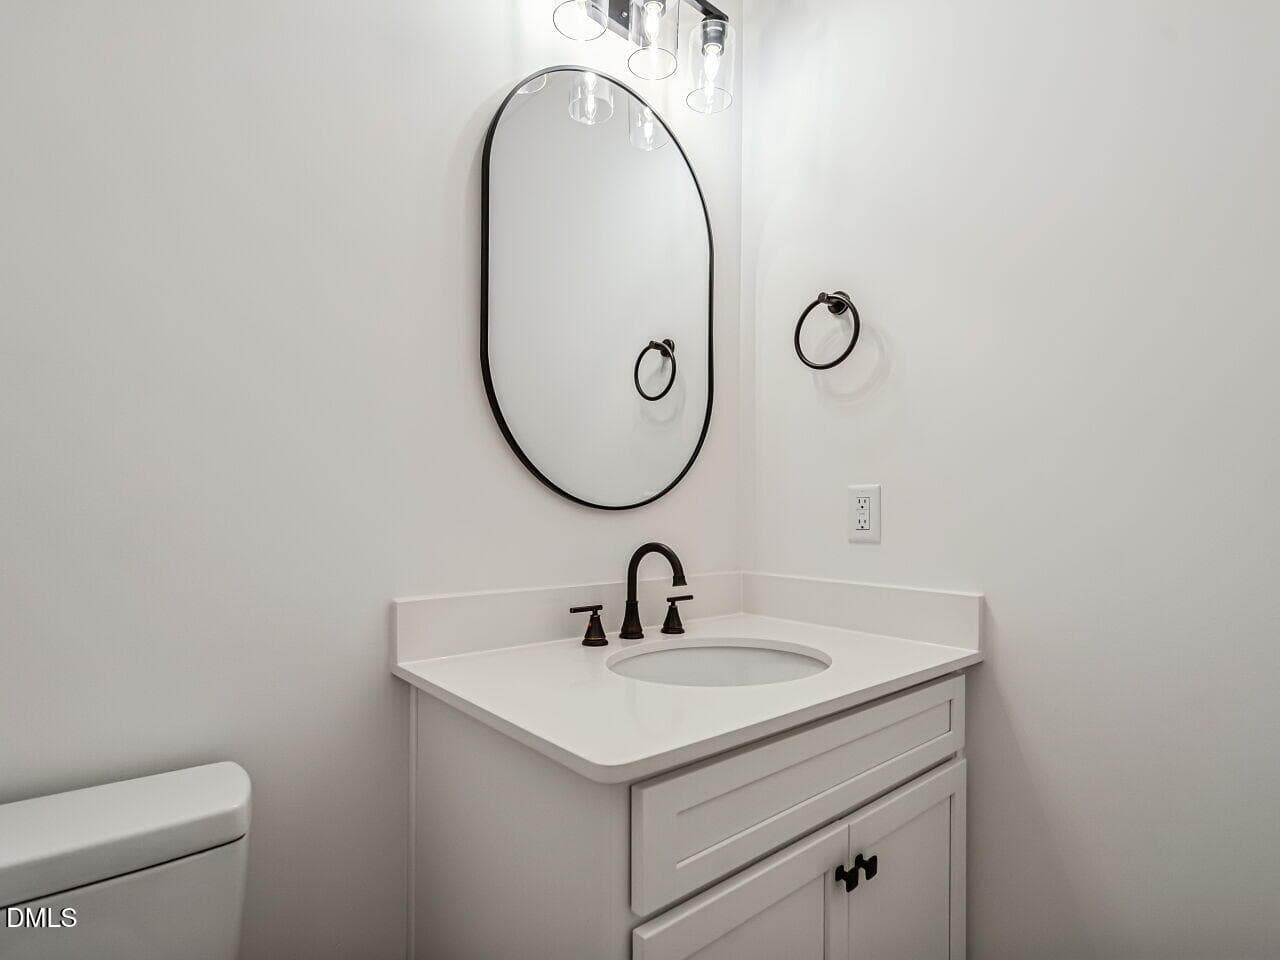
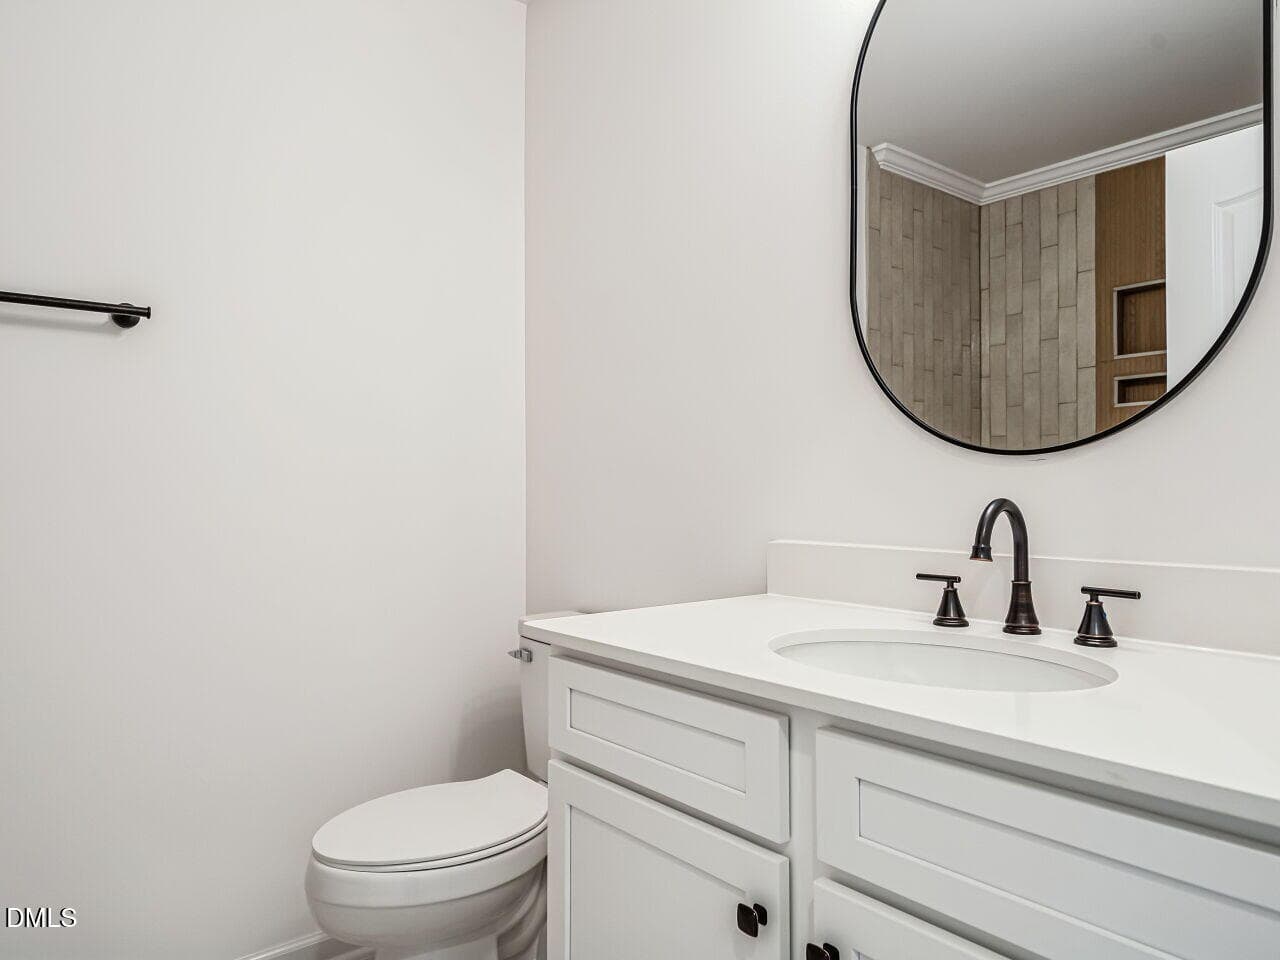
016-1280x960-half-bath - 391 S Stephens Street, Southern Pines, NC 28387
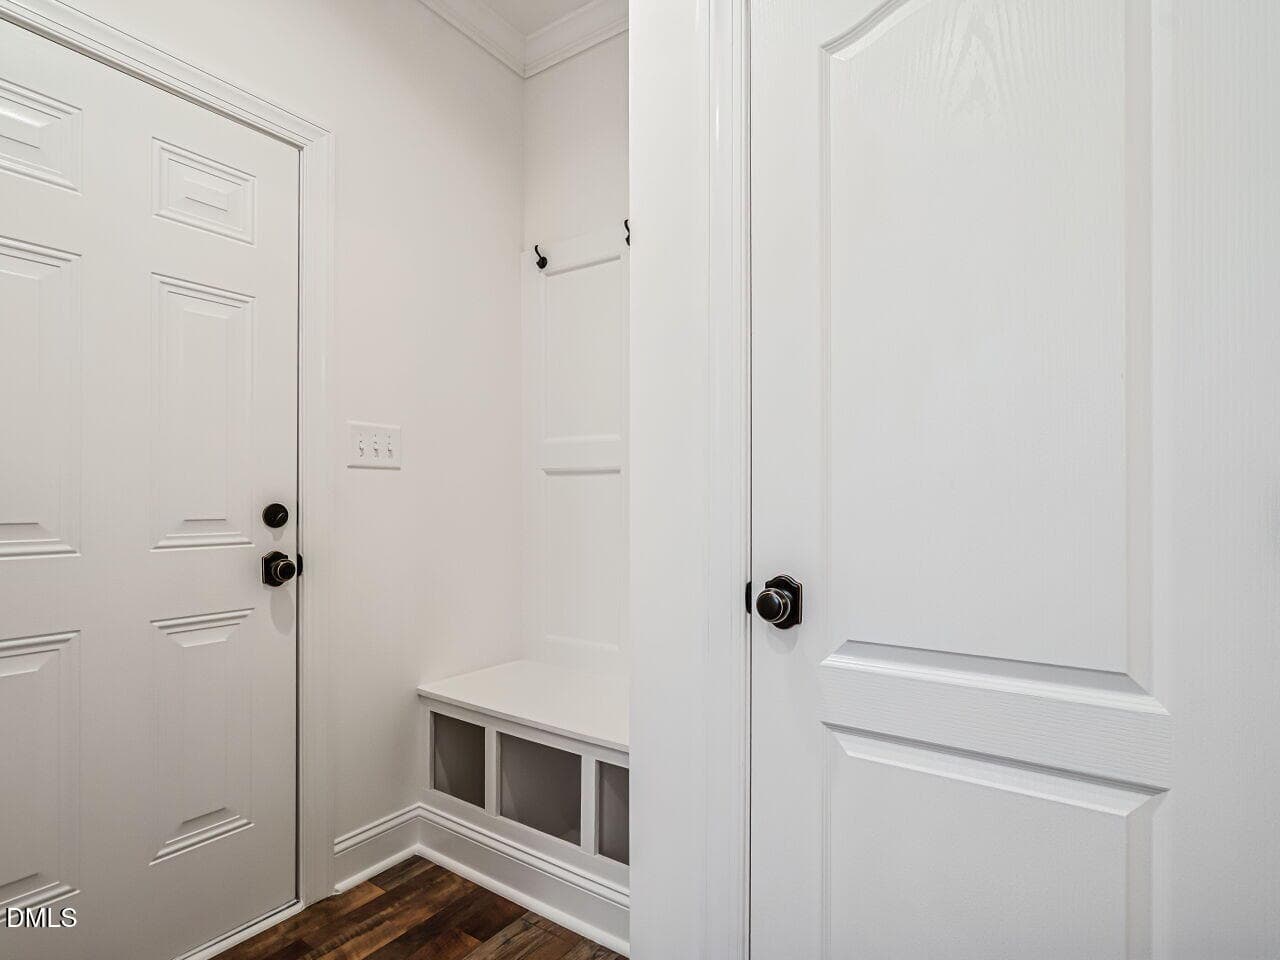
017-1280x960-owners-entry - 391 S Stephens Street, Southern Pines, NC 28387
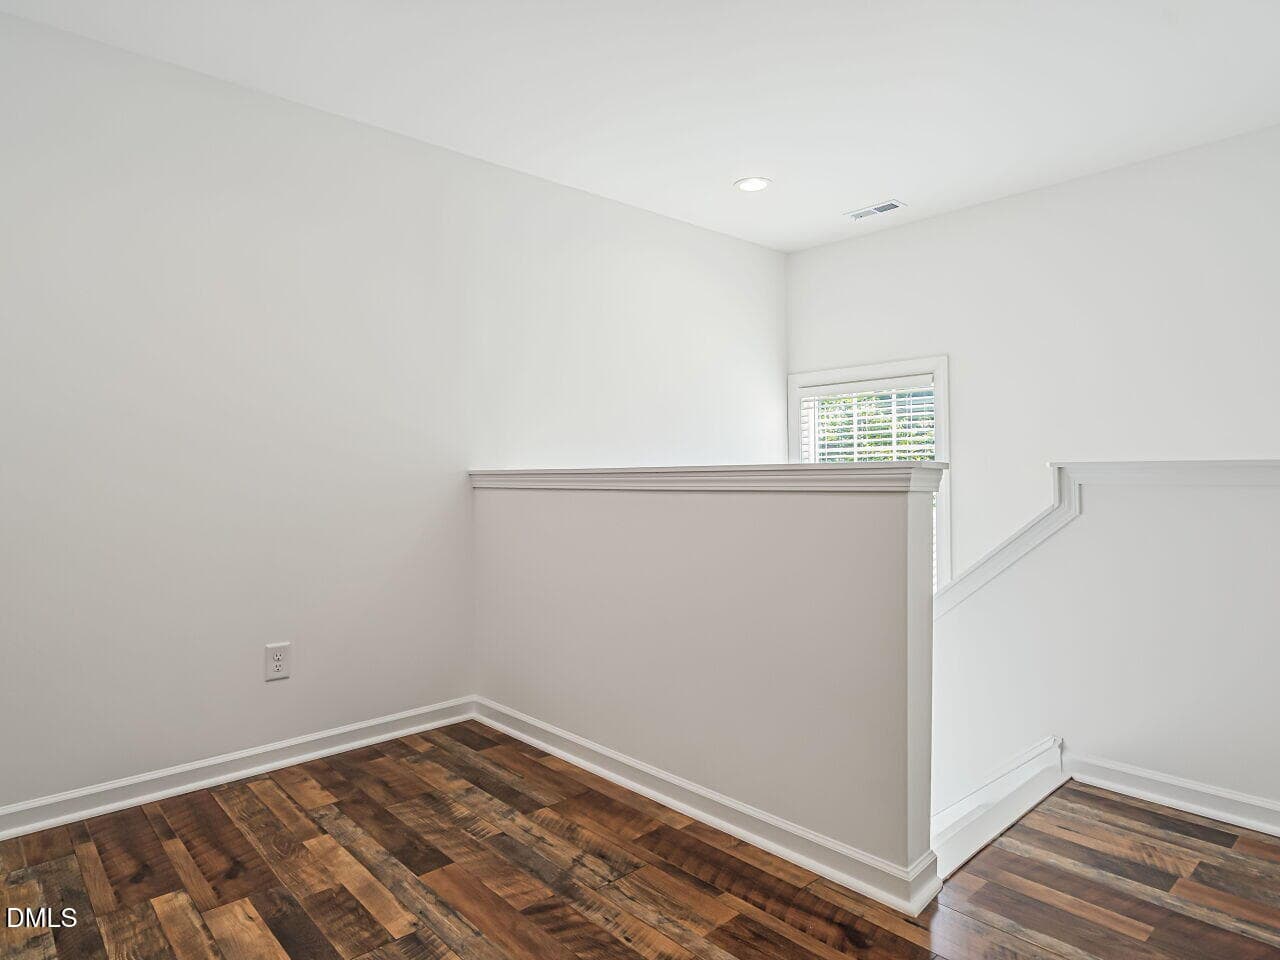
018-1280x960-loft - 391 S Stephens Street, Southern Pines, NC 28387
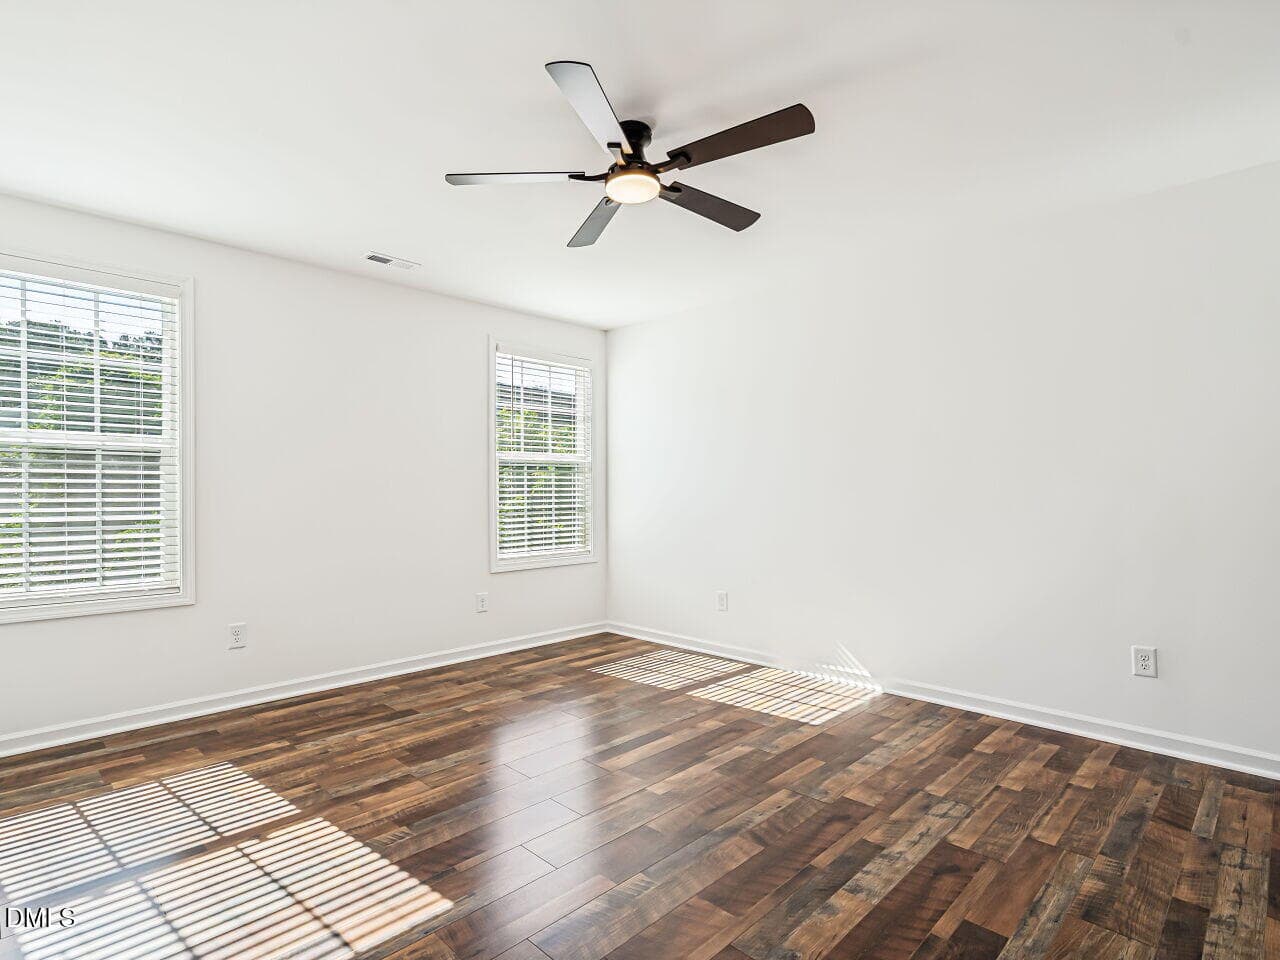
019-1280x960-primary-bedroom - 391 S Stephens Street, Southern Pines, NC 28387
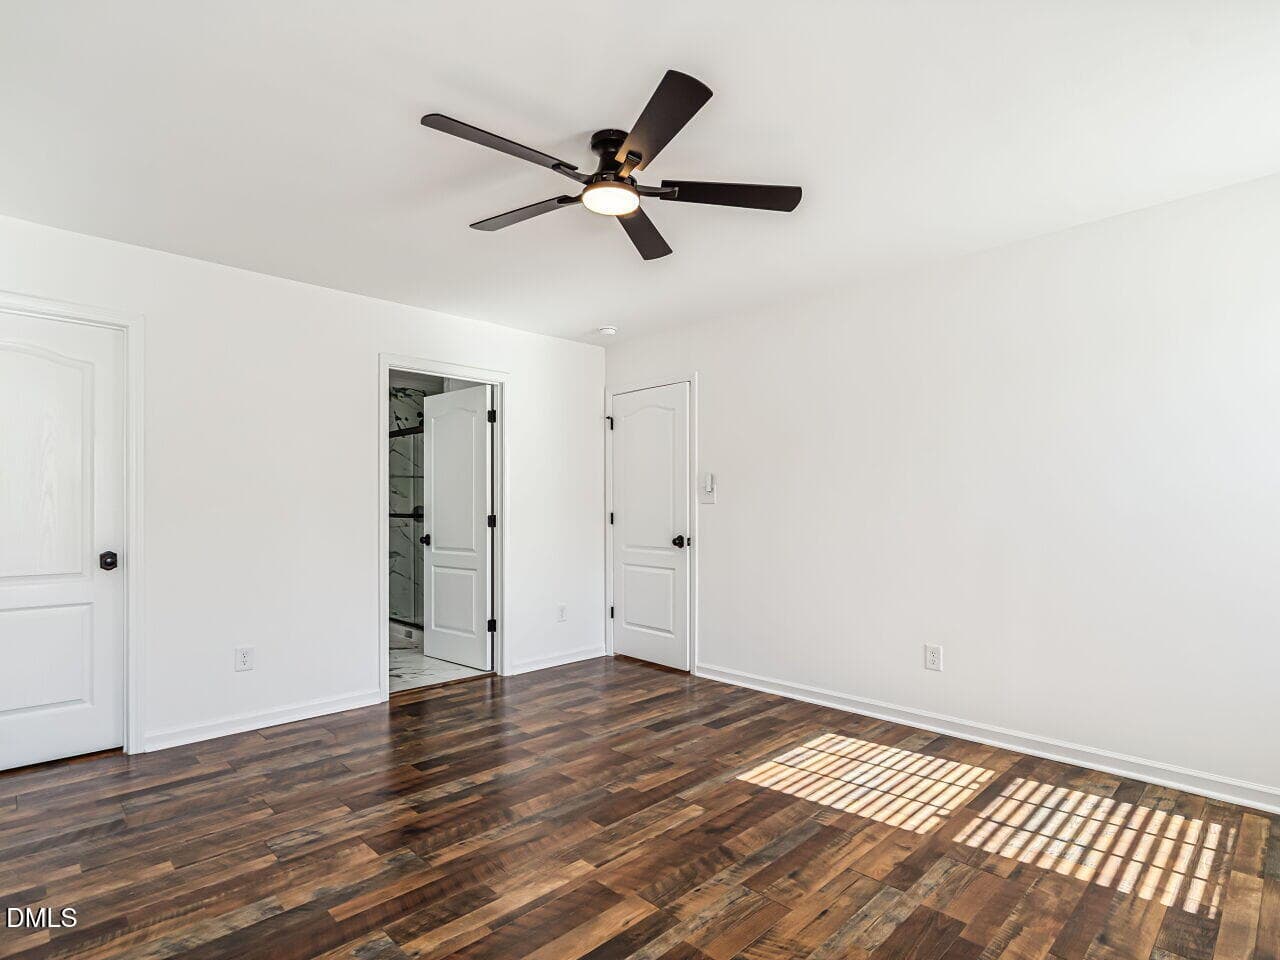
020-1280x960-primary-bedroom - 391 S Stephens Street, Southern Pines, NC 28387
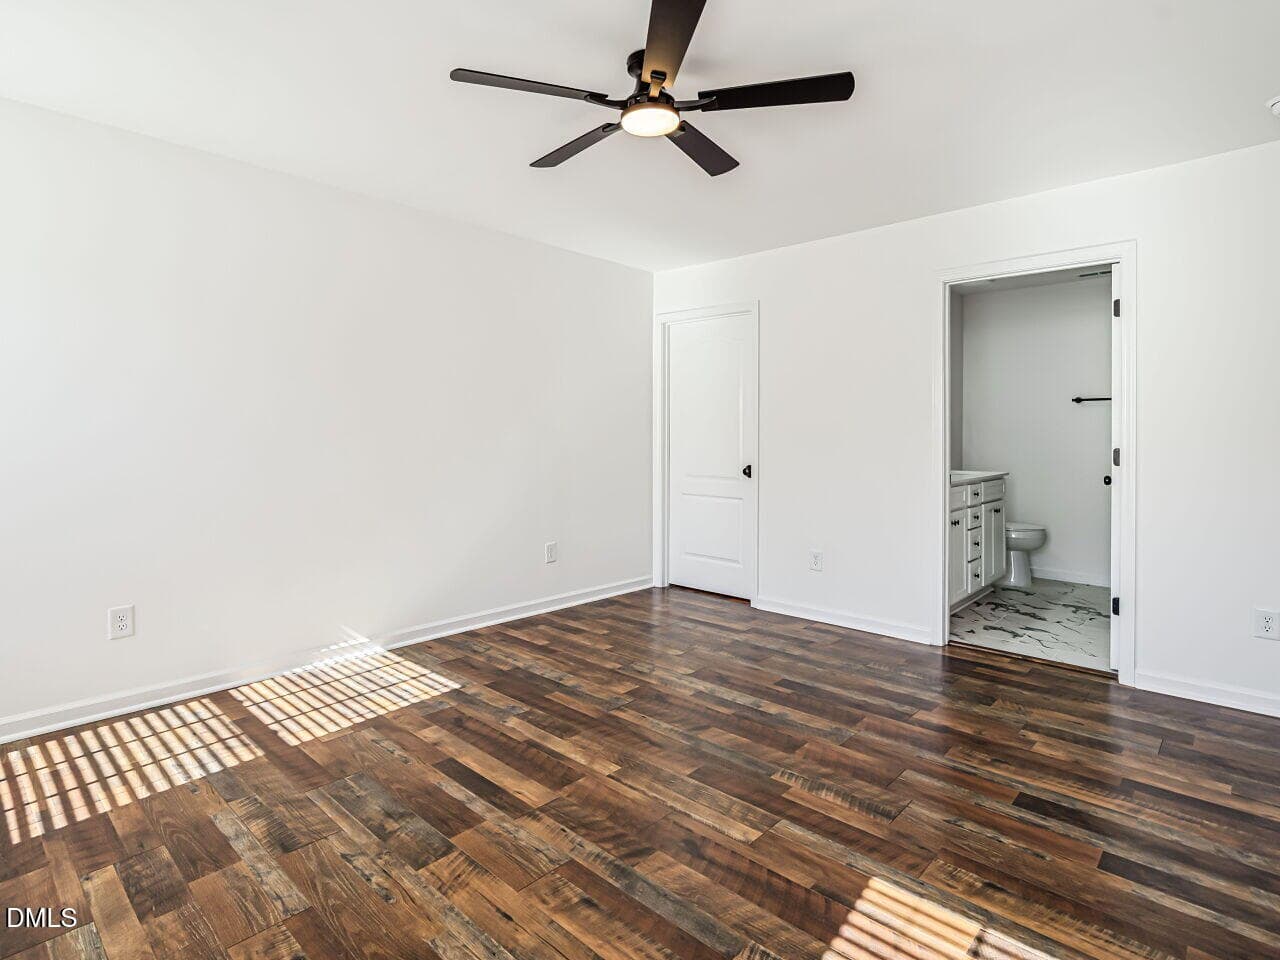
021-1280x960-primary-bedroom - 391 S Stephens Street, Southern Pines, NC 28387
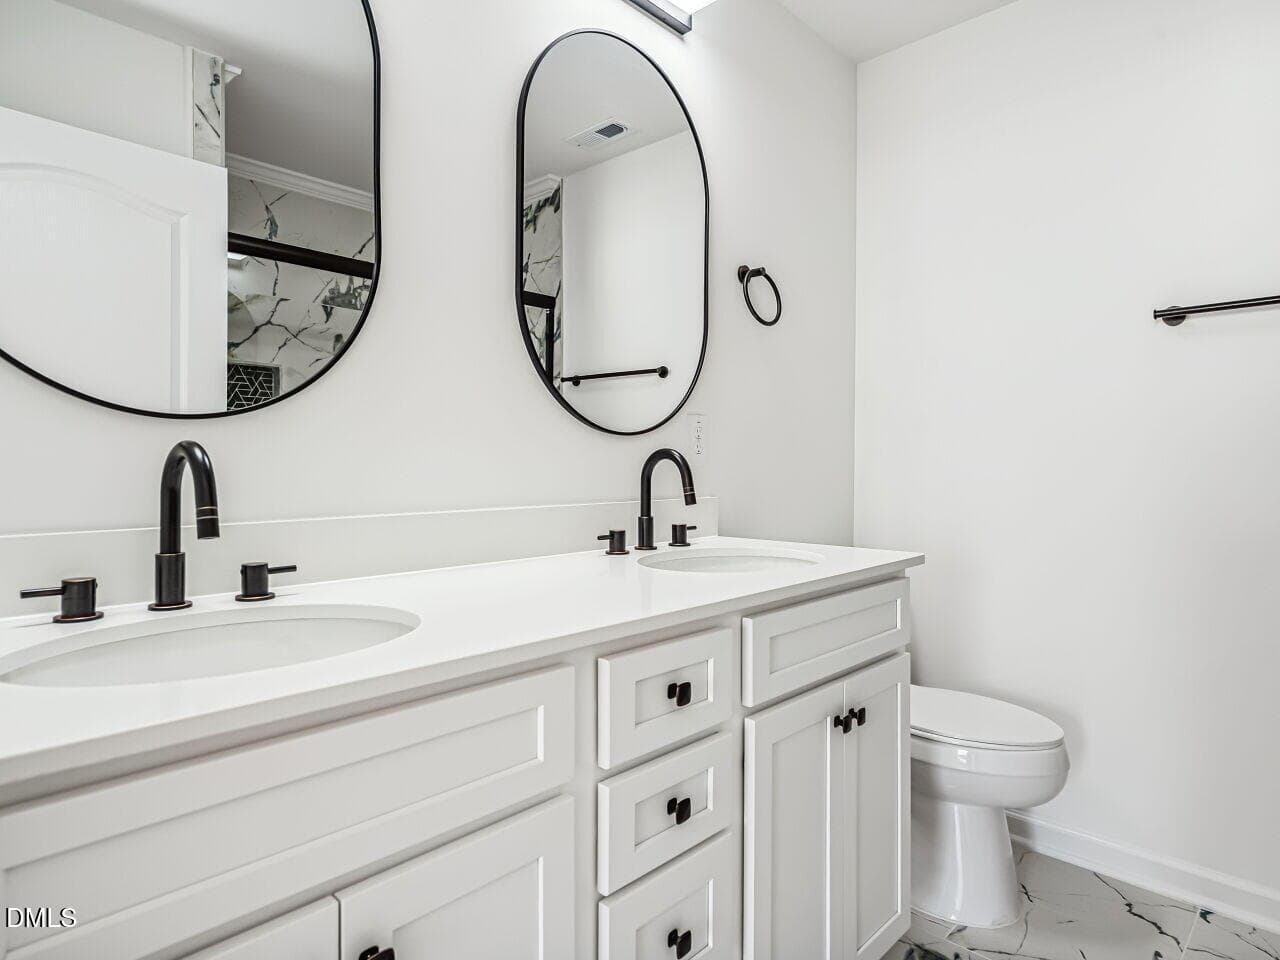
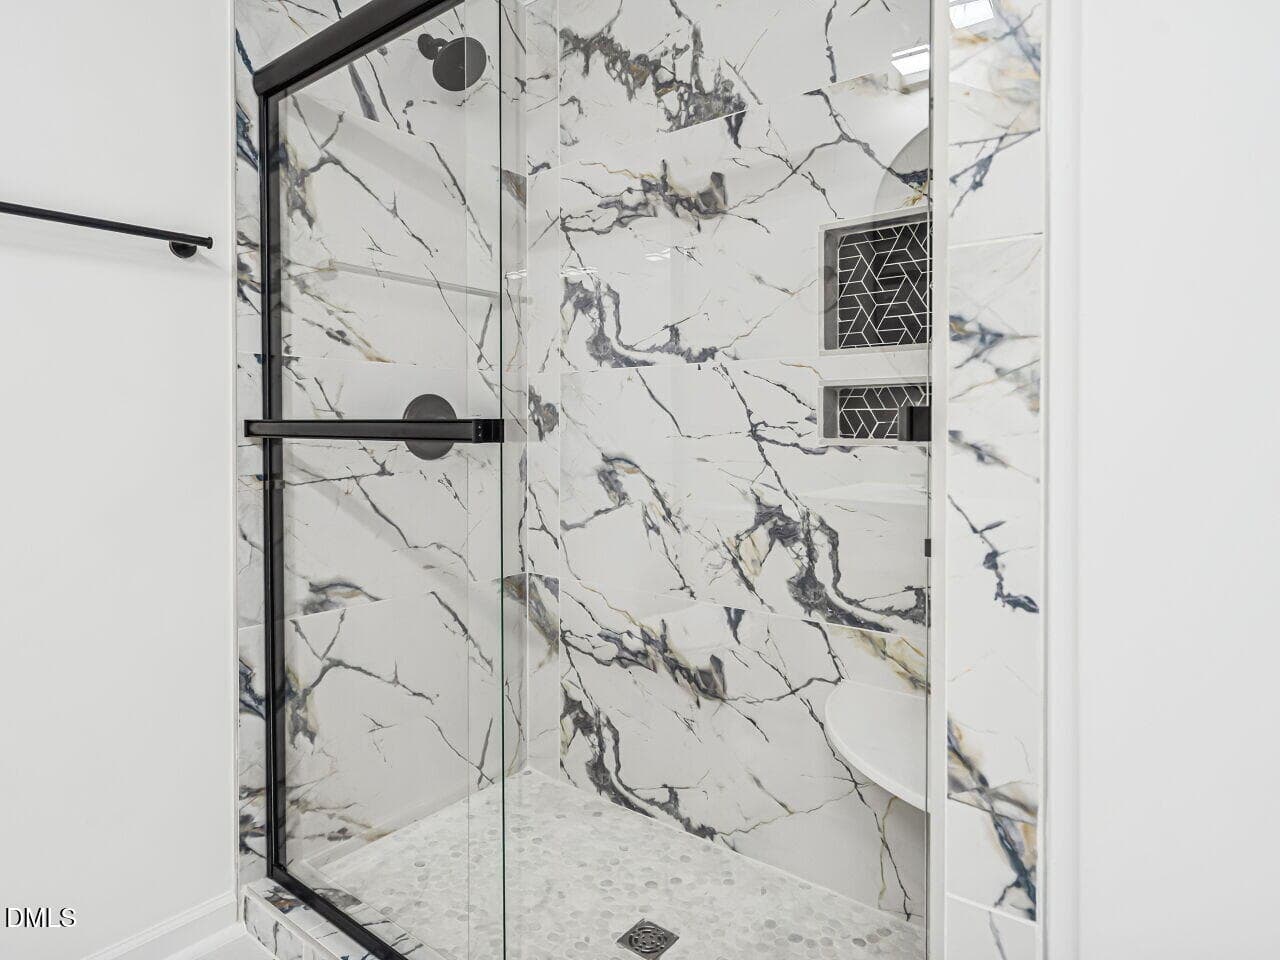
022-1280x960-primary-bathroom - 391 S Stephens Street, Southern Pines, NC 28387
023-1280x960-primary-bathroom - 391 S Stephens Street, Southern Pines, NC 28387
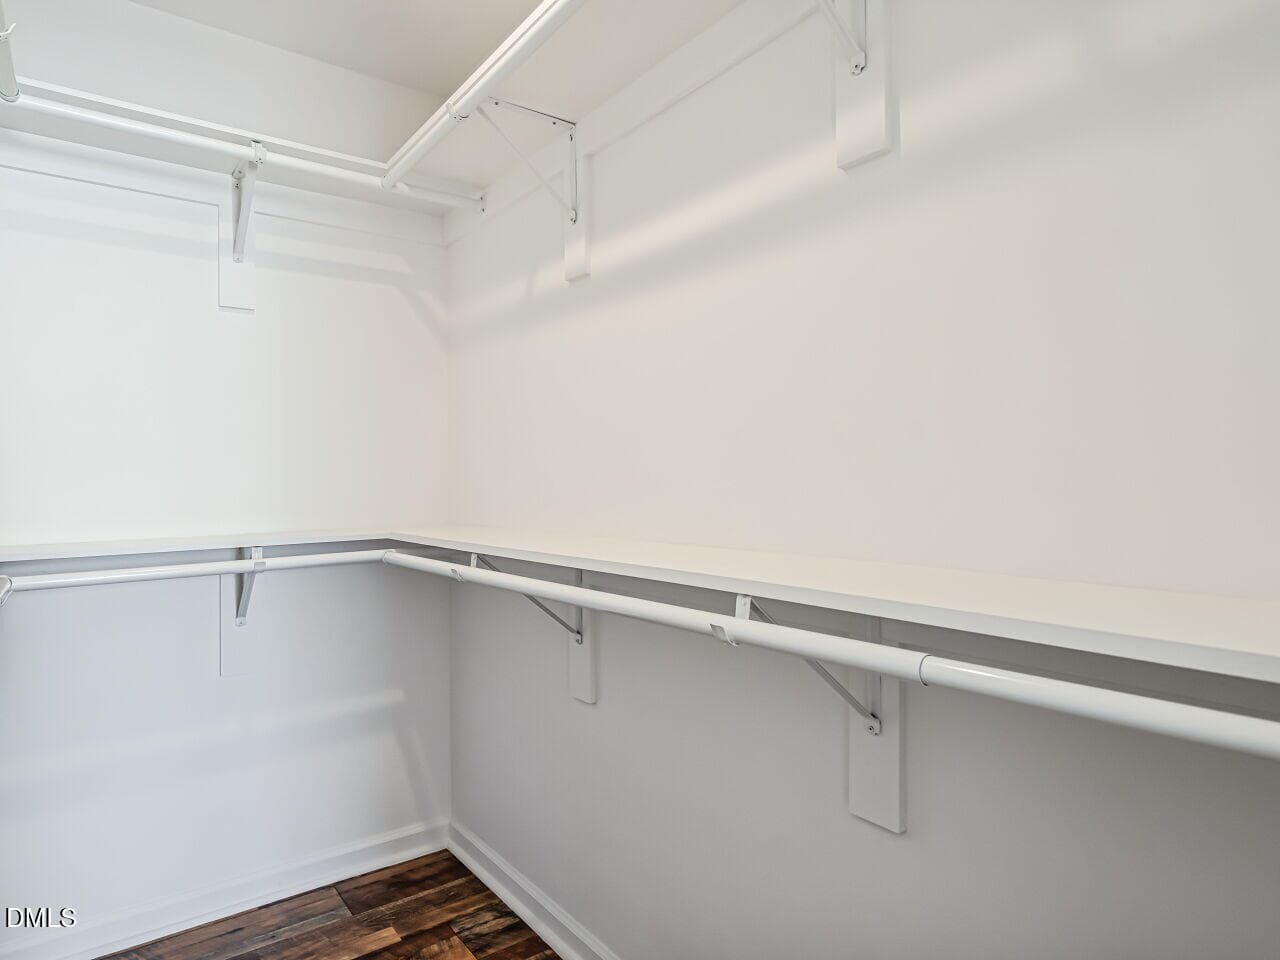
024-1280x960-closet - 391 S Stephens Street, Southern Pines, NC 28387
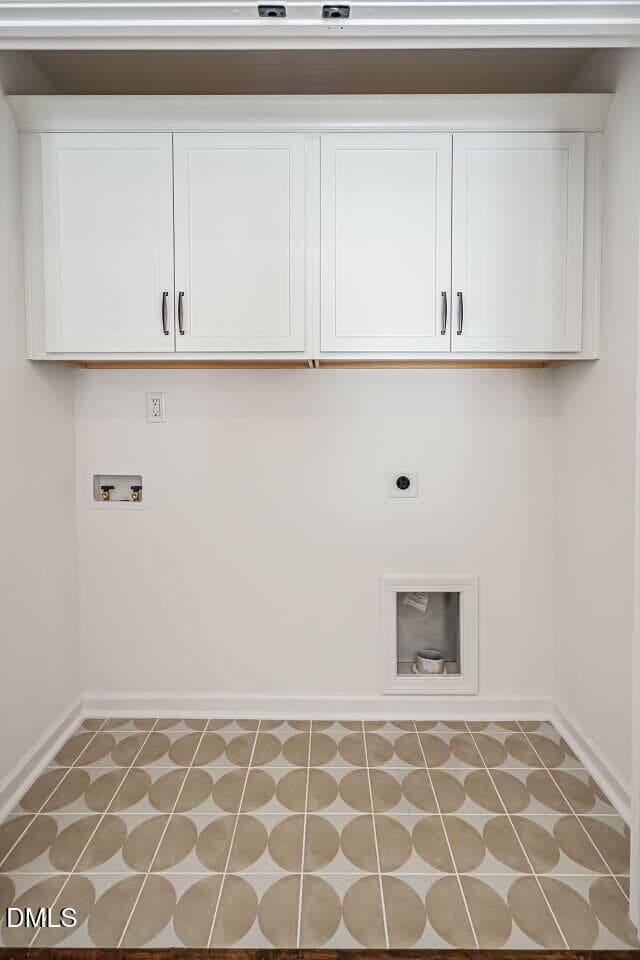
025-1280x960-laundry-room - 391 S Stephens Street, Southern Pines, NC 28387
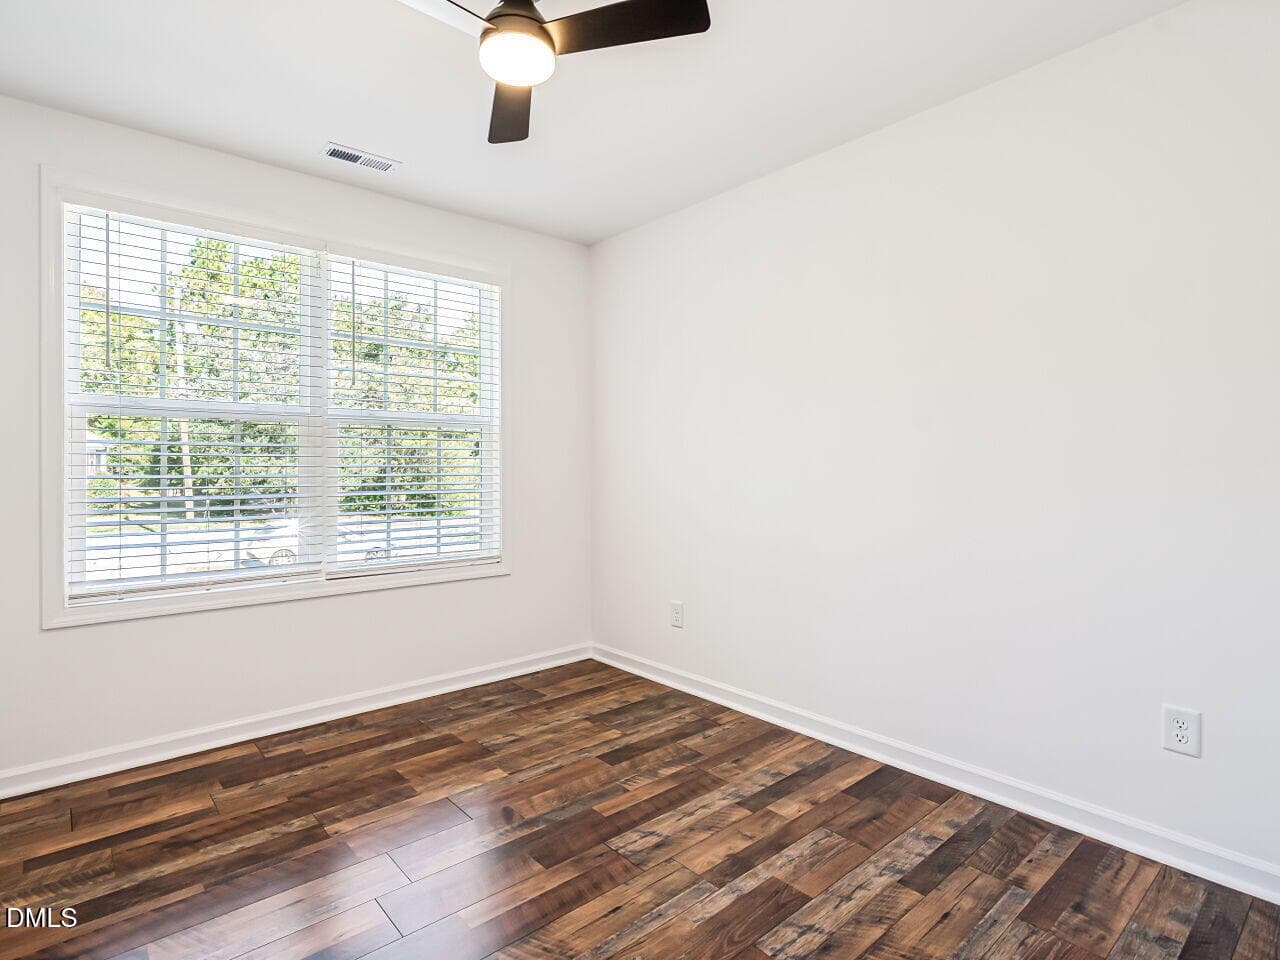
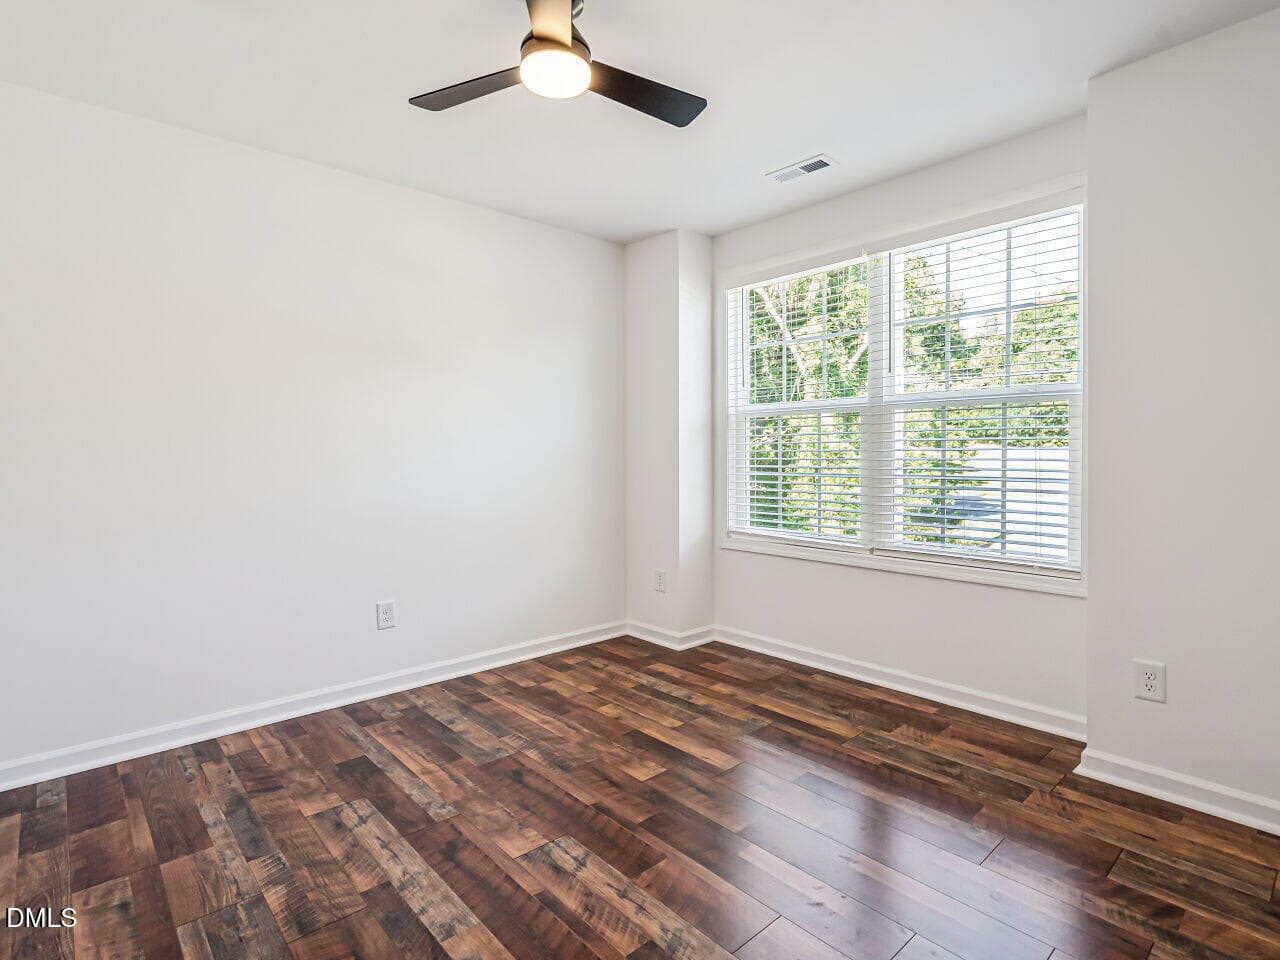
026-1280x960-bedroom - 391 S Stephens Street, Southern Pines, NC 28387
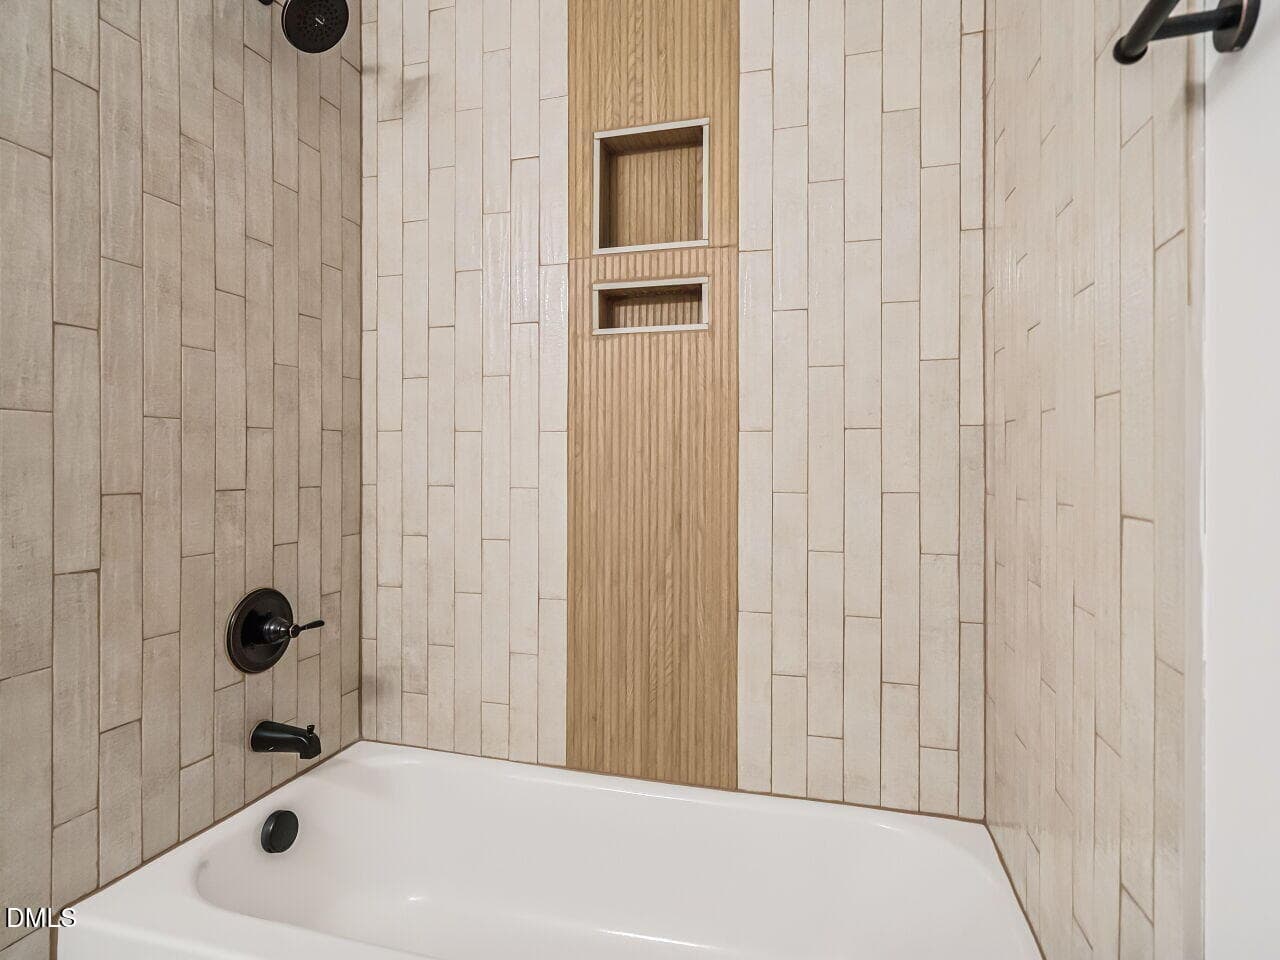
027-1280x960-bathroom - 391 S Stephens Street, Southern Pines, NC 28387
028-1280x960-bathroom - 391 S Stephens Street, Southern Pines, NC 28387
029-1280x960-bedroom - 391 S Stephens Street, Southern Pines, NC 28387
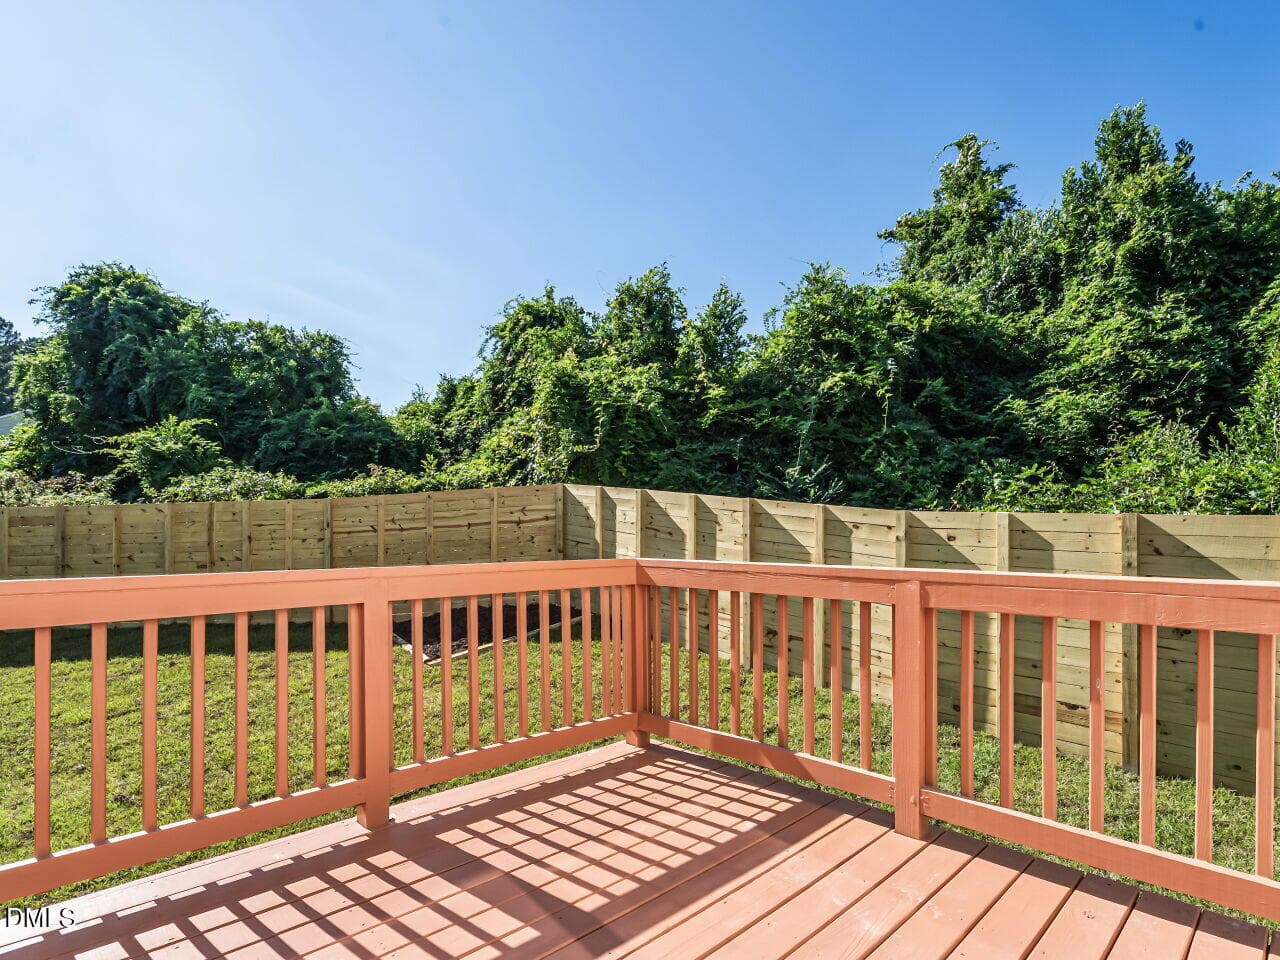
030-1280x960-deck - 391 S Stephens Street, Southern Pines, NC 28387
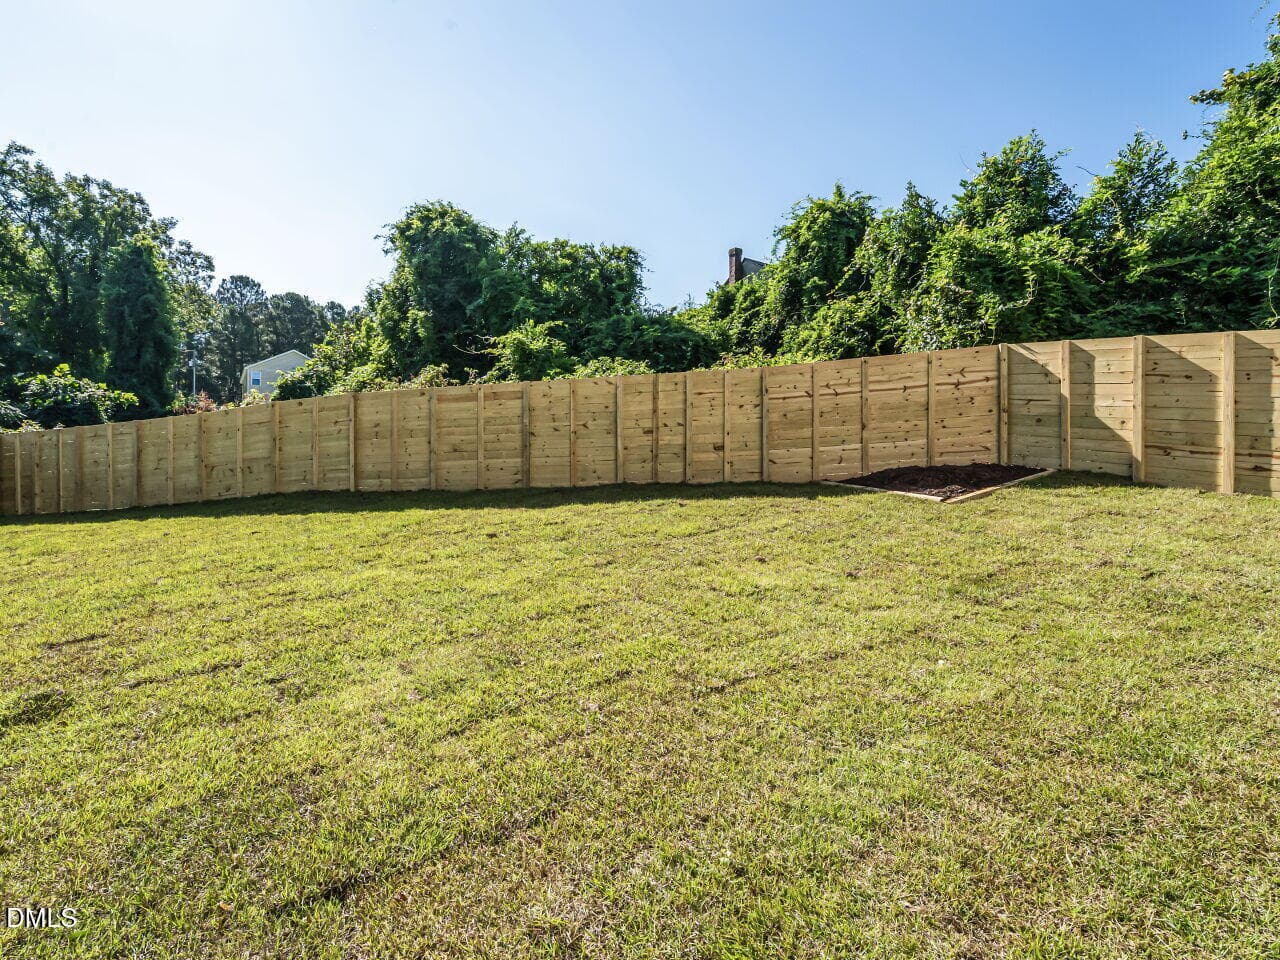
031-1280x960-back-yard - 391 S Stephens Street, Southern Pines, NC 28387
32 photos

$365,000

391 S Stephens Street, Southern Pines, NC 28387
Southern Pines, NC 28387
Listed by Martha Lucas · RE/MAX United
Bedrooms
3
Bathrooms
2.5
Living area
N/A
Year built
2026

About this home

CUSTOM BUILT, UPGRADED & ANYTHING BUT COOKIE-CUTTER! Welcome to 391 S Stephens Street in Southern Pines, where thoughtful design, quality finishes, and custom touches come together in a home that offers exceptional value in this price range. From the moment you step inside, you'll notice the attention to detail and upgrades that give this home a polished, elevated feel without sacrificing comfort or functionality. Designed with today's lifestyle in mind, the home offers an inviting layout with well-planned living spaces, stylish finishes, and details you simply don't find in every home. The custom construction shines through in both the design and craftsmanship, creating a home that feels special from the minute you walk through the door. And then there's the location! Enjoy everything Southern Pines has to offer, with convenient access to shopping, dining, recreation, and the charm of the surrounding Sandhills area. If you've been searching for a home with more personality, more upgrades, and more attention to detail without jumping into a much higher price point, this is THE one. Just a few of the upgrades to mention are: luxury kitchen with quartz waterfall countertops at large island, soft-close drawers and doors, 42" cabinets, upgraded SS appliances, butler's pantry that could easily be virtual office space, drop zone, loft area, custom tiled hall bath, primary bedroom with on-suite has custom tiled step-in shower, walk-in closet, double vanity. No carpet in this home -- all easy to maintain solid flooring. Backyard has wooden privacy fence. Builder is offering one-year home warranty. Preferred lender incentives available.

Highlights

FireplaceNew construction

Property details

MLS
Doorify MLS
MLS #
10197179
Property type
Single Family Residence
Subdivision
Not in a Subdivision
Status
Active
Days on market
10
On market date
October 8, 2026
Stories
N/A
Total bathrooms
2.5
Garage spaces
1
Parking spaces
N/A
Lot size
0.13 acres
Loading map…

Nearby schools

Within 10 miles. School directory data from the National Center for Education Statistics (NCES), accessed via the Urban Institute Education Data API. Local Score is calculated by INNOVATE Real Estate; where a state rating is shown, it comes from that state's own official school report card.

Elementary
Southern Pines Elementary
0.73 mi away · Grades -1-5
Zoned school (attendance boundary, 2015-16 data)
3.0
Local Score (state rating (2025) blended 70/30 with student-teacher ratio) -- not an official state rating
State rating: C (2025)
Enrollment
611
Student:teacher ratio
15.7:1
District
Moore County Schools
Middle
Southern Middle
2.2 mi away · Grades 6-8
Zoned school (attendance boundary, 2015-16 data)
3.0
Local Score (state rating (2025) blended 70/30 with student-teacher ratio) -- not an official state rating
State rating: C (2025)
Enrollment
630
Student:teacher ratio
15.8:1
District
Moore County Schools
High
Pinecrest High
1.82 mi away · Grades 9-12
Zoned school (attendance boundary, 2015-16 data)
3.4
Local Score (state rating (2025) blended 70/30 with student-teacher ratio) -- not an official state rating
State rating: B (2025)
Enrollment
2,219
Student:teacher ratio
21.1:1
District
Moore County Schools

Walkability

Blended score for Southern Pines's center, calculated by INNOVATE Real Estate from two sources: the EPA's National Walkability Index (street network, transit, land-use mix) and Google Places amenity data (what's actually reachable on foot from this point). 60% EPA National Walkability Index + 40% nearby-amenity density (Google Places).

53
Somewhat walkable
out of 100
EPA National Walkability Index
6.3 / 20 -- Below average walkable
Google Places amenity density
85 / 100
Restaurants & cafes20
Grocery stores3
Parks4
Schools13
Transit stops5
Pharmacies0

Mortgage calculator

Estimate only - actual rate and payment depend on your lender, credit, and loan program.

$
%
%
Adjust tax / insurance estimates
% / yr
$
/mo
Est. monthly payment
$2,348/mo
$73,000 down
$292,000 loan
Principal & interest$1,894
Property tax (est.)$304
Home insurance (est.)$150

Similar homes you might like

Data source: Listing information provided by Doorify MLS via Trestle/CoreLogic. Last updated 13 days ago.

Information herein deemed reliable but not guaranteed; all measurements, school assignments, HOA fees, taxes, and feature lists are approximate and should be independently verified. Equal Housing Opportunity.