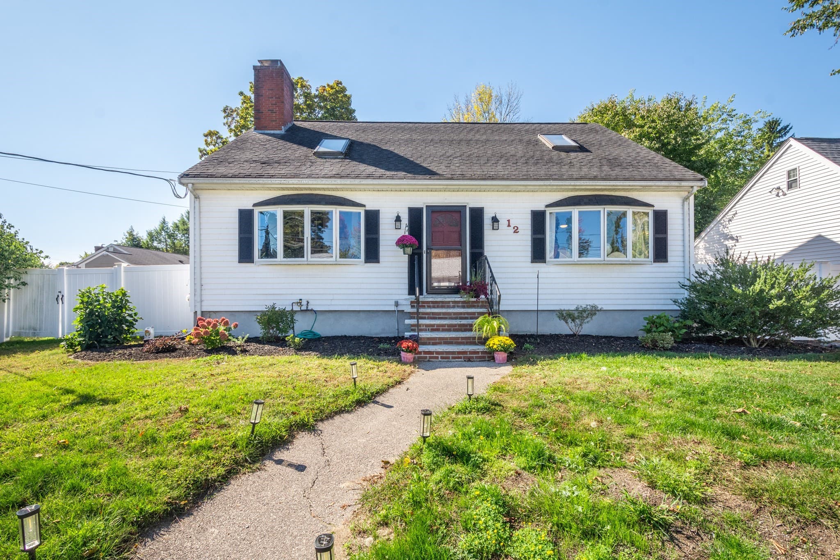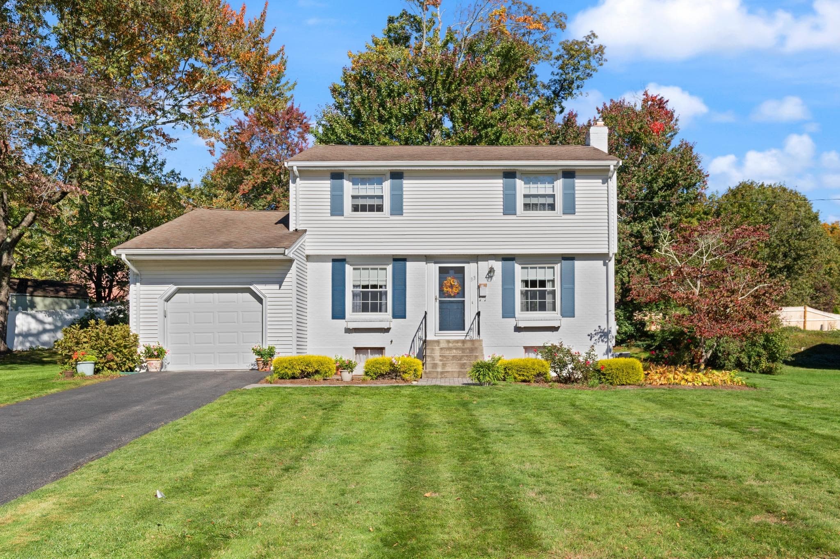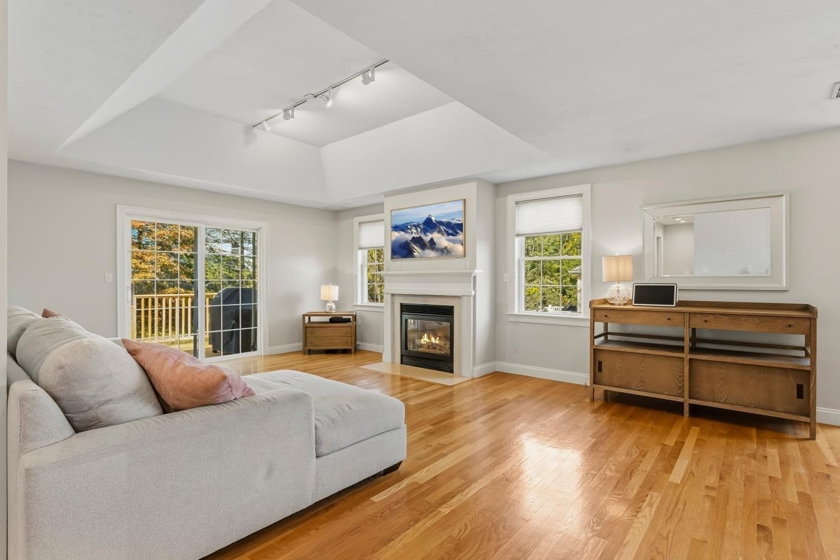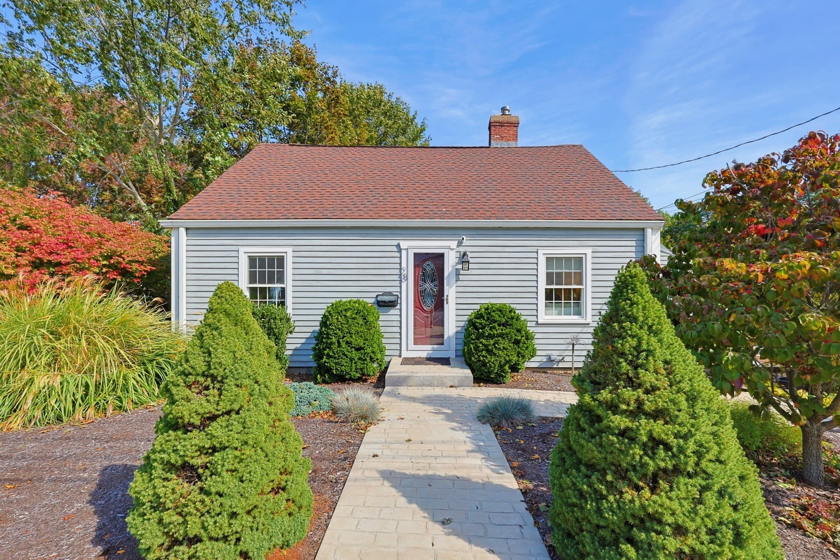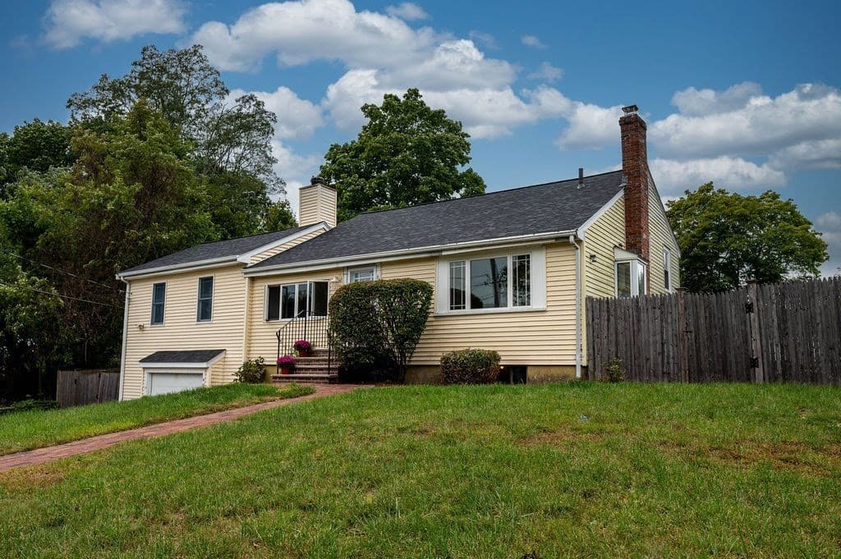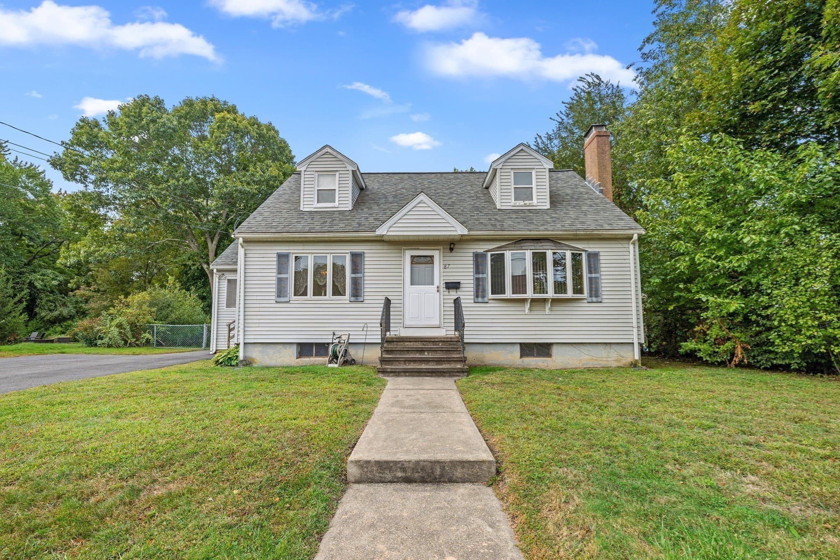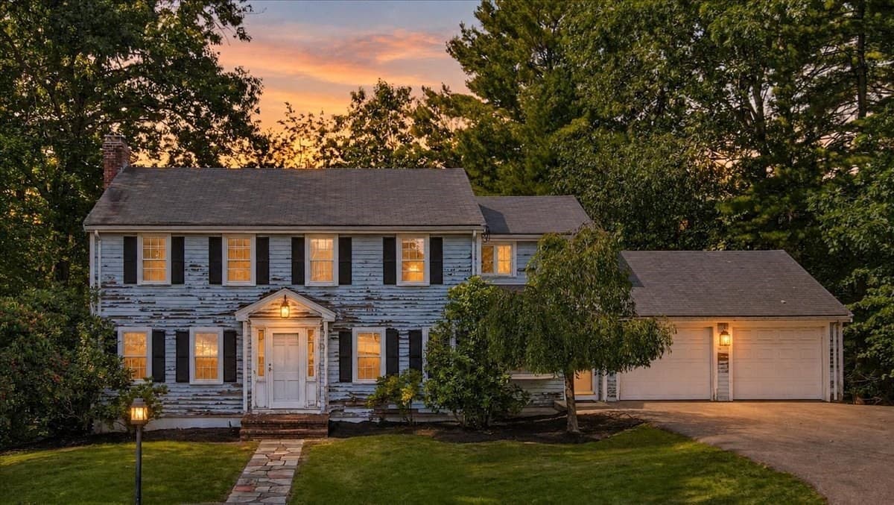
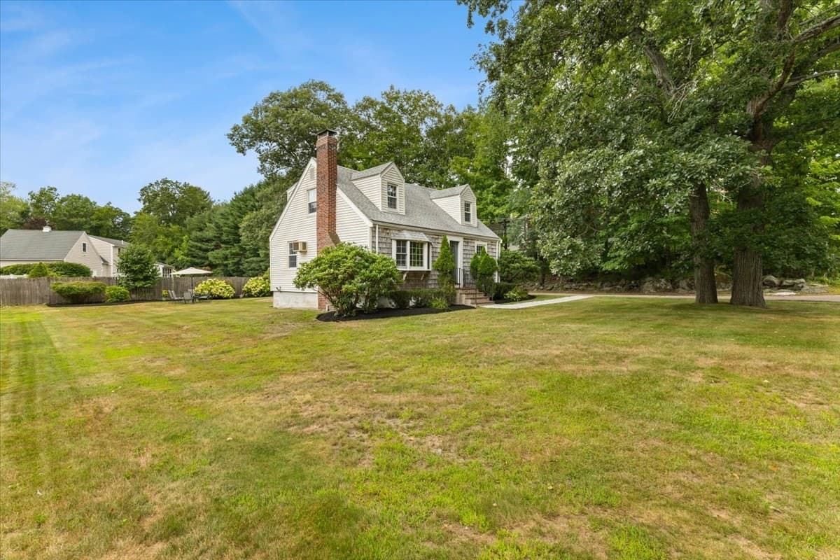
Single Family Residence at 247 Union Street, Norwood MA 02062, Norwood
Single Family Residence at 247 Union Street, Norwood MA 02062, Norwood, photo 2 of 30
Single Family Residence at 247 Union Street, Norwood MA 02062, Norwood, photo 3 of 30
Single Family Residence at 247 Union Street, Norwood MA 02062, Norwood, photo 4 of 30
Single Family Residence at 247 Union Street, Norwood MA 02062, Norwood, photo 5 of 30
Single Family Residence at 247 Union Street, Norwood MA 02062, Norwood, photo 6 of 30
Single Family Residence at 247 Union Street, Norwood MA 02062, Norwood, photo 7 of 30
Single Family Residence at 247 Union Street, Norwood MA 02062, Norwood, photo 8 of 30
Single Family Residence at 247 Union Street, Norwood MA 02062, Norwood, photo 9 of 30
Single Family Residence at 247 Union Street, Norwood MA 02062, Norwood, photo 10 of 30
Single Family Residence at 247 Union Street, Norwood MA 02062, Norwood, photo 11 of 30
Single Family Residence at 247 Union Street, Norwood MA 02062, Norwood, photo 12 of 30
Single Family Residence at 247 Union Street, Norwood MA 02062, Norwood, photo 13 of 30
Single Family Residence at 247 Union Street, Norwood MA 02062, Norwood, photo 14 of 30
Single Family Residence at 247 Union Street, Norwood MA 02062, Norwood, photo 15 of 30
Single Family Residence at 247 Union Street, Norwood MA 02062, Norwood, photo 16 of 30
Single Family Residence at 247 Union Street, Norwood MA 02062, Norwood, photo 17 of 30
Single Family Residence at 247 Union Street, Norwood MA 02062, Norwood, photo 18 of 30
Single Family Residence at 247 Union Street, Norwood MA 02062, Norwood, photo 19 of 30
Single Family Residence at 247 Union Street, Norwood MA 02062, Norwood, photo 20 of 30
Single Family Residence at 247 Union Street, Norwood MA 02062, Norwood, photo 21 of 30
Single Family Residence at 247 Union Street, Norwood MA 02062, Norwood, photo 22 of 30
Single Family Residence at 247 Union Street, Norwood MA 02062, Norwood, photo 23 of 30
Single Family Residence at 247 Union Street, Norwood MA 02062, Norwood, photo 24 of 30
Single Family Residence at 247 Union Street, Norwood MA 02062, Norwood, photo 25 of 30
Single Family Residence at 247 Union Street, Norwood MA 02062, Norwood, photo 26 of 30
Single Family Residence at 247 Union Street, Norwood MA 02062, Norwood, photo 27 of 30
Single Family Residence at 247 Union Street, Norwood MA 02062, Norwood, photo 28 of 30
Single Family Residence at 247 Union Street, Norwood MA 02062, Norwood, photo 29 of 30
Single Family Residence at 247 Union Street, Norwood MA 02062, Norwood, photo 30 of 30
30 photos

$769,000

247 Union Street, Norwood MA 02062
Norwood, MA 02062
Listed by Paul Neavyn
Bedrooms
3
Bathrooms
2
Living area
1,418 sqft
Year built
1947

About this home

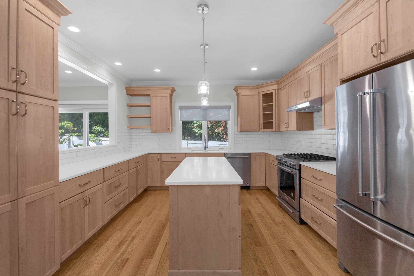
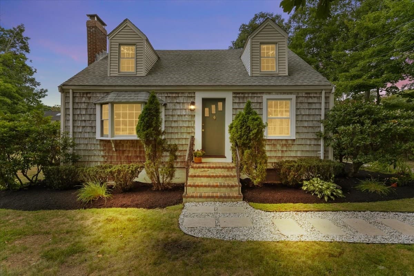
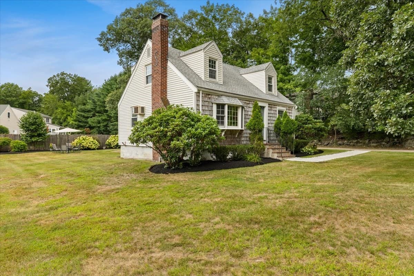
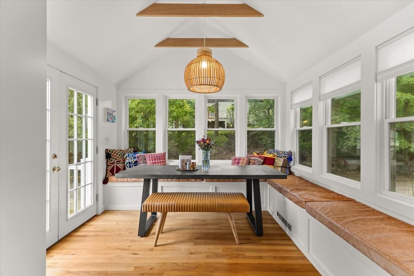
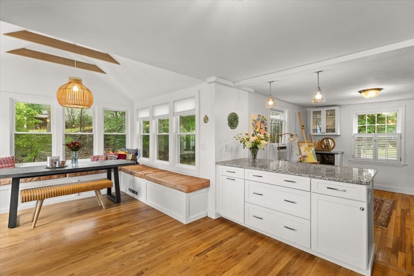
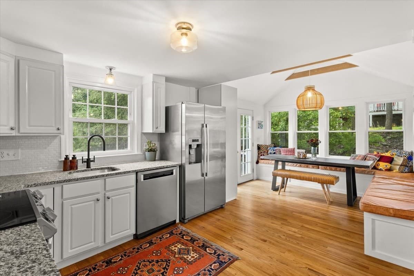
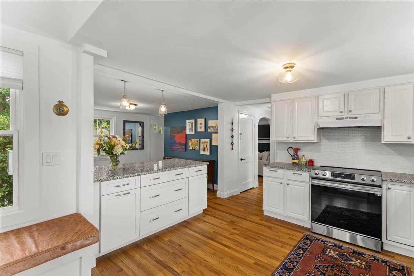
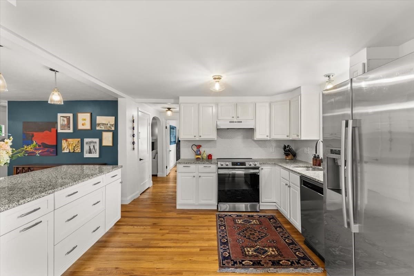
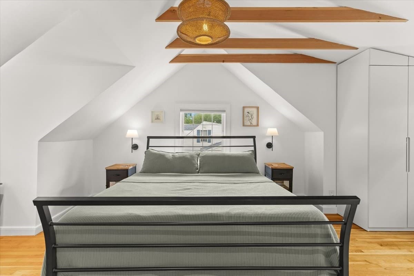
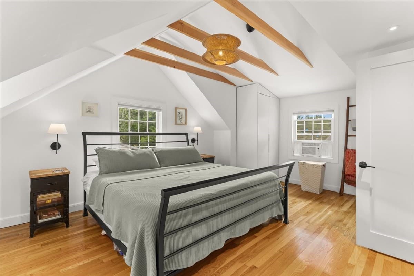
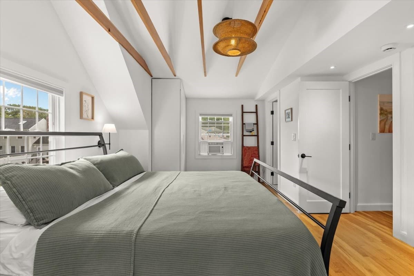
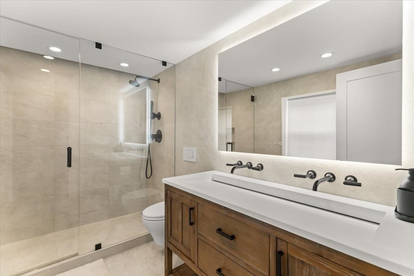
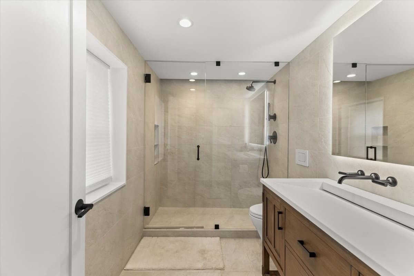
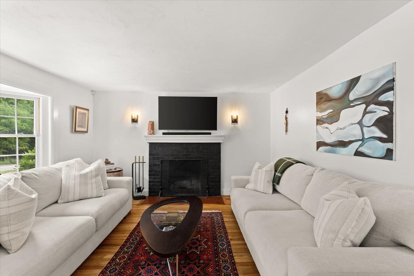
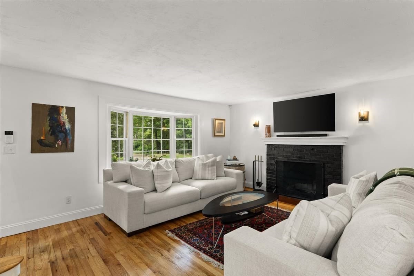
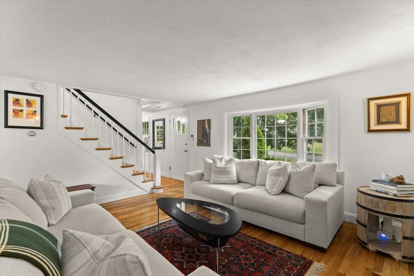
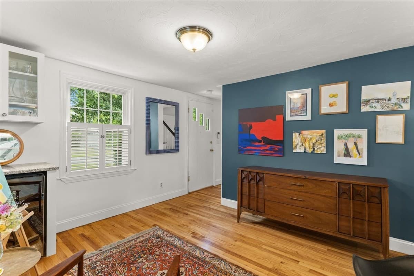
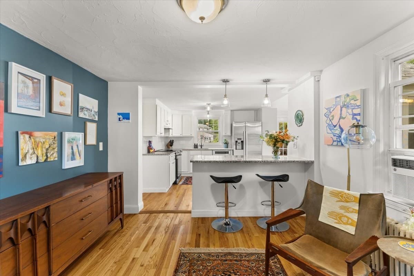
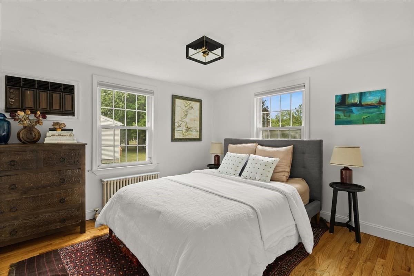
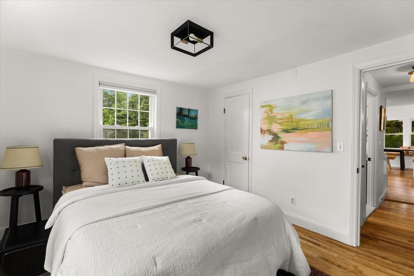
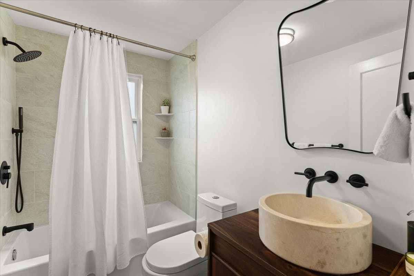
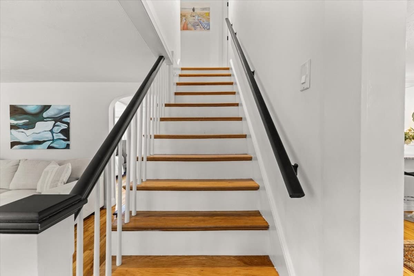
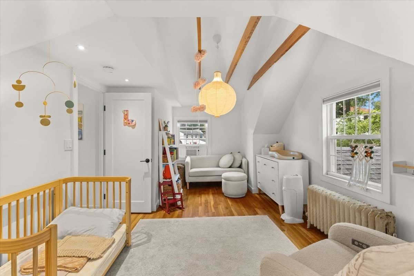
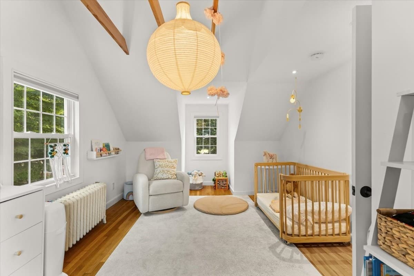
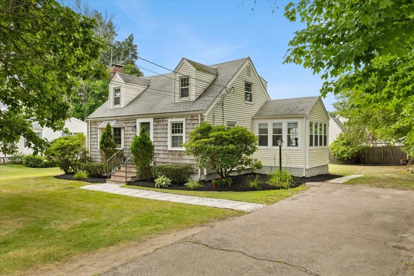
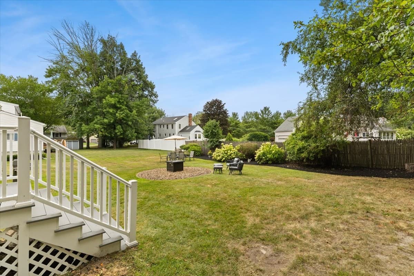
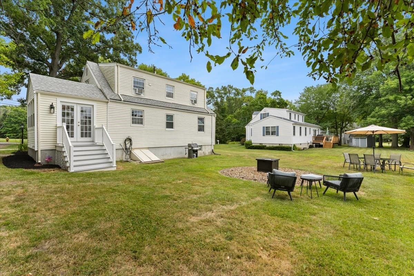
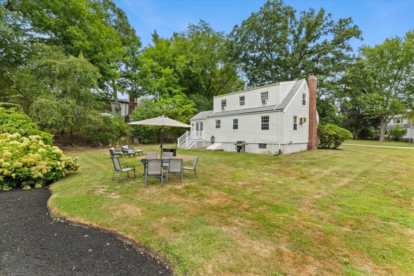
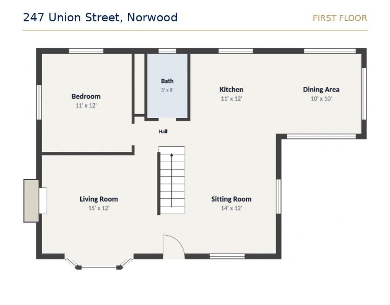
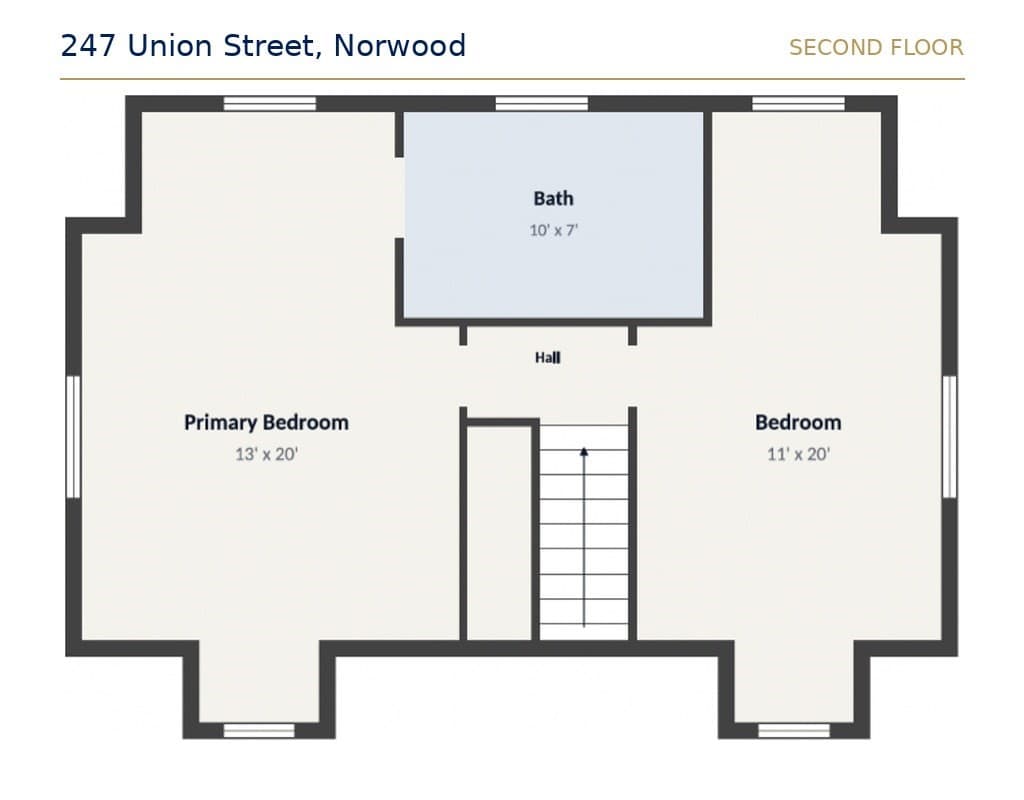
247 Union Street in Norwood, MA is a renovated 1947 Cape with 3 bedrooms, 2 full baths, and 1,418 square feet above grade on a level 0.28-acre lot. The current owners have reworked the home throughout, pairing its original character with an open kitchen and dining area, a vaulted second-floor primary suite, and a first-floor bedroom and full bath. The kitchen opens to a dining area with ceiling beams, new windows, wood flooring matched to the rest of the home, custom built-in bench storage, and double doors out to the back steps. A custom pantry, new stove, and new refrigerator complete the space. The living room is anchored by a wood-burning fireplace and bay window, with a separate sitting room alongside. Upstairs, raised ceilings with exposed beams, spray foam insulation, recessed lighting, and new doors and trim set the tone. The 20x13 primary bedroom has a custom built-in closet, and its en suite bath has electric radiant heat, large-format tile, a custom glass shower, a wall-hung toilet, a double vanity with wall-mount Brizo faucets, and a backlit defogging mirror. The second bedroom is also vaulted and measures 20x11. The first-floor bath has been renovated with matching large-format tile and a new tub, vanity, and fixtures. New door hardware and fresh interior paint run throughout. The oil-fired steam boiler was installed in 2013 and carries an annual service log, and a new oil tank was installed in September 2026. The home has town water and sewer, and the unfinished basement offers bulkhead access, a laundry sink, a toilet, and a sump pump. Outside are a new front walkway and a paved driveway with parking for four.

Highlights

Fireplace

Property details

MLS
MLS Property Information Network
MLS #
73588392
Property type
Single Family Residence
Subdivision
N/A
Status
Active
Days on market
5
On market date
October 8, 2026
Stories
N/A
Total bathrooms
2
Garage spaces
N/A
Parking spaces
4
Lot size
0.28 acres
Loading map…

Nearby schools

Within 10 miles. School directory data from the National Center for Education Statistics (NCES), accessed via the Urban Institute Education Data API. Local Score is calculated by INNOVATE Real Estate; where a state rating is shown, it comes from that state's own official school report card.

Elementary
Charles J Prescott
1.47 mi away · Grades 0-5
Nearest school -- attendance-zone data not available here
5.0
Local Score (student-teacher ratio only (preliminary -- will incorporate state test-score data once available)) -- not an official state rating
Enrollment
259
Student:teacher ratio
11.8:1
District
Norwood
Middle
Dr. Philip O. Coakley Middle School
1.48 mi away · Grades 6-8
Nearest school -- attendance-zone data not available here
5.0
Local Score (student-teacher ratio only (preliminary -- will incorporate state test-score data once available)) -- not an official state rating
Enrollment
727
Student:teacher ratio
10.5:1
District
Norwood
High
Norfolk County Agricultural
2.39 mi away · Grades 9-12
Nearest school -- attendance-zone data not available here
5.0
Local Score (student-teacher ratio only (preliminary -- will incorporate state test-score data once available)) -- not an official state rating
Enrollment
588
Student:teacher ratio
10.3:1
District
Norfolk County Agricultural

Walkability

Blended score for Norwood's center, calculated by INNOVATE Real Estate from two sources: the EPA's National Walkability Index (street network, transit, land-use mix) and Google Places amenity data (what's actually reachable on foot from this point). EPA National Walkability Index only -- nearby-amenity data not cached yet for this area.

47
Somewhat walkable
out of 100
EPA National Walkability Index
9.3 / 20 -- Below average walkable

Mortgage calculator

Estimate only - actual rate and payment depend on your lender, credit, and loan program.

$
%
%
Adjust tax / insurance estimates
% / yr
$
/mo
Est. monthly payment
$4,781/mo
$153,800 down
$615,200 loan
Principal & interest$3,990
Property tax (est.)$641
Home insurance (est.)$150

Similar homes you might like

Data source: Listing information provided by MLS Property Information Network via Trestle/CoreLogic. Last updated 2 days ago.

Information herein deemed reliable but not guaranteed; all measurements, school assignments, HOA fees, taxes, and feature lists are approximate and should be independently verified. Equal Housing Opportunity.