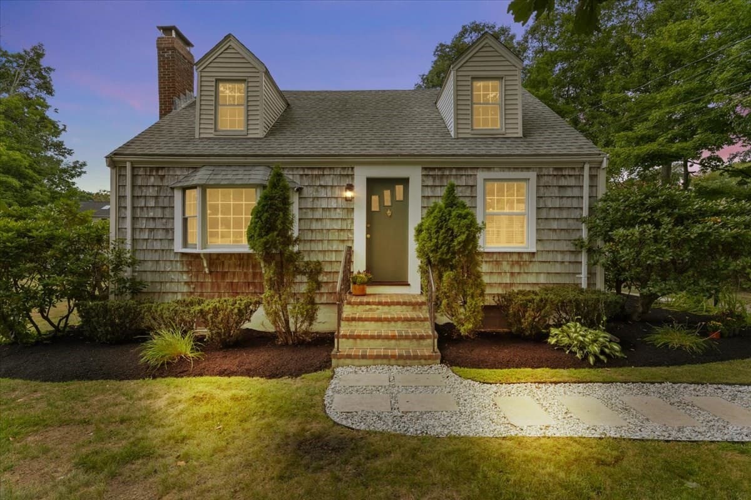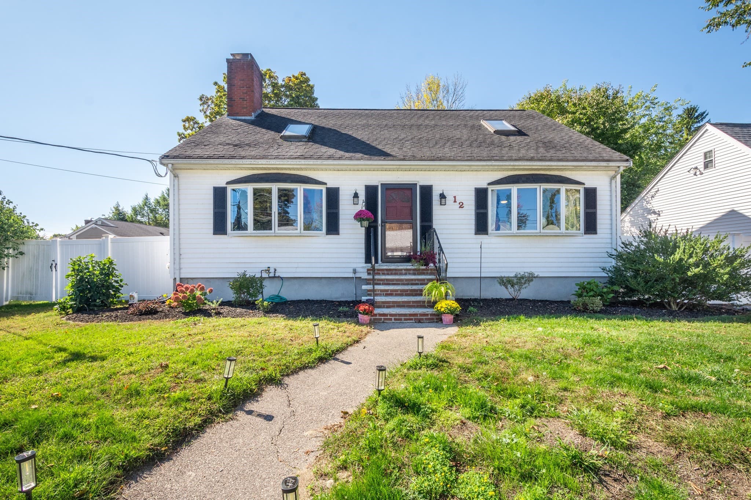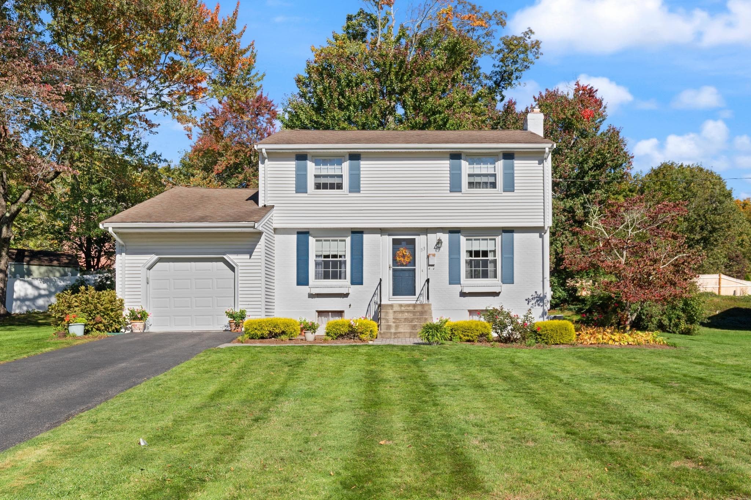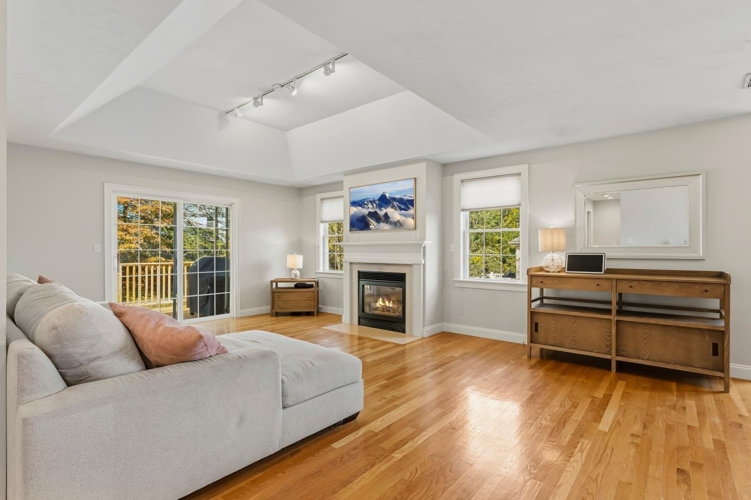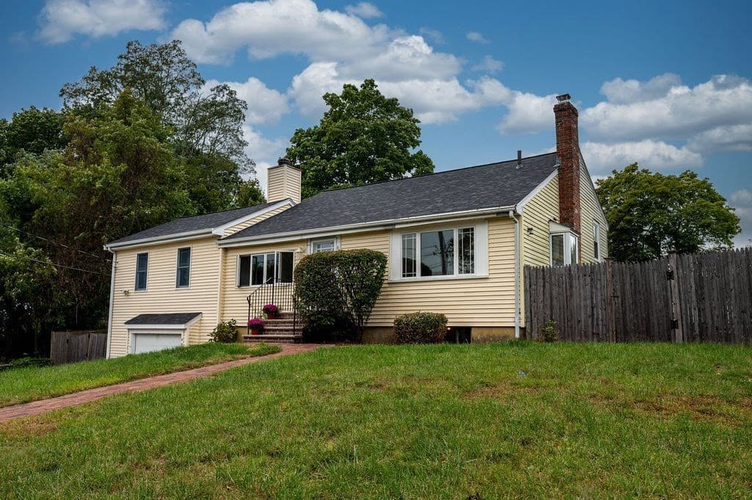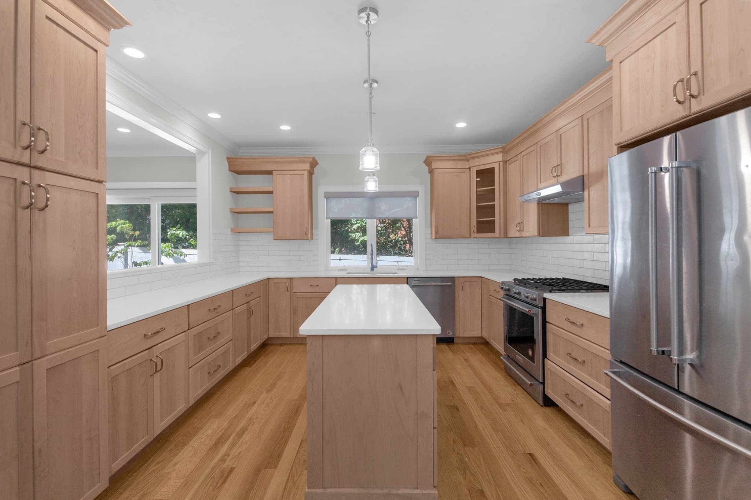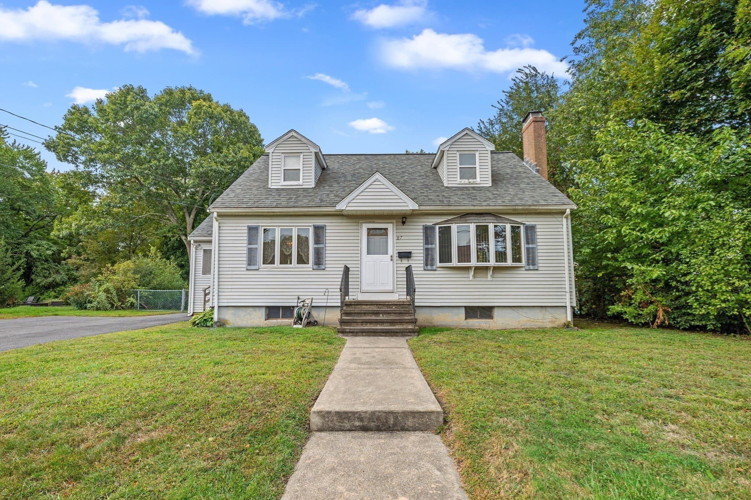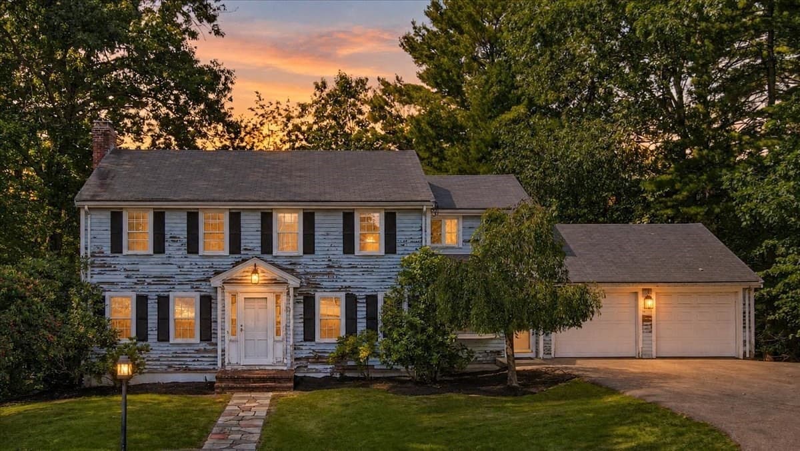
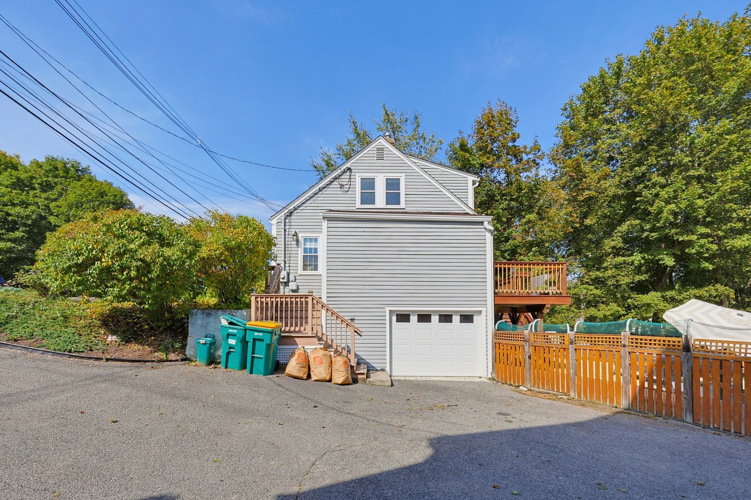
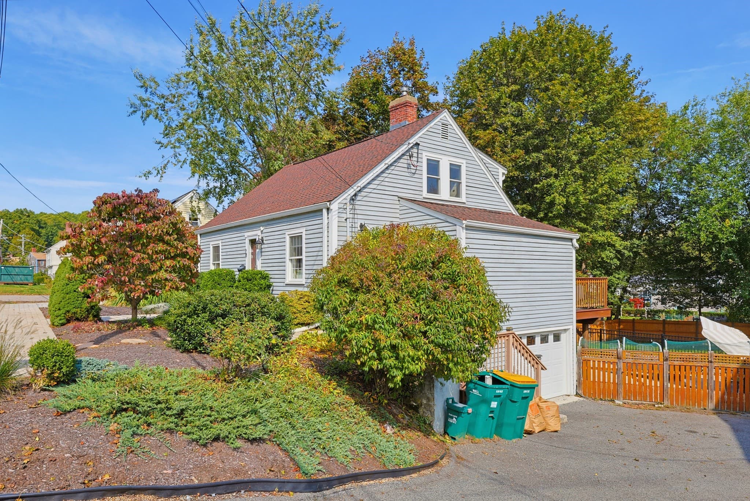
Single Family Residence at 28 Ellis Ave, Norwood MA 02062, Norwood
Single Family Residence at 28 Ellis Ave, Norwood MA 02062, Norwood, photo 2 of 35
Single Family Residence at 28 Ellis Ave, Norwood MA 02062, Norwood, photo 3 of 35
Single Family Residence at 28 Ellis Ave, Norwood MA 02062, Norwood, photo 4 of 35
Single Family Residence at 28 Ellis Ave, Norwood MA 02062, Norwood, photo 5 of 35
Single Family Residence at 28 Ellis Ave, Norwood MA 02062, Norwood, photo 6 of 35
Single Family Residence at 28 Ellis Ave, Norwood MA 02062, Norwood, photo 7 of 35
Single Family Residence at 28 Ellis Ave, Norwood MA 02062, Norwood, photo 8 of 35
Single Family Residence at 28 Ellis Ave, Norwood MA 02062, Norwood, photo 9 of 35
Single Family Residence at 28 Ellis Ave, Norwood MA 02062, Norwood, photo 10 of 35
Single Family Residence at 28 Ellis Ave, Norwood MA 02062, Norwood, photo 11 of 35
Single Family Residence at 28 Ellis Ave, Norwood MA 02062, Norwood, photo 12 of 35
Single Family Residence at 28 Ellis Ave, Norwood MA 02062, Norwood, photo 13 of 35
Single Family Residence at 28 Ellis Ave, Norwood MA 02062, Norwood, photo 14 of 35
Single Family Residence at 28 Ellis Ave, Norwood MA 02062, Norwood, photo 15 of 35
Single Family Residence at 28 Ellis Ave, Norwood MA 02062, Norwood, photo 16 of 35
Single Family Residence at 28 Ellis Ave, Norwood MA 02062, Norwood, photo 17 of 35
Single Family Residence at 28 Ellis Ave, Norwood MA 02062, Norwood, photo 18 of 35
Single Family Residence at 28 Ellis Ave, Norwood MA 02062, Norwood, photo 19 of 35
Single Family Residence at 28 Ellis Ave, Norwood MA 02062, Norwood, photo 20 of 35
Single Family Residence at 28 Ellis Ave, Norwood MA 02062, Norwood, photo 21 of 35
Single Family Residence at 28 Ellis Ave, Norwood MA 02062, Norwood, photo 22 of 35
Single Family Residence at 28 Ellis Ave, Norwood MA 02062, Norwood, photo 23 of 35
Single Family Residence at 28 Ellis Ave, Norwood MA 02062, Norwood, photo 24 of 35
Single Family Residence at 28 Ellis Ave, Norwood MA 02062, Norwood, photo 25 of 35
Single Family Residence at 28 Ellis Ave, Norwood MA 02062, Norwood, photo 26 of 35
Single Family Residence at 28 Ellis Ave, Norwood MA 02062, Norwood, photo 27 of 35
Single Family Residence at 28 Ellis Ave, Norwood MA 02062, Norwood, photo 28 of 35
Single Family Residence at 28 Ellis Ave, Norwood MA 02062, Norwood, photo 29 of 35
Single Family Residence at 28 Ellis Ave, Norwood MA 02062, Norwood, photo 30 of 35
Single Family Residence at 28 Ellis Ave, Norwood MA 02062, Norwood, photo 31 of 35
Single Family Residence at 28 Ellis Ave, Norwood MA 02062, Norwood, photo 32 of 35
Single Family Residence at 28 Ellis Ave, Norwood MA 02062, Norwood, photo 33 of 35
Single Family Residence at 28 Ellis Ave, Norwood MA 02062, Norwood, photo 34 of 35
Single Family Residence at 28 Ellis Ave, Norwood MA 02062, Norwood, photo 35 of 35
35 photos

$739,999

28 Ellis Ave, Norwood MA 02062
Norwood, MA 02062
Listed by Legacy Fine Homes & Estates Team
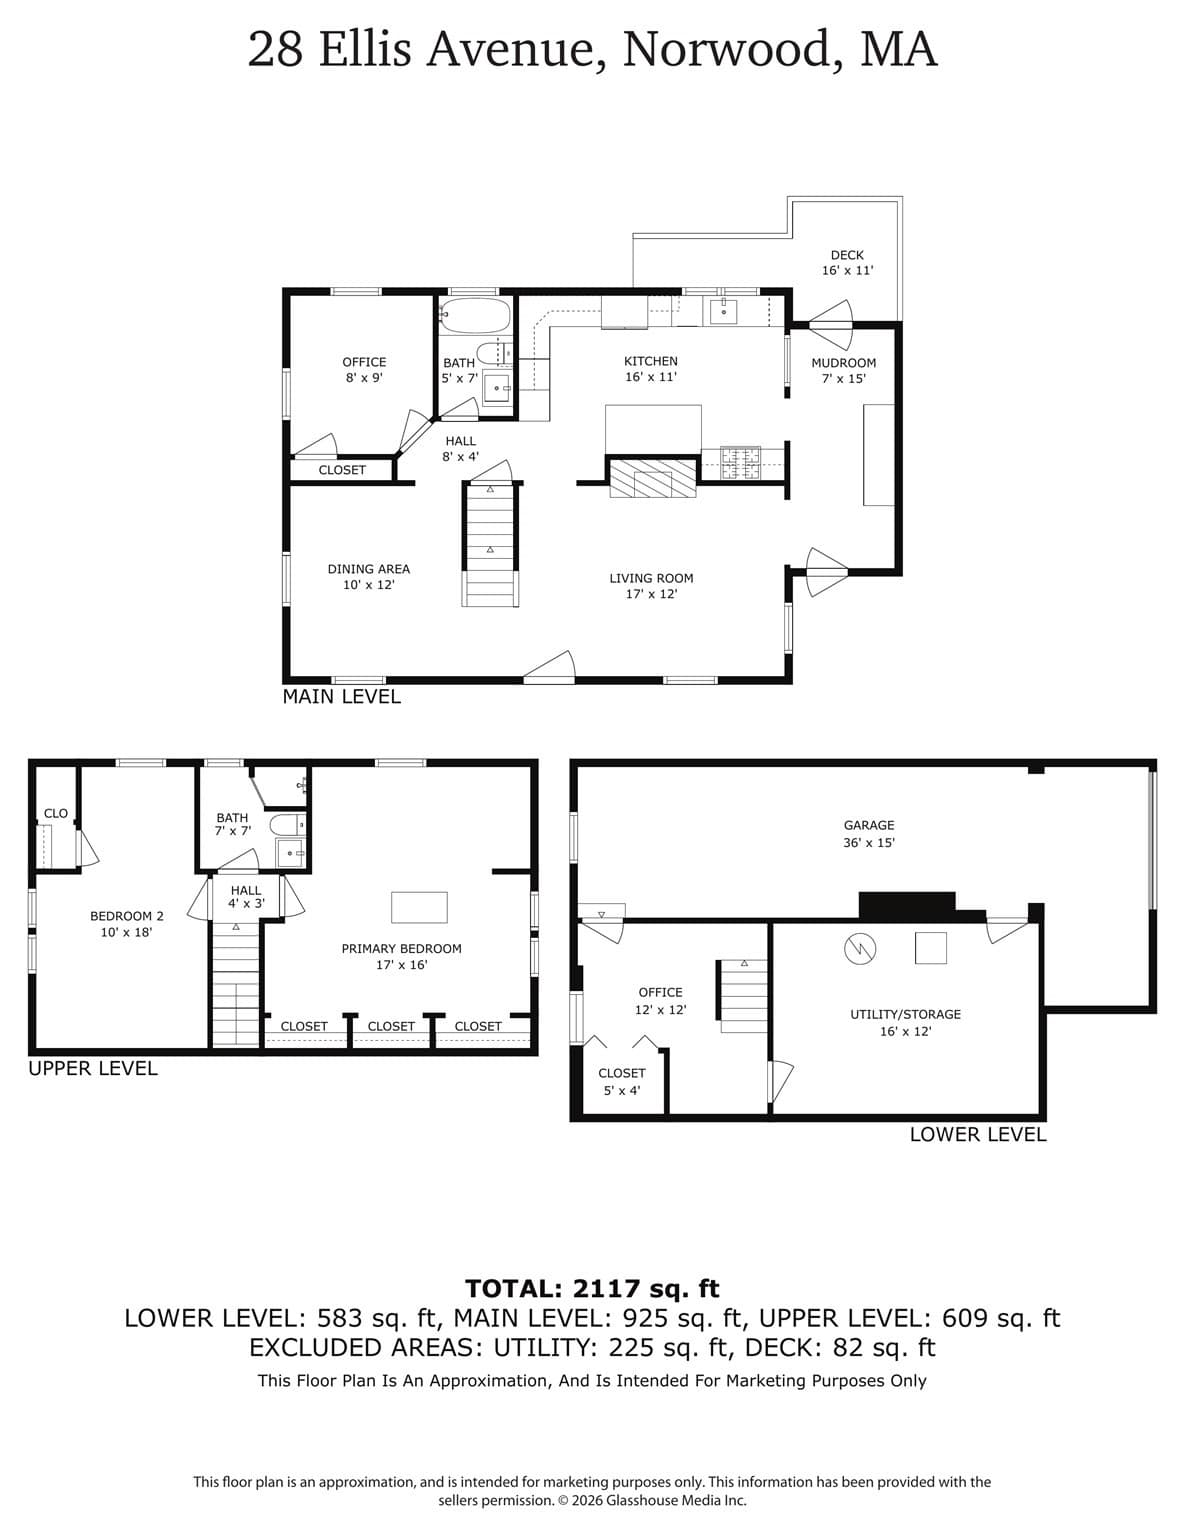
Bedrooms
3
Bathrooms
2
Living area
2,117 sqft
Year built
1950

About this home

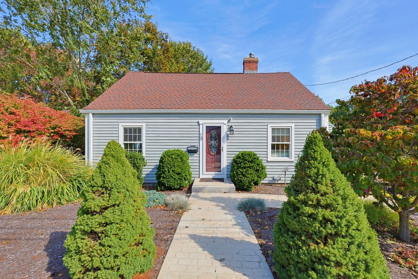
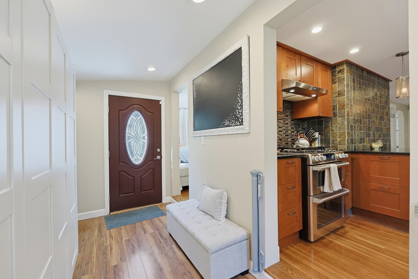
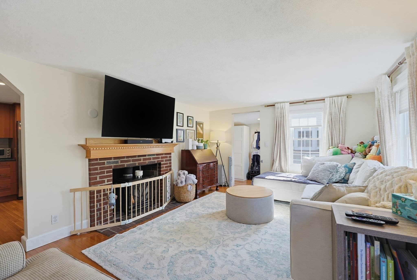
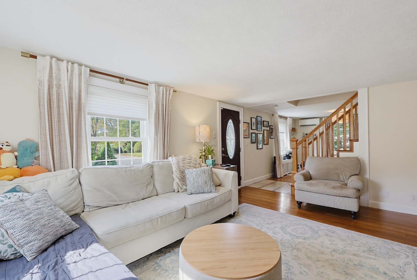
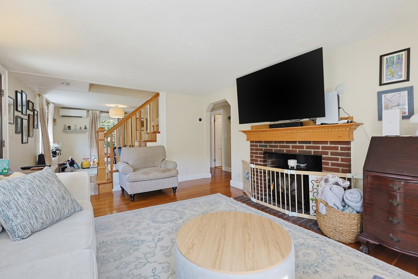
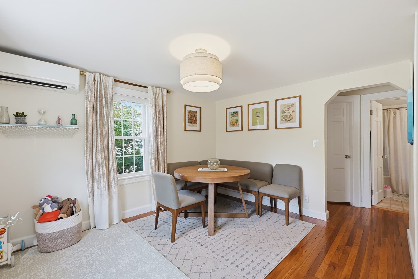
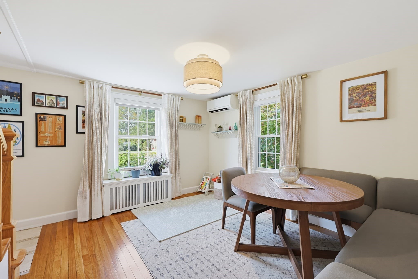
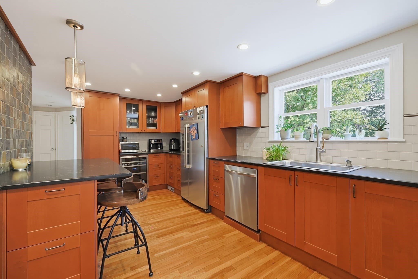
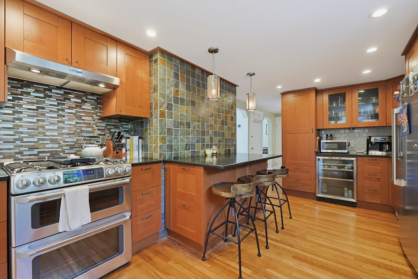
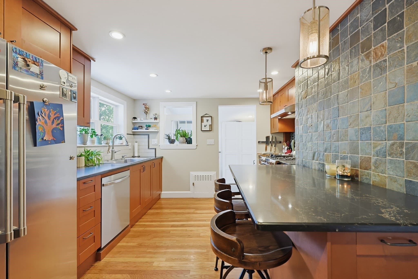
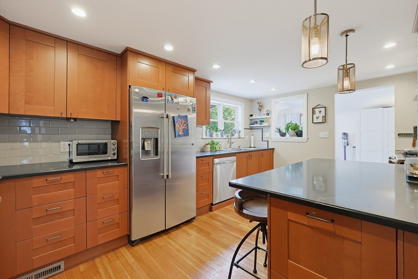
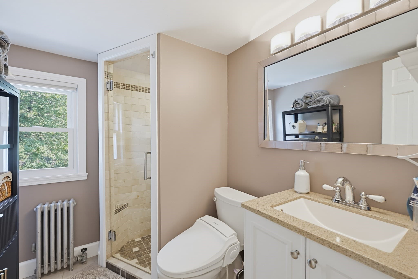
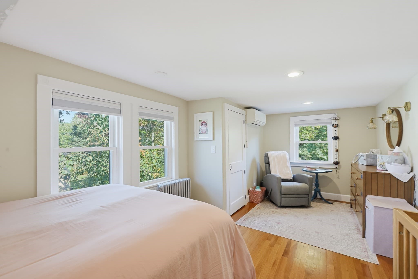
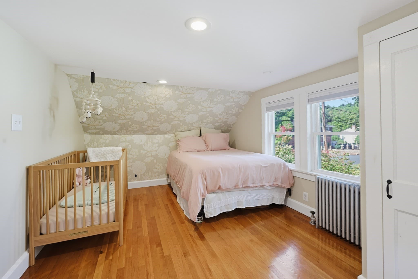
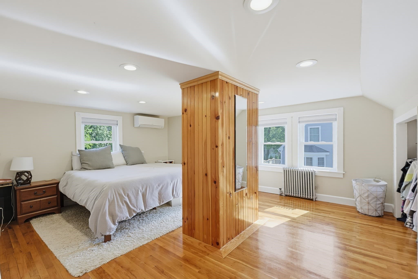
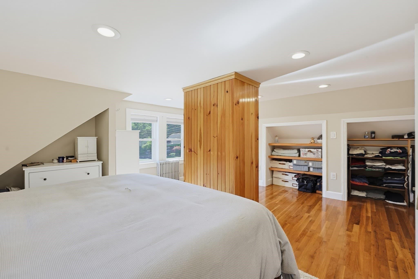
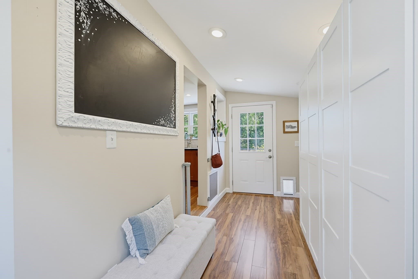
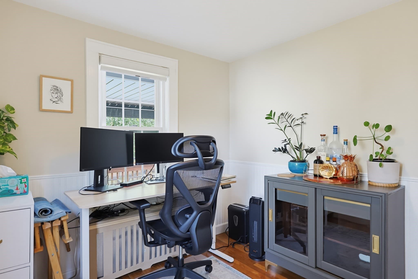
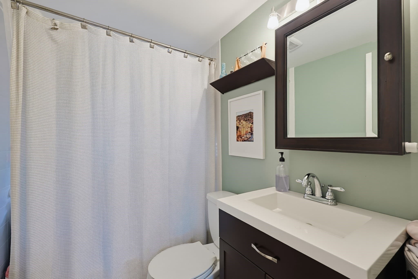
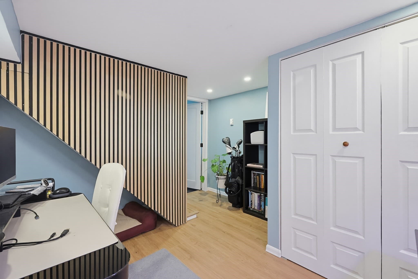
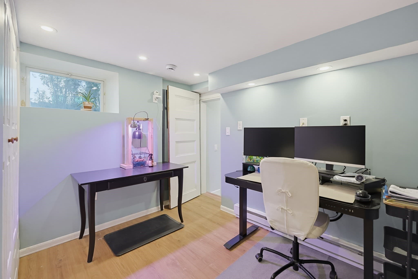
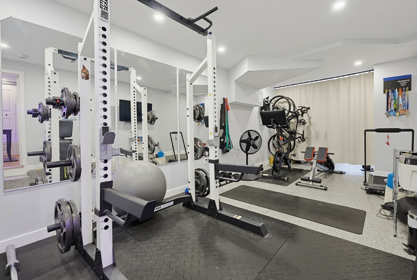
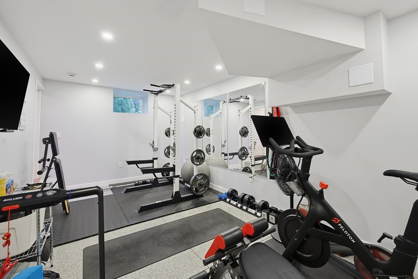
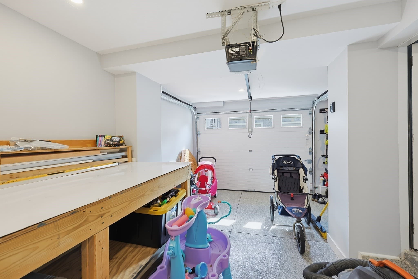
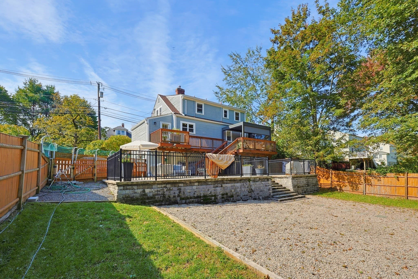
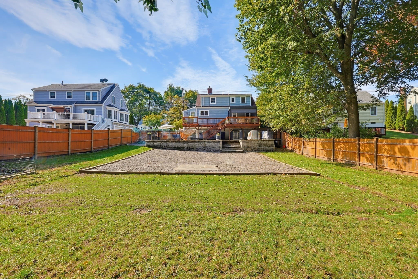
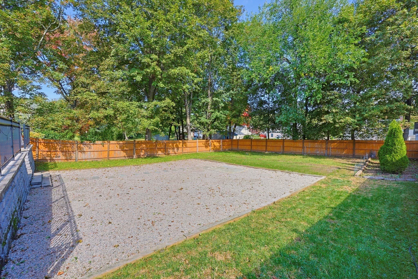
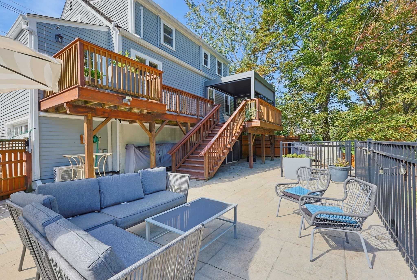
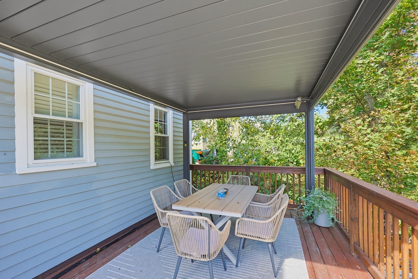
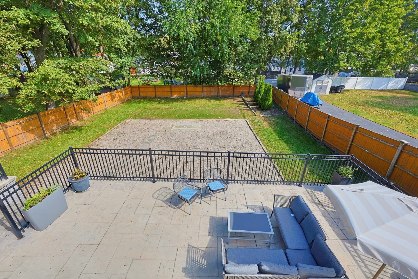
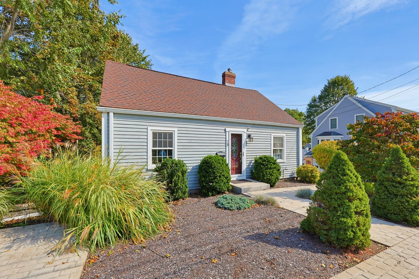
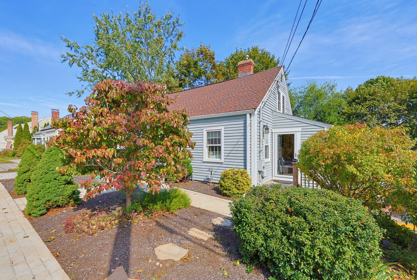
**OFFER DEADLINE TUESDAY OCT 13 @ 9 AM**Welcome to 28 Ellis Ave, a beautifully updated Cape on a professionally landscaped 10,000 sq ft lot in a convenient Norwood location. With 3 bedrooms, 2 full baths and approximately 2,117 square feet of living space, this home pairs classic charm with thoughtful recent improvements. The main level features gleaming hardwood floors, a welcoming entry, and a bright living room centered around a brick fireplace. The sunny dining room flows easily for everyday living and entertaining. The kitchen is a standout, with rich wood cabinetry, dark stone countertops, a slate tile accent wall, stainless steel appliances including a double oven range and wall oven, a breakfast bar, and pendant lighting. Upstairs you will find generously sized bedrooms with hardwood floors, ample closet space, and abundant natural light. The partially finished lower level adds valuable flexible space, including a newly added home office. The attached garage has been fully finished with new epoxy flooring and is currently set up as a home gym, complete with storage and work area. Step outside to your private backyard retreat. A multi-level wood deck with a new pergola overlooks a spacious patio ideal for outdoor dining and entertaining. The fully fenced yard offers a large lawn, garden area, and plenty of room to relax and play. Recent updates include new Harvey windows installed in December 2025, a new water heater in 2025, a new pergola on the deck, the finished garage with epoxy flooring, and the added lower level home office. Additional highlights include gas heat, ductless mini-split cooling, city water and sewer, and off-street parking for up to 7 vehicles on the paved driveway. Ideally located near public transportation, the T-station, shopping, parks, walking trails, and easy highway access. Move-in ready and not to be missed!

Highlights

Fireplace

Property details

MLS
MLS Property Information Network
MLS #
73586953
Property type
Single Family Residence
Subdivision
N/A
Status
Active
Days on market
7
On market date
October 6, 2026
Stories
N/A
Total bathrooms
2
Garage spaces
1
Parking spaces
7
Lot size
0.23 acres
Loading map…

Nearby schools

Within 10 miles. School directory data from the National Center for Education Statistics (NCES), accessed via the Urban Institute Education Data API. Local Score is calculated by INNOVATE Real Estate; where a state rating is shown, it comes from that state's own official school report card.

Elementary
Downey
0.77 mi away · Grades -1-5
Nearest school -- attendance-zone data not available here
4.0
Local Score (student-teacher ratio only (preliminary -- will incorporate state test-score data once available)) -- not an official state rating
Enrollment
306
Student:teacher ratio
12.2:1
District
Westwood
Middle
E W Thurston Middle
1.79 mi away · Grades 6-8
Nearest school -- attendance-zone data not available here
4.0
Local Score (student-teacher ratio only (preliminary -- will incorporate state test-score data once available)) -- not an official state rating
Enrollment
662
Student:teacher ratio
12.0:1
District
Westwood
High
Westwood High
1.46 mi away · Grades 9-12
Nearest school -- attendance-zone data not available here
4.0
Local Score (student-teacher ratio only (preliminary -- will incorporate state test-score data once available)) -- not an official state rating
Enrollment
952
Student:teacher ratio
12.4:1
District
Westwood

Walkability

Blended score for Norwood's center, calculated by INNOVATE Real Estate from two sources: the EPA's National Walkability Index (street network, transit, land-use mix) and Google Places amenity data (what's actually reachable on foot from this point). 60% EPA National Walkability Index + 40% nearby-amenity density (Google Places).

81
Highly walkable
out of 100
EPA National Walkability Index
15.7 / 20 -- Most walkable
Google Places amenity density
85 / 100
Restaurants & cafes19
Grocery stores2
Parks4
Schools6
Transit stops20
Pharmacies1

Mortgage calculator

Estimate only - actual rate and payment depend on your lender, credit, and loan program.

$
%
%
Adjust tax / insurance estimates
% / yr
$
/mo
Est. monthly payment
$4,606/mo
$148,000 down
$591,999 loan
Principal & interest$3,840
Property tax (est.)$617
Home insurance (est.)$150

Similar homes you might like

Data source: Listing information provided by MLS Property Information Network via Trestle/CoreLogic. Last updated 3 days ago.

Information herein deemed reliable but not guaranteed; all measurements, school assignments, HOA fees, taxes, and feature lists are approximate and should be independently verified. Equal Housing Opportunity.